Video tour View all 36 photos
Attached Single · Champaign, IL
$185,000
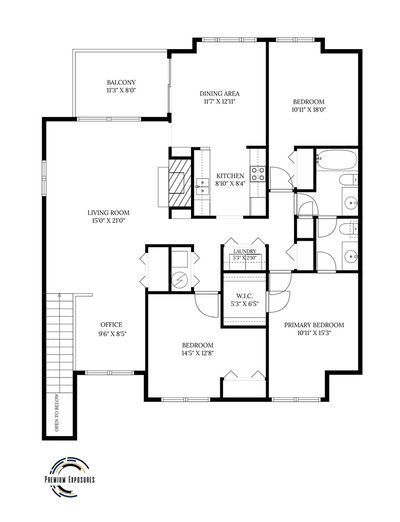
3 beds · 1.5 baths · 1,486 sqft
2104 Harbortown Circle #2104, Champaign, IL, 61821
A brick-and-mortar place to make your own — room to make it home.
Active
What’s special
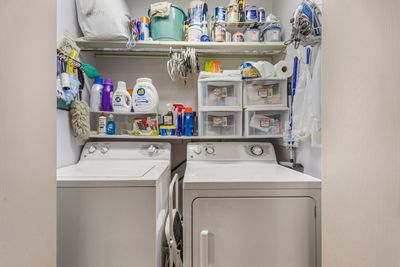
Central air1-car garageIn-unit laundry
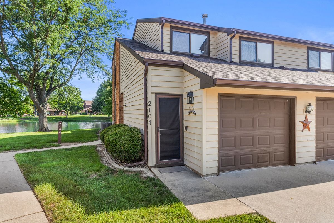
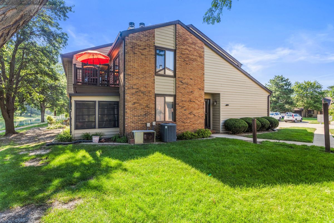
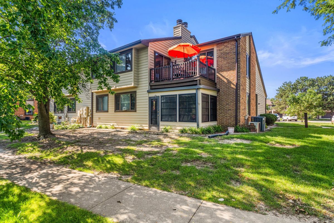
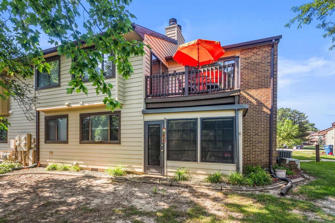
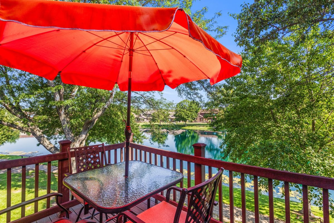
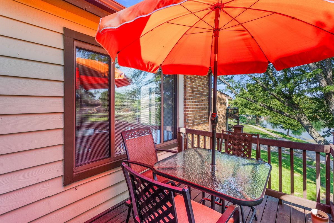
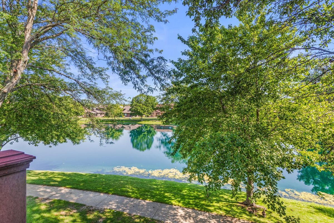
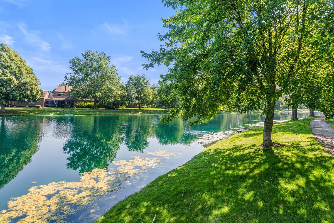
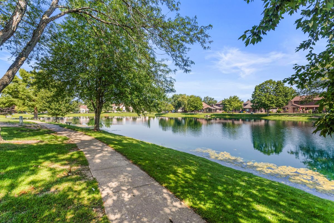
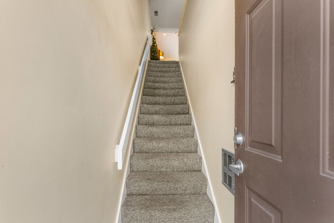
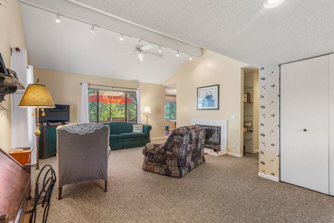
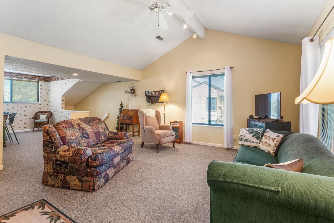
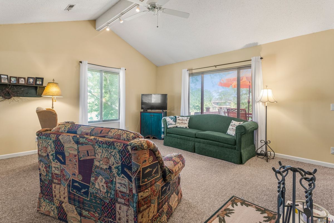
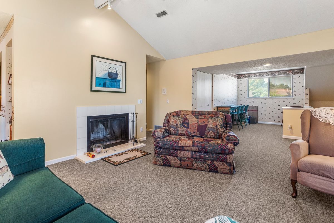
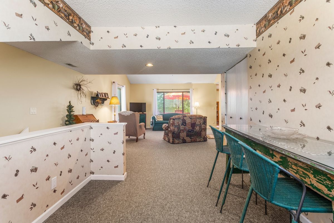
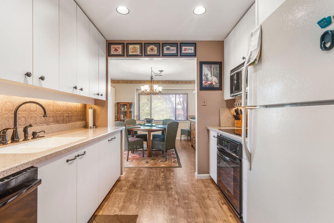
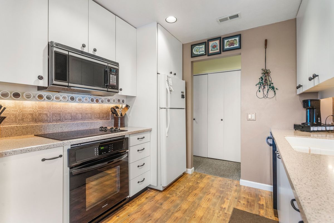
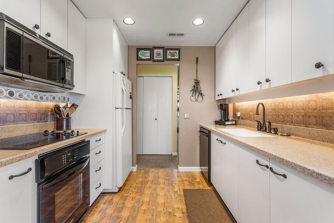
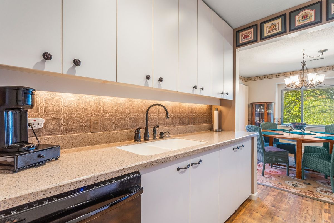
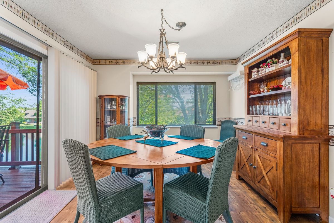
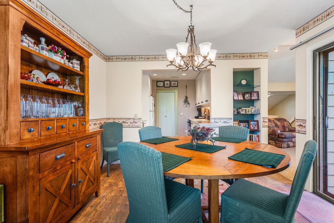
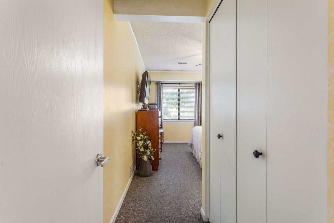
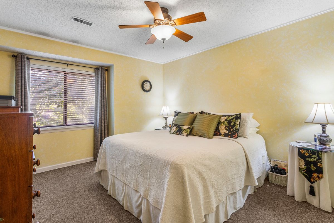
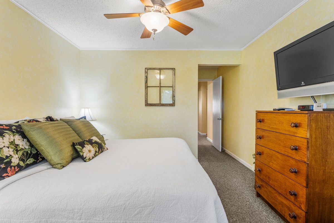
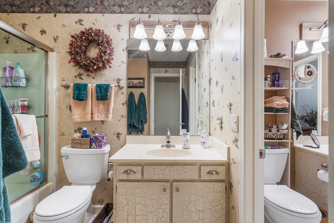
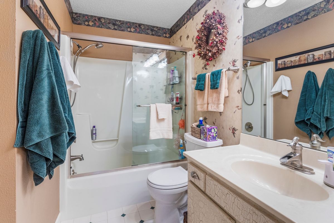
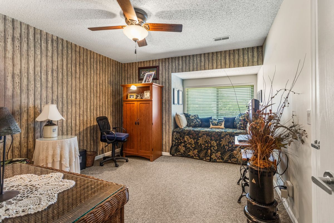
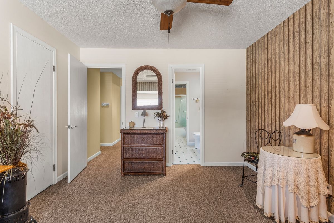
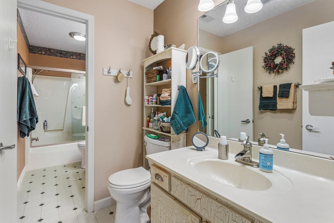
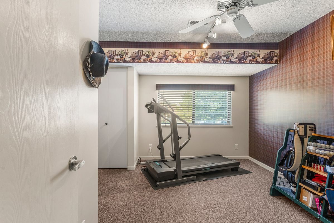
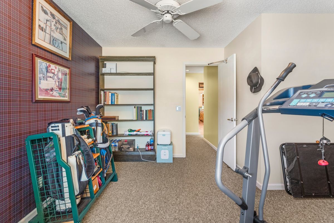
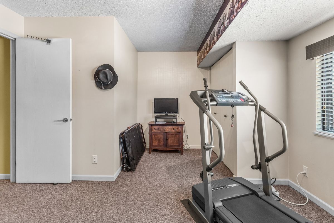
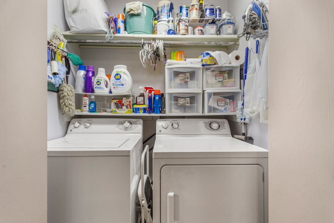
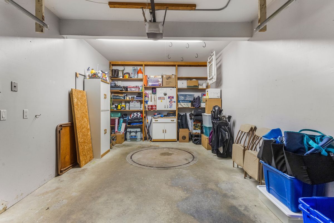
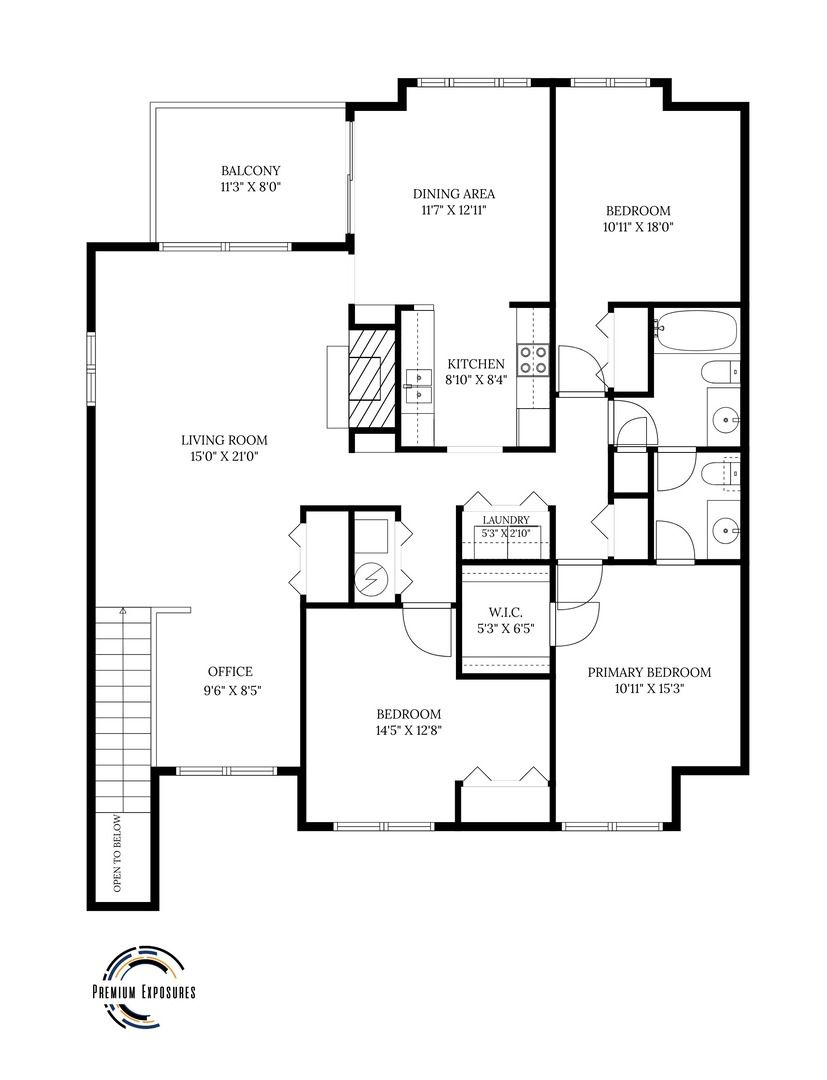
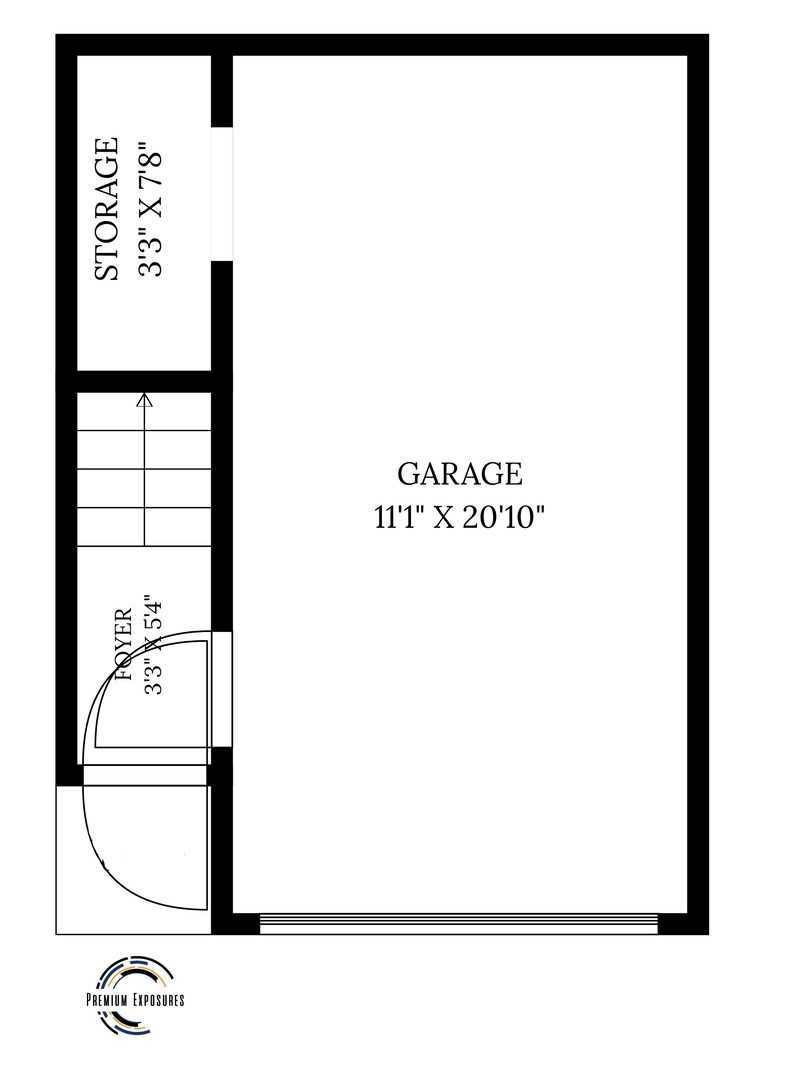
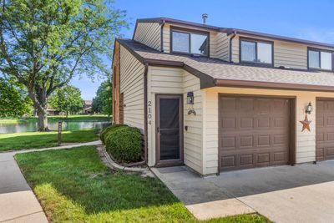
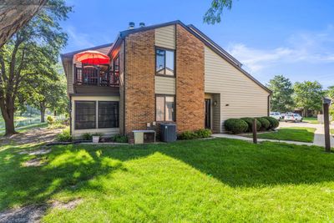
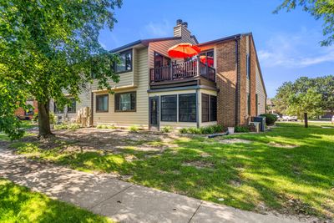
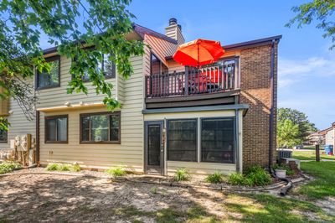
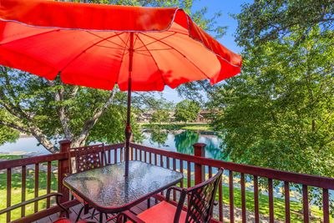
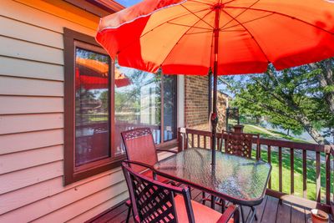
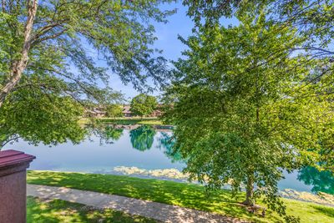
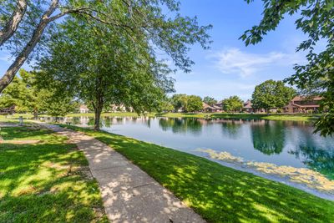
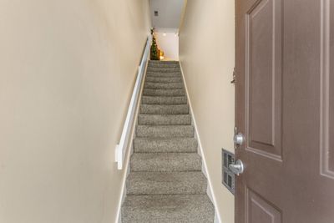
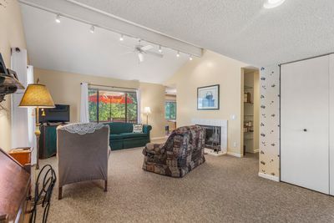
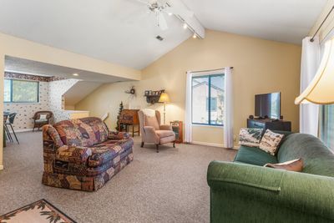
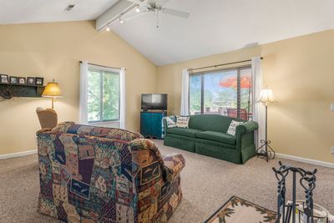
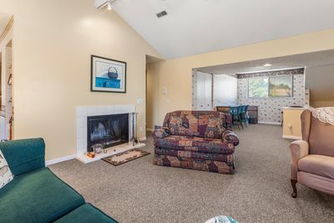
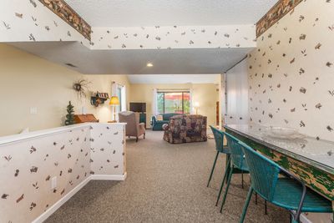
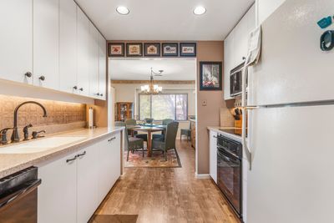
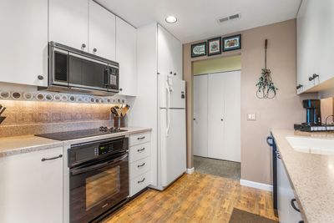
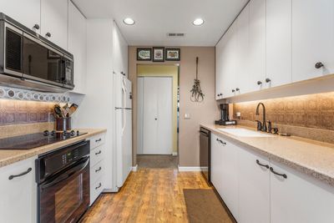
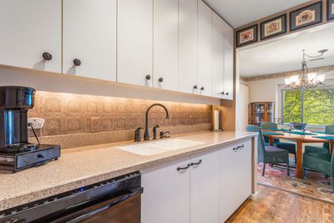
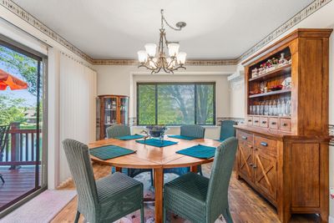
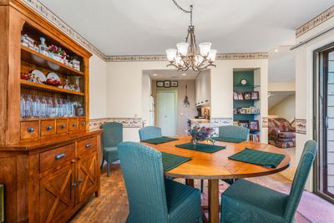
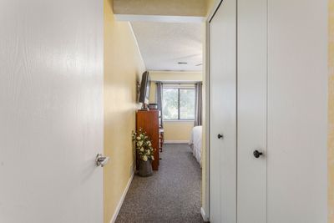
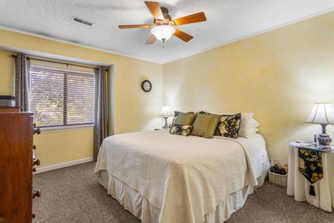
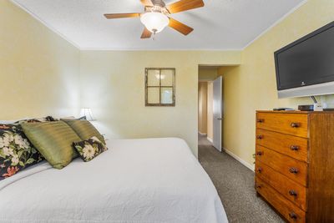
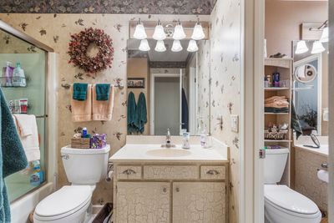
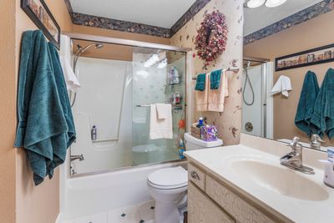
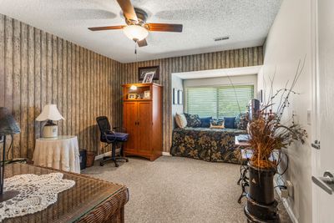
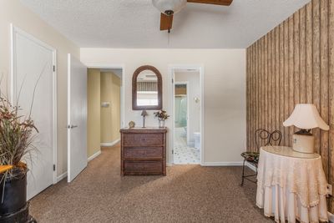
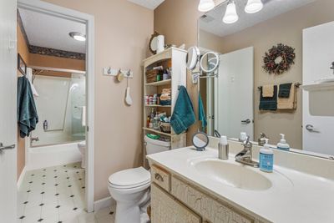
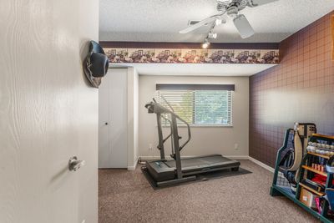
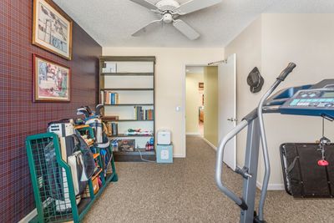
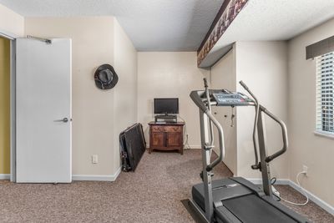
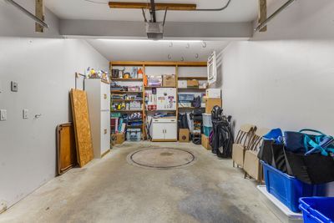
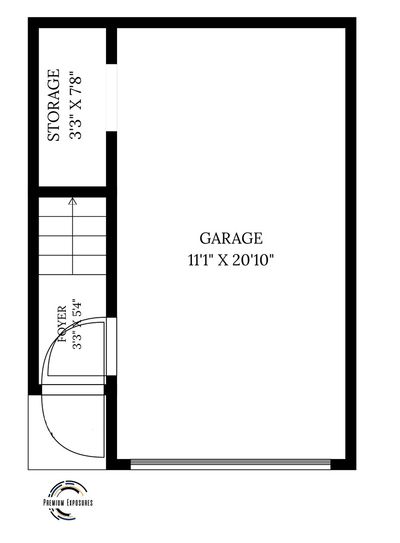
Welcome to 2104 Harbortown Circle! Lovingly maintained by the same owners for the past 31 years, this beautifully and tastefully updated condominium offers comfort, style, and picturesque lake views. The thoughtfully designed floor plan features three bedrooms plus a versatile office/den, a spacious living room with a cozy wood-burning fireplace, a dedicated dining room, and a well-appointed galley kitchen featuring quality Techline cabinetry, solid surface countertops and sink and under-cabinet lighting. Enjoy the convenience of one and a half bathrooms, abundant closet space, a walk-in closet, and additional built-in shelving in the attached garage. Step outside to the composite deck balcony and take in the peaceful lake views-an ideal setting for morning coffee or evening relaxation. Numerous updates over the years include flooring in the kitchen and dining room, ceramic tile flooring in both bathrooms, a refinished bathtub and shower, a Bacon Van Buskirk shower door, updated lighting and plumbing fixtures, lights on dimmer switches and many additional improvements that reflect the exceptional care this home has received. This move-in-ready condominium offers low-maintenance living in a beautiful waterfront setting. There is currently no owner occupied exemption on this property, so if new owner occupied as primary residence, they would receive exemption.
— the listing agent’s description
The home
3 beds
1.5 baths
1,486 sqft
Built in 1982
Lot Condo
1-car garage
Attached Single
What it’ll cost
$124 / sqft
$4,847 taxes / yr
$245/mo HOA
7 days on dwello
Estimated monthly payment
$1,687/mo
Principal & interest$984
Property taxes$404
Homeowners insurance$54
HOA dues$245
Get pre-qualified →Connect with a licensed lender in the dwello network.
Estimate only — not a loan offer. Example rate; taxes, HOA dues, insurance estimated; your actual rate, payment, taxes, and insurance will vary. dwello is not a lender. Equal Housing Opportunity.
Tour it with a real dwello agent
The agent who meets you here is an actual dwello Home Group team member who knows these streets — not a stranger who bought your name from a portal. You get straight answers on the spot, and the same person stays with you through closing.
On our team, vettedYour info is never soldWith you through closing
Tour this home
In person, on your schedule — a dwello agent meets you there.
WED
Jun 3
THU
Jun 4
FRI
Jun 5
SAT
Jun 6
11:00 am
Schedule a tour
7 days on dwello
Price history
Listed for sale
Jul 31, 2026
$185,000
Property taxes
2025
Annual tax bill (MLS)
From county records — verify with the assessor.
Features
Central AirNatural GasCedarPublic SewerYesGarage Owned
Schools
Elementary — Unit 4 Of Choice
Middle — Champaign/Middle Call Unit 4 351
High — Central High School
Assigned schools per the listing — always verify enrollment + boundaries with the district.
Neighborhood
Loading map…
Nearby places via OpenStreetMap — approximate; verify what matters to you. Map © Mapbox © OpenStreetMap.
MLS listing data
Listed by Creg McDonald · Realty Select One
Listing last updated Aug 6, 2026 · data refreshed from the MLS Aug 6, 2026, 5:10 AM CT
Based on information submitted to the MLS GRID as of Aug 6, 2026, 5:10 AM CT. Listing data © MRED LLC, distributed by MLS GRID — deemed reliable but not guaranteed; independently verify. Anything shown below this point is not MLS listing data.
See it in personA real dwello agent on our team — never a sold lead.
Schedule a tour
Message
No pressure — reach out whenever you’re ready.
Similar homes nearby
$185,000Active
2 bd · 1 ba
1604 Kirk Lane
Champaign, IL
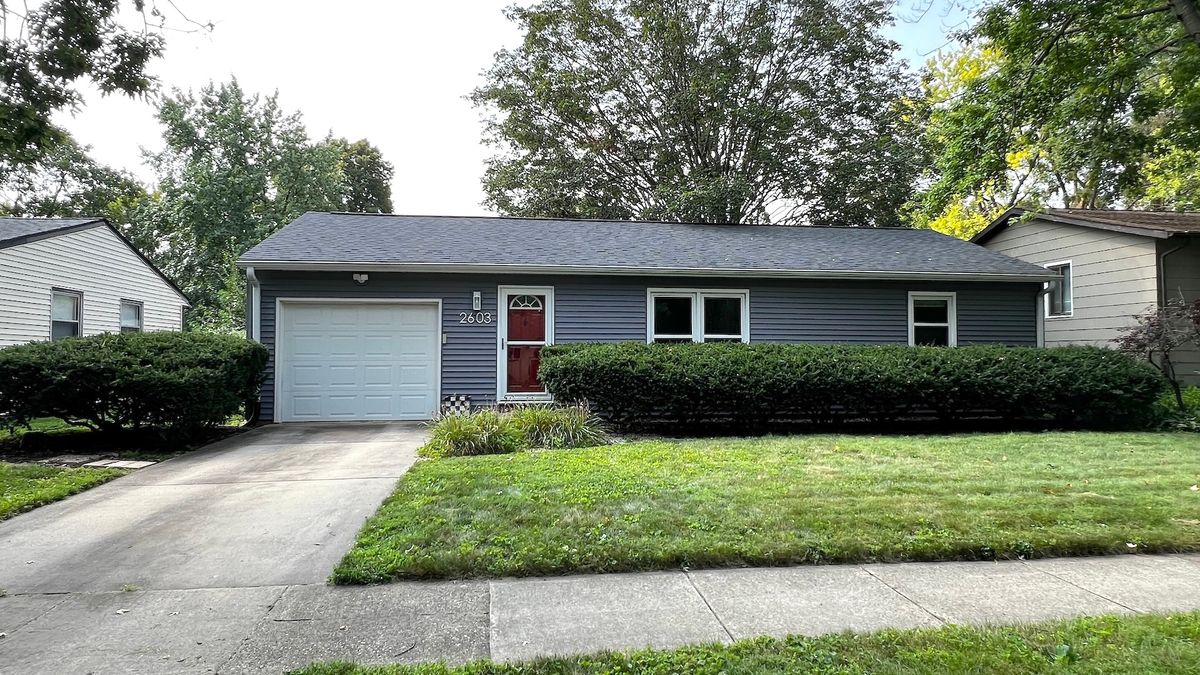
$184,900Active
3 bd · 1 ba · 912 sqft
2603 Trafalgar Square
Champaign, IL
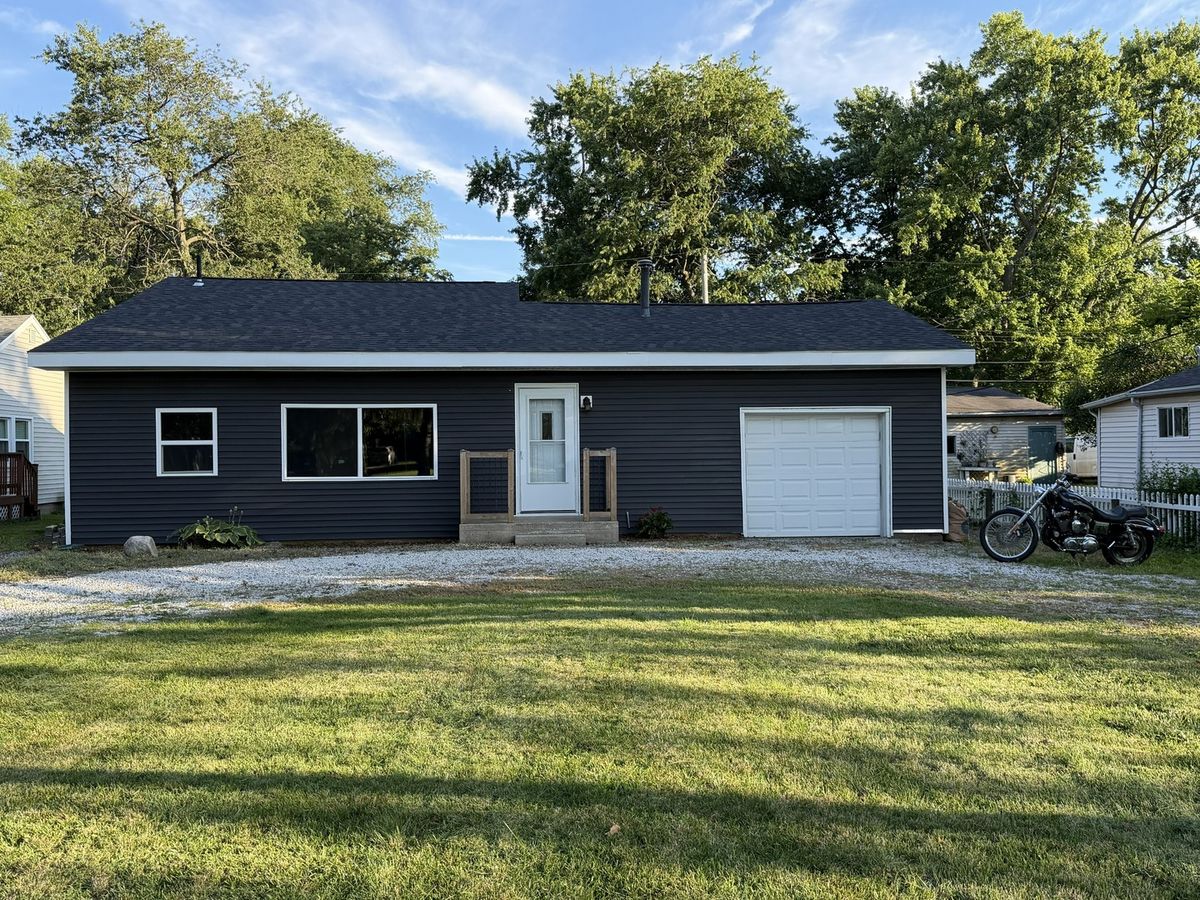
$184,900Active
3 bd · 1 ba · 1,008 sqft
2601 W John Street
Champaign, IL
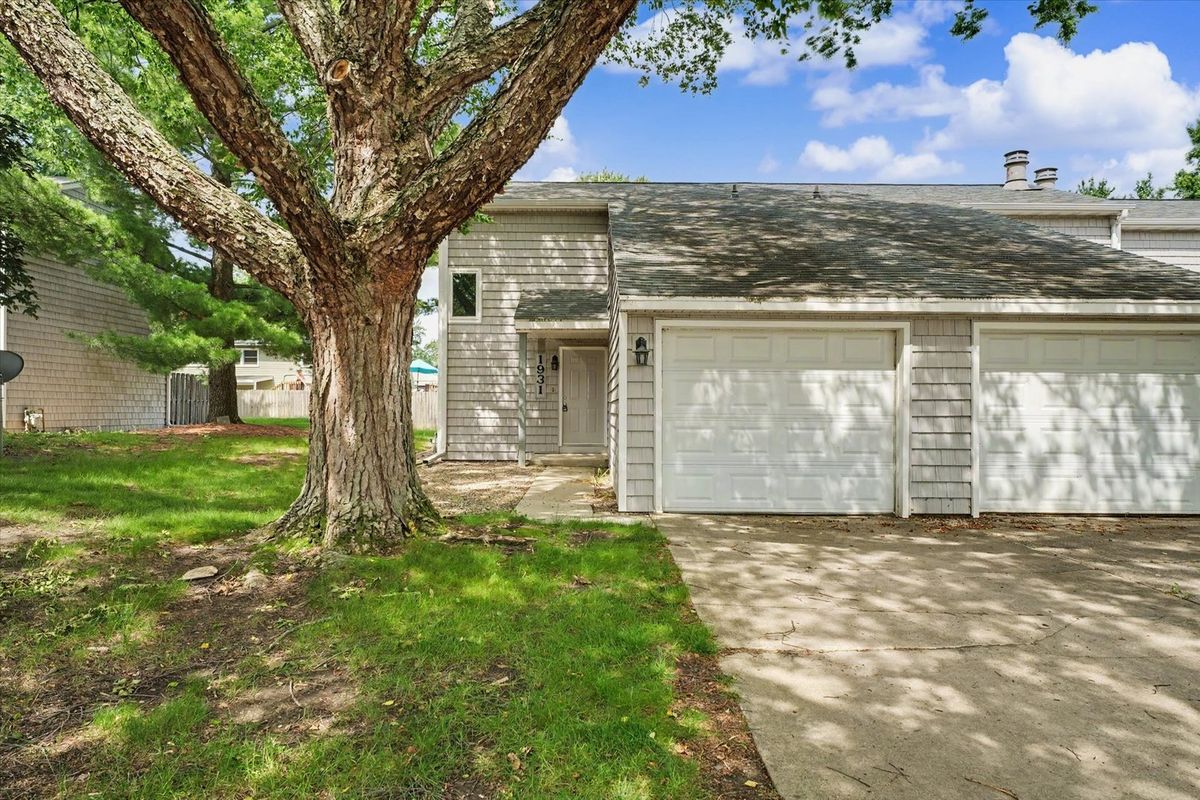
$184,900Active
2 bd · 1.5 ba · 1,053 sqft
1931 Blackthorn Drive #1931
Champaign, IL