View all 66 photos
Detached Single · Glen Ellyn, IL
$3,195,000
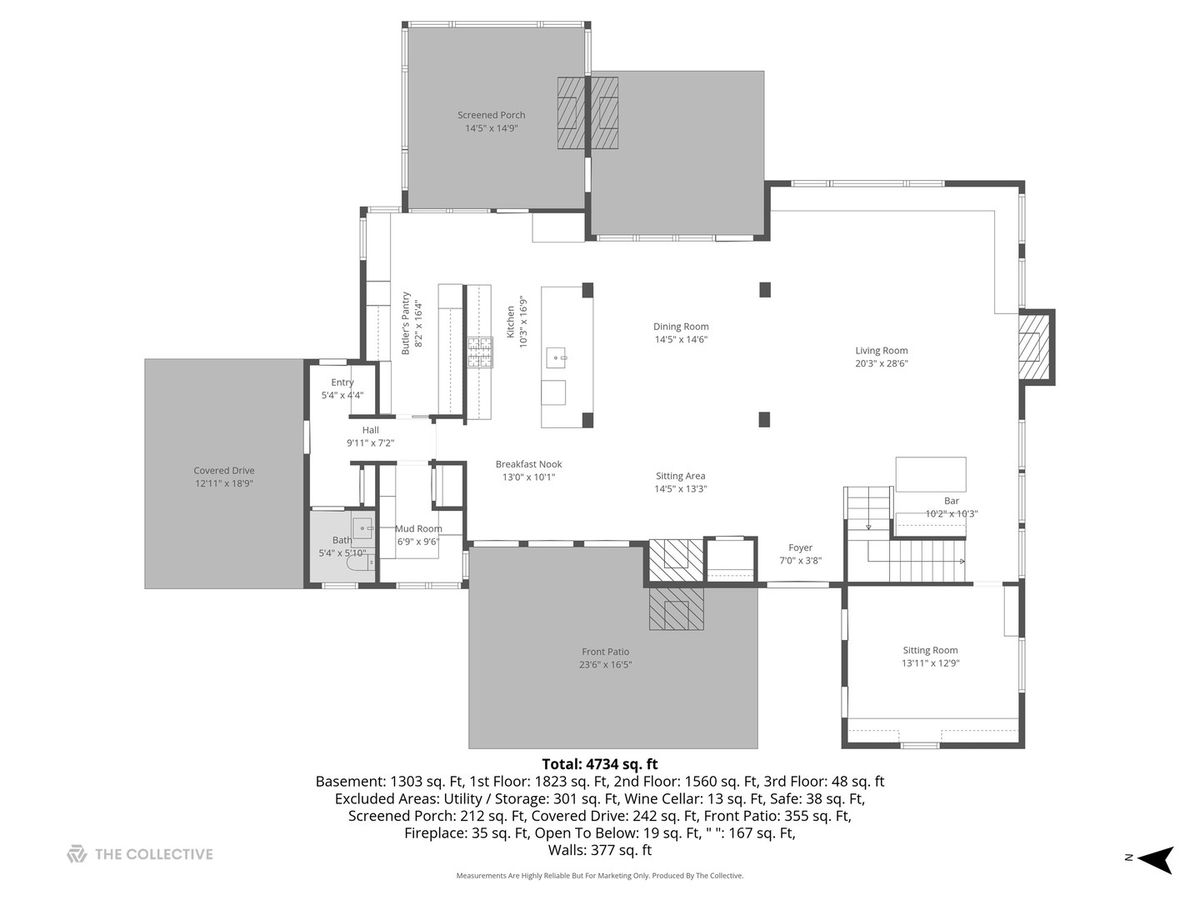
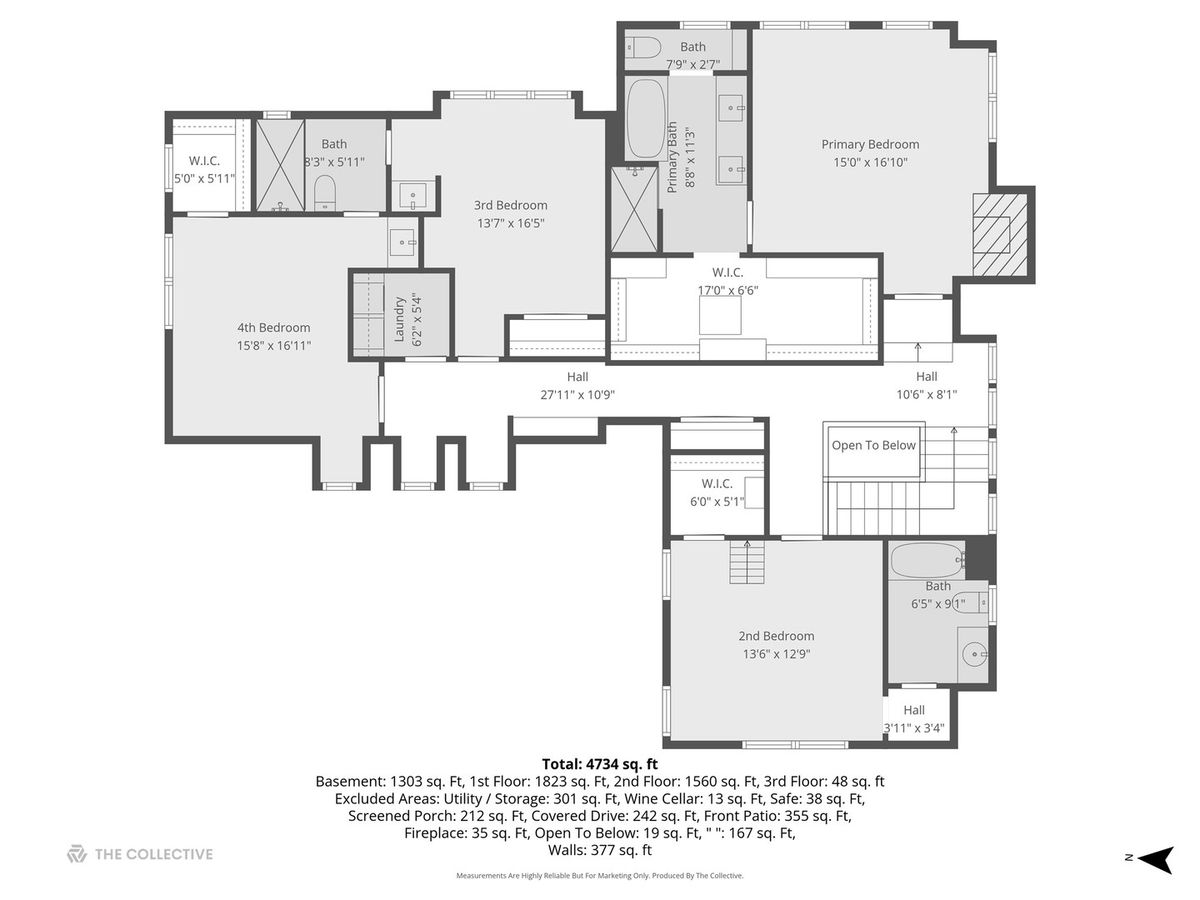
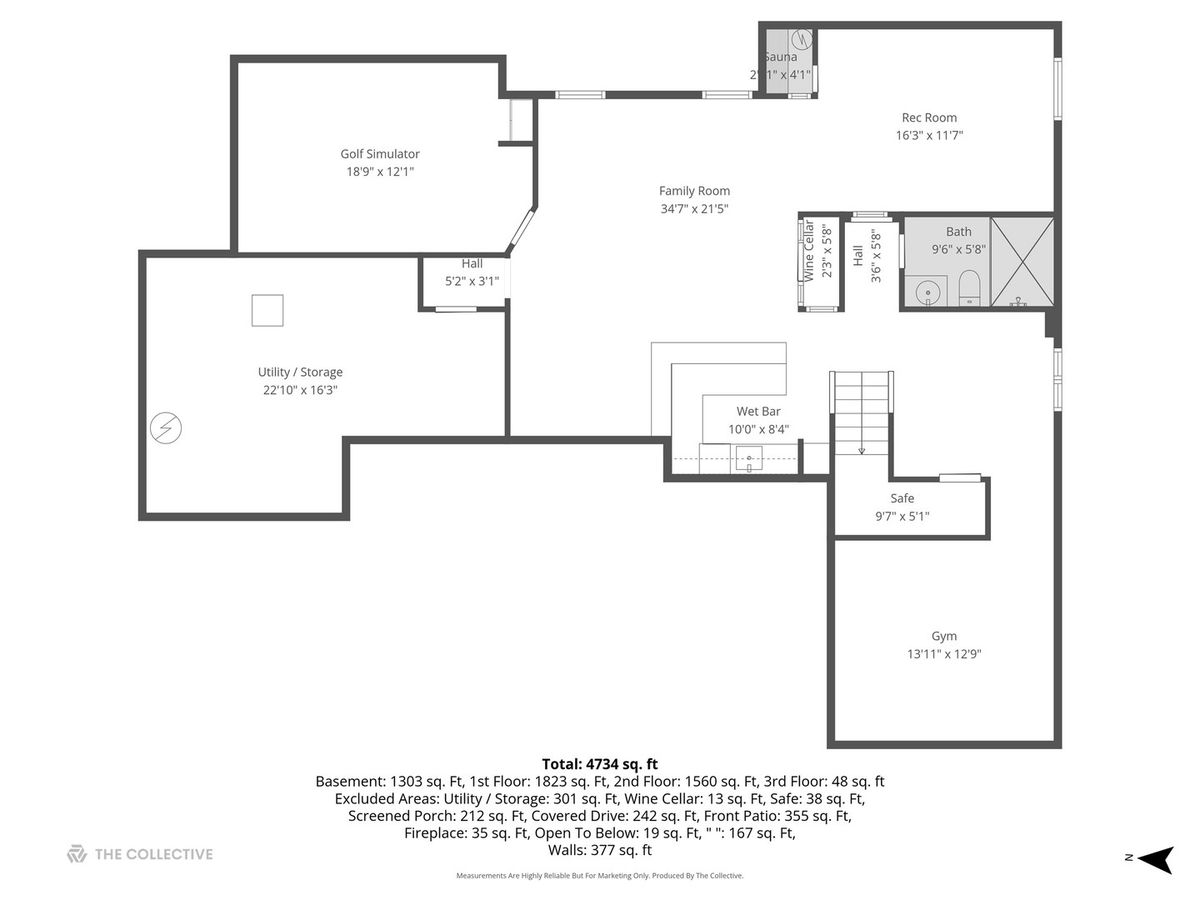
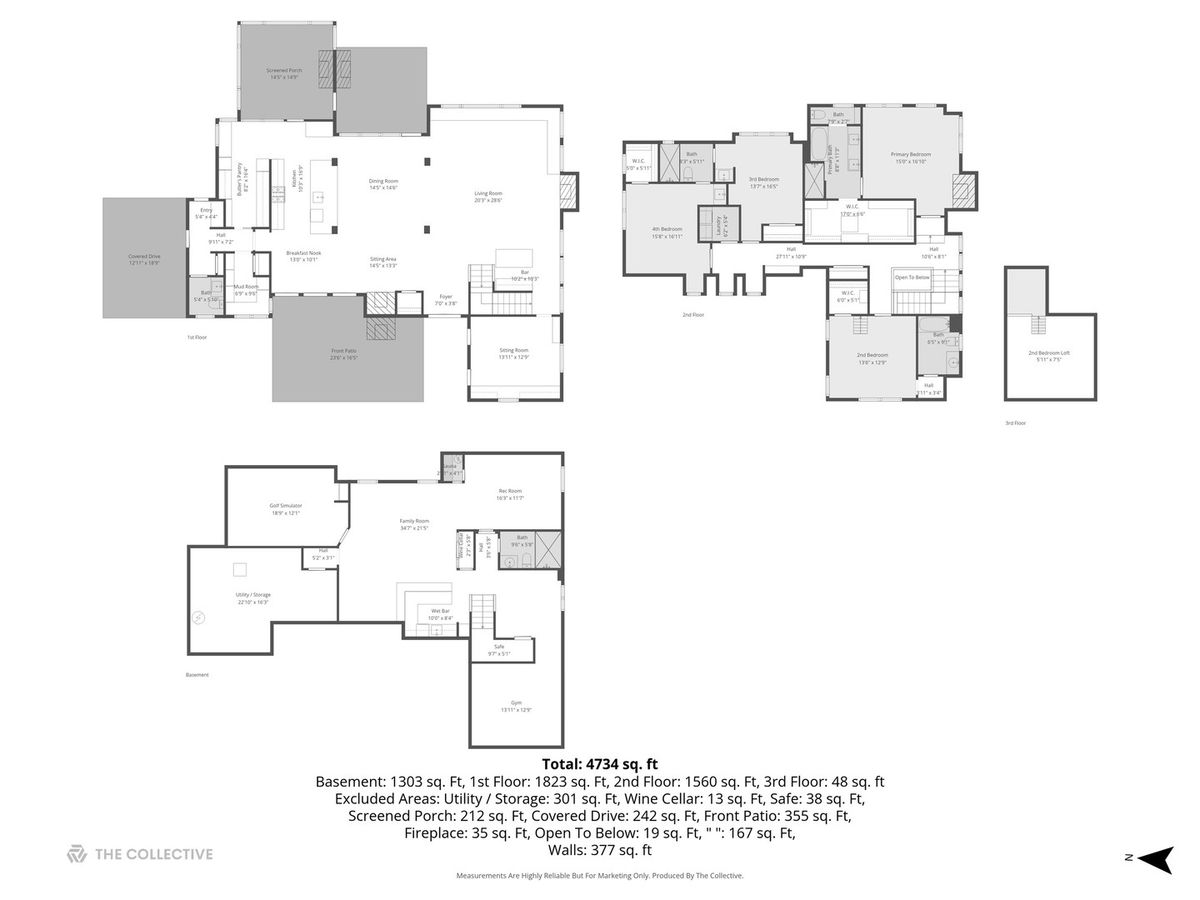
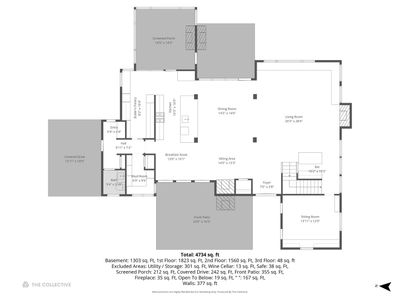
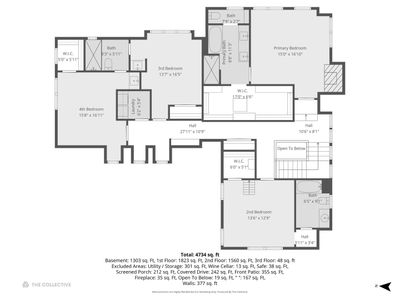
4 beds · 4.5 baths · 3,900 sqft
281 Forest Avenue, Glen Ellyn, IL, 60137
A brick-and-mortar place to make your own — room to make it home.
Active
What’s special
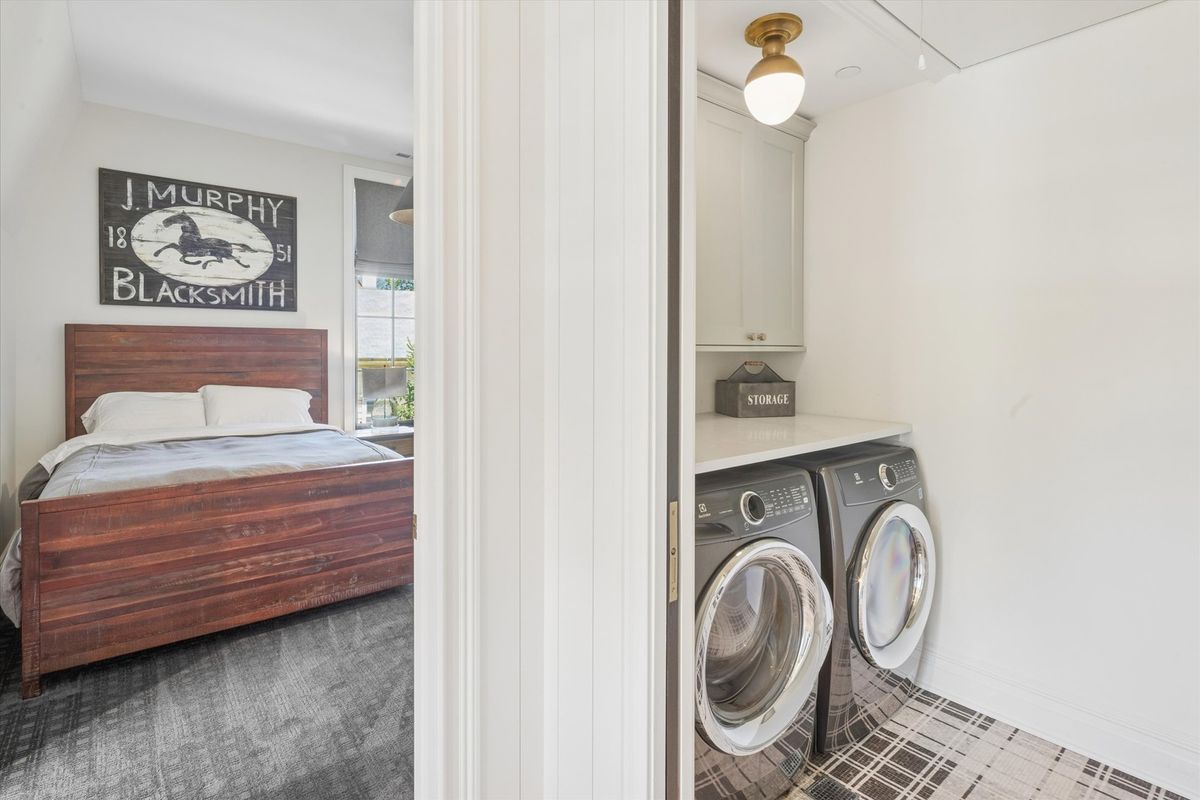
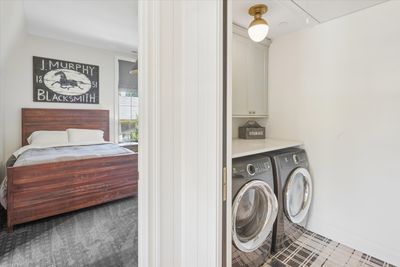
Central air3-car garage0.47-acre lotIn-unit laundry
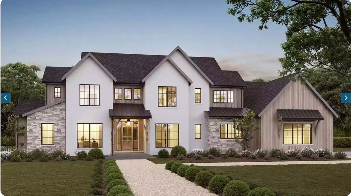
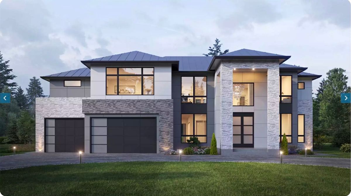
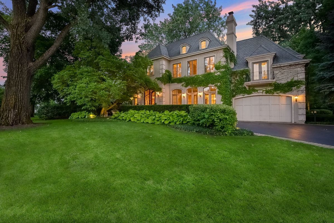
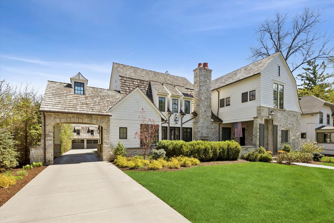
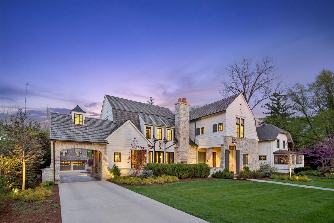

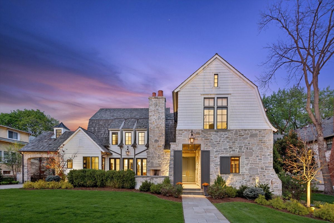
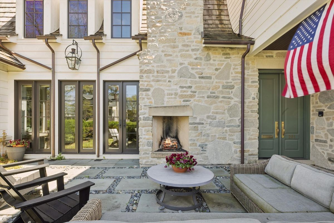
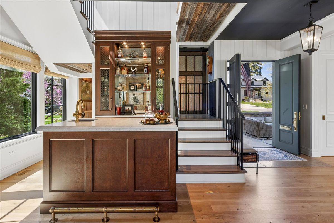
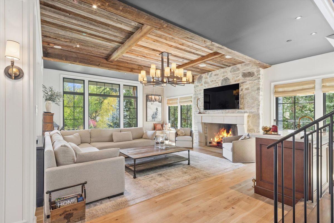
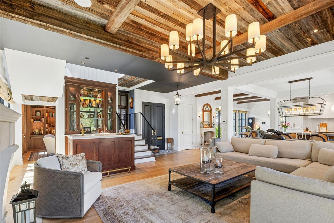
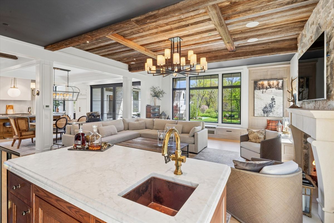
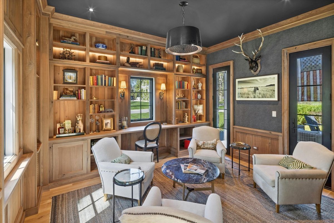
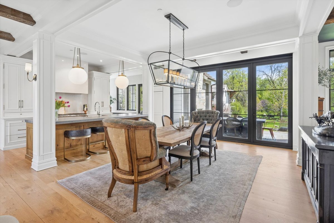
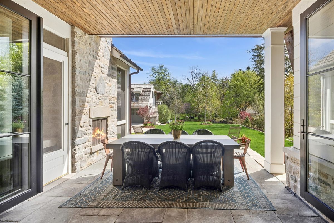
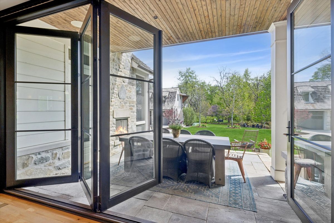
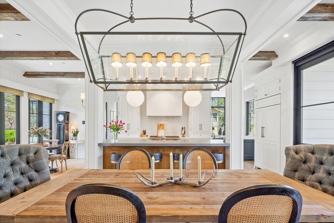
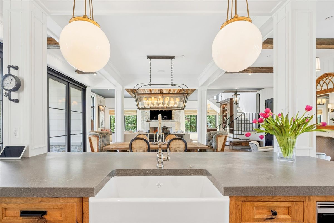
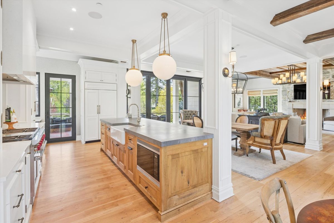
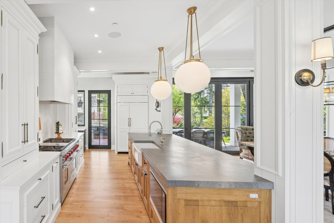
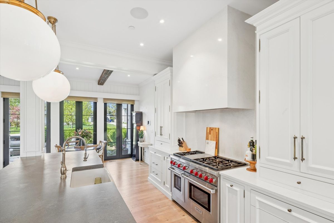
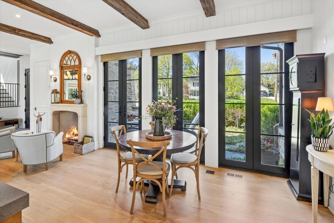
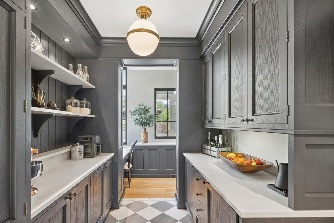
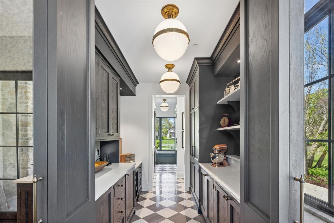
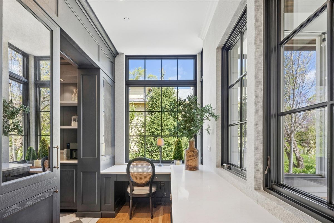
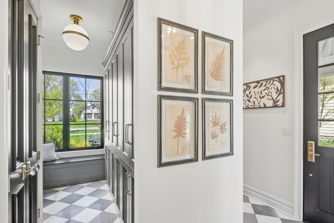
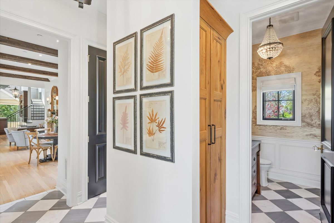
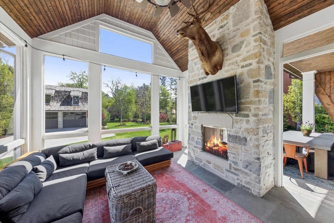
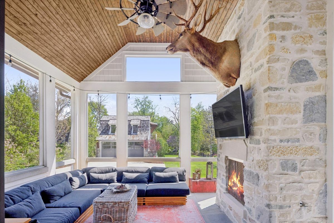
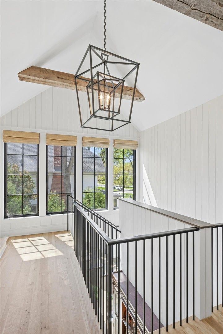
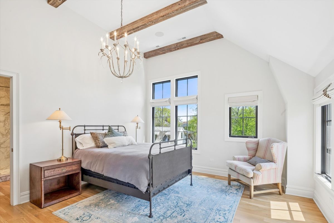
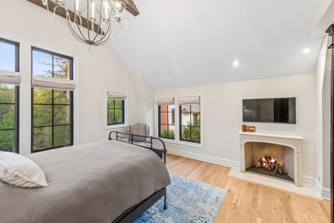
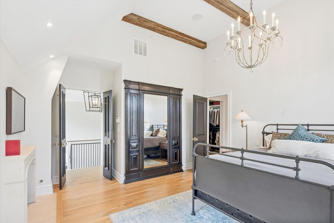
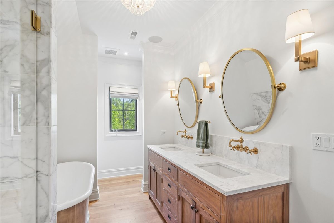
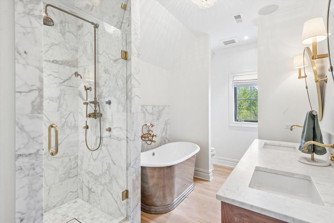
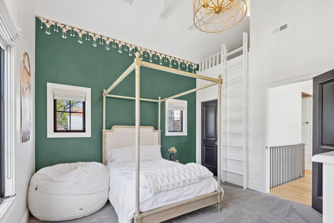
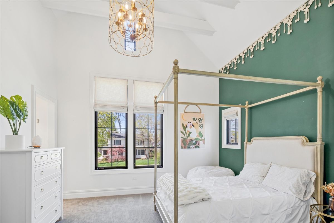
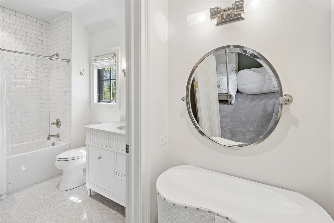
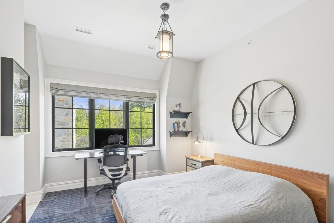
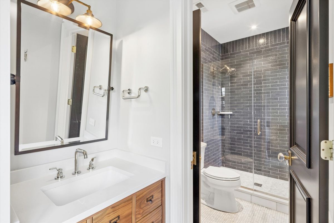
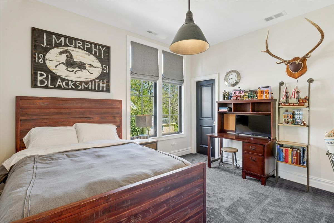
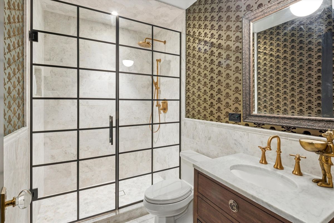
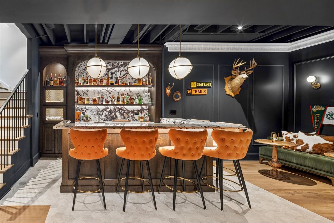
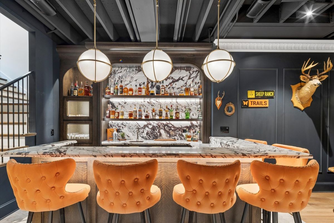
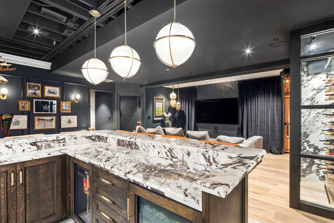
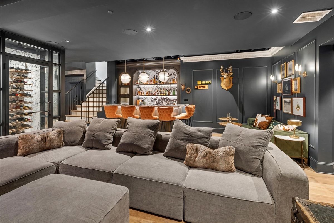
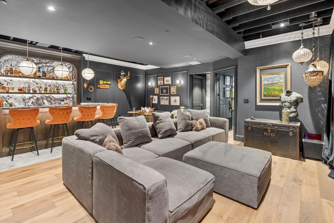
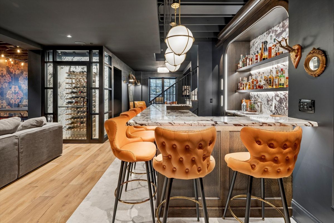
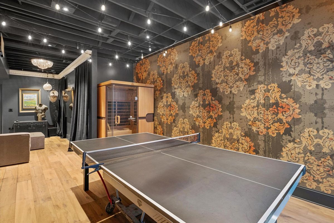
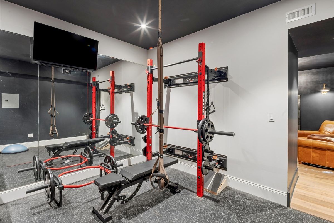
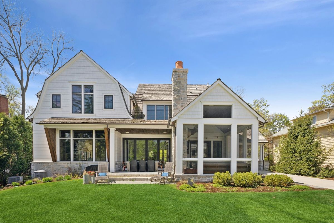
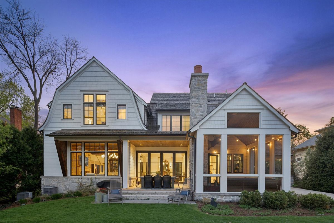
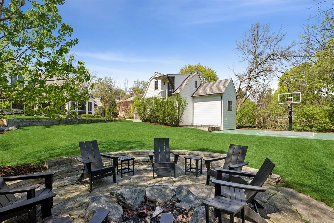
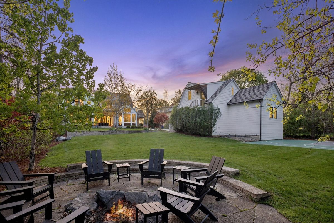
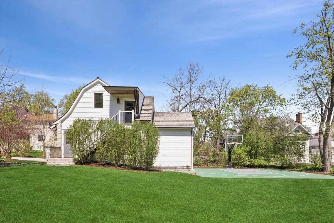
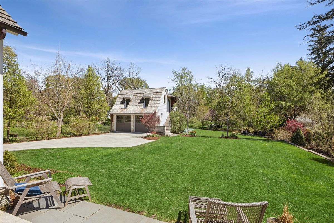
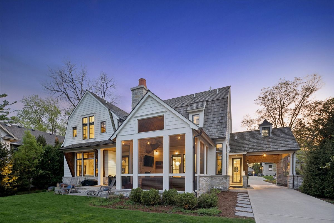
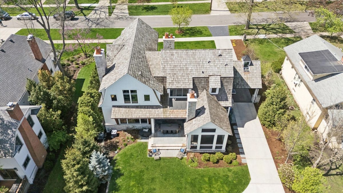
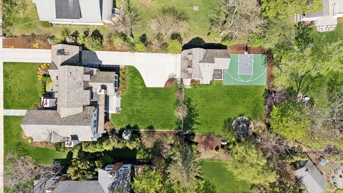
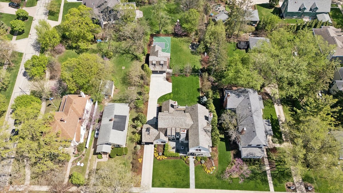
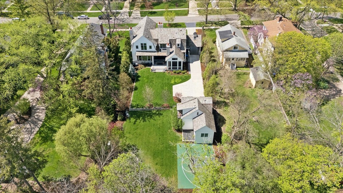
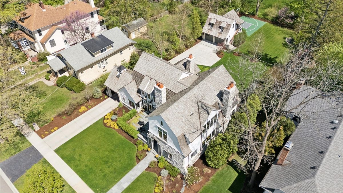
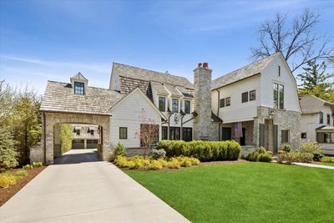
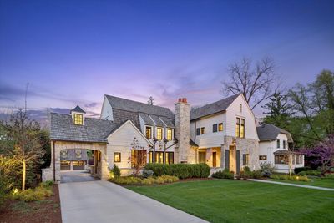
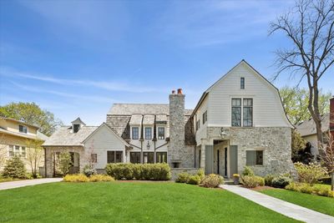
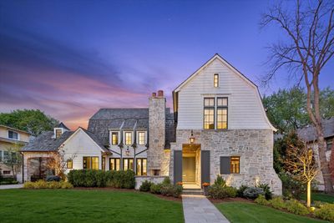
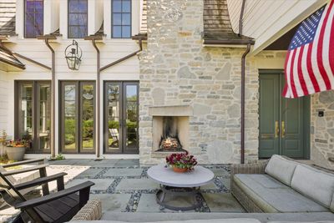
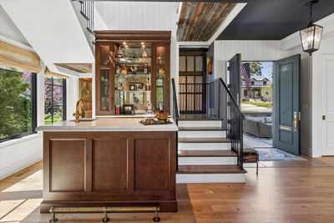
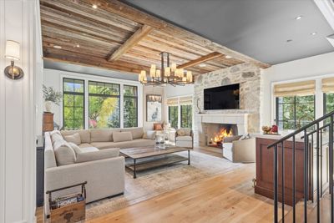
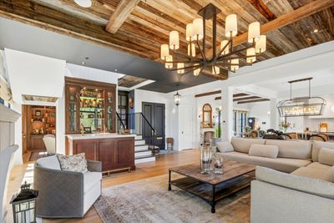
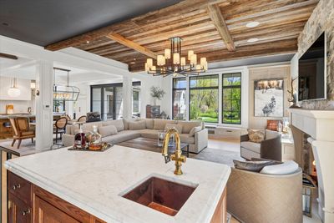
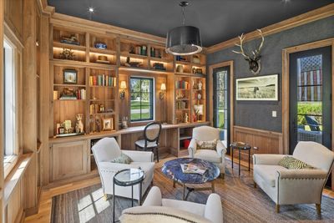
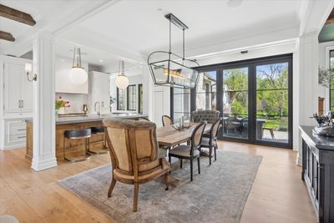
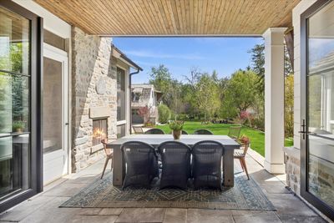
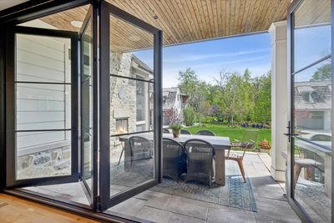
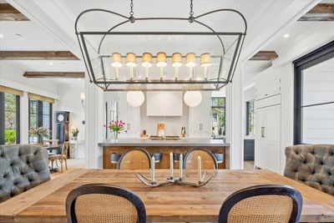
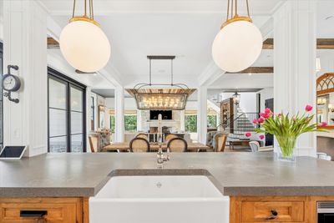
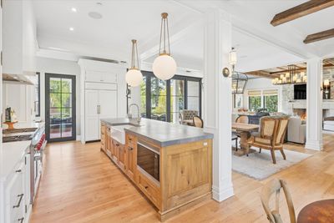
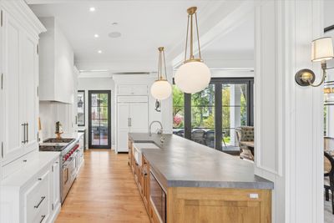
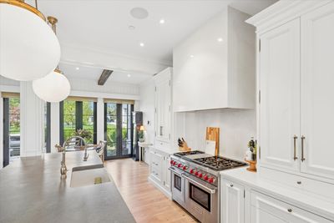
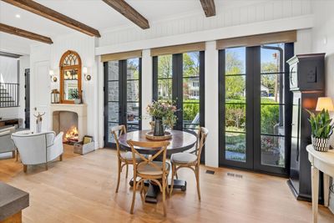
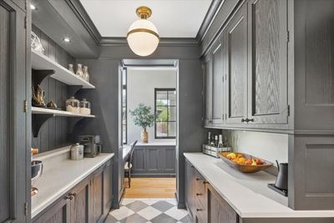
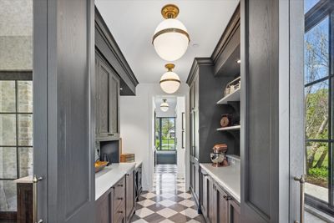
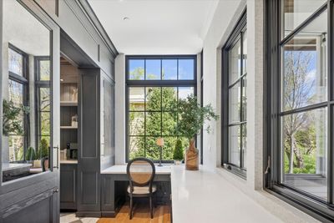
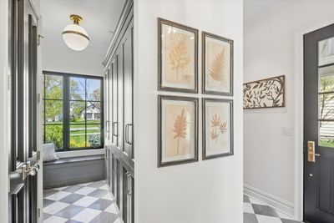
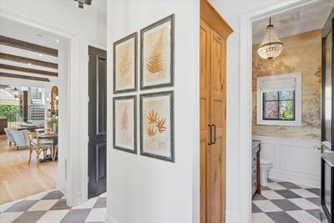
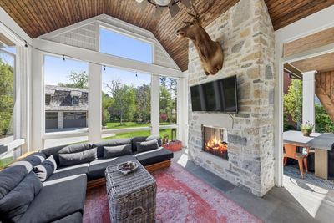
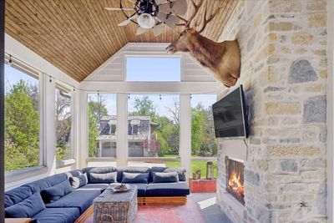
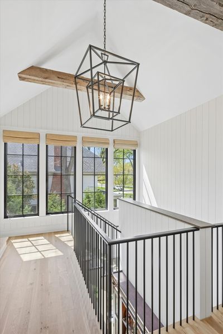
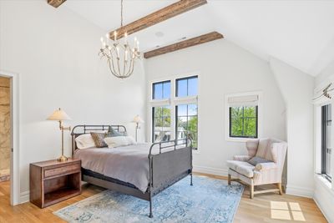
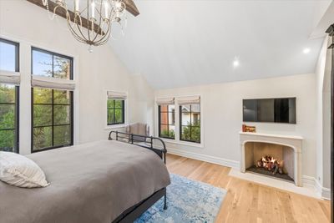
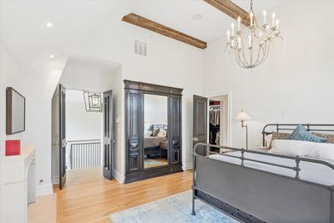
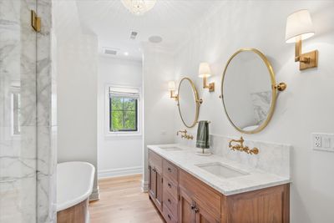
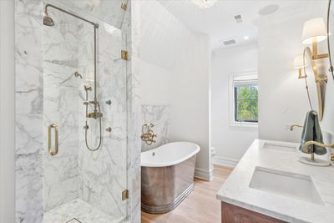
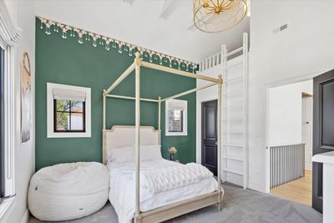
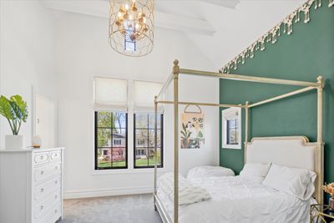
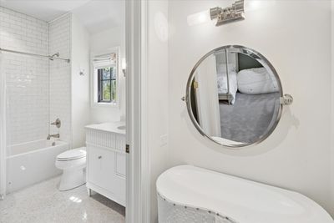
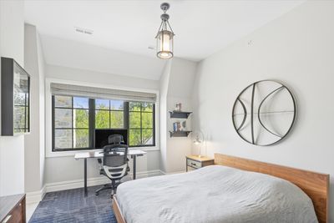
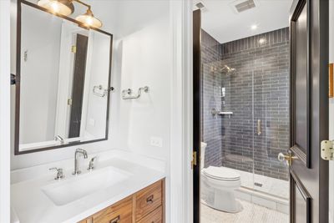
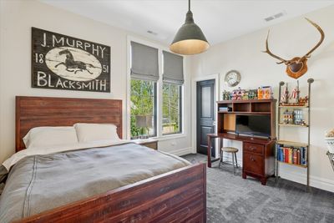
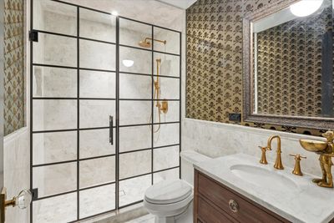
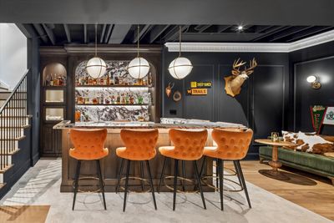
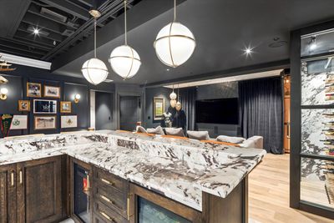
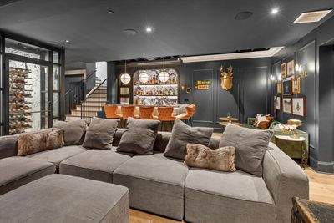
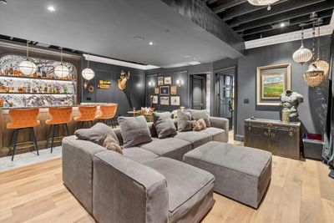
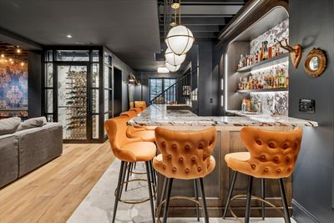
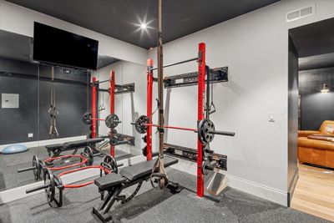
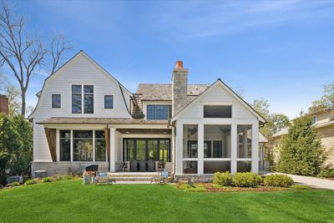
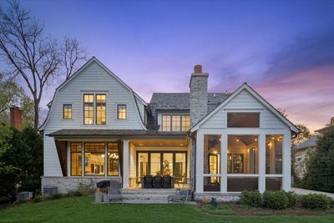
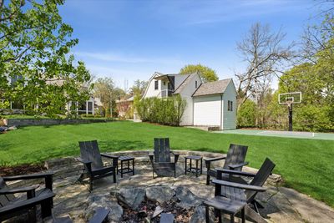
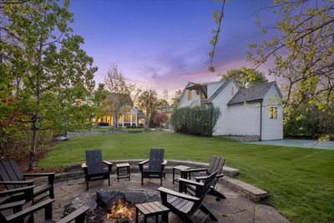
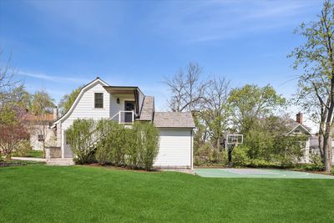
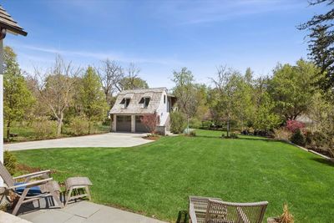
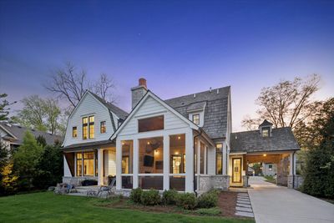
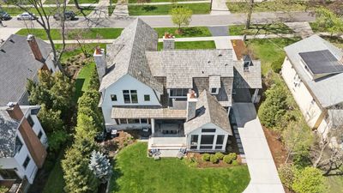
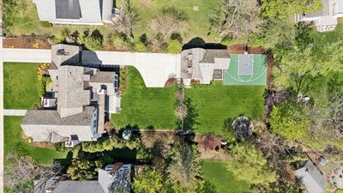
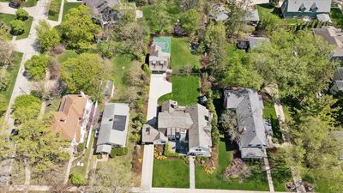
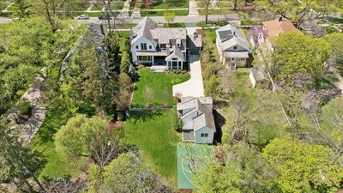
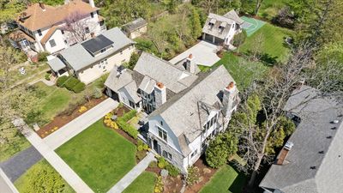
This extraordinary 2018 custom-built home is truly one of a kind, meticulously crafted to blend luxurious living, seamless entertaining and a harmonious connection of indoor and outdoor spaces. Every detail has been thoughtfully designed to inspire joy and elevate your lifestyle. An award winning powerhouse team brought this design to life: Michael Abraham Architecture, Oakley Home Builders, Park & Oak Interior Design and PB Kitchen Design. Adding to this home's allure is the fact that it sits on an expansive 90 x 228 lot, a rarity in Glen Ellyn. The property's unique positioning, with no neighboring home directly behind it, offers an unparalleled sense of privacy and openness, a feature seldom found just blocks from charming downtown Glen Ellyn. This is your chance to own a newer, impeccably built custom home without the stress of long construction timelines, unpredictable costs, or endless design decisions. 281 Forest Ave isn't just a gorgeous home, it is truly an exceptional residence. Don't miss this rare opportunity! There are simply too many unique features to list. Please reach out to get more information or to schedule your private showing.
— the listing agent’s description
The home
4 beds
4.5 baths
3,900 sqft
Built in 2018
0.47-acre lot
3-car garage
Detached Single
What it’ll cost
$819 / sqft
$34,311 taxes / yr
No HOA
14 days on dwello
Estimated monthly payment
$20,779/mo
Principal & interest$16,988
Property taxes$2,859
Homeowners insurance$932
Get pre-qualified →Connect with a licensed lender in the dwello network.
Estimate only — not a loan offer. Example rate; taxes and insurance estimated; your actual rate, payment, taxes, and insurance will vary. dwello is not a lender. Equal Housing Opportunity.
Tour it with a real dwello agent
The agent who meets you here is an actual dwello Home Group team member who knows these streets — not a stranger who bought your name from a portal. You get straight answers on the spot, and the same person stays with you through closing.
On our team, vettedYour info is never soldWith you through closing
Tour this home
In person, on your schedule — a dwello agent meets you there.
WED
Jun 3
THU
Jun 4
FRI
Jun 5
SAT
Jun 6
11:00 am
Schedule a tour
14 days on dwello
Price history
Listed for sale
Jul 31, 2026
$3,195,000
Property taxes
2025
Annual tax bill (MLS)
From county records — verify with the assessor.
Features
Central AirNatural GasCedarStonePublic SewerBrick DrivewayConcrete
Schools
Elementary — Lincoln Elementary School
Middle — Hadley Junior High School
High — Glenbard West High School
Assigned schools per the listing — always verify enrollment + boundaries with the district.
Neighborhood
Loading map…
Nearby places via OpenStreetMap — approximate; verify what matters to you. Map © Mapbox © OpenStreetMap.
MLS listing data
Listed by Renee Hughes · Compass
Listing last updated Aug 13, 2026 · data refreshed from the MLS Aug 13, 2026, 7:22 PM CT
Based on information submitted to the MLS GRID as of Aug 13, 2026, 7:22 PM CT. Listing data © MRED LLC, distributed by MLS GRID — deemed reliable but not guaranteed; independently verify. Anything shown below this point is not MLS listing data.
See it in personA real dwello agent on our team — never a sold lead.
Schedule a tour
Message
No pressure — reach out whenever you’re ready.
Similar homes nearby