Video tour View all 52 photos
Detached Single · Bloomington, IL
$325,000
3 beds · 2 baths · 1,978 sqft
224 Fleetwood Drive, Bloomington, IL, 61701
A brick-and-mortar place to make your own — room to make it home.
Active
What’s special
Central air2-car garageIn-unit laundry
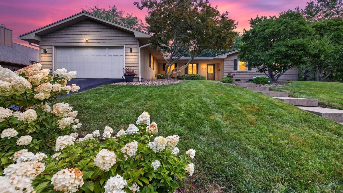
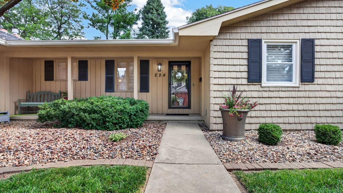
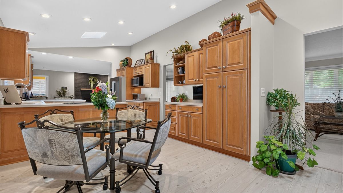
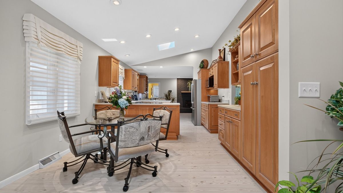
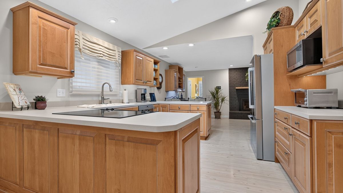
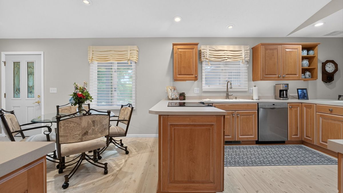
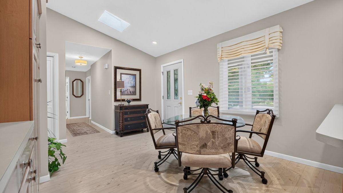
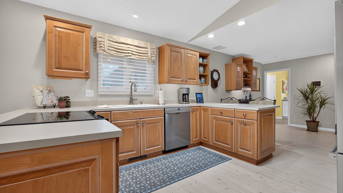
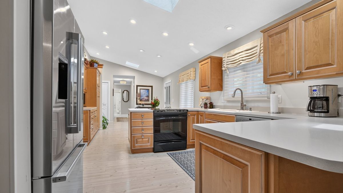
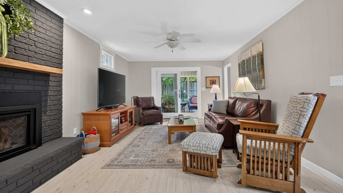
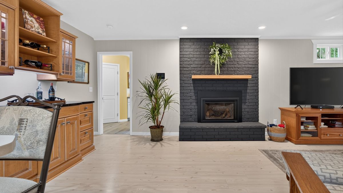
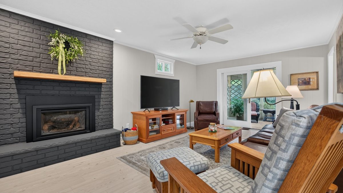
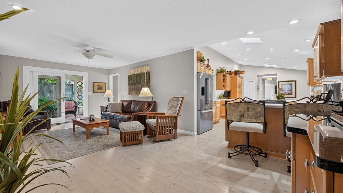
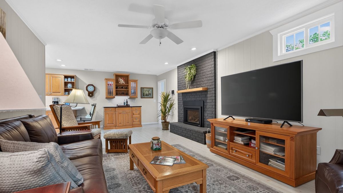
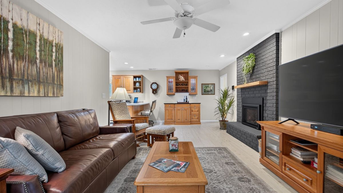
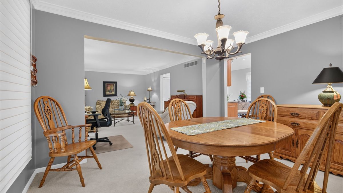
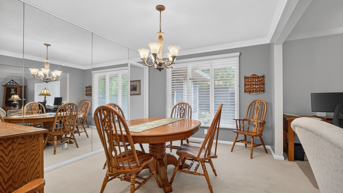
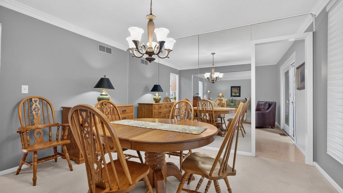
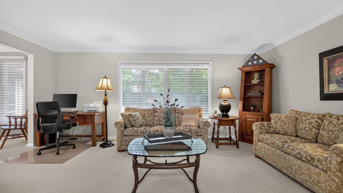
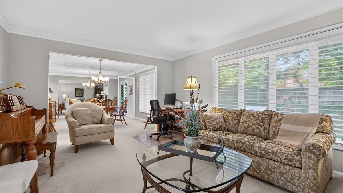
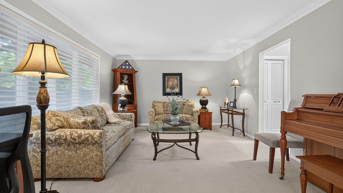
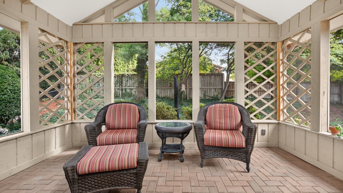
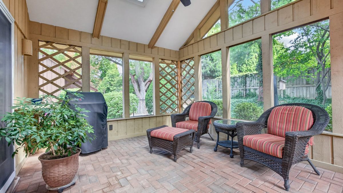
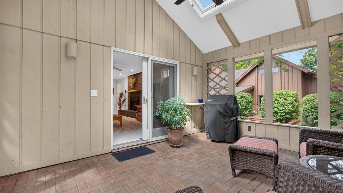
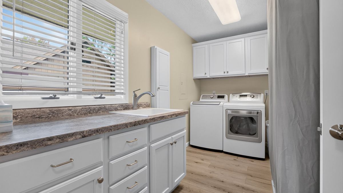
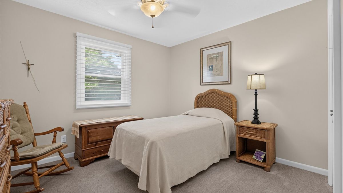
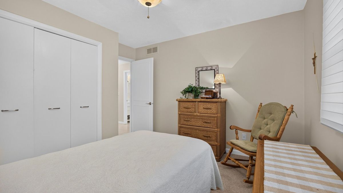
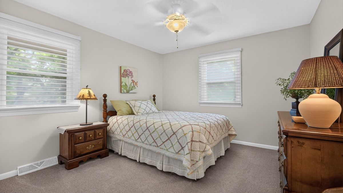
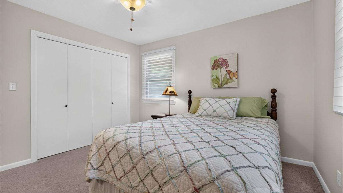
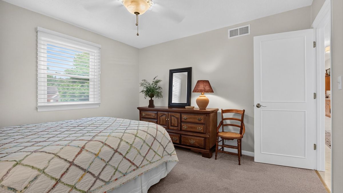
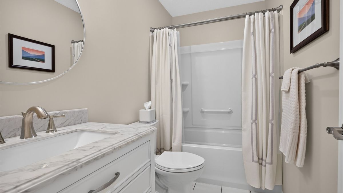
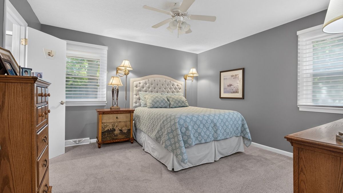
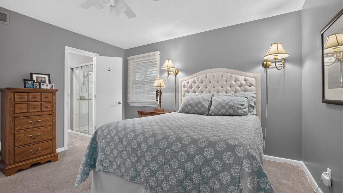
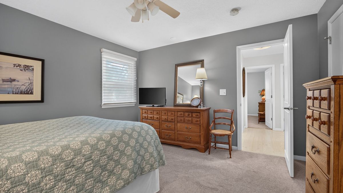
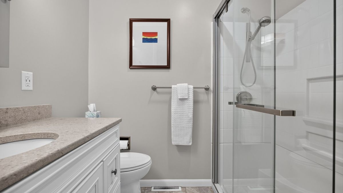
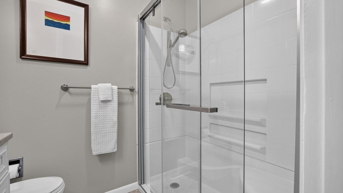
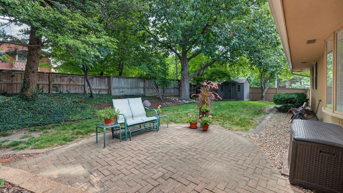
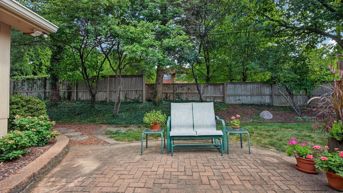
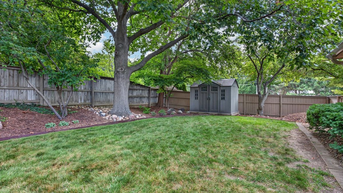
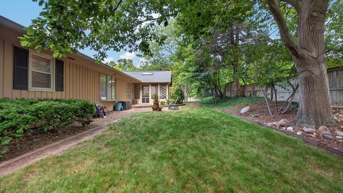
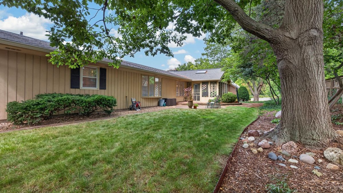
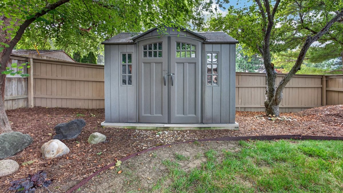
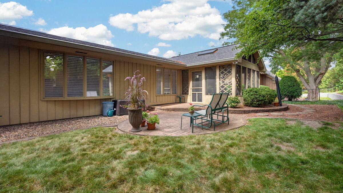
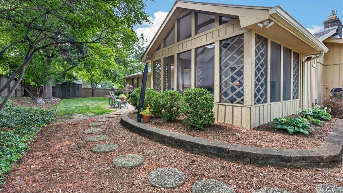
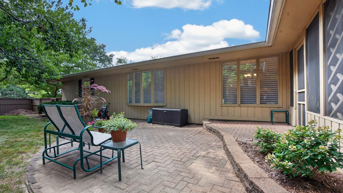
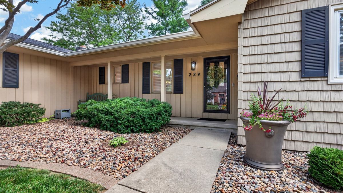
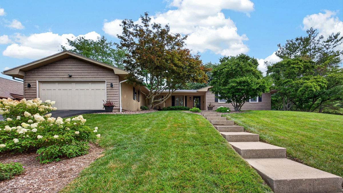
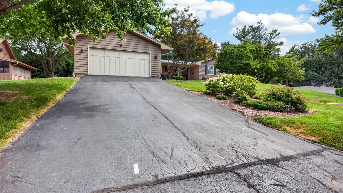
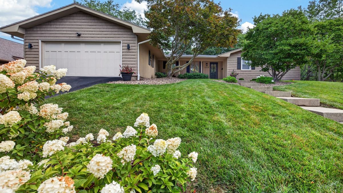
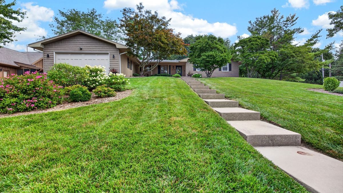
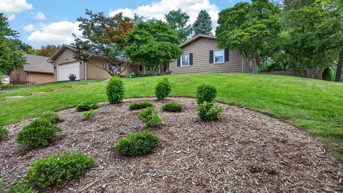
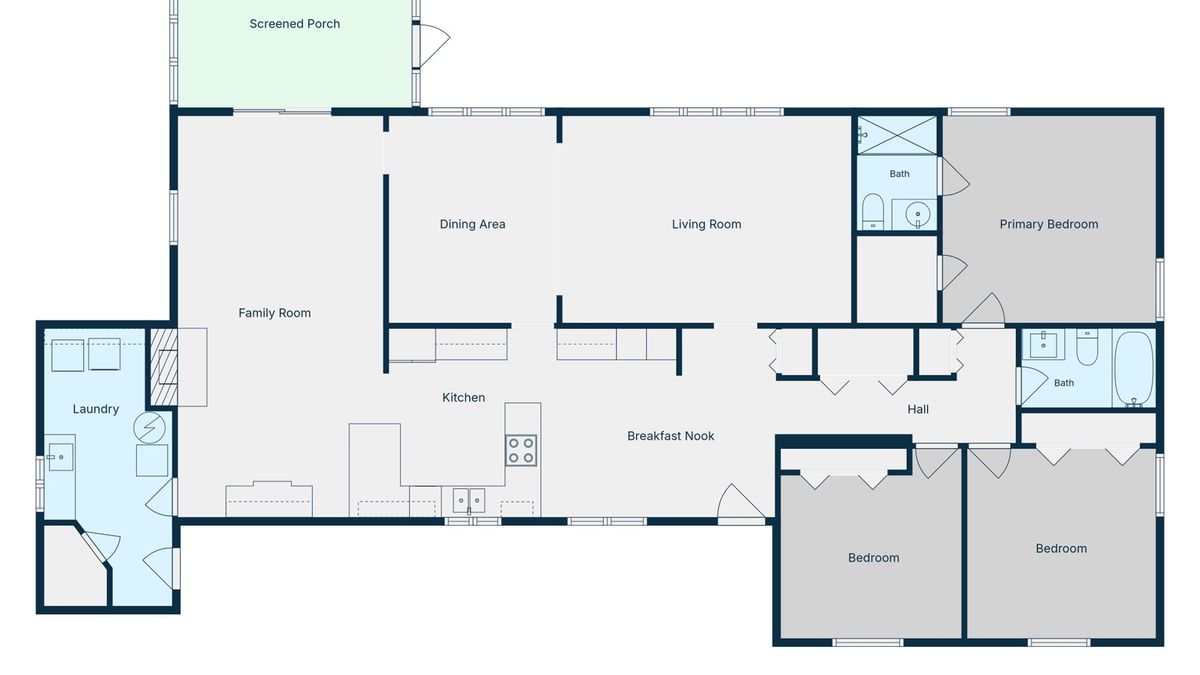
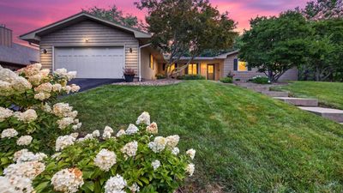
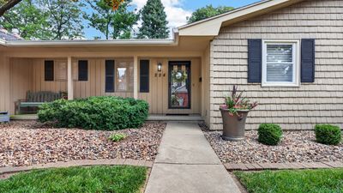
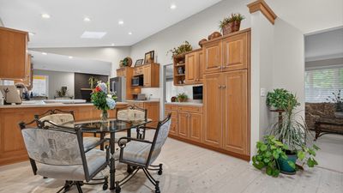
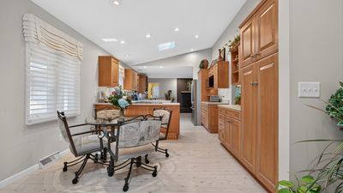
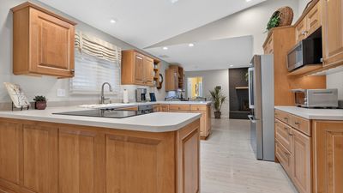
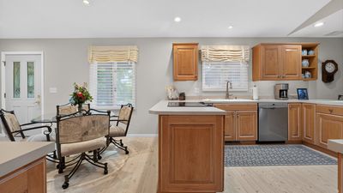
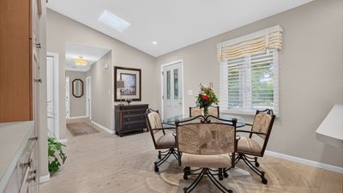
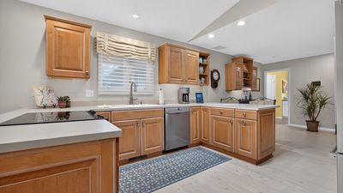
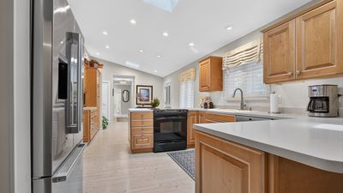
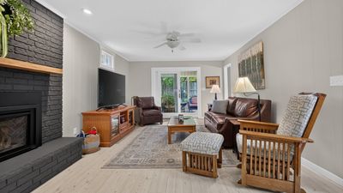
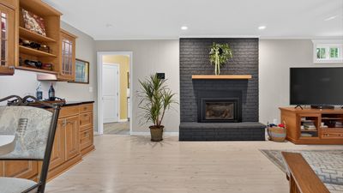
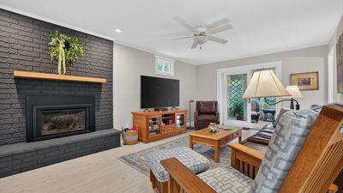
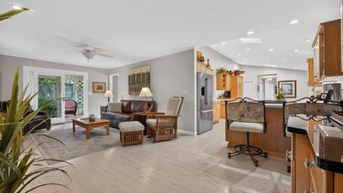
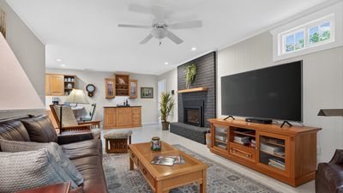
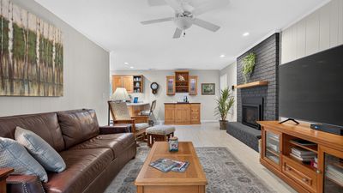
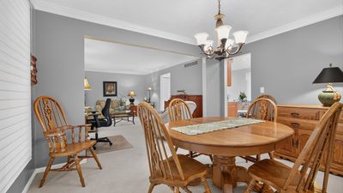
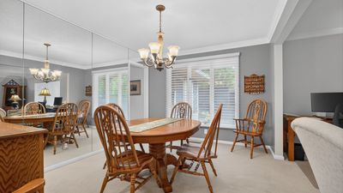
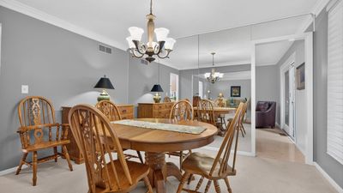
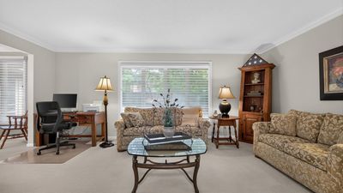
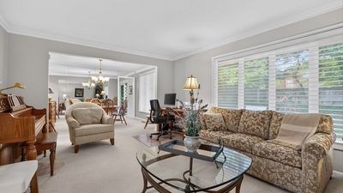
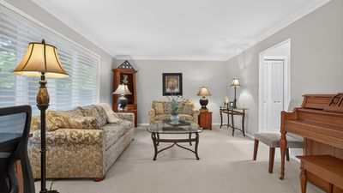
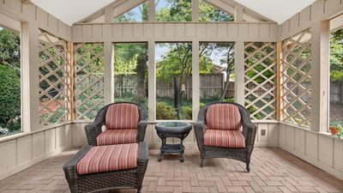
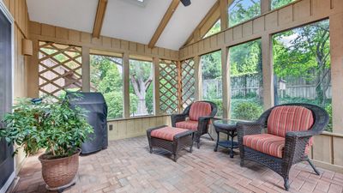
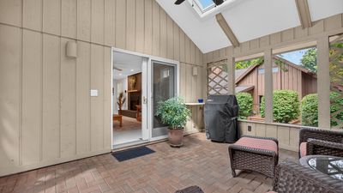
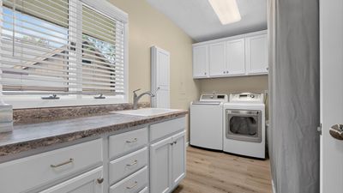
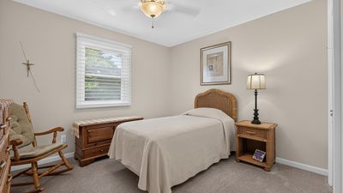
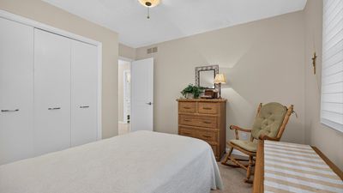
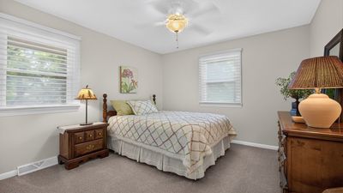
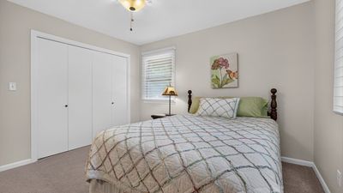
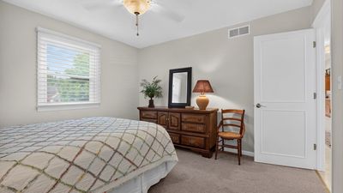
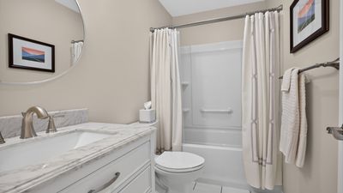
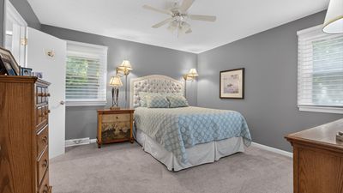
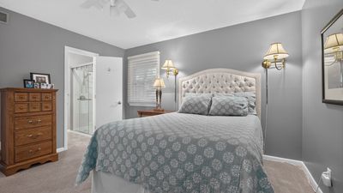
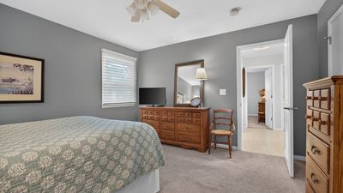
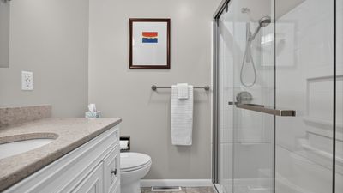
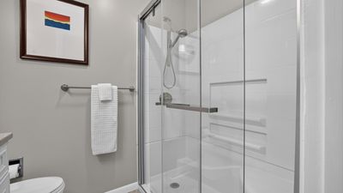
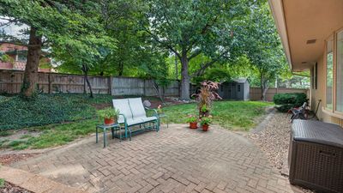
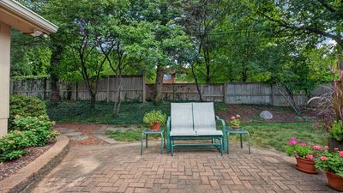

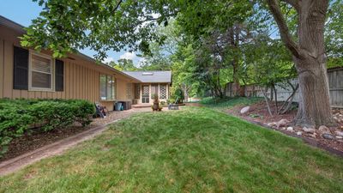
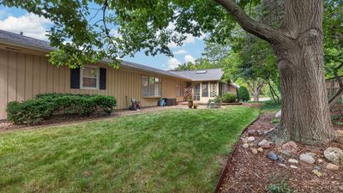
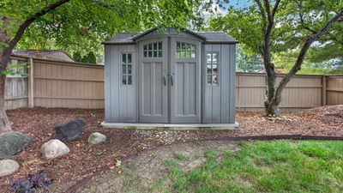
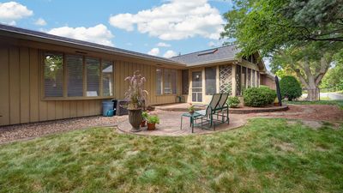
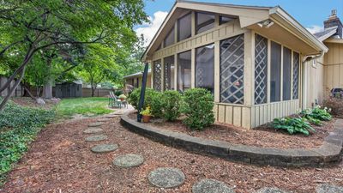
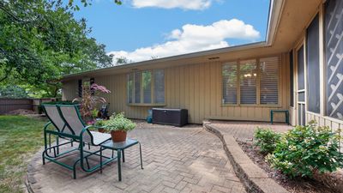
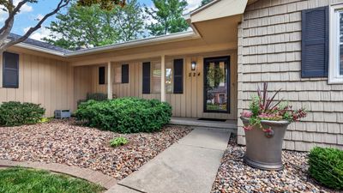
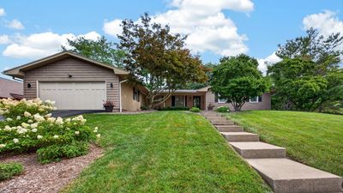
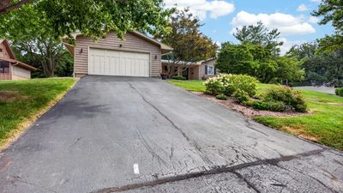
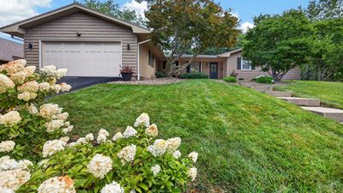
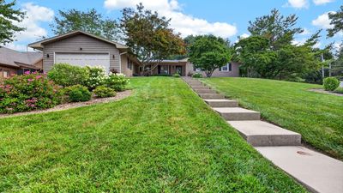
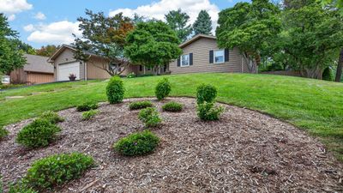
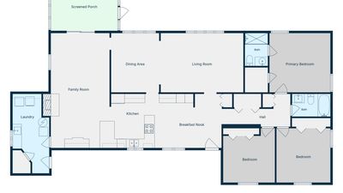
Experience the absolute best of Fleetwood Subdivision in this meticulously maintained 3-bedroom, 2-bathroom ranch-style home designed for effortless modern living. Fully updated and this property seamlessly pairs stunning, entertainer-focused interior spaces with a professionally landscaped outdoor oasis. Gourmet Kitchen & Living Spaces Built for Entertaining. Chef-Inspired Design: Features abundant custom cabinetry, dedicated coffee bar, and double peninsulas maximizing counter space. Dedicated Wine Bar ...Conveniently situated adjacent to the kitchen, complete with upper and lower storage cabinets. Inviting Family Room: Relax by the cozy gas fireplace featuring sliding door access to screened in porch and outdoor living. Modernized Comforts & Recent Upgrades. Full Bath Renovations: Both bathrooms completely redone with high-end, contemporary finishes. Fresh Paint Profiles: Interior rooms fully painted (2021) and the garage interior freshly coated (2024). Outfitted with professional oversized gutters and strategically buried downspouts for pristine water management. Masterfully Curated Exterior Oasis Screened-In Porch: Expansive outdoor transition zone enhanced by an elegant, rustic brick floor. Private & Secure: Generous backyard secured by a 6-foot privacy fence enclosing two full sides. Lawn & Storage: Pristine, professionally landscaped grounds featuring an 8x10 storage shed for all outdoor equipment. DO NOT MISS the opportunity to own this home, convenient to Ewing Castle, parks, shopping, Veteran 's Parkway, and the Interstate.
— the listing agent’s description
The home
3 beds
2 baths
1,978 sqft
Built in 1971
Lot 105x125
2-car garage
Detached Single
Ranch
What it’ll cost
$164 / sqft
$5,284 taxes / yr
No HOA
7 days on dwello
Estimated monthly payment
$2,263/mo
Principal & interest$1,728
Property taxes$440
Homeowners insurance$95
Get pre-qualified →Connect with a licensed lender in the dwello network.
Estimate only — not a loan offer. Example rate; taxes and insurance estimated; your actual rate, payment, taxes, and insurance will vary. dwello is not a lender. Equal Housing Opportunity.
Tour it with a real dwello agent
The agent who meets you here is an actual dwello Home Group team member who knows these streets — not a stranger who bought your name from a portal. You get straight answers on the spot, and the same person stays with you through closing.
On our team, vettedYour info is never soldWith you through closing
Tour this home
In person, on your schedule — a dwello agent meets you there.
WED
Jun 3
THU
Jun 4
FRI
Jun 5
SAT
Jun 6
11:00 am
Schedule a tour
7 days on dwello
Price history
Listed for sale
Jul 31, 2026
$325,000
Property taxes
2025
Annual tax bill (MLS)
From county records — verify with the assessor.
Features
Central AirNatural GasVinyl SidingWood SidingPublic SewerAsphaltYes
Schools
Elementary — Bent Elementary School
Middle — Bloomington Jr High School
High — Bloomington High School
Assigned schools per the listing — always verify enrollment + boundaries with the district.
Neighborhood
Loading map…
Nearby places via OpenStreetMap — approximate; verify what matters to you. Map © Mapbox © OpenStreetMap.
MLS listing data
Listed by Mike Hutson · RE/MAX Rising
Listing last updated Aug 6, 2026 · data refreshed from the MLS Aug 6, 2026, 12:06 PM CT
Based on information submitted to the MLS GRID as of Aug 6, 2026, 12:06 PM CT. Listing data © MRED LLC, distributed by MLS GRID — deemed reliable but not guaranteed; independently verify. Anything shown below this point is not MLS listing data.
See it in personA real dwello agent on our team — never a sold lead.
Schedule a tour
Message
No pressure — reach out whenever you’re ready.
Similar homes nearby
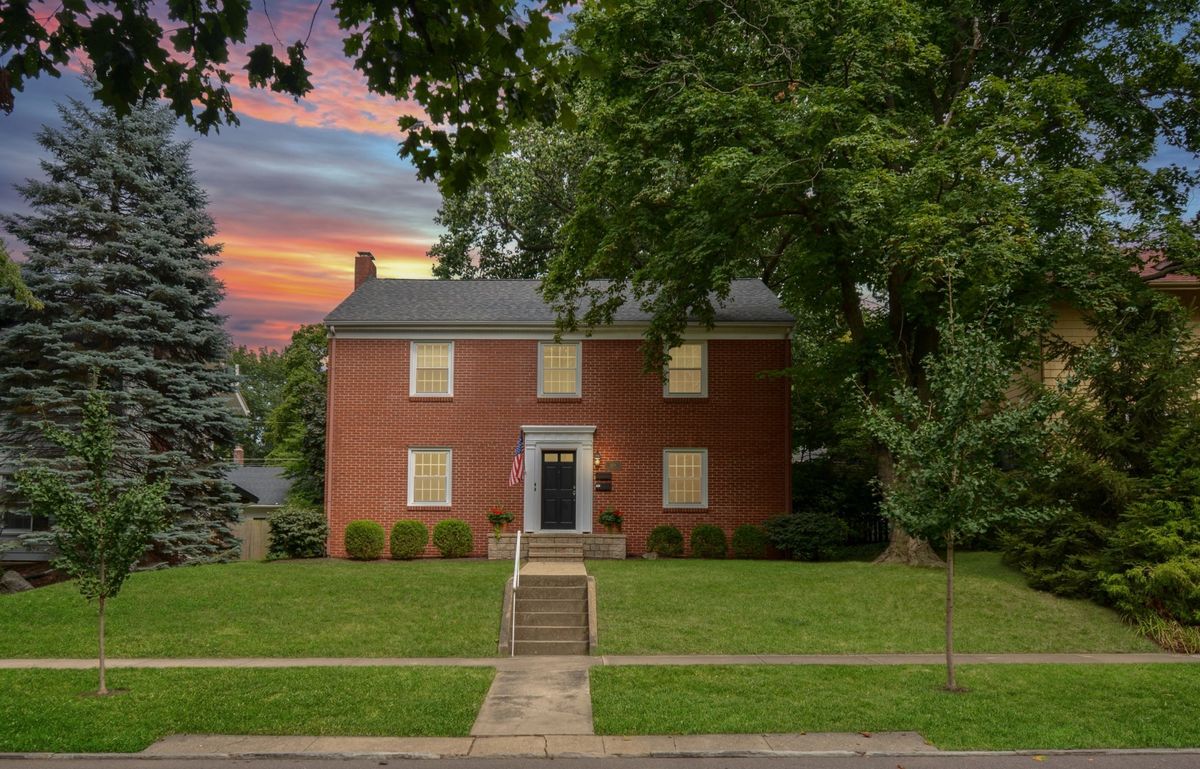
$325,000Active
4 bd · 2 ba
1409 N Clinton Boulevard
Bloomington, IL
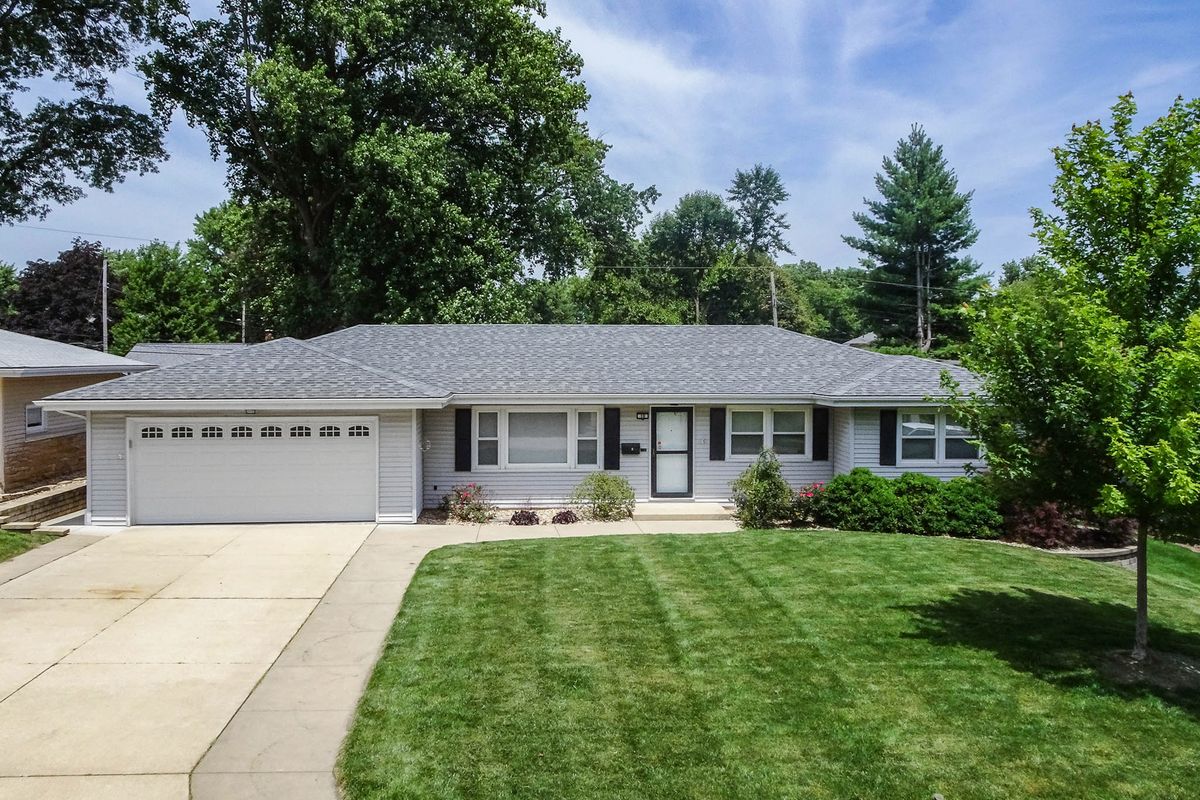
$325,000Active
3 bd · 2 ba · 1,622 sqft
16 Woodruff Drive
Bloomington, IL
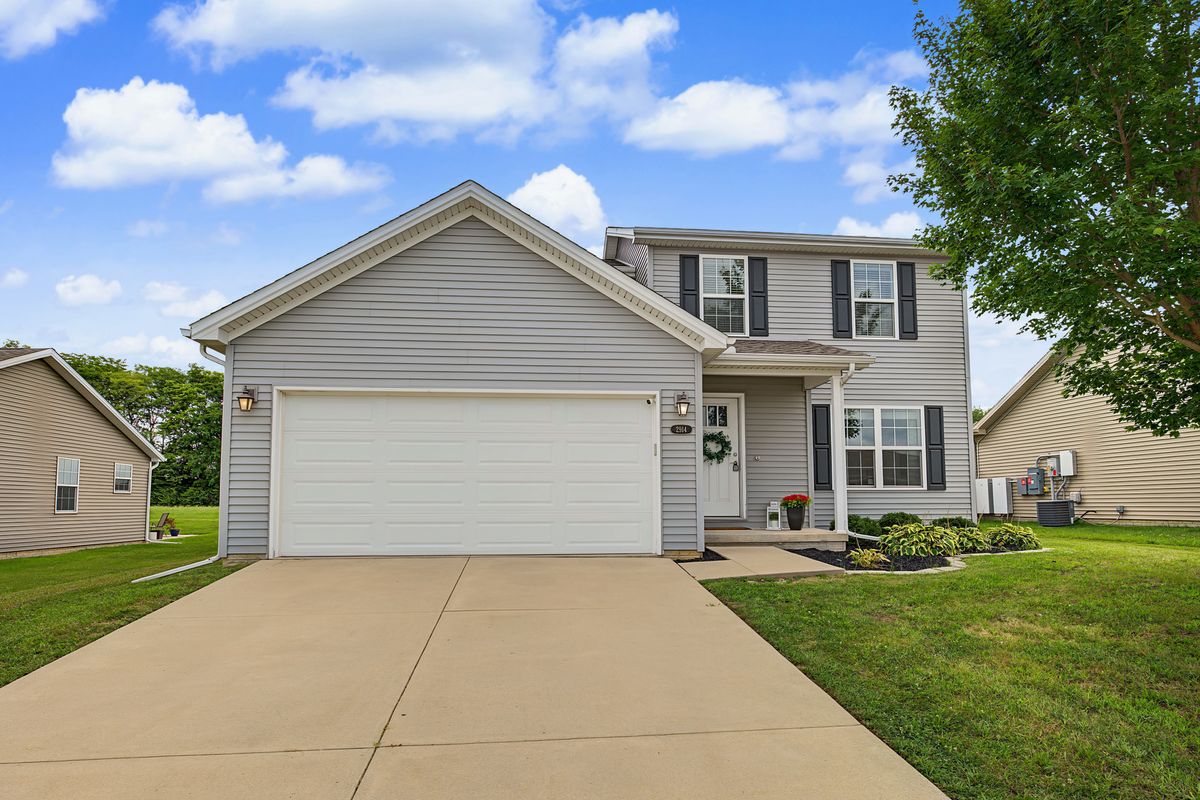
$329,000Active
3 bd · 2.5 ba · 2,925 sqft
2914 Conlor Drive
Bloomington, IL
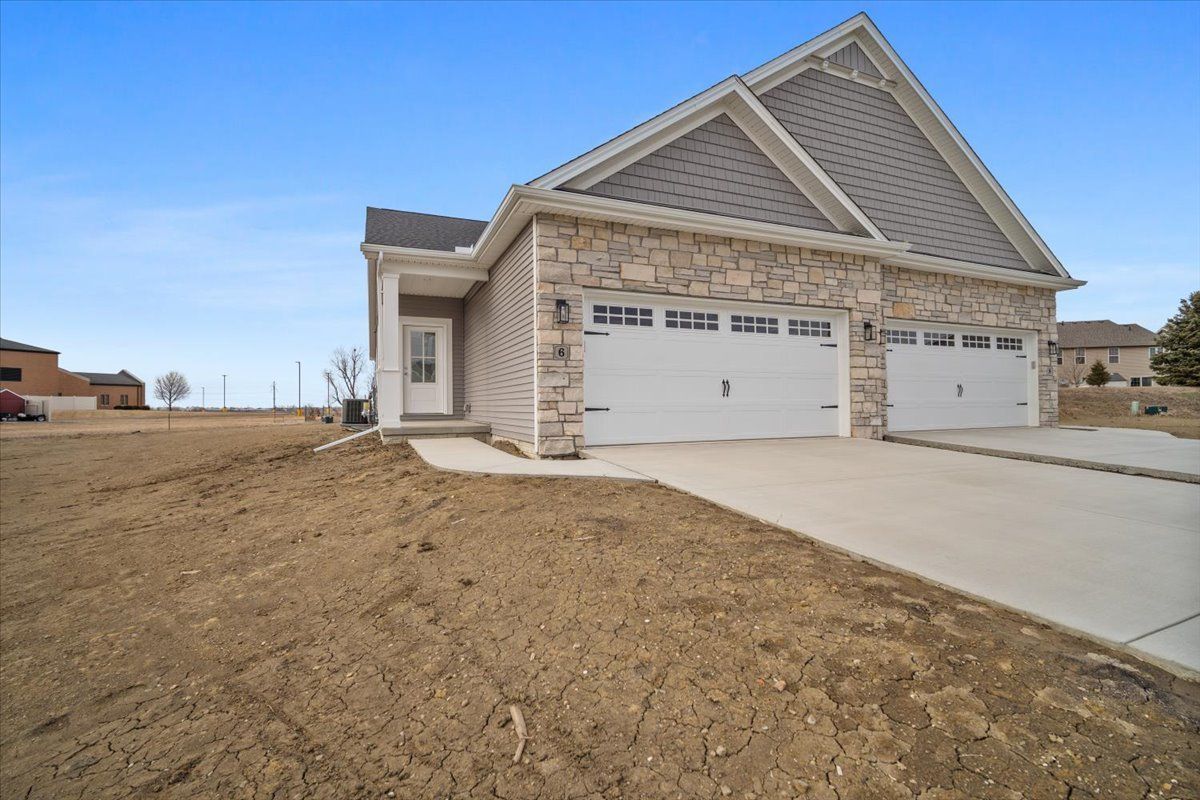
$329,900Active
2 bd · 2 ba · 2,684 sqft
23 Stone Mill Court
Bloomington, IL