Video tour View all 28 photos
Detached Single · Aurora, IL
$319,000
3 beds · 2.5 baths · 1,500 sqft
1613 Victoria Park Circle, Aurora, IL, 60504
A brick-and-mortar place to make your own — room to make it home.
Active
What’s special
Central air2-car garageIn-unit laundry
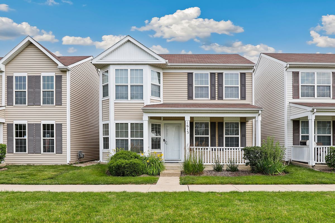
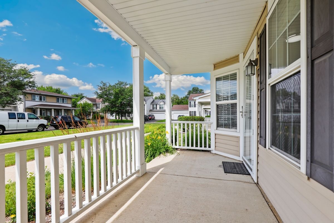
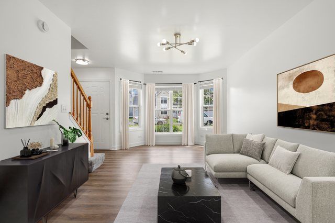
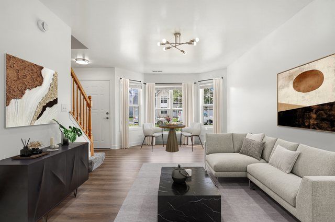
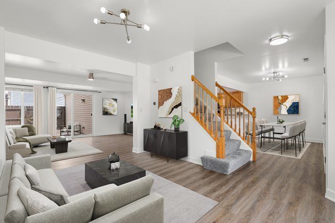
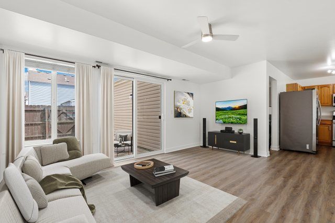
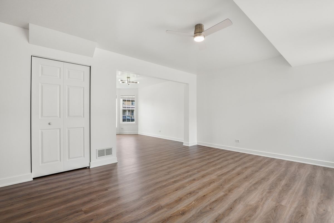
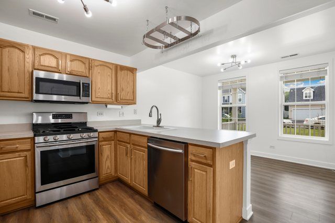
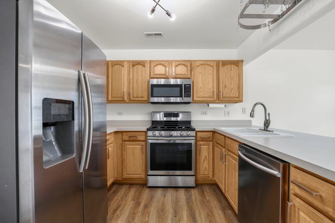
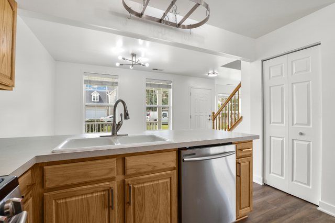
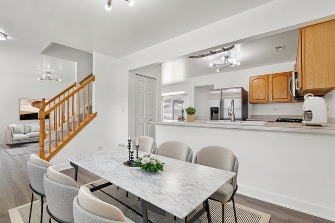
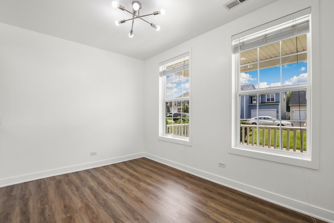
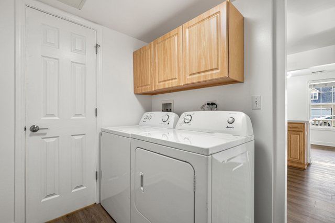
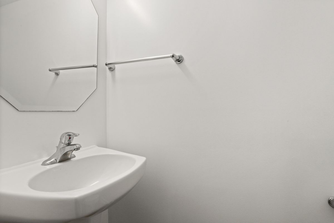
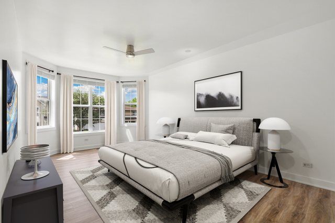
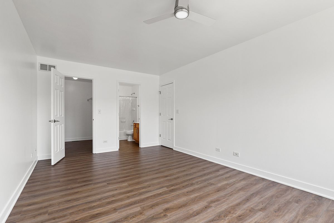
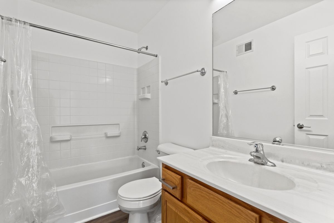
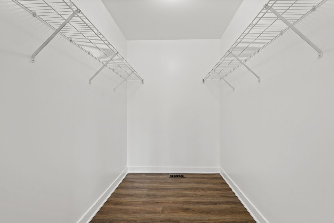
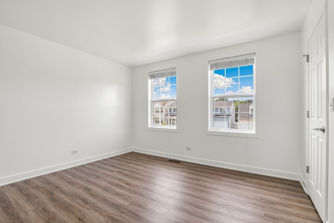
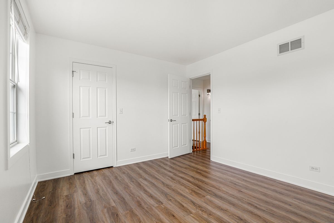
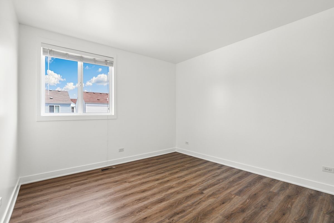
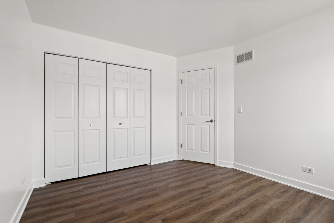
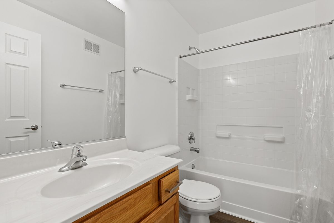
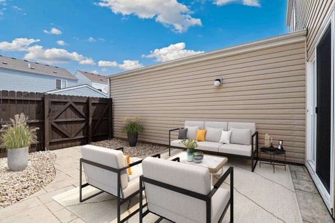
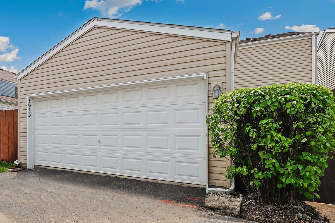
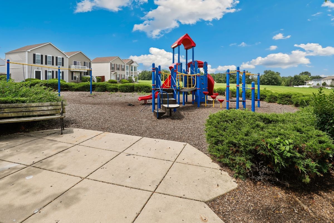
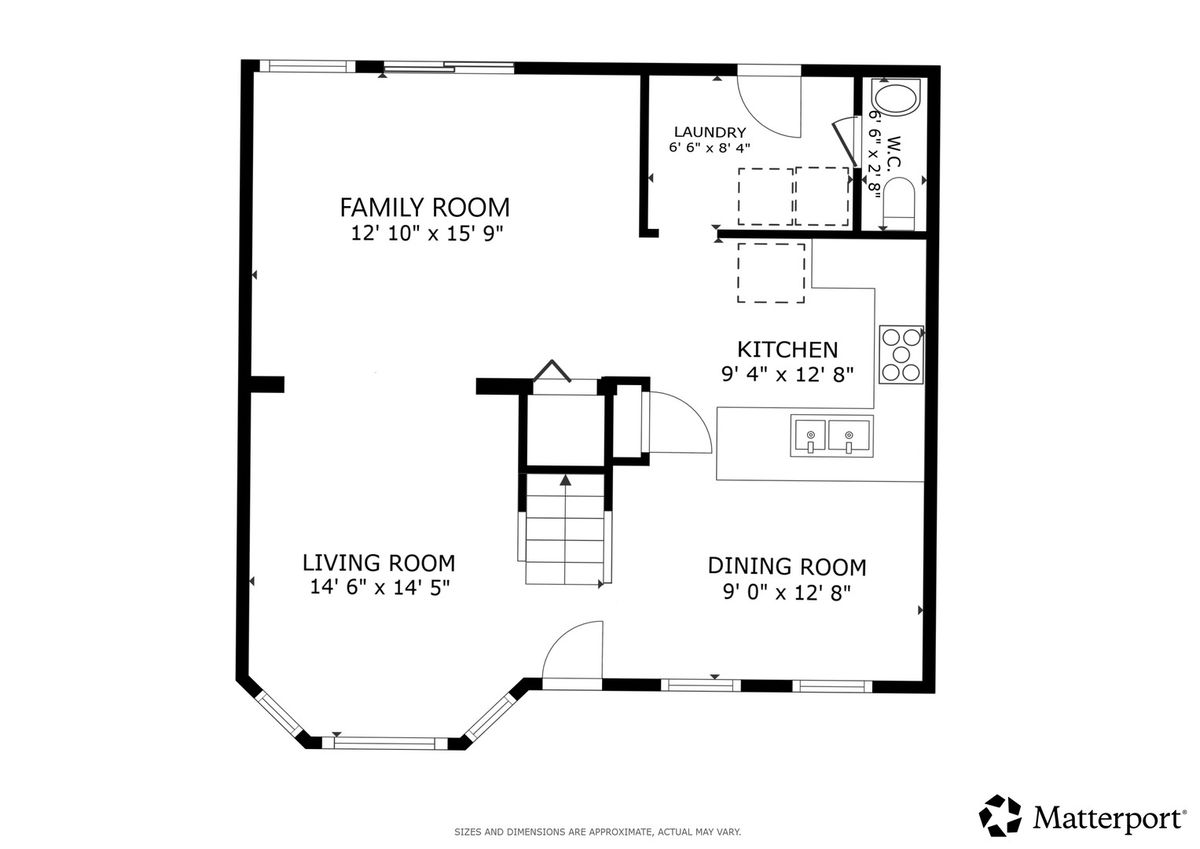
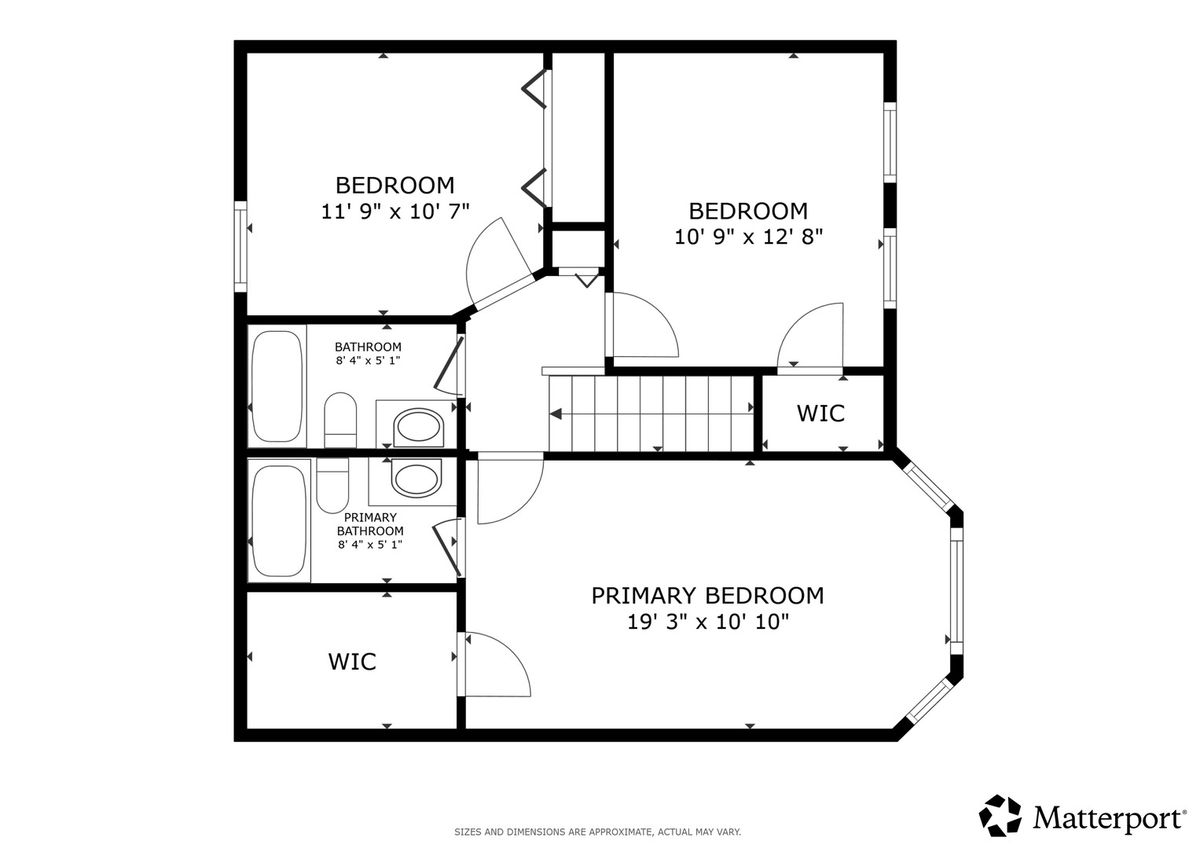
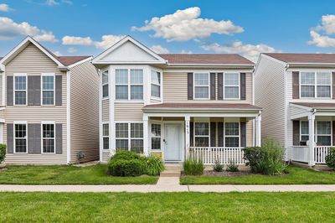
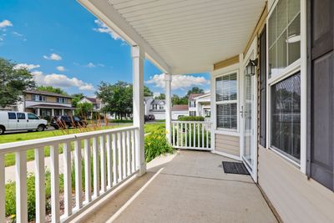
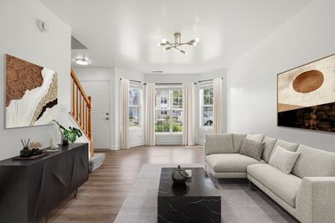
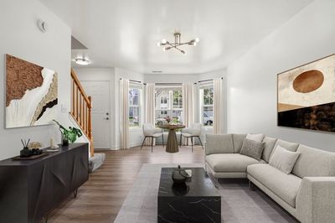
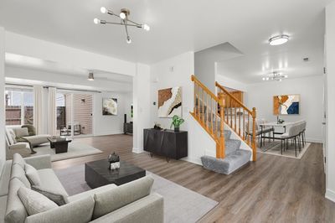
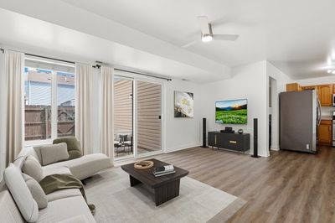
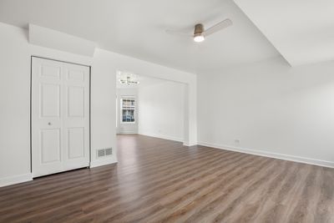
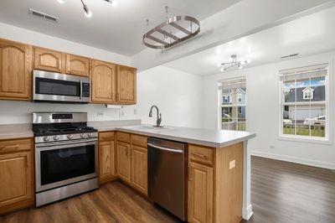
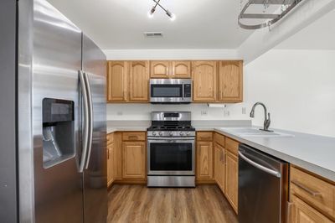
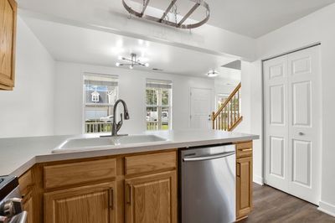
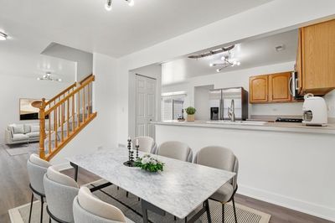
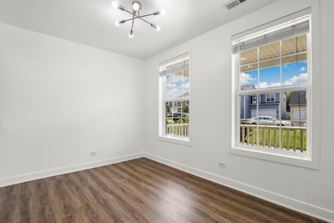
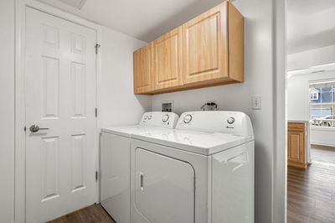
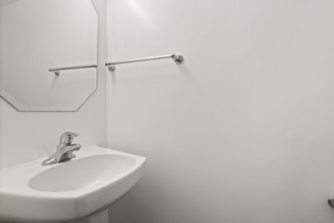
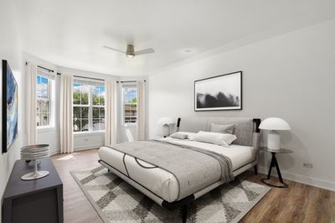
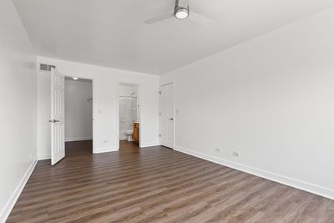
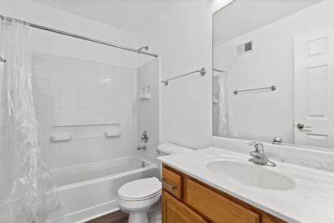
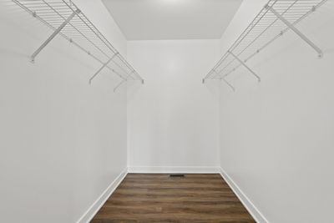
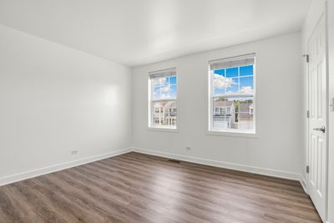
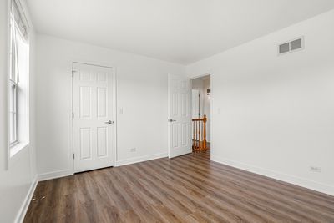
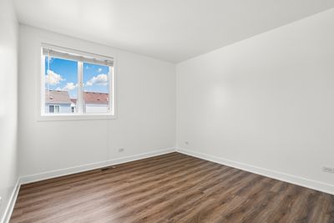
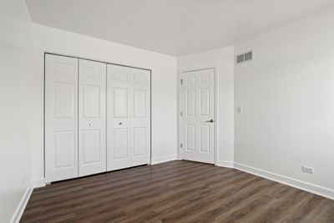
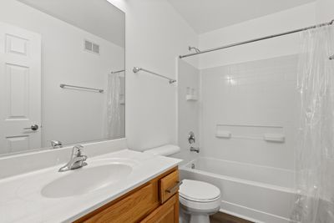
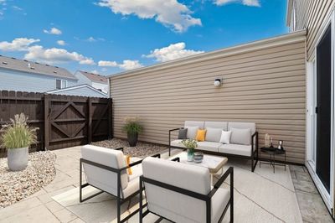
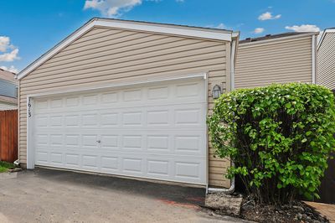
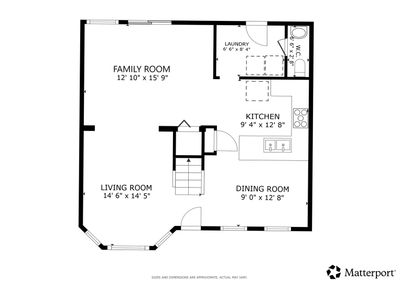
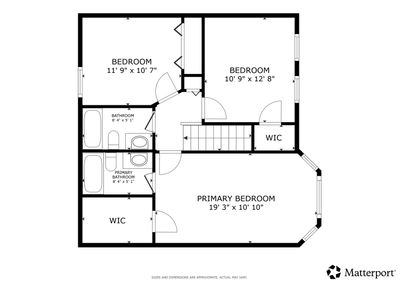
Enjoy the feel of a single-family home with the low-maintenance lifestyle of a condo in the desirable Hometown subdivision! The HOA covers water, common insurance, exterior maintenance, lawn care, and snow removal and a brand new roof was just installed in July. This beautifully updated 3-bedroom, 2.5-bath home with an attached 2-car garage offers exceptional curb appeal with a welcoming covered front porch. Inside, the light-filled main level features a spacious living room and formal dining room flanking the entry, while the living room flows seamlessly into the inviting family room that opens to the kitchen, creating an ideal layout for everyday living and entertaining. The kitchen is equipped with stainless steel appliances and opens up to the dining room. A spacious main floor laundry room provides access to the garage and the convenient first floor half bathroom. All three bedrooms are on the second floor including the spacious primary suite with a private en suite and large walk in closet. Two secondary bedrooms share the full hall bathroom. Outside, the fully enclosed backyard features a brand new fence, newly added landscaping, and a brick paver patio, creating the perfect space to relax, enjoy the summer months. Extensive recent updates completed within the last two months include luxury vinyl plank flooring throughout the home, new carpet on the stairs, professionally painted interiors with premium Behr Dynasty paint, new LED lighting throughout, two new ceiling fans with remotes in the family room and primary bedroom, upgraded wood baseboards, white six-panel doors with brushed nickel lever handles, and white faux wood blinds throughout. Conveniently located just minutes from Phillips Park, Rush Copley Medical Center, shopping, dining, and more, this move-in-ready home is the perfect place to start your next chapter.
— the listing agent’s description
The home
3 beds
2.5 baths
1,500 sqft
Built in 2006
Lot Common
2-car garage
Detached Single
What it’ll cost
$213 / sqft
$4,474 taxes / yr
$547/mo HOA
7 days on dwello
Estimated monthly payment
$2,709/mo
Principal & interest$1,696
Property taxes$373
Homeowners insurance$93
HOA dues$547
Get pre-qualified →Connect with a licensed lender in the dwello network.
Estimate only — not a loan offer. Example rate; taxes, HOA dues, insurance estimated; your actual rate, payment, taxes, and insurance will vary. dwello is not a lender. Equal Housing Opportunity.
Tour it with a real dwello agent
The agent who meets you here is an actual dwello Home Group team member who knows these streets — not a stranger who bought your name from a portal. You get straight answers on the spot, and the same person stays with you through closing.
On our team, vettedYour info is never soldWith you through closing
Tour this home
In person, on your schedule — a dwello agent meets you there.
WED
Jun 3
THU
Jun 4
FRI
Jun 5
SAT
Jun 6
11:00 am
Schedule a tour
7 days on dwello
Price history
Listed for sale
Jul 31, 2026
$319,000
Earlier records
Listed
Jul 7, 2026
$325,000
From MLS records — independently verify.
Property taxes
2025
Annual tax bill (MLS)
From county records — verify with the assessor.
Features
Central AirNatural GasForced AirVinyl SidingPublic SewerGarage Door OpenerYes
Schools
Elementary — Olney C Allen Elementary School
Middle — Henry W Cowherd Middle School
High — East High School
Assigned schools per the listing — always verify enrollment + boundaries with the district.
Neighborhood
Loading map…
Nearby places via OpenStreetMap — approximate; verify what matters to you. Map © Mapbox © OpenStreetMap.
MLS listing data
Listed by Beverly Callison · Redfin Corporation
Listing last updated Aug 6, 2026 · data refreshed from the MLS Aug 6, 2026, 5:10 AM CT
Based on information submitted to the MLS GRID as of Aug 6, 2026, 5:10 AM CT. Listing data © MRED LLC, distributed by MLS GRID — deemed reliable but not guaranteed; independently verify. Anything shown below this point is not MLS listing data.
See it in personA real dwello agent on our team — never a sold lead.
Schedule a tour
Message
No pressure — reach out whenever you’re ready.
Similar homes nearby
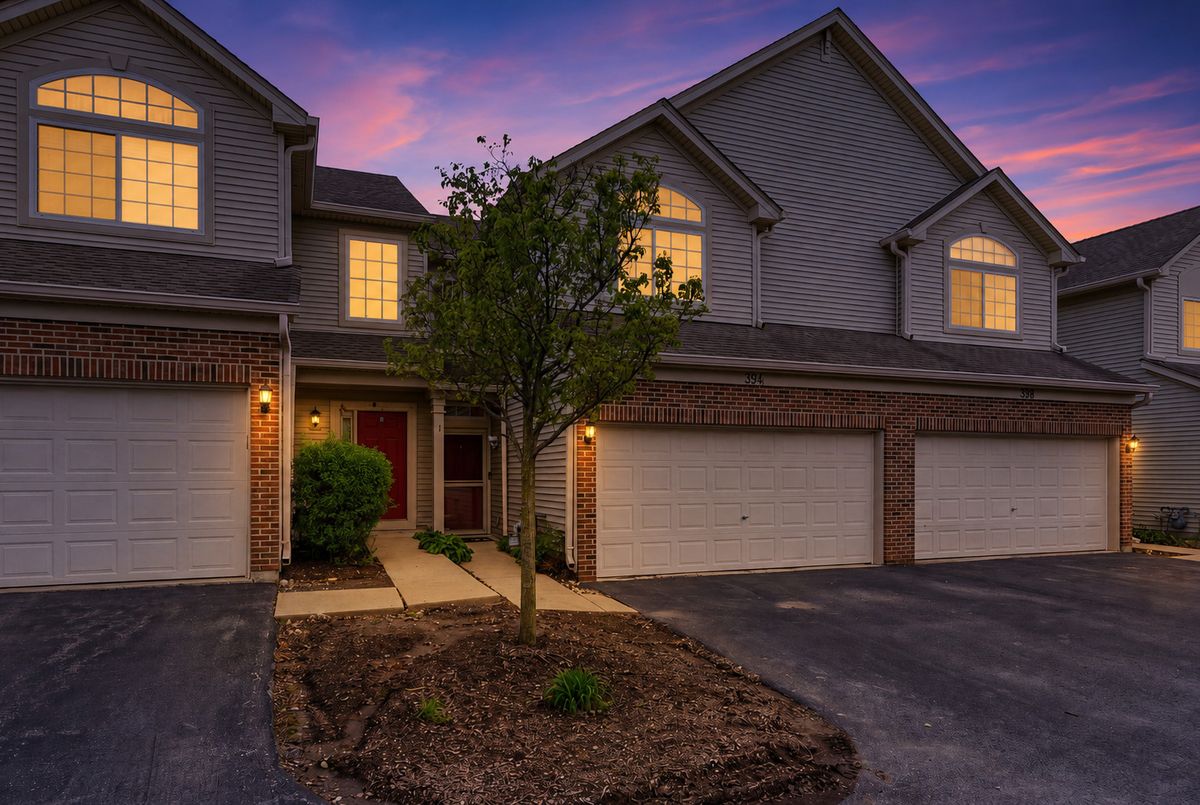
$319,900Active
2 bd · 2.5 ba · 1,517 sqft
394 Jamestown Court
Aurora, IL
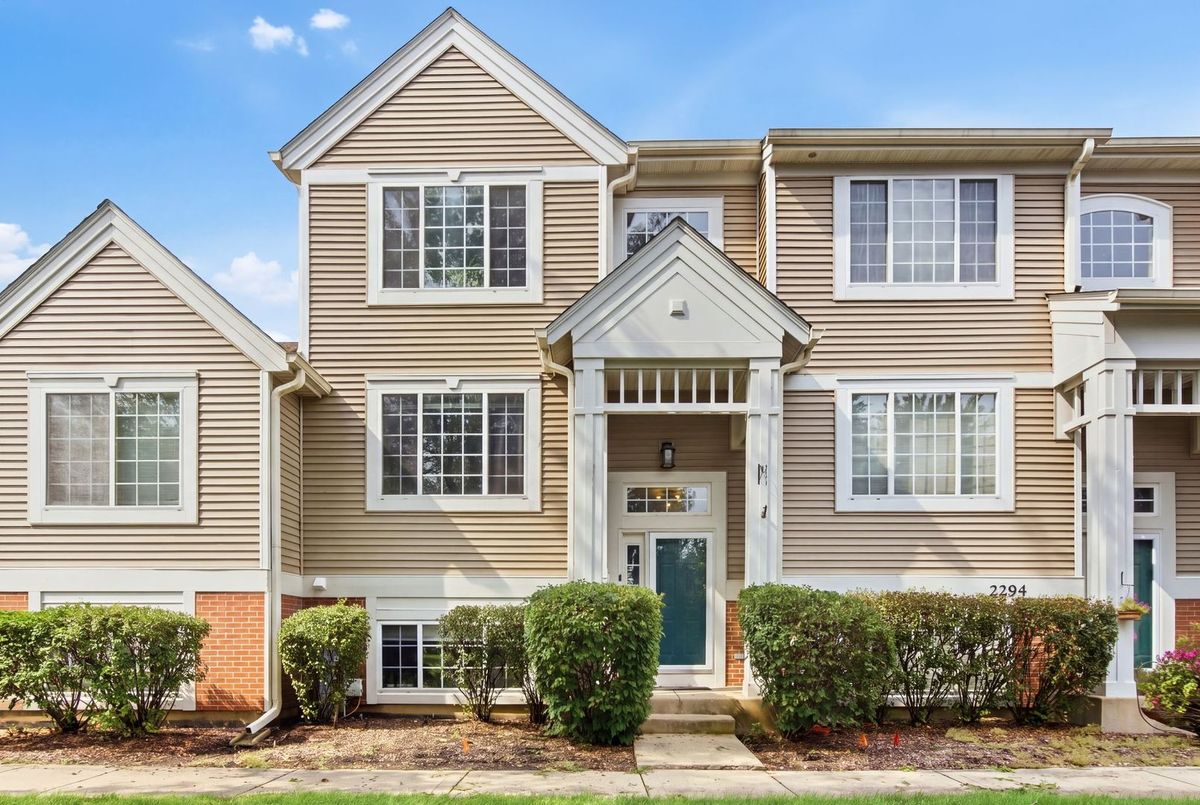
$319,999Active
2 bd · 2.5 ba · 1,396 sqft
2292 Daybreak Drive
Aurora, IL
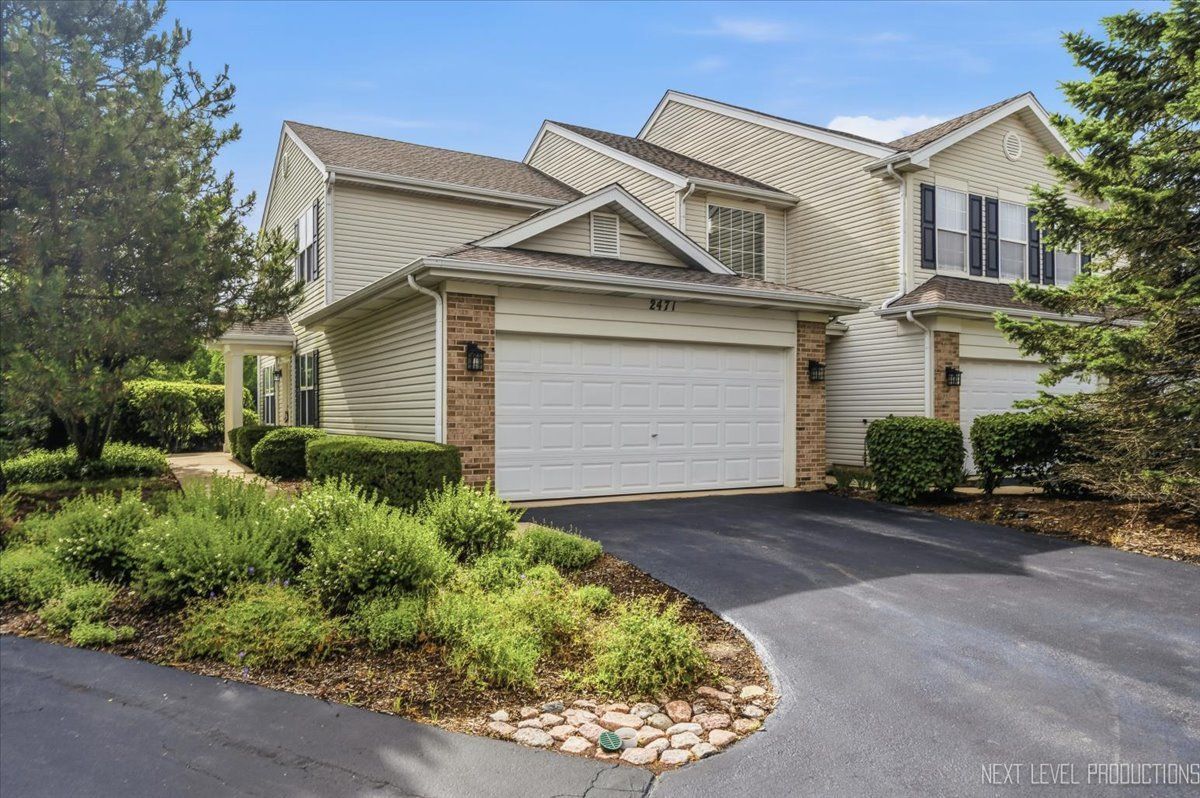
$320,000Active
2 bd · 2 ba · 1,193 sqft
2471 Stoughton Circle #2471
Aurora, IL
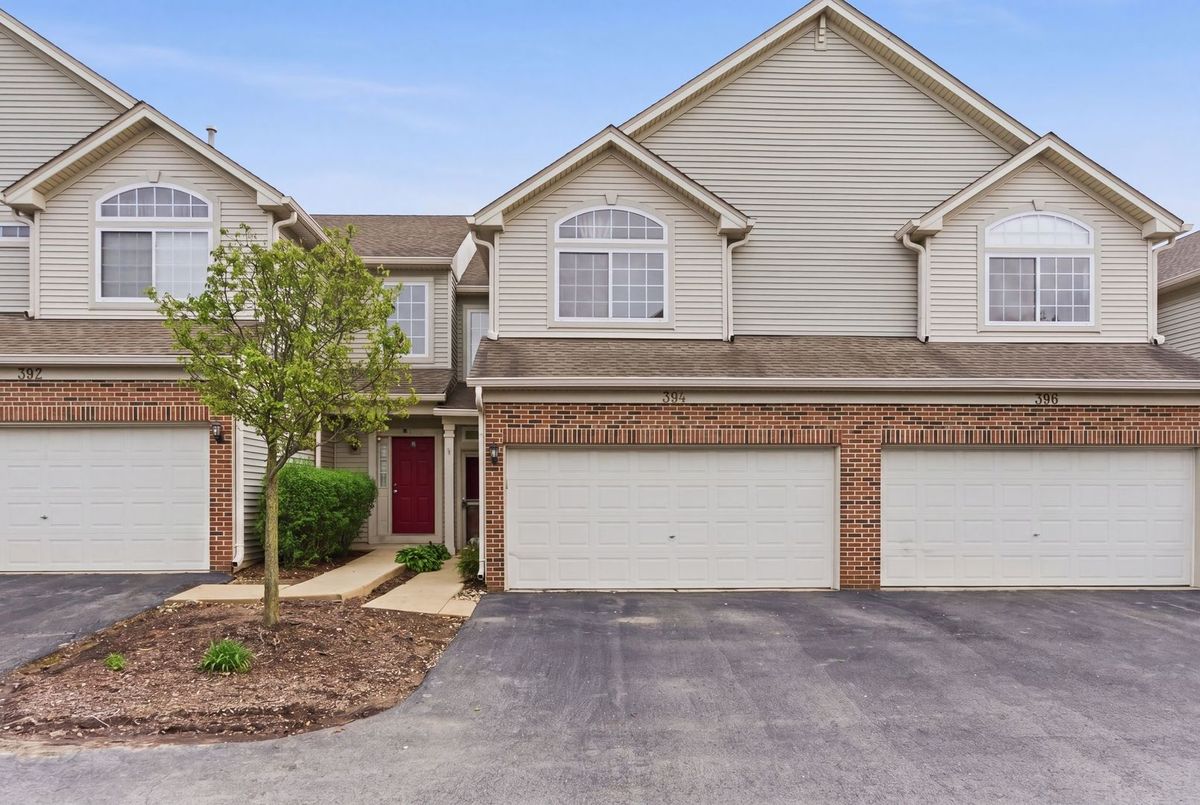
$318,000Active
2 bd · 2.5 ba · 1,517 sqft
394 Jamestown Court
Aurora, IL