Video tour View all 25 photos
Detached Single · Elmhurst, IL
$595,000
3 beds · 2 baths · 1,986 sqft
570 W Crockett Avenue, Elmhurst, IL, 60126
A brick-and-mortar place to make your own — room to make it home.
Active
What’s special
Central air2-car garageIn-unit laundry
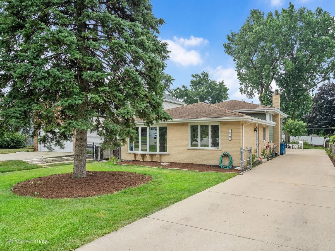
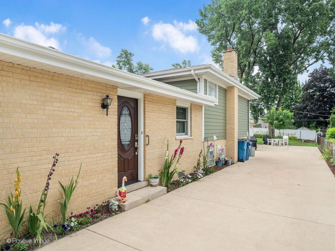
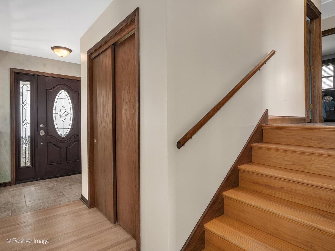
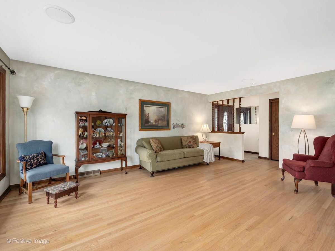
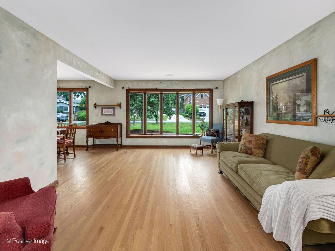
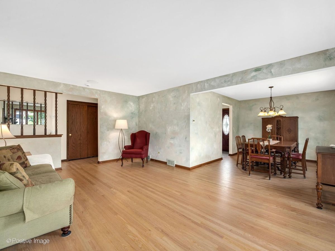
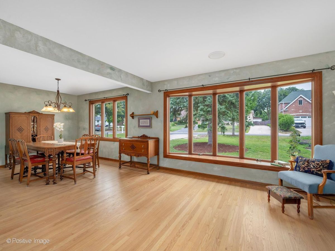
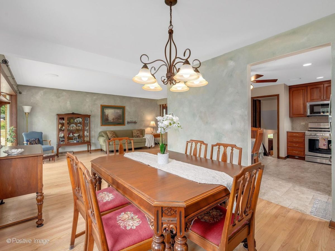
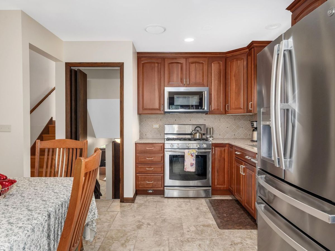
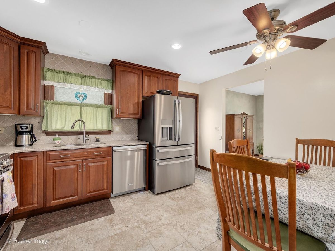
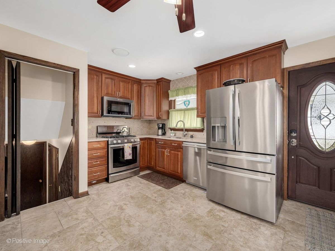
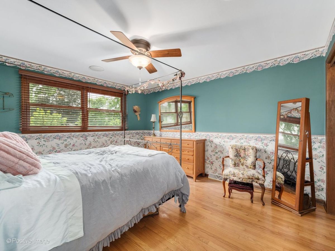
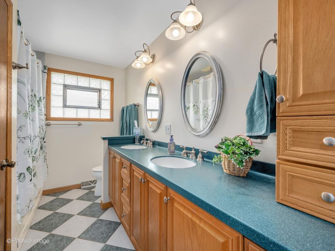
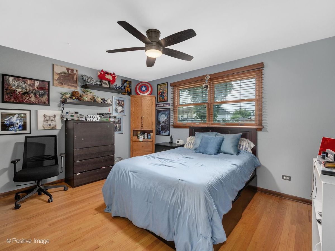
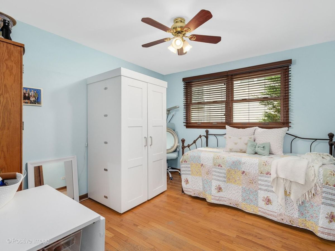
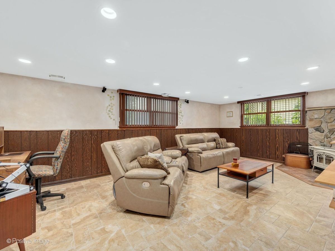
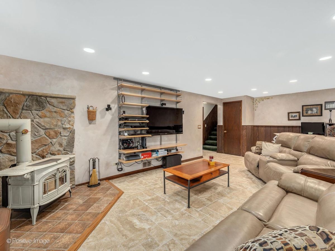
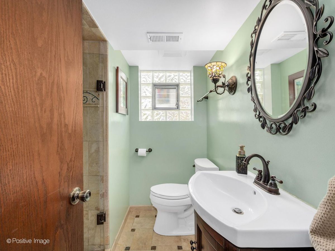
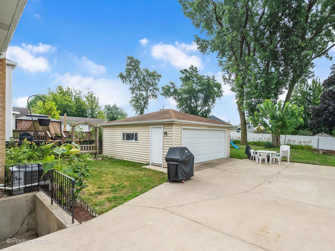
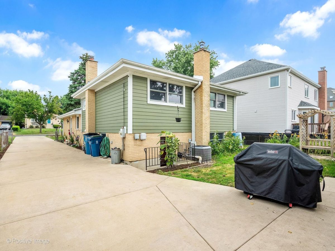
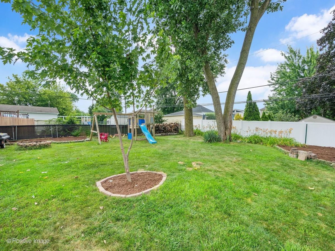
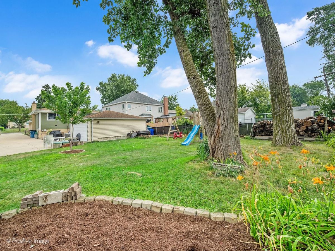
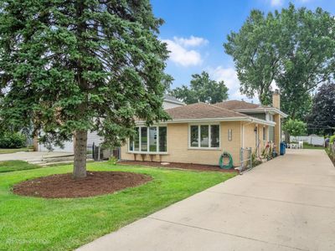
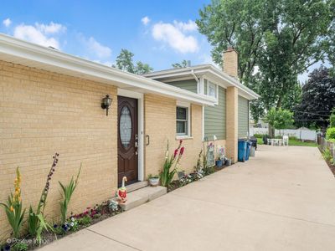
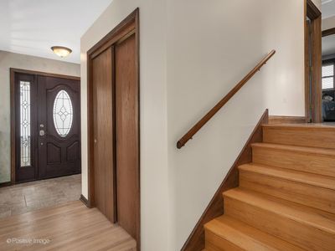
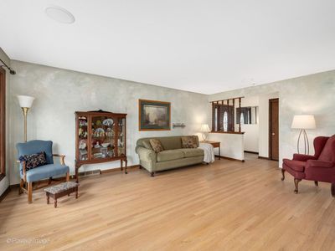
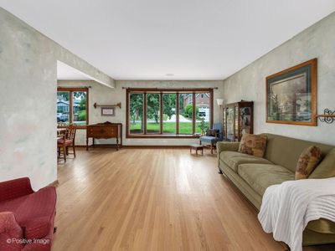
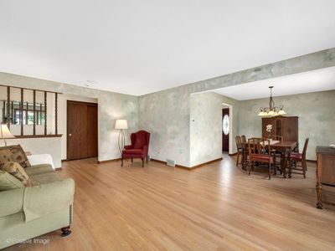
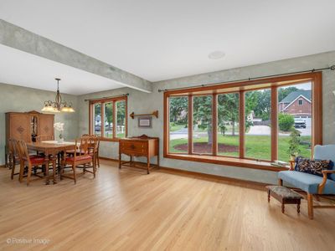
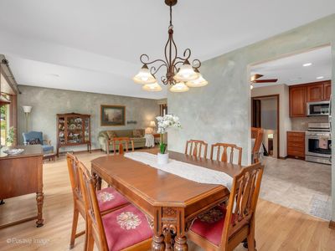
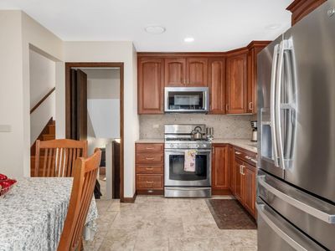
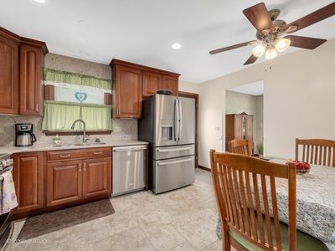
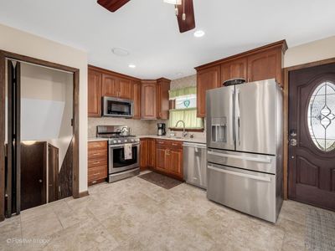
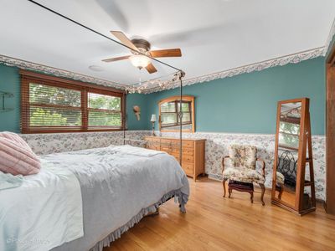
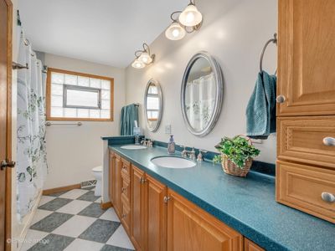
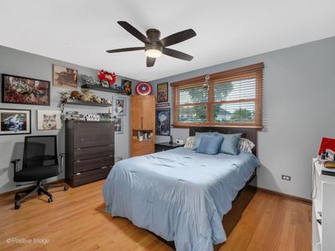
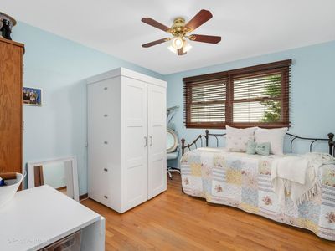
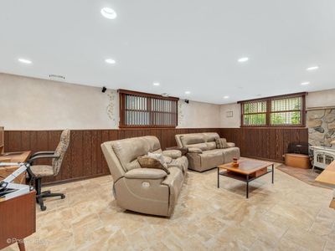
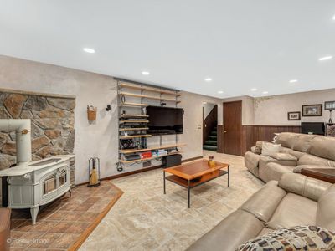
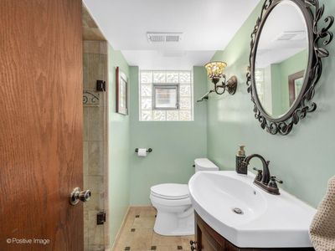
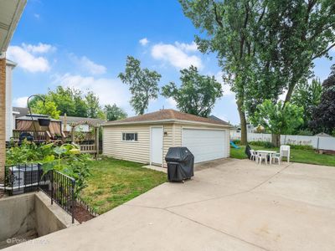
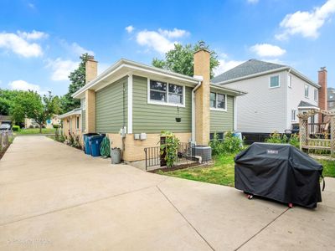
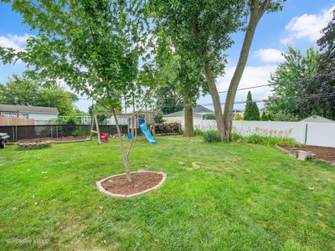
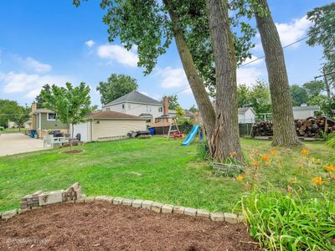
Beautifully updated brick & hardie-board bi-level on a deep, fenced lot in one of Elmhurst's most walkable pockets. Classic hardwood floors run throughout, anchored by a fully remodeled kitchen with room for a table and a sunny living room with a 10' bay window. Separate dining room for the holidays. Both bathrooms are freshly remodeled - the main bath features dual sinks and a jetted tub. Elfa shelving in all 3 Bedrooms and Garage. The finished lower-level family room (23x14) comes wired with a Bose theater surround sound system and 55-inch Sony 3D LED/LCD Flat panel HDTV, Fireplace Details: Cast Iron Porcelain-Coated Wood-Burning Stove, plus a large utility/laundry room. Outside: full concrete driveway, detached 2-car garage, fenced yard, and raised planter boxes ready for your garden). 14 cu ft frost-free upright freezer is included with the other appliances Walk to Emerson Elementary and Berens Park; under 5 minutes to downtown Elmhurst dining and Metra, with quick access to Rt 83, I-290, and I-294 for easy trips to O'Hare and beyond.
— the listing agent’s description
The home
3 beds
2 baths
1,986 sqft
Built in 1977
0.21-acre lot
2-car garage
Detached Single
What it’ll cost
$300 / sqft
$8,681 taxes / yr
No HOA
7 days on dwello
Estimated monthly payment
$4,061/mo
Principal & interest$3,164
Property taxes$723
Homeowners insurance$174
Get pre-qualified →Connect with a licensed lender in the dwello network.
Estimate only — not a loan offer. Example rate; taxes and insurance estimated; your actual rate, payment, taxes, and insurance will vary. dwello is not a lender. Equal Housing Opportunity.
Tour it with a real dwello agent
The agent who meets you here is an actual dwello Home Group team member who knows these streets — not a stranger who bought your name from a portal. You get straight answers on the spot, and the same person stays with you through closing.
On our team, vettedYour info is never soldWith you through closing
Tour this home
In person, on your schedule — a dwello agent meets you there.
WED
Jun 3
THU
Jun 4
FRI
Jun 5
SAT
Jun 6
11:00 am
Schedule a tour
7 days on dwello
Price history
Listed for sale
Jul 31, 2026
$595,000
Property taxes
2025
Annual tax bill (MLS)
From county records — verify with the assessor.
Features
Central AirNatural GasBrickFiber CementPublic SewerGarage Door OpenerYes
Schools
Elementary — Emerson Elementary School
Middle — Churchville Middle School
High — York Community High School
Assigned schools per the listing — always verify enrollment + boundaries with the district.
Neighborhood
Loading map…
Nearby places via OpenStreetMap — approximate; verify what matters to you. Map © Mapbox © OpenStreetMap.
MLS listing data
Listed by Mike Berg · Berg Properties
Listing last updated Aug 6, 2026 · data refreshed from the MLS Aug 6, 2026, 5:10 AM CT
Based on information submitted to the MLS GRID as of Aug 6, 2026, 5:10 AM CT. Listing data © MRED LLC, distributed by MLS GRID — deemed reliable but not guaranteed; independently verify. Anything shown below this point is not MLS listing data.
See it in personA real dwello agent on our team — never a sold lead.
Schedule a tour
Message
No pressure — reach out whenever you’re ready.
Similar homes nearby
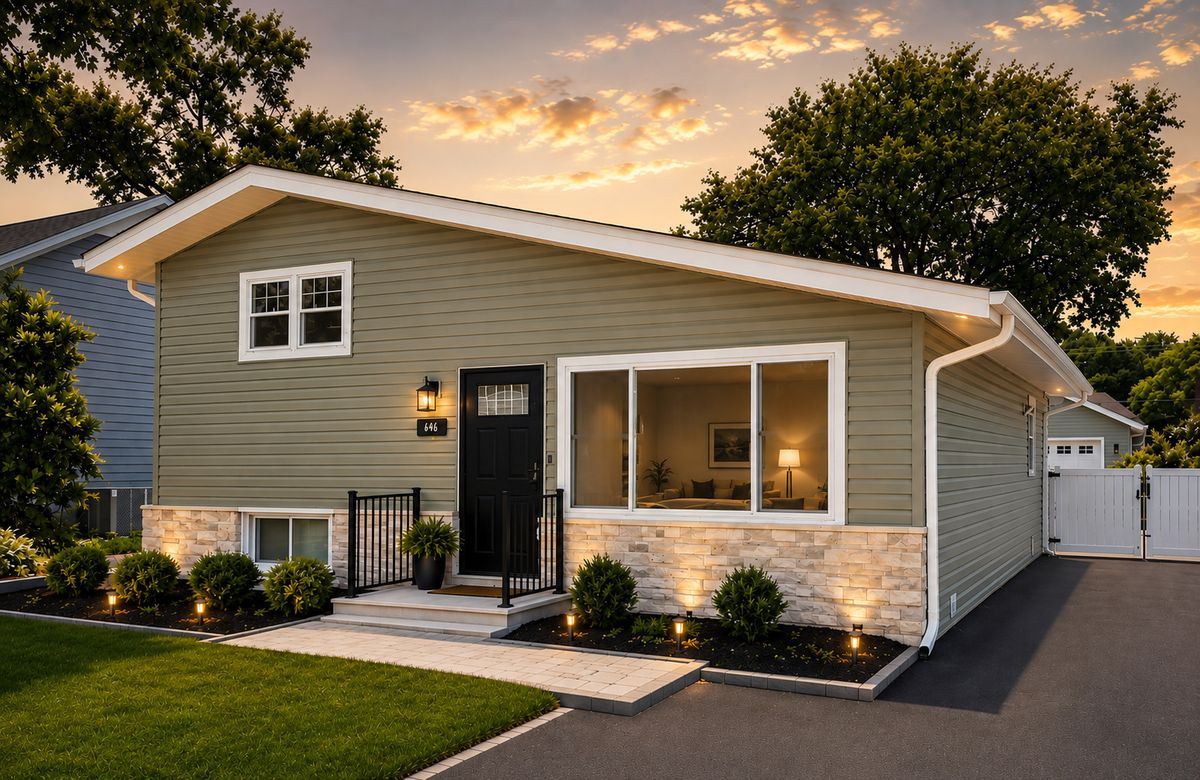
$599,000Active
3 bd · 2 ba · 1,700 sqft
646 W Babcock Avenue
Elmhurst, IL
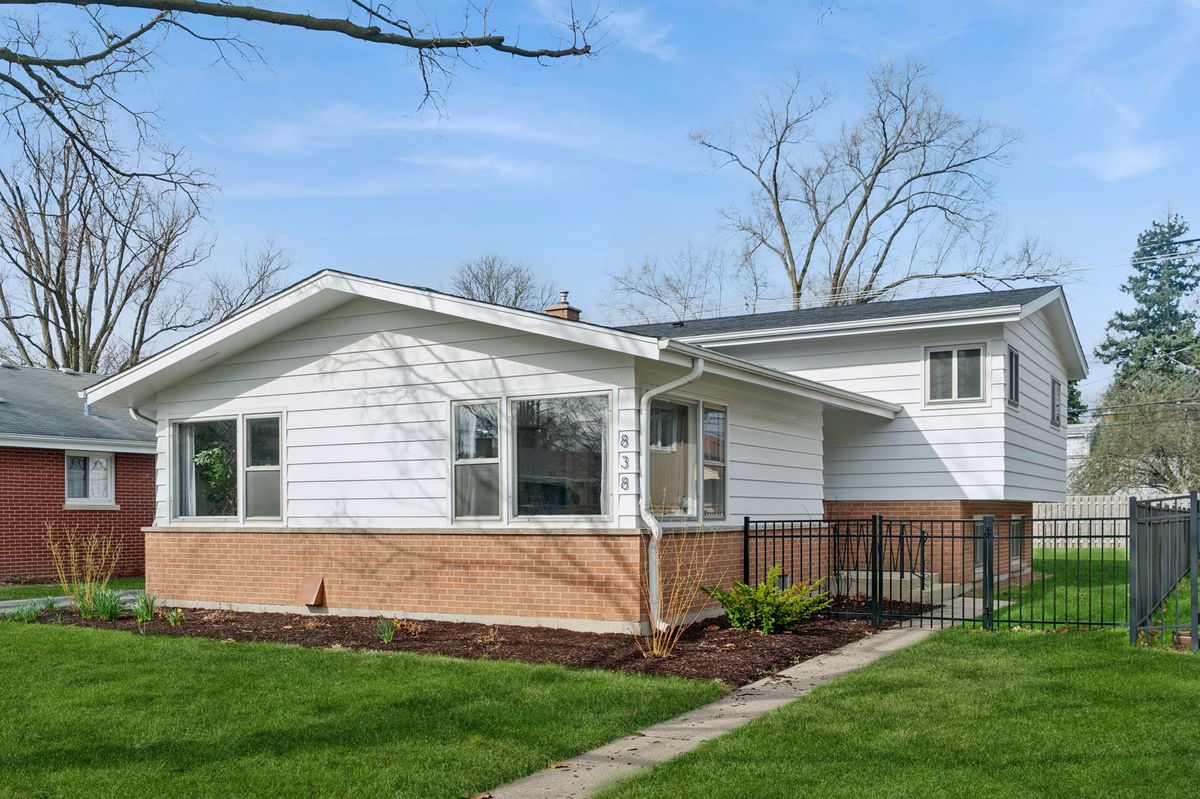
$569,900Active
3 bd · 2 ba · 2,007 sqft
838 Saylor Avenue
Elmhurst, IL
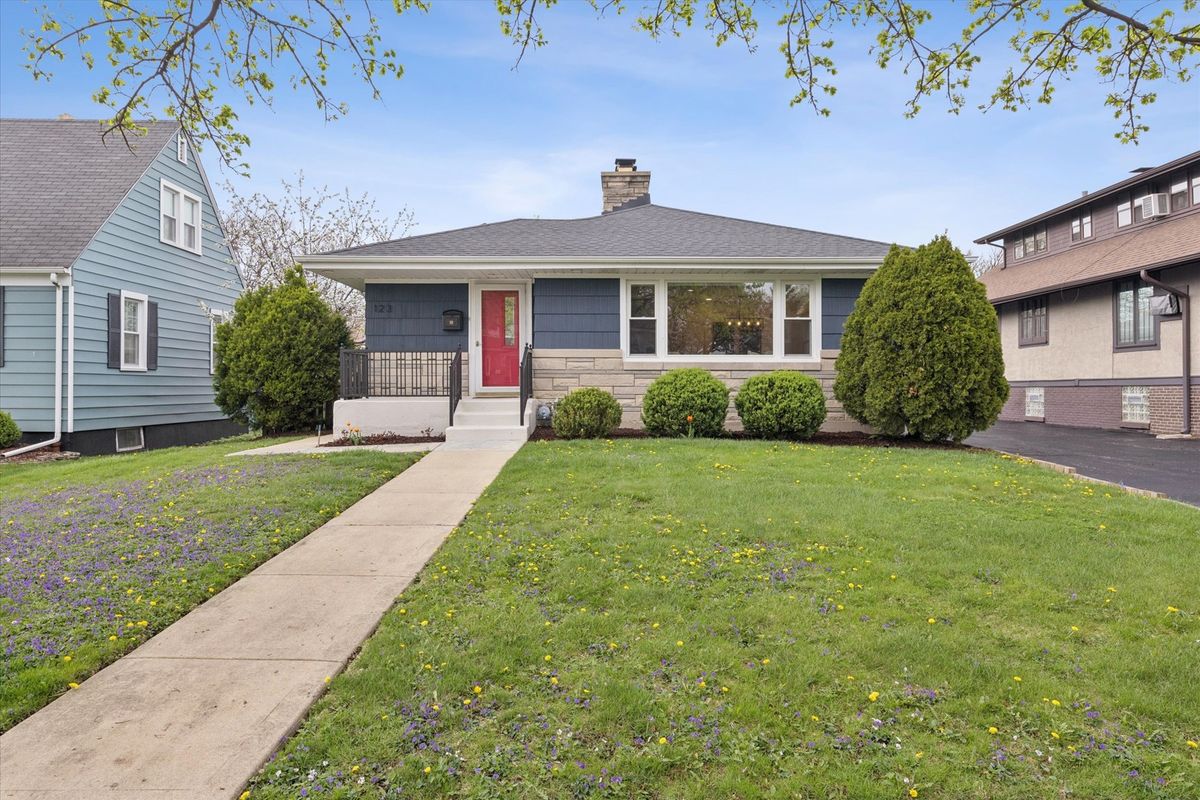
$624,900Active
3 bd · 2 ba · 1,368 sqft
123 E Columbia Avenue
Elmhurst, IL
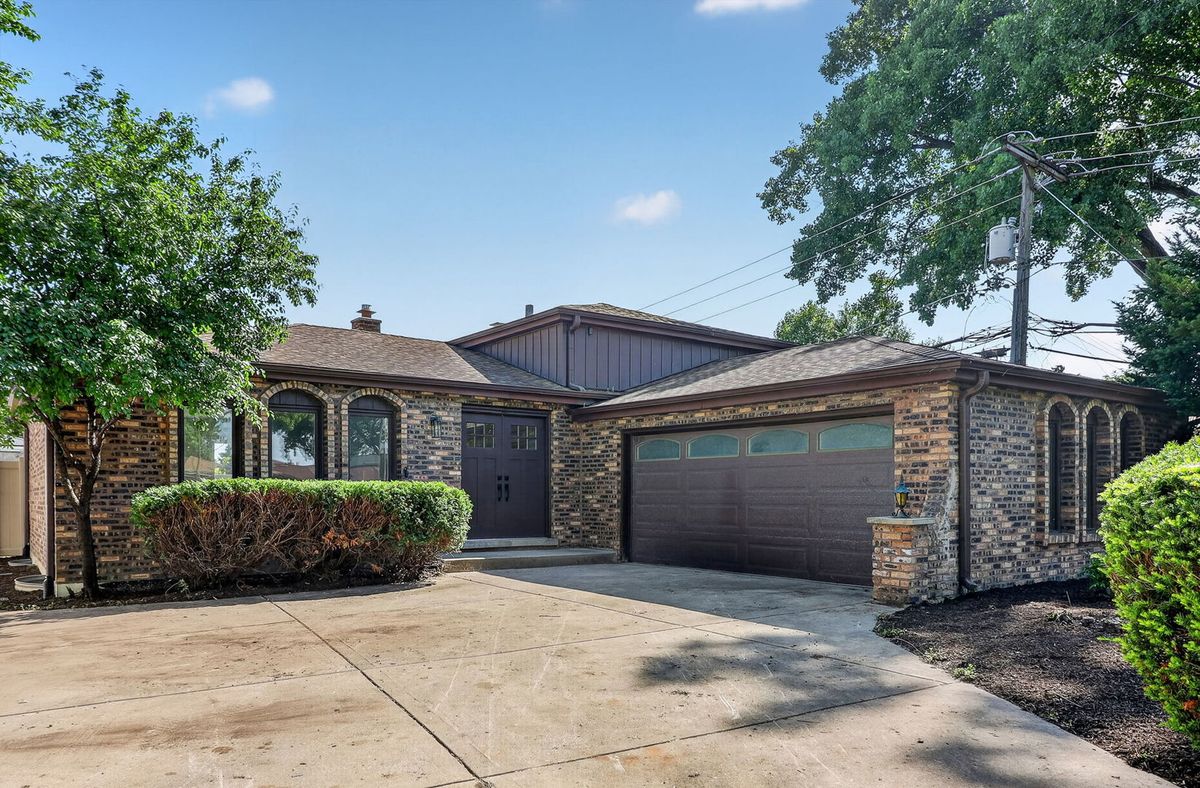
$624,999Active
3 bd · 2 ba · 2,959 sqft
216 W Kimbell Avenue
Elmhurst, IL