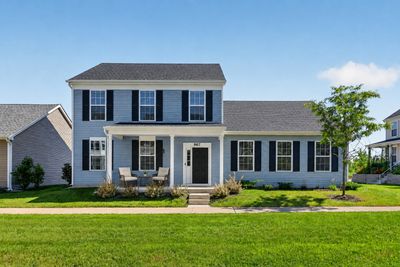
Price cut: $15,000
View all 20 photos
Detached Single · Aurora, IL
$382,000$397,000
3 beds · 2.5 baths · 2,040 sqft
967 Celebration Drive, Aurora, IL, 60504
A brick-and-mortar place to make your own — room to make it home.
Active
What’s special
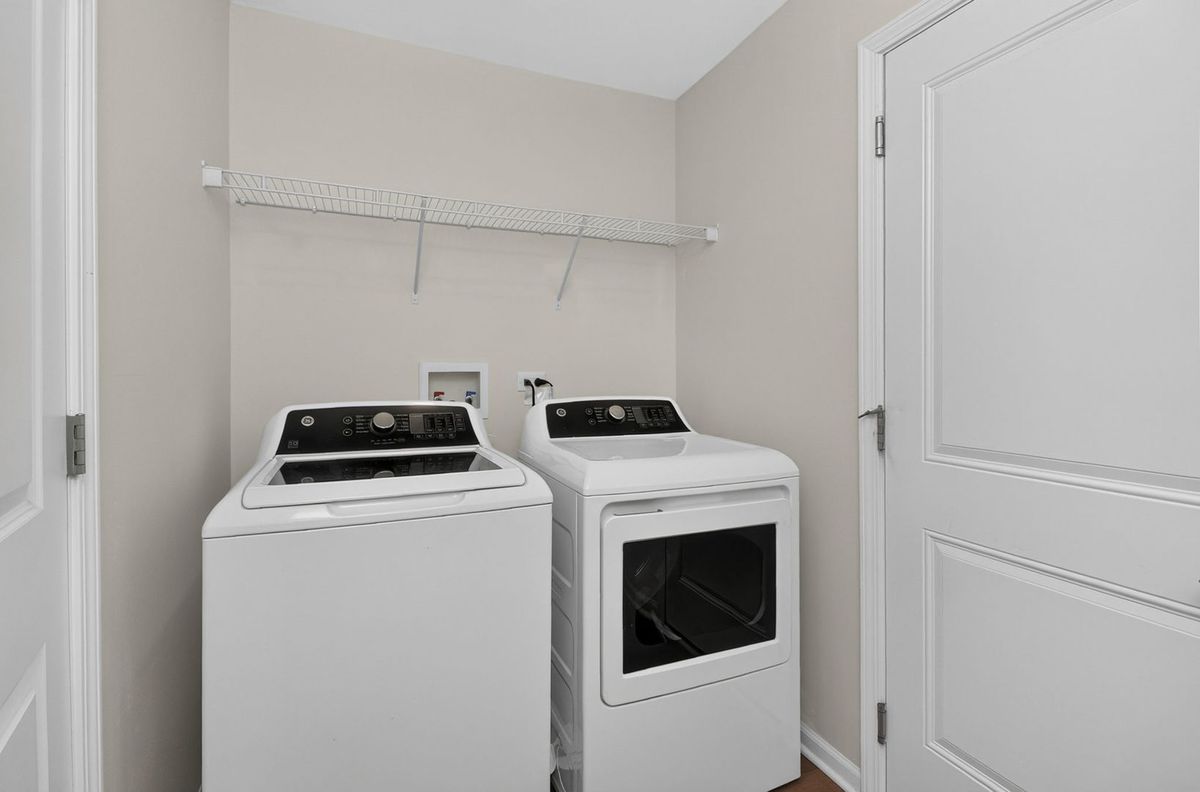
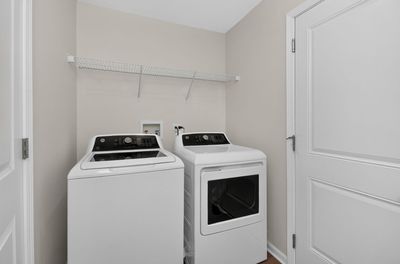
Central air2-car garageIn-unit laundry
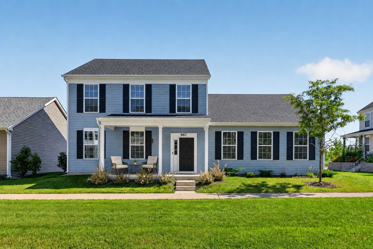
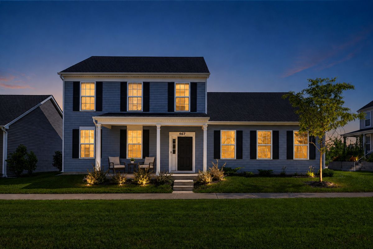
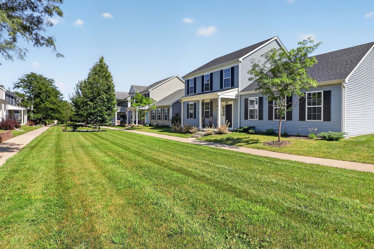
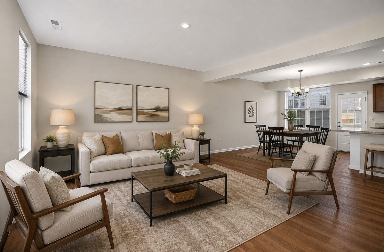
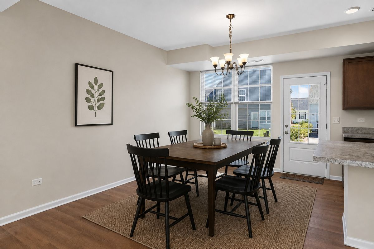
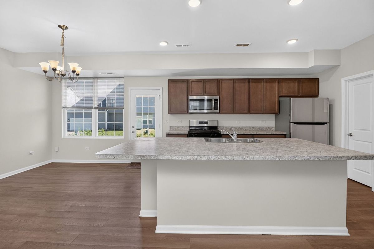
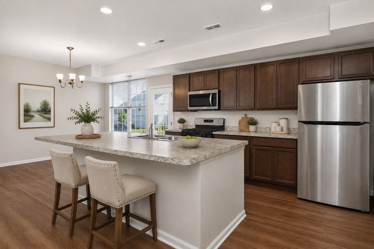
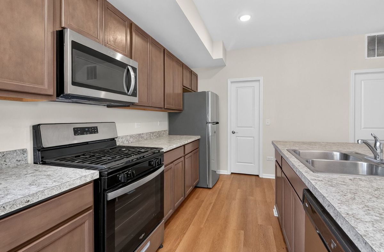
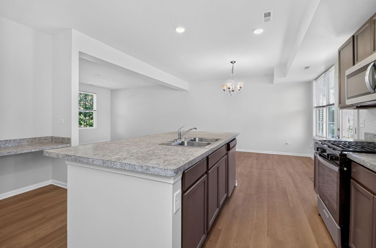
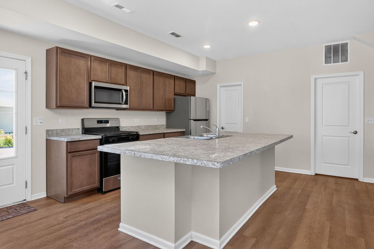
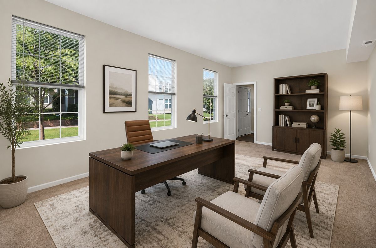
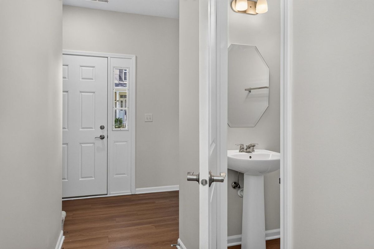
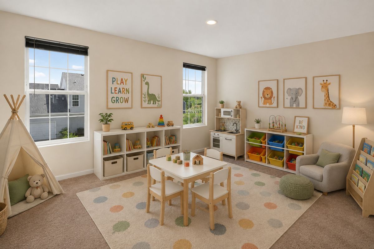
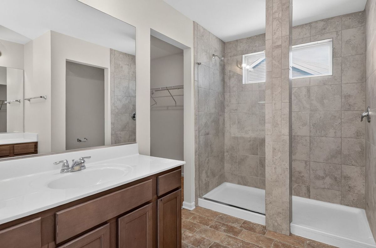
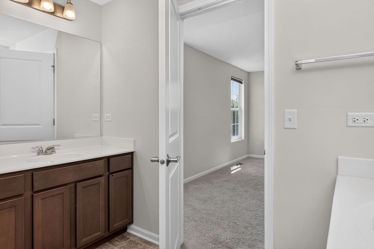
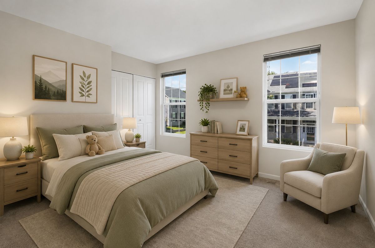
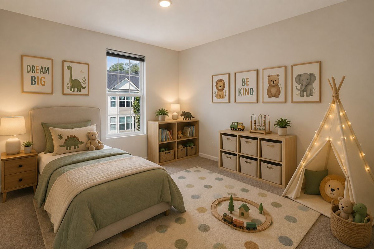
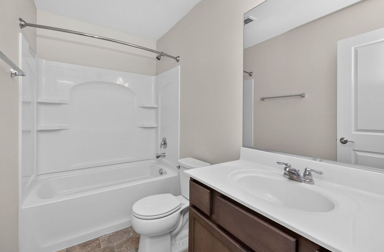
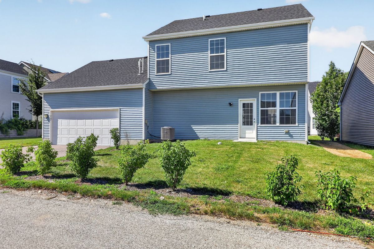
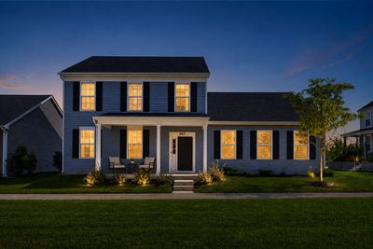
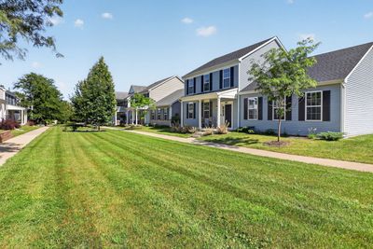
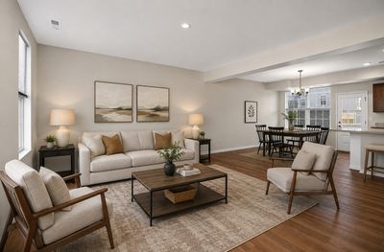
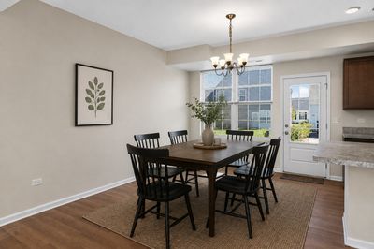
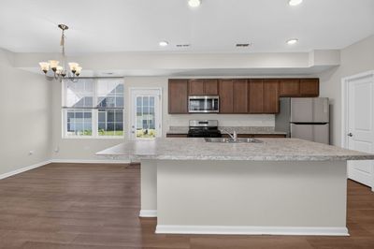
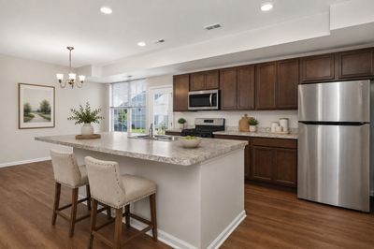
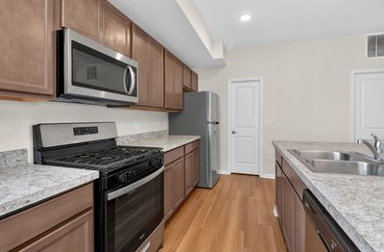
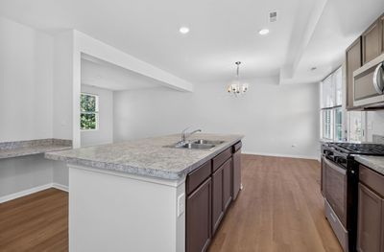
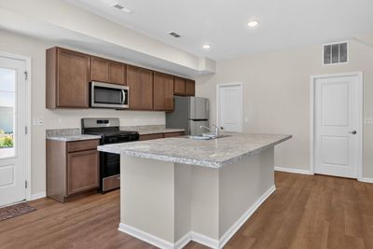
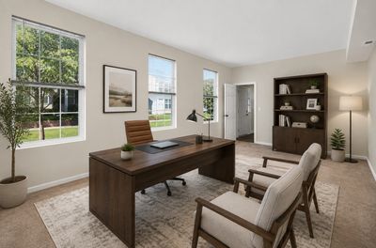
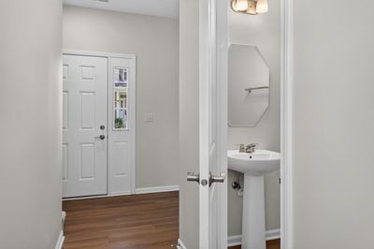
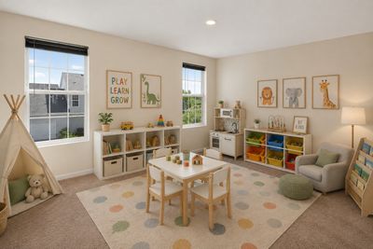
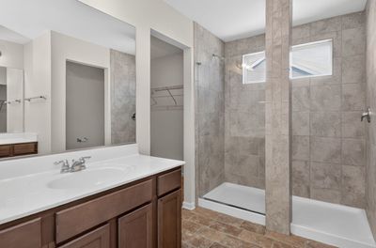
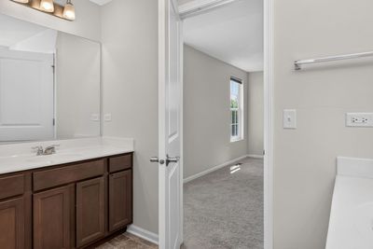
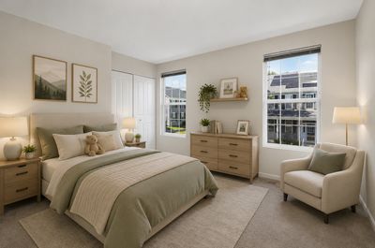
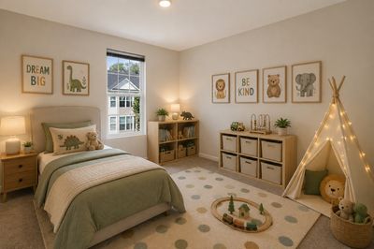
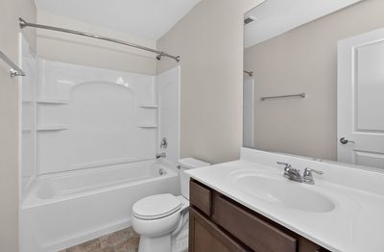
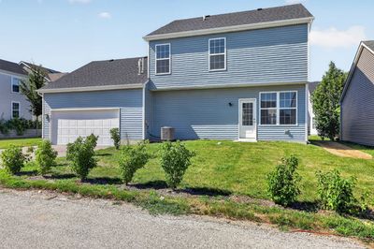
Why wait to build? Move-in-ready 2023 home - priced approximately $40K below comparable new construction in Celebration. This beautifully designed home combines modern style, energy efficiency, and a functional open layout in the sought-after Celebration community. Better than waiting to build, this move-in-ready home offers today's most desirable features with no construction delays. The welcoming family entry provides the perfect everyday drop zone, while the oversized walk-in pantry offers exceptional storage. At the heart of the home is a stunning chef's kitchen featuring a massive center island overlooking the spacious dining area and sun-filled great room-ideal for entertaining guests or enjoying everyday living. A versatile first-floor flex room can easily serve as a home office, playroom, fitness room, or guest space bedroom. Upstairs, you'll find generously sized bedrooms, two full bathrooms and a spacious loft that provides additional living space and can easily be converted into a fourth bedroom if desired. Located in the desirable Celebration community, residents enjoy beautifully maintained green spaces, sidewalks, and low-maintenance living with HOA-covered lawn care and snow removal. The home is conveniently located just minutes from Route 59, I-88, the Aurora Metra station, Phillips Park, shopping, dining, entertainment, and everyday conveniences, offering an ideal balance of peaceful neighborhood living and an easy commute. This is a rare opportunity to own an almost-new 2023 home without the wait for new construction.
— the listing agent’s description
The home
3 beds
2.5 baths
2,040 sqft
Built in 2023
Lot 62X82
2-car garage
Detached Single
Traditional
What it’ll cost
$187 / sqft
$7,174 taxes / yr
$73/mo HOA
Listed $397,000
Now $382,000
15 days on dwello
Estimated monthly payment
$2,813/mo
Principal & interest$2,031
Property taxes$598
Homeowners insurance$111
HOA dues$73
Get pre-qualified →Connect with a licensed lender in the dwello network.
Estimate only — not a loan offer. Example rate; taxes, HOA dues, insurance estimated; your actual rate, payment, taxes, and insurance will vary. dwello is not a lender. Equal Housing Opportunity.
Tour it with a real dwello agent
The agent who meets you here is an actual dwello Home Group team member who knows these streets — not a stranger who bought your name from a portal. You get straight answers on the spot, and the same person stays with you through closing.
On our team, vettedYour info is never soldWith you through closing
Tour this home
In person, on your schedule — a dwello agent meets you there.
WED
Jun 3
THU
Jun 4
FRI
Jun 5
SAT
Jun 6
11:00 am
Schedule a tour
15 days on dwello
Price history
Price reduced
Aug 13, 2026
↓ $15,000$382,000
Listed for sale
Jul 31, 2026
$397,000
Now $15,000 below the original list price.
Property taxes
2025
Annual tax bill (MLS)
From county records — verify with the assessor.
Features
Central AirNatural GasForced AirVinyl SidingPublic SewerAsphaltNo Garage
Schools
Elementary — Olney C Allen Elementary School
Middle — Henry W Cowherd Middle School
Assigned schools per the listing — always verify enrollment + boundaries with the district.
Neighborhood
Loading map…
Nearby places via OpenStreetMap — approximate; verify what matters to you. Map © Mapbox © OpenStreetMap.
MLS listing data
Listed by Vitali Kniazkov · Coldwell Banker Realty
Listing last updated Aug 13, 2026 · data refreshed from the MLS Aug 13, 2026, 1:32 PM CT
Based on information submitted to the MLS GRID as of Aug 13, 2026, 1:32 PM CT. Listing data © MRED LLC, distributed by MLS GRID — deemed reliable but not guaranteed; independently verify. Anything shown below this point is not MLS listing data.
See it in personA real dwello agent on our team — never a sold lead.
Schedule a tour
Message
No pressure — reach out whenever you’re ready.
Similar homes nearby
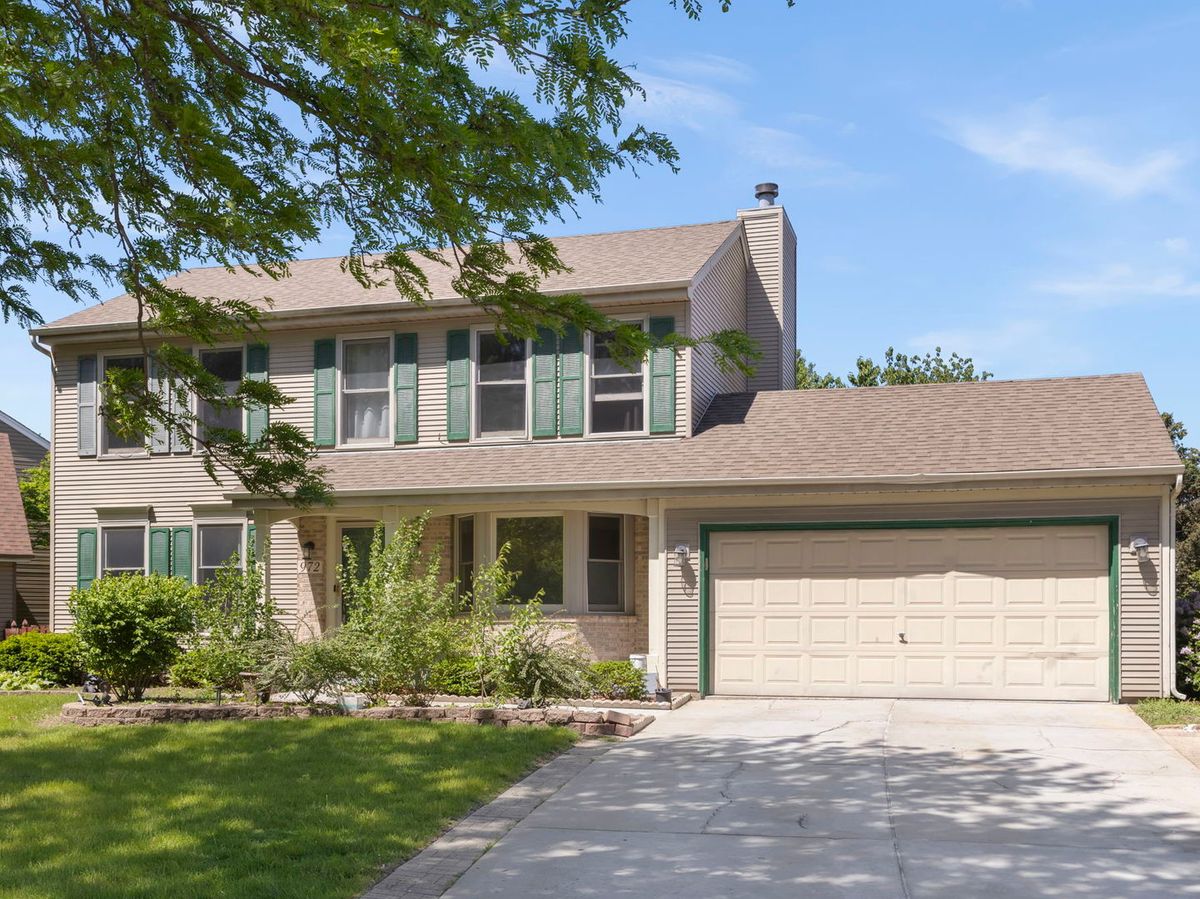
$380,000Active
4 bd · 2.5 ba · 1,816 sqft
972 Westgate Drive
Aurora, IL
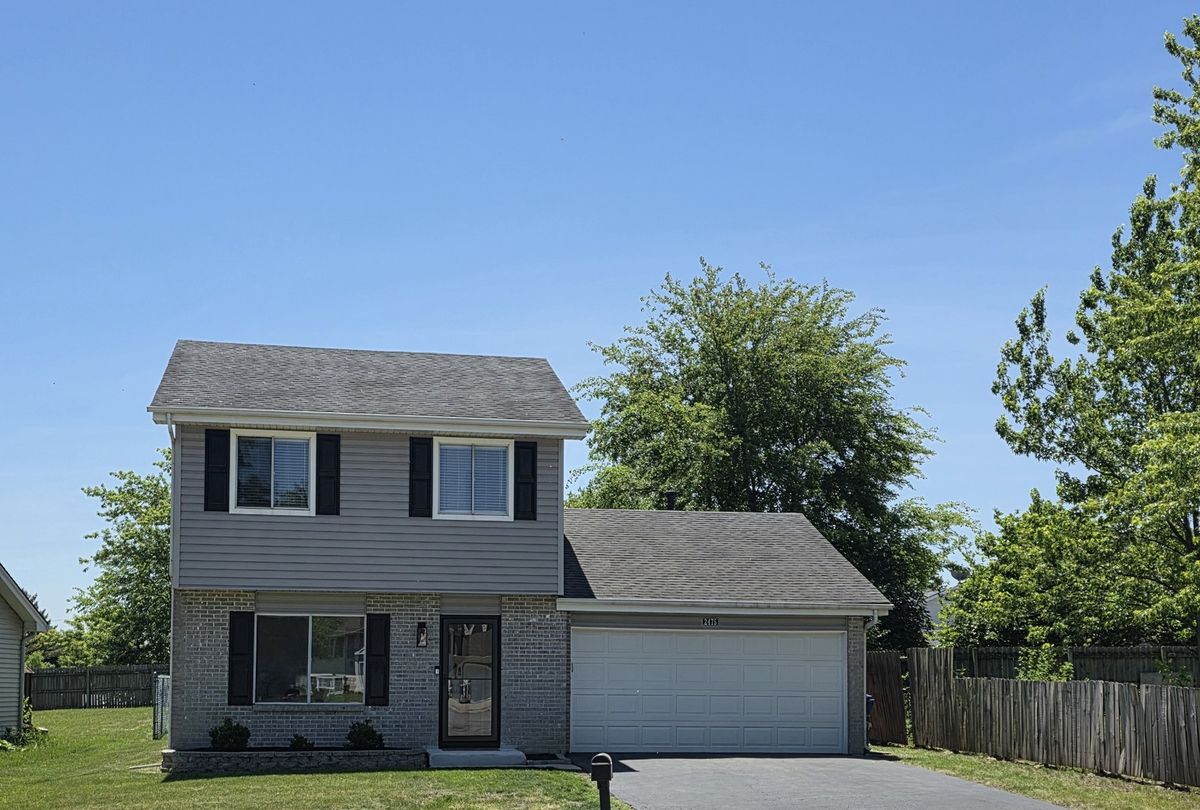
$380,000Active
3 bd · 1.5 ba · 1,620 sqft
2475 Ridge Avenue
Aurora, IL
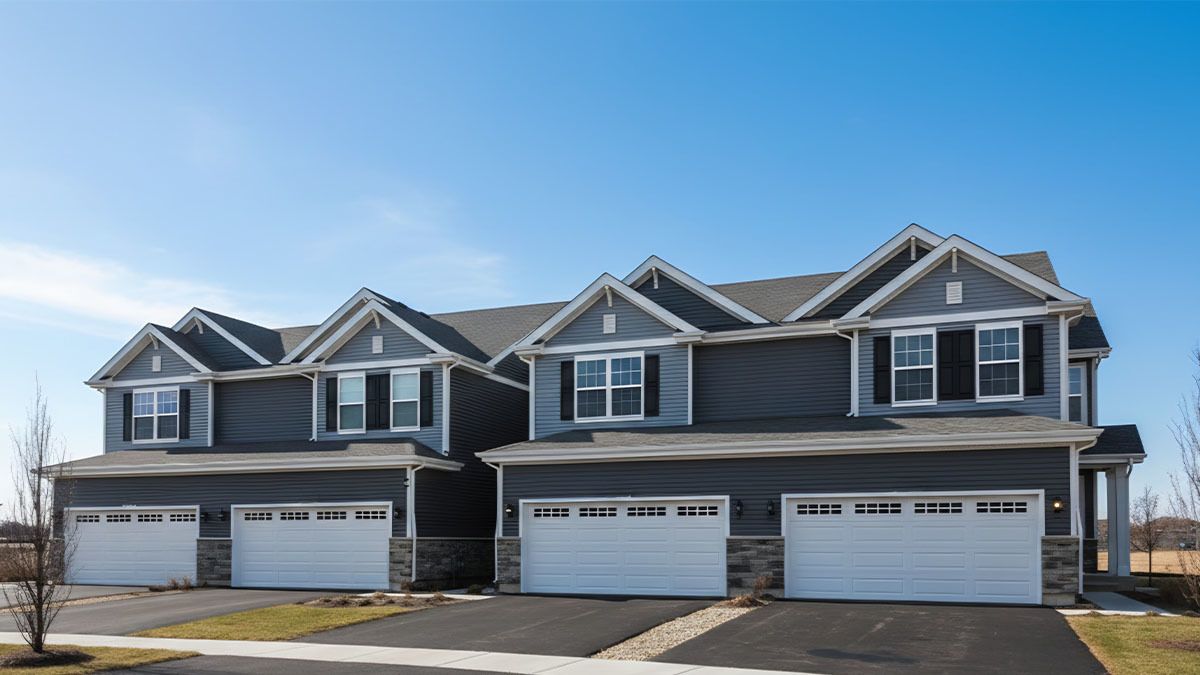
$379,990Active
3 bd · 2.5 ba · 1,794 sqft
1679 baler Avenue
Aurora, IL

$379,900Active
4 bd · 3 ba · 2,294 sqft
220 Rosedale Avenue
Aurora, IL