Price cut: $15,000
View all 41 photos
Detached Single · Lockport, IL
$474,900$489,900
3 beds · 2 baths · 2,158 sqft
16709 KAREN SPRINGS Drive, Lockport, IL, 60441
A brick-and-mortar place to make your own — room to make it home.
Active
What’s special
Central air2-car garageIn-unit laundry
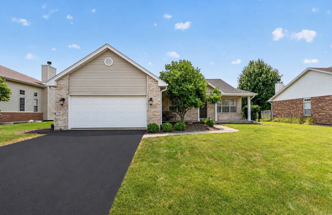
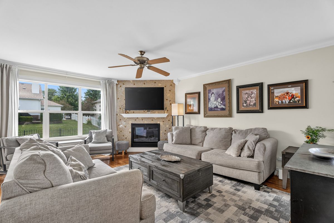
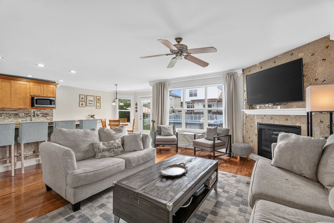
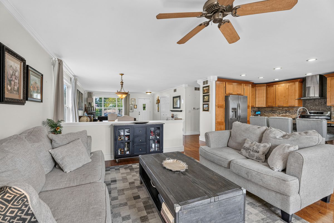
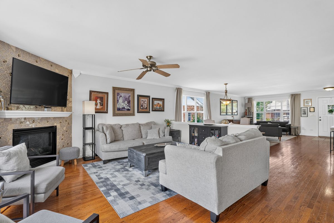
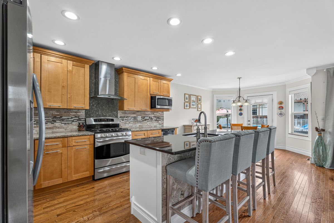
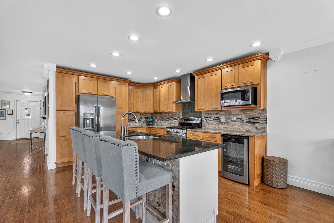
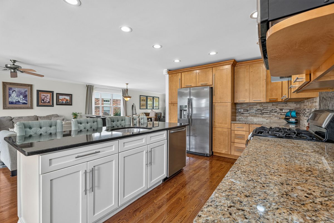
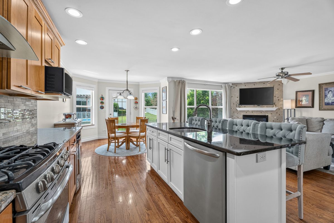
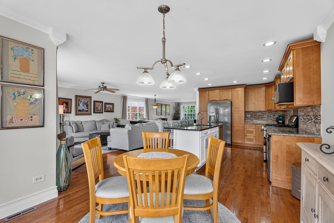
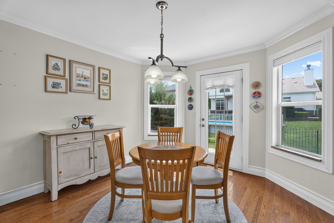
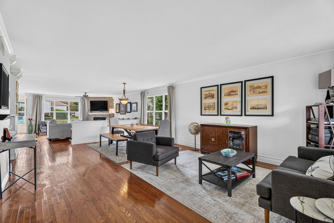
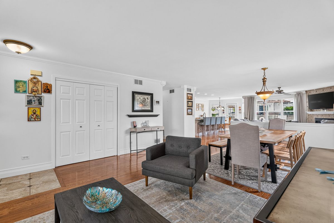
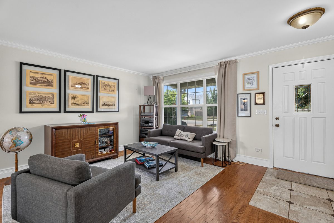
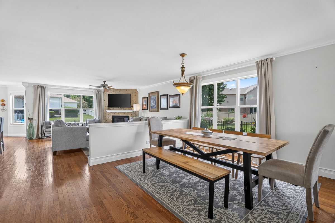
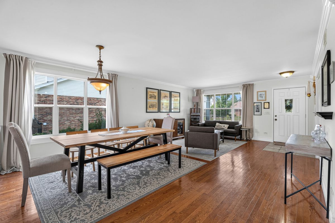
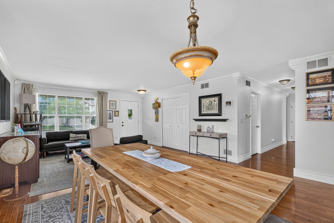
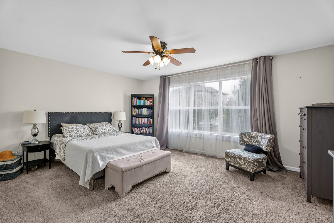
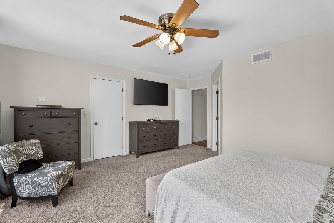
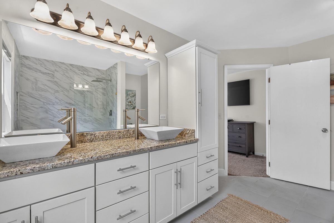
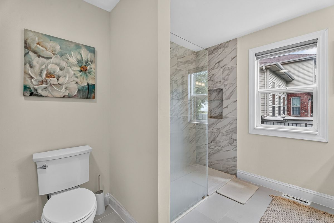
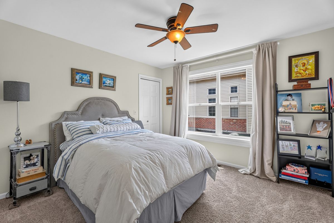
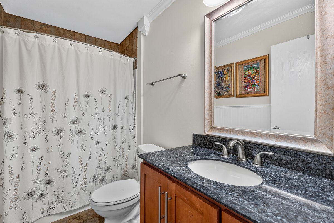
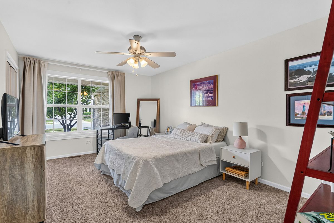
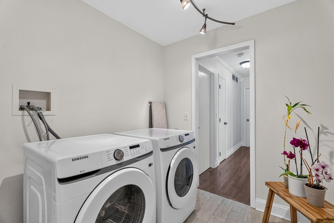
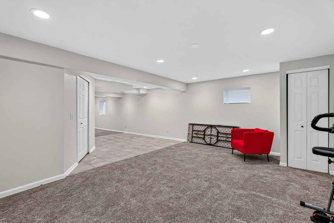
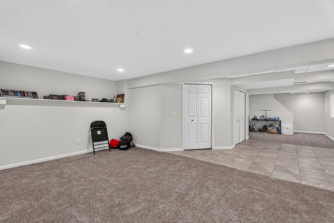
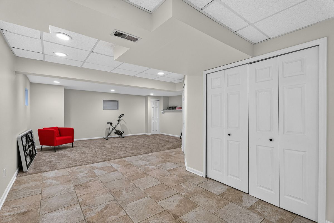
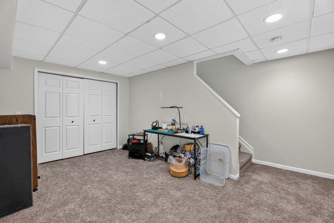
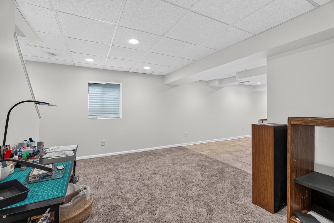
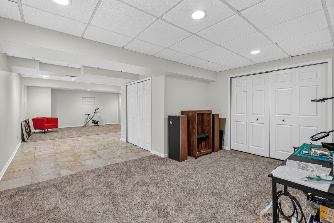
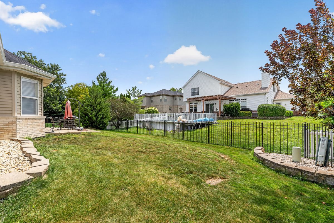
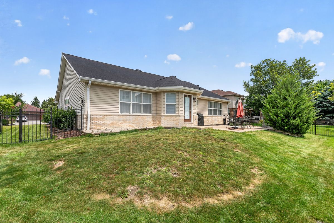
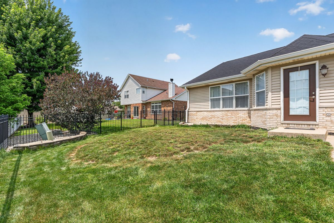
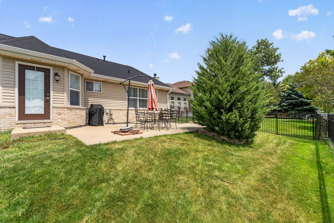
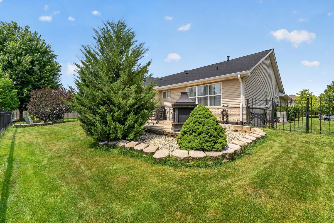
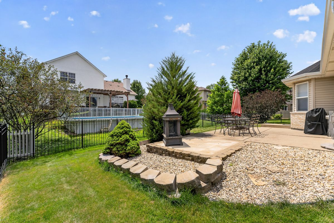
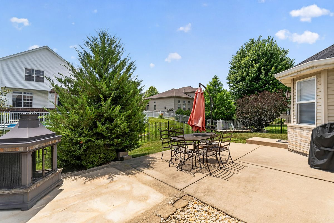
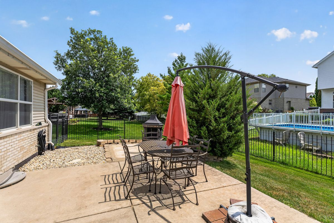
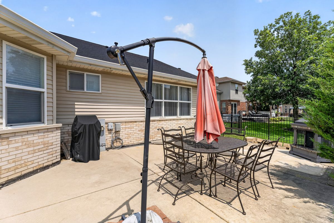
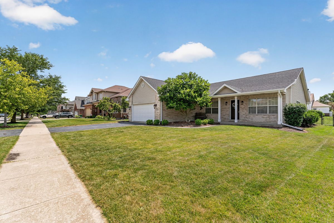
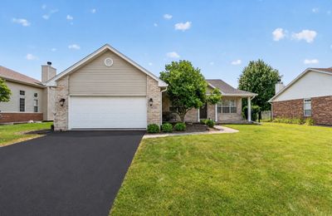
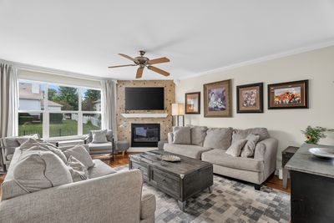
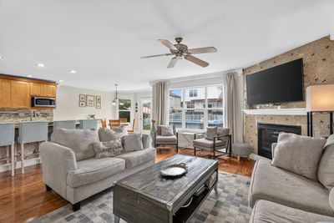
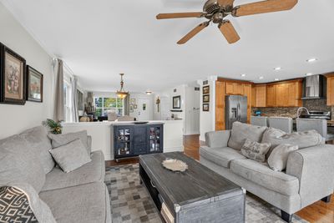
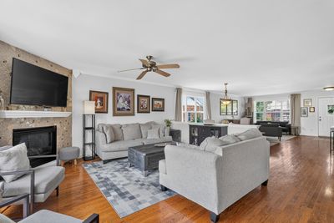
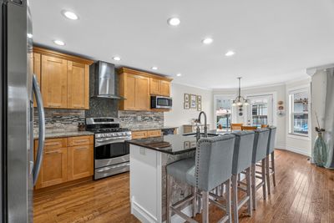
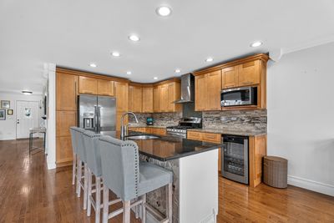
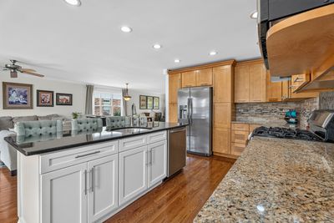
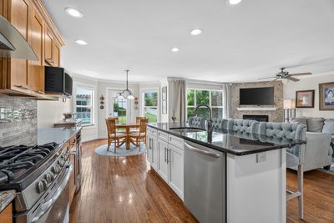
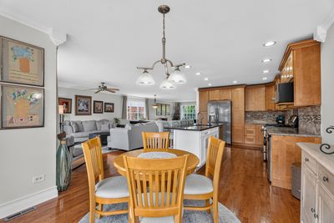
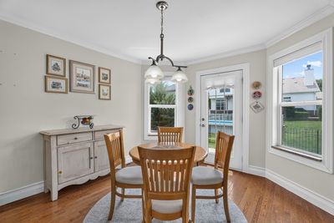
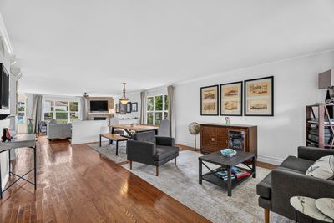
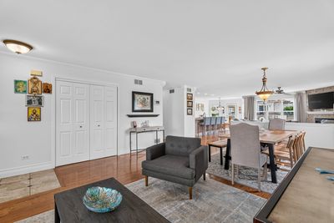
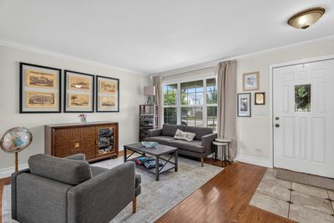
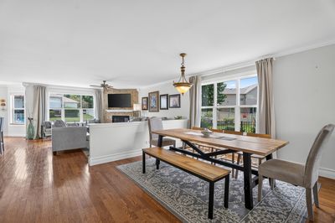
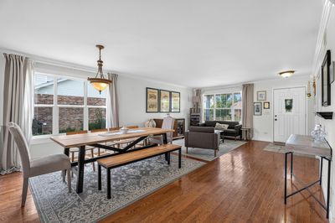
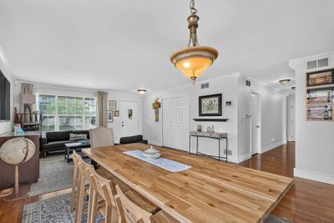
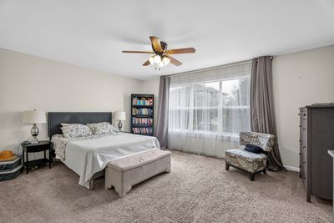
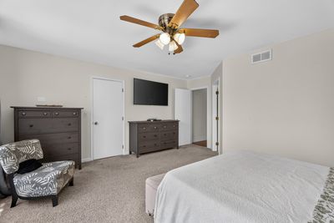
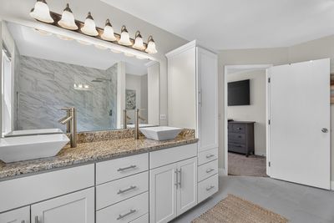
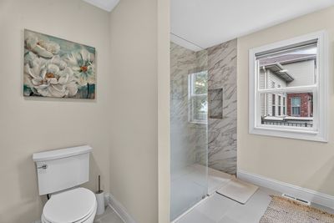
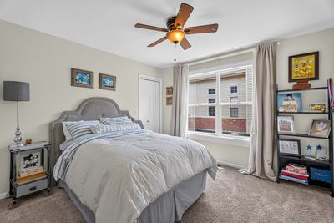
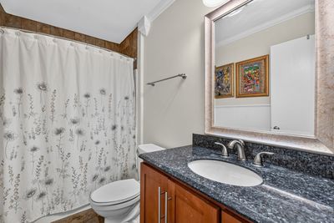
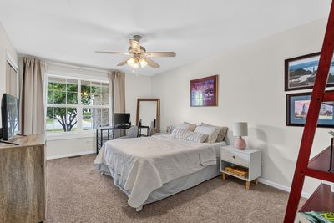
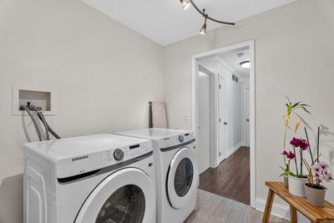
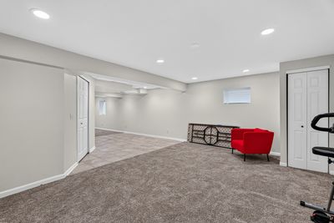
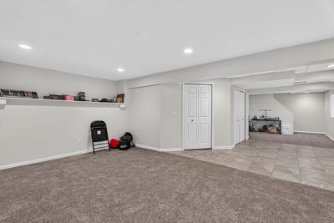
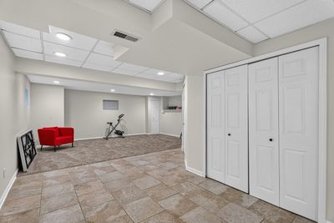
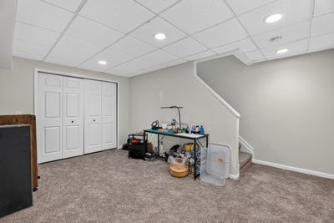
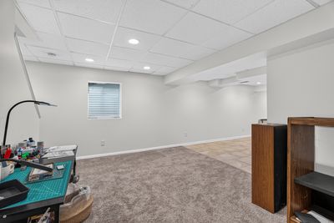
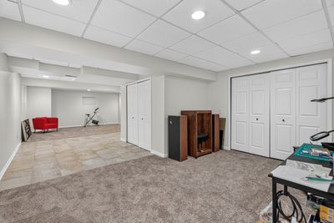
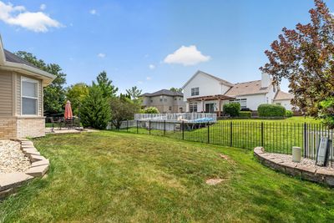
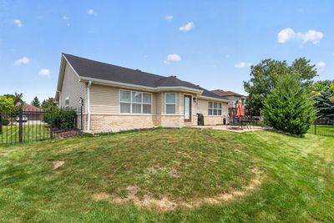
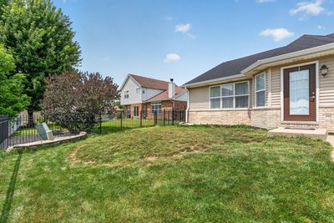
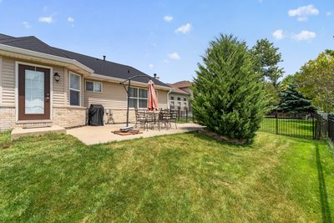
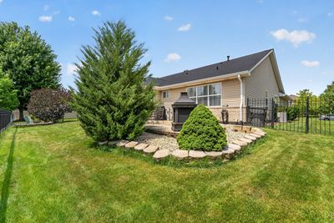
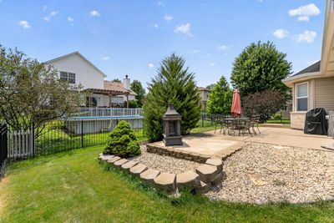
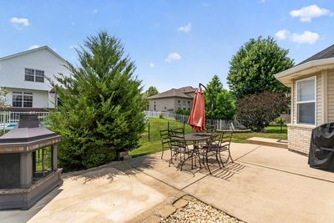
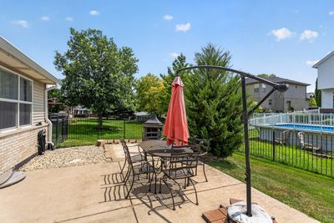
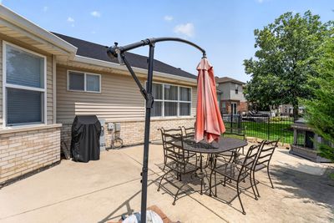
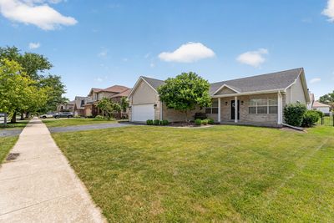
Prepare to be impressed by this stunning, beautifully updated ranch home offering an exceptional blend of style, comfort, and effortless one-level living. Designed with entertaining in mind, the sun-filled open floor plan showcases an elegant living and dining room combination that flows seamlessly into the inviting family room, where rich hardwood floors and a cozy gas-log fireplace create the perfect gathering space. At the heart of the home is a spectacular gourmet kitchen featuring an abundance of maple cabinetry, gleaming granite countertops, newer stainless steel appliances, a beverage refrigerator (2026), an oversized center island, and a spacious breakfast area with access to the expansive concrete patio overlooking the professionally landscaped, fully fenced backyard complete with an irrigation system. Retreat to the luxurious master suite offering a walk-in closet and a beautifully remodeled spa-inspired bath with a double granite vanity, oversized designer-tiled shower, and upscale finishes. Two additional generously sized bedrooms provide exceptional closet space, including one with three closets-one being a walk-in-and another featuring dual closets. A convenient main-level laundry room is equipped with a new washer and dryer for added convenience. The finished basement expands the living space with a spacious recreation room, private office, abundant crawlspace storage, and plumbing already in place for a second laundry area, offering endless possibilities for future customization. Additional premium features include a heated attached garage, new roof (2024), new water softener (2024), and new water heater (2026), garbage disposal (2026). TVs in family room and master bedroom will stay. Combining timeless quality, thoughtful updates, and an outstanding open design, this exceptional ranch home is truly move-in ready and offers the perfect setting for everyday living and unforgettable entertaining.
— the listing agent’s description
The home
3 beds
2 baths
2,158 sqft
Built in 1999
Lot 75X120
2-car garage
Detached Single
Ranch
What it’ll cost
$220 / sqft
$11,012 taxes / yr
$148/mo HOA
Listed $489,900
Now $474,900
16 days on dwello
Estimated monthly payment
$3,730/mo
Principal & interest$2,525
Property taxes$918
Homeowners insurance$139
HOA dues$148
Get pre-qualified →Connect with a licensed lender in the dwello network.
Estimate only — not a loan offer. Example rate; taxes, HOA dues, insurance estimated; your actual rate, payment, taxes, and insurance will vary. dwello is not a lender. Equal Housing Opportunity.
Tour it with a real dwello agent
The agent who meets you here is an actual dwello Home Group team member who knows these streets — not a stranger who bought your name from a portal. You get straight answers on the spot, and the same person stays with you through closing.
On our team, vettedYour info is never soldWith you through closing
Tour this home
In person, on your schedule — a dwello agent meets you there.
WED
Jun 3
THU
Jun 4
FRI
Jun 5
SAT
Jun 6
11:00 am
Schedule a tour
16 days on dwello
Price history
Price reduced
Aug 14, 2026
↓ $15,000$474,900
Listed for sale
Jul 31, 2026
$489,900
Earlier records
Listed
Jul 23, 2026
$489,900
Listed
Jul 22, 2026
$489,900
Now $15,000 below the original list price.
Property taxes
2025
Annual tax bill (MLS)
From county records — verify with the assessor.
Features
Central AirNatural GasForced AirVinyl SidingBrickPublic SewerAsphaltGarage Door Opener
Schools
Elementary — Reed Elementary School
Middle — Oak Prairie Junior High School
High — Lockport Township High School
Assigned schools per the listing — always verify enrollment + boundaries with the district.
Neighborhood
Loading map…
Nearby places via OpenStreetMap — approximate; verify what matters to you. Map © Mapbox © OpenStreetMap.
MLS listing data
Listed by Kimberly Wirtz · Wirtz Real Estate Group Inc.
Listing last updated Aug 14, 2026 · data refreshed from the MLS Aug 14, 2026, 5:06 AM CT
Based on information submitted to the MLS GRID as of Aug 14, 2026, 5:06 AM CT. Listing data © MRED LLC, distributed by MLS GRID — deemed reliable but not guaranteed; independently verify. Anything shown below this point is not MLS listing data.
See it in personA real dwello agent on our team — never a sold lead.
Schedule a tour
Message
No pressure — reach out whenever you’re ready.
Similar homes nearby
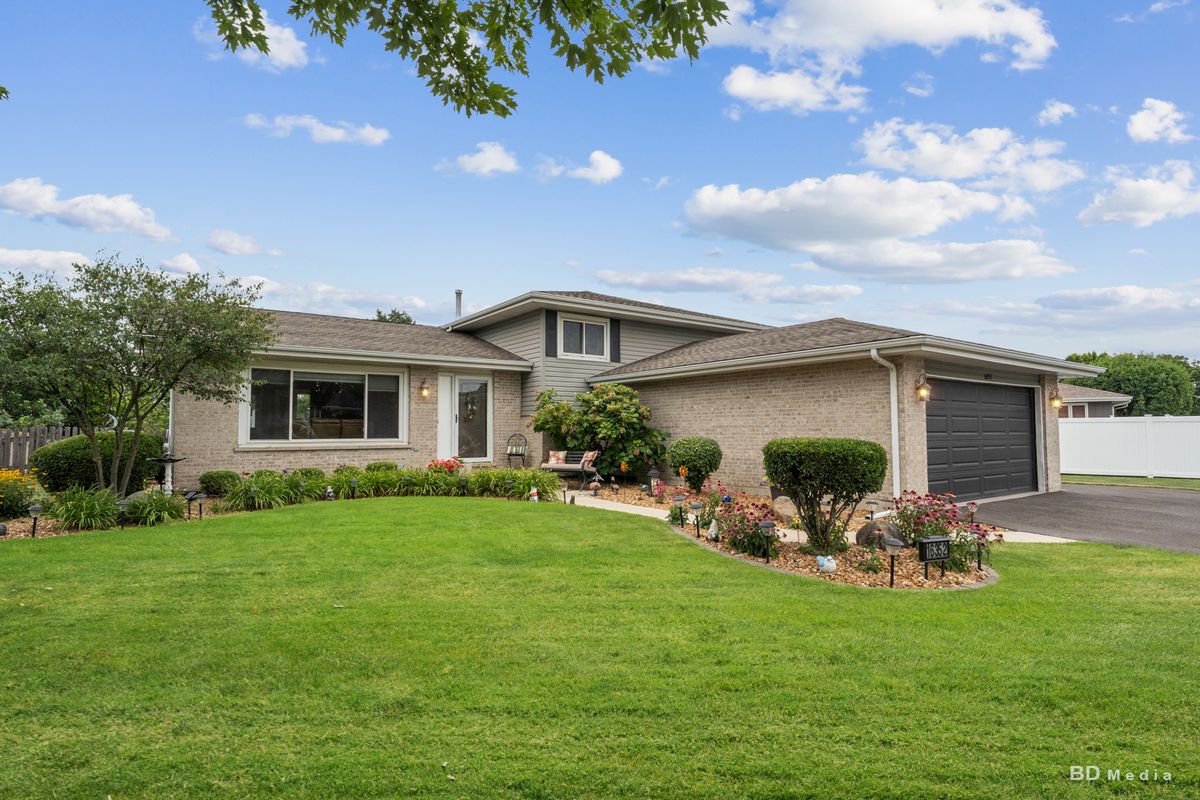
$474,900Active
4 bd · 2 ba · 2,176 sqft
16352 Rowley Lane
Lockport, IL
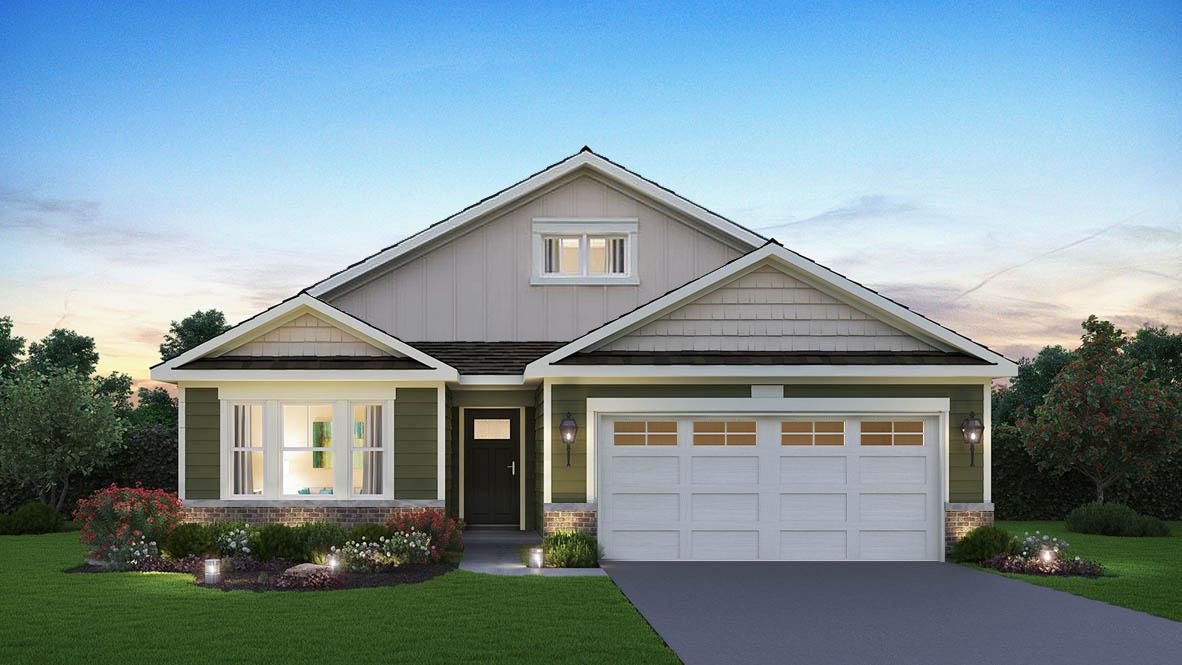
$474,990Active
2 bd · 2 ba · 1,744 sqft
17519 W Windemere Circle
Lockport, IL
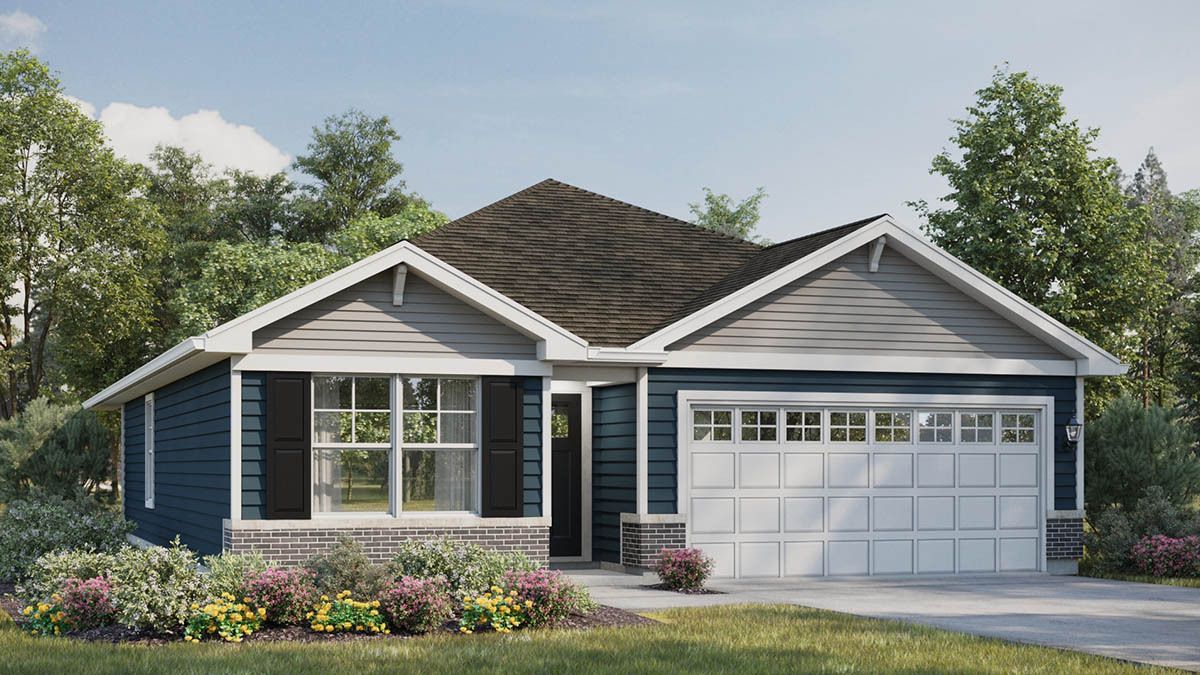
$474,990Active
2 bd · 2 ba · 1,505 sqft
17228 Mendota Drive
Lockport, IL
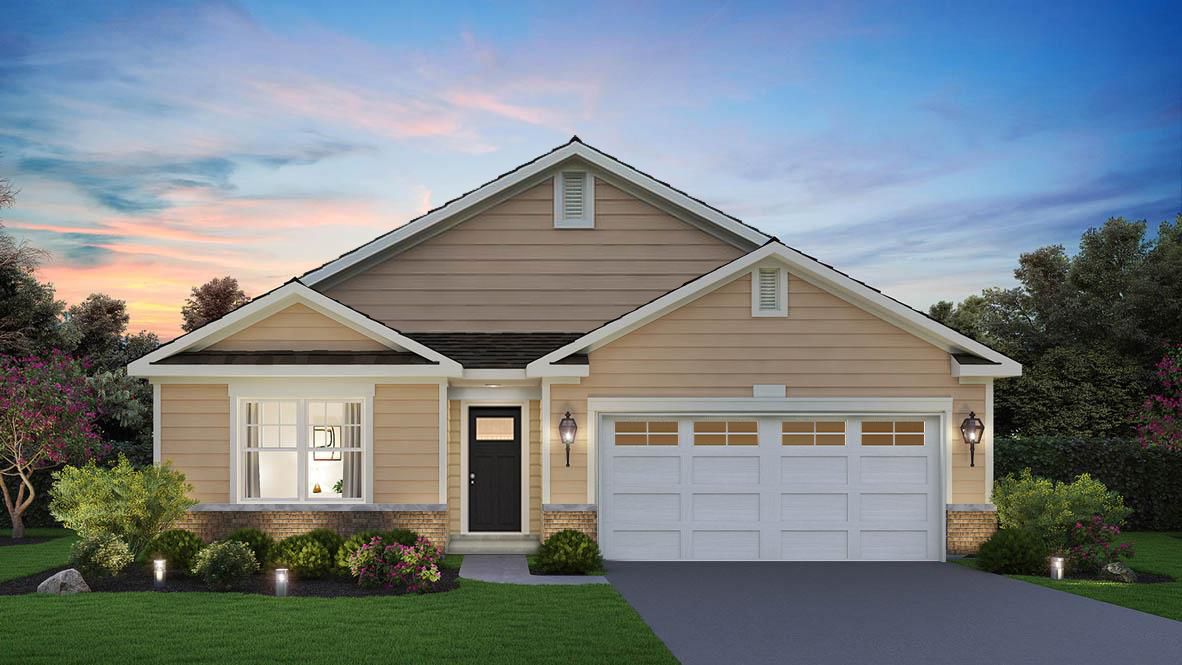
$478,990Active
2 bd · 2 ba · 1,865 sqft
17513 W Windemere Circle
Lockport, IL