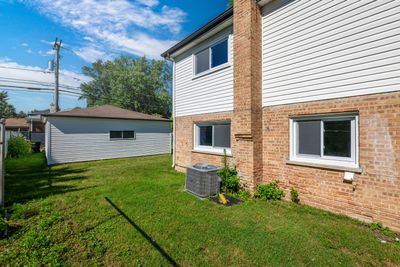
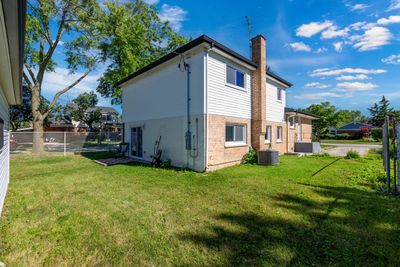
View all 35 photos
Detached Single · Skokie, IL
$679,900
4 beds · 2 baths · 2,075 sqft
7600 Lowell Avenue, Skokie, IL, 60076
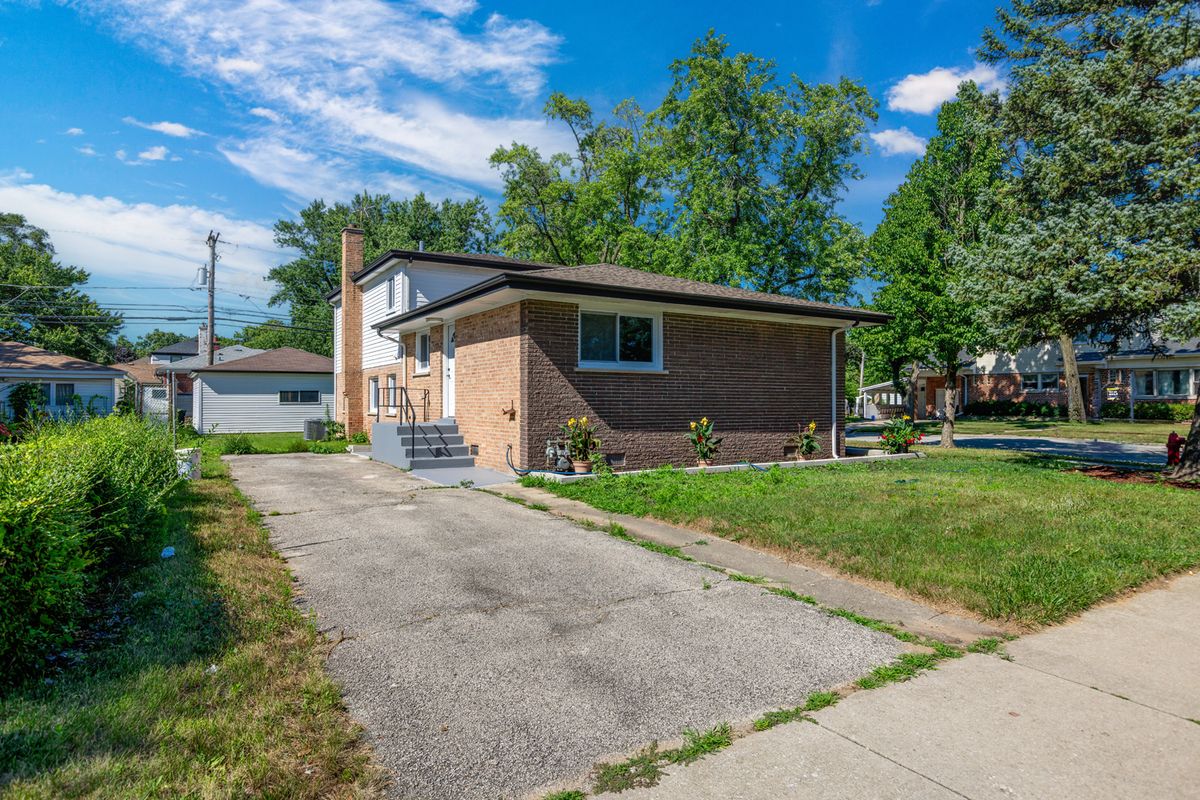
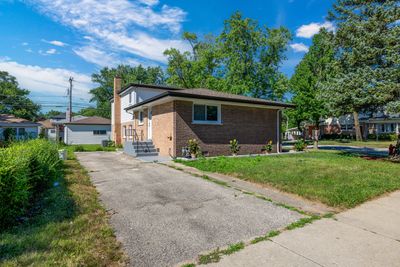
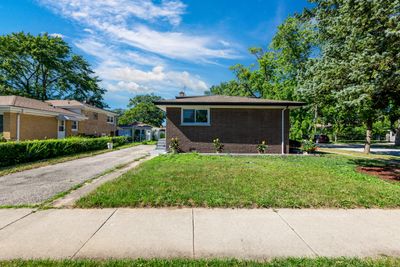
A brick-and-mortar place to make your own — room to make it home.
Active
What’s special
Central air2.5-car garageIn-unit laundry
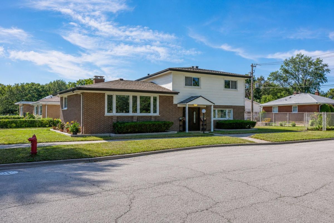
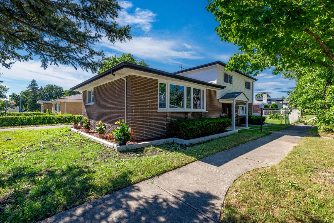
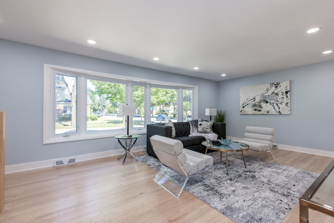
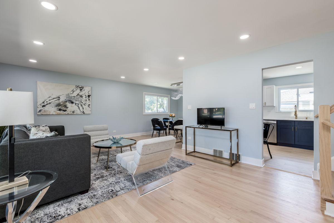
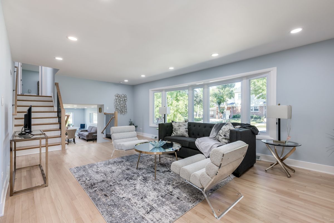
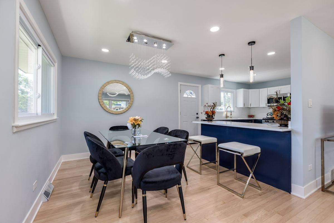
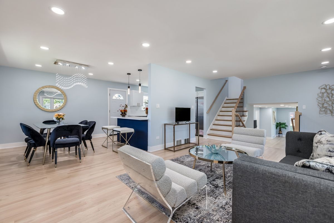
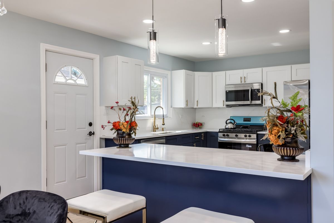
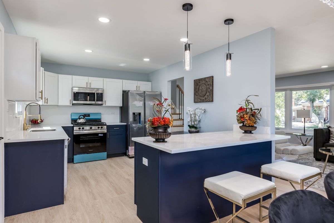
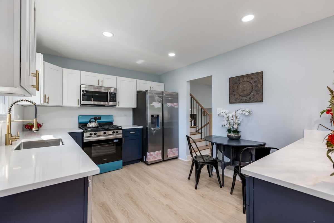
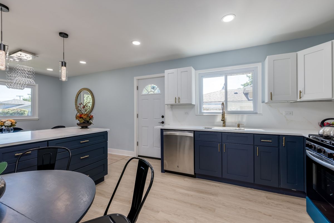
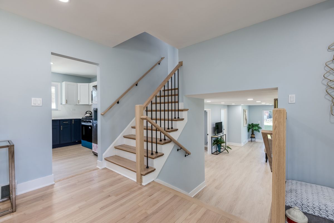
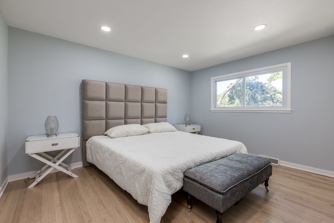
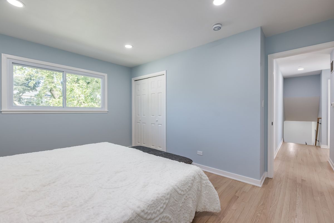
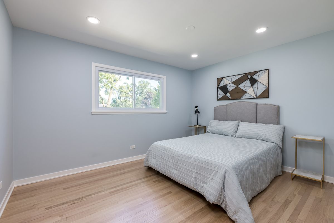
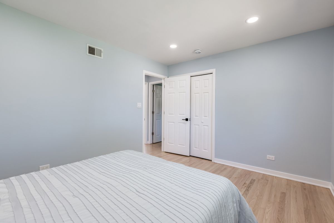
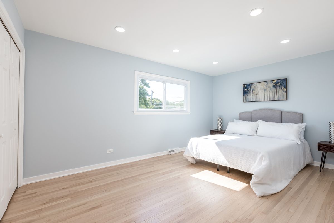
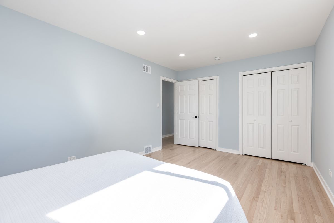
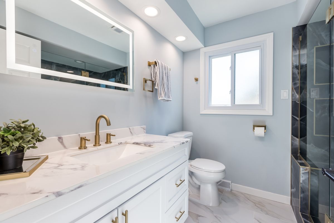
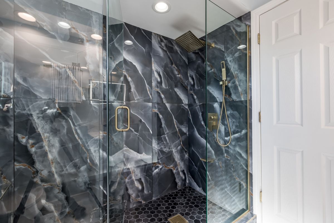
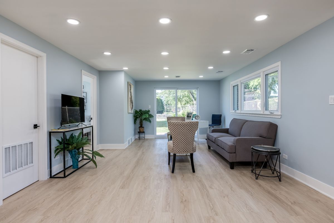
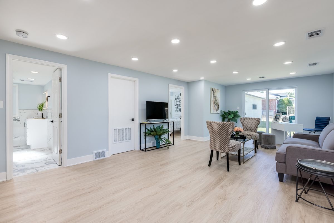
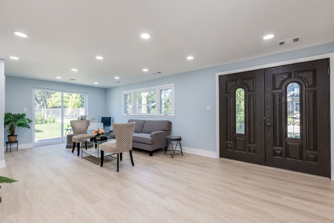
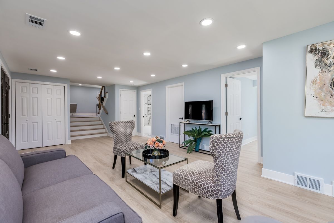
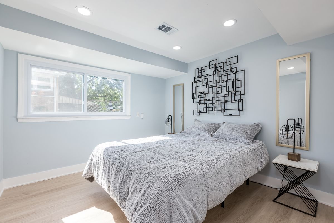
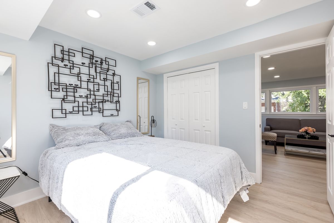
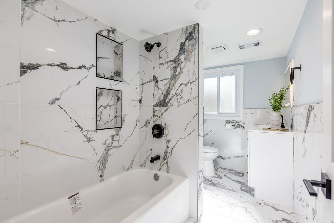
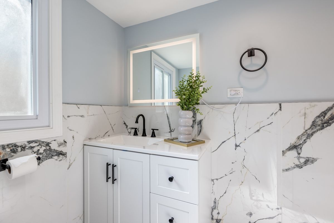
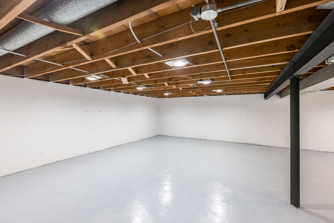
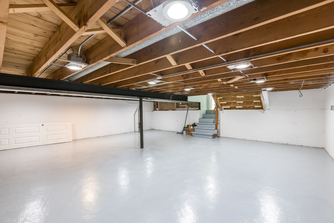
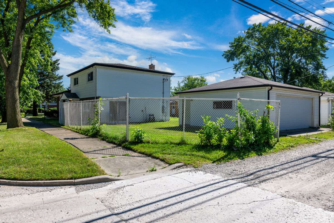
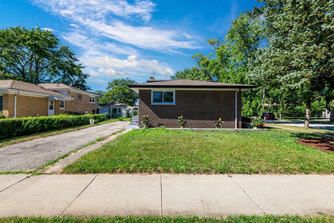
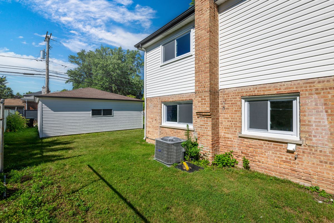
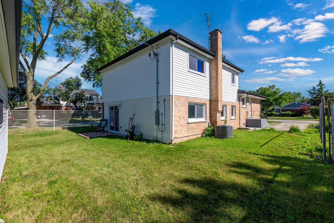
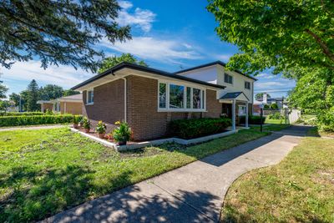
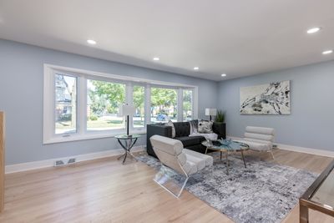
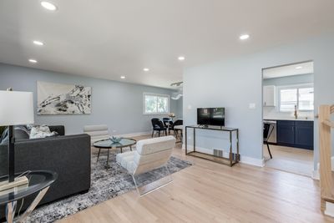
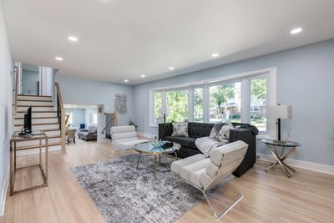
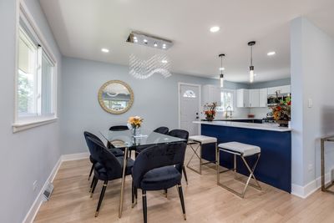
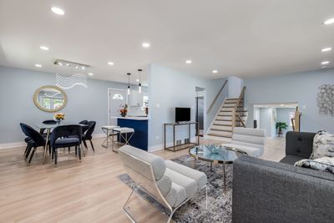
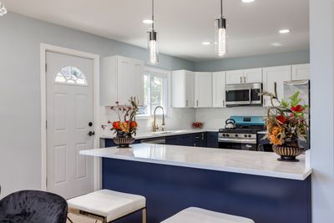
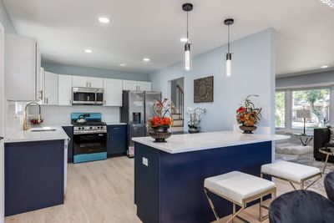
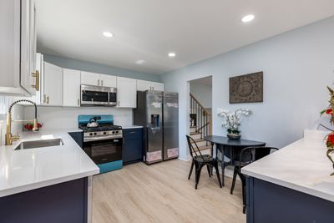
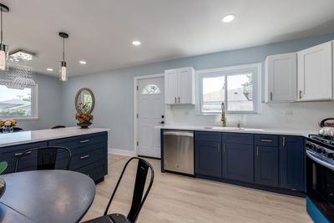
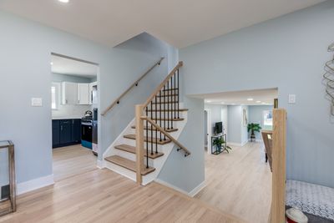
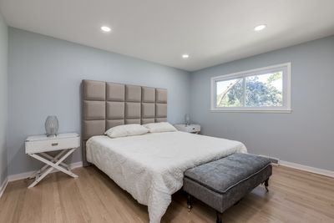
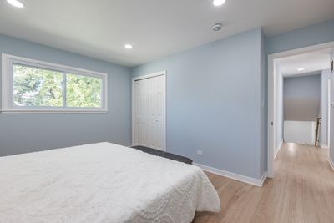
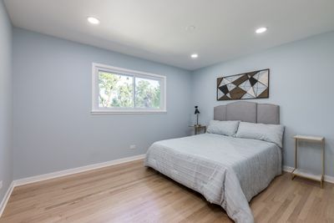
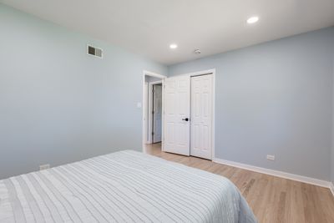
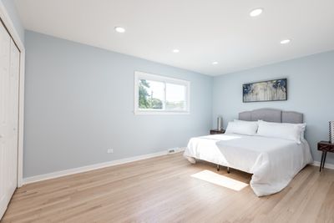
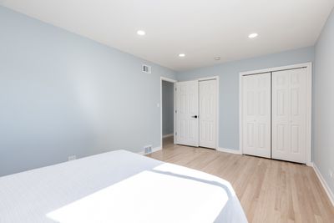
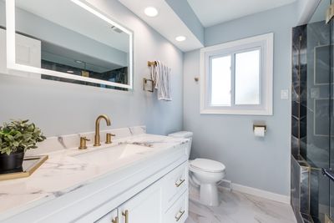
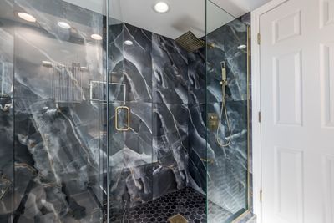
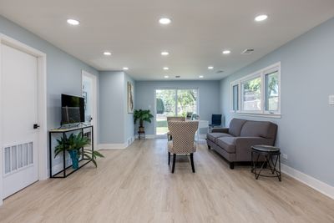
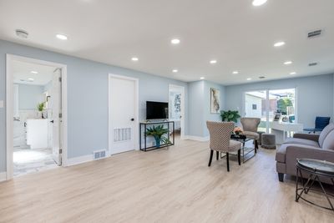
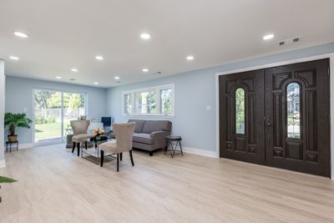
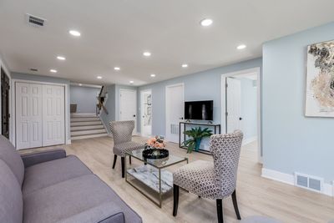
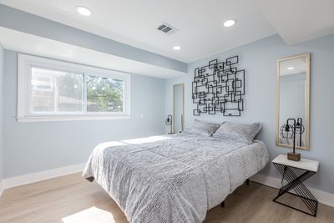
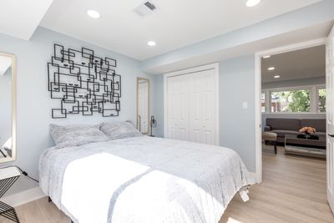
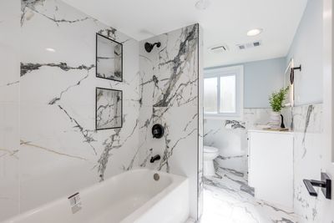
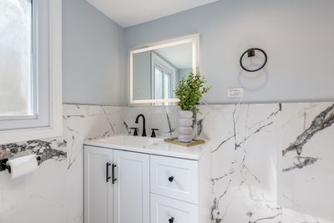
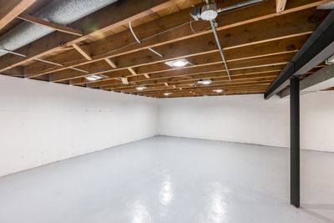
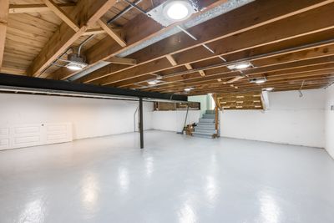
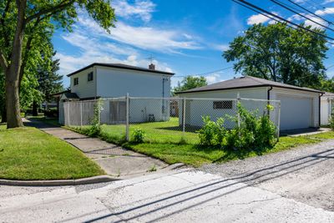
Beautifully updated 4-bedroom, 2-bath split-level home in one of Skokie's most sought-after neighborhoods! This completely renovated home features a bright, open floor plan with spacious living and dining areas, gorgeous hardwood flooring, recessed lighting, and abundant natural light throughout. The impressive chef's kitchen showcases sleek cabinetry, quartz countertops, stainless steel appliances, and a large center island perfect for entertaining. Both bathrooms have been tastefully renovated with designer finishes, including a luxurious walk-in shower. First floor family room and 4th bedroom along with full bath provides a great opportunity for in law arrangement. The finished sub-basement provides storage space. Enjoy a spacious fenced backyard with plenty of room for outdoor entertaining, along with an oversized garage and extended driveway. All the work done with village permits. Renovation includes all the new windows, new electrical services with all new wiring, new copper plumbing, new appliances and new floorings. Conveniently located near top-rated schools, parks, shopping, restaurants, public transportation, and expressways. Nothing to do but move in and enjoy!
— the listing agent’s description
The home
4 beds
2 baths
2,075 sqft
Built in 1963
Lot 55.6 X 124
2.5-car garage
Detached Single
Bi-Level
What it’ll cost
$328 / sqft
$5,776 taxes / yr
No HOA
7 days on dwello
Estimated monthly payment
$4,294/mo
Principal & interest$3,615
Property taxes$481
Homeowners insurance$198
Get pre-qualified →Connect with a licensed lender in the dwello network.
Estimate only — not a loan offer. Example rate; taxes and insurance estimated; your actual rate, payment, taxes, and insurance will vary. dwello is not a lender. Equal Housing Opportunity.
Tour it with a real dwello agent
The agent who meets you here is an actual dwello Home Group team member who knows these streets — not a stranger who bought your name from a portal. You get straight answers on the spot, and the same person stays with you through closing.
On our team, vettedYour info is never soldWith you through closing
Tour this home
In person, on your schedule — a dwello agent meets you there.
WED
Jun 3
THU
Jun 4
FRI
Jun 5
SAT
Jun 6
11:00 am
Schedule a tour
7 days on dwello
Price history
Listed for sale
Jul 30, 2026
$679,900
Earlier records
Sold
Jun 24, 2025
$425,000
From MLS records — independently verify.
Property taxes
2025
Annual tax bill (MLS)
Assessed value
2025
County assessor
2024
2023
2022
2021
2020
2019
2018
Assessed value from the Cook County Assessor (open records). Estimated market ≈ assessed × 10 for residential; not an appraisal — verify with the assessor.
Features
Central AirNatural GasBrickPublic SewerAsphaltGarage Door Opener
Schools
Elementary — East Prairie Elementary School
Middle — East Prairie Middle School
High — Niles North High School
Assigned schools per the listing — always verify enrollment + boundaries with the district.
Neighborhood
Loading map…
Nearby places via OpenStreetMap — approximate; verify what matters to you. Map © Mapbox © OpenStreetMap.
MLS listing data
Listed by Harris Ali · Sky High Real Estate Inc.
Listing last updated Aug 5, 2026 · data refreshed from the MLS Aug 5, 2026, 5:10 AM CT
Based on information submitted to the MLS GRID as of Aug 5, 2026, 5:10 AM CT. Listing data © MRED LLC, distributed by MLS GRID — deemed reliable but not guaranteed; independently verify. Anything shown below this point is not MLS listing data.
See it in personA real dwello agent on our team — never a sold lead.
Schedule a tour
Message
No pressure — reach out whenever you’re ready.
Similar homes nearby
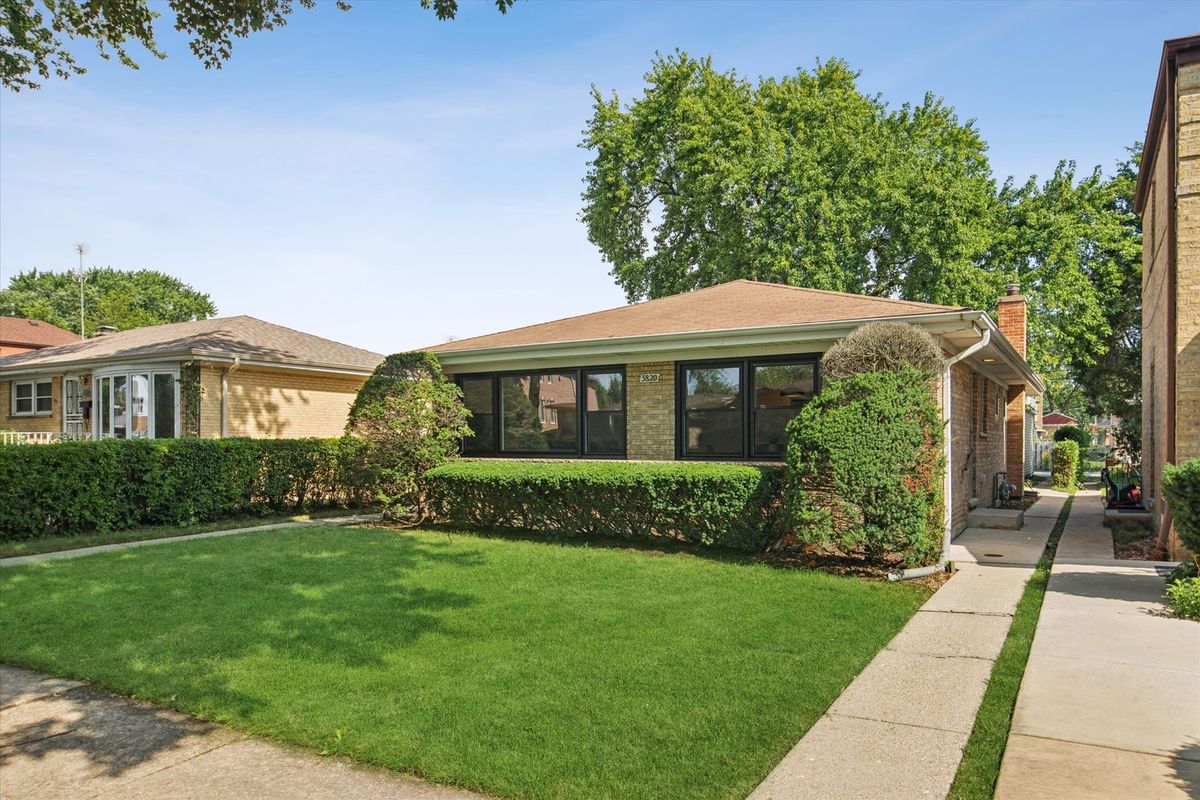
$675,000Active
3 bd · 2 ba
3820 Dobson Street
Skokie, IL
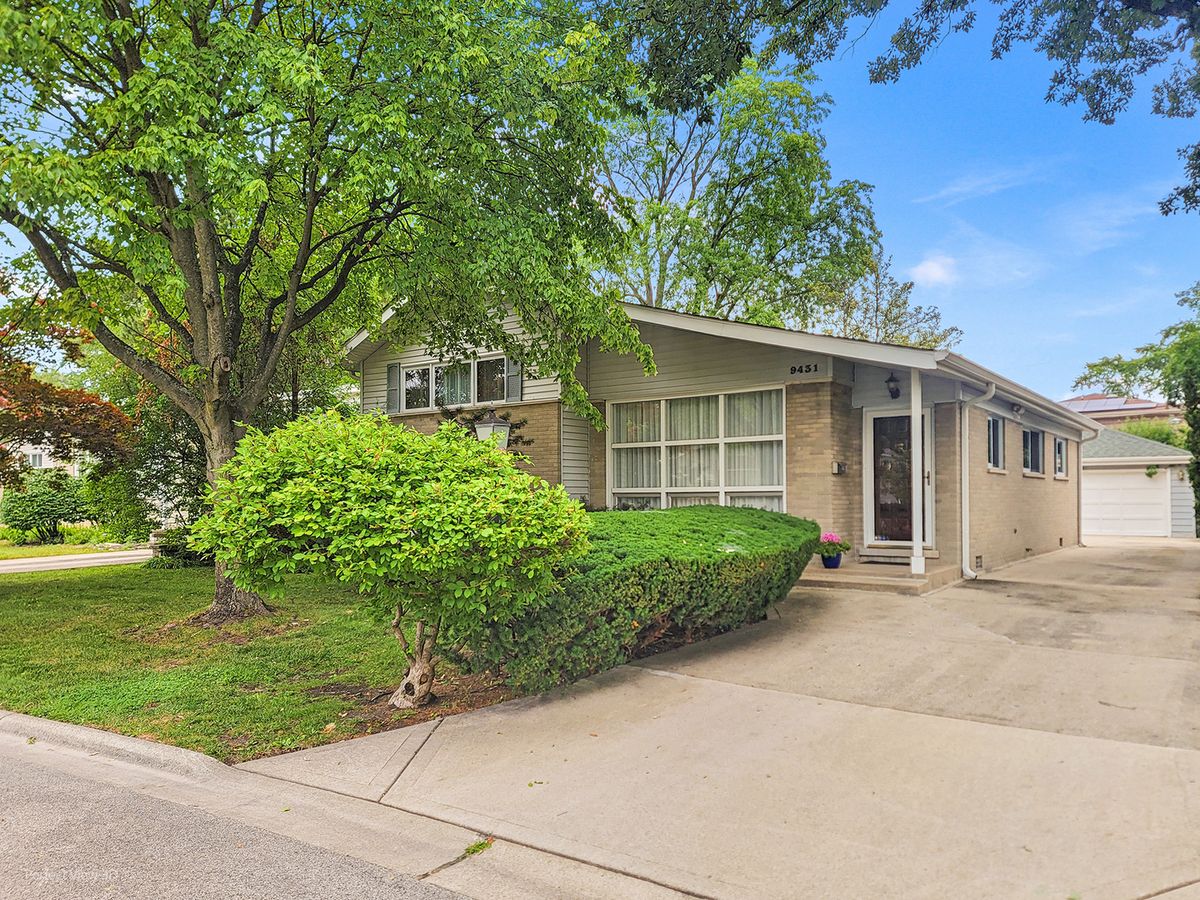
$670,000Active
3 bd · 2.5 ba · 2,000 sqft
9431 Karlov Avenue
Skokie, IL
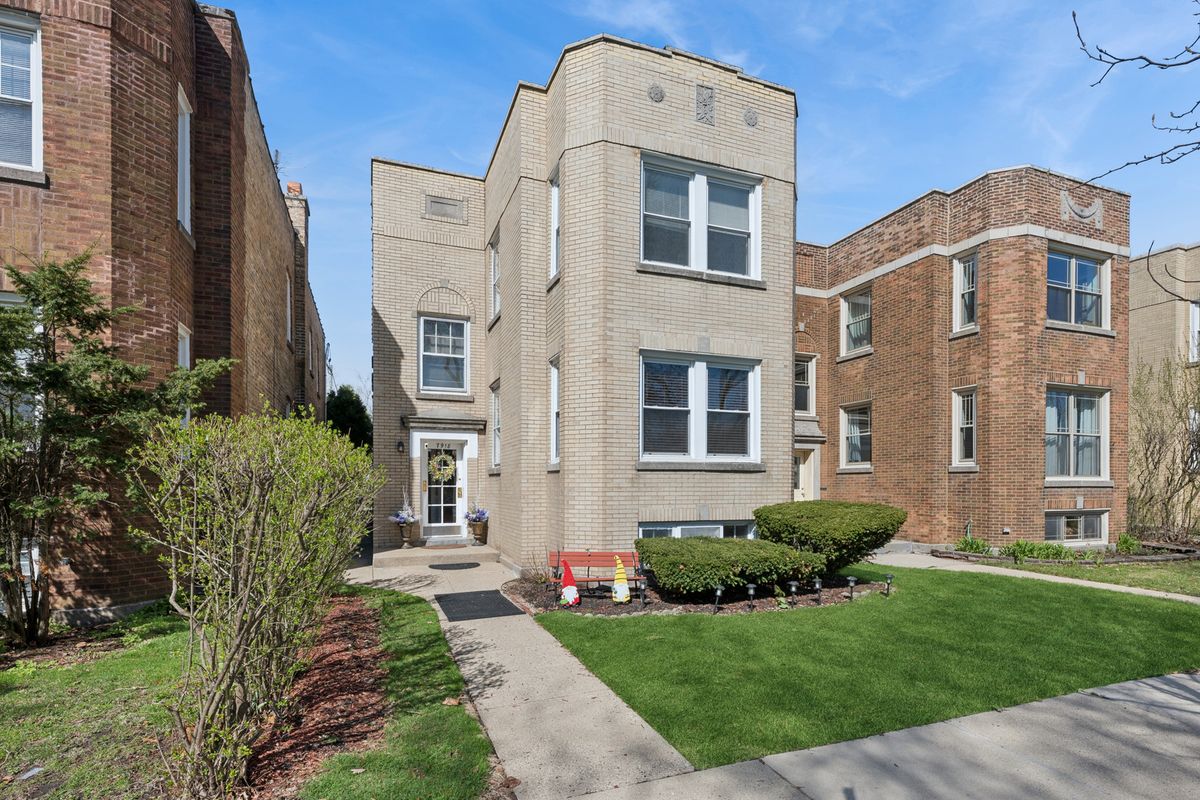
$650,000Active
4 bd · 2 ba
7918 Karlov Avenue
Skokie, IL
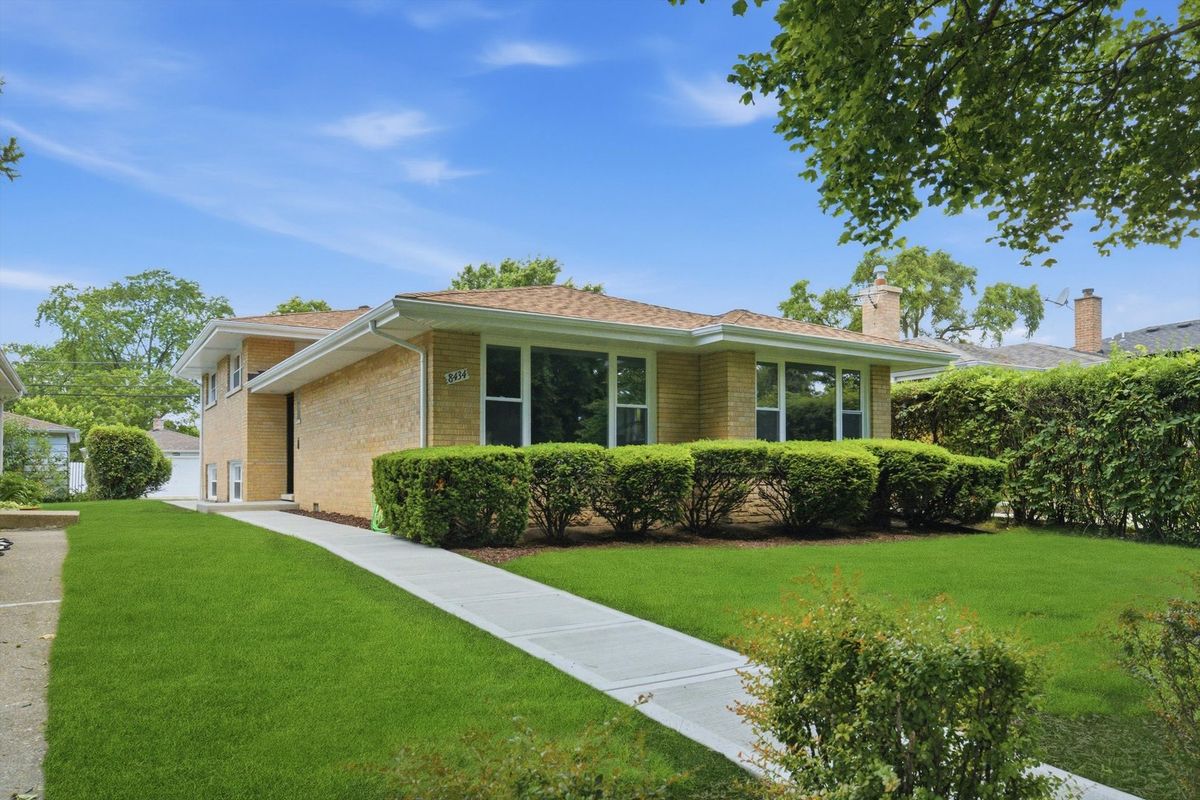
$649,900Active
3 bd · 2.5 ba · 1,703 sqft
8434 Lawndale Avenue
Skokie, IL