View all 19 photos
Attached Single · Hampshire, IL
$295,000
3 beds · 2.5 baths · 1,756 sqft
844 Briar Glen Court, Hampshire, IL, 60140
A brick-and-mortar place to make your own — room to make it home.
Active
What’s special
Central air2-car garageIn-unit laundry
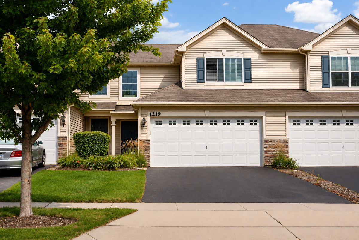
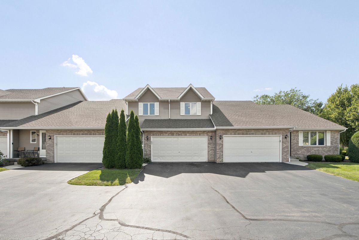
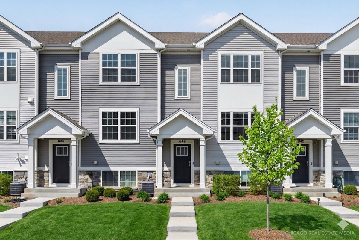
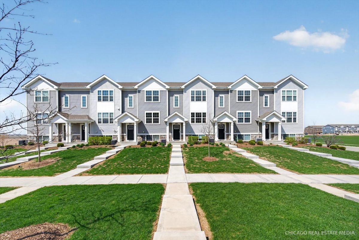
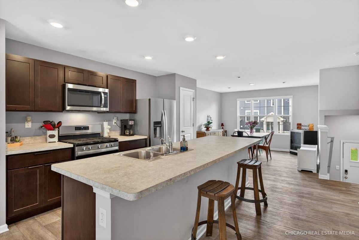
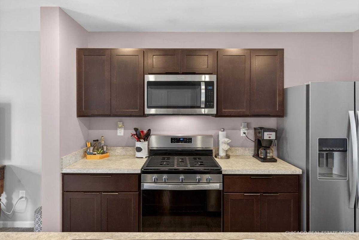
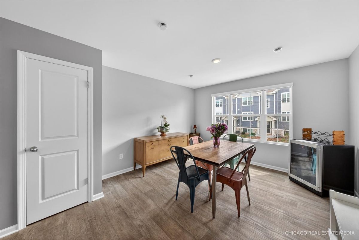
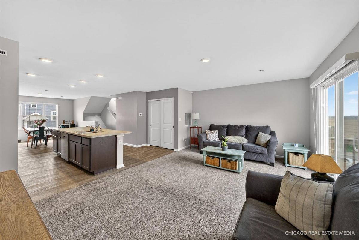
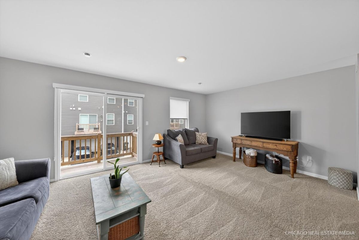
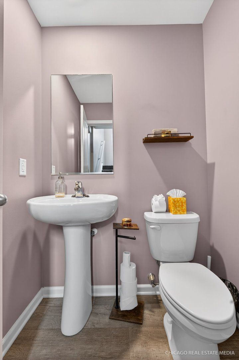
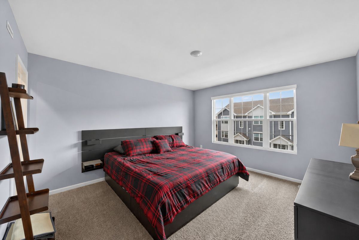
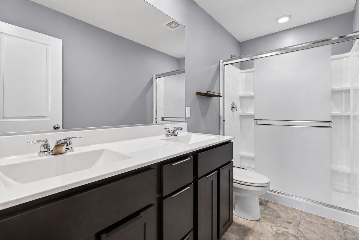
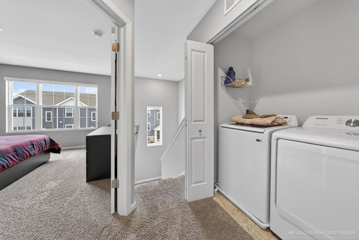
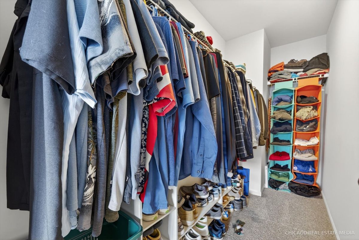
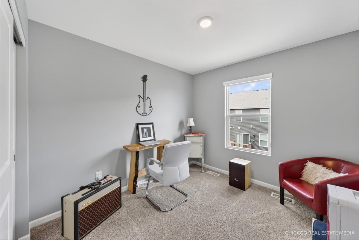
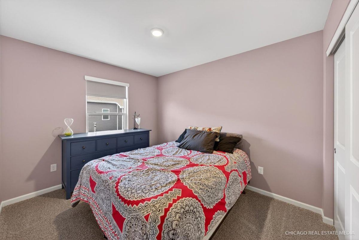
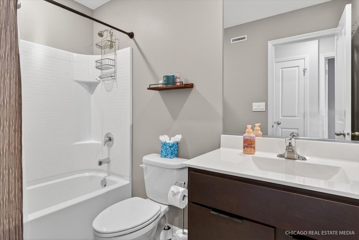
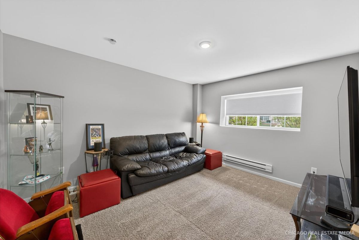
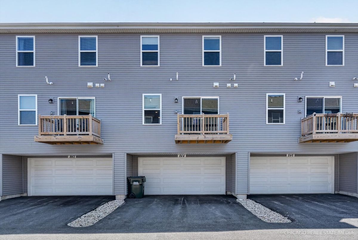
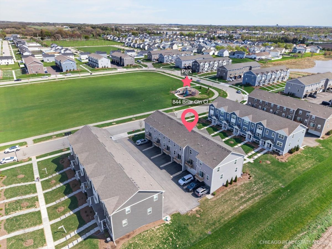
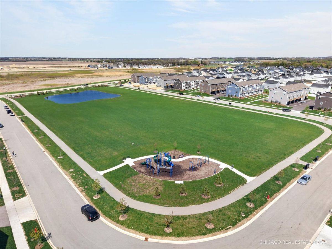
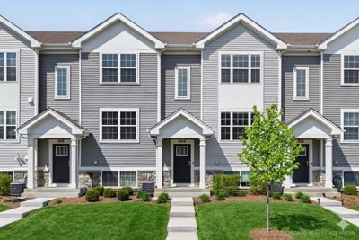
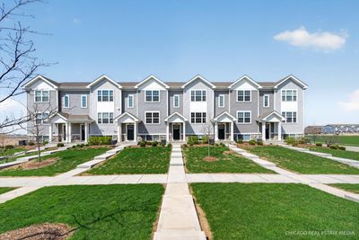
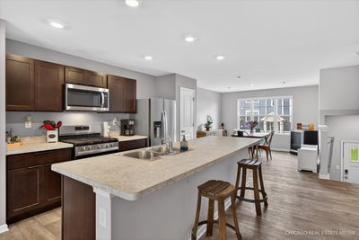
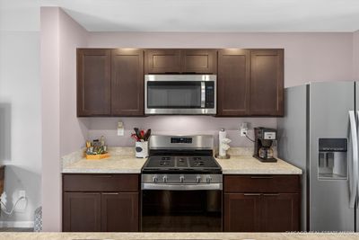
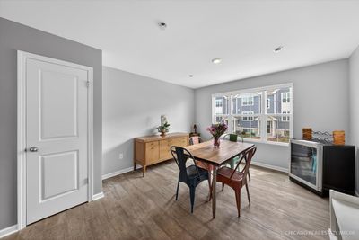
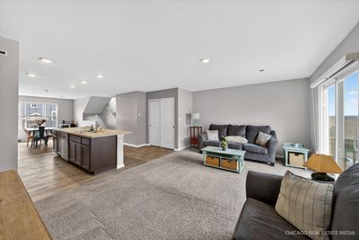
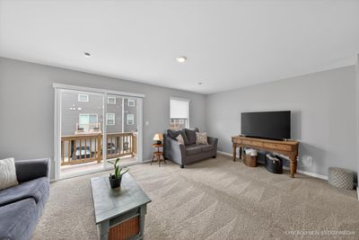
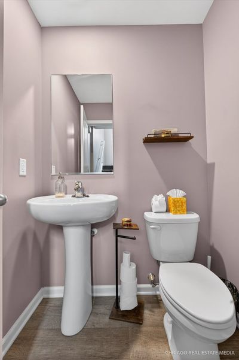
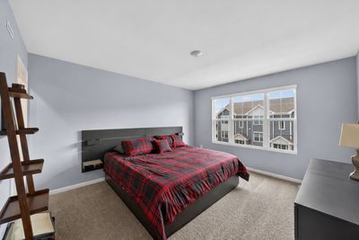
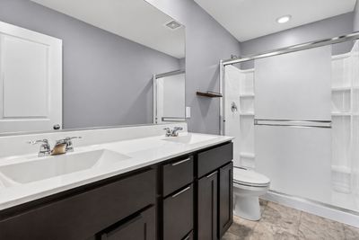
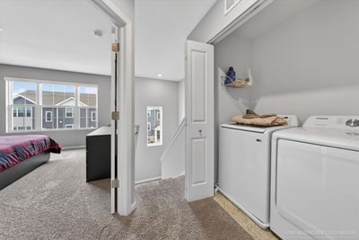
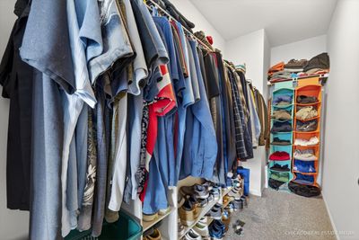
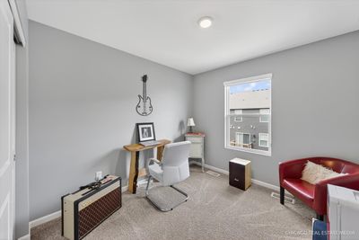
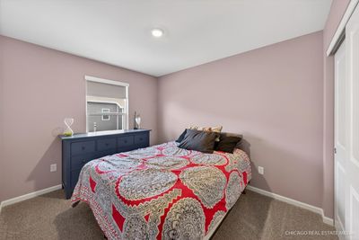
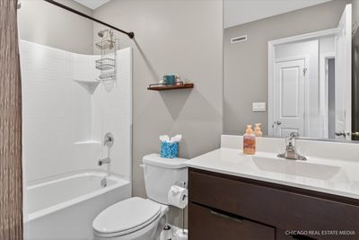
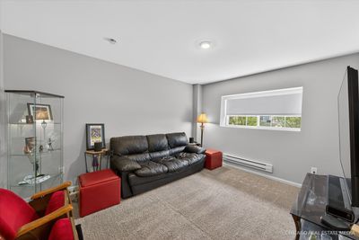
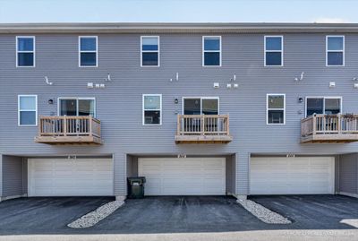
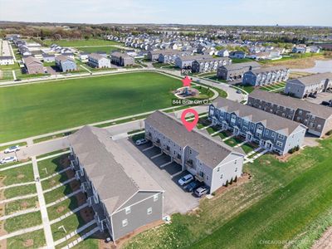
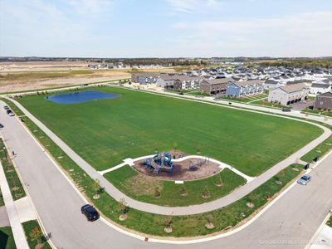
Welcome home to this 3 year old home in sought after Hampshire offering low maintenance living with tons of space! This stylish townhome offers the perfect modern design, comfort, and convenience you have been looking for. Featuring 3 bedrooms, 2.5 bathrooms, and a 2 car garage, and over 1,700 square feet, this home meets your needs. The bright and open main level is ideal for both everyday living and entertaining, with contemporary finishes and a seamless flow throughout. There is plenty of room to eat in the dining room and in the kitchen at the generous island. The kitchen also boasts stainless steel appliances, plenty of cabinetry, and a pantry. The living room is perfect for unwinding and offers plenty of natural light from the sliding door leading to your deck. Upstairs, there are 3 bedrooms and two full bathrooms. The private primary suite has it's own bathroom and a large walk in closet. Need extra room? The lower level of this townhome provides valuable space for your home office, playroom, workout room, or added storage. Located right next to the neighborhood park and open field, this homes offers easy access to outdoor recreation while still being close to shopping, restaurants, and commuter trains.
— the listing agent’s description
The home
3 beds
2.5 baths
1,756 sqft
Built in 2023
Lot 20 x 59
2-car garage
Attached Single
What it’ll cost
$168 / sqft
$6,681 taxes / yr
$183/mo HOA
7 days on dwello
Estimated monthly payment
$2,395/mo
Principal & interest$1,569
Property taxes$557
Homeowners insurance$86
HOA dues$183
Get pre-qualified →Connect with a licensed lender in the dwello network.
Estimate only — not a loan offer. Example rate; taxes, HOA dues, insurance estimated; your actual rate, payment, taxes, and insurance will vary. dwello is not a lender. Equal Housing Opportunity.
Tour it with a real dwello agent
The agent who meets you here is an actual dwello Home Group team member who knows these streets — not a stranger who bought your name from a portal. You get straight answers on the spot, and the same person stays with you through closing.
On our team, vettedYour info is never soldWith you through closing
Tour this home
In person, on your schedule — a dwello agent meets you there.
WED
Jun 3
THU
Jun 4
FRI
Jun 5
SAT
Jun 6
11:00 am
Schedule a tour
7 days on dwello
Price history
Listed for sale
Jul 30, 2026
$295,000
Earlier records
Listed
Jun 25, 2026
$300,000
Listed
Apr 23, 2026
$310,000
From MLS records — independently verify.
Property taxes
2025
Annual tax bill (MLS)
From county records — verify with the assessor.
Features
Central AirNatural GasVinyl SidingBrickPublic SewerAsphaltGarage Door Opener
Neighborhood
Loading map…
Nearby places via OpenStreetMap — approximate; verify what matters to you. Map © Mapbox © OpenStreetMap.
MLS listing data
Listed by Dawn Hinkle · Keller Williams Success Realty
Listing last updated Aug 5, 2026 · data refreshed from the MLS Aug 5, 2026, 5:10 AM CT
Based on information submitted to the MLS GRID as of Aug 5, 2026, 5:10 AM CT. Listing data © MRED LLC, distributed by MLS GRID — deemed reliable but not guaranteed; independently verify. Anything shown below this point is not MLS listing data.
See it in personA real dwello agent on our team — never a sold lead.
Schedule a tour
Message
No pressure — reach out whenever you’re ready.