Video tour View all 50 photos
Detached Single · Elgin, IL
$1,199,000
4 beds · 3.5 baths · 5,312 sqft
9N773 Old Mill Court, Elgin, IL, 60124
A brick-and-mortar place to make your own — room to make it home.
Active
What’s special
Central air4-car garage1.80-acre lotIn-unit laundry
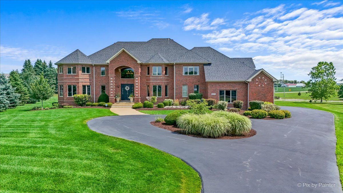
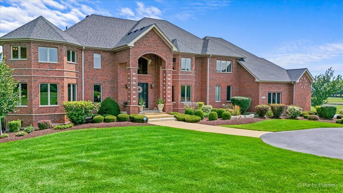
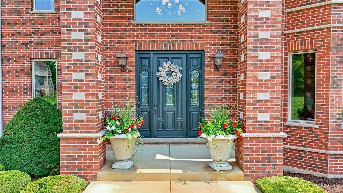
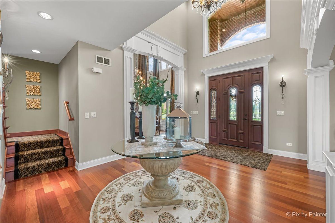
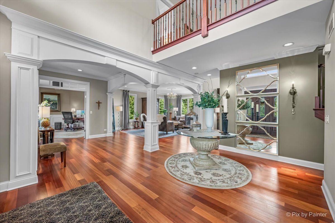
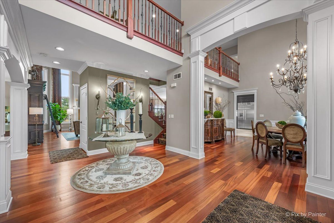
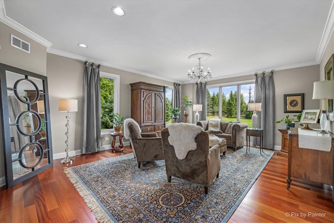
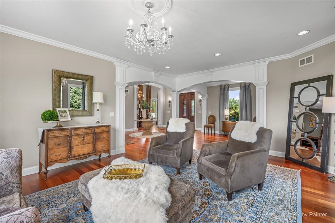
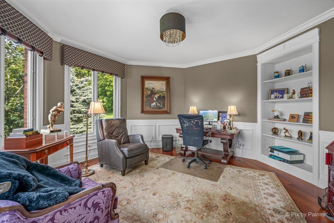
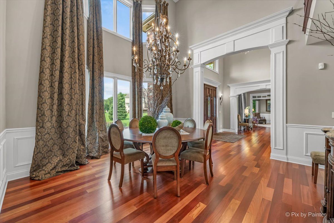
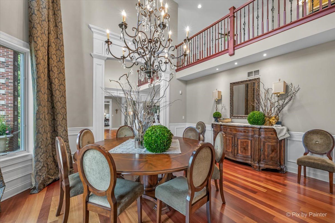
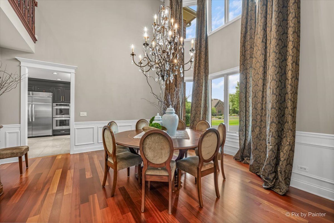
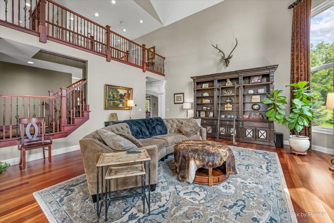
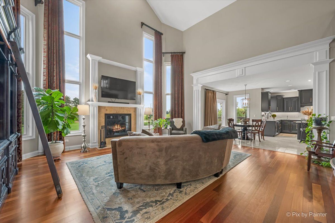
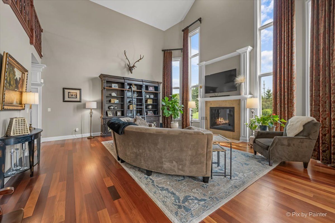
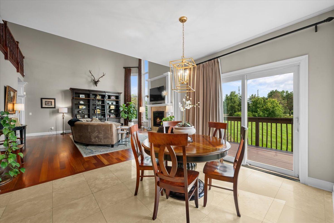
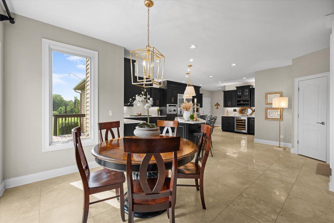
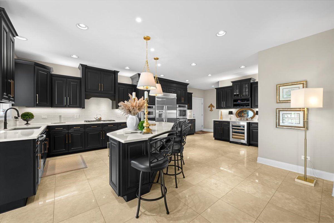
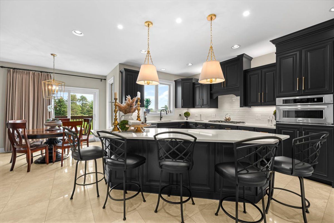
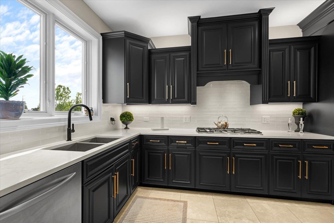
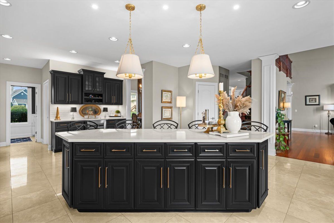
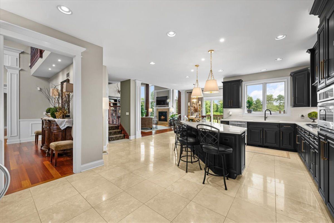
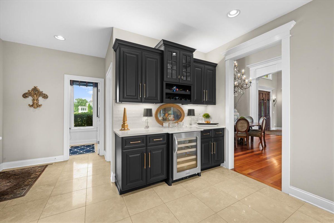
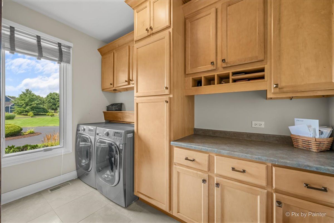
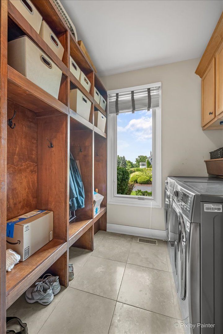
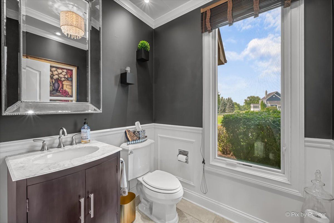
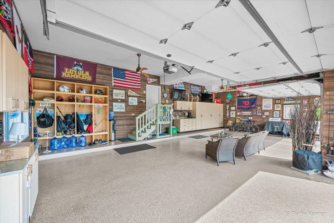
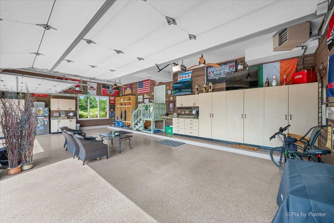
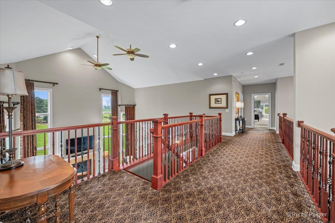
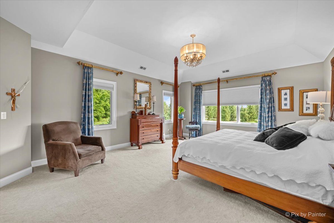
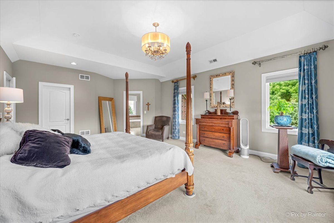
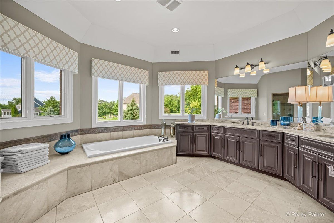
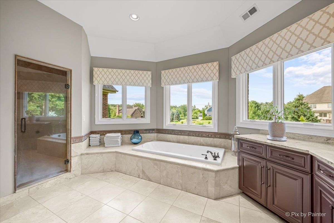
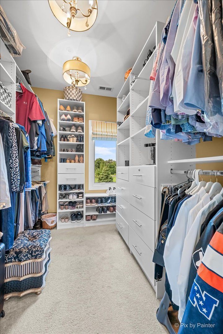
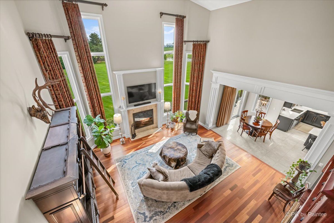
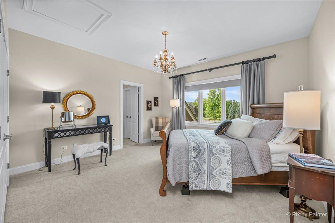
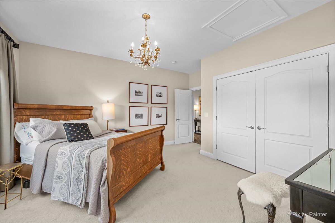
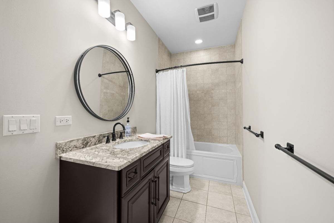
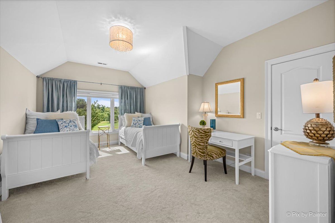
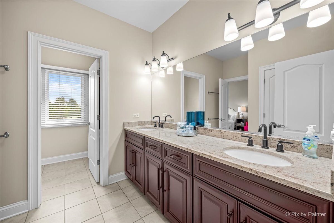
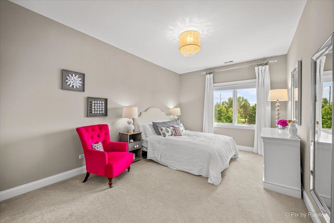
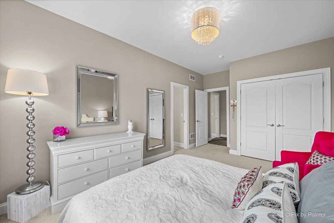
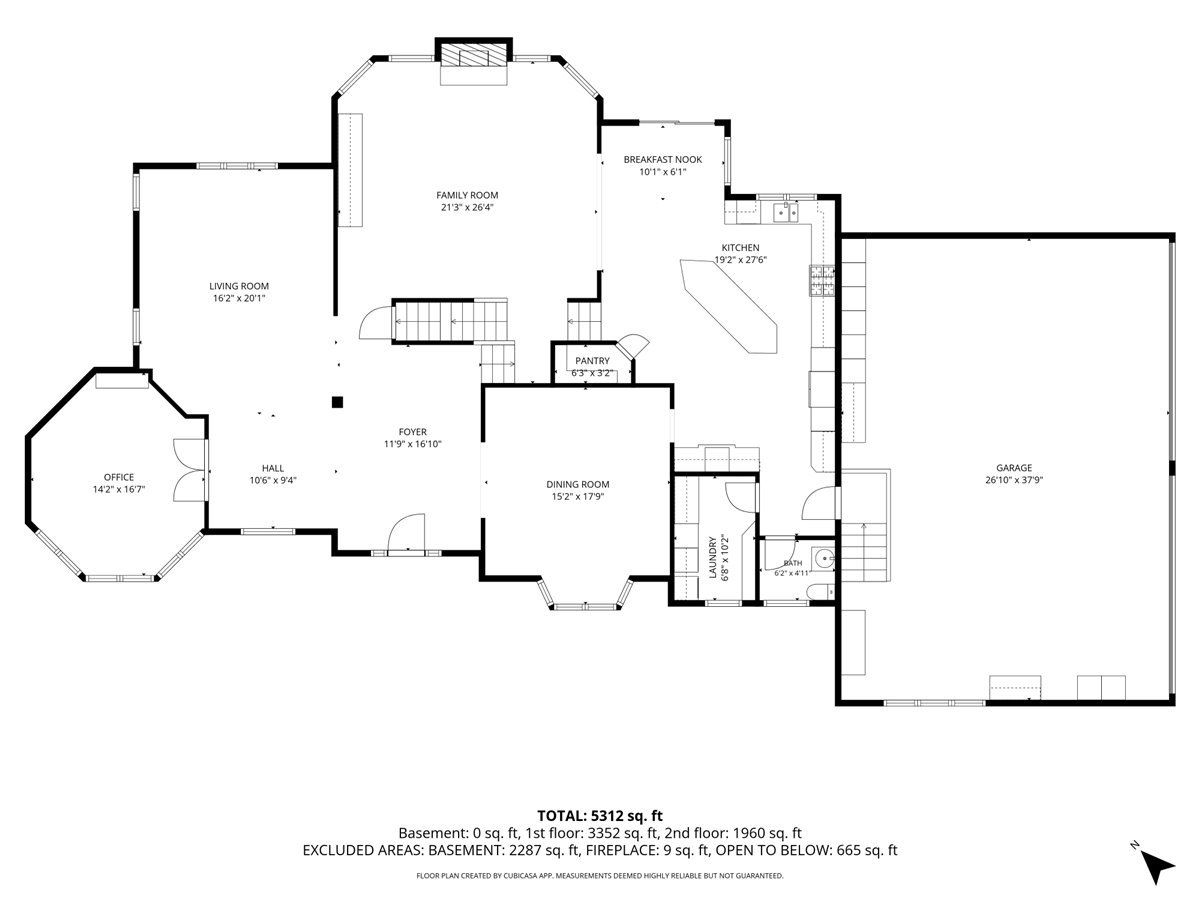
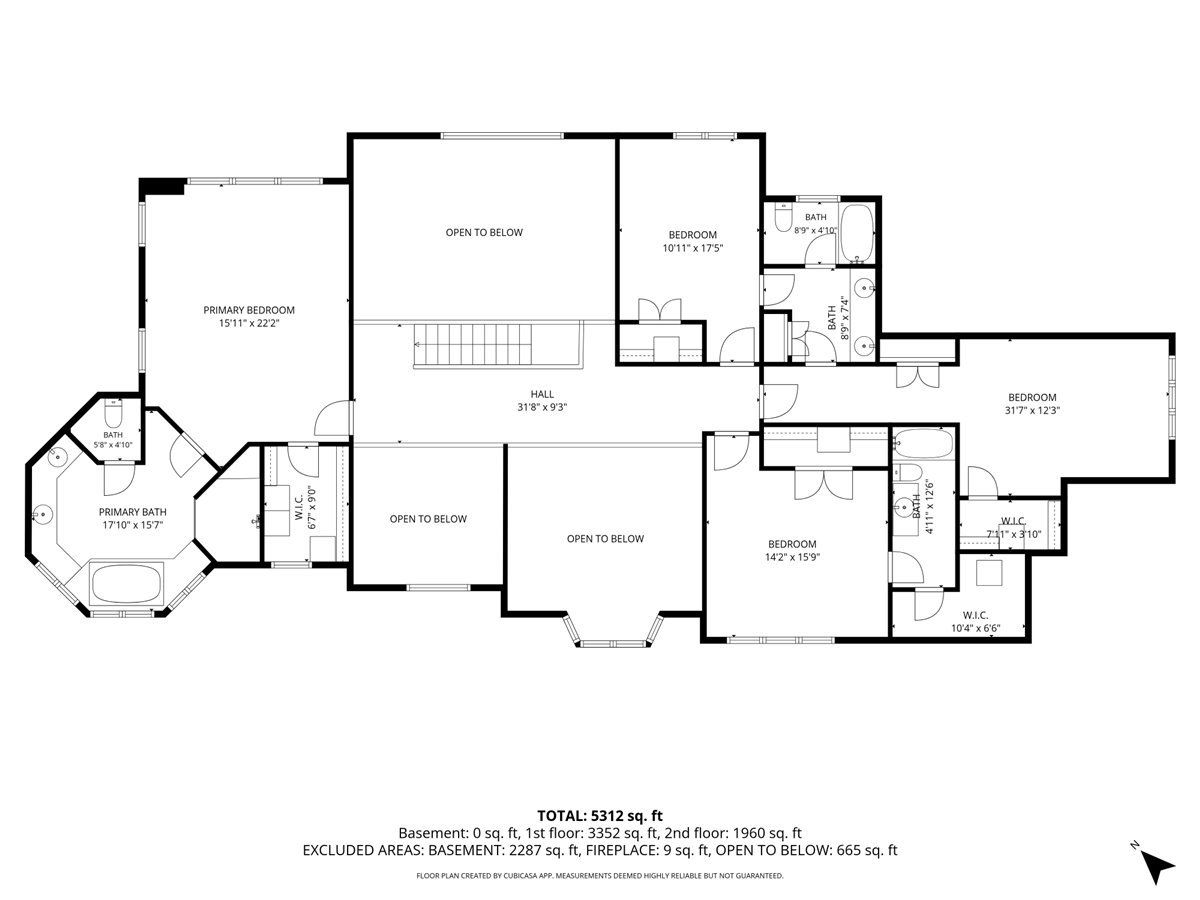
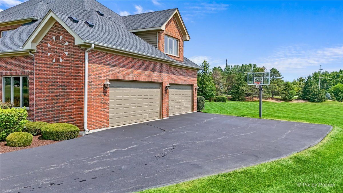

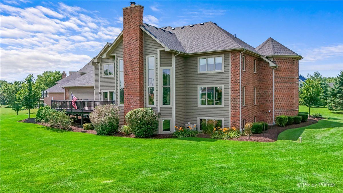
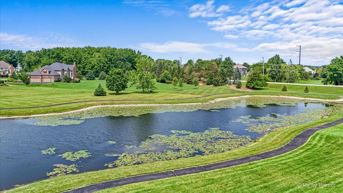
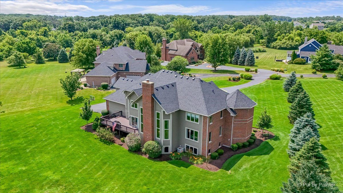
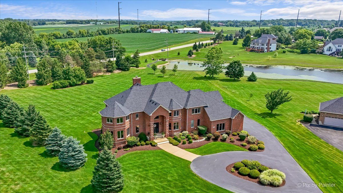
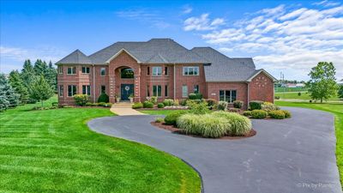
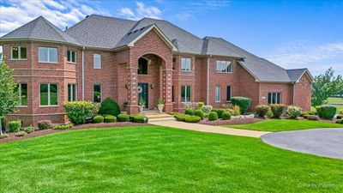
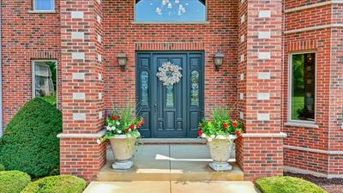
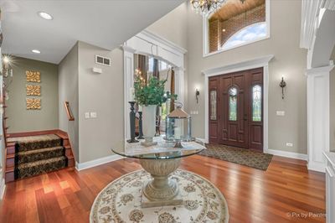
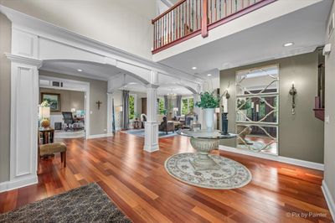
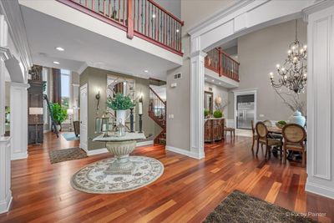
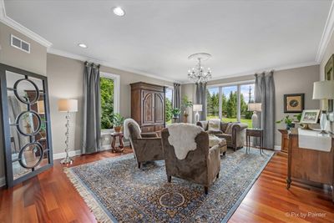
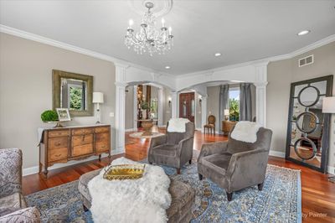
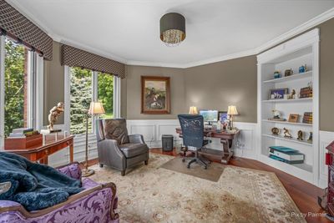
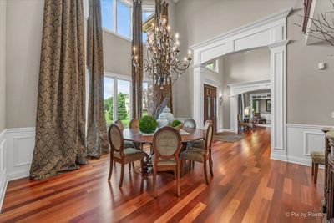
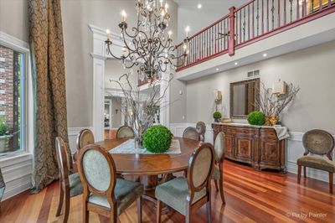
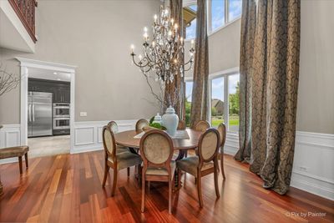
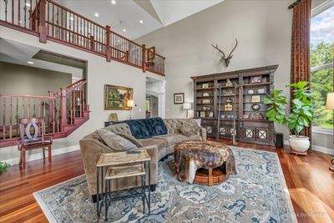
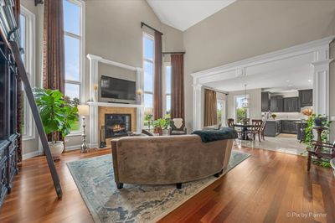
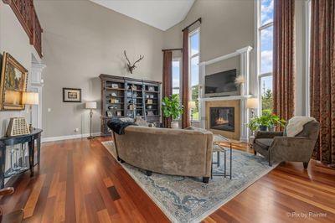
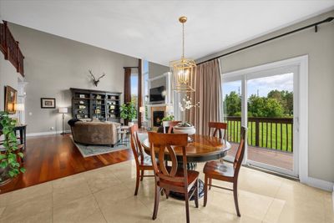
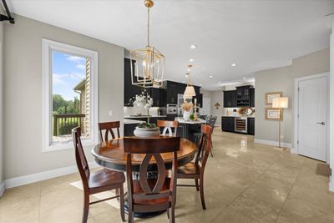
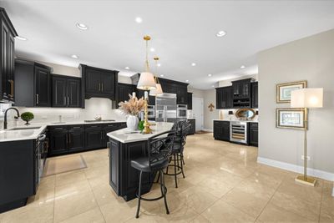
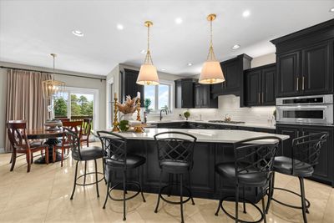
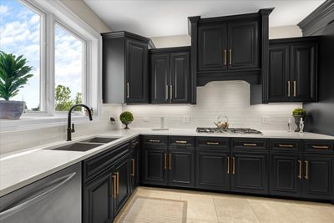
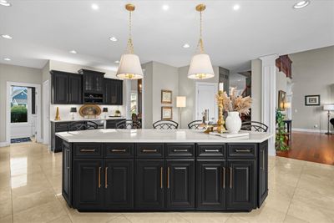
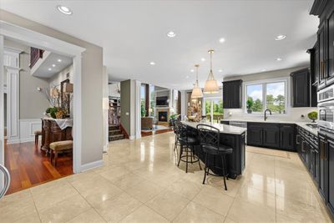
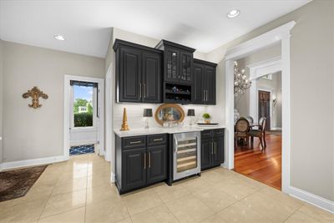
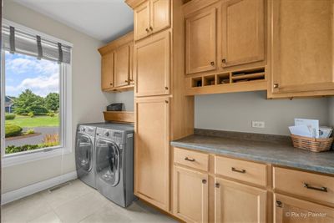
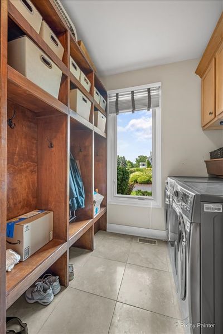
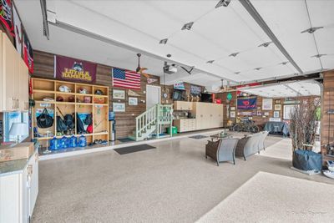
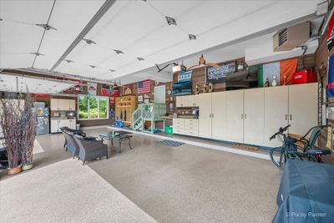
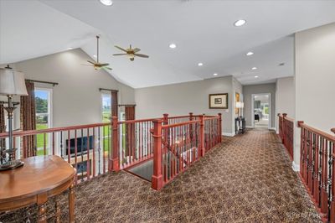
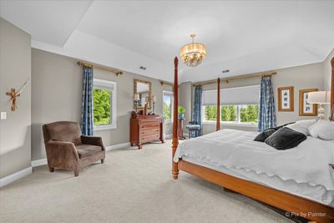
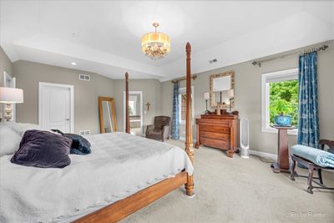
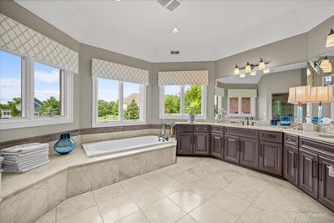
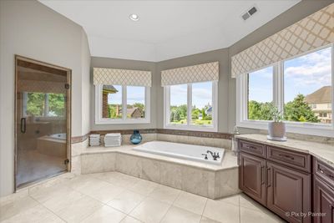
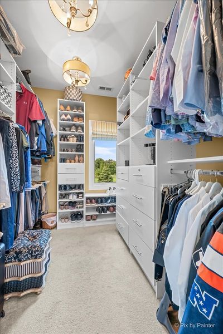
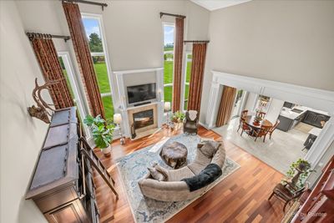
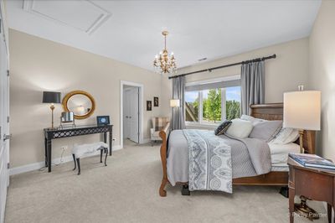
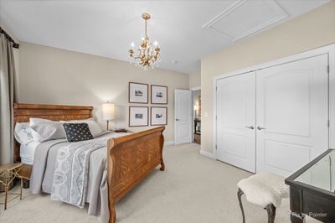
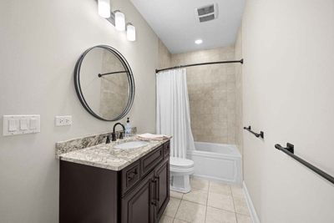
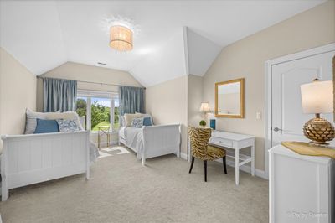
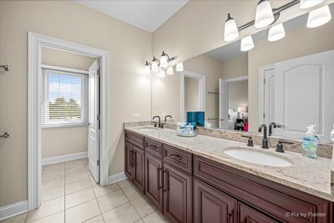
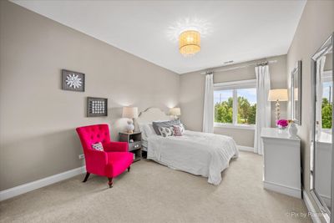
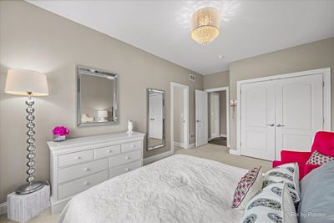
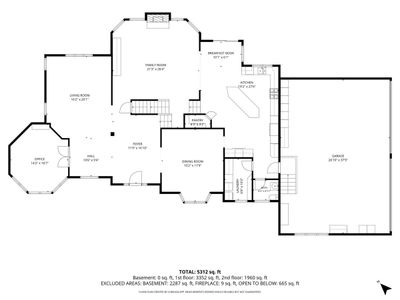
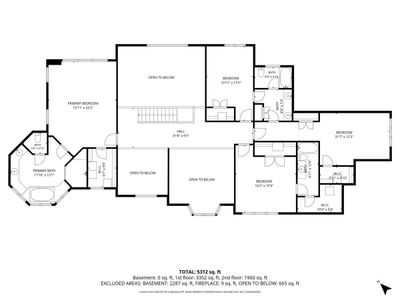
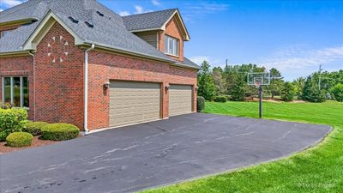
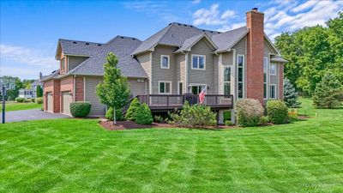
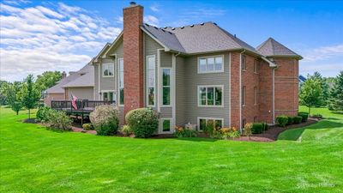
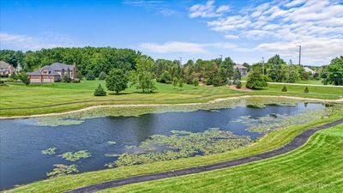
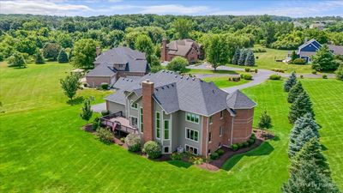
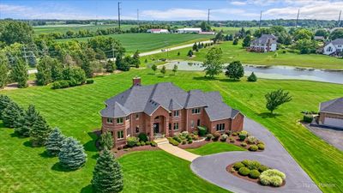
Stunning CUSTOM BRICK HOME set on a PRIVATE 1.8 ACRE Cul-de-sac with Saddlebrook POND VIEWS. GRANDEUR EXUDES from every room with EXQUISITE CUSTOM MILLWORK fit for royalty. Massive 2 STORY FOYER flanked by a DRAMATIC 2 STORY DINING ROOM on one side and a receiving room for your guests on the other. Beyond that is the EXECUTIVE OCTAGONAL OFFICE complete with built-ins and an ELEGANT FORMAL LIVING ROOM. The 2 story FAMILY ROOM features 22' ceilings a MASONRY FIREPLACE and opens to the FRESHLY UPDATED GOURMET KITCHEN featuring QUARTZ TOPS, WALK IN PANTRY, ISLAND SEATING, BUILT-IN REFRIGERATION, BUILT-IN MICRO, BUILT-IN DOUBLE OVENS, and a BEVERAGE CENTER with WINE COOLER. The LARGE FORMAT TRAVERTINE MARBLE FLOORING continues into the 1st Floor LAUNDRY/MUD room with an array of additional cabinetry, BUILT-IN CUBBIES, and additional counter space. Up the 2 sided staircase and the second floor impresses with 9 FOOT CEILINGS. The MASTER SUITE features TRAY CEILINGS, WALK IN CLOSET, and an OCTAGONAL SPA LIKE BATH with a WALK IN MARBLE SHOWER complete with BODY SPRAYS, HAND HELD, RAIN SHOWER, and a BENCH. A walk down the main hallway overlooking the foyer, family room and dining room you'll find a spacious ENSUITE Bedroom and Jack and Jill bedrooms. All rooms feature CUSTOM CLOSET ORGANIZERS. The home was built with a walkable 3rd floor attic ready for your THEATER ROOM or EXPANSION IDEAS. The FULLY FINISHED 4 CAR HEATED GARAGE features EPOXY FLOORS, BUILT-IN CUBBIES, and CABINETRY with GRANITE TOPS. NEW ROOF 2023, NEW 2nd ZONE FURNACE AND A/C 2023.
— the listing agent’s description
The home
4 beds
3.5 baths
5,312 sqft
Built in 2007
1.80-acre lot
4-car garage
Detached Single
Traditional
What it’ll cost
$226 / sqft
$16,764 taxes / yr
$900/mo HOA
8 days on dwello
Estimated monthly payment
$9,022/mo
Principal & interest$6,375
Property taxes$1,397
Homeowners insurance$350
HOA dues$900
Get pre-qualified →Connect with a licensed lender in the dwello network.
Estimate only — not a loan offer. Example rate; taxes, HOA dues, insurance estimated; your actual rate, payment, taxes, and insurance will vary. dwello is not a lender. Equal Housing Opportunity.
Tour it with a real dwello agent
The agent who meets you here is an actual dwello Home Group team member who knows these streets — not a stranger who bought your name from a portal. You get straight answers on the spot, and the same person stays with you through closing.
On our team, vettedYour info is never soldWith you through closing
Tour this home
In person, on your schedule — a dwello agent meets you there.
WED
Jun 3
THU
Jun 4
FRI
Jun 5
SAT
Jun 6
11:00 am
Schedule a tour
8 days on dwello
Price history
Listed for sale
Jul 30, 2026
$1,199,000
Property taxes
2025
Annual tax bill (MLS)
From county records — verify with the assessor.
Features
Central AirZonedNatural GasForced AirBrickCedarSeptic TankAsphaltGarage Door Opener
Schools
Elementary — Howard B Thomas Grade School
Middle — Prairie Knolls Middle School
High — Central High School
Assigned schools per the listing — always verify enrollment + boundaries with the district.
Neighborhood
Loading map…
Nearby places via OpenStreetMap — approximate; verify what matters to you. Map © Mapbox © OpenStreetMap.
MLS listing data
Listed by Todd Gagliano · RE/MAX Properties Northwest
Listing last updated Aug 12, 2026 · data refreshed from the MLS Aug 12, 2026, 8:52 AM CT
Based on information submitted to the MLS GRID as of Aug 12, 2026, 8:52 AM CT. Listing data © MRED LLC, distributed by MLS GRID — deemed reliable but not guaranteed; independently verify. Anything shown below this point is not MLS listing data.
See it in personA real dwello agent on our team — never a sold lead.
Schedule a tour
Message
No pressure — reach out whenever you’re ready.