Video tour View all 25 photos
Attached Single · Gurnee, IL
$295,000
2 beds · 2.5 baths · 1,430 sqft
17895 W Braewick Road, Gurnee, IL, 60031
A brick-and-mortar place to make your own — room to make it home.
Active
What’s special
Central air1-car garageIn-unit laundry
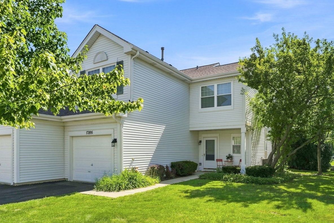
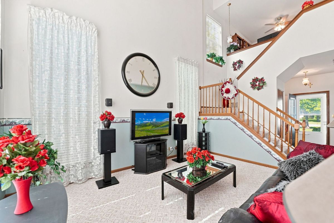
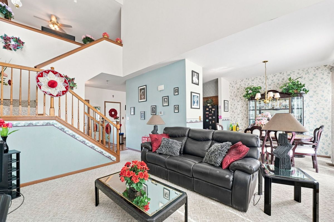
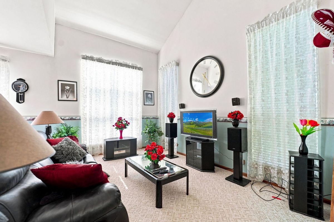
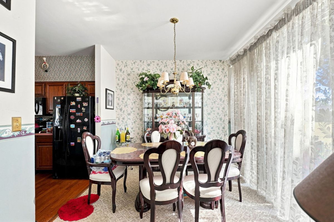
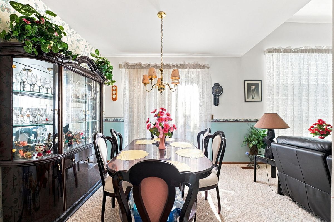
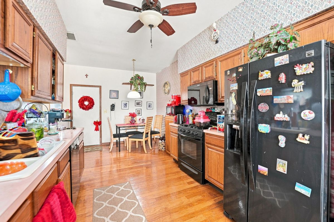
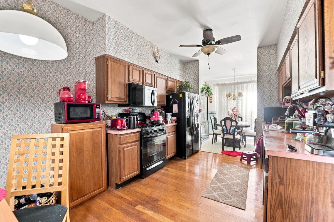
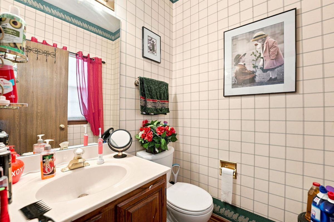
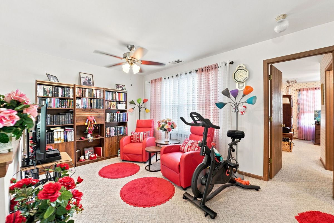
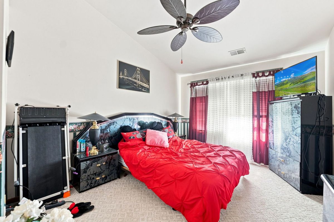
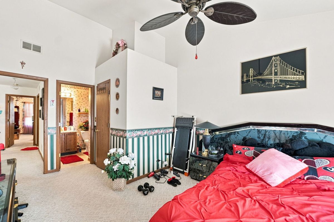
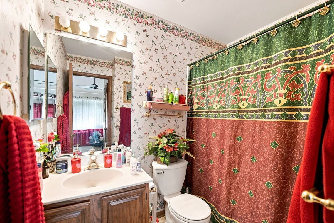
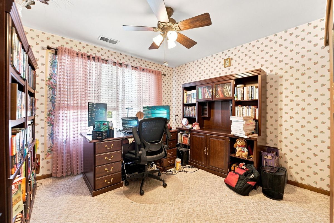
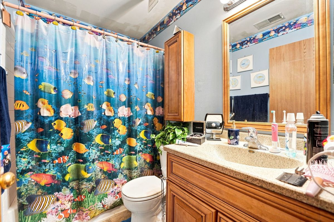
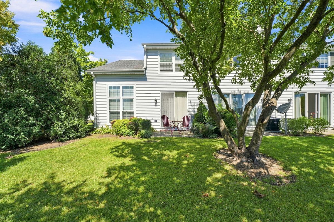
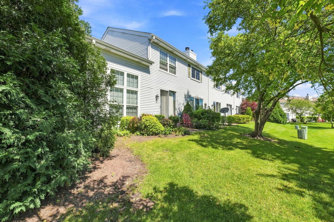
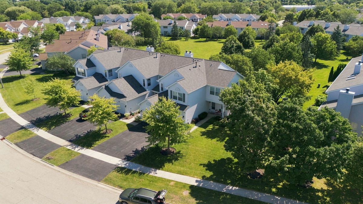
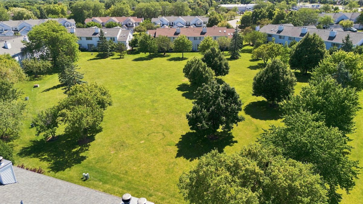
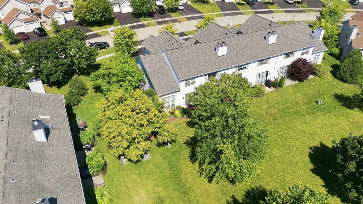
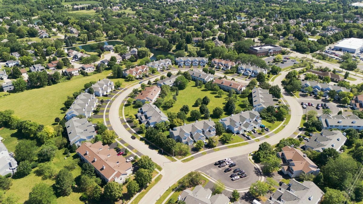
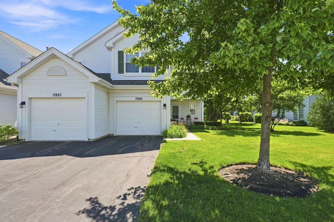
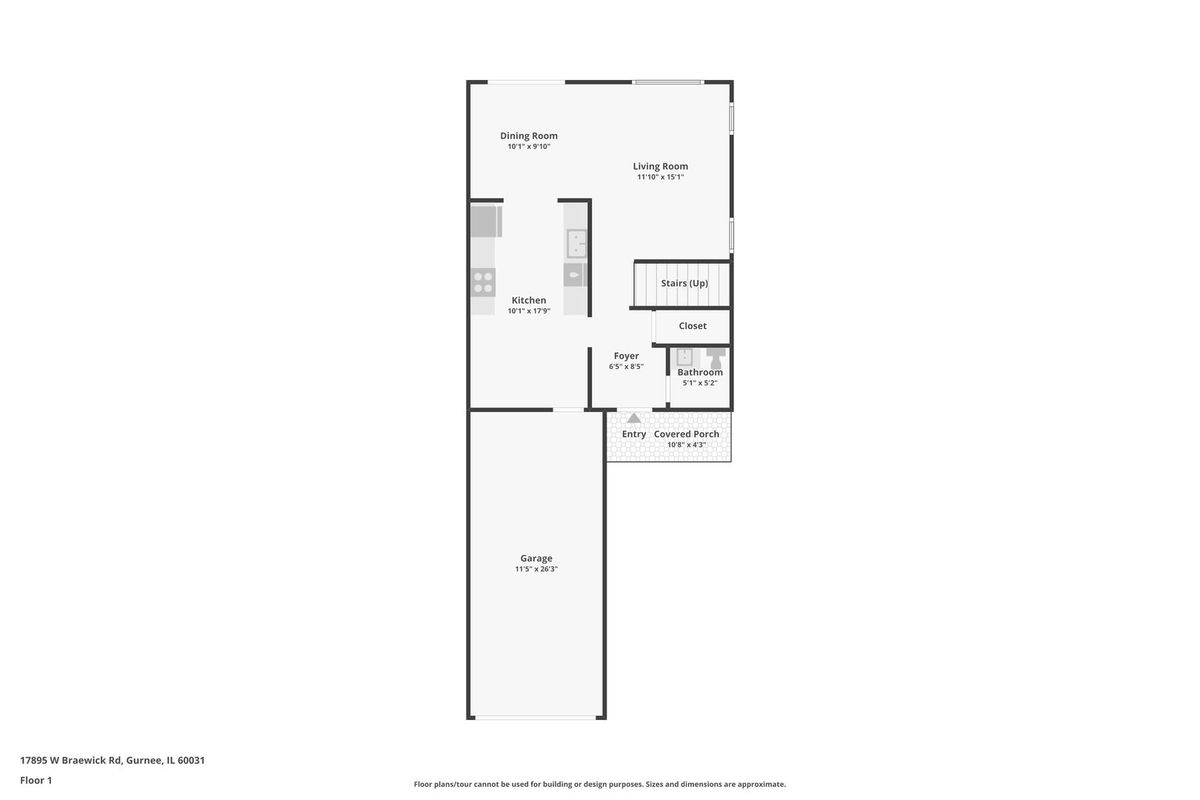
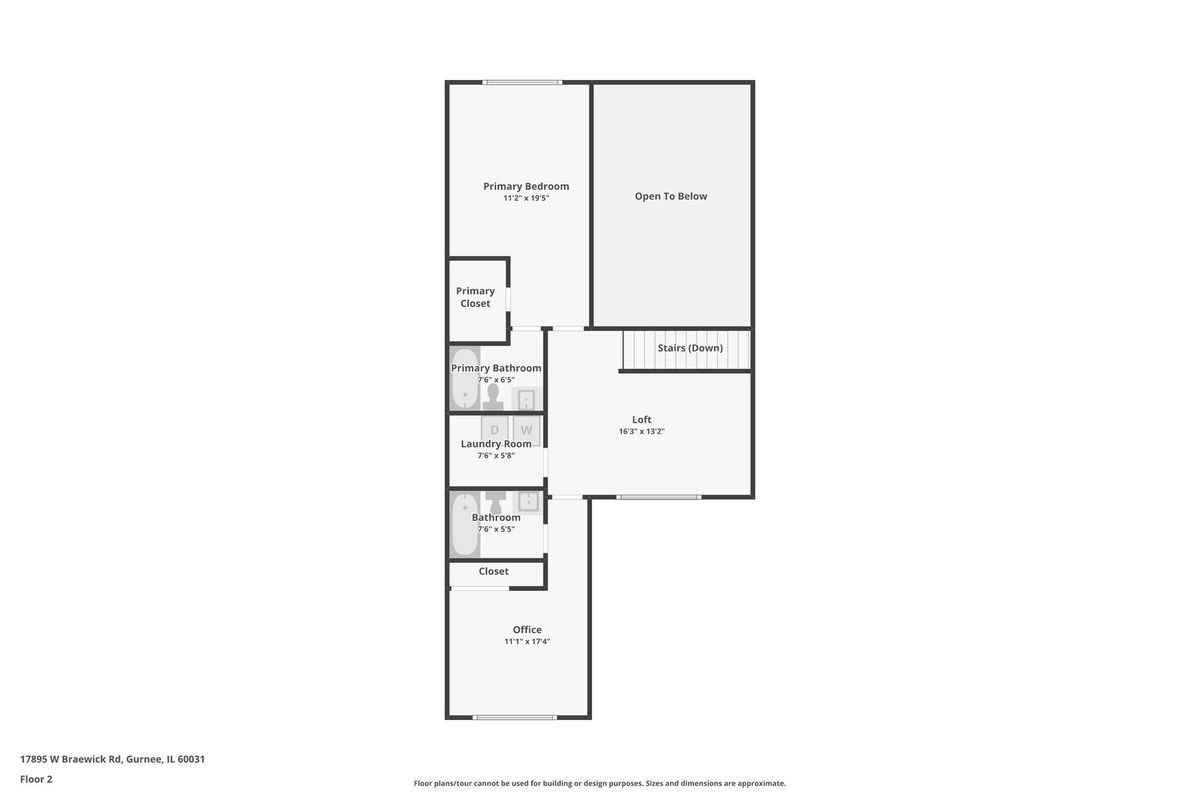
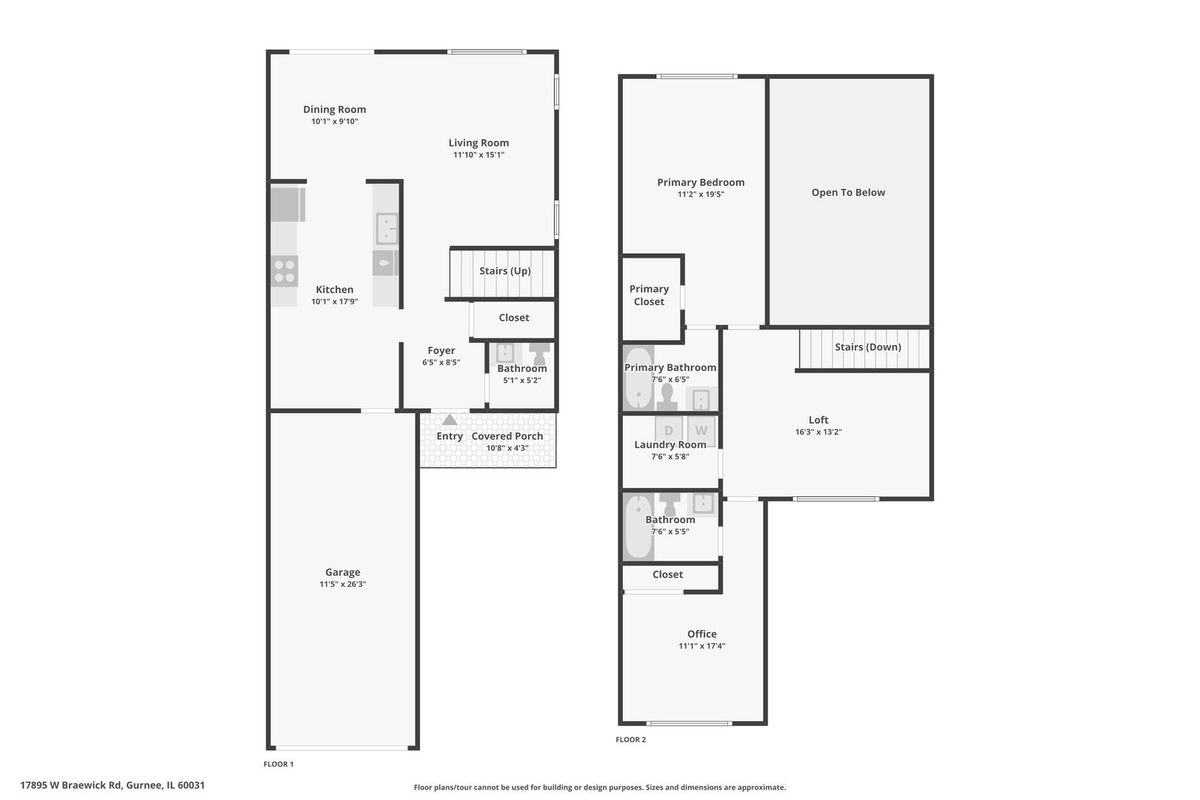
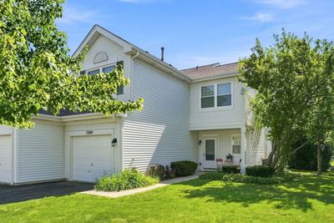
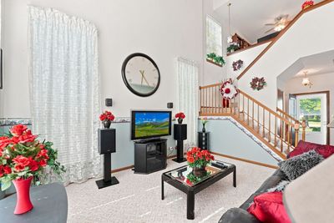
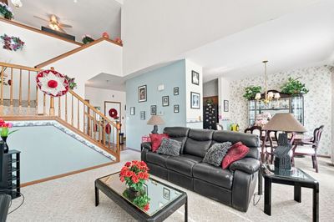
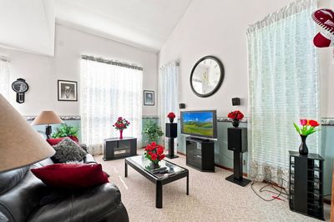
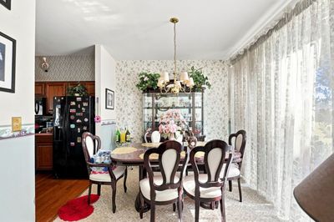
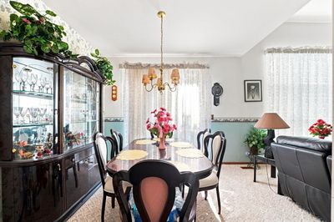
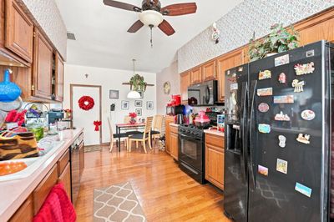
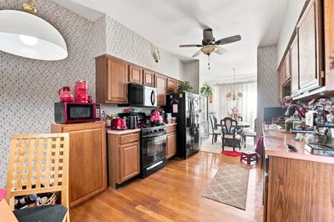
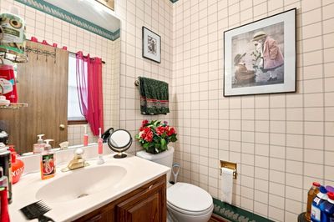
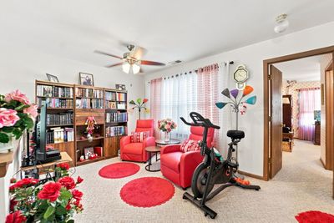
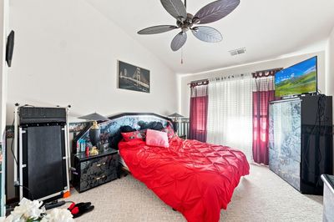
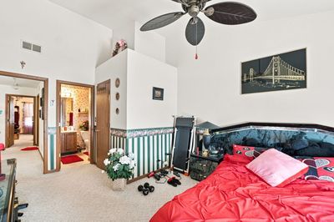
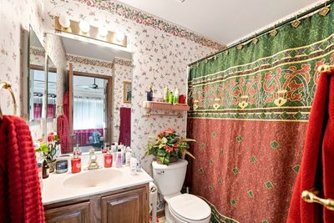
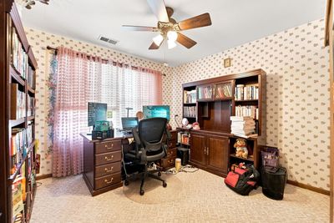
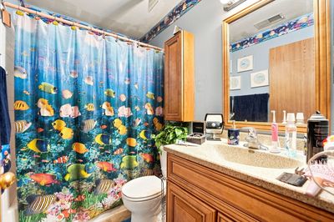
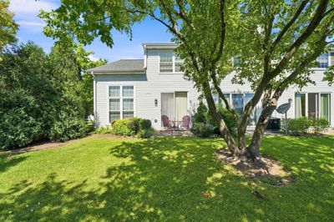
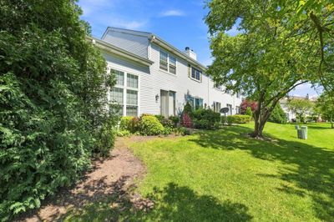
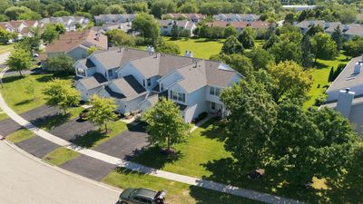
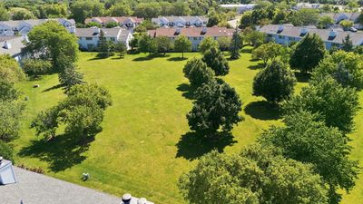
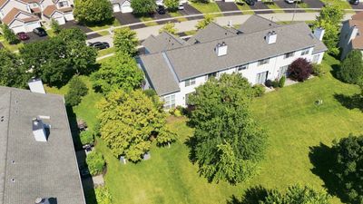
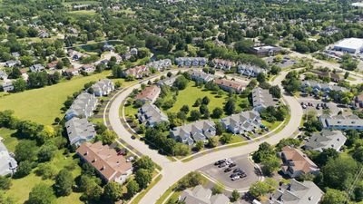
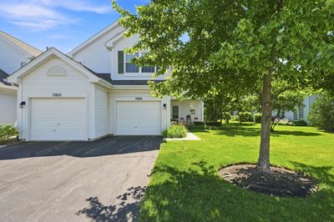
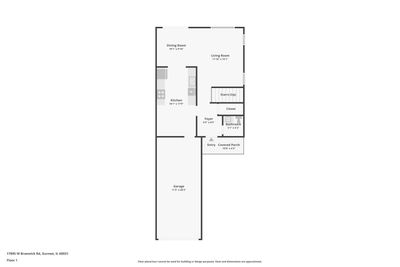
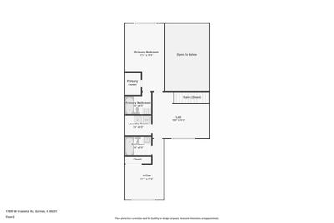
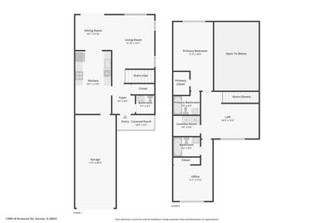
Step into this bright and spacious 2-bedroom, 2.5-bath townhome in Bridlewood Subdivision that's ready to welcome you home! Beautiful HARDWOOD FLOORS greet you in the foyer and continue into the kitchen, complementing the home's bright and open feel. The dramatic VAULTED CEILINGS and stunning picture window, replaced in 2024, fill the living room with natural light and create an open, airy feel from the moment you enter. Continue into the dining area and the functional galley kitchen, complete with space for a breakfast table and thoughtfully updated with a NEW DISHWASHER (2026), MICROWAVE (2025), and GARBAGE DISPOSAL (2025), making everyday living both easy and convenient. Upstairs, the versatile LOFT offers endless possibilities as a home office, reading nook, playroom, or could easily be converted into a third bedroom. The spacious primary suite features soaring VAULTED CEILINGS , a walk-in closet, and a private en suite bath, while the generously sized second bedroom provides plenty of room for family, guests, or hobbies. You'll also appreciate the convenience of SECOND-FLOOR LAUNDRY with a NEWER WASHER AND DRYER (2025). Major mechanical updates provide added peace of mind, including a NEW FURNACE AND AIR CONDITIONER (2020) and a NEW WATER HEATER (2025). Sliding glass doors lead to a private patio overlooking a wide open green space, offering the perfect spot to enjoy your morning coffee or unwind after a long day. Conveniently located near shopping, restaurants, major highways, bus routes, and Six Flags, this home combines comfort with an unbeatable location. Best of all, lawn care and snow removal are included, giving you more time to enjoy everything this wonderful home has to offer!
— the listing agent’s description
The home
2 beds
2.5 baths
1,430 sqft
Built in 1994
Lot COMMON
1-car garage
Attached Single
What it’ll cost
$206 / sqft
$6,334 taxes / yr
$233/mo HOA
10 days on dwello
Estimated monthly payment
$2,416/mo
Principal & interest$1,569
Property taxes$528
Homeowners insurance$86
HOA dues$233
Get pre-qualified →Connect with a licensed lender in the dwello network.
Estimate only — not a loan offer. Example rate; taxes, HOA dues, insurance estimated; your actual rate, payment, taxes, and insurance will vary. dwello is not a lender. Equal Housing Opportunity.
Tour it with a real dwello agent
The agent who meets you here is an actual dwello Home Group team member who knows these streets — not a stranger who bought your name from a portal. You get straight answers on the spot, and the same person stays with you through closing.
On our team, vettedYour info is never soldWith you through closing
Tour this home
In person, on your schedule — a dwello agent meets you there.
WED
Jun 3
THU
Jun 4
FRI
Jun 5
SAT
Jun 6
11:00 am
Schedule a tour
10 days on dwello
Price history
Listed for sale
Jul 30, 2026
$295,000
Property taxes
2025
Annual tax bill (MLS)
From county records — verify with the assessor.
Features
Central AirNatural GasForced AirVinyl SidingPublic SewerAsphaltGarage Door Opener
Schools
Elementary — Woodland Elementary School
Middle — Woodland Jr High School
High — Warren Township High School
Assigned schools per the listing — always verify enrollment + boundaries with the district.
Neighborhood
Loading map…
Nearby places via OpenStreetMap — approximate; verify what matters to you. Map © Mapbox © OpenStreetMap.
MLS listing data
Listed by Jim Starwalt · Better Homes and Garden Real Estate Star Homes
Listing last updated Aug 8, 2026 · data refreshed from the MLS Aug 8, 2026, 8:45 AM CT
Based on information submitted to the MLS GRID as of Aug 8, 2026, 8:45 AM CT. Listing data © MRED LLC, distributed by MLS GRID — deemed reliable but not guaranteed; independently verify. Anything shown below this point is not MLS listing data.
See it in personA real dwello agent on our team — never a sold lead.
Schedule a tour
Message
No pressure — reach out whenever you’re ready.
Similar homes nearby
$299,900Active
3 bd · 1.5 ba · 1,473 sqft
1953 Lawson Boulevard
Gurnee, IL
$269,000Active
2 bd · 1.5 ba · 1,338 sqft
265 Yorkshire Court
Gurnee, IL
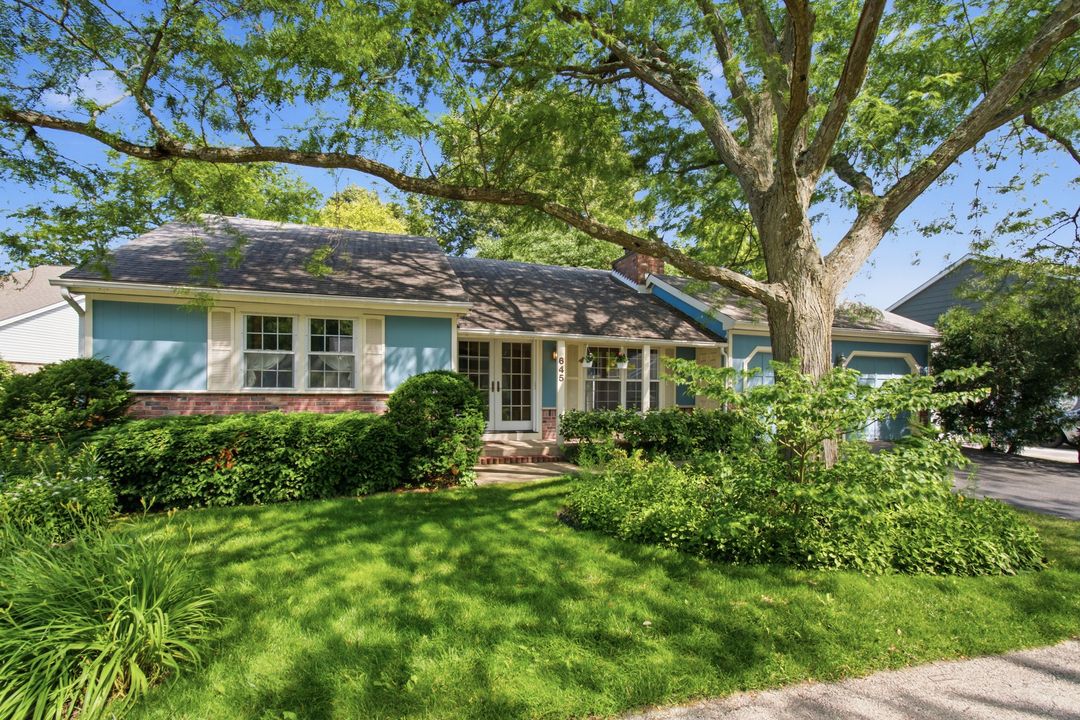
$327,000Active
2 bd · 2 ba · 1,108 sqft
645 Stout Court
Gurnee, IL
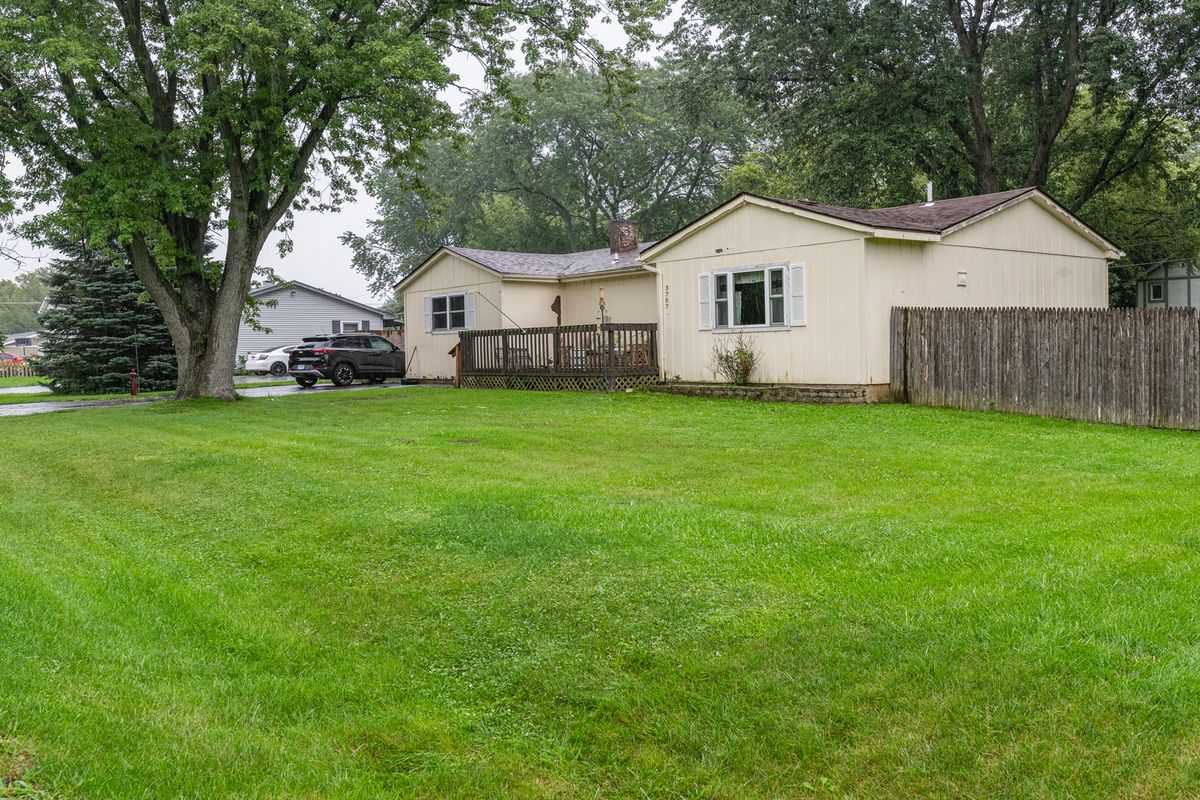
$260,000Active
3 bd · 2 ba · 1,232 sqft
3707 CLEARVIEW Avenue
Gurnee, IL