Video tour View all 55 photos
Detached Single · Johnsburg, IL
$1,325,000
3 beds · 4.5 baths · 4,544 sqft
3916 Windmere Lane, Johnsburg, IL, 60051
A brick-and-mortar place to make your own — room to make it home.
Active
What’s special
Central air3-car garage2.77-acre lotIn-unit laundry
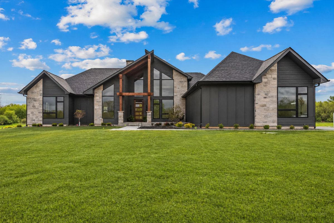
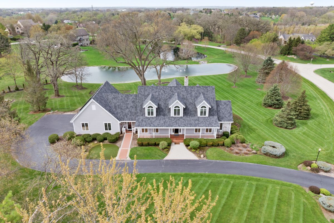

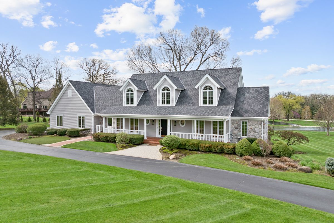
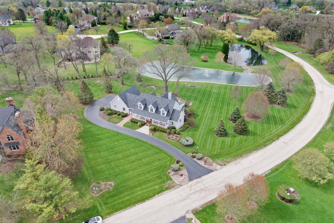
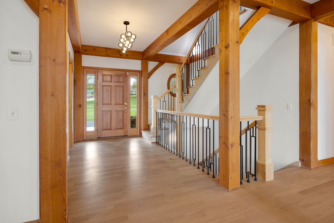
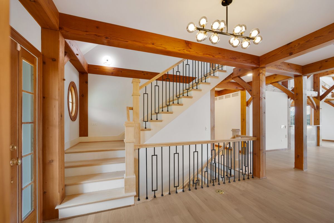
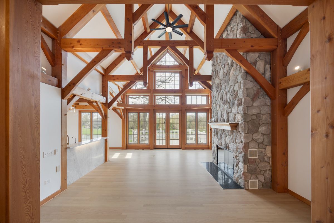
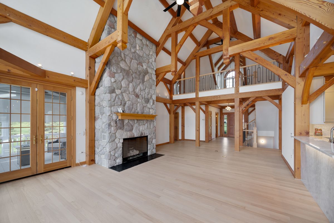
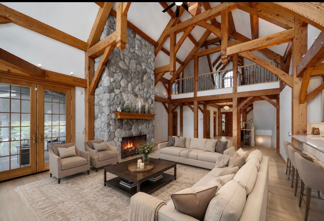
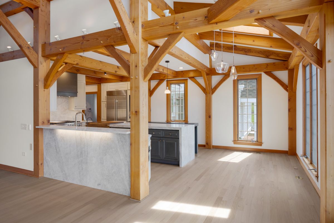
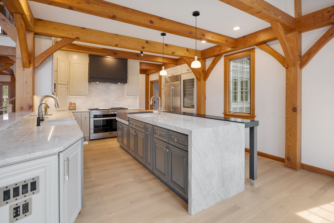
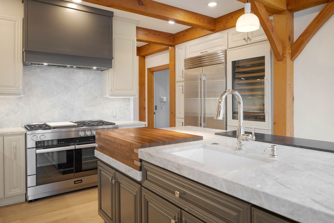
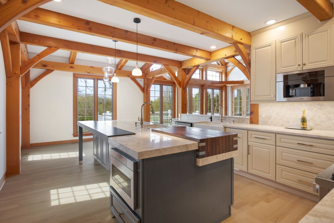
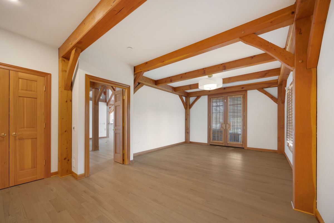
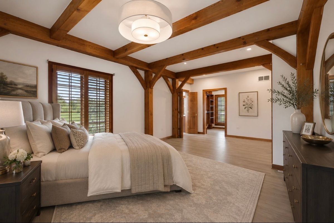
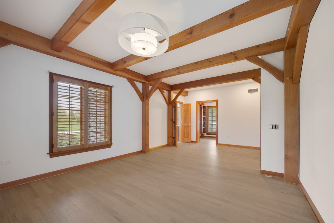
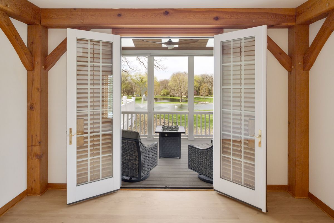
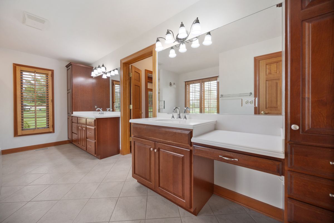
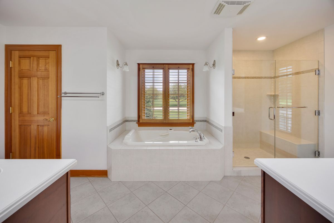
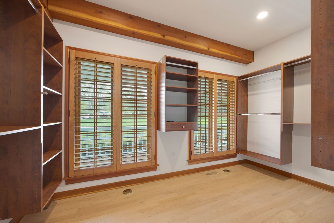
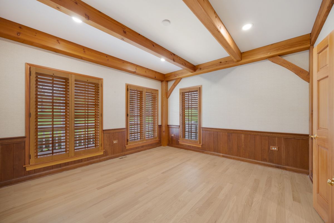
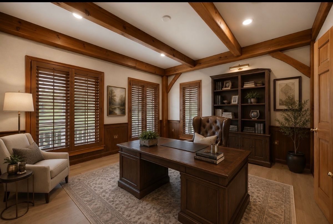
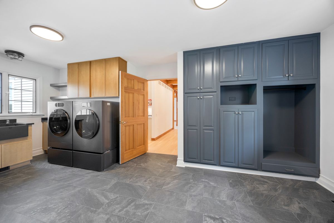
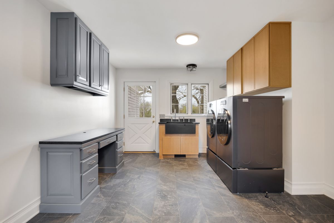
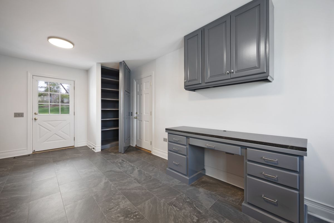
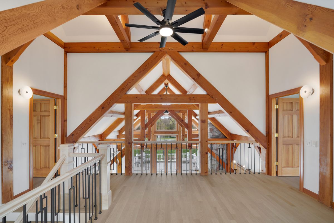
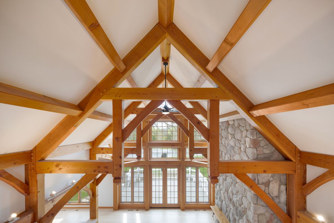
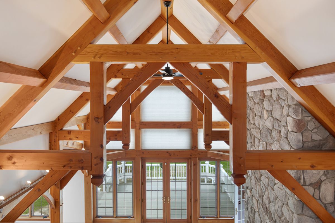
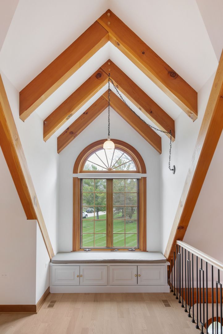
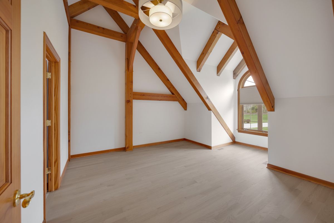
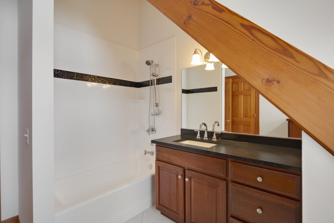
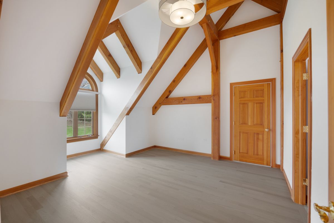
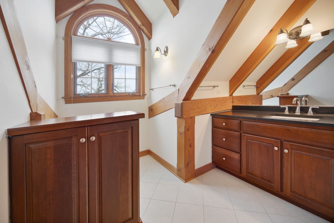
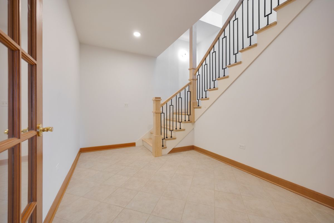
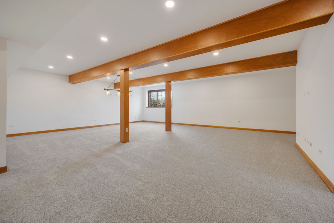
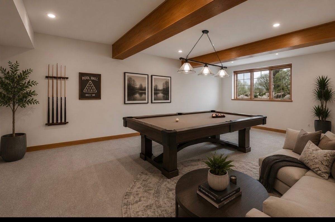
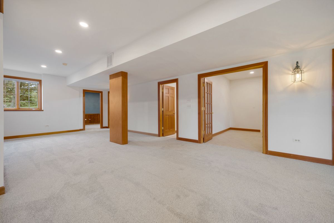
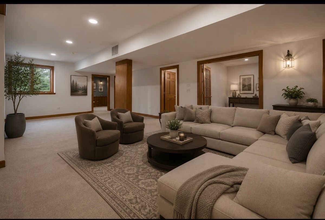
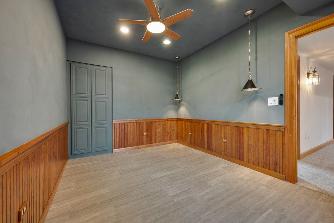
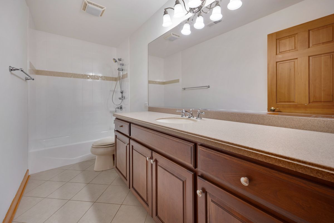
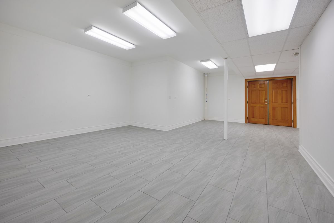
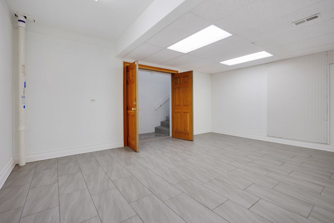
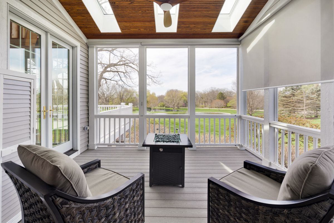
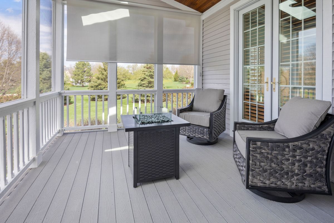
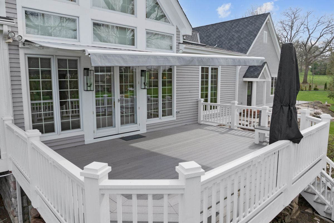
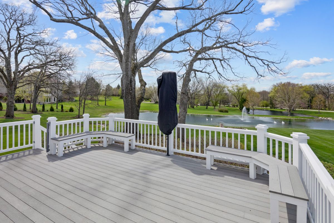
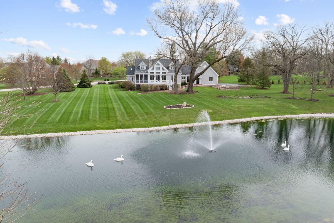
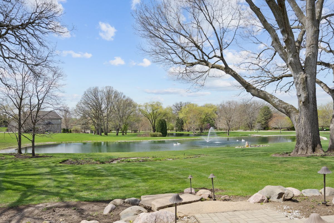
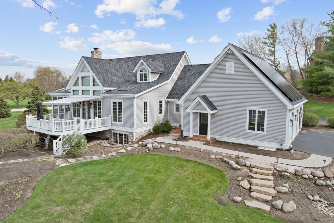
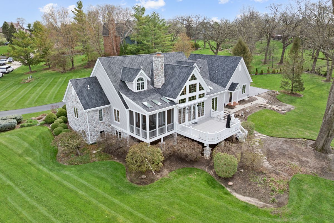
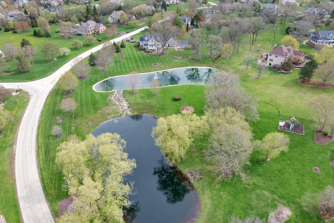
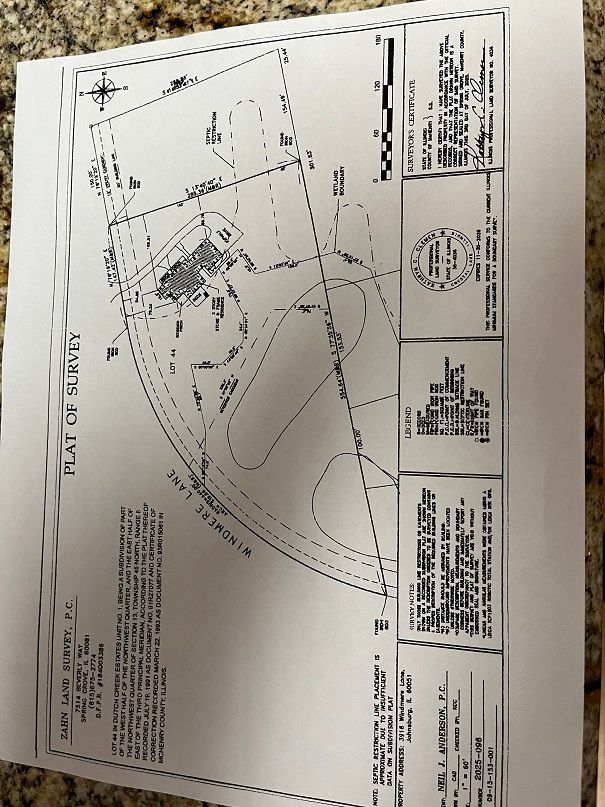
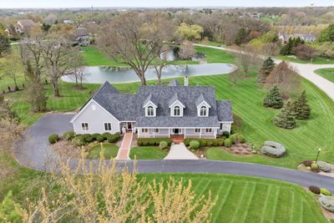
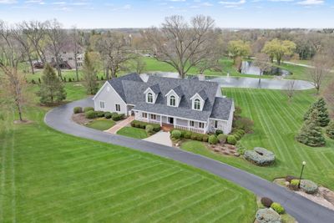
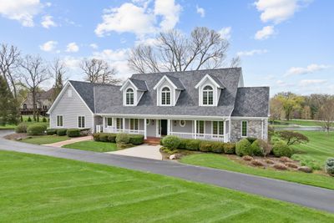
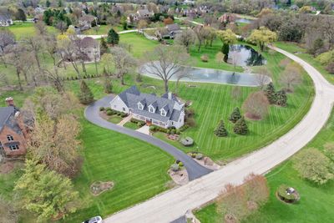
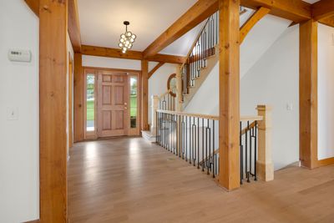
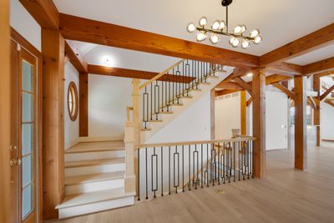
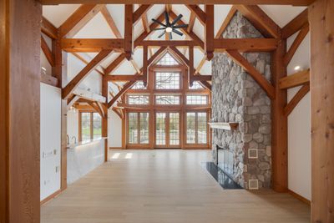
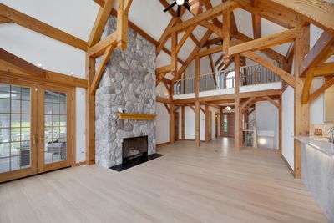
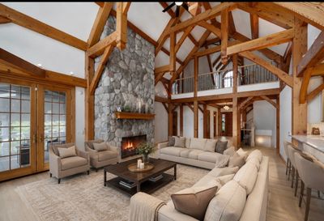
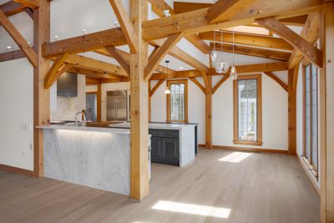
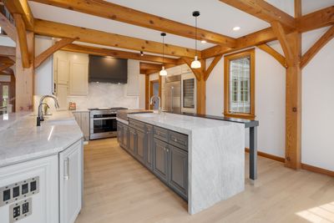
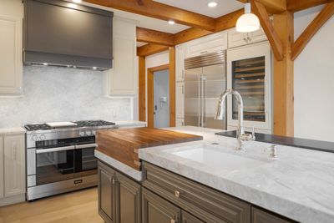
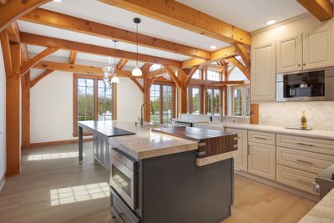
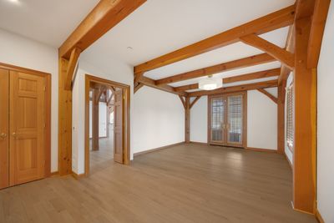
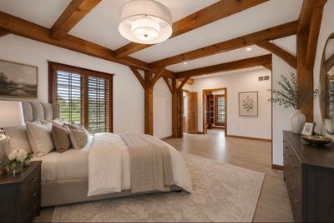
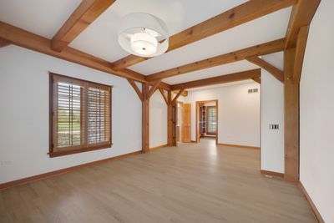
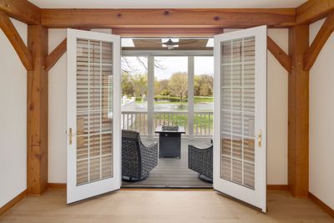
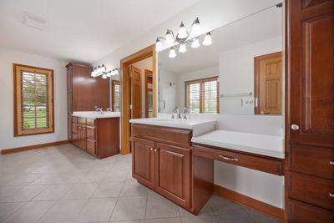
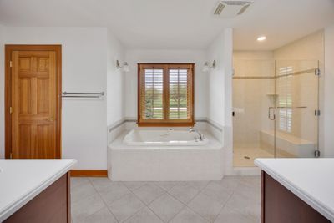
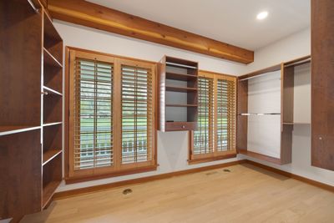
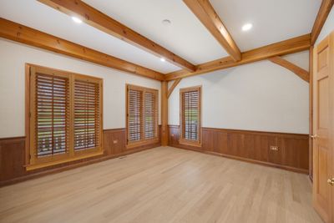
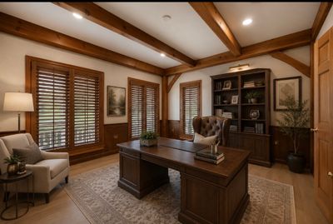
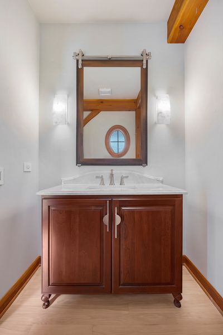
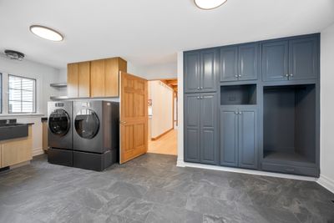
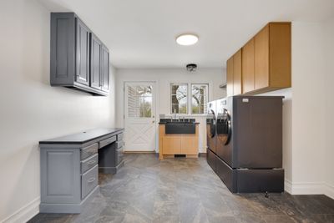
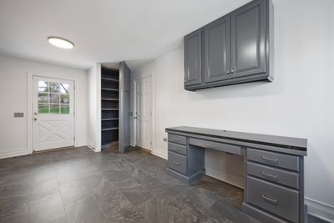
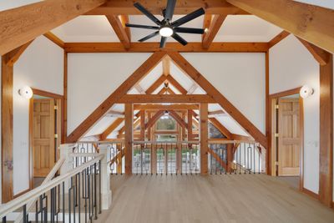
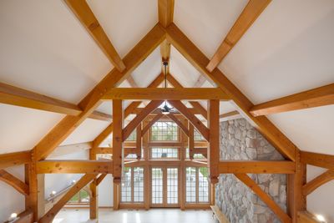
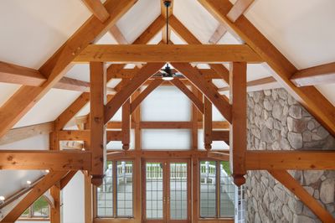
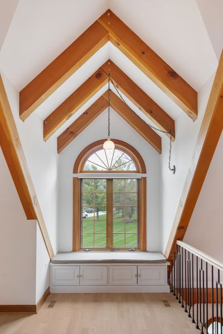
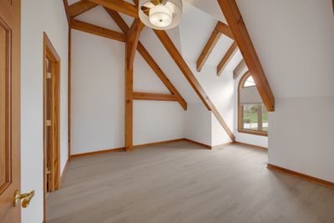
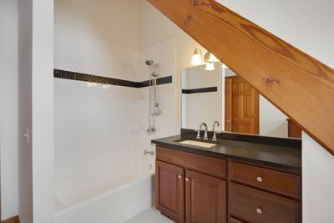
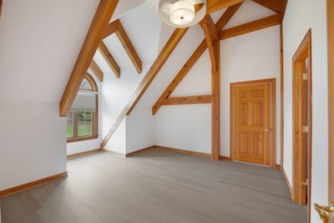
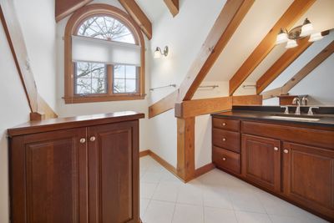
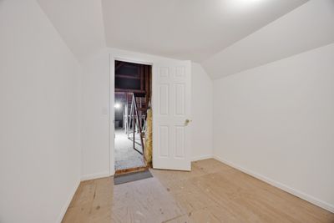
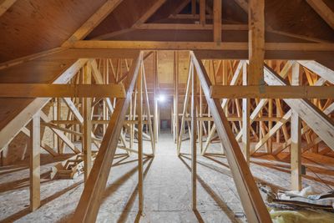
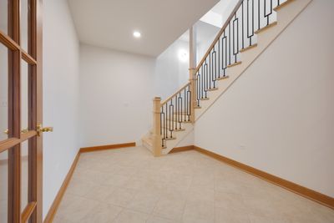
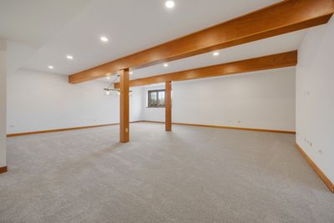
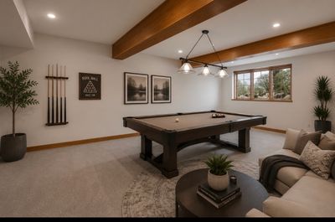
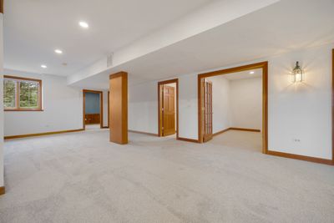
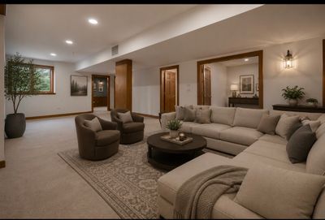
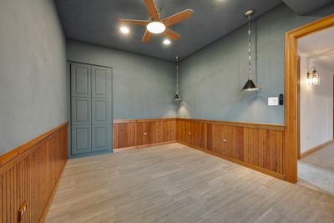
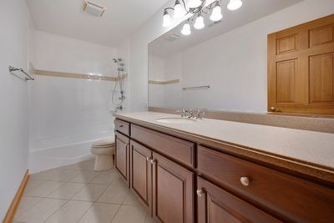
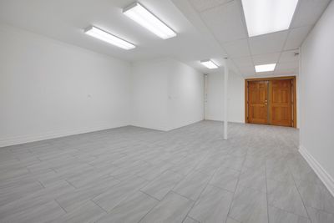
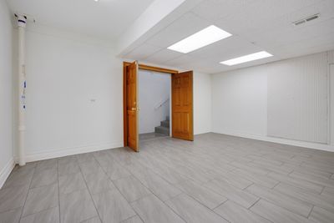
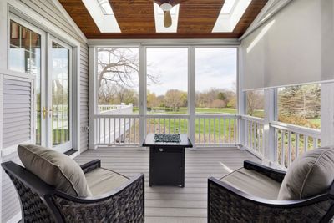
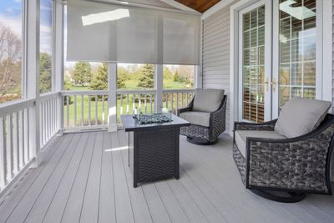
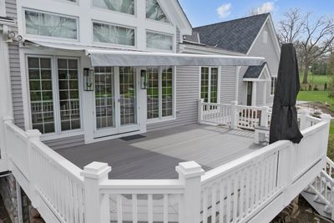
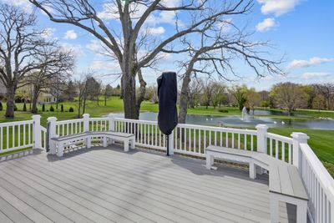
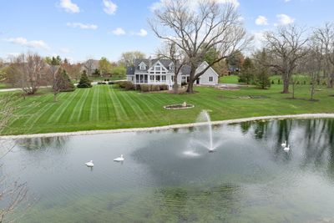
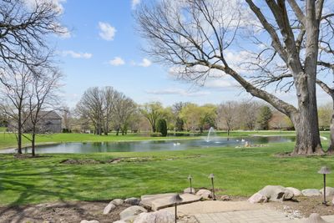
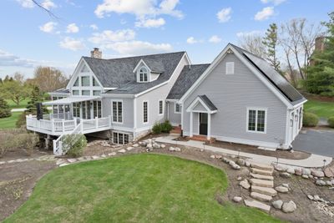
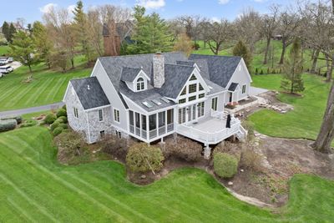
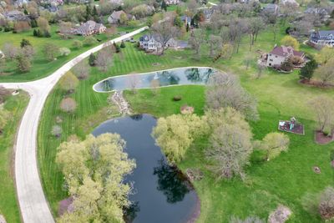
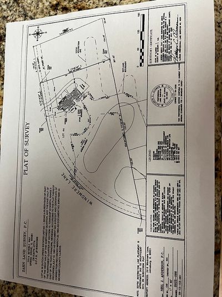
Set behind a canopy of mature trees on 2.77 private acres, this extraordinary timber frame estate in Johnsburg is the definition of luxury, serenity and architechural artistry. From the moment you arrive, the setting capitvates lush surroundings, 2 tranquil ponds, and a sense of peacefulness that feels worlds away! At the heart of the home is a completely reimagined top-to-bottom luxury kitchen. Stunning, sophisticated and designed for both everyday living and entertaining. Meile appliances, sub-zero refrigerator and wine cooler, 2 drawer coolers, drawer microwave, custom cabinetry, beautiful quartz countertops with a 25"x37" Butcher block top for all your cooking needs! All open to the Great room! 4 bedrooms, 4 1/2 baths - Main floor Primary bedroom offers luxury bath with walk-in closet with organizers - Guest bedrooms with ensuite baths - Main floor Office off the kitchen area - remodeled first floor laundry room with smart washer and dryer, hidden pantry (behind spice rack), tiled flooring, custom cabinetry and desk area. Finished English basement with bath, bedroom and recreation room and stairs leading to garage! Custom lighting through out - Sit in your screened in porch with the fire table or the deck to enjoy the views of the ponds! 3+ car garage with new smart garage door openers - Freshly painted - solar panels - This home is truly a pleasure to show - Show with confidence! A Smart home at it's finest! Way too much to list! Come out to see today!
— the listing agent’s description
The home
3 beds
4.5 baths
4,544 sqft
Built in 2005
2.77-acre lot
3-car garage
Detached Single
Cape Cod
What it’ll cost
$292 / sqft
$15,731 taxes / yr
$390/mo HOA
7 days on dwello
Estimated monthly payment
$9,132/mo
Principal & interest$7,045
Property taxes$1,311
Homeowners insurance$386
HOA dues$390
Get pre-qualified →Connect with a licensed lender in the dwello network.
Estimate only — not a loan offer. Example rate; taxes, HOA dues, insurance estimated; your actual rate, payment, taxes, and insurance will vary. dwello is not a lender. Equal Housing Opportunity.
Tour it with a real dwello agent
The agent who meets you here is an actual dwello Home Group team member who knows these streets — not a stranger who bought your name from a portal. You get straight answers on the spot, and the same person stays with you through closing.
On our team, vettedYour info is never soldWith you through closing
Tour this home
In person, on your schedule — a dwello agent meets you there.
WED
Jun 3
THU
Jun 4
FRI
Jun 5
SAT
Jun 6
11:00 am
Schedule a tour
7 days on dwello
Price history
Listed for sale
Jul 30, 2026
$1,325,000
Earlier records
Listed
Jun 25, 2026
$1,399,900
Listed
Apr 19, 2026
$1,499,900
Sold
Jul 7, 2025
$705,000
From MLS records — independently verify.
Property taxes
2025
Annual tax bill (MLS)
From county records — verify with the assessor.
Features
Central AirZonedNatural GasForced AirCedarStoneSeptic TankAsphaltGarage Door Opener
Schools
Middle — Johnsburg Junior High School
High — Johnsburg High School
Assigned schools per the listing — always verify enrollment + boundaries with the district.
Neighborhood
Loading map…
Nearby places via OpenStreetMap — approximate; verify what matters to you. Map © Mapbox © OpenStreetMap.
MLS listing data
Listed by Mary Sagan · Century 21 New Heritage - Hampshire
Listing last updated Aug 5, 2026 · data refreshed from the MLS Aug 5, 2026, 5:10 AM CT
Based on information submitted to the MLS GRID as of Aug 5, 2026, 5:10 AM CT. Listing data © MRED LLC, distributed by MLS GRID — deemed reliable but not guaranteed; independently verify. Anything shown below this point is not MLS listing data.
See it in personA real dwello agent on our team — never a sold lead.
Schedule a tour
Message
No pressure — reach out whenever you’re ready.