
View all 36 photos
Attached Single · Park Ridge, IL
$850,000
3 beds · 2.5 baths · 2,125 sqft
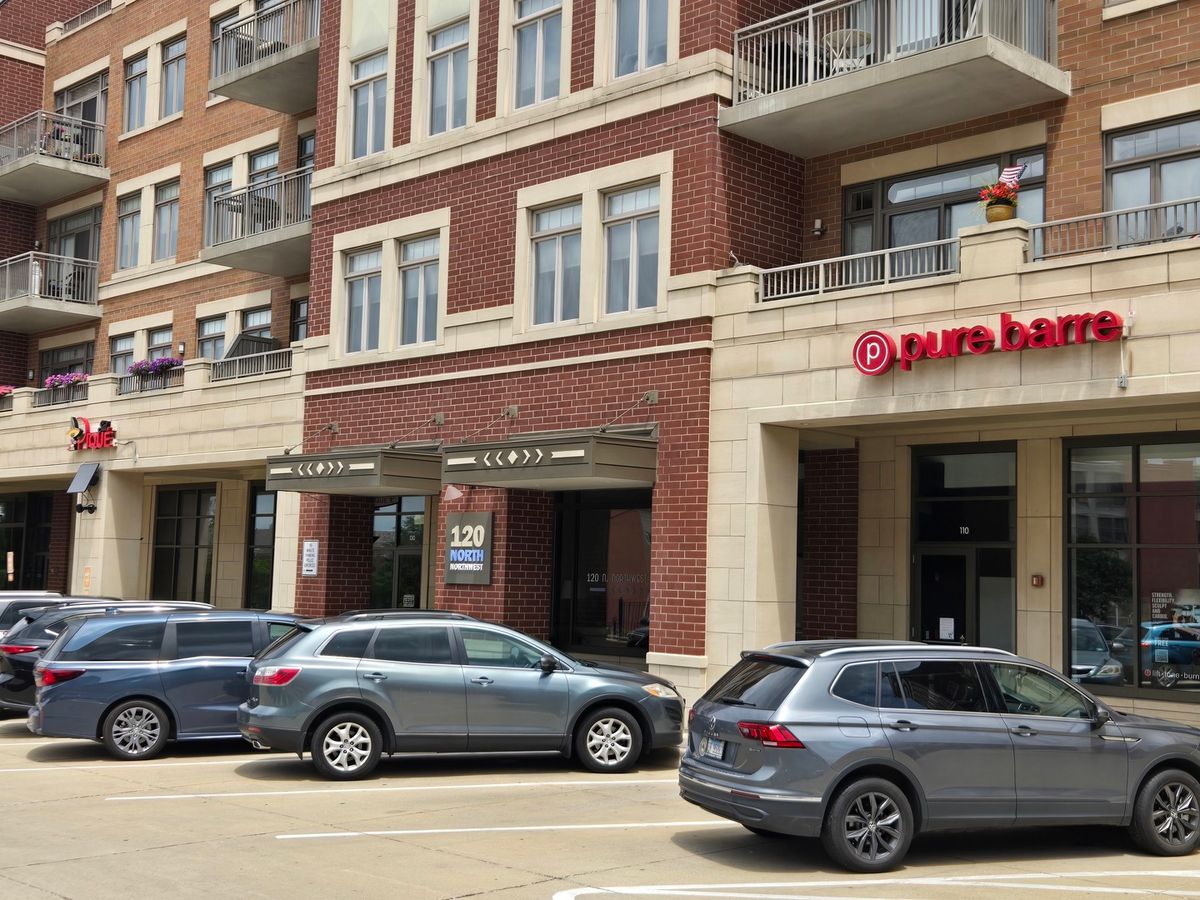
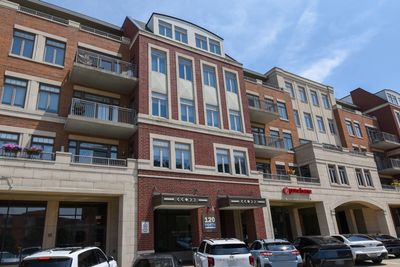
120 N Northwest Highway #304, Park Ridge, IL, 60068
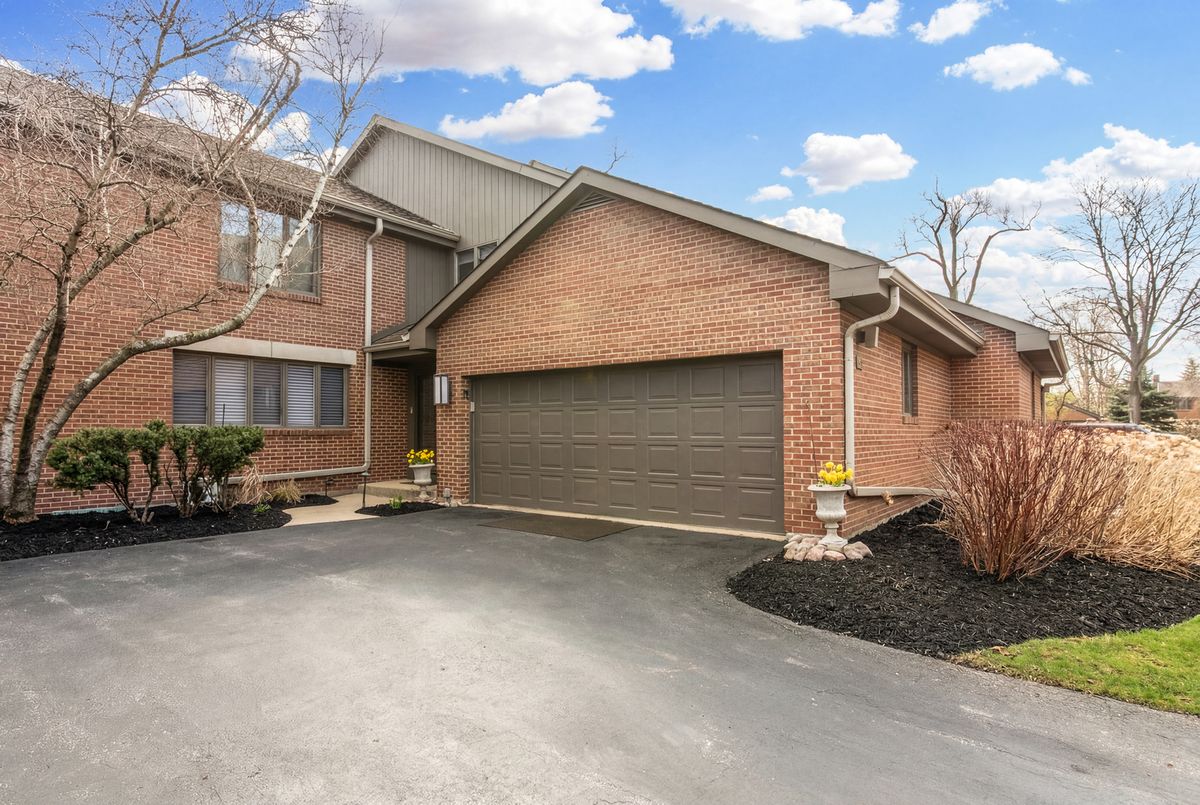
A brick-and-mortar place to make your own — room to make it home.
Active
What’s special
Central air2-car garageIn-unit laundry
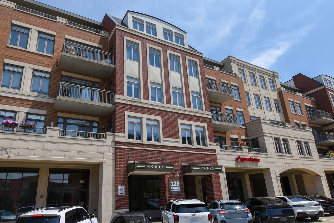
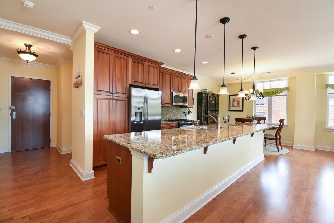
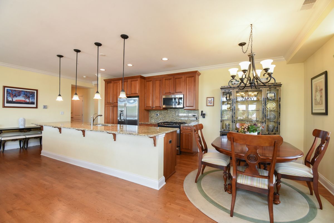

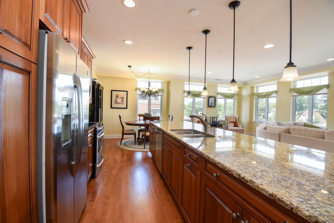
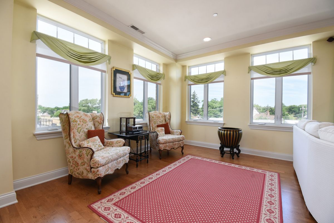
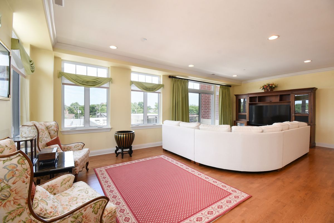
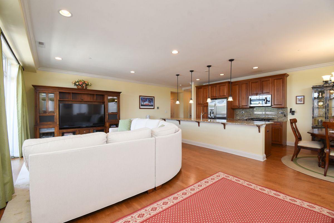
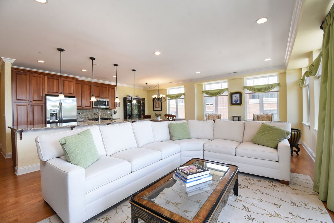
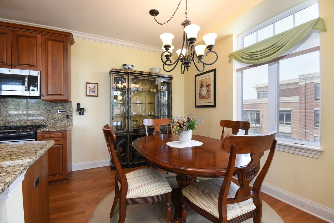
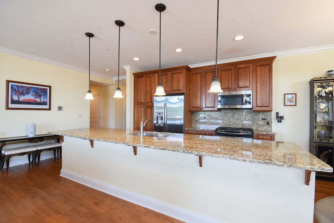
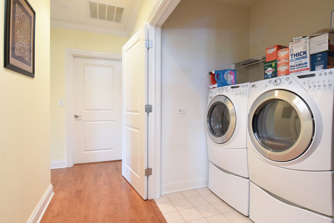
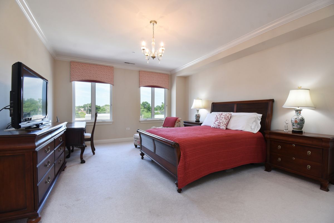
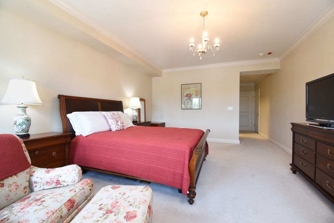
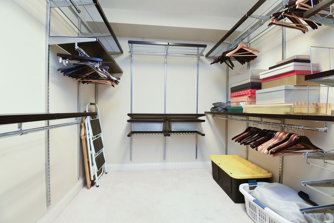
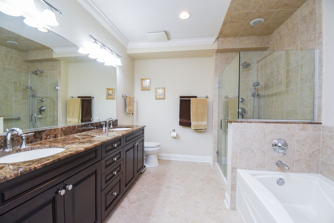
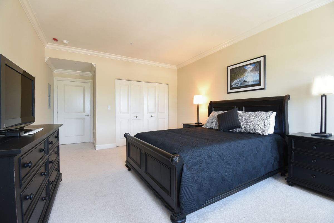
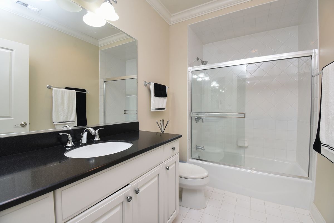
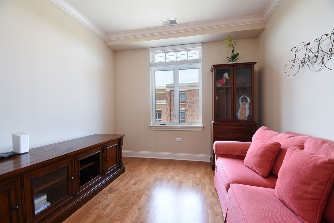
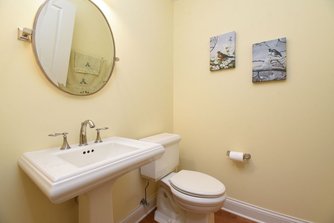
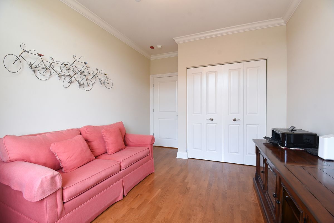
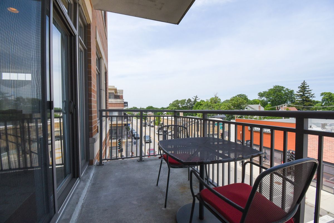
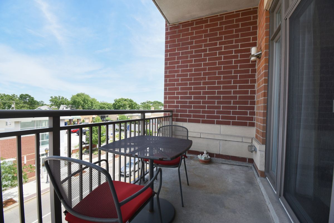
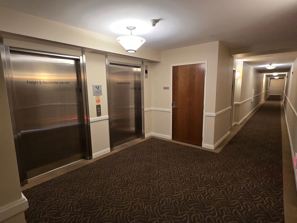
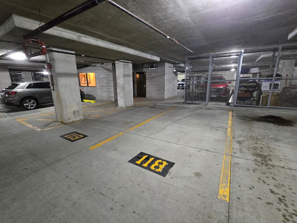
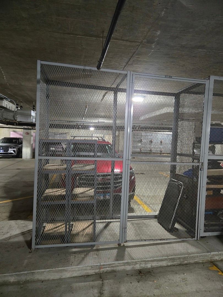
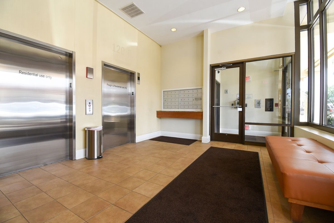
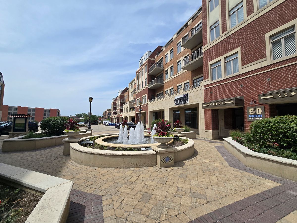
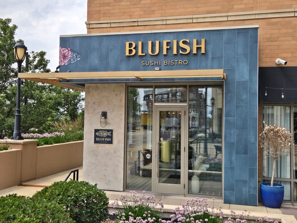
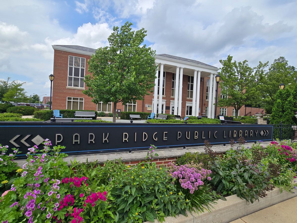
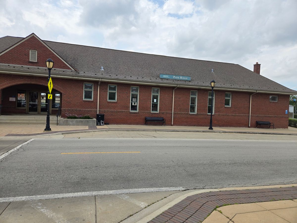
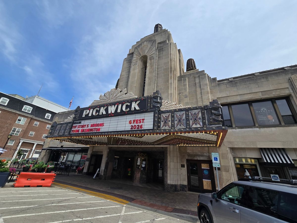
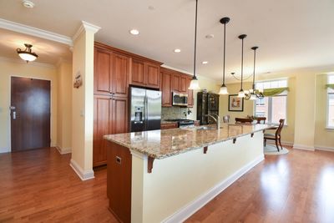

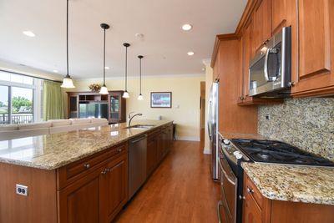
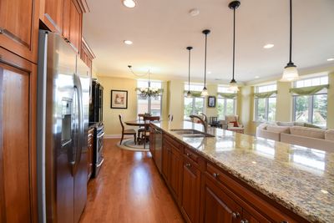
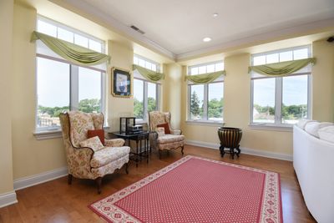
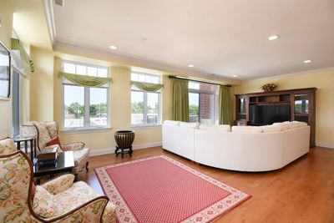
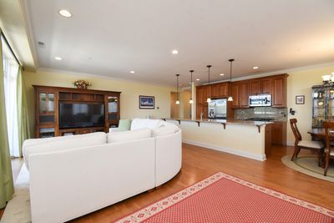
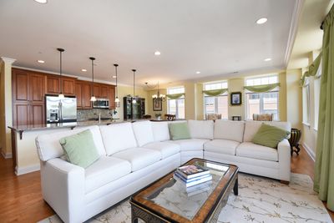
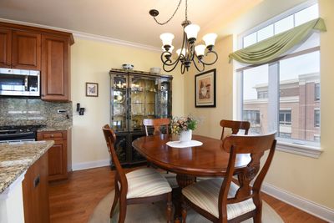
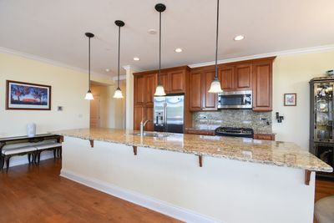
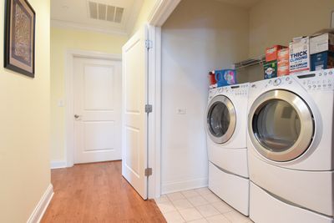
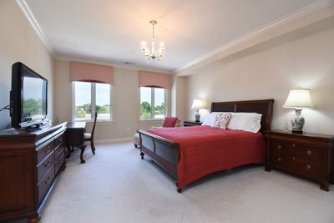
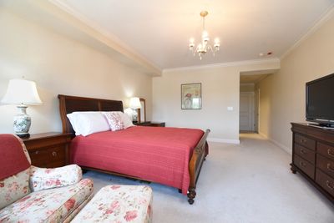
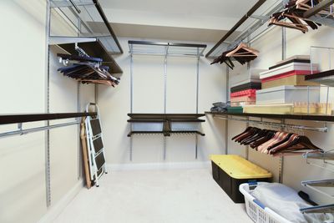
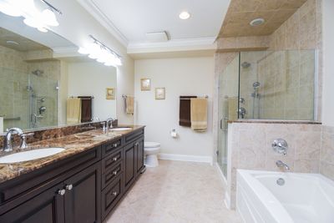
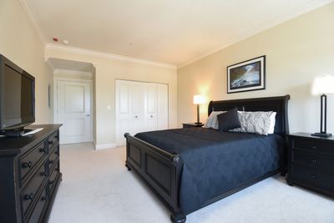
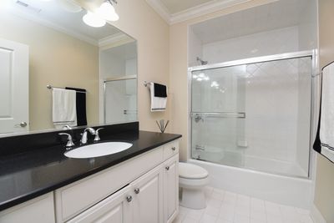
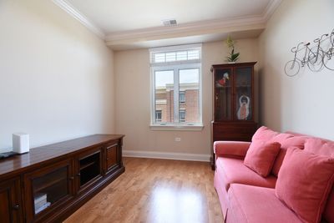
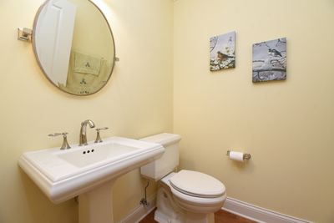
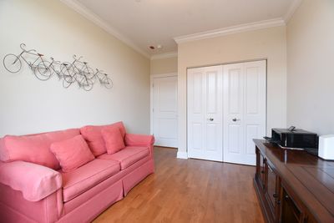
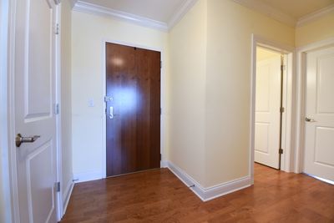
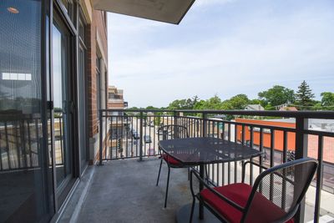
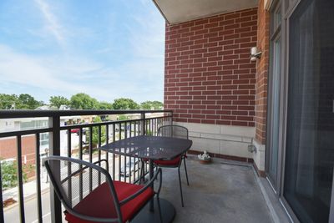
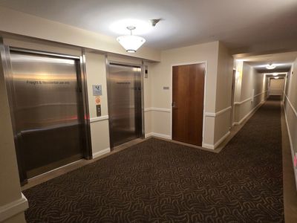
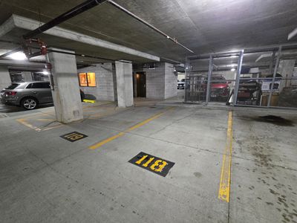
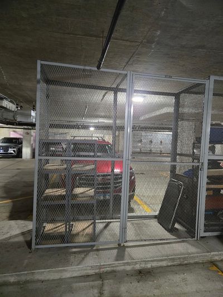
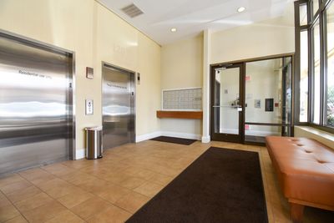
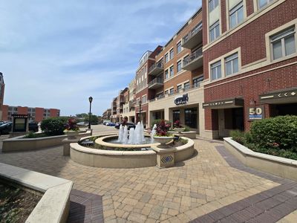
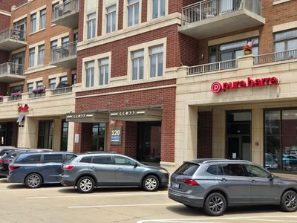
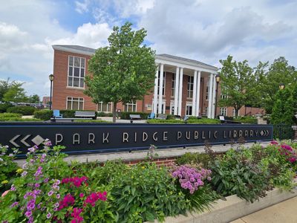
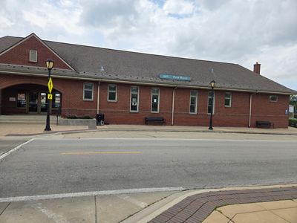
Welcome to Unit 304, a naturally bright corner condo located in the heart of vibrant Uptown Park Ridge. The entertainment-friendly, open-concept living and dining areas flow nicely into the high-end chef's kitchen, featuring quality finishes, abundant cabinetry, stainless appliances, granite counters, and an oversized island/breakfast bar. The expansive primary suite boasts a large, organized walk-in closet and a luxurious en-suite bathroom with a walk-in shower, soaking tub, and double vanity. The generous second bedroom offers essentially an en-suite bathroom, while a third bedroom/den, powder room, side-by-side laundry room, and balcony add to this spacious home. This incredible condo is ADA compliant and includes a large storage cage/two prime heated garage spots adjacent to the building elevator. Close to all Uptown Park Ridge has to offer: Park Ridge Metra Station, Trader Joe's, City Barbeque, Pennyville Station, Blufish Sushi, Starbucks, Einstein Bros. Bagels, Whole Foods, Mughal, Pure Bar, PickWick Theatre, Park Ridge Public Library, Centennial Park & Aquatic Center,and Park Ridge Country Club. Amazing condo and location.
— the listing agent’s description
The home
3 beds
2.5 baths
2,125 sqft
Built in 2008
Lot COMMON
2-car garage
Attached Single
What it’ll cost
$400 / sqft
$16,871 taxes / yr
$860/mo HOA
11 days on dwello
Estimated monthly payment
$7,033/mo
Principal & interest$4,519
Property taxes$1,406
Homeowners insurance$248
HOA dues$860
Get pre-qualified →Connect with a licensed lender in the dwello network.
Estimate only — not a loan offer. Example rate; taxes, HOA dues, insurance estimated; your actual rate, payment, taxes, and insurance will vary. dwello is not a lender. Equal Housing Opportunity.
Tour it with a real dwello agent
The agent who meets you here is an actual dwello Home Group team member who knows these streets — not a stranger who bought your name from a portal. You get straight answers on the spot, and the same person stays with you through closing.
On our team, vettedYour info is never soldWith you through closing
Tour this home
In person, on your schedule — a dwello agent meets you there.
WED
Jun 3
THU
Jun 4
FRI
Jun 5
SAT
Jun 6
11:00 am
Schedule a tour
11 days on dwello
Price history
Listed for sale
Jul 30, 2026
$850,000
Property taxes
2025
Annual tax bill (MLS)
Assessed value
2026
County assessor
2025
2024
2023
2022
2021
2020
2019
Assessed value from the Cook County Assessor (open records). Estimated market ≈ assessed × 10 for residential; not an appraisal — verify with the assessor.
Features
Central AirNatural GasBrickPublic SewerGarage Door OpenerHeated Garage
Schools
Elementary — Eugene Field Elementary School
High — Maine South High School
Assigned schools per the listing — always verify enrollment + boundaries with the district.
Neighborhood
Loading map…
Nearby places via OpenStreetMap — approximate; verify what matters to you. Map © Mapbox © OpenStreetMap.
MLS listing data
Listed by Christopher Stefani · Keller Williams ONEChicago
Listing last updated Aug 9, 2026 · data refreshed from the MLS Aug 9, 2026, 8:05 AM CT
Based on information submitted to the MLS GRID as of Aug 9, 2026, 8:05 AM CT. Listing data © MRED LLC, distributed by MLS GRID — deemed reliable but not guaranteed; independently verify. Anything shown below this point is not MLS listing data.
See it in personA real dwello agent on our team — never a sold lead.
Schedule a tour
Message
No pressure — reach out whenever you’re ready.
Similar homes nearby
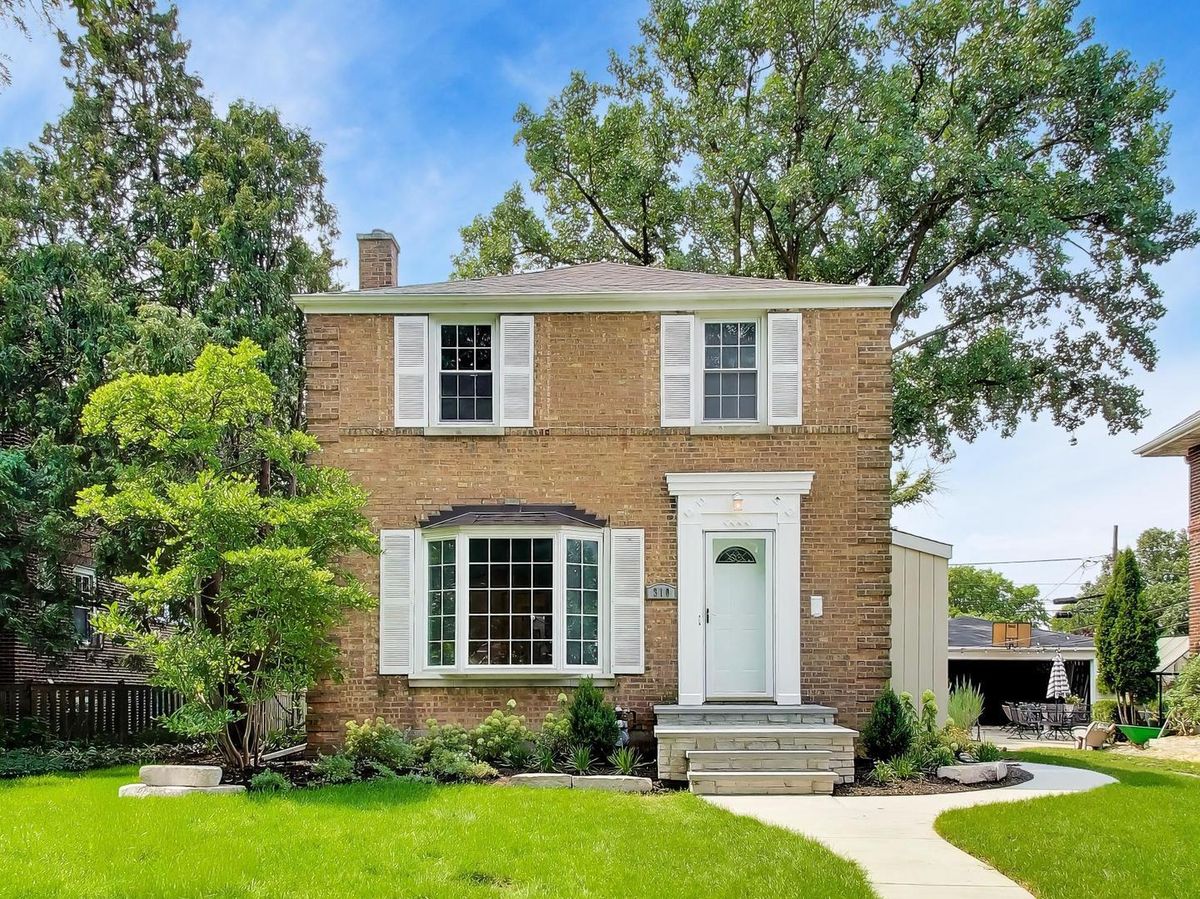
$834,999Active
4 bd · 2.5 ba · 1,665 sqft
310 S Delphia Avenue
Park Ridge, IL
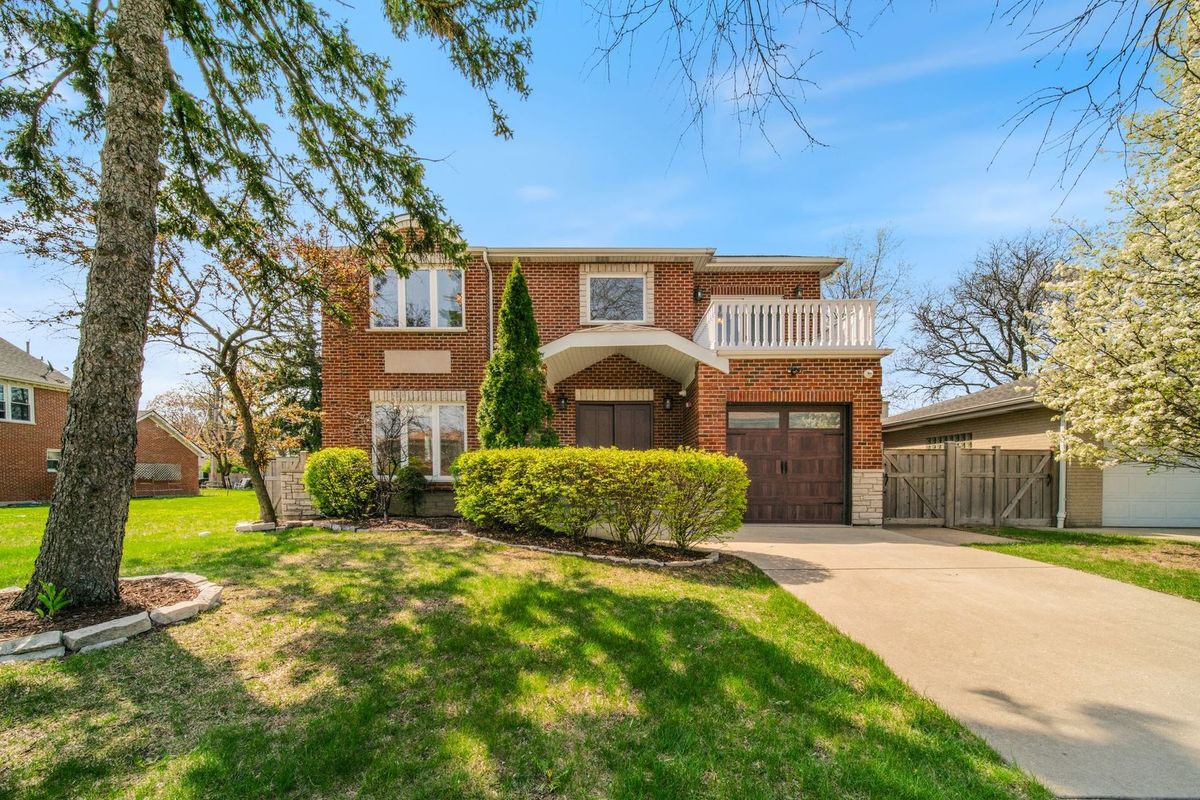
$829,000Active
4 bd · 4.5 ba · 3,453 sqft
701 OAKTON Street
Park Ridge, IL
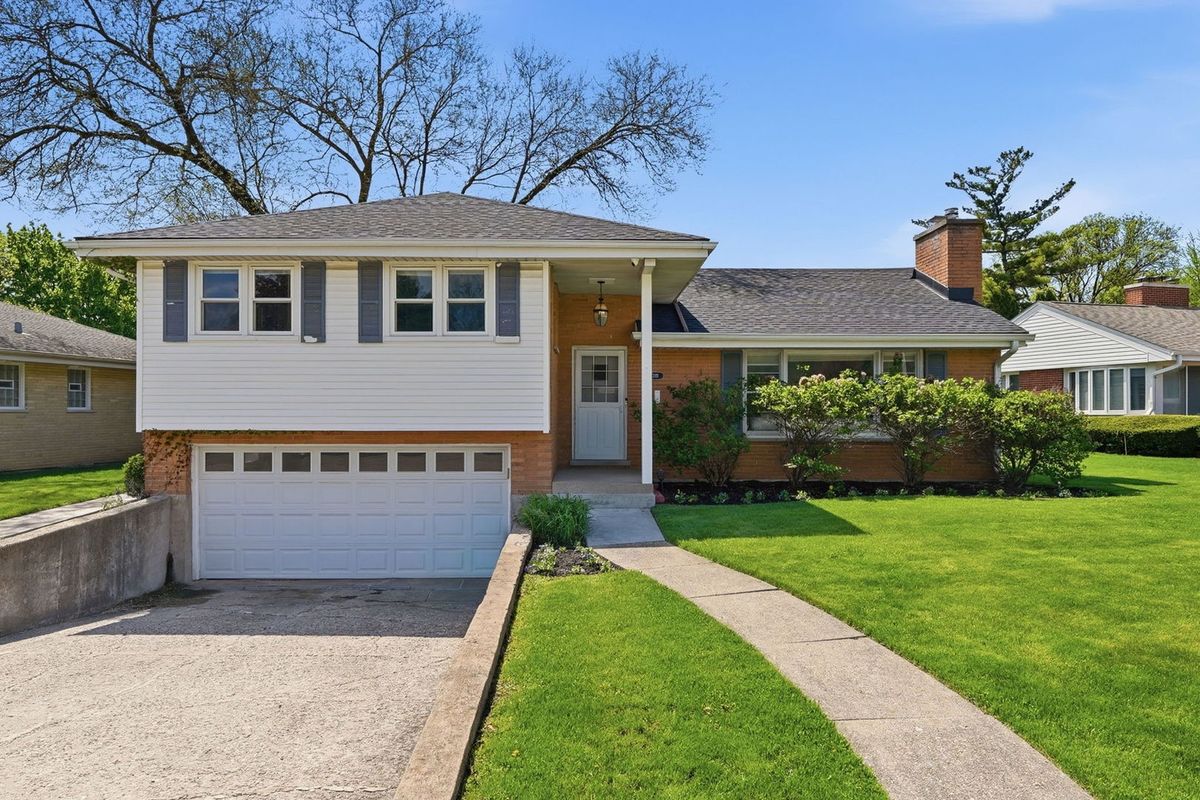
$799,900Active
3 bd · 2 ba · 1,925 sqft
389 Michael John Drive
Park Ridge, IL
$774,800Active
3 bd · 2.5 ba · 3,600 sqft
49 Park Lane #49
Park Ridge, IL