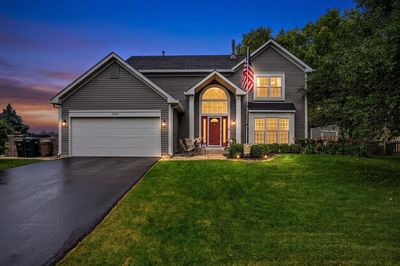
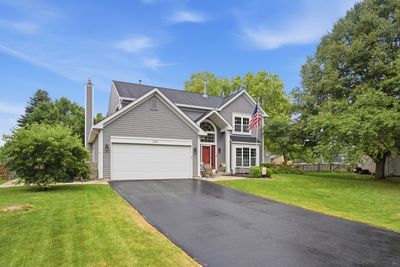
Price cut: $10,000
View all 45 photos
Detached Single · Batavia, IL
$539,900$549,900
4 beds · 2.5 baths · 3,310 sqft
1243 Hazelwood Court, Batavia, IL, 60510
A brick-and-mortar place to make your own — room to make it home.
Active
What’s special
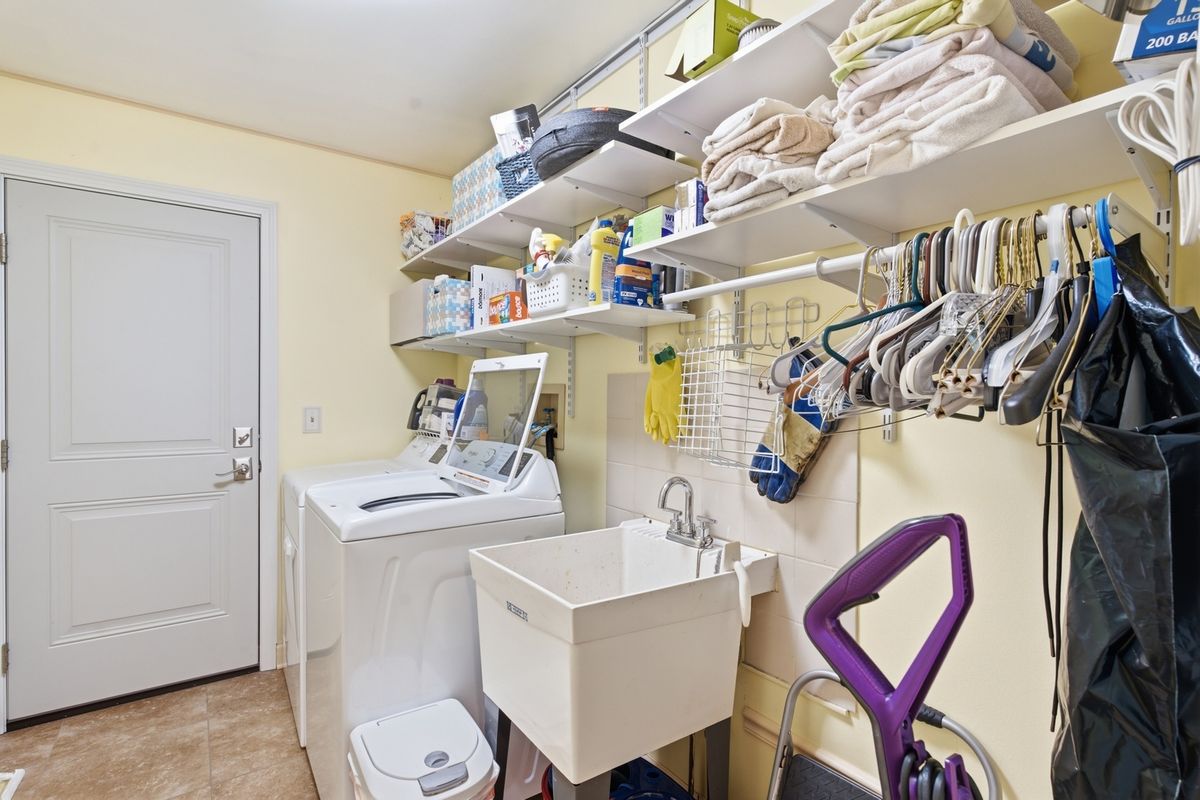
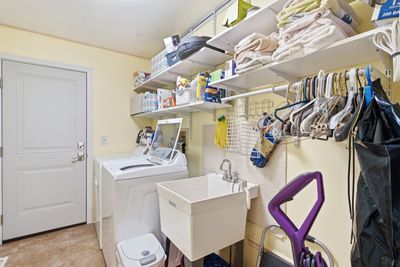
Central air2-car garageIn-unit laundry
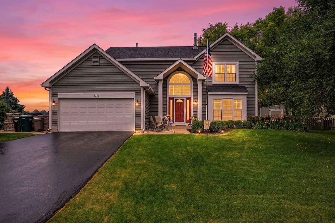
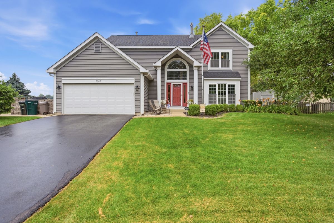
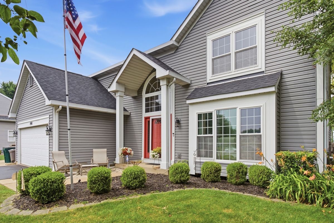
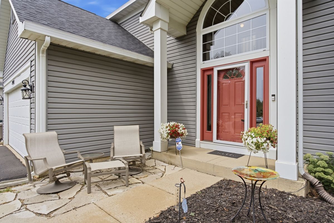
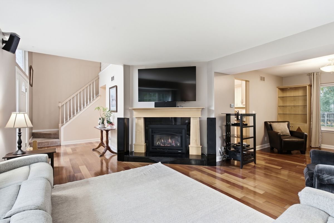
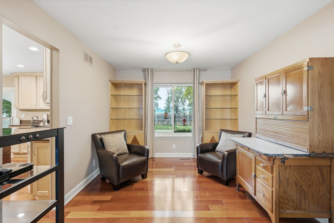
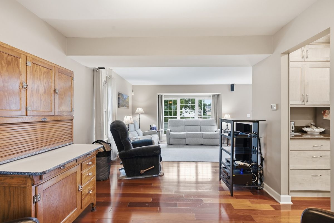
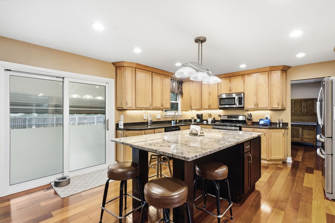
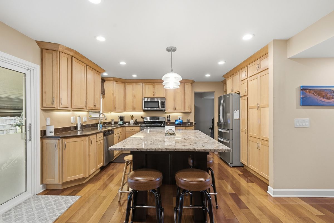
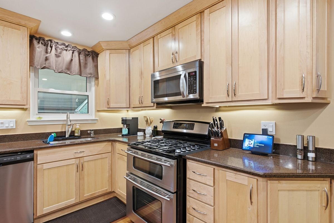
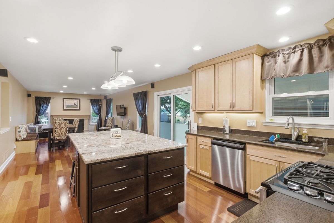
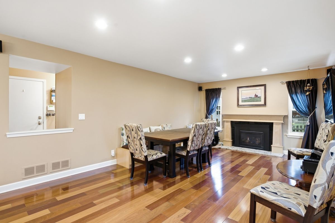
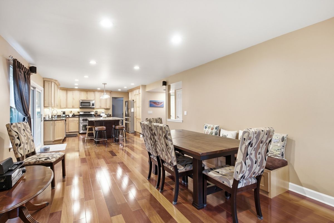
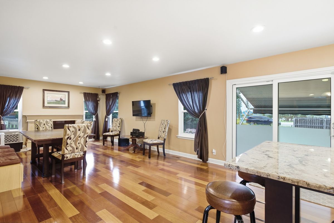
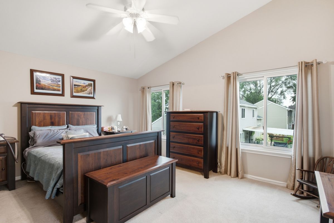
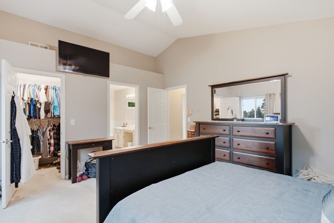
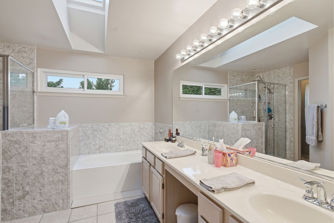
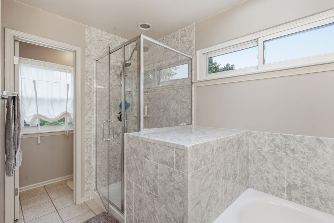
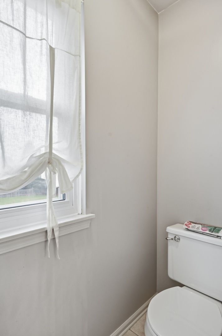
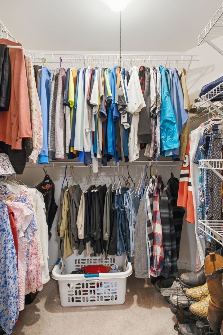
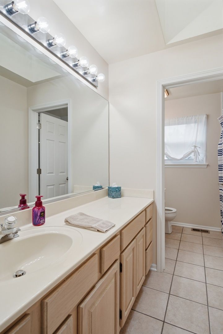
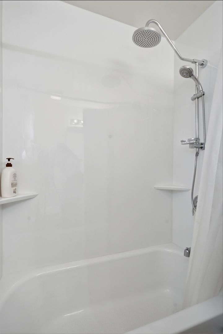
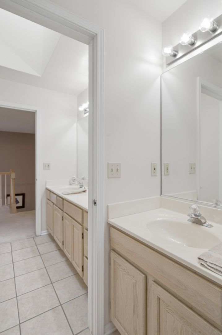
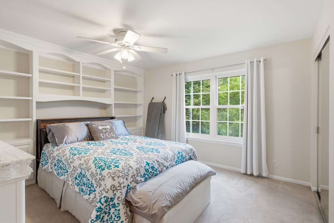
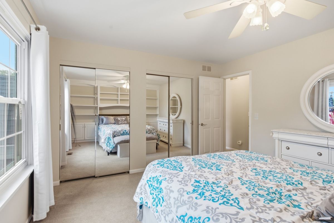
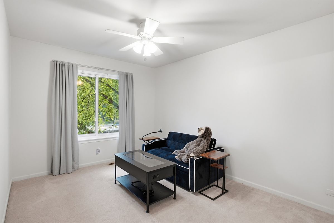
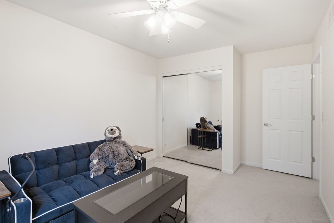
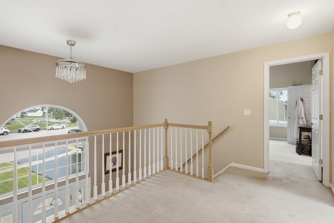
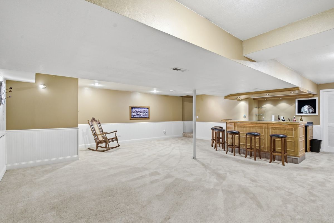
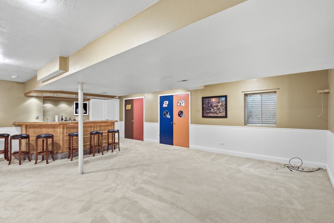
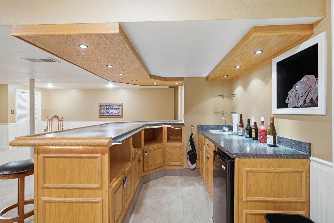
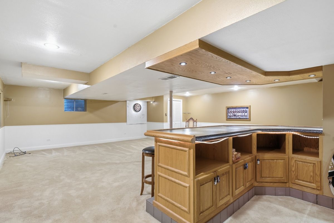
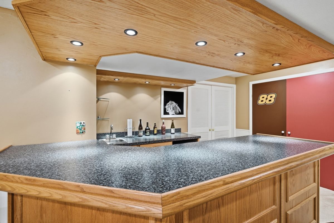
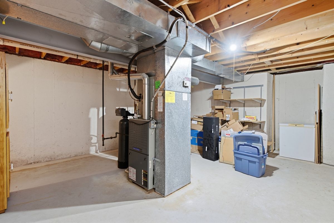
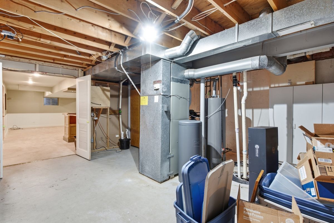
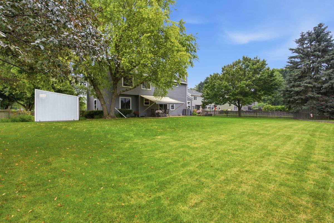
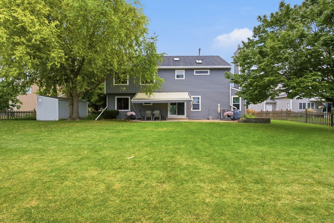
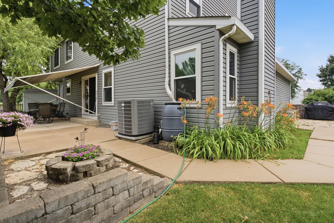
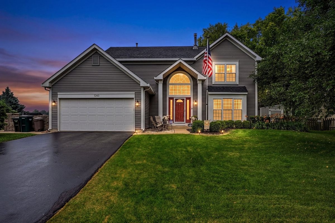
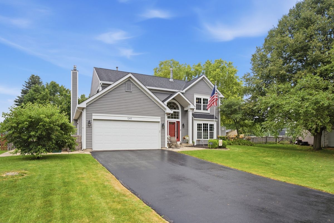
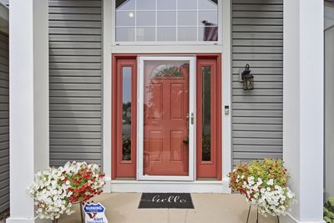
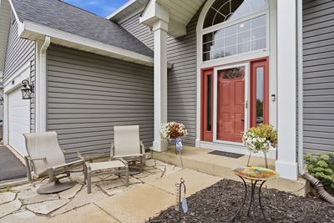
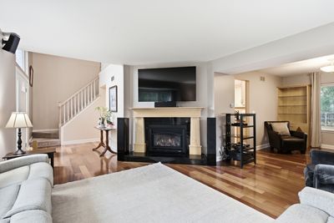
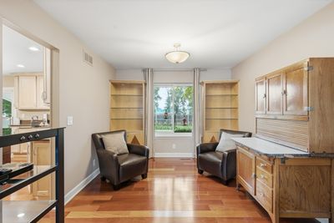
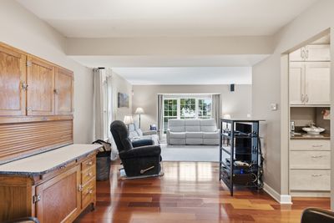
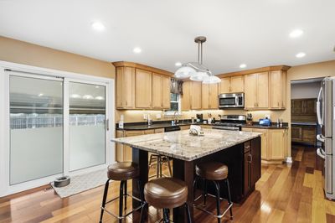
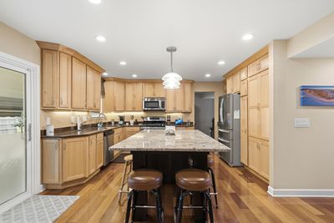
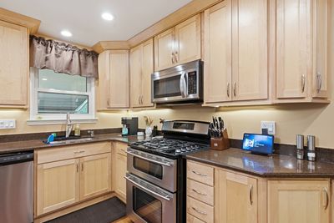
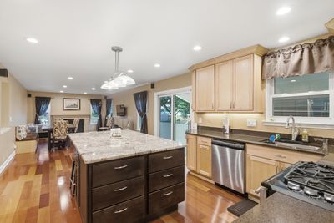
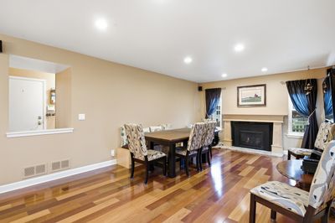
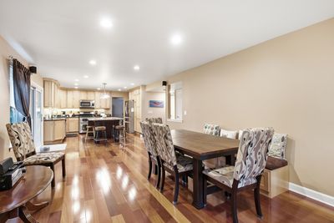
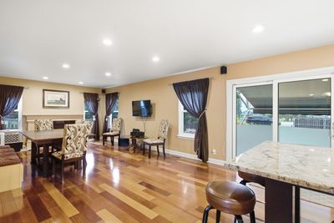
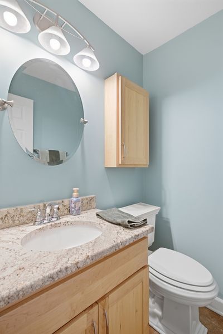
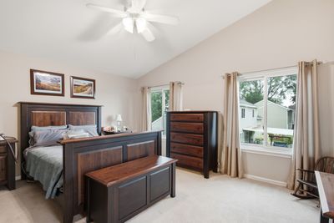
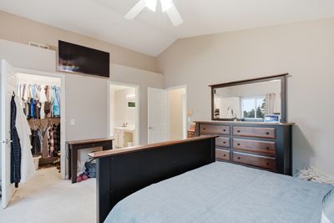
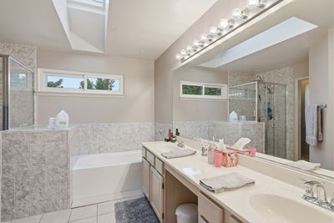
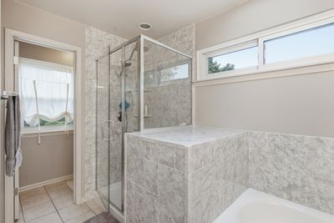
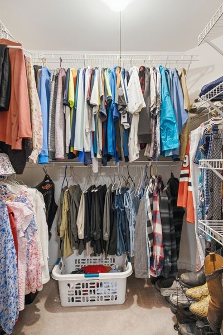
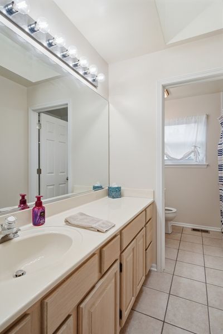
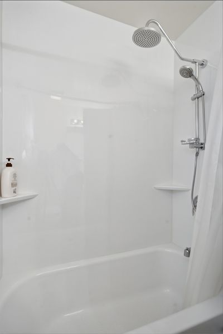
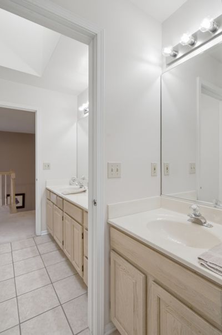
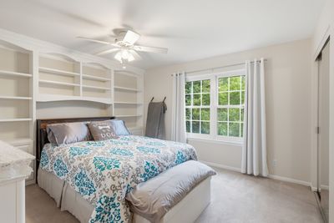
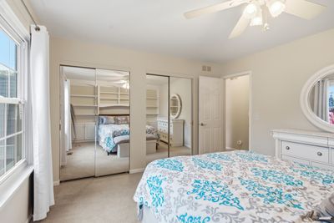
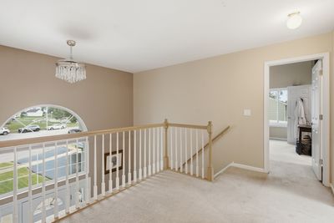
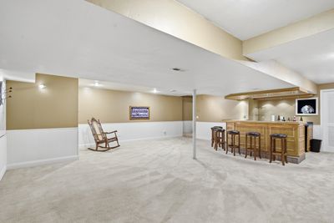
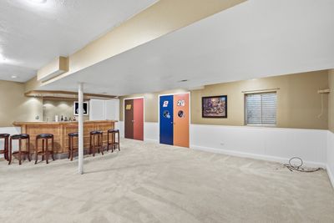
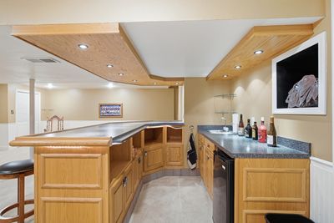
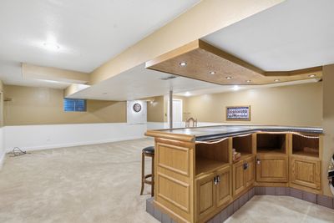
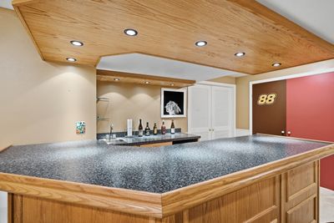
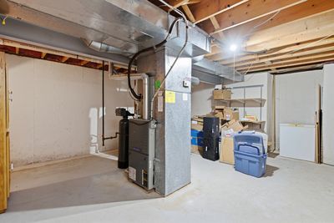
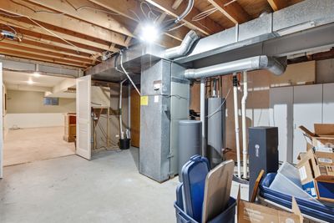
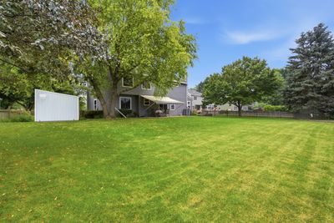
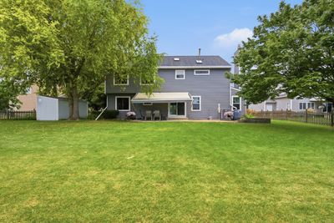
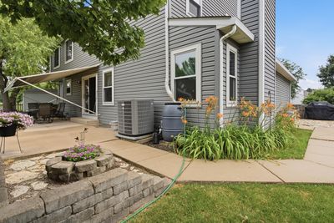
Welcome to one of the premier homes in Batavia's highly desirable Braeburn Subdivision! Tucked away on a quiet private cul-de-sac, this exceptional two-story residence offers the perfect blend of luxury, comfort, and timeless design. From the moment you step inside, you'll be captivated by the gleaming hardwood floors, abundant natural light, and impeccable attention to detail throughout. The heart of the home is the stunning chef's kitchen, beautifully remodeled with custom cabinetry, elegant stone countertops, premium stainless steel appliances, and an impressive oversized island that seamlessly flows into the living and dining spaces-perfect for entertaining family and friends. Retreat to the primary suite featuring vaulted ceilings, a spacious walk-in closet, and a beautifully remodeled spa-like bathroom designed for relaxation. The finished basement expands your living space with a fantastic recreation area, wet bar, and abundant storage, making it ideal for game nights, holidays, or hosting guests. Step outside to your own private backyard oasis, complete with a spacious patio that's perfect for summer barbecues, evening fires, or simply unwinding after a long day. Pride of ownership shines throughout, with many of the major improvements already completed, including the roof, siding, soffits, fascia, windows, furnace, water heater, and numerous additional updates. Located just minutes from Batavia's parks, shopping, dining, and vibrant downtown, this is more than just a home-it's a lifestyle. Opportunities like this don't come along often. Schedule your private showing today before this incredible home is gone!
— the listing agent’s description
The home
4 beds
2.5 baths
3,310 sqft
Built in 1992
Lot 76x148x162x119
2-car garage
Detached Single
Colonial
What it’ll cost
$163 / sqft
$9,859 taxes / yr
No HOA
Listed $549,900
Now $539,900
16 days on dwello
Estimated monthly payment
$3,850/mo
Principal & interest$2,871
Property taxes$822
Homeowners insurance$157
Get pre-qualified →Connect with a licensed lender in the dwello network.
Estimate only — not a loan offer. Example rate; taxes and insurance estimated; your actual rate, payment, taxes, and insurance will vary. dwello is not a lender. Equal Housing Opportunity.
Tour it with a real dwello agent
The agent who meets you here is an actual dwello Home Group team member who knows these streets — not a stranger who bought your name from a portal. You get straight answers on the spot, and the same person stays with you through closing.
On our team, vettedYour info is never soldWith you through closing
Tour this home
In person, on your schedule — a dwello agent meets you there.
WED
Jun 3
THU
Jun 4
FRI
Jun 5
SAT
Jun 6
11:00 am
Schedule a tour
16 days on dwello
Price history
Price reduced
Aug 12, 2026
↓ $10,000$539,900
Listed for sale
Jul 30, 2026
$549,900
Now $10,000 below the original list price.
Property taxes
2025
Annual tax bill (MLS)
From county records — verify with the assessor.
Features
Central AirNatural GasForced AirVinyl SidingPublic SewerAsphaltGarage Door Opener
Schools
Elementary — H C Storm Elementary School
Middle — Sam Rotolo Middle School Of Bat
High — Batavia Sr High School
Assigned schools per the listing — always verify enrollment + boundaries with the district.
Neighborhood
Loading map…
Nearby places via OpenStreetMap — approximate; verify what matters to you. Map © Mapbox © OpenStreetMap.
MLS listing data
Listed by Matt Pittman · Keller Williams Premiere Properties
Listing last updated Aug 14, 2026 · data refreshed from the MLS Aug 14, 2026, 8:06 AM CT
Based on information submitted to the MLS GRID as of Aug 14, 2026, 8:06 AM CT. Listing data © MRED LLC, distributed by MLS GRID — deemed reliable but not guaranteed; independently verify. Anything shown below this point is not MLS listing data.
See it in personA real dwello agent on our team — never a sold lead.
Schedule a tour
Message
No pressure — reach out whenever you’re ready.
Similar homes nearby
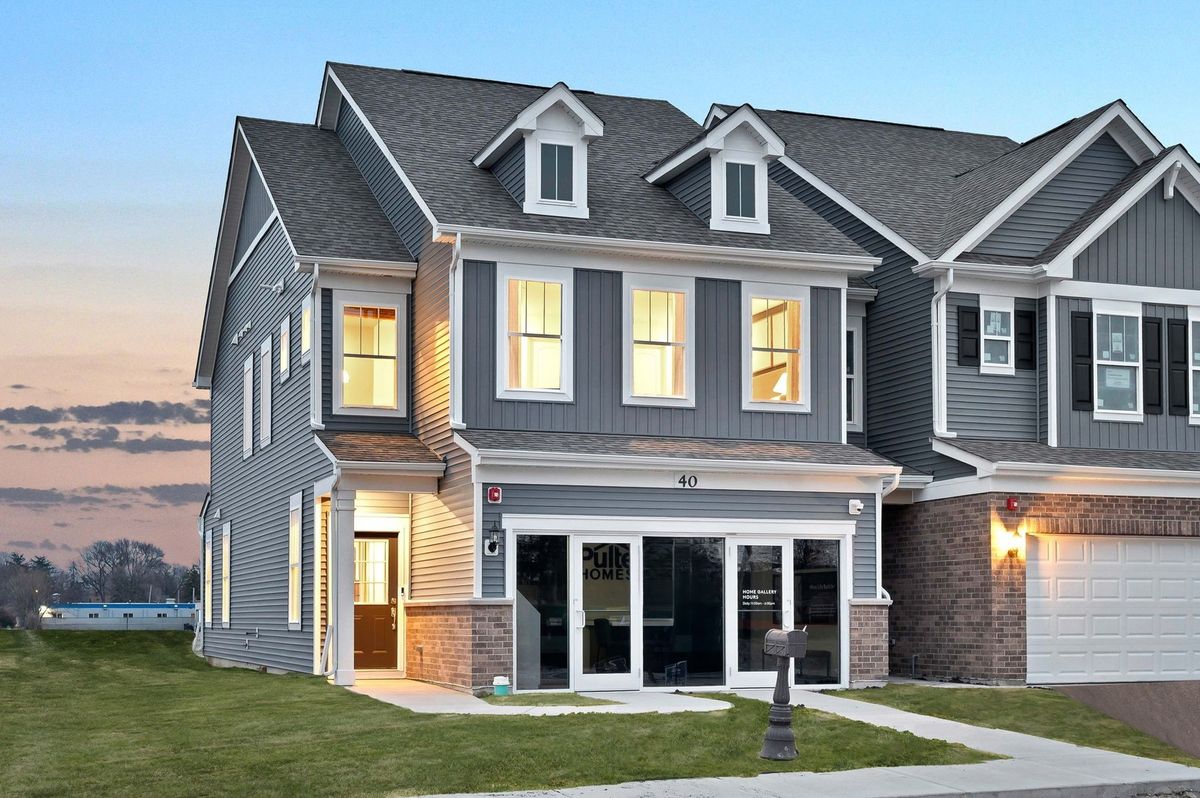
$549,997Active
3 bd · 2.5 ba · 2,097 sqft
1043 Houston Street #90005
Batavia, IL
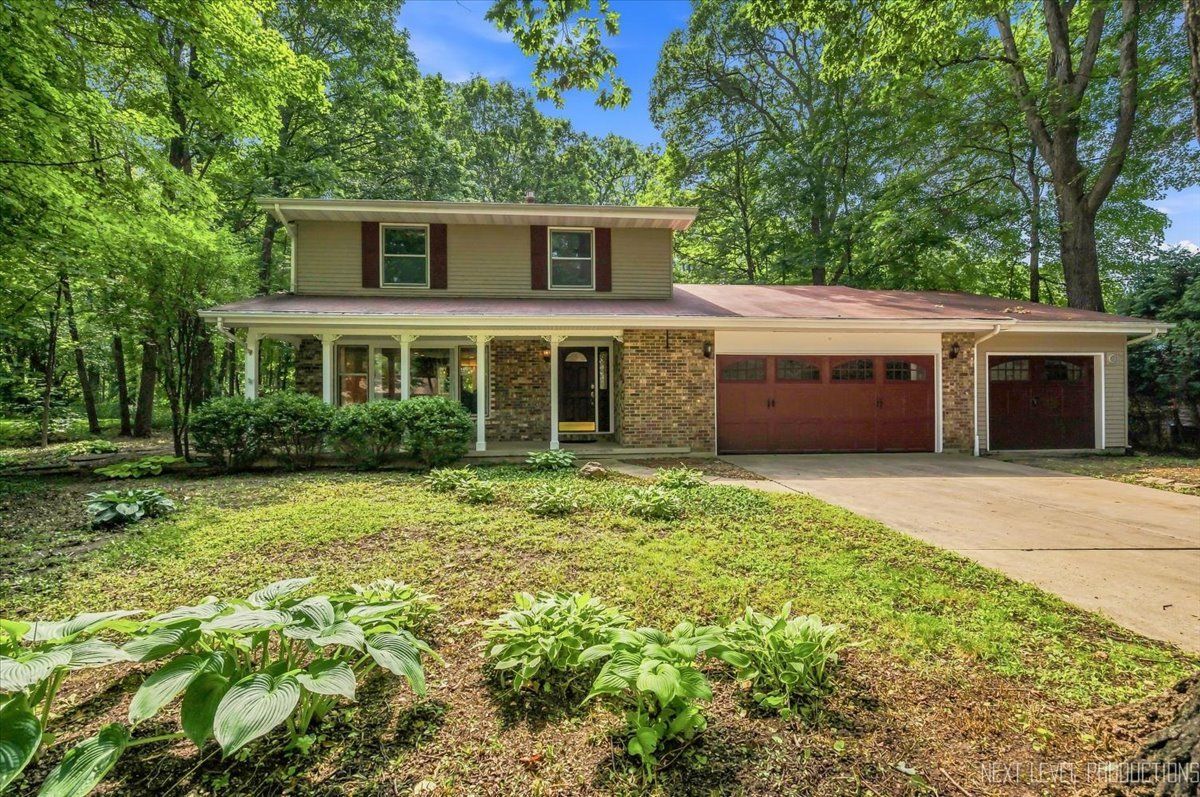
$524,900Active
3 bd · 2.5 ba · 2,112 sqft
2S943 Shagbark Drive
Batavia, IL
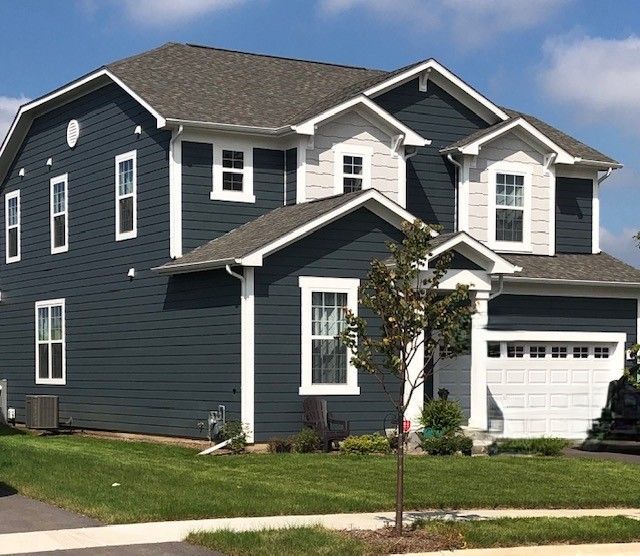
$567,664Active
3 bd · 2.5 ba · 2,426 sqft
238 Furnas Drive
Batavia, IL
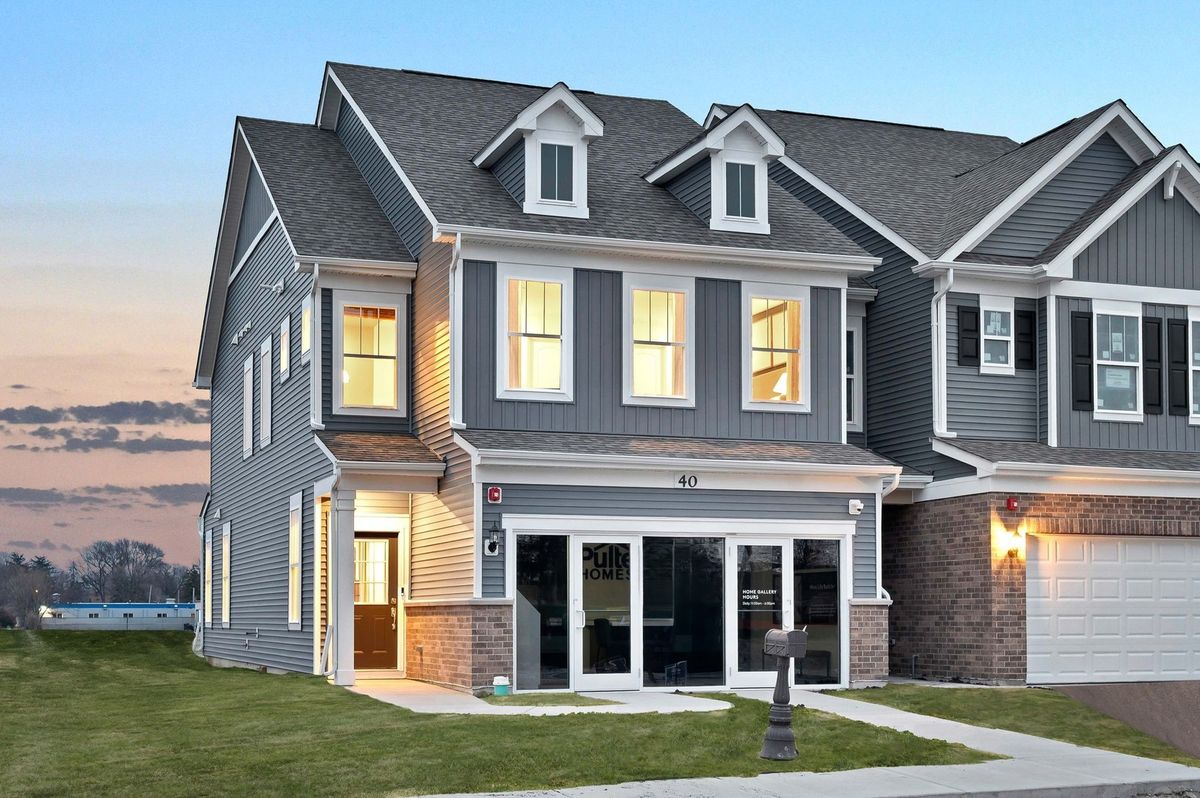
$499,990Active
3 bd · 2.5 ba · 2,097 sqft
203 Weirich Way #81001
Batavia, IL