Video tour View all 40 photos
Detached Single · Flossmoor, IL
$410,000
4 beds · 3.5 baths · 2,700 sqft
3007 Monterey Drive, Flossmoor, IL, 60422
A brick-and-mortar place to make your own — room to make it home.
Active
What’s special
Central air2.5-car garageIn-unit laundry
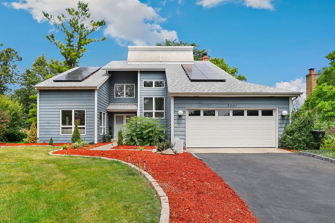
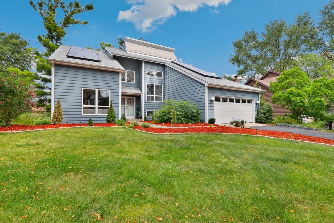
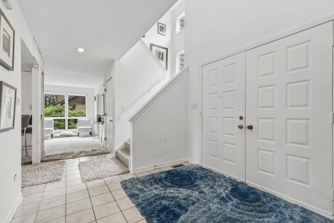
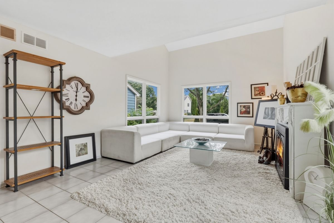
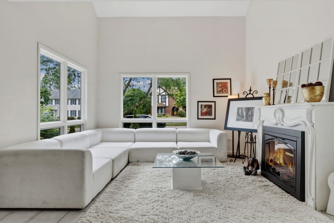
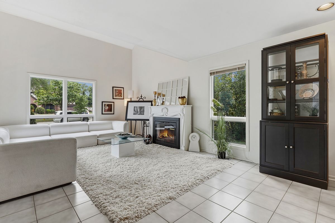
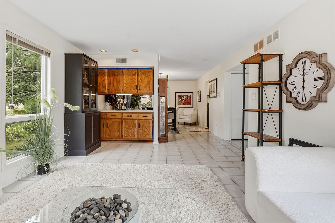
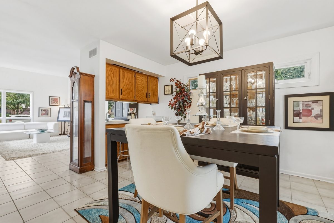
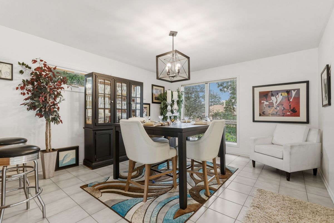
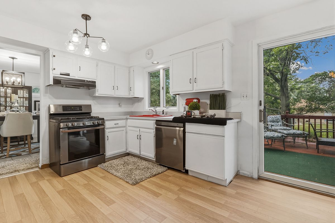
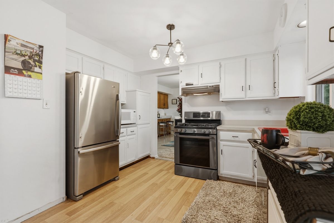
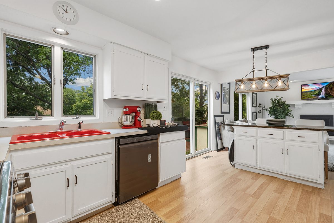
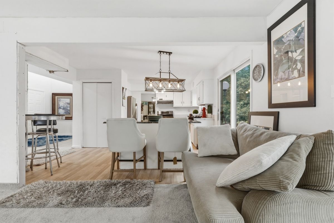
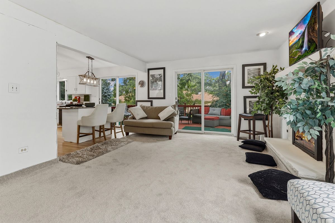
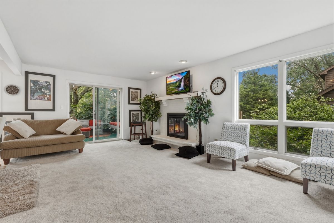
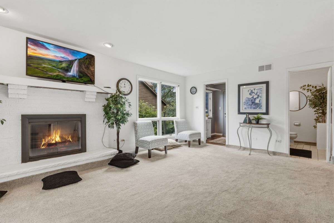
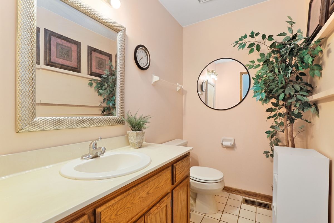
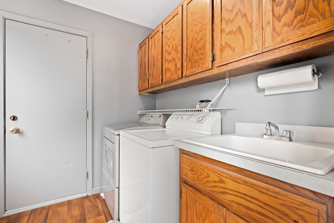
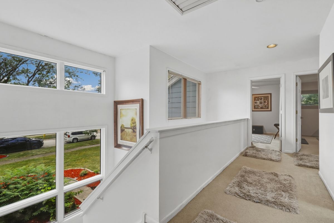
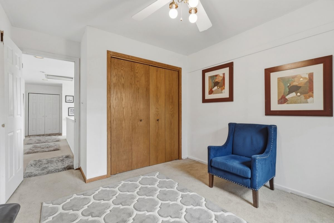
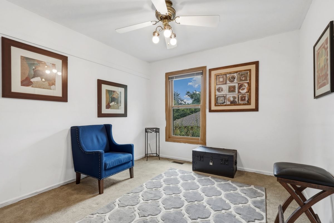
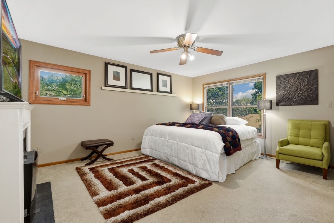
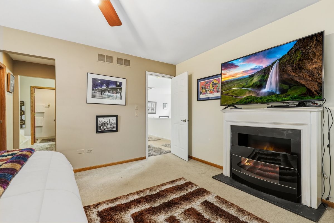
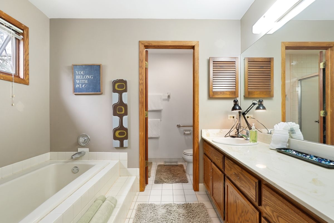
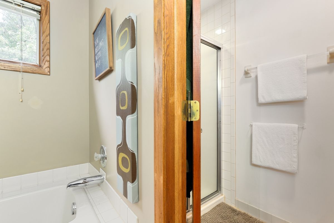
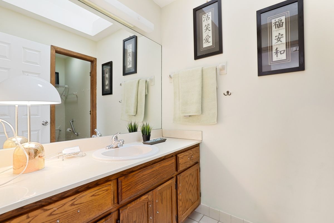
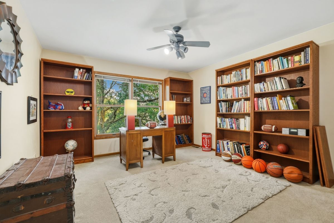
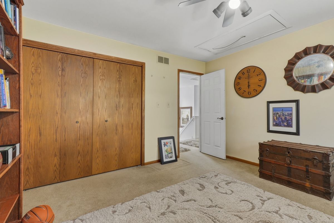
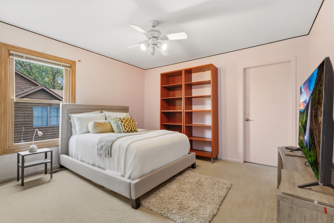
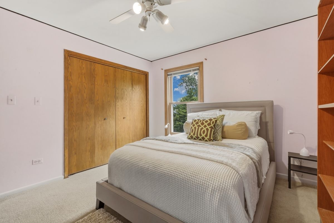
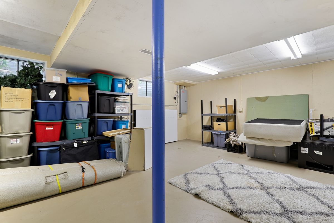
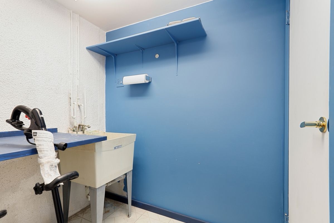
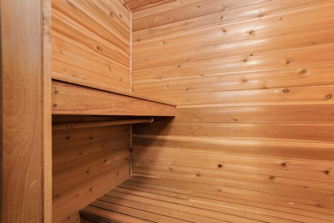
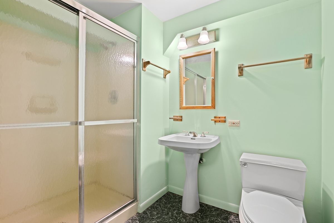
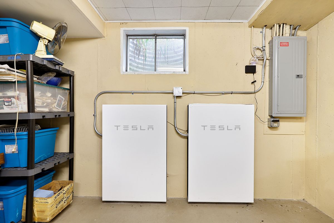
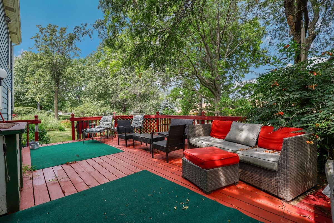
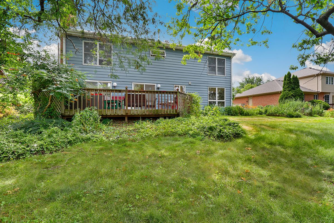
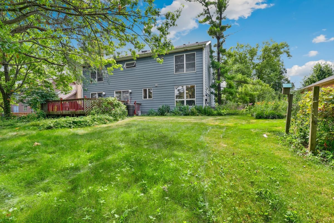
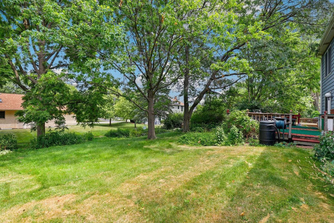
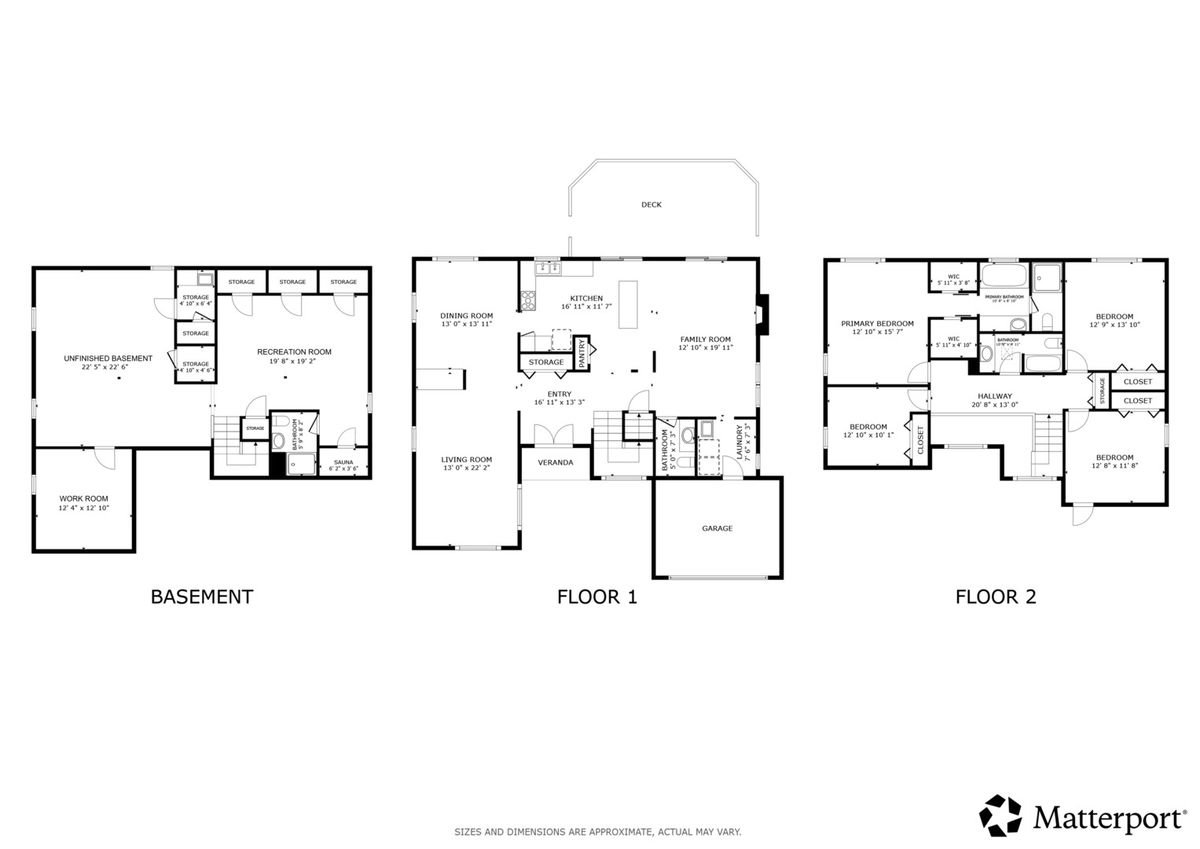
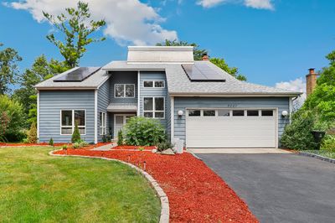
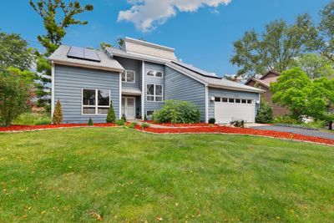
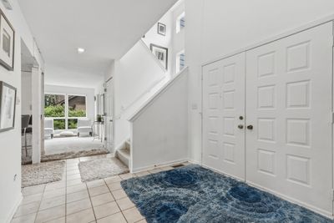
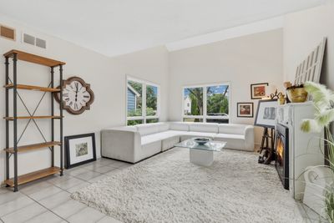
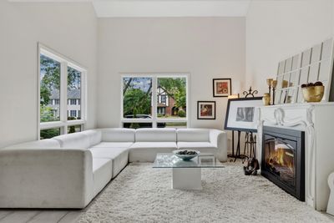
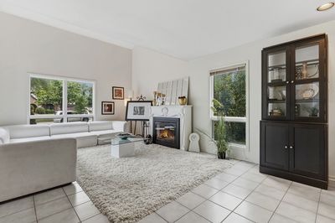
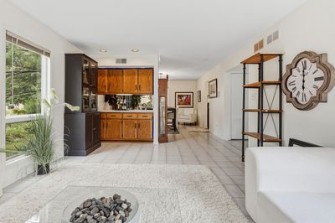
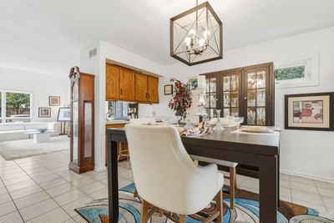
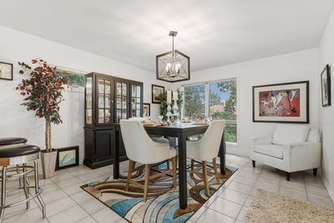
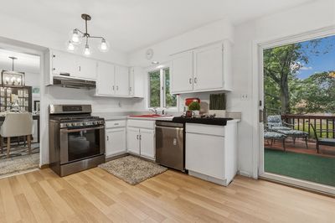
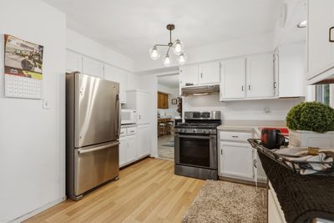
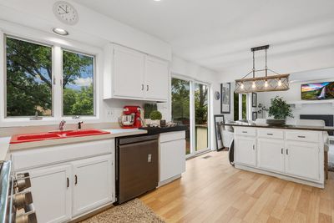
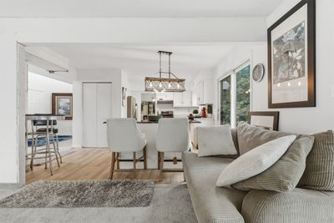
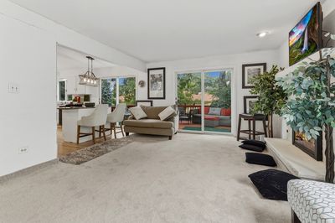
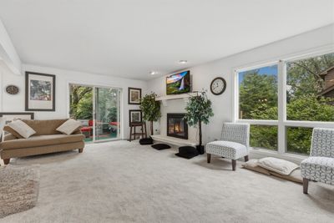
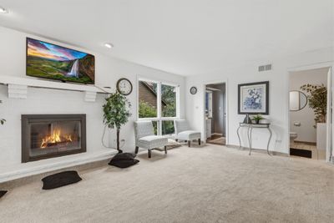
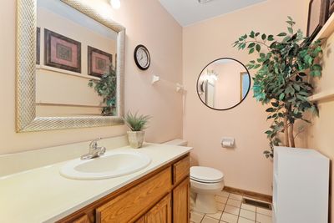
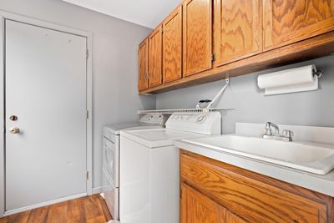
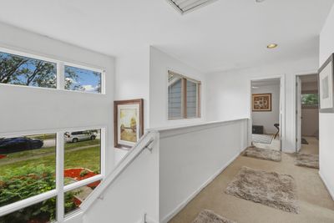
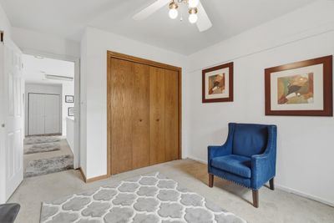
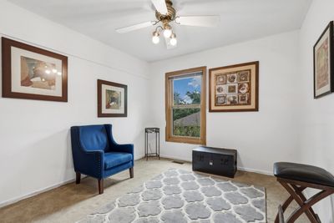
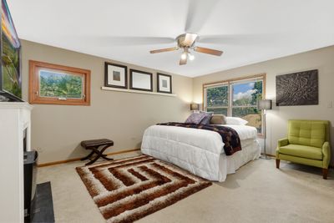
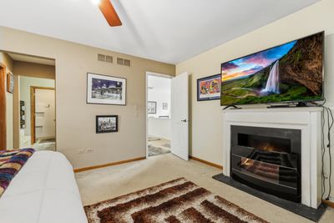
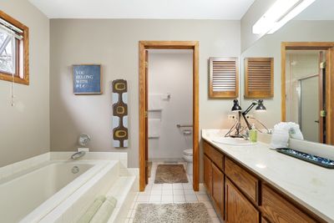
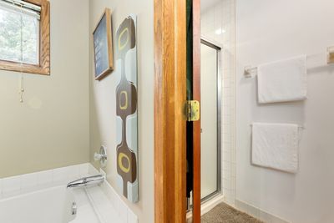
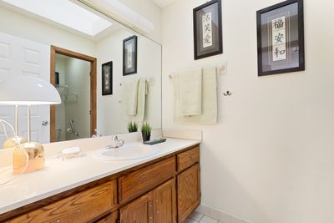
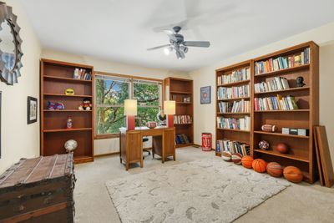
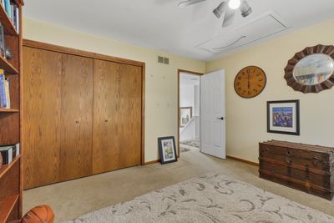
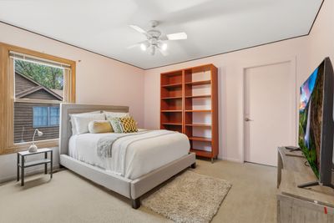
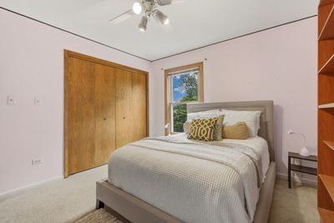
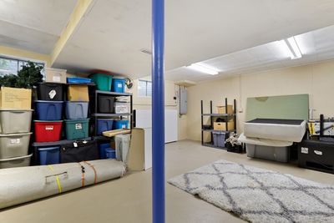
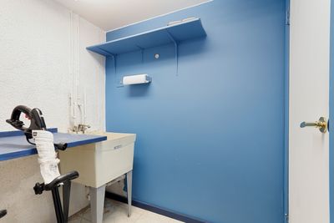
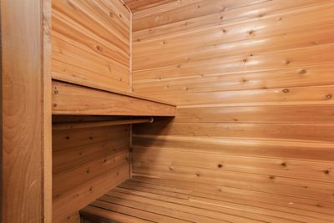
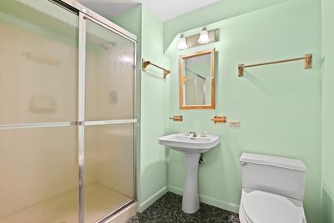
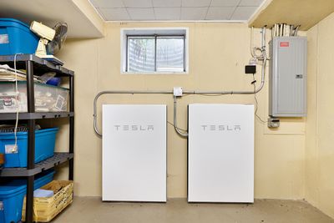
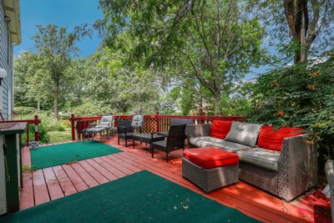
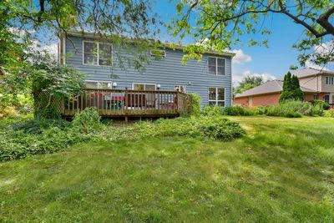
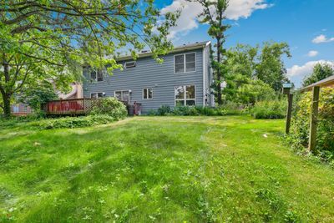
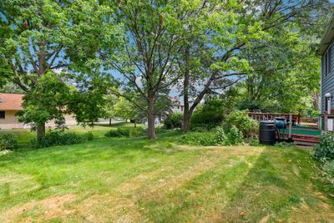
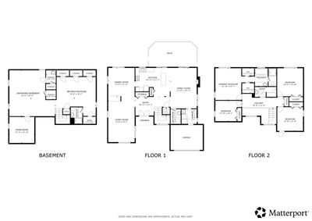
Welcome to this stunning 4-bedroom, 3.5-bath Flossmoor home, where thoughtful updates and unique features meet spacious living. Step through the grand foyer with soaring ceilings into a sunlit formal living room anchored by a cozy fireplace, seamlessly connecting to the formal dining room via a bar with cabinet space. The heart of the home is the large eat-in kitchen boasting a central island and brand-new 2026 stainless steel appliances, including a new stove, refrigerator, and dishwasher, which flows naturally into a comfortable family room with its own second fireplace. Main-level conveniences include a powder room and a dedicated laundry room equipped with a new washer and dryer. Upstairs, retreat to the expansive primary suite featuring dual closets and an ensuite bath complete with a large vanity, soaking tub, and separate shower, along with fresh carpeting throughout the rest of the second floor where three additional spacious bedrooms and a full bath reside. The partially finished basement expands your living space with a recreation room, full bath, private sauna, and a dedicated workroom. Exceptional big-ticket updates offer complete peace of mind, including a new roof (2020), windows (2021), furnace (2024), and water heater (2024). Outstanding eco-friendly perks round out the property with a fully paid-off solar panel system and a built-in Tesla charger in the attached 2.5-car garage. Outside, relax on the large backyard deck overlooking fresh landscaping and a vibrant garden oasis-thoughtfully cultivated by a botanist former owner with lush tropical flowers, varied plants, and a vegetable garden. All of this is situated in the desirable Pinewood Manor neighborhood, offering an unbeatable location within walking distance of local schools, and just minutes from the Metra station for a quick Chicago commute, Coyote Run Golf Course, and downtown Flossmoor dining.
— the listing agent’s description
The home
4 beds
3.5 baths
2,700 sqft
Built in 1989
Lot 92 x 143
2.5-car garage
Detached Single
What it’ll cost
$152 / sqft
$12,017 taxes / yr
No HOA
7 days on dwello
Estimated monthly payment
$3,301/mo
Principal & interest$2,180
Property taxes$1,001
Homeowners insurance$120
Get pre-qualified →Connect with a licensed lender in the dwello network.
Estimate only — not a loan offer. Example rate; taxes and insurance estimated; your actual rate, payment, taxes, and insurance will vary. dwello is not a lender. Equal Housing Opportunity.
Tour it with a real dwello agent
The agent who meets you here is an actual dwello Home Group team member who knows these streets — not a stranger who bought your name from a portal. You get straight answers on the spot, and the same person stays with you through closing.
On our team, vettedYour info is never soldWith you through closing
Tour this home
In person, on your schedule — a dwello agent meets you there.
WED
Jun 3
THU
Jun 4
FRI
Jun 5
SAT
Jun 6
11:00 am
Schedule a tour
7 days on dwello
Price history
Listed for sale
Jul 30, 2026
$410,000
Earlier records
Sold
Feb 13, 2026
$375,000
From MLS records — independently verify.
Property taxes
2025
Annual tax bill (MLS)
Assessed value
2025
County assessor
2024
2023
2022
2021
2020
2019
2018
Assessed value from the Cook County Assessor (open records). Estimated market ≈ assessed × 10 for residential; not an appraisal — verify with the assessor.
Features
Central AirNatural GasSolarForced AirAluminum SidingPublic SewerGarage Door OpenerYes
Schools
Elementary — Heather Hill Elementary School
Middle — Parker Junior High School
High — Homewood-Flossmoor High School
Assigned schools per the listing — always verify enrollment + boundaries with the district.
Neighborhood
Loading map…
Nearby places via OpenStreetMap — approximate; verify what matters to you. Map © Mapbox © OpenStreetMap.
MLS listing data
Listed by Adam House · Redfin Corporation
Listing last updated Aug 5, 2026 · data refreshed from the MLS Aug 5, 2026, 5:10 AM CT
Based on information submitted to the MLS GRID as of Aug 5, 2026, 5:10 AM CT. Listing data © MRED LLC, distributed by MLS GRID — deemed reliable but not guaranteed; independently verify. Anything shown below this point is not MLS listing data.
See it in personA real dwello agent on our team — never a sold lead.
Schedule a tour
Message
No pressure — reach out whenever you’re ready.
Similar homes nearby
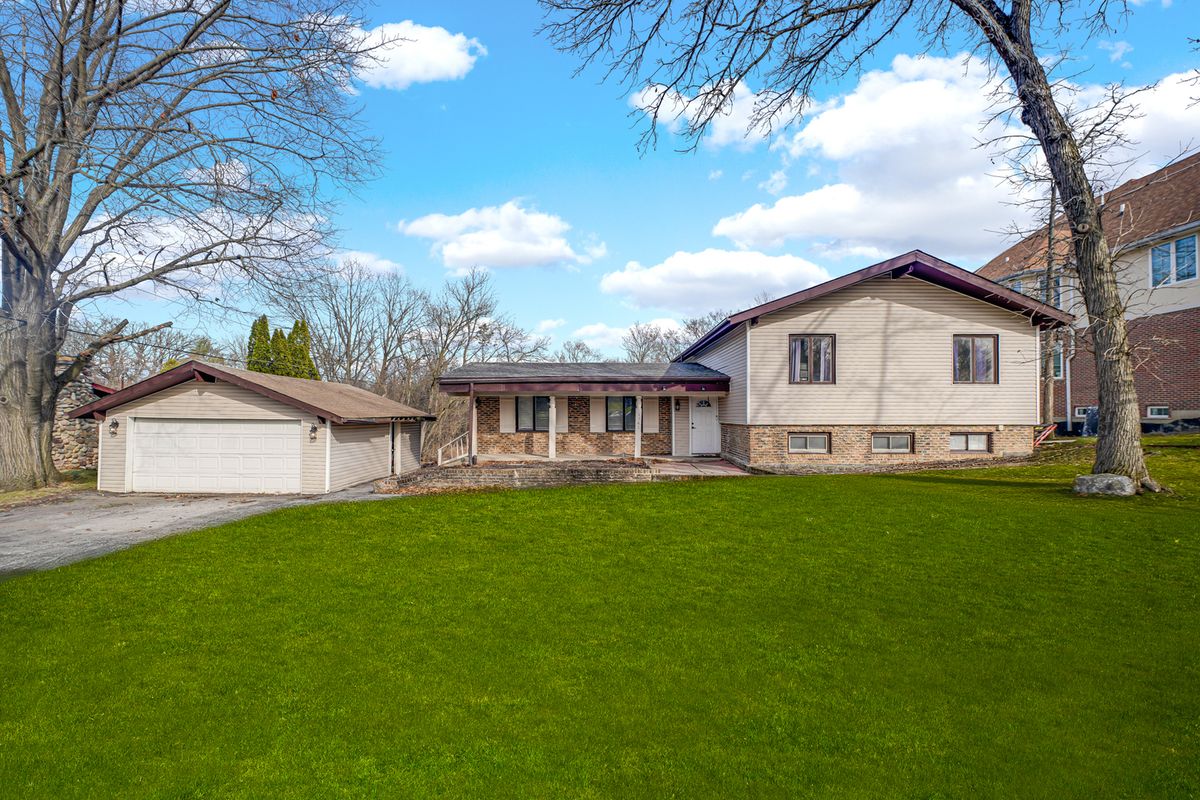
$410,000Active
4 bd · 2.5 ba · 3,021 sqft
1741 Oak Lane Road
Flossmoor, IL
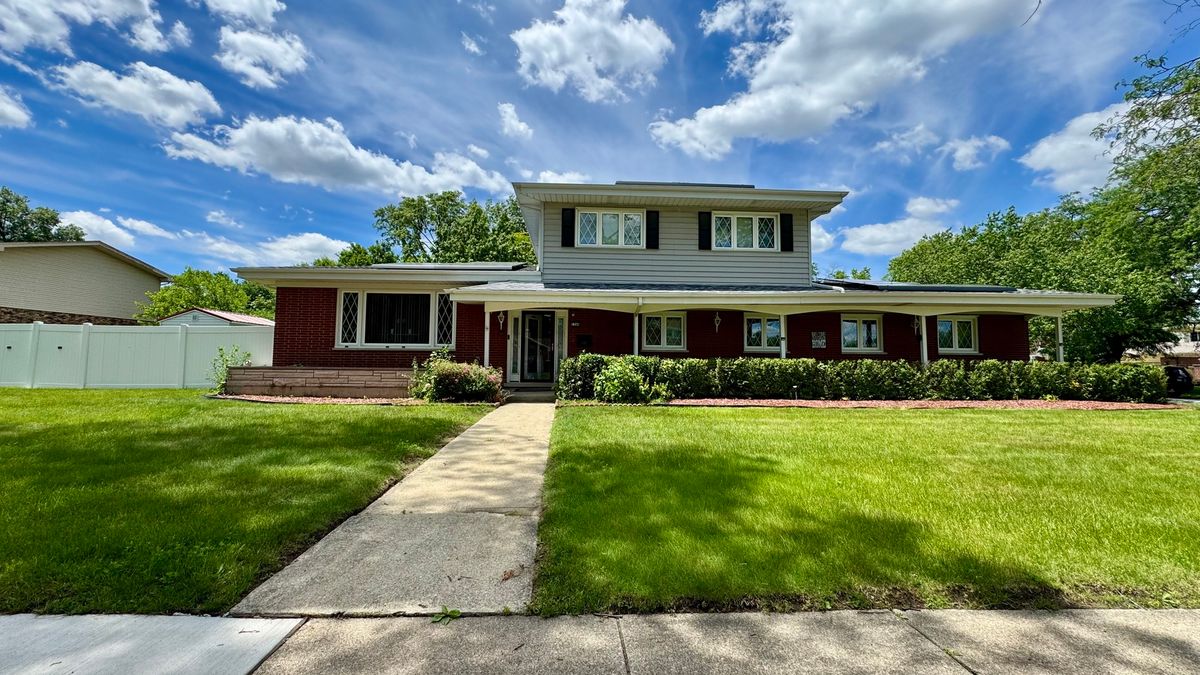
$415,000Active
4 bd · 2.5 ba · 2,235 sqft
1348 Berry Lane
Flossmoor, IL
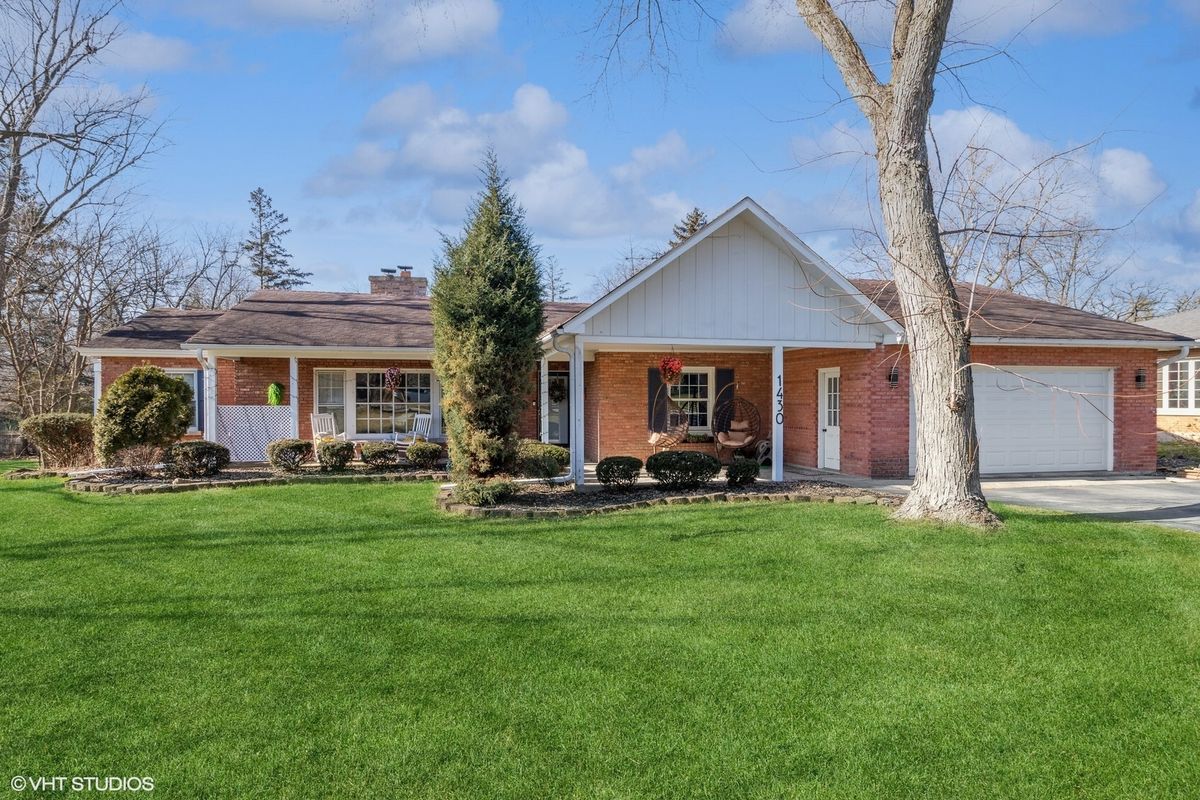
$400,000Active
4 bd · 2 ba · 2,800 sqft
1430 Brassie Avenue
Flossmoor, IL
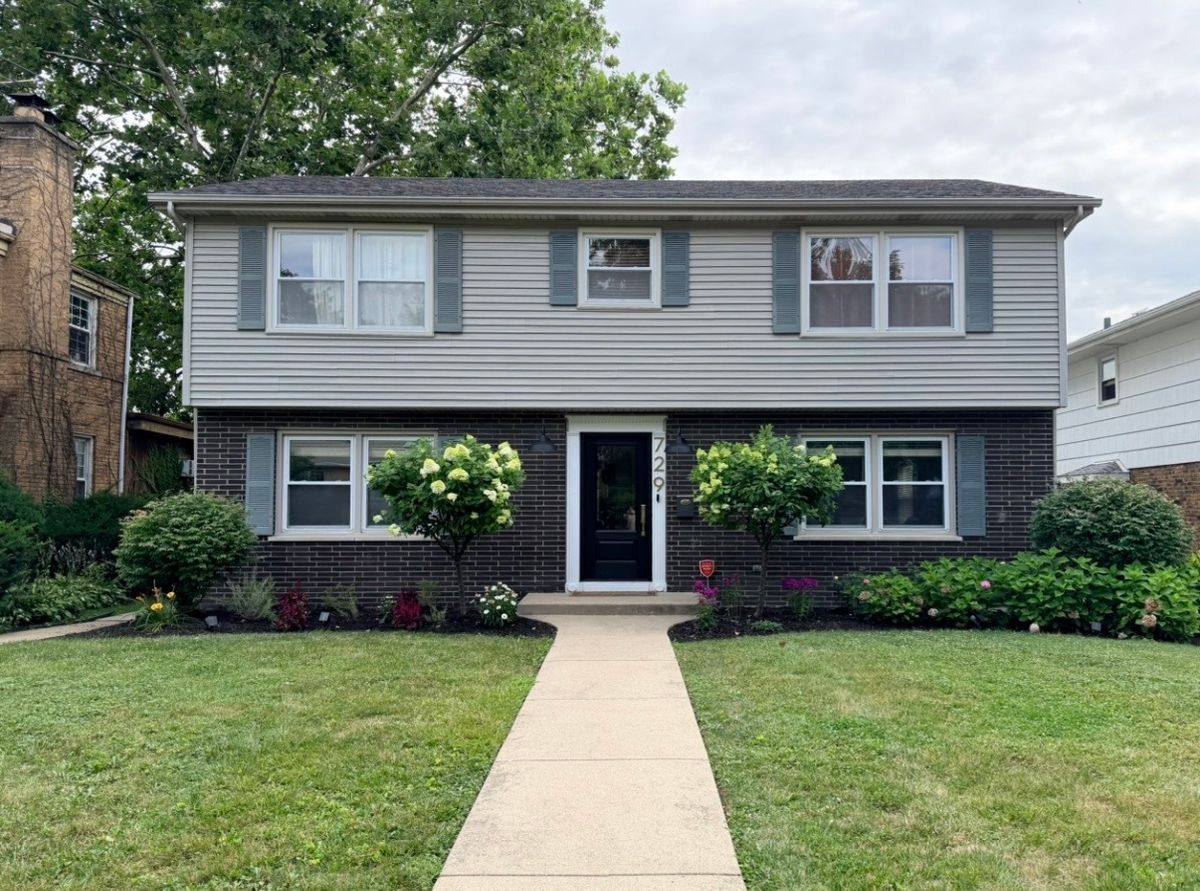
$399,900Active
4 bd · 1.5 ba · 1,976 sqft
729 Latimer Lane
Flossmoor, IL