View all 59 photos
Attached Single · Plainfield, IL
$325,000
2 beds · 2 baths · 1,449 sqft
13339 Red Cedar Lane, Plainfield, IL, 60544
A brick-and-mortar place to make your own — room to make it home.
Active
What’s special
Central air2-car garageIn-unit laundry
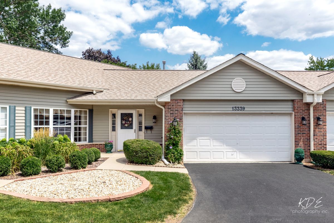
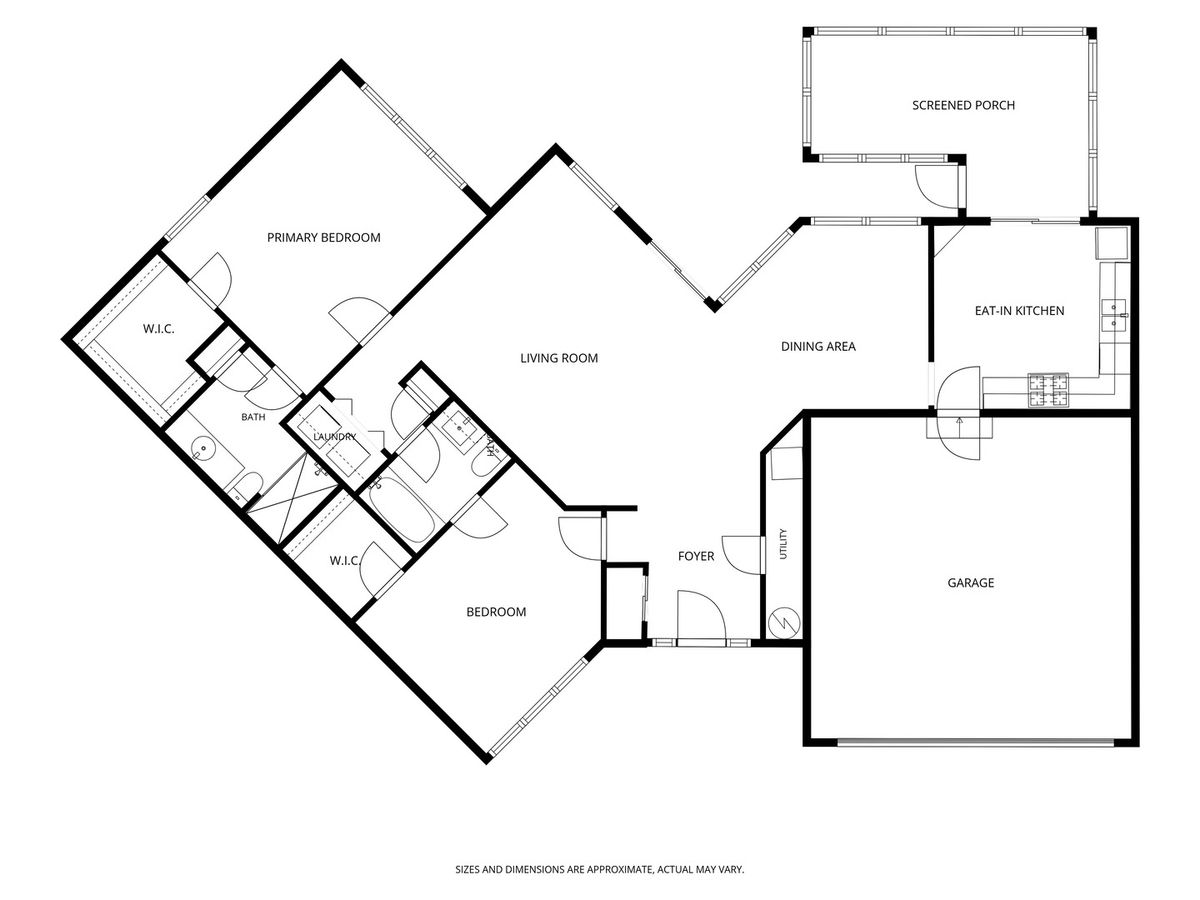
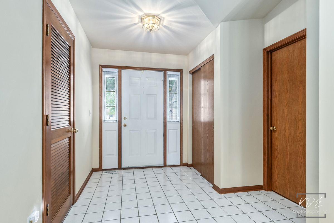
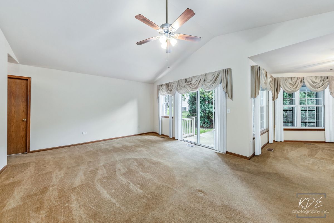
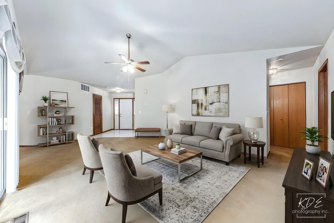
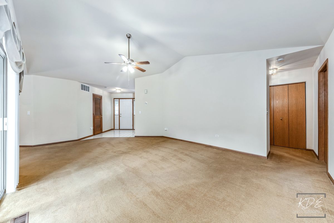
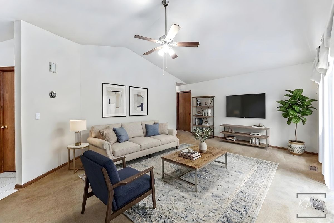
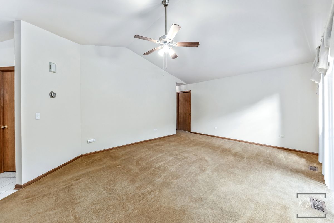
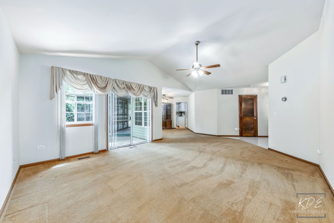
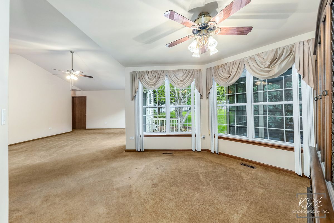
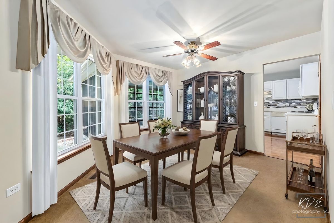
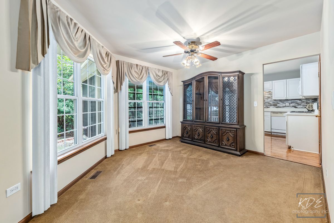
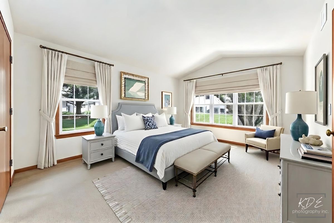
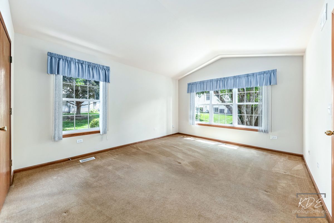
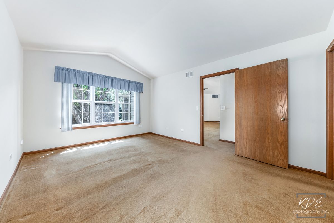
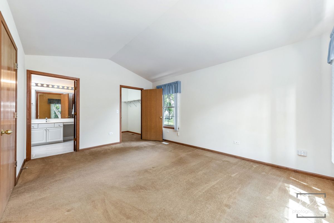
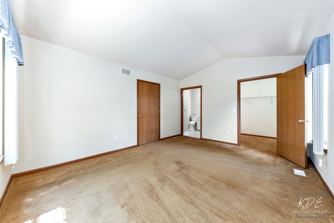
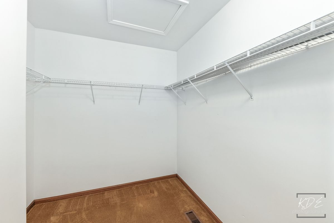
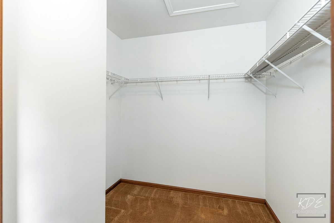
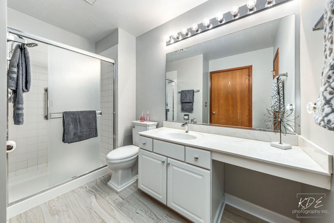
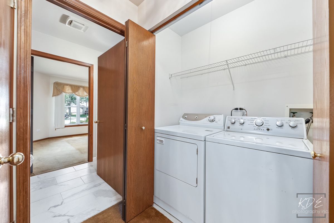
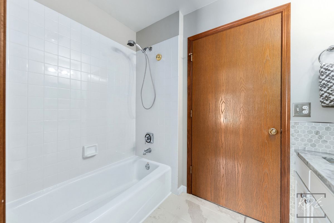
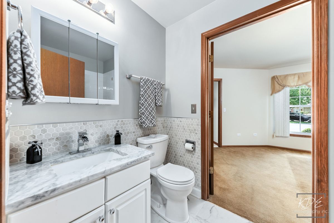
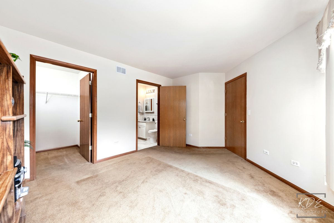
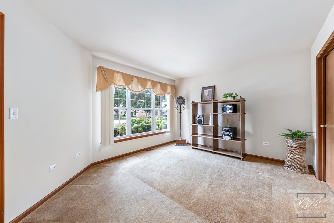
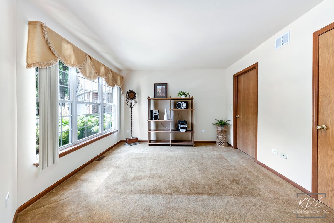
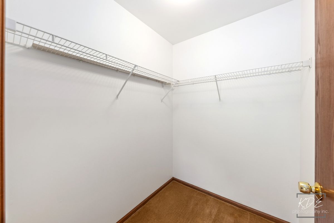
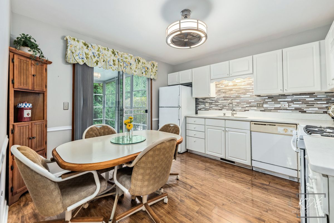
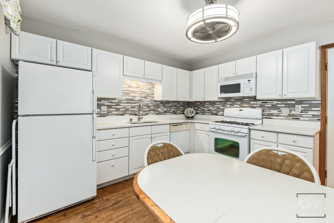
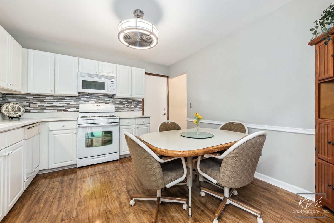
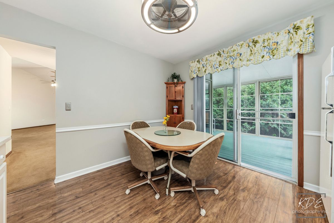
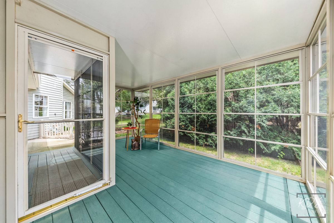
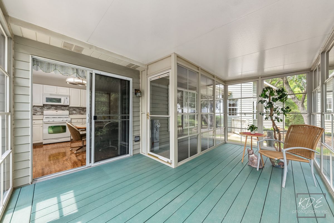
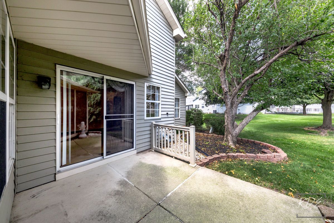
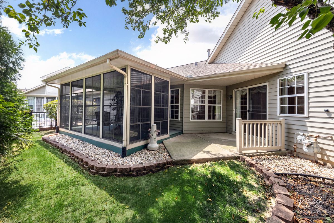
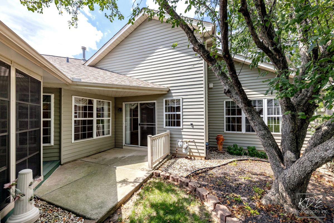
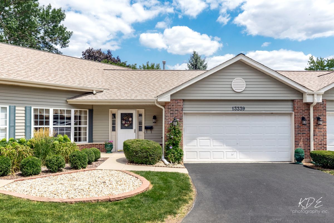
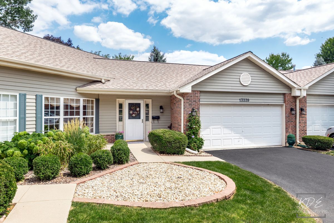
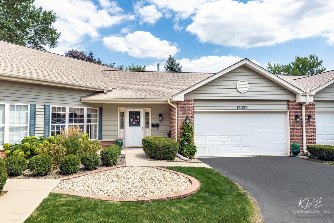
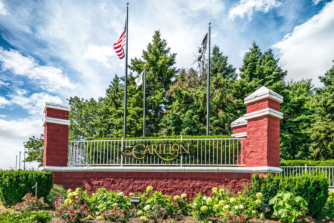
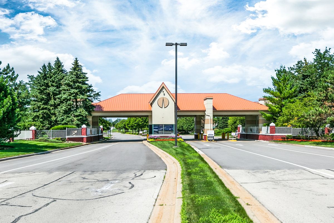
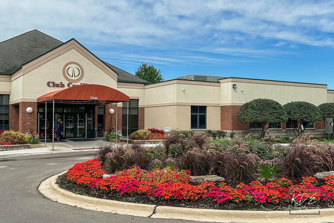
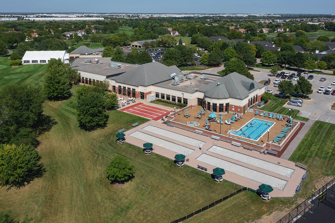
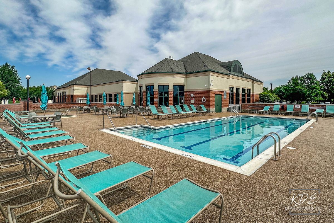
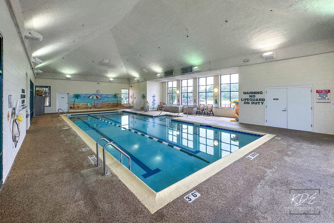
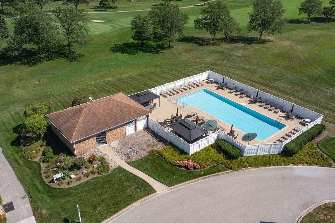
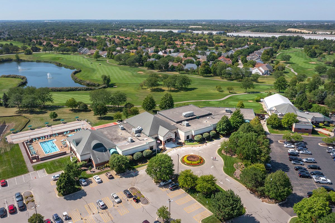
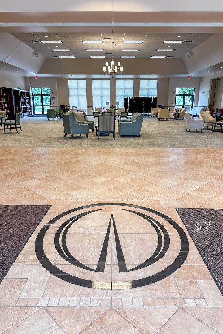
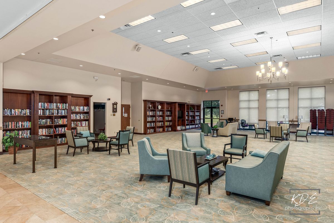
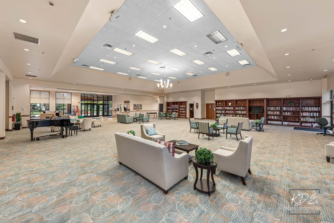
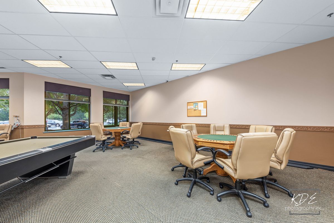
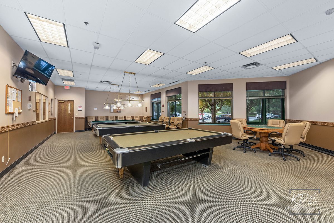
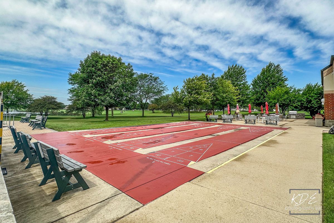
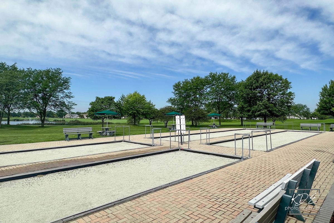
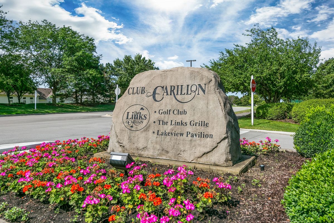
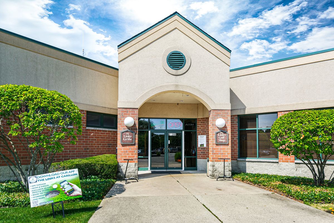
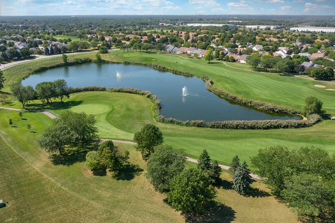
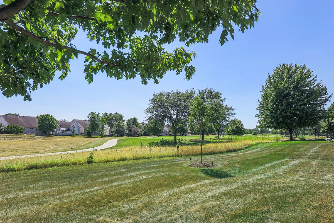
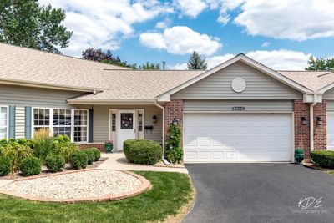
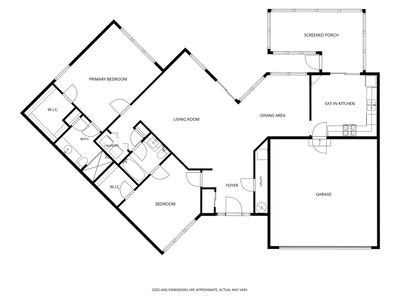
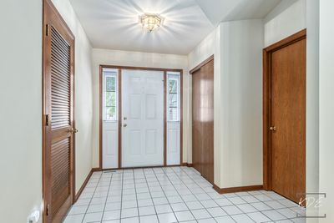
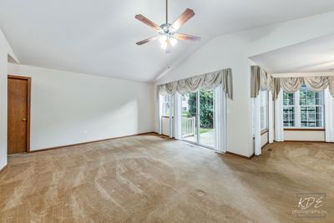
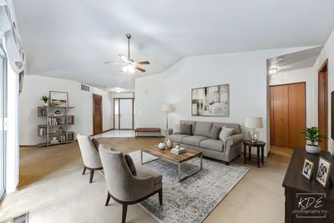
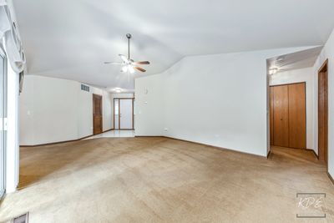
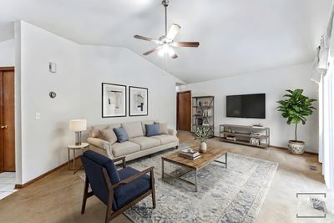
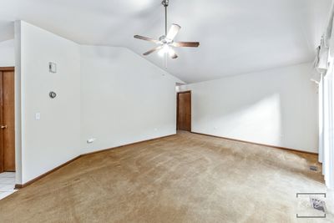
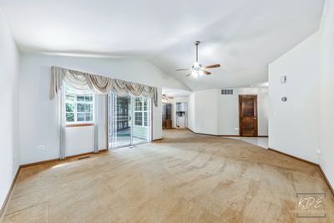
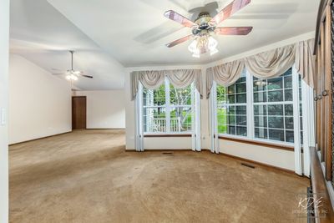
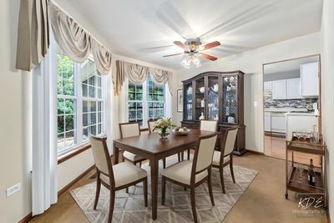
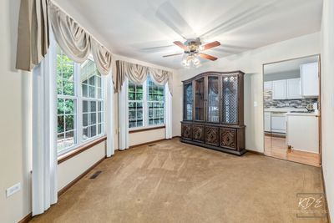
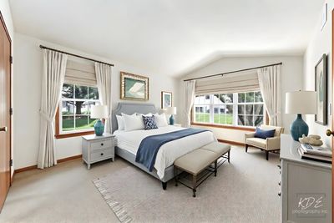
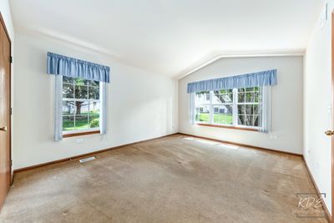
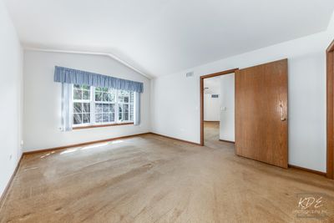
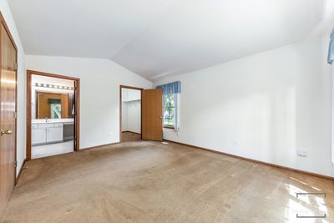
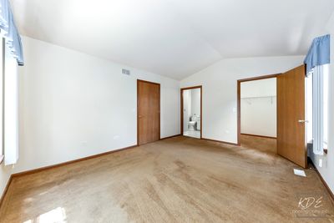
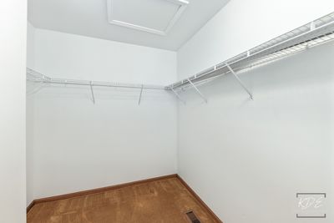
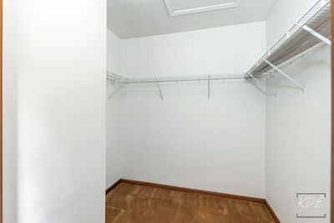
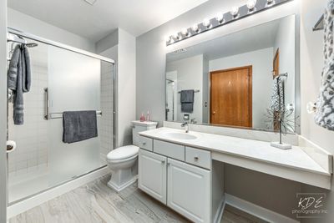
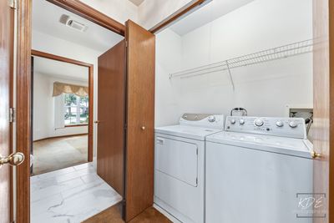
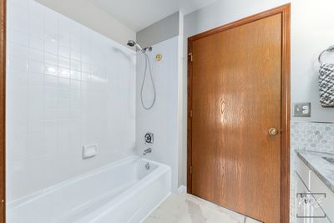
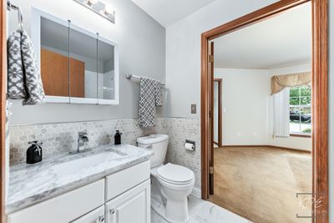
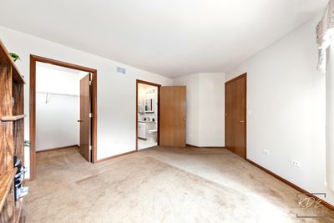
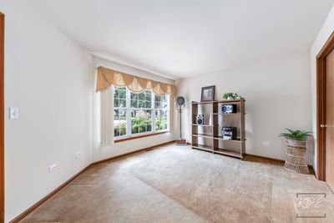
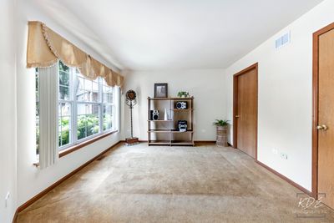
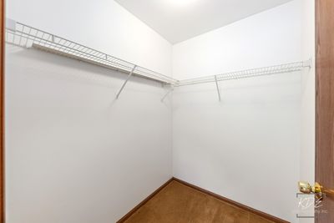
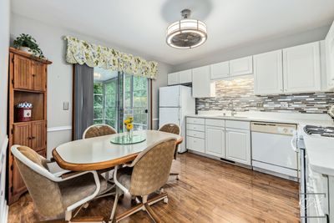
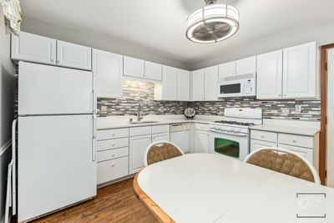
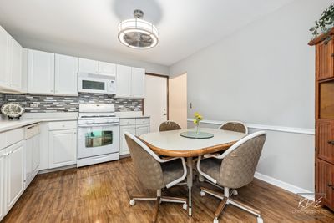
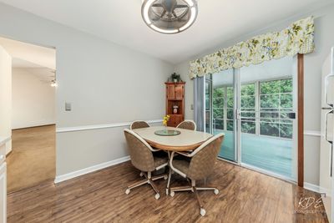
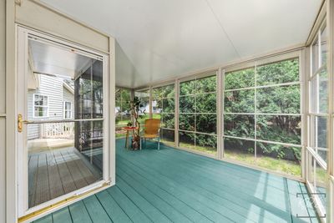
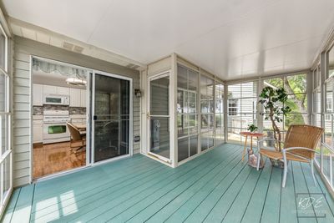
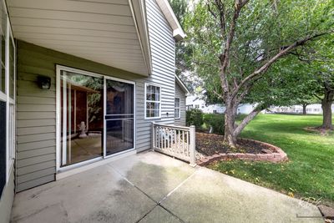
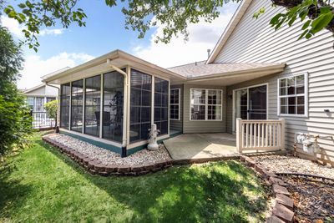
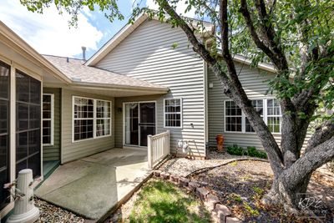
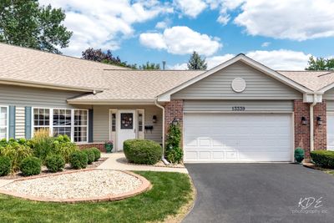
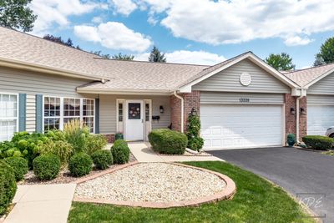
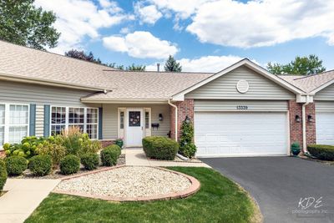
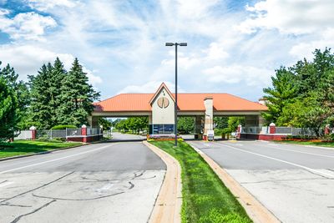
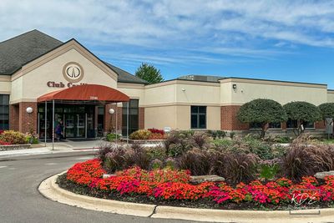
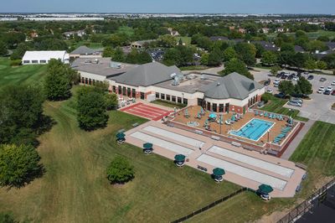
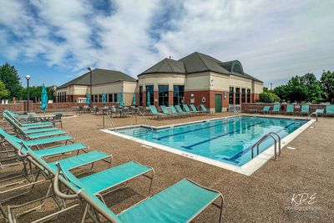
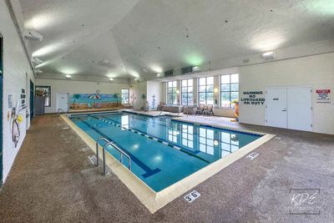
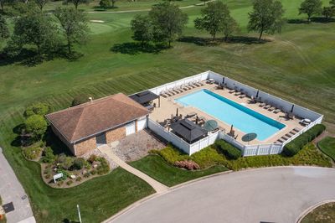
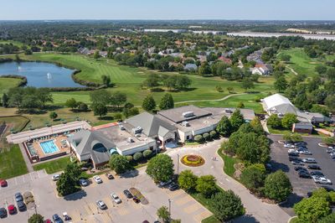
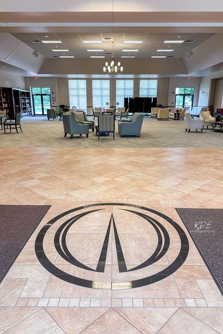
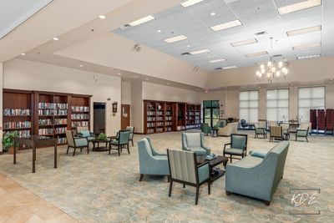
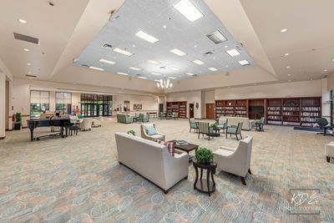
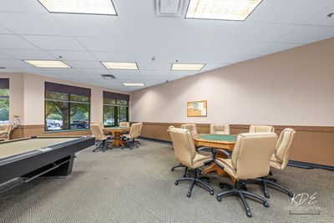
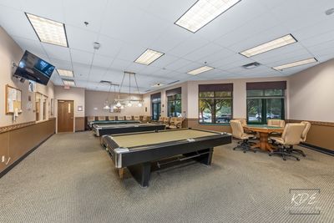
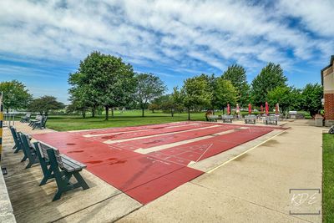
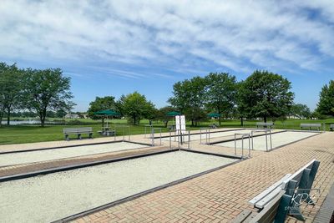
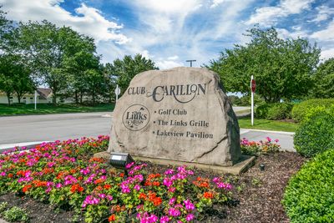
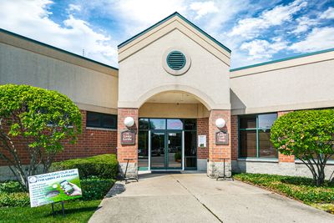
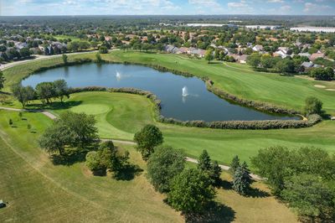
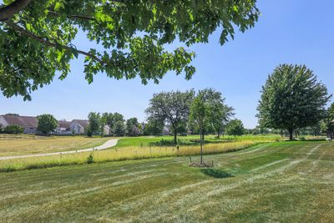
WELCOME TO NEW BEGINNINGS In Carillon a 55+ ACTIVE ADULT COMMUNITY ~~ This Move-in Ready, Open Concept Marquette Floorplan ~ Ranch Townhome with 3-Season Room ~ Cambridge Neighborhood ~~ MAIN LEVEL LIVING FEATURES: Welcoming Tiled Foyer with Guest Closet & Access to Mechanical Room ~ Bright & Open Living Room with Vaulted Ceiling, Ceiling Fan & Slider to Patio ~ Adjacent Dining Room with Ceiling Fan & Wall of Windows ~ Kitchen with White Cabinets, Quartz Counters, Modern Backsplash, Laminate Flooring, Ceiling Fan, Chair Rail, Slider to 3-Season Room & Garage Access ~ Primary Suite features Vaulted Ceiling, Spacious Walk-in Closet plus Private Bath with Walk-in Shower & Linen Closet ~ Laundry Closet & Linen Closet Conveniently Located Just Outside the Primary Bedroom ~ Guest Bedroom includes a walk-in closet & Direct Access to the 2nd Full Bath with Tub ~~ EXTERIOR FEATURES: Zero Entry Front Porch with Space for Chairs & Nice Plantings ~ Concrete Patio Space in Back ~ Custom 3-Season Room extends the outdoor living season ADDITIONAL INFO: Radon Mitigation System in place, Garage has Pull-Down Ladder for Attic Access & Insulated Garage Door ~~ LOVE THE CARILLON LIFESTYLE - Gated Community with 24 hr Security ~ Lawn Care & Snow Removal ~ 3 Pools (Indoor/Outdoor/Family) ~ 3 Mile Walking Path ~ The Links 27 Hole Public Golf Course & Caddies Grill ~ Tennis & Pickleball Courts ~ Bocce ~ Shuffleboard ~ Clubhouse with Exercise Room, Theater & Many Activity Rooms - Woodshop / Ceramics / Art / Billiards / Cards / Library ~ Clubs, Events, Classes & Trips. Participate as much or as little as you wish. This May Be Where Your Next Chapter Begins . . . LIVE ~ LOVE ~ CARILLON!
— the listing agent’s description
The home
2 beds
2 baths
1,449 sqft
Built in 1996
Lot 20x4x12x9x36x16x12x12x13x8x20x31
2-car garage
Attached Single
What it’ll cost
$224 / sqft
$1,947 taxes / yr
$260/mo HOA
14 days on dwello
Estimated monthly payment
$2,245/mo
Principal & interest$1,728
Property taxes$162
Homeowners insurance$95
HOA dues$260
Get pre-qualified →Connect with a licensed lender in the dwello network.
Estimate only — not a loan offer. Example rate; taxes, HOA dues, insurance estimated; your actual rate, payment, taxes, and insurance will vary. dwello is not a lender. Equal Housing Opportunity.
Tour it with a real dwello agent
The agent who meets you here is an actual dwello Home Group team member who knows these streets — not a stranger who bought your name from a portal. You get straight answers on the spot, and the same person stays with you through closing.
On our team, vettedYour info is never soldWith you through closing
Tour this home
In person, on your schedule — a dwello agent meets you there.
WED
Jun 3
THU
Jun 4
FRI
Jun 5
SAT
Jun 6
11:00 am
Schedule a tour
14 days on dwello
Price history
Listed for sale
Jul 30, 2026
$325,000
Property taxes
2025
Annual tax bill (MLS)
From county records — verify with the assessor.
Features
Central AirNatural GasVinyl SidingBrickPublic SewerAsphaltGarage Door Opener
Neighborhood
Loading map…
Nearby places via OpenStreetMap — approximate; verify what matters to you. Map © Mapbox © OpenStreetMap.
MLS listing data
Listed by Ann Blair · RE/MAX Professionals Select
Listing last updated Aug 12, 2026 · data refreshed from the MLS Aug 12, 2026, 4:56 PM CT
Based on information submitted to the MLS GRID as of Aug 12, 2026, 4:56 PM CT. Listing data © MRED LLC, distributed by MLS GRID — deemed reliable but not guaranteed; independently verify. Anything shown below this point is not MLS listing data.
See it in personA real dwello agent on our team — never a sold lead.
Schedule a tour
Message
No pressure — reach out whenever you’re ready.
Similar homes nearby
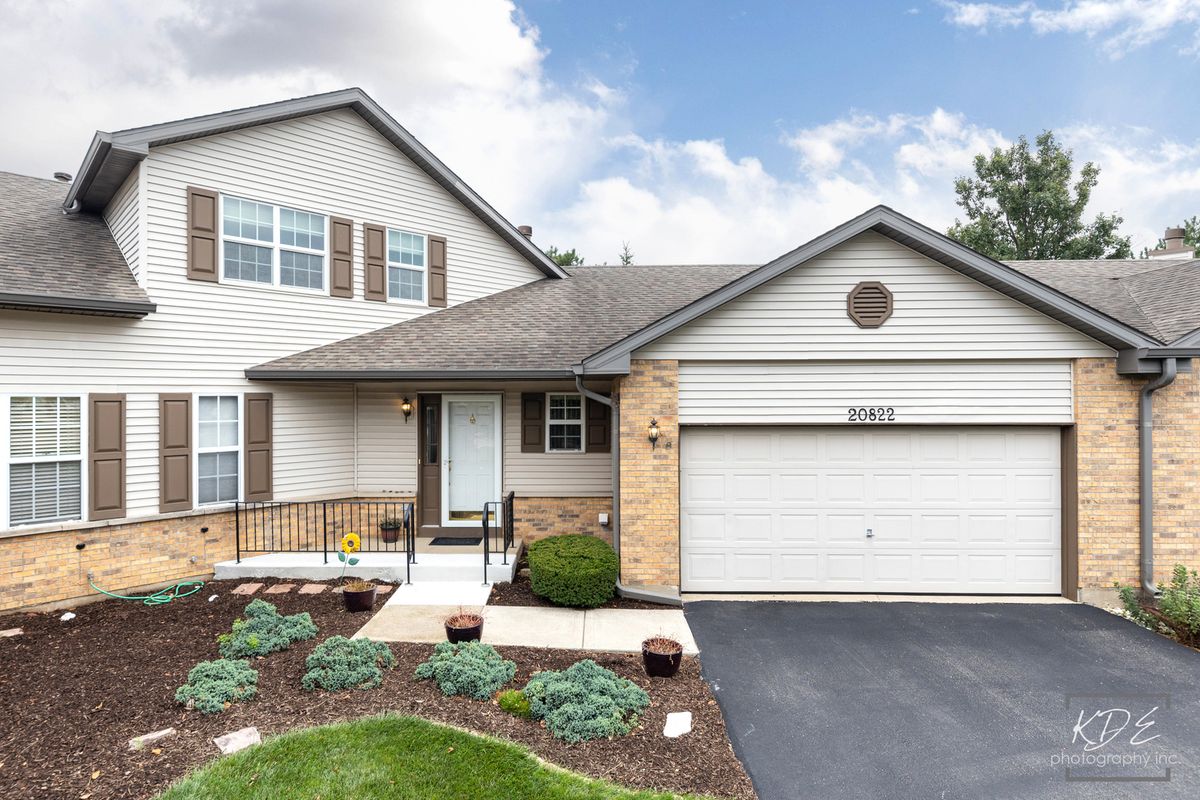
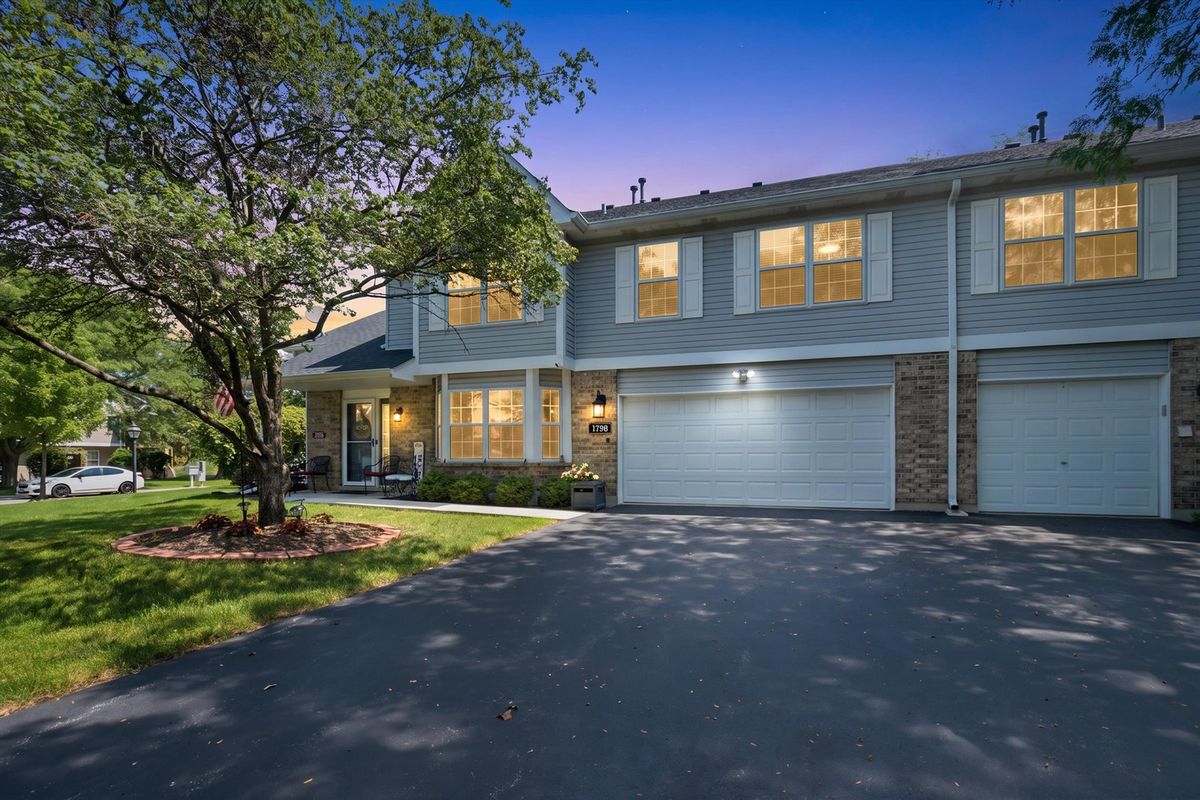
$325,000Active
2 bd · 2.5 ba · 1,830 sqft
20822 W Torrey Pines
Plainfield, IL
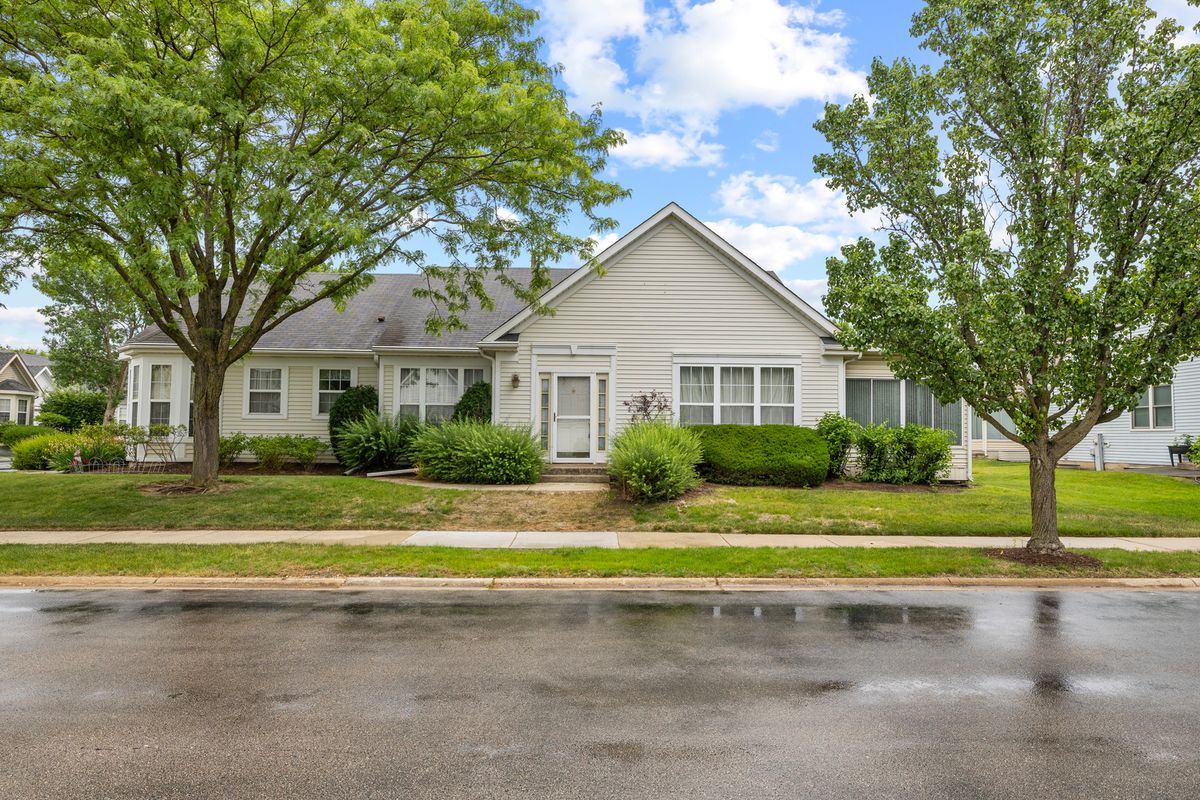
$325,000Active
2 bd · 1.5 ba · 2,032 sqft
13916 S Cambridge Circle
Plainfield, IL
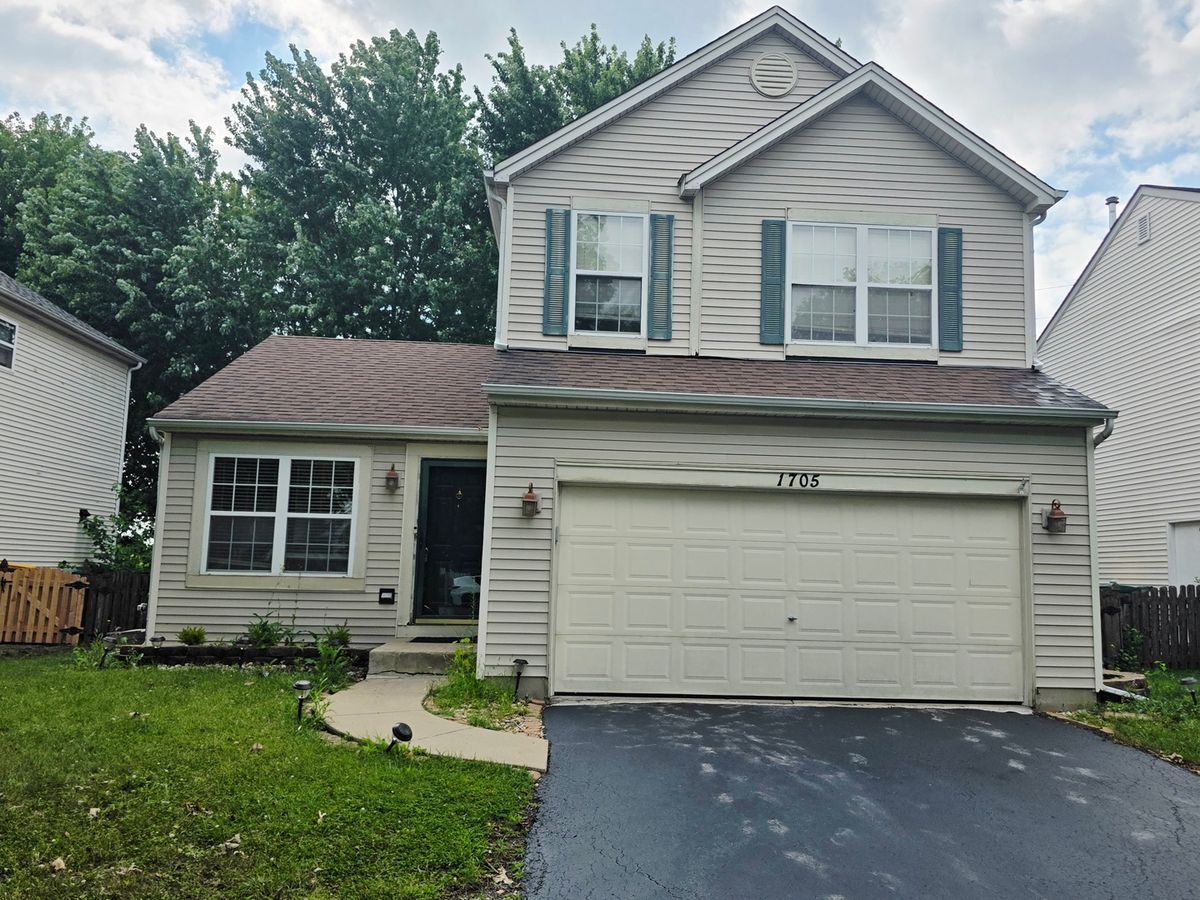
$324,900Active
3 bd · 2 ba · 1,568 sqft
13761 S Redbud Drive
Plainfield, IL
$321,500Active
2 bd · 1.5 ba · 1,264 sqft
1705 Lake Pointe Drive
Plainfield, IL