View all 25 photos
Attached Single · Indian Head Park, IL
$469,000
2 beds · 2.5 baths · 1,277 sqft
11044 72nd Street, Indian Head Park, IL, 60525
A brick-and-mortar place to make your own — room to make it home.
Active
What’s special
Central air2-car garageIn-unit laundry
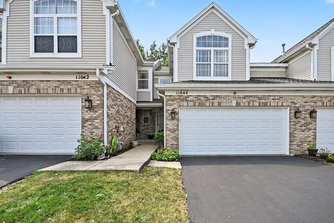
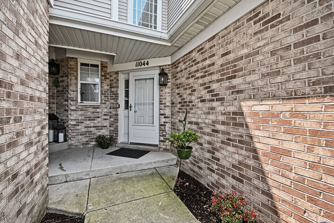
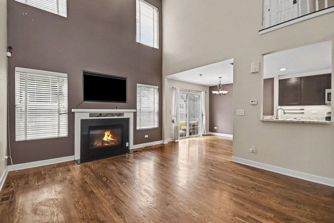
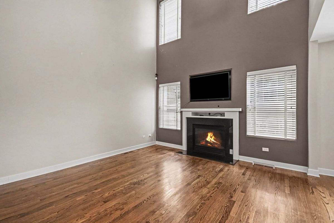
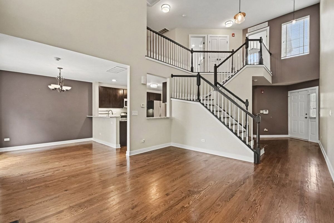
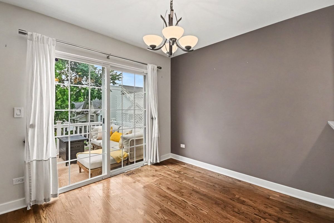
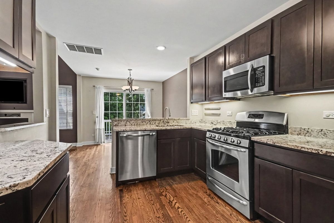
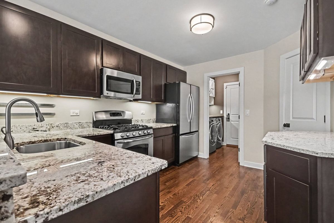
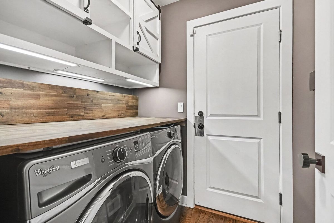
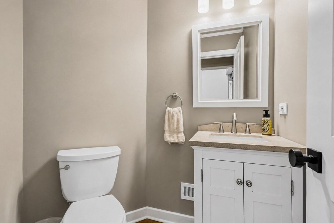
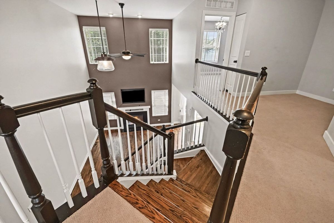
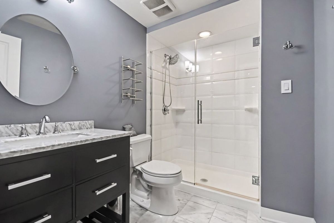
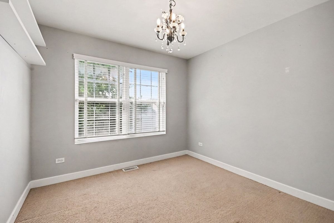
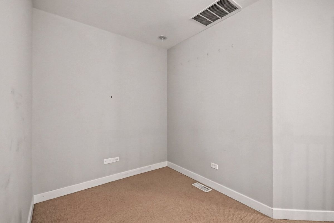
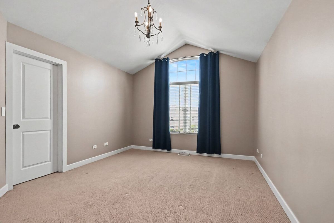
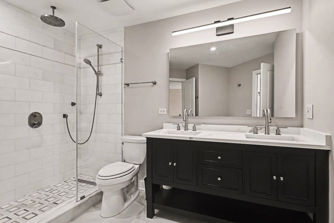
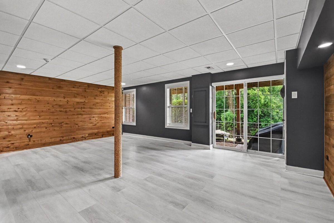
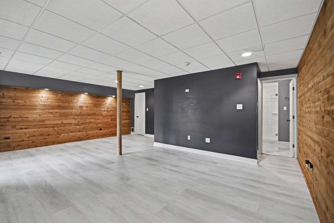
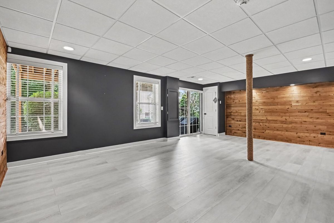
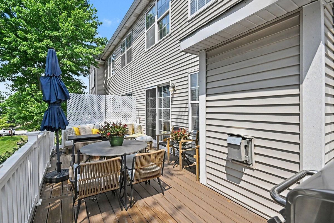
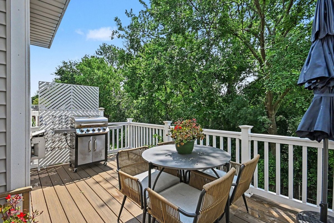
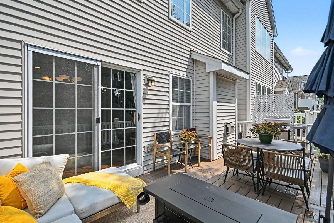
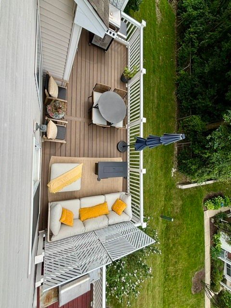
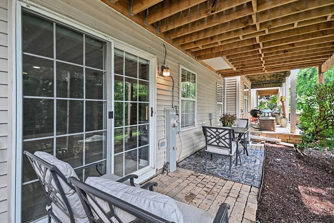
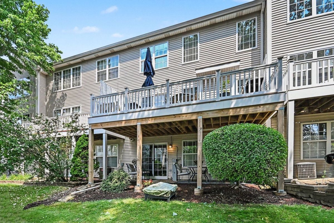
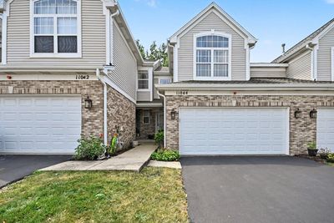
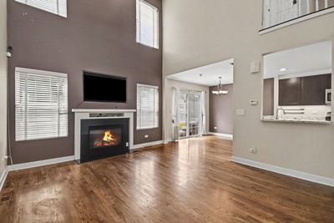
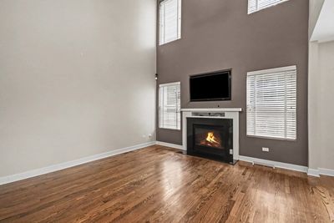
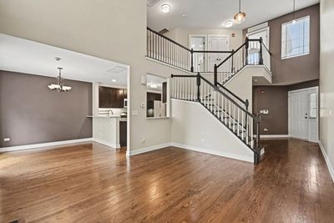
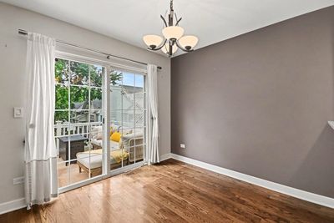
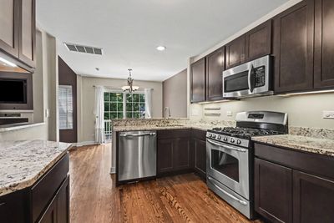
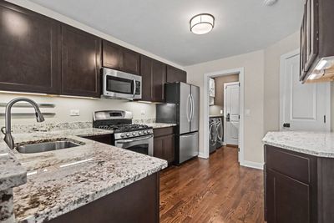
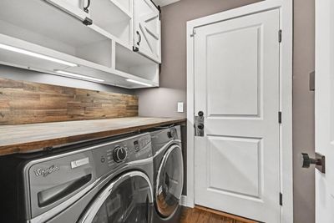
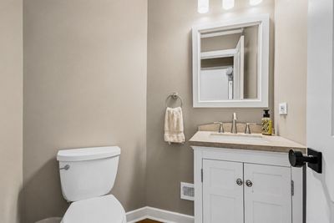
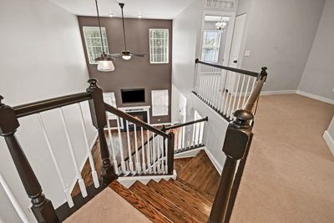
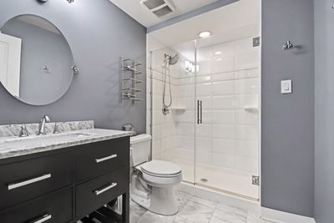
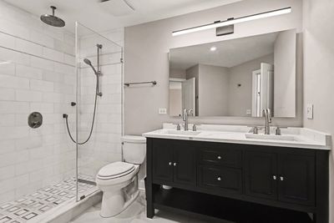
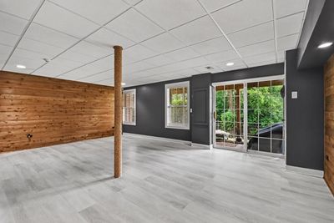
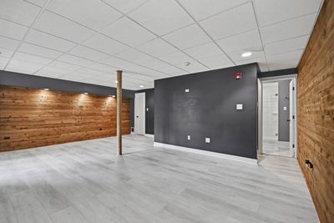
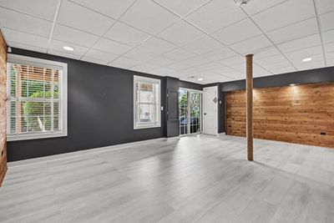
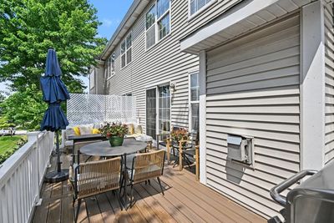
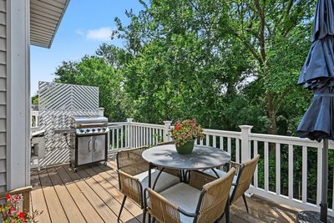
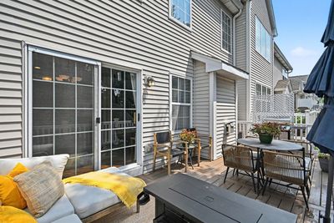
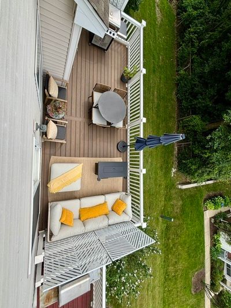
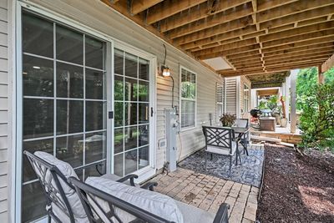
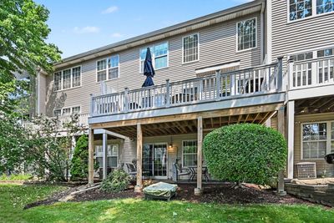
Welcome to maintenance-free luxury in the highly coveted Chestnut on the Green. This stunning residence offers three levels of thoughtfully designed living space, perfectly blending sophisticated style with a peaceful, nature-filled backdrop. From the moment you step inside, the dramatic two-story foyer and soaring living area command your attention. A cozy fireplace serves as the centerpiece of the room, creating an inviting atmosphere for evening relaxation. The heart of the home is the timeless, beautifully renovated kitchen, featuring high-end finishes that flow seamlessly into the rest of the main level, which includes a convenient laundry room and updated bath. Upstairs, a versatile loft provides the perfect spot for a home office or creative retreat. The living space extends even further into the finished walk-out basement, which offers a spacious recreation room, related living space, a full bathroom, a sliding door to a brick patio, and an abundance of storage-ideal for hobbies or guests. About 1700 sf of living space with the basement. The location offers the best of both worlds: a private, serene setting surrounded by greenery, yet just minutes from the premier shopping and dining at the Burr Ridge Village Center. Zoned for the prestigious Pleasantdale School District and Lyons Township High School, and with effortless access to I-55 and I-294, this home perfectly balances lifestyle and convenience.
— the listing agent’s description
The home
2 beds
2.5 baths
1,277 sqft
Built in 2002
Lot 25 X 115 X 24 X 120
2-car garage
Attached Single
What it’ll cost
$367 / sqft
$4,756 taxes / yr
$359/mo HOA
14 days on dwello
Estimated monthly payment
$3,386/mo
Principal & interest$2,494
Property taxes$396
Homeowners insurance$137
HOA dues$359
Get pre-qualified →Connect with a licensed lender in the dwello network.
Estimate only — not a loan offer. Example rate; taxes, HOA dues, insurance estimated; your actual rate, payment, taxes, and insurance will vary. dwello is not a lender. Equal Housing Opportunity.
Tour it with a real dwello agent
The agent who meets you here is an actual dwello Home Group team member who knows these streets — not a stranger who bought your name from a portal. You get straight answers on the spot, and the same person stays with you through closing.
On our team, vettedYour info is never soldWith you through closing
Tour this home
In person, on your schedule — a dwello agent meets you there.
WED
Jun 3
THU
Jun 4
FRI
Jun 5
SAT
Jun 6
11:00 am
Schedule a tour
14 days on dwello
Price history
Listed for sale
Jul 30, 2026
$469,000
Property taxes
2025
Annual tax bill (MLS)
Assessed value
2025
County assessor
2024
2023
2022
2021
2020
2019
2018
Assessed value from the Cook County Assessor (open records). Estimated market ≈ assessed × 10 for residential; not an appraisal — verify with the assessor.
Features
Central AirNatural GasForced AirVinyl SidingBrickPublic SewerYesGarage Owned
Schools
Elementary — Pleasantdale Elementary School
Middle — Pleasantdale Middle School
High — Lyons Twp High School
Assigned schools per the listing — always verify enrollment + boundaries with the district.
Neighborhood
Loading map…
Nearby places via OpenStreetMap — approximate; verify what matters to you. Map © Mapbox © OpenStreetMap.
MLS listing data
Listed by Leticia Tassone · Compass
Listing last updated Aug 12, 2026 · data refreshed from the MLS Aug 12, 2026, 8:02 AM CT
Based on information submitted to the MLS GRID as of Aug 12, 2026, 8:02 AM CT. Listing data © MRED LLC, distributed by MLS GRID — deemed reliable but not guaranteed; independently verify. Anything shown below this point is not MLS listing data.
See it in personA real dwello agent on our team — never a sold lead.
Schedule a tour
Message
No pressure — reach out whenever you’re ready.
Similar homes nearby
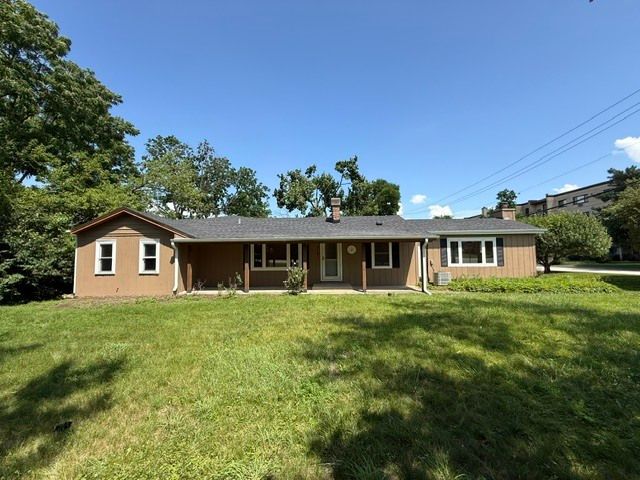
$459,900Active
3 bd · 2 ba · 1,800 sqft
7141 Wolf Road
Indian Head Park, IL
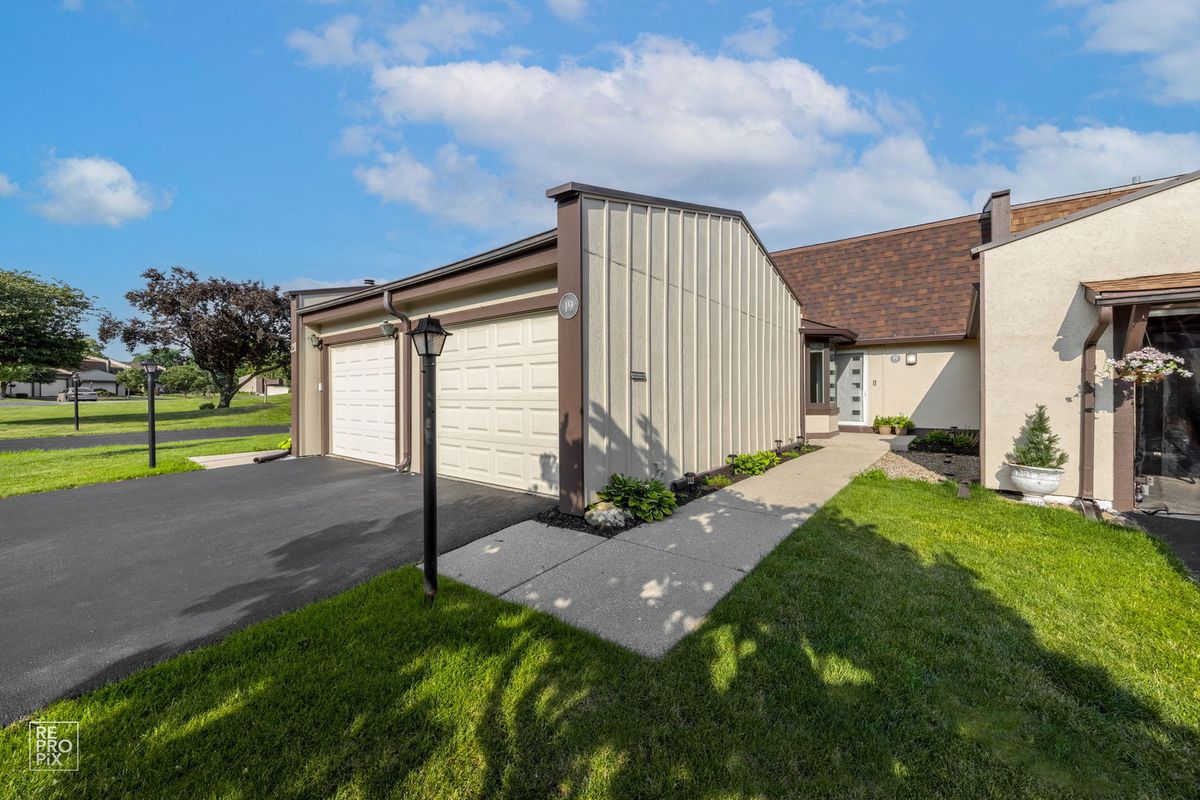
$379,000Active
2 bd · 2 ba · 1,300 sqft
19 Westwood Drive
Indian Head Park, IL
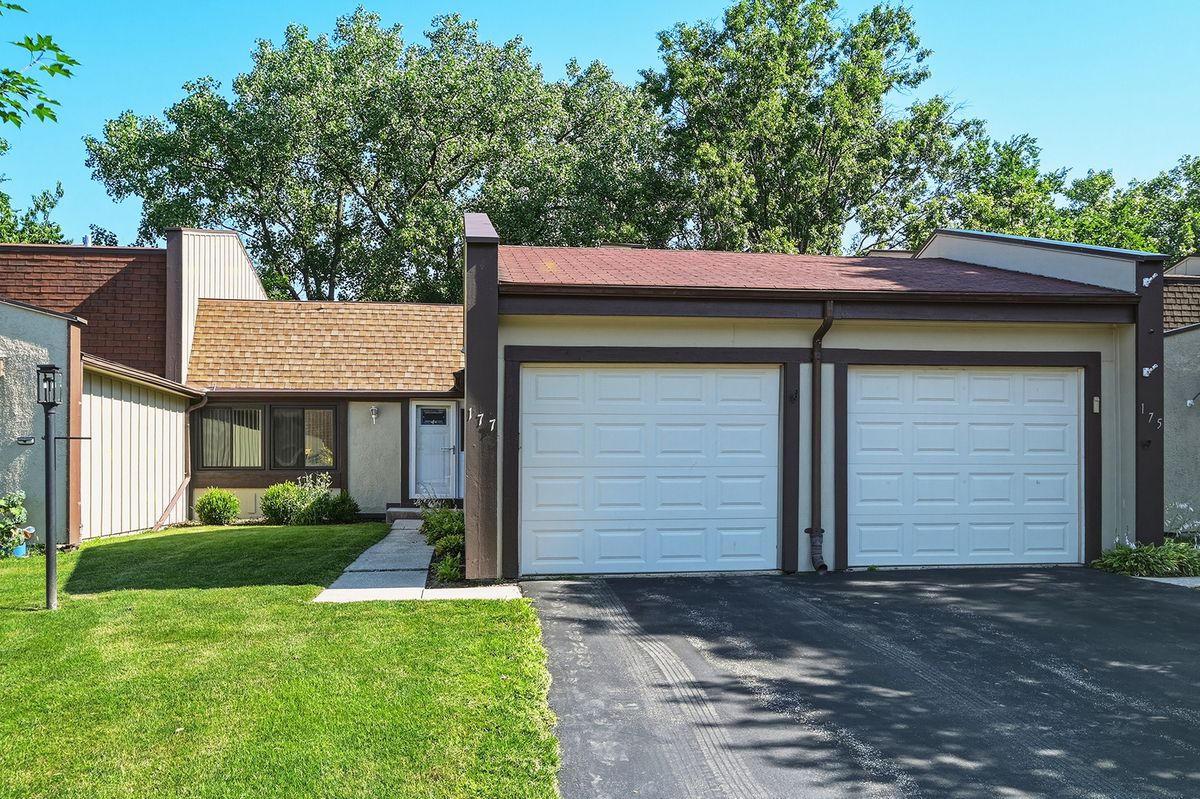
$369,900Active
2 bd · 1.5 ba · 988 sqft
177 Cascade Drive
Indian Head Park, IL
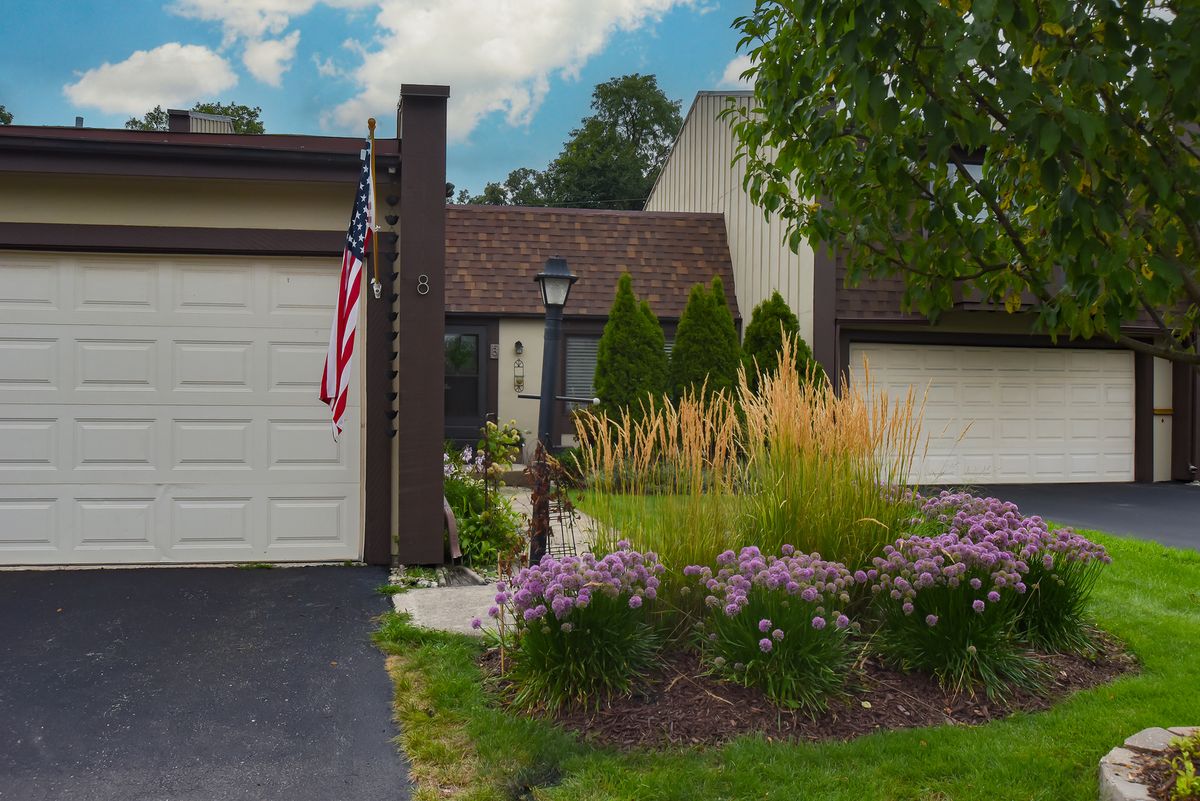
$367,000Active
2 bd · 1.5 ba · 1,005 sqft
8 Westwood Drive
Indian Head Park, IL