Price cut: $50,000
View all 27 photos
Two to Four Units · Chicago, IL
$749,000$799,000
5 beds · 3 baths
5459 N Lovejoy Avenue, Chicago, IL, 60630
A brick-and-mortar place to make your own — room to make it home.
Active
What’s special
2-car garage
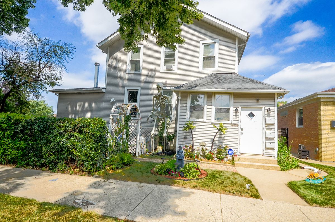
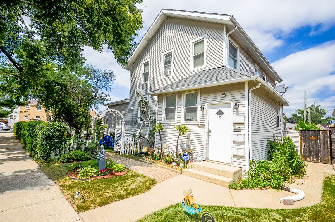
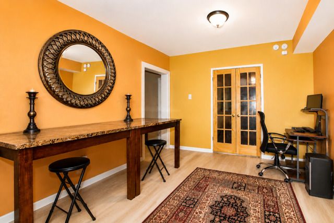
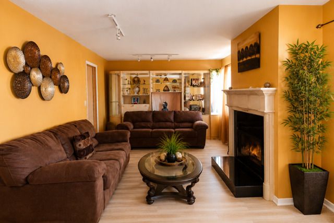
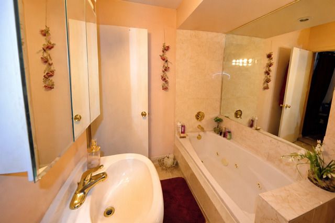
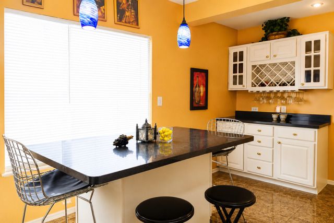
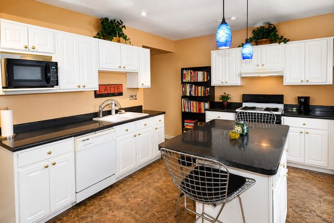
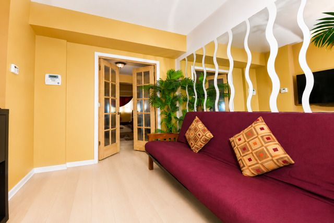
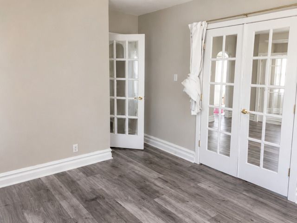
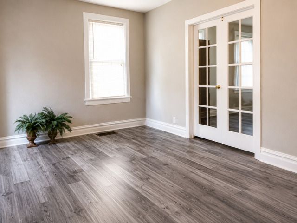
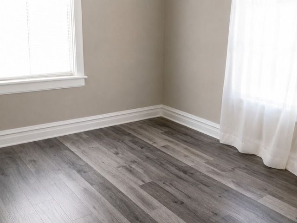
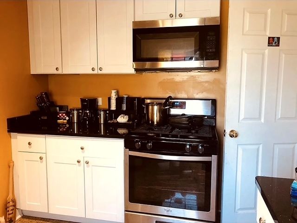
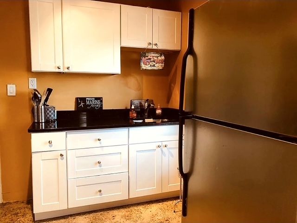
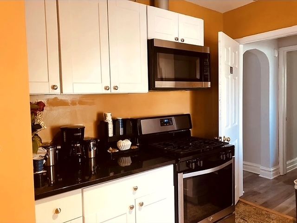
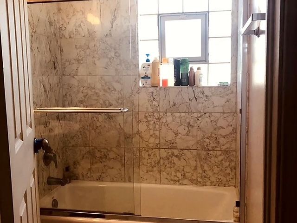
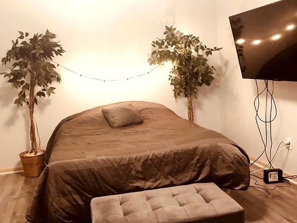
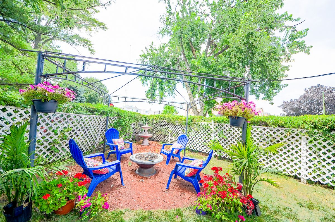
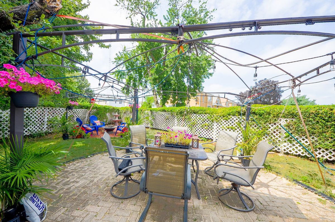
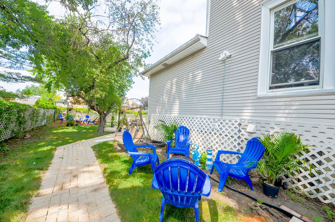
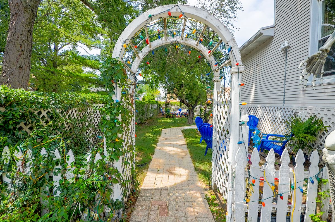
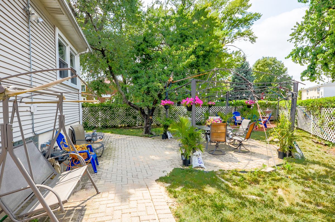
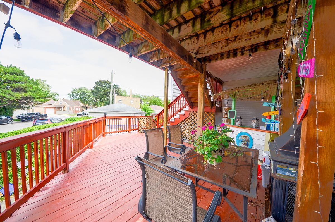
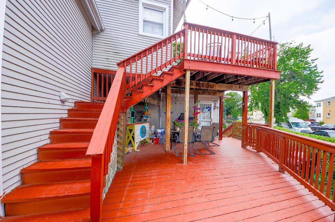
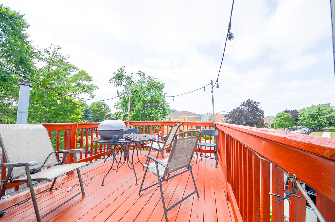
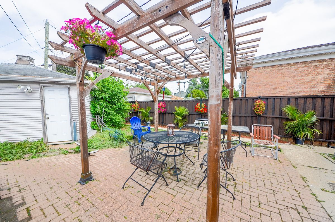
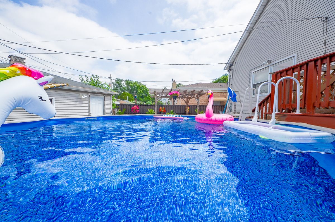
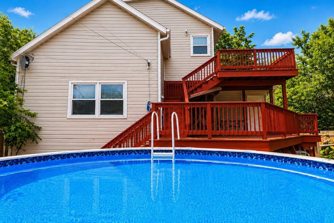
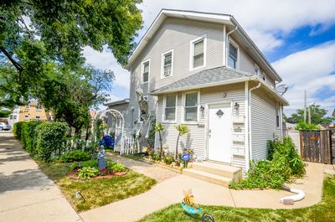
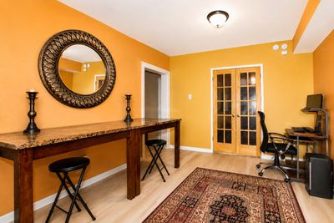
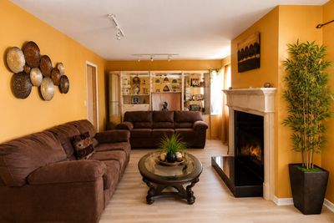
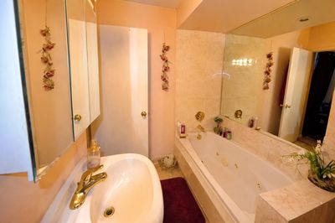
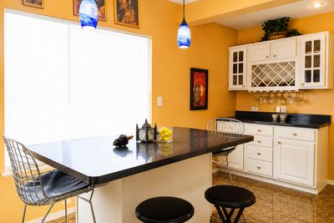
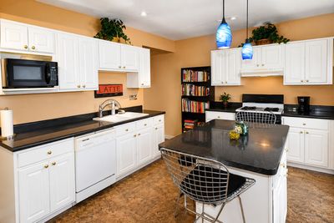
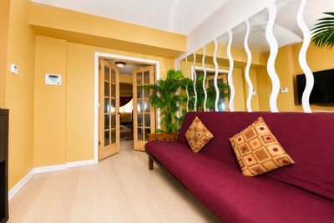
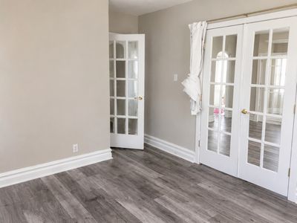
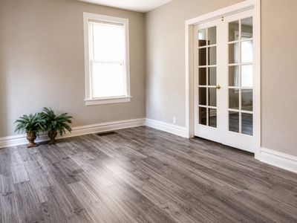
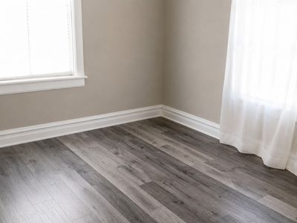
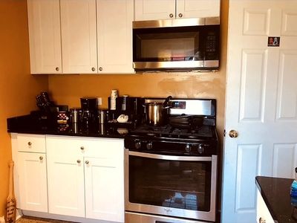
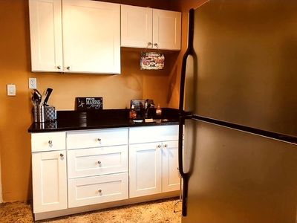
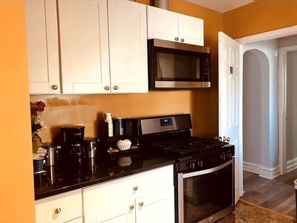
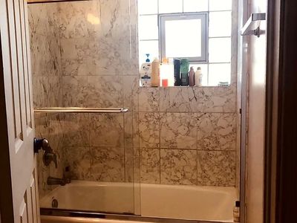
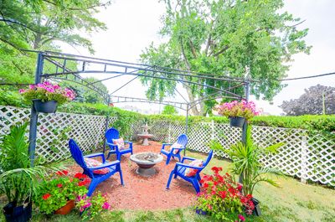
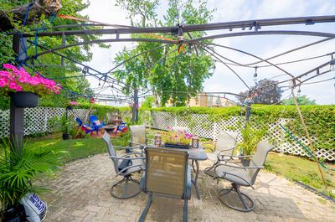
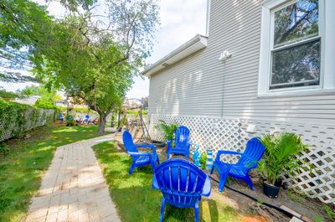
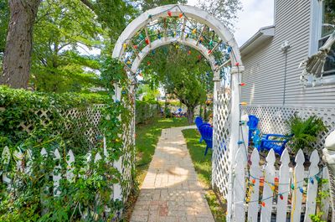
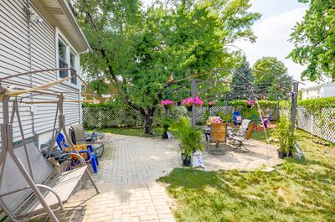
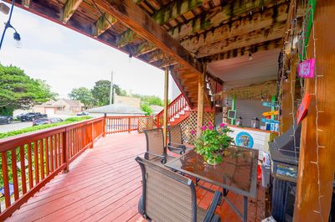
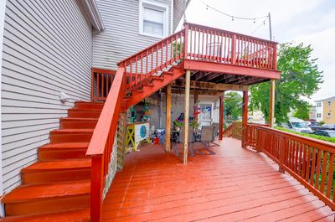
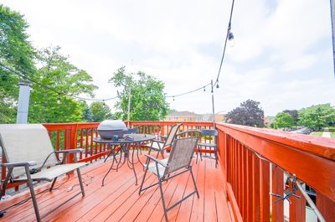
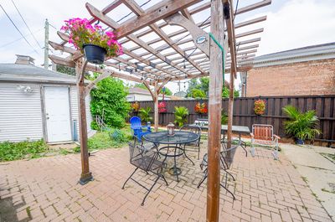
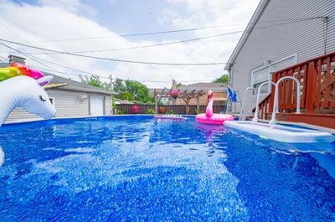
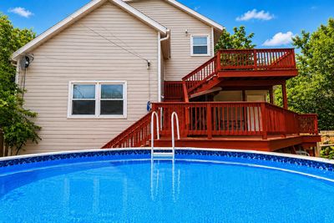
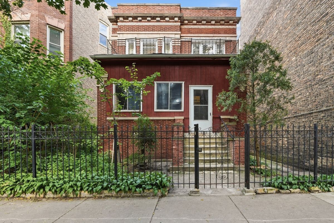
More Than a Two-Flat-A Rare Urban Lifestyle Property! Situated on two contiguous tax parcels totaling approximately 7,074 sq. ft., with approximately 100 feet of frontage and 150 feet of depth, this exceptional oversized corner property offers space, flexibility, and outdoor living rarely found in Chicago. The first-floor residence (approximately 1,600 sq. ft.) features three spacious bedrooms, updated flooring, granite finishes, a Jacuzzi tub, and an original fireplace converted from wood-burning to gas. The third bedroom is currently configured as part of a duplex-style layout with the versatile lower level, creating an ideal owner's suite or extended living space. The second-floor residence (approximately 1,000 sq. ft.) offers two spacious bedrooms, engineered hardwood flooring, granite finishes, abundant natural light, and a private upper-level deck accessed directly from the kitchen. Relax and enjoy panoramic views to the north, east, and west, with views extending toward the south, creating the feeling of being on top of the world. The lower level includes a third kitchen with a center granite island, a full marble bathroom, and separate exterior access, offering outstanding flexibility for entertaining, extended living, hobbies, a home office, or storage. Outdoor living truly sets this property apart. Enjoy an expansive multi-level cedar deck, a second-story view deck, multiple brick paver patios, a pergola entertainment area, an above-ground pool, beautifully landscaped gardens, and five distinct outdoor gathering areas, allowing family and guests to dine, relax, and entertain in multiple spaces at the same time. Additional highlights include approximately 2,600 sq. ft. of above-grade living space, 5 bedrooms, 3 full bathrooms, roof replaced in 2018, detached two-car garage, and convenient access to CTA, Metra, shopping, restaurants, and Interstates I-90, I-94, and I-294. Whether you're seeking an owner-occupied investment, multigenerational living, or a home designed for entertaining, this rare Jefferson Park property offers a lifestyle that is truly one of a kind. The interior pics were taken by the owner before the property was rented.
— the listing agent’s description
The home
5 beds
3 baths
Built in 1886
Lot 150 X 100 X 125
2-car garage
Two to Four Units
What it’ll cost
$5,485 taxes / yr
No HOA
Listed $799,000
Now $749,000
18 days on dwello
Estimated monthly payment
$4,657/mo
Principal & interest$3,982
Property taxes$457
Homeowners insurance$218
Get pre-qualified →Connect with a licensed lender in the dwello network.
Estimate only — not a loan offer. Example rate; taxes and insurance estimated; your actual rate, payment, taxes, and insurance will vary. dwello is not a lender. Equal Housing Opportunity.
Tour it with a real dwello agent
The agent who meets you here is an actual dwello Home Group team member who knows these streets — not a stranger who bought your name from a portal. You get straight answers on the spot, and the same person stays with you through closing.
On our team, vettedYour info is never soldWith you through closing
Tour this home
In person, on your schedule — a dwello agent meets you there.
WED
Jun 3
THU
Jun 4
FRI
Jun 5
SAT
Jun 6
11:00 am
Schedule a tour
18 days on dwello
Price history
Price reduced
Aug 16, 2026
↓ $50,000$749,000
Listed for sale
Jul 30, 2026
$799,000
Now $50,000 below the original list price.
Property taxes
2025
Annual tax bill (MLS)
Assessed value
2025
County assessor
2024
2023
2022
2021
2020
2019
2018
Assessed value from the Cook County Assessor (open records). Estimated market ≈ assessed × 10 for residential; not an appraisal — verify with the assessor.
Features
Natural GasForced AirFramePublic SewerYesGarage Owned
Schools
Elementary — Farnsworth Elementary School
High — Taft High School
Assigned schools per the listing — always verify enrollment + boundaries with the district.
Neighborhood
Loading map…
Nearby places via OpenStreetMap — approximate; verify what matters to you. Map © Mapbox © OpenStreetMap.
MLS listing data
Listed by Pietro Losacco · New Concept Realty
Listing last updated Aug 16, 2026 · data refreshed from the MLS Aug 16, 2026, 7:29 PM CT
Based on information submitted to the MLS GRID as of Aug 16, 2026, 7:29 PM CT. Listing data © MRED LLC, distributed by MLS GRID — deemed reliable but not guaranteed; independently verify. Anything shown below this point is not MLS listing data.
See it in personA real dwello agent on our team — never a sold lead.
Schedule a tour
Message
No pressure — reach out whenever you’re ready.
Similar homes nearby
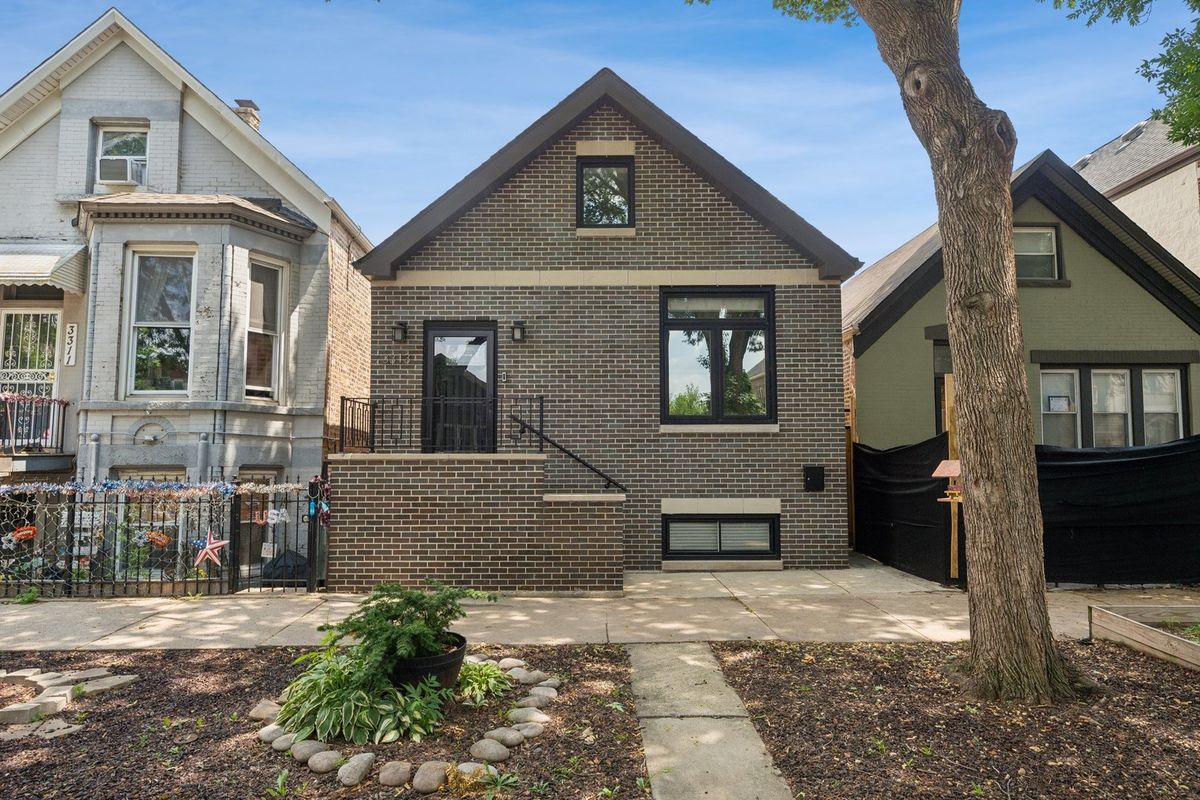
$749,000Active
5 bd · 3 ba · 3,402 sqft
3313 S Carpenter Street
Chicago, IL
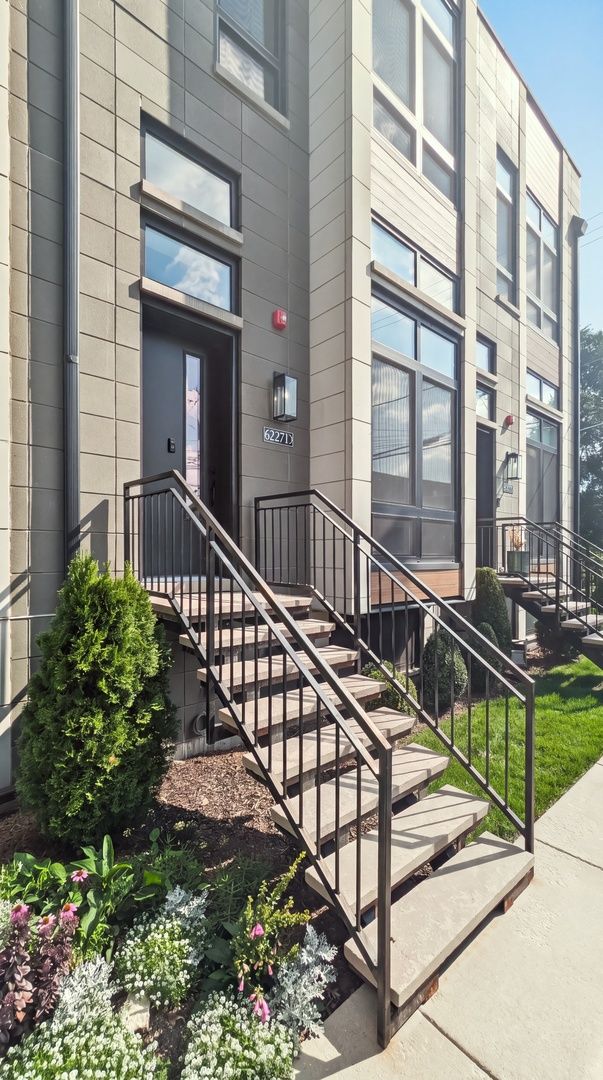
$749,000Active
4 bd · 3.5 ba · 3,200 sqft
6227 D S Ellis Avenue
Chicago, IL
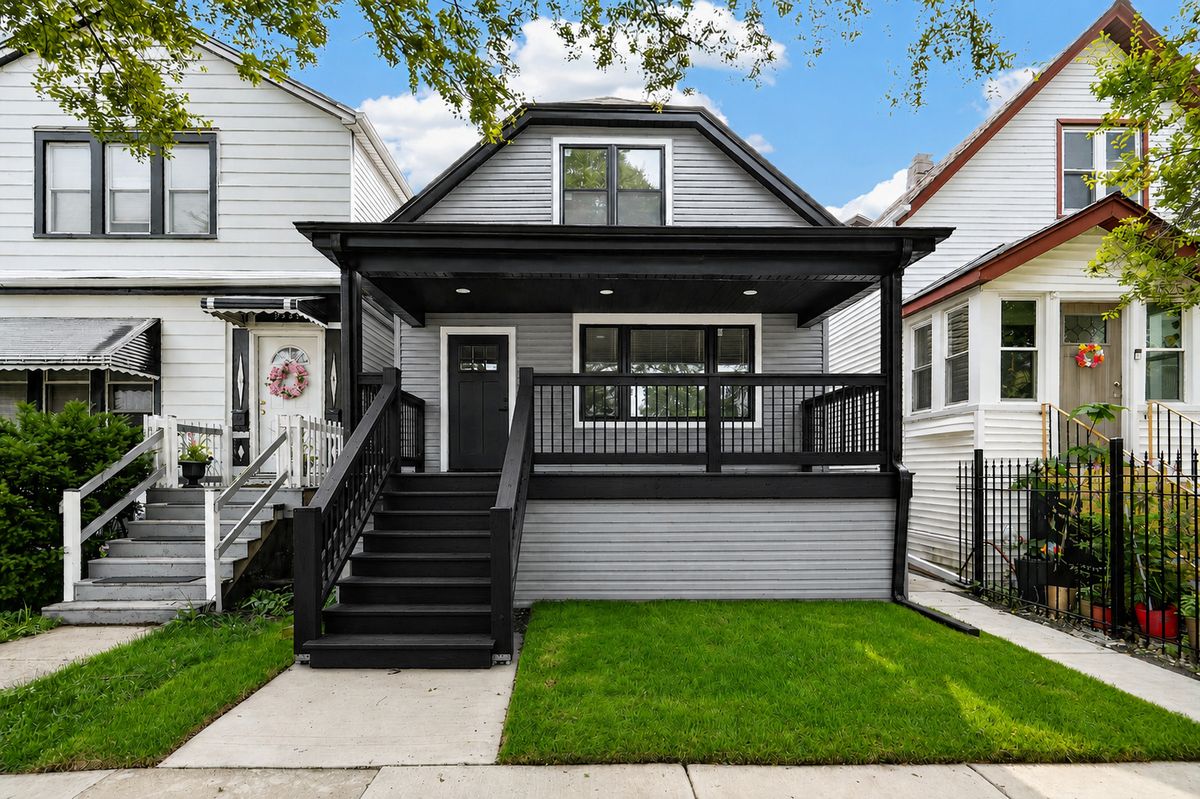
$749,000Active
4 bd · 3 ba · 1,900 sqft
3527 N Kostner Avenue
Chicago, IL
$749,000Active
6 bd · 2 ba
6311 N lakewood Avenue
Chicago, IL