View all 36 photos
Attached Single · Glen Ellyn, IL
$299,900
2 beds · 2 baths · 1,596 sqft
453 Raintree Drive #5g, Glen Ellyn, IL, 60137
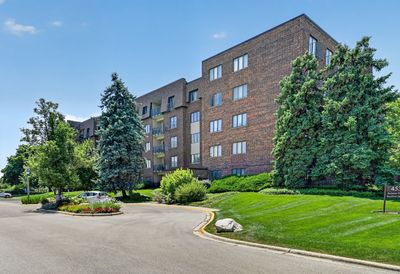
A brick-and-mortar place to make your own — room to make it home.
Active
What’s special
Central air1-car garageIn-unit laundry
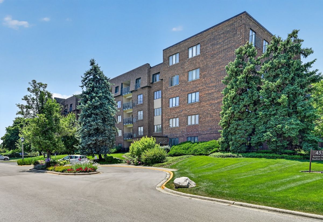
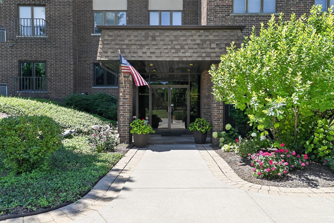
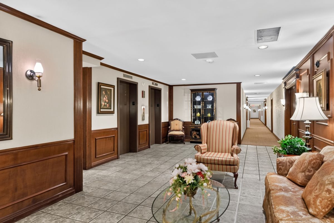
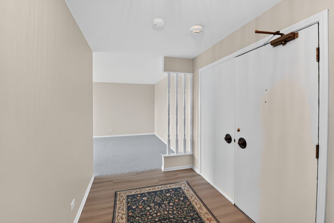
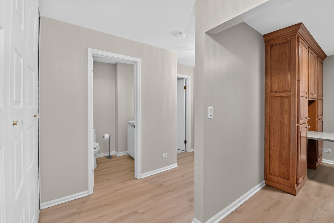
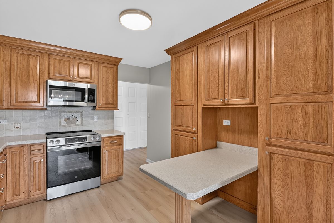
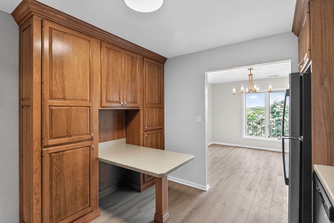
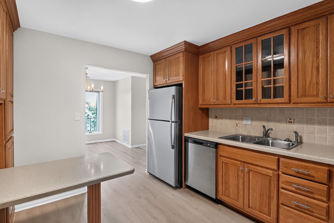
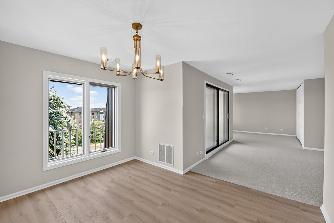
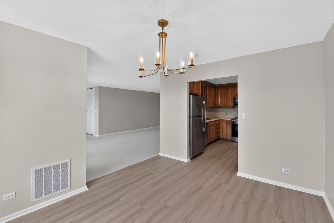
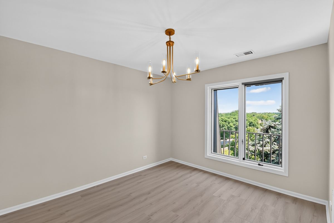
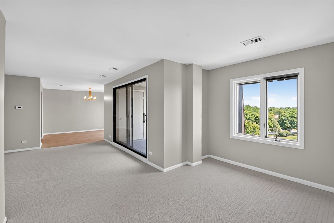
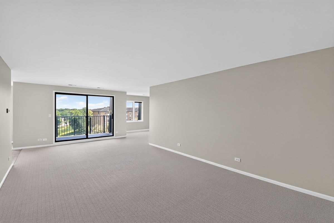
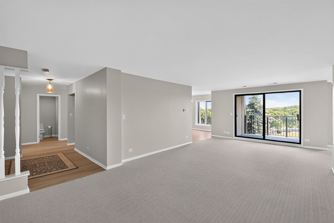
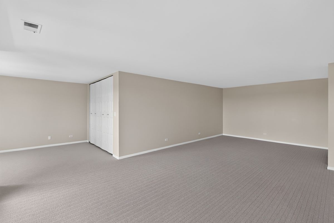
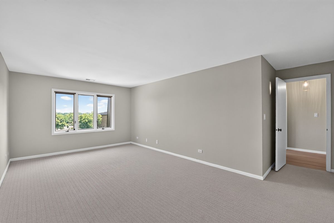
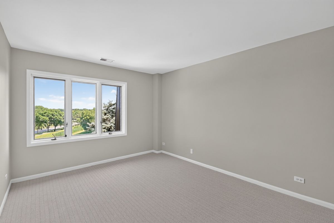
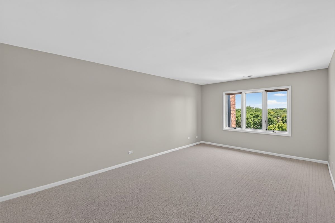
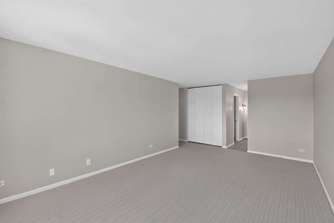
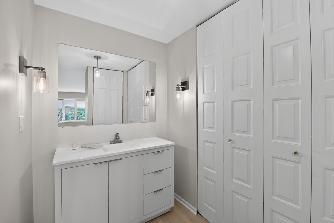
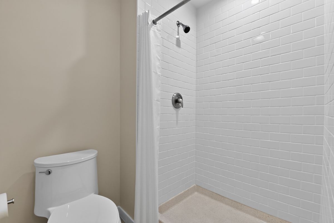
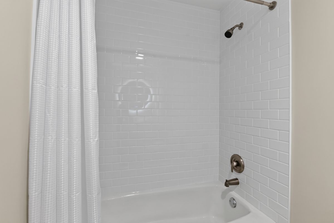
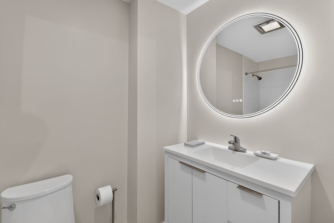
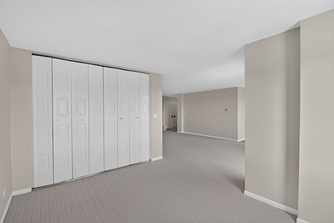
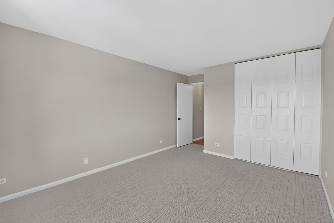
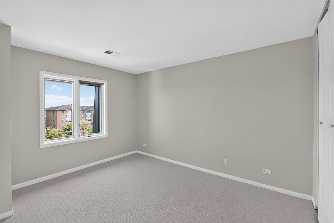
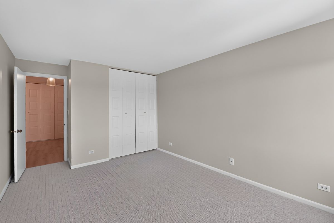
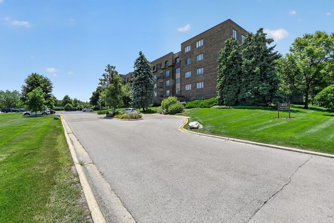
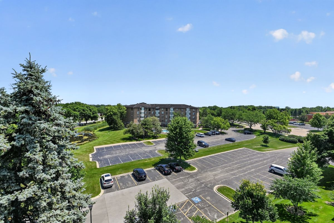
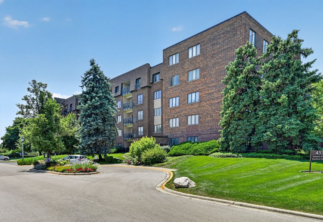
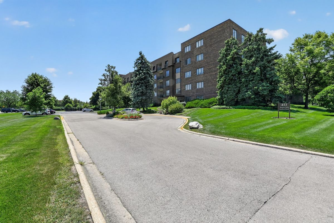
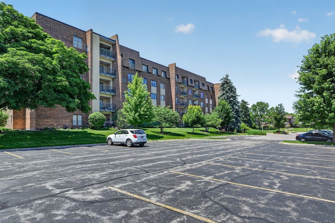
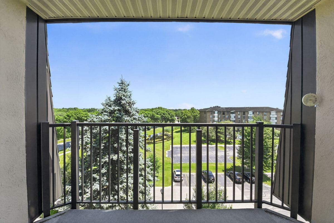
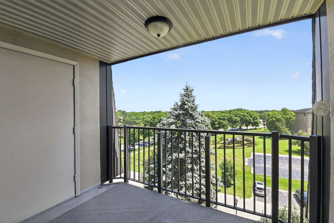
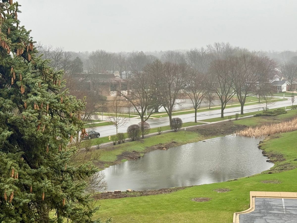
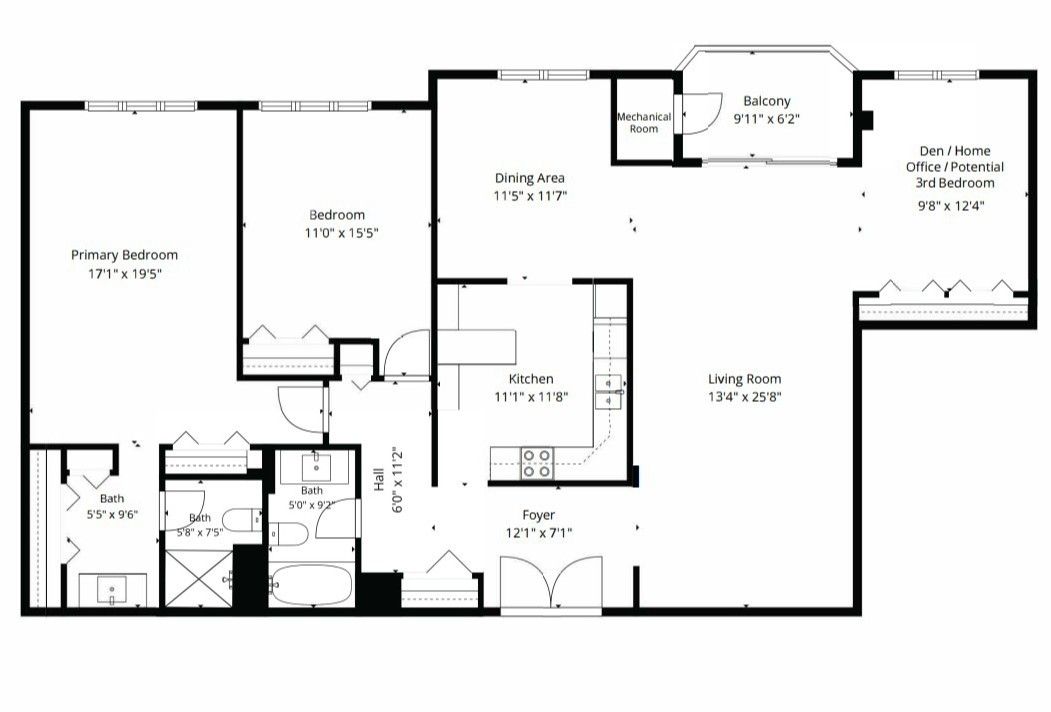
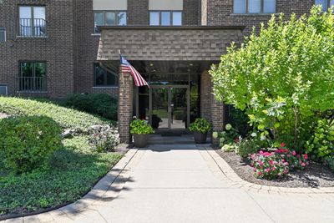
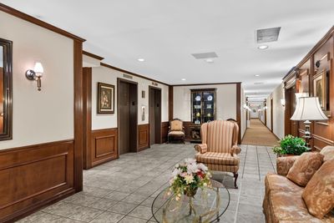
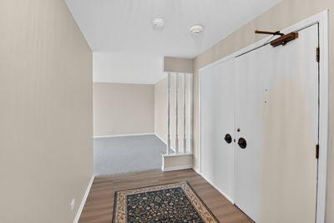
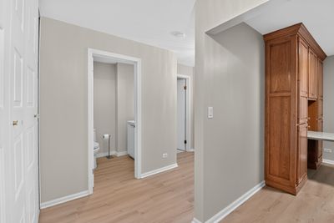
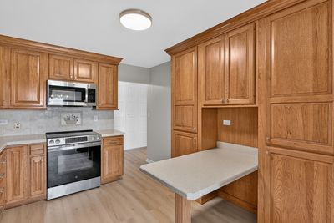
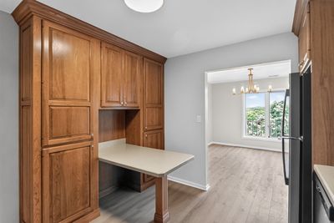
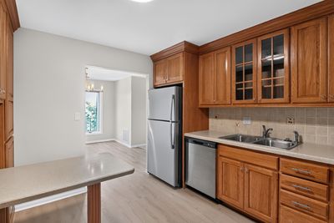
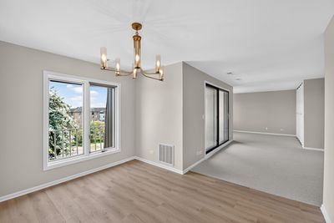
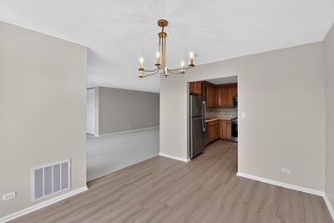
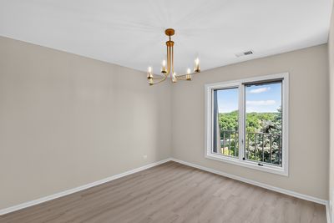
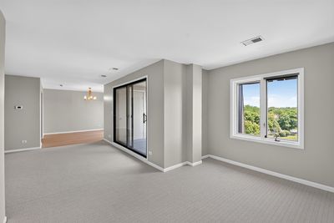
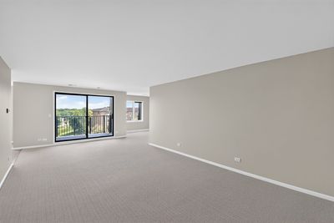
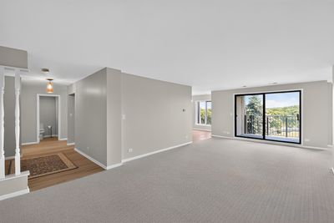
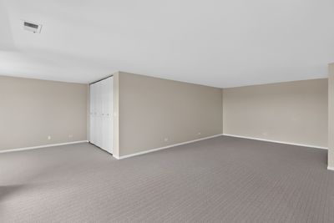
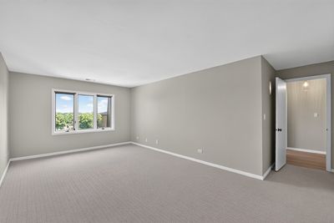
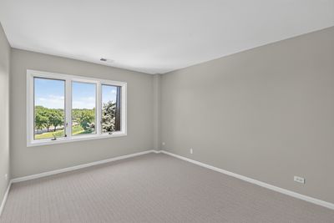
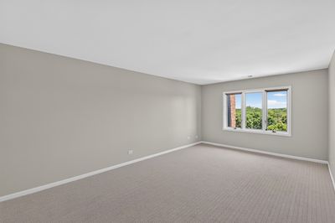
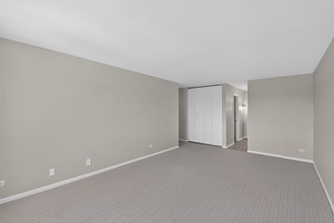
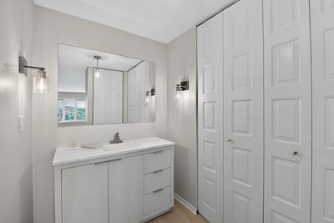
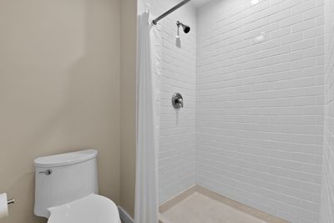
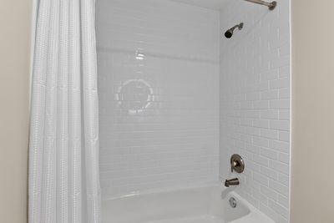
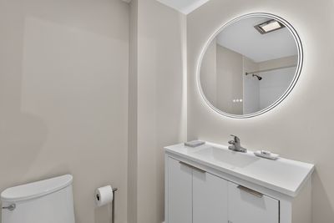
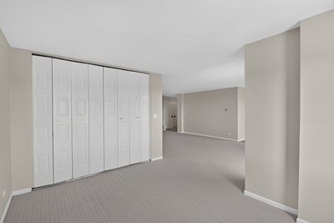
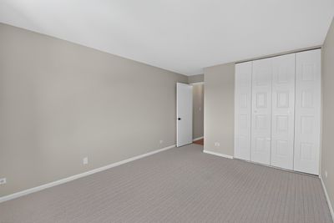
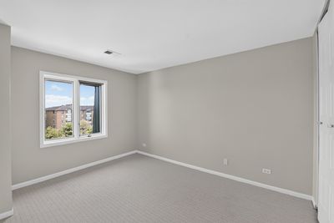
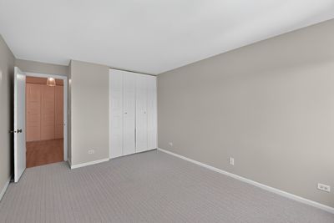
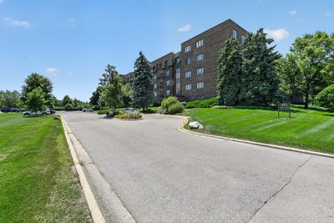
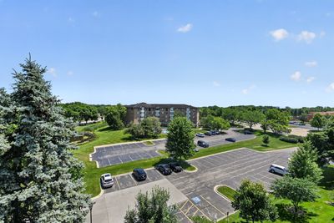
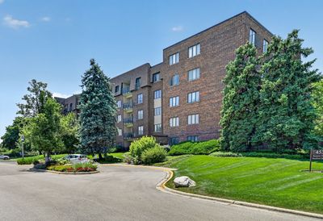
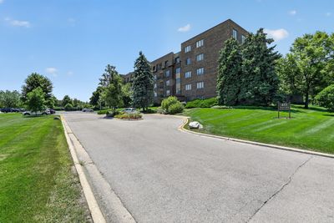
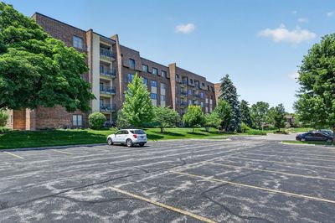
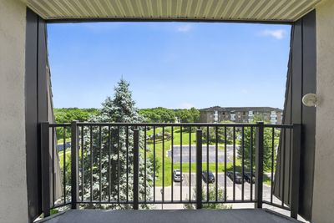
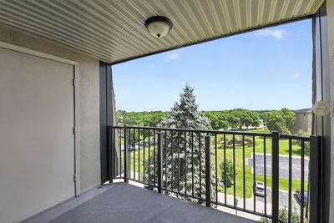
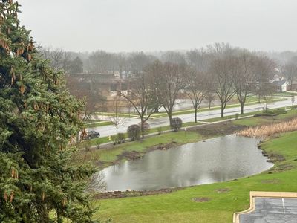
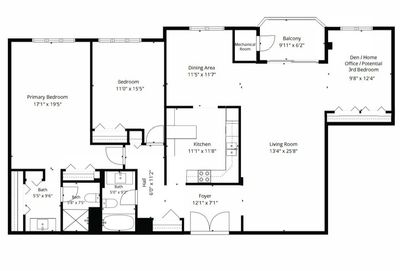
Rare find in the building! This beautifully updated 1,596-square-foot, 2-bedroom, 2-bath condo sits on the top (5th) floor and is one of only a handful of units with an additional den - complete with its own window and closet, offering the potential to be enclosed into a third bedroom. A peaceful pond view stretches across every window and the private balcony, giving the whole home a bright, tranquil feel. Renovated in June 2026, the home features new carpet in the living room and bedrooms, and elegant Vesinet Oak waterproof luxury vinyl plank flooring throughout the foyer, dining room, kitchen, hallway, and bathrooms. The kitchen also boasts custom Mauser natural solid hickory cabinets alongside brand-new GE stainless steel appliances. Both bathrooms have been beautifully updated - including enlarged, soffit-free showers, taller and roomier than the standard shower spaces in the building. Fresh, professionally painted throughout, with an HVAC system replaced in 2018 rounding out the improvements. The open floor plan offers generous living and dining space, that flexible den with pond views of its own, and a spacious primary suite with an updated en-suite bath. Owners enjoy an indoor, heated parking spot included in the monthly assessment, plus extra storage, and coin laundry conveniently located right across the hall - quiet and easy to use any time. The building offers a quiet, low-traffic setting just minutes from shopping and dining
— the listing agent’s description
The home
2 beds
2 baths
1,596 sqft
Built in 1977
Lot COMMON
1-car garage
Attached Single
What it’ll cost
$188 / sqft
$4,154 taxes / yr
$662/mo HOA
7 days on dwello
Estimated monthly payment
$2,690/mo
Principal & interest$1,595
Property taxes$346
Homeowners insurance$87
HOA dues$662
Get pre-qualified →Connect with a licensed lender in the dwello network.
Estimate only — not a loan offer. Example rate; taxes, HOA dues, insurance estimated; your actual rate, payment, taxes, and insurance will vary. dwello is not a lender. Equal Housing Opportunity.
Tour it with a real dwello agent
The agent who meets you here is an actual dwello Home Group team member who knows these streets — not a stranger who bought your name from a portal. You get straight answers on the spot, and the same person stays with you through closing.
On our team, vettedYour info is never soldWith you through closing
Tour this home
In person, on your schedule — a dwello agent meets you there.
WED
Jun 3
THU
Jun 4
FRI
Jun 5
SAT
Jun 6
11:00 am
Schedule a tour
7 days on dwello
Price history
Listed for sale
Jul 30, 2026
$299,900
Earlier records
Listed
Jul 23, 2026
$339,000
From MLS records — independently verify.
Property taxes
2025
Annual tax bill (MLS)
From county records — verify with the assessor.
Features
Central AirElectricForced AirBrickPublic SewerAsphaltGarage Door Opener
Schools
Elementary — Park View Elementary School
Middle — Glen Crest Middle School
High — Glenbard South High School
Assigned schools per the listing — always verify enrollment + boundaries with the district.
Neighborhood
Loading map…
Nearby places via OpenStreetMap — approximate; verify what matters to you. Map © Mapbox © OpenStreetMap.
MLS listing data
Listed by Jonathan Minerick · Homecoin.com
Listing last updated Aug 5, 2026 · data refreshed from the MLS Aug 5, 2026, 5:10 AM CT
Based on information submitted to the MLS GRID as of Aug 5, 2026, 5:10 AM CT. Listing data © MRED LLC, distributed by MLS GRID — deemed reliable but not guaranteed; independently verify. Anything shown below this point is not MLS listing data.
See it in personA real dwello agent on our team — never a sold lead.
Schedule a tour
Message
No pressure — reach out whenever you’re ready.
Similar homes nearby
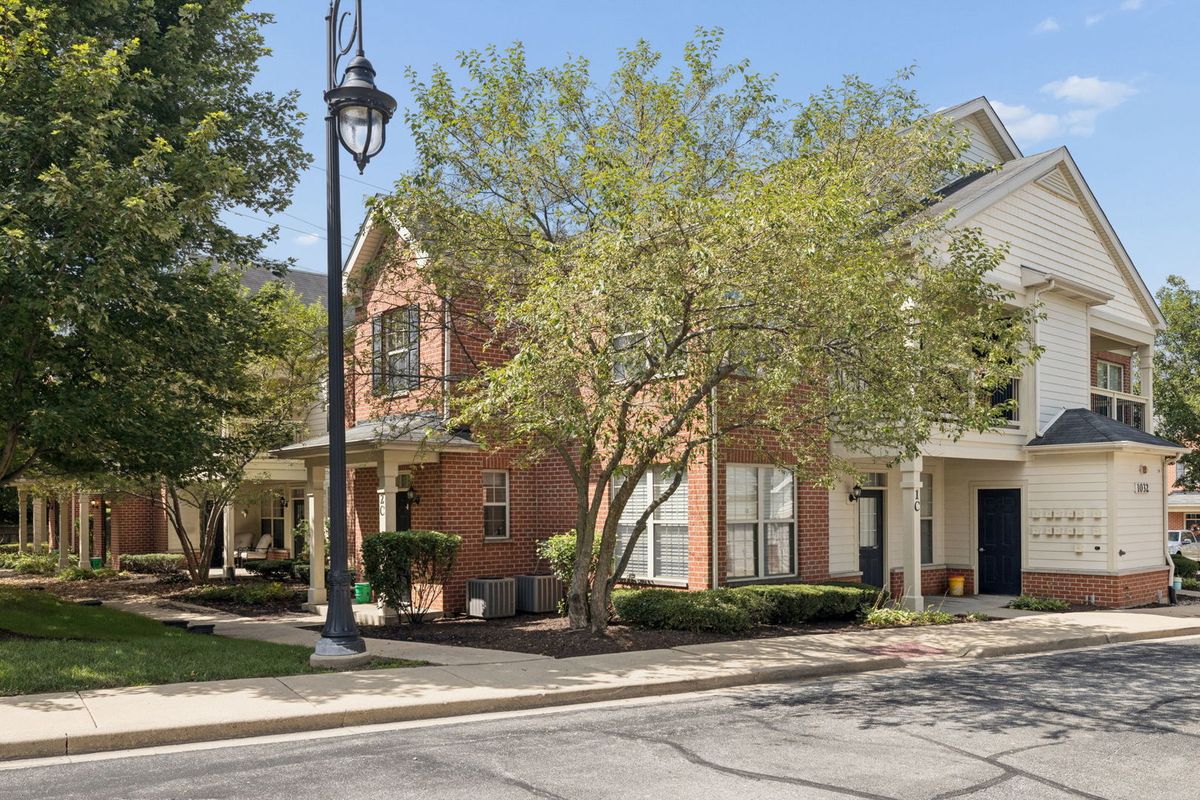
$299,000Active
2 bd · 2 ba · 1,100 sqft
1032 SWIFT Road #1B
Glen Ellyn, IL
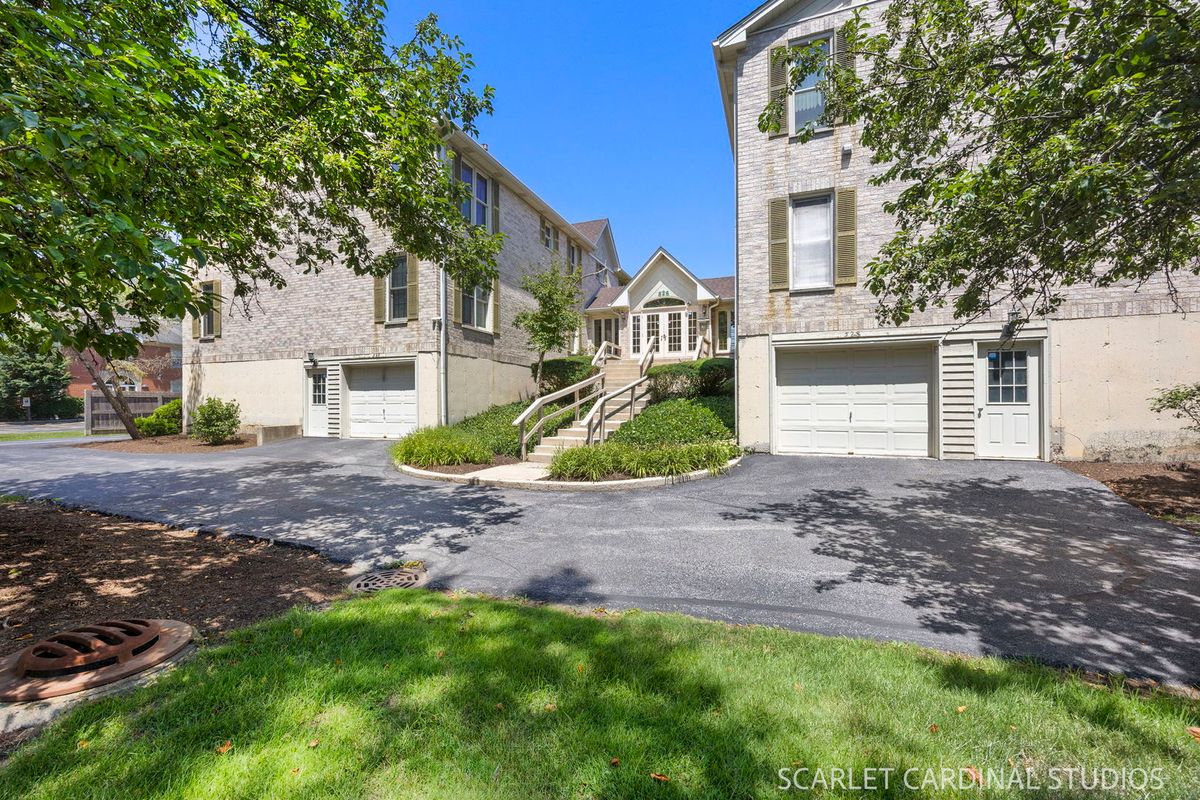
$289,000Active
3 bd · 2 ba · 1,248 sqft
528 Pershing Avenue #E
Glen Ellyn, IL
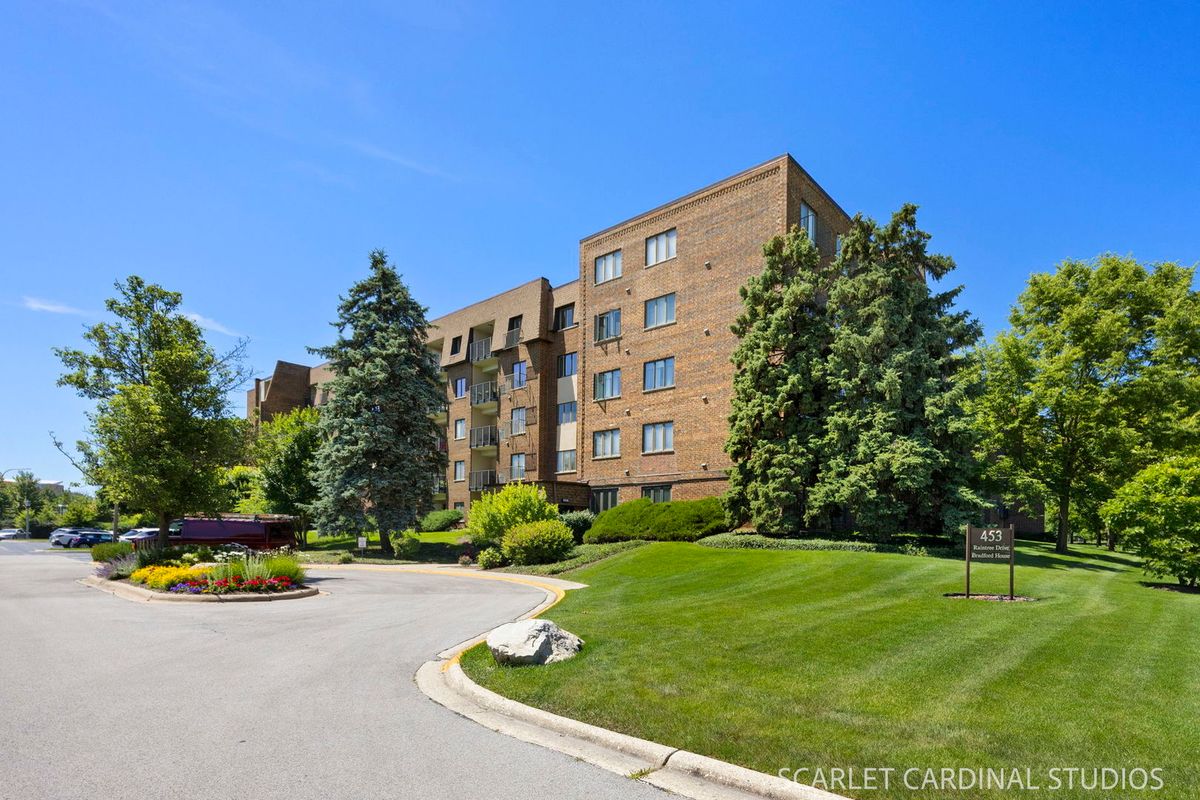
$279,900Active
2 bd · 2 ba · 1,420 sqft
453 Raintree Drive #4D
Glen Ellyn, IL
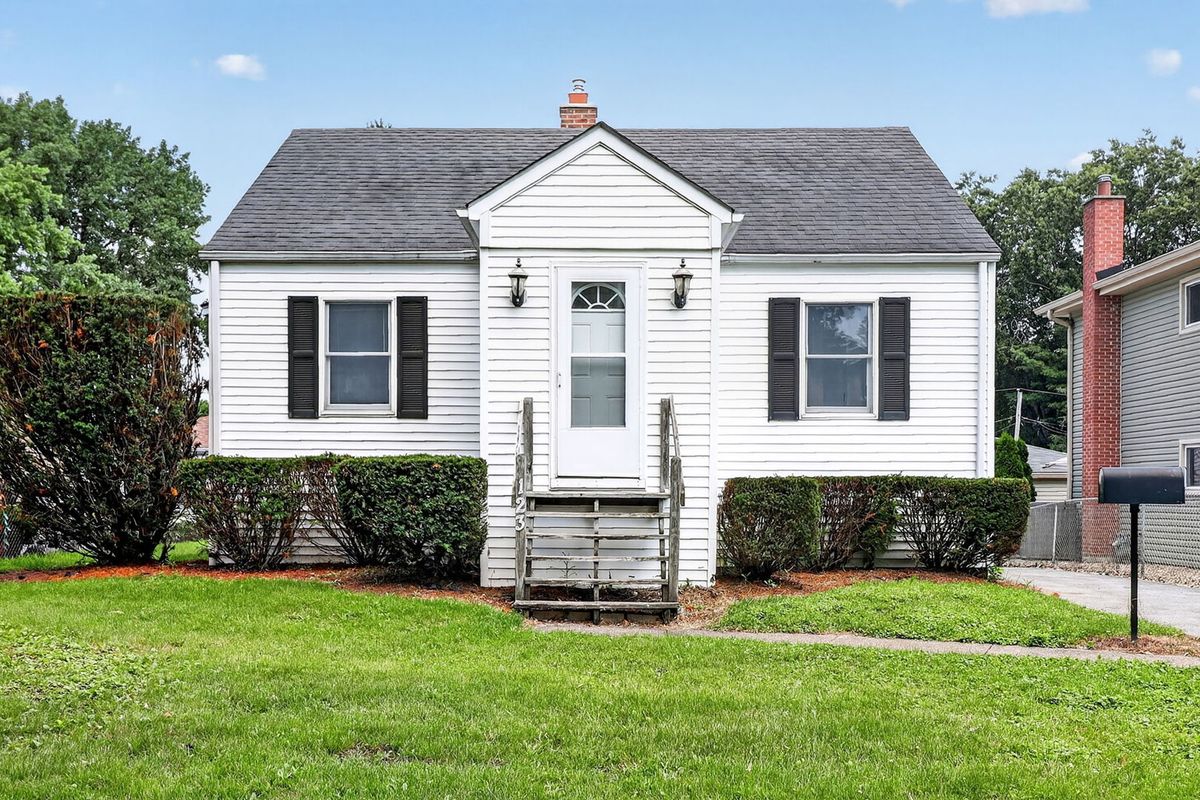
$325,000Active
2 bd · 1 ba · 780 sqft
123 S Ellyn Avenue
Glen Ellyn, IL