New construction
View all 24 photos
Detached Single · Chicago, IL
$499,900
4 beds · 3.5 baths · 2,106 sqft
8412 S Green Street, Chicago, IL, 60620
A brick-and-mortar place to make your own — room to make it home.
Active
What’s special
New constructionCentral air2-car garageIn-unit laundry
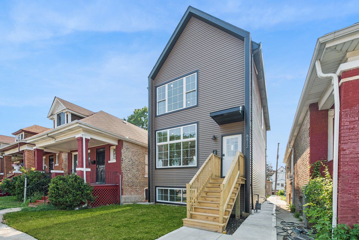
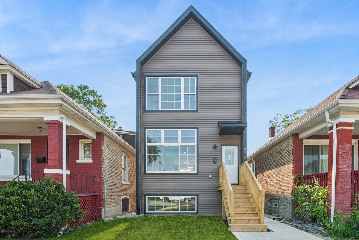
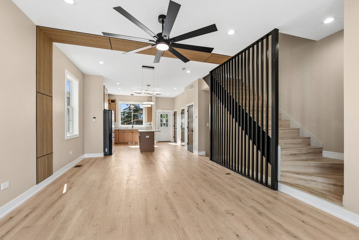
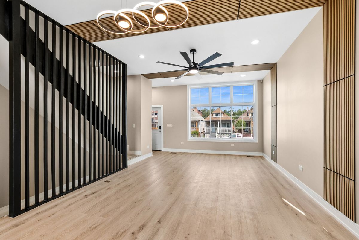
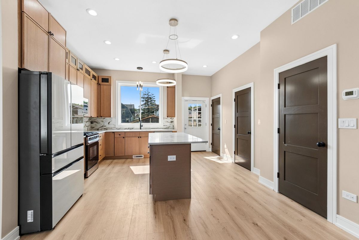
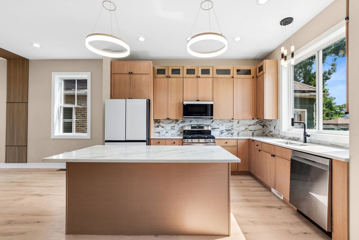
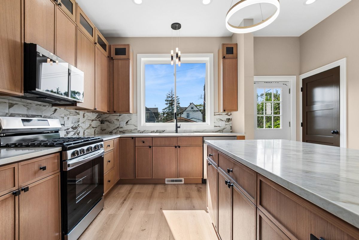
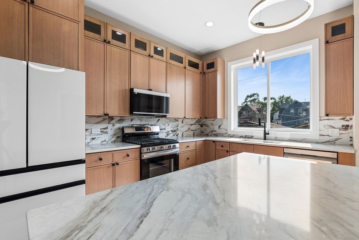
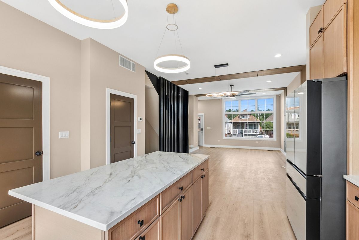
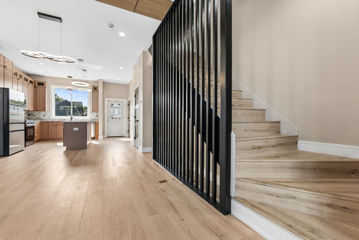
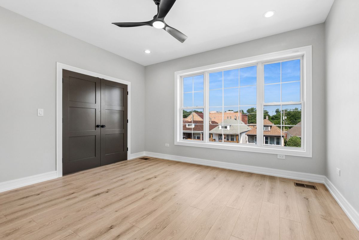
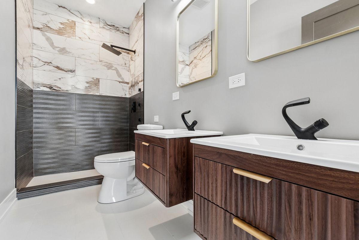
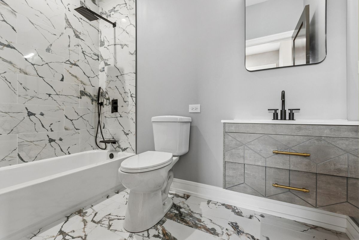
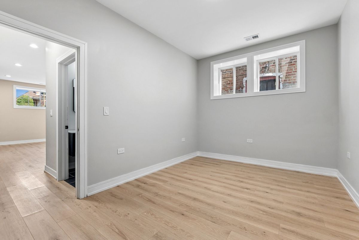
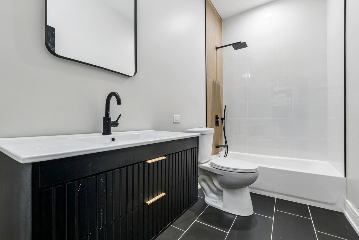
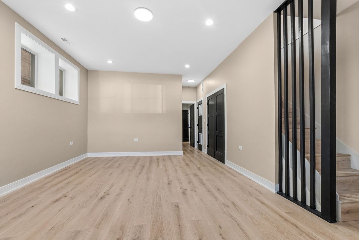
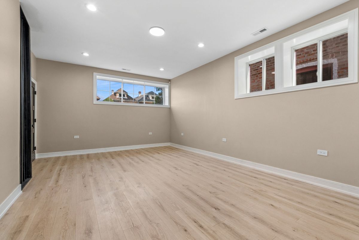
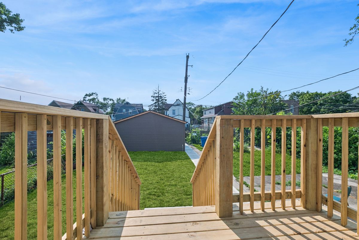
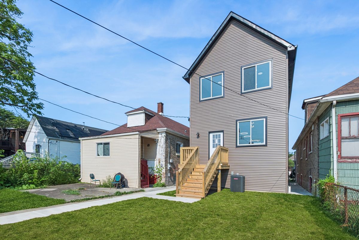
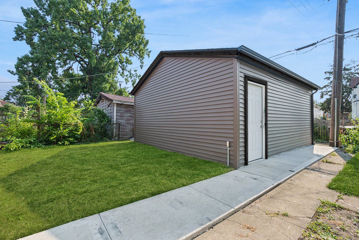
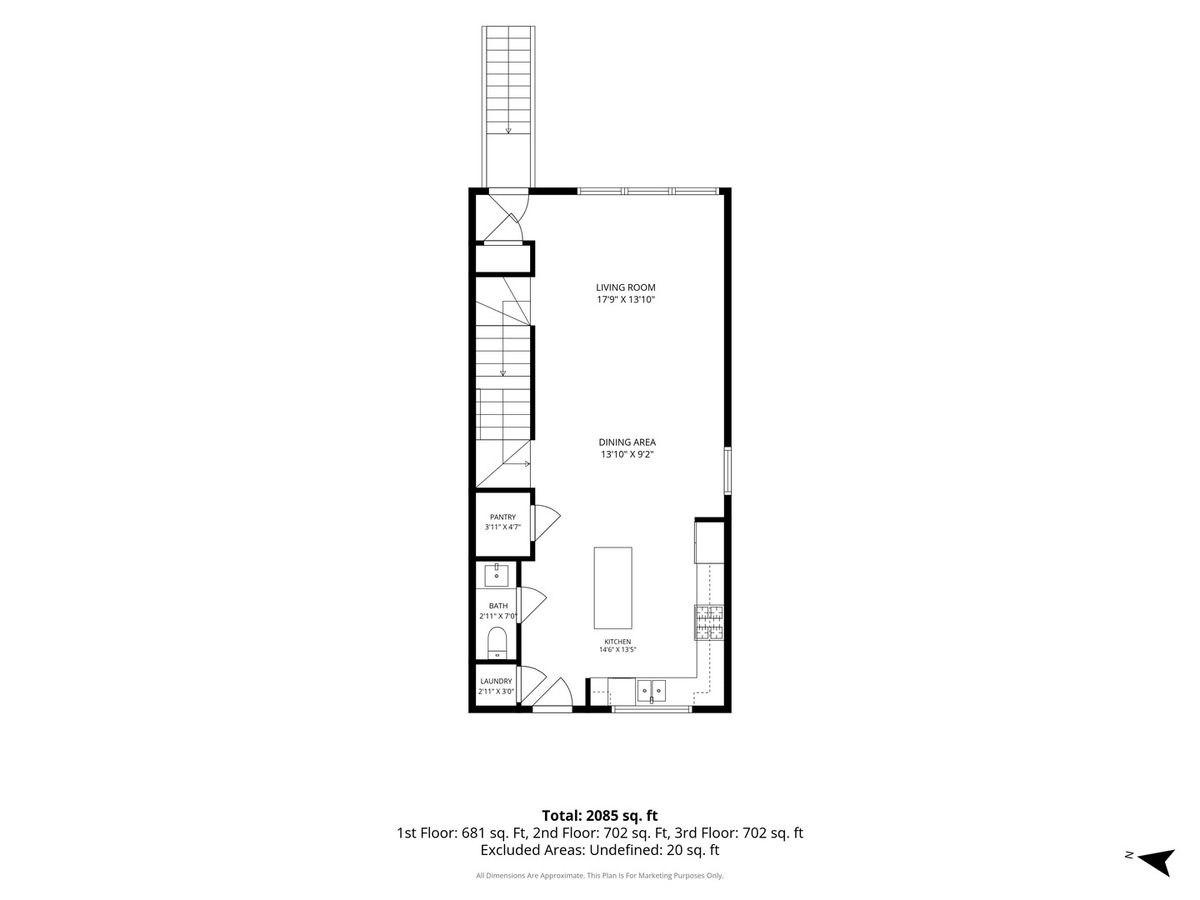
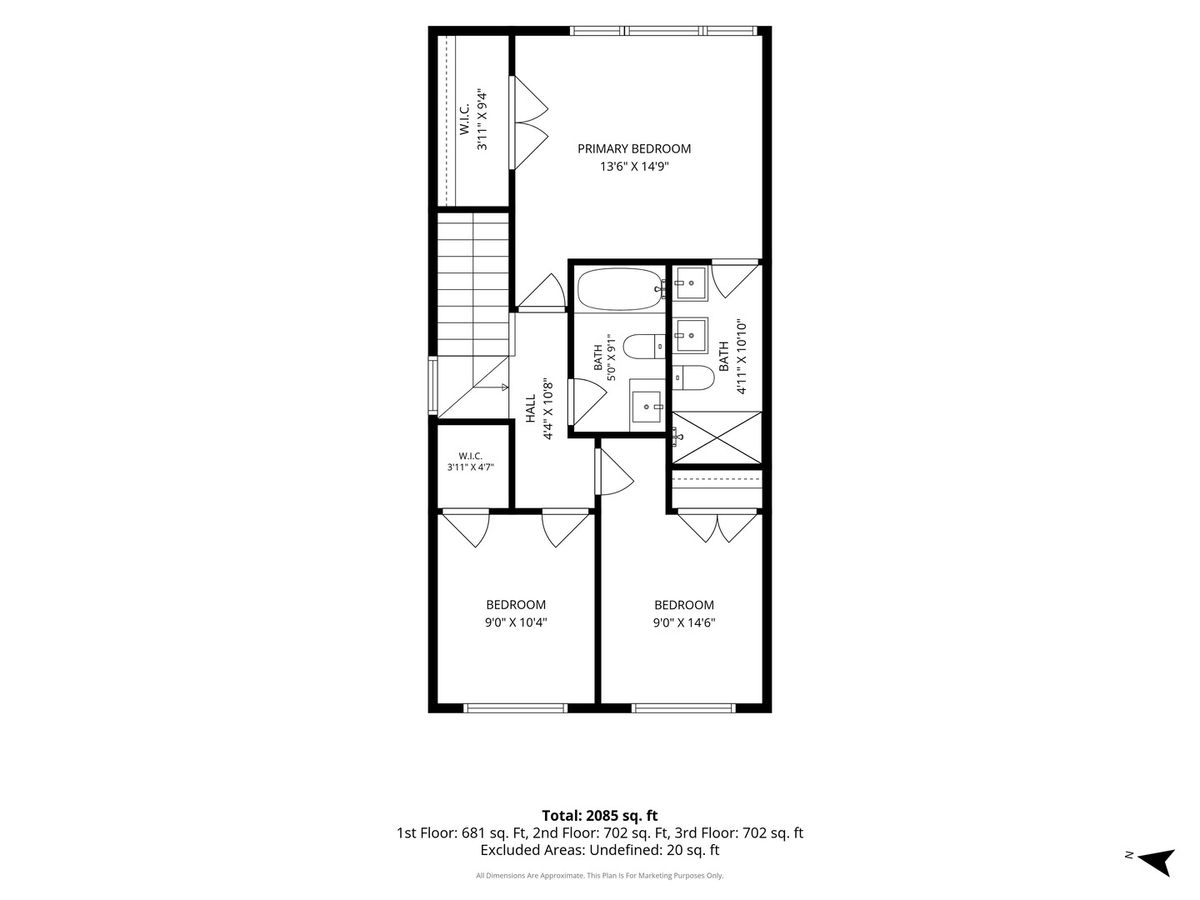
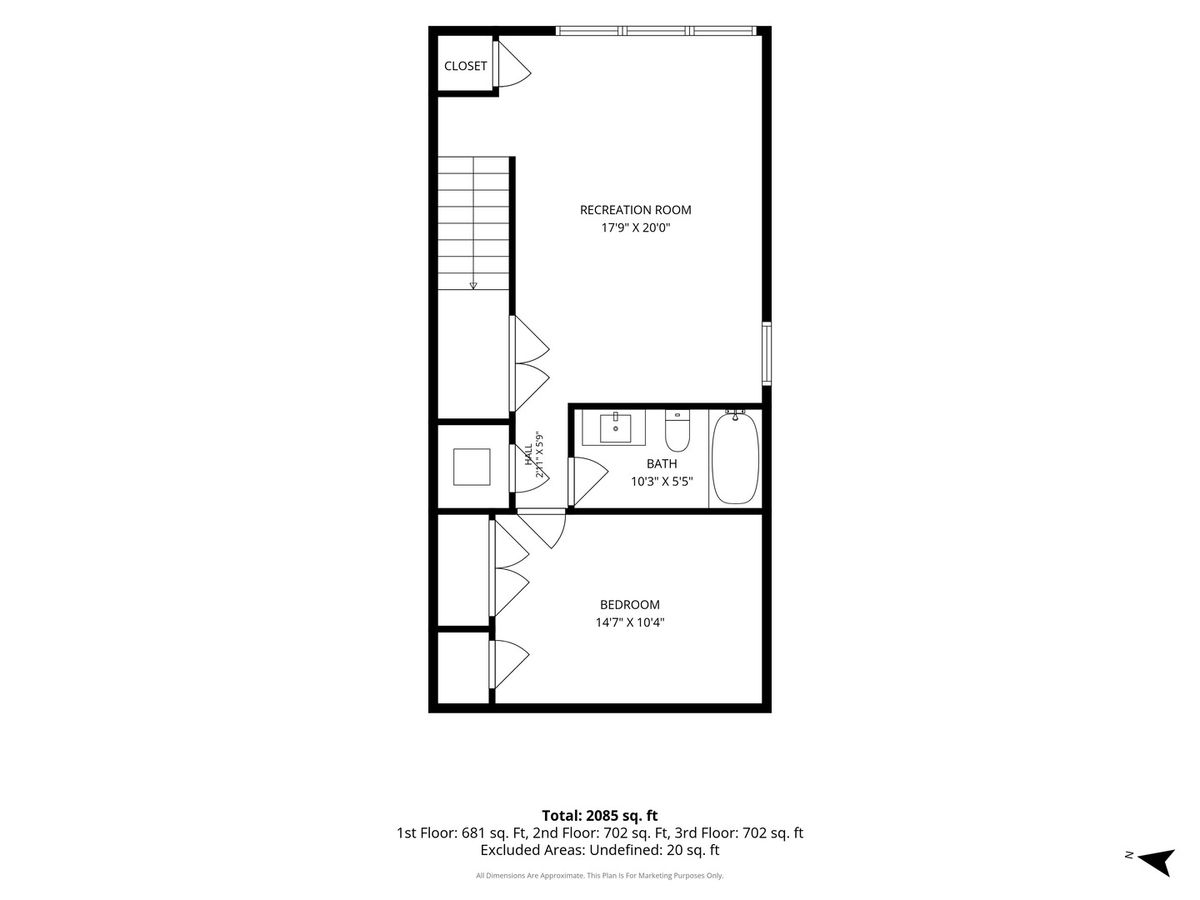
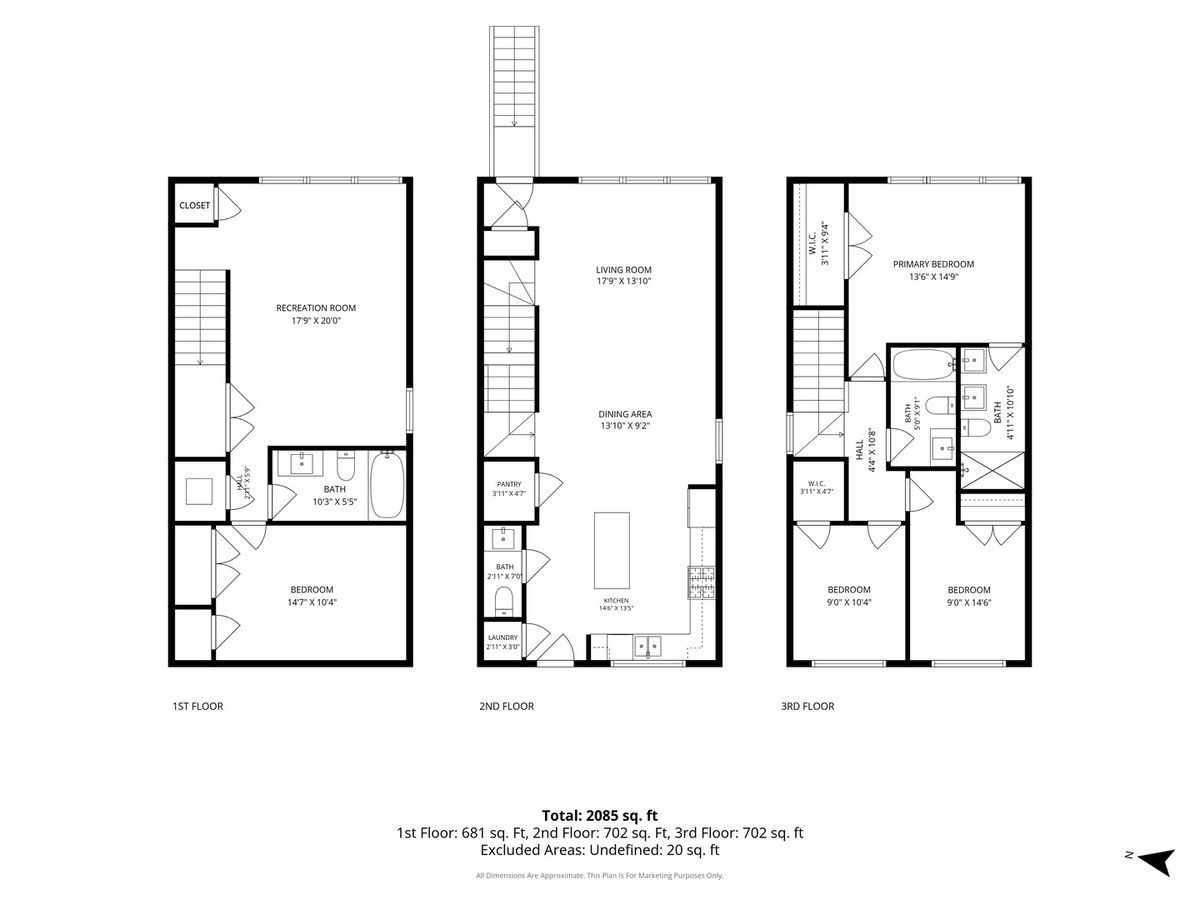
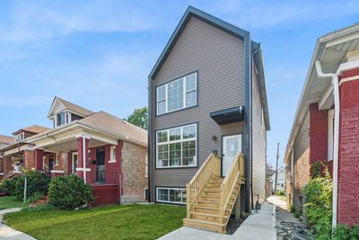
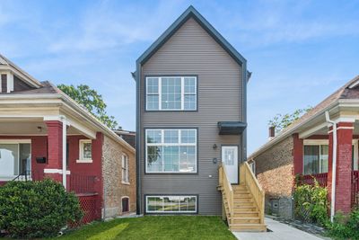
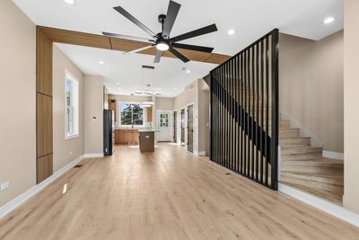
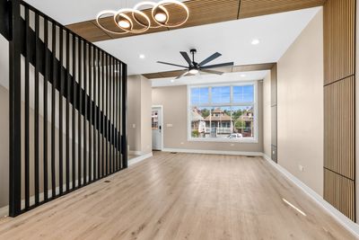
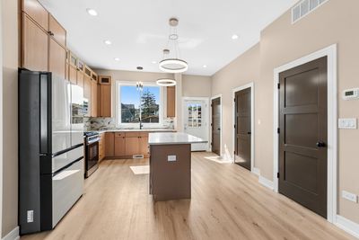
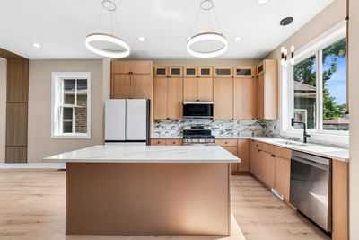
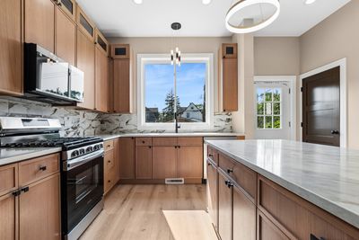
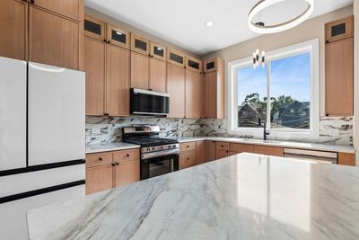
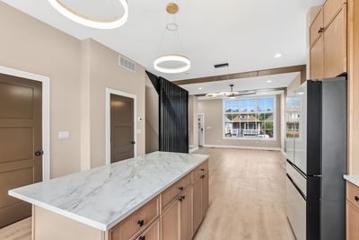
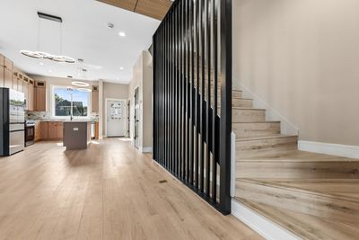
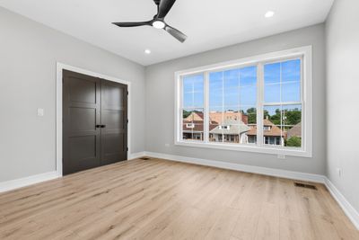
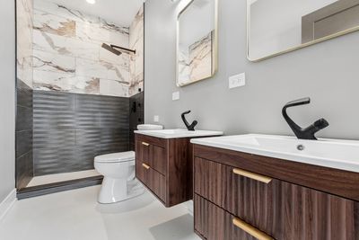
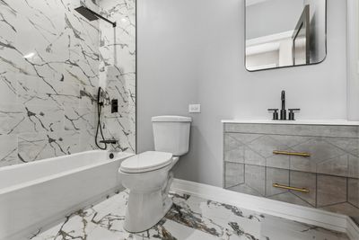
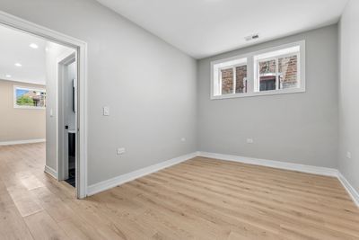
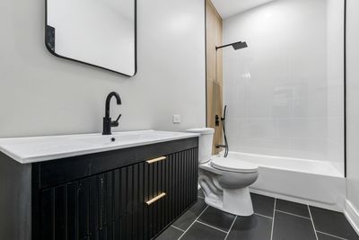
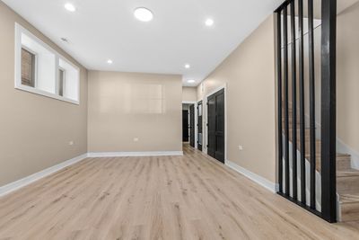
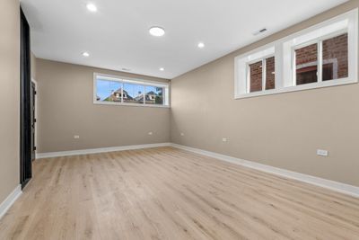
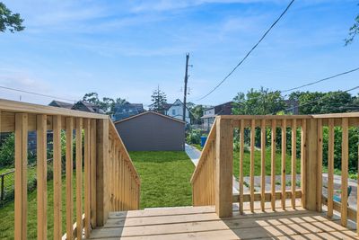
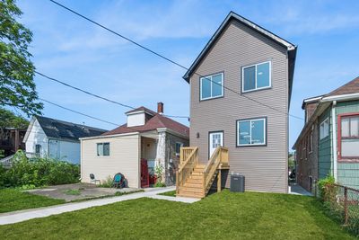
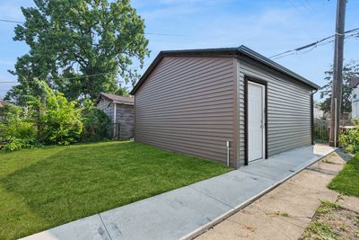
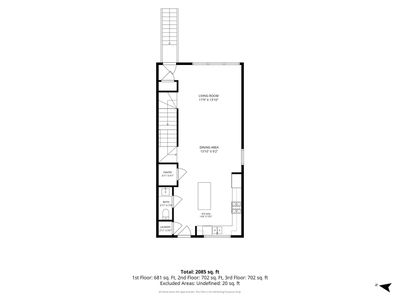
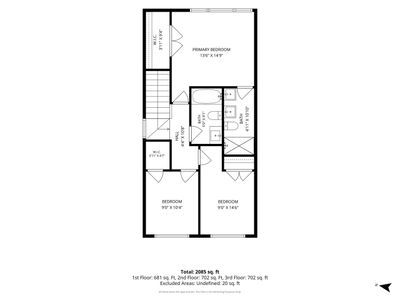
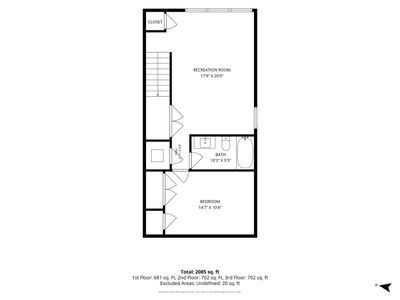
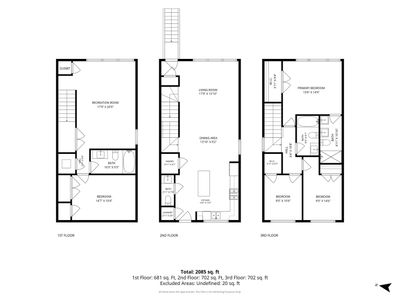
Welcome to this stunning BRAND-NEW CONSTRUCTION home in Auburn Gresham. This beautifully designed 4-bedroom, 3.5-bath residence offers an open-concept floor plan with soaring 10-foot ceilings on the main level and 9-foot ceilings in the finished lower level, creating a bright and spacious feel throughout. A convenient main floor laundry room adds everyday ease and functionality. At the heart of the home is a spectacular kitchen featuring a massive center island, elegant quartz countertops, custom cabinetry, and abundant workspace-perfect for everyday living and entertaining. Oversized windows fill the home with abundant natural light, while thoughtful finishes elevate every space. Additional highlights include a tankless water heater for enhanced energy efficiency and continuous hot water, as well as a French drain system designed to help manage water drainage and provide added peace of mind. Every detail has been thoughtfully curated, from the high-end finishes to the functional layout designed for today's lifestyle. Enjoy the added convenience of a 2-car garage, a private deck that opens to a huge backyard, perfect for outdoor relaxation and entertaining. This home sits on a quiet, well establish block surrounded by long-time homeowners which offers a welcoming sense of community and neighborhood pride. If you're looking for new construction that combines quality, style, and attention to detail, this exceptional Auburn Gresham home is one you won't want to miss. Schedule your private showing today.
— the listing agent’s description
The home
4 beds
3.5 baths
2,106 sqft
Built in 2026
Lot 25 x 126
2-car garage
Detached Single
What it’ll cost
$237 / sqft
$319 taxes / yr
No HOA
16 days on dwello
Estimated monthly payment
$2,831/mo
Principal & interest$2,658
Property taxes$27
Homeowners insurance$146
Get pre-qualified →Connect with a licensed lender in the dwello network.
Estimate only — not a loan offer. Example rate; taxes and insurance estimated; your actual rate, payment, taxes, and insurance will vary. dwello is not a lender. Equal Housing Opportunity.
Tour it with a real dwello agent
The agent who meets you here is an actual dwello Home Group team member who knows these streets — not a stranger who bought your name from a portal. You get straight answers on the spot, and the same person stays with you through closing.
On our team, vettedYour info is never soldWith you through closing
Tour this home
In person, on your schedule — a dwello agent meets you there.
WED
Jun 3
THU
Jun 4
FRI
Jun 5
SAT
Jun 6
11:00 am
Schedule a tour
16 days on dwello
Price history
Listed for sale
Jul 30, 2026
$499,900
Earlier records
Sold
May 6, 2025
$12,000
From MLS records — independently verify.
Property taxes
2025
Annual tax bill (MLS)
Assessed value
2025
County assessor
2024
2023
2022
2021
2020
2019
2018
Assessed value from the Cook County Assessor (open records). Estimated market ≈ assessed × 10 for residential; not an appraisal — verify with the assessor.
Features
Central AirNatural GasVinyl SidingPublic SewerYesDetached
Neighborhood
Loading map…
Nearby places via OpenStreetMap — approximate; verify what matters to you. Map © Mapbox © OpenStreetMap.
MLS listing data
Listed by Kemeyon McNair · Baird & Warner
Listing last updated Aug 14, 2026 · data refreshed from the MLS Aug 14, 2026, 4:06 PM CT
Based on information submitted to the MLS GRID as of Aug 14, 2026, 4:06 PM CT. Listing data © MRED LLC, distributed by MLS GRID — deemed reliable but not guaranteed; independently verify. Anything shown below this point is not MLS listing data.
See it in personA real dwello agent on our team — never a sold lead.
Schedule a tour
Message
No pressure — reach out whenever you’re ready.
Similar homes nearby
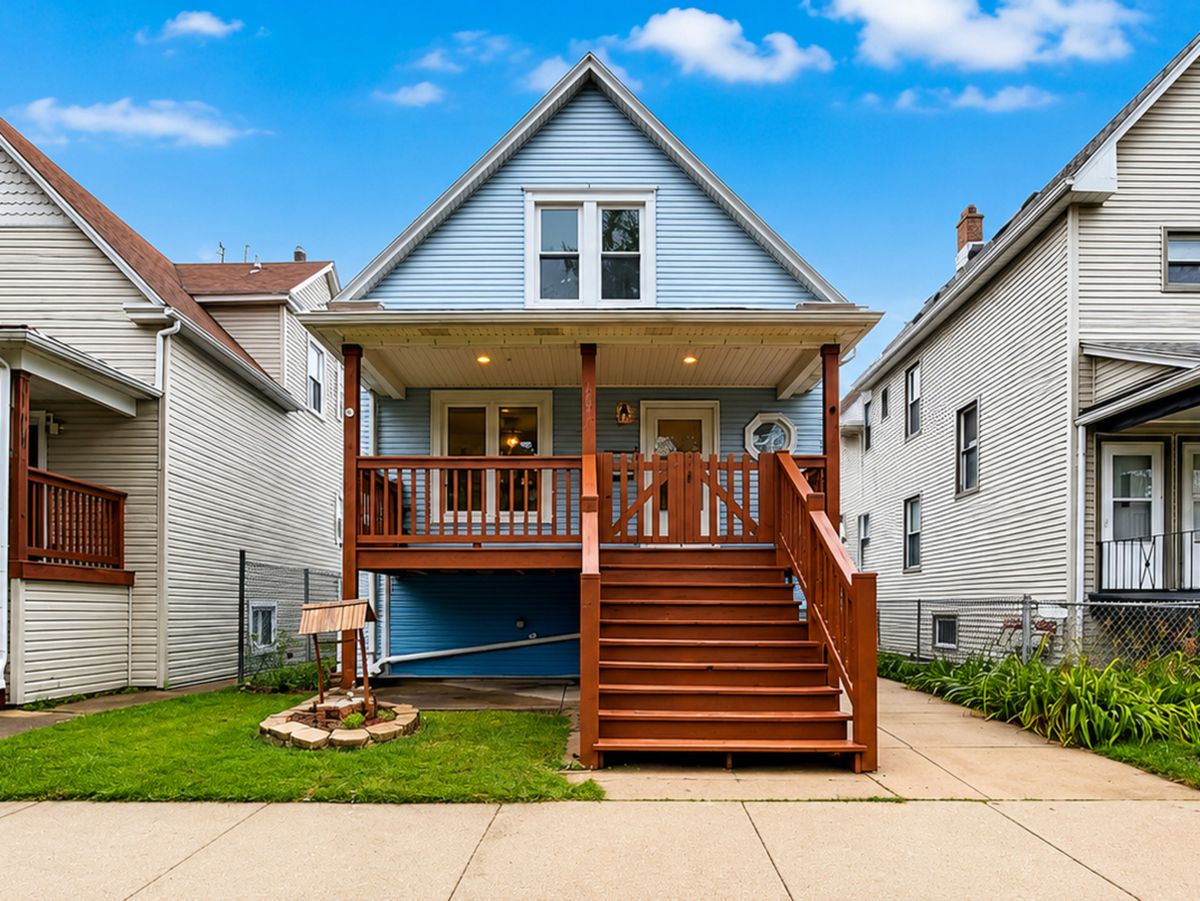
$499,900Active
4 bd · 2 ba · 1,800 sqft
4857 W Berenice Avenue
Chicago, IL
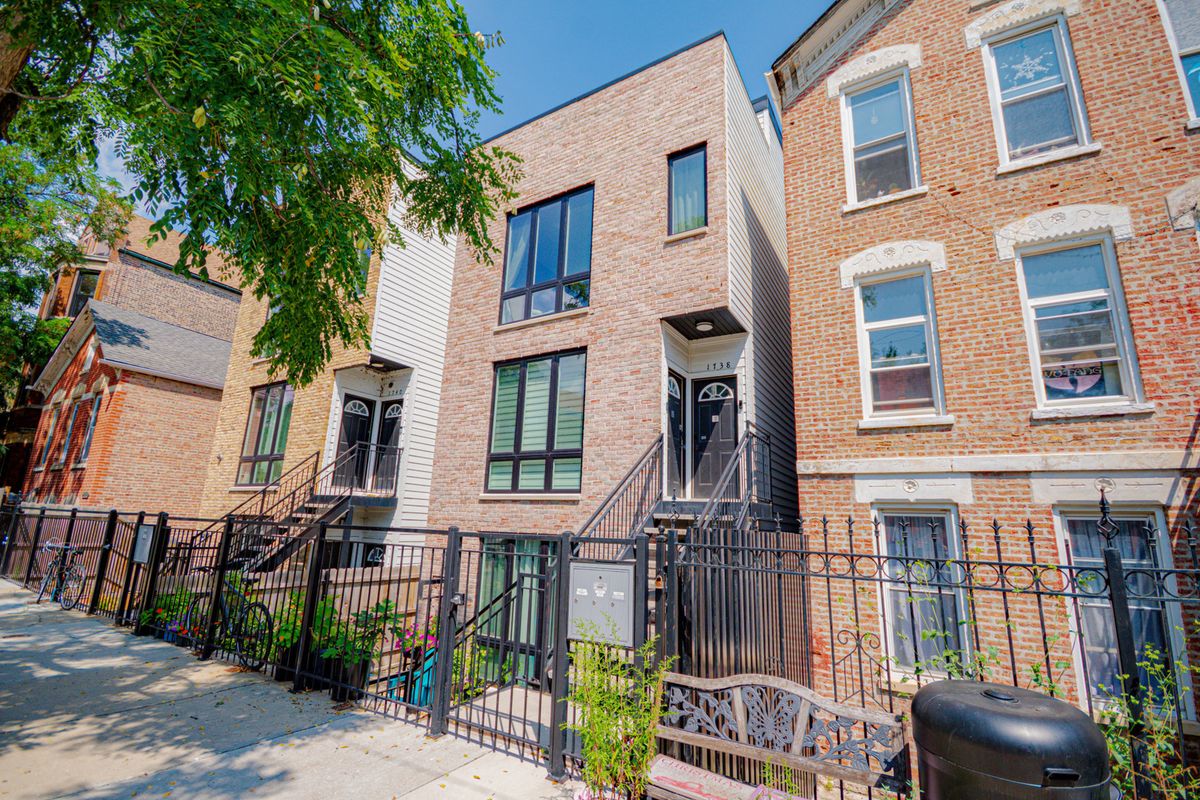
$499,900Active
3 bd · 2 ba · 1,200 sqft
1738 W 17th Street #2
Chicago, IL
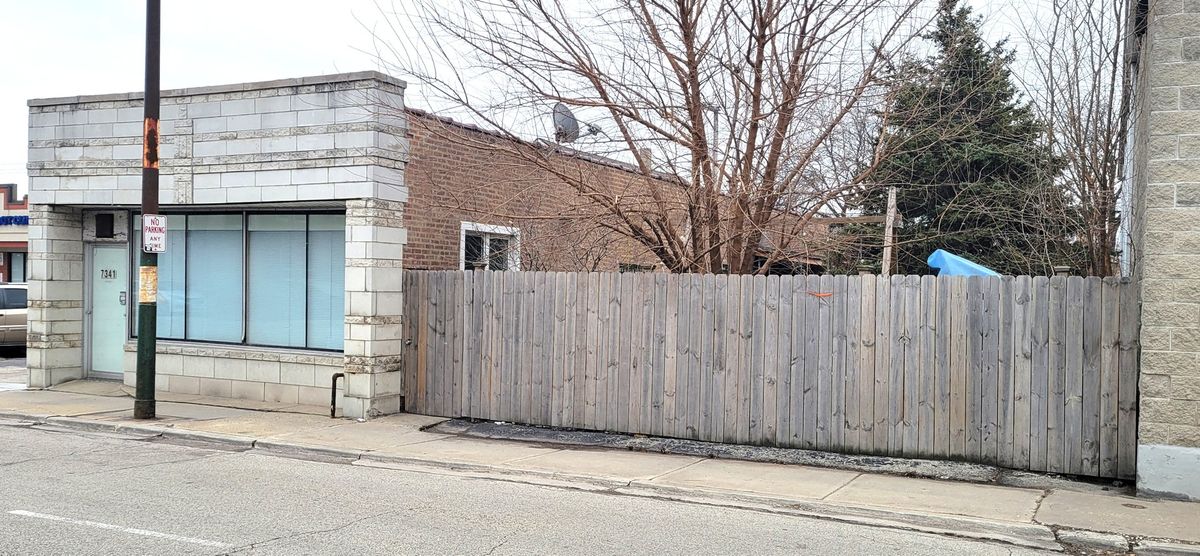
$499,900Active
4 bd · 2 ba · 2,000 sqft
7341-43 Irving Park Road
Chicago, IL
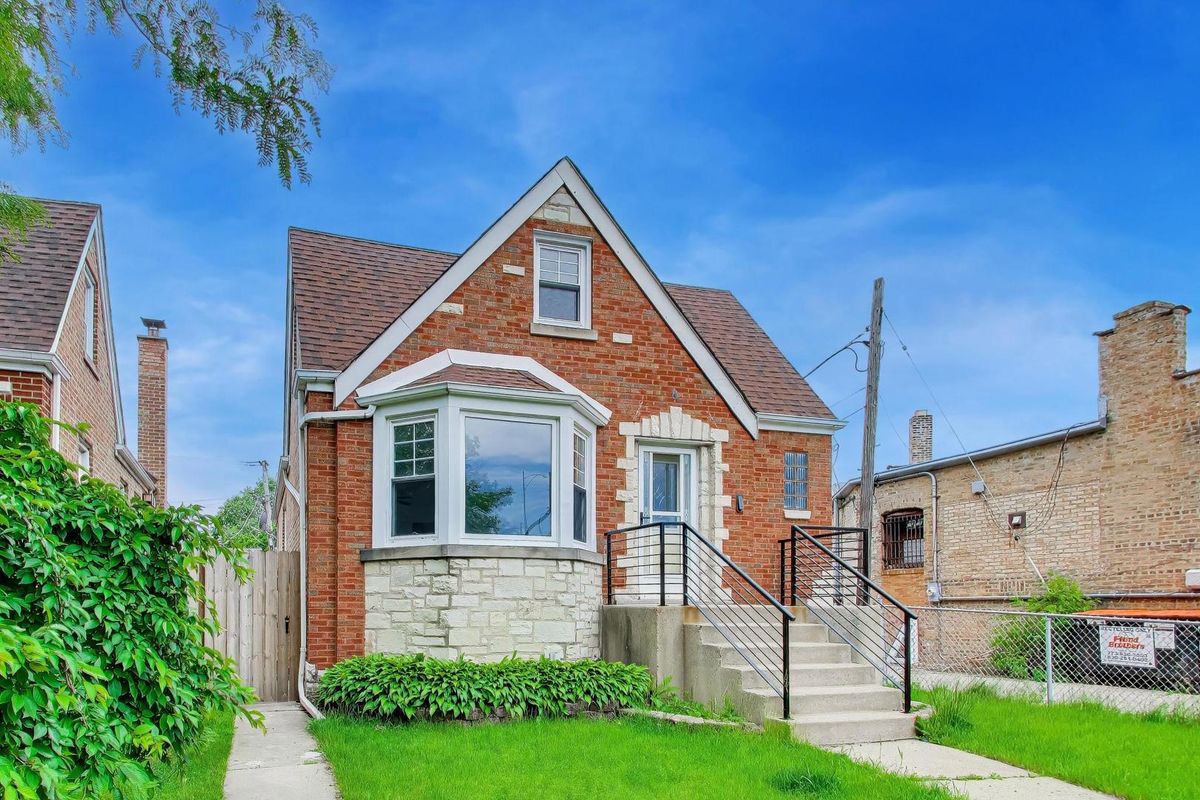
$499,900Active
3 bd · 2 ba · 1,690 sqft
5718 N Parkside Avenue
Chicago, IL