Price cut: $15,000
View all 39 photos
Detached Single · St. Charles, IL
$560,000$575,000
4 beds · 2.5 baths · 2,508 sqft
3825 Deville Lane, St. Charles, IL, 60175
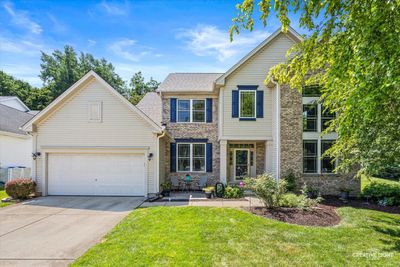
A brick-and-mortar place to make your own — room to make it home.
Active
What’s special
Central air3-car garageIn-unit laundry
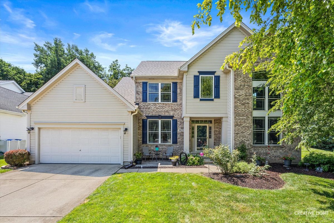
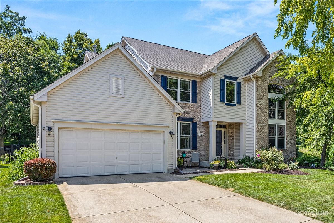
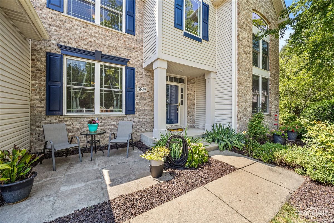
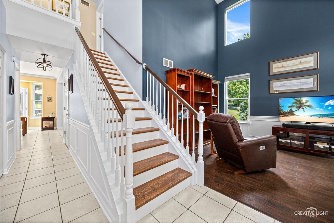
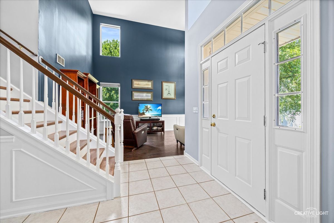
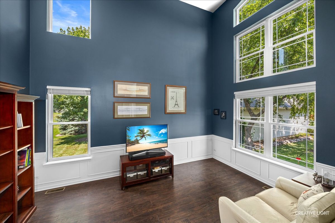
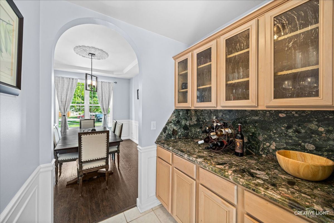
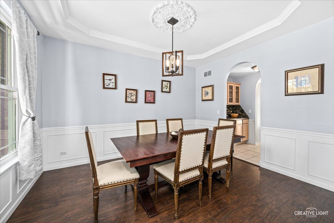
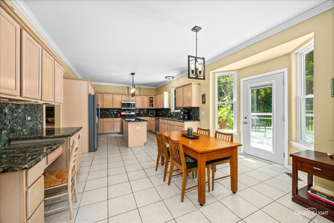
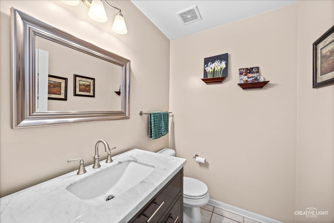
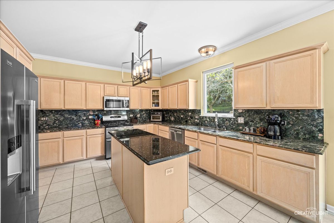
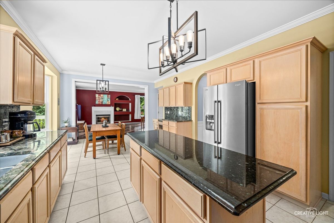
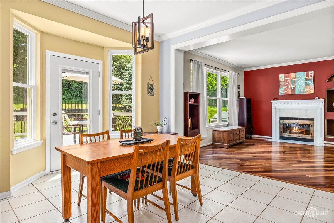
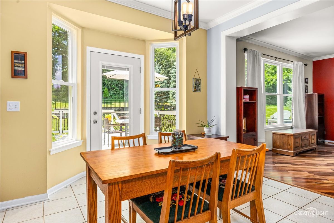
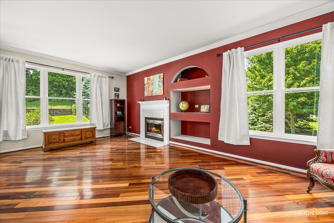
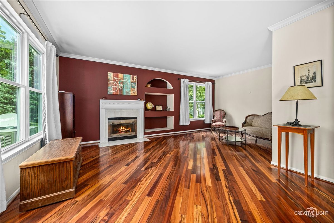
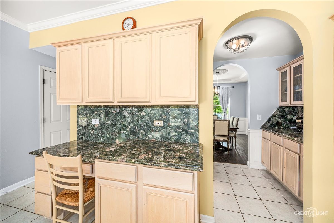
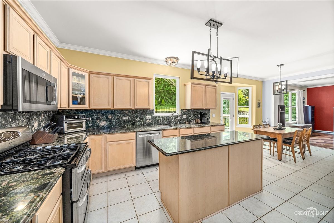
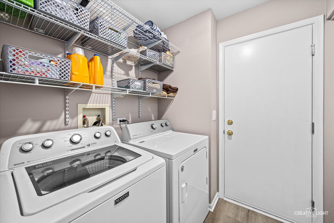
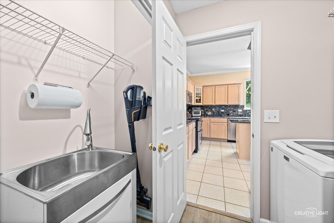
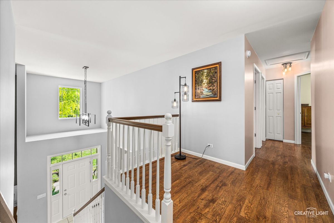
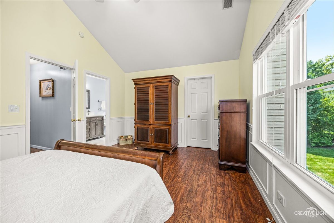
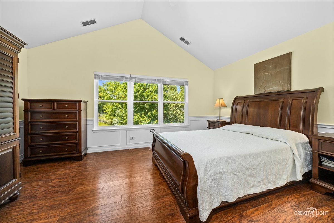
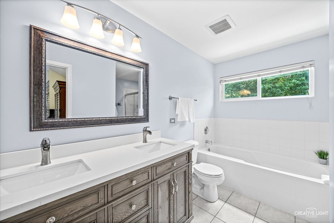
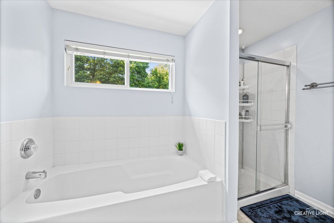
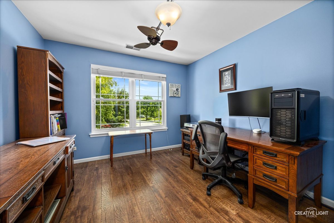
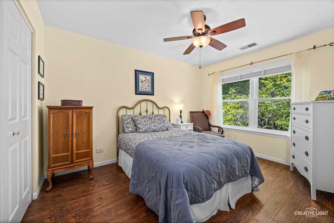
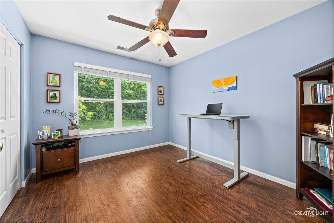
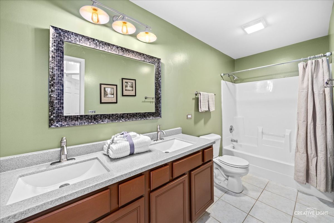
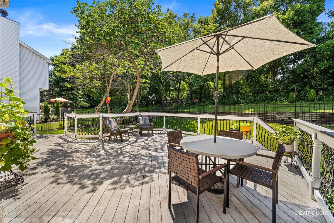
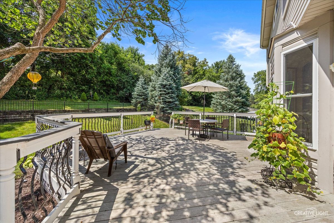
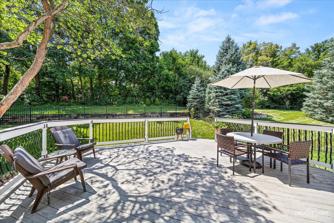
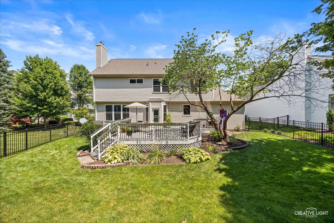
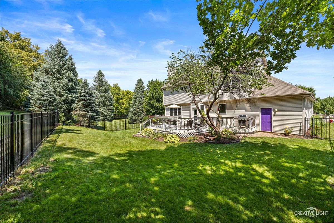
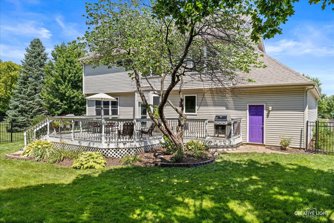
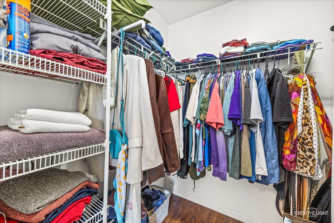
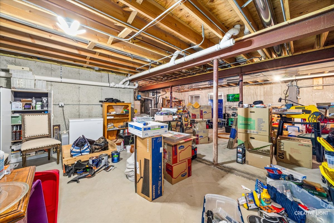
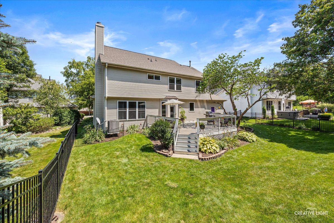
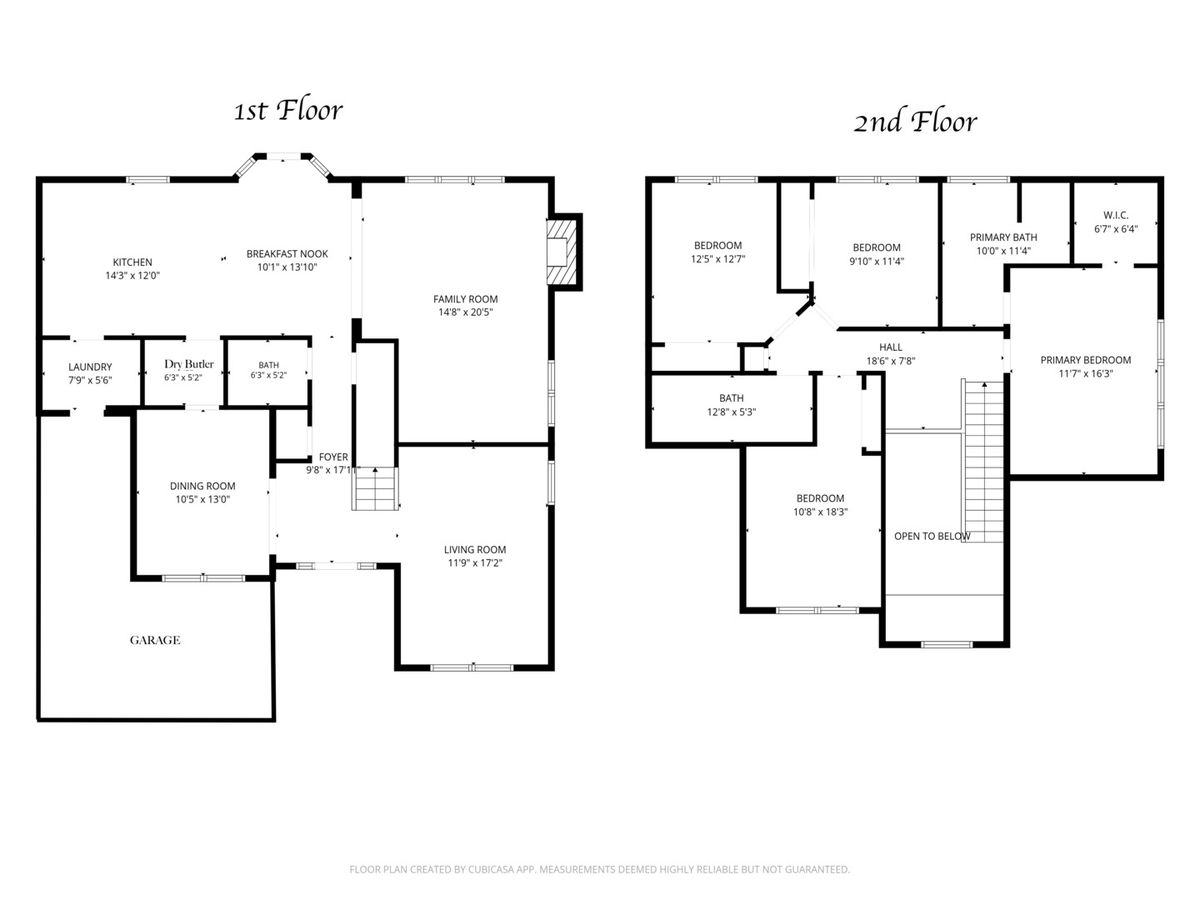
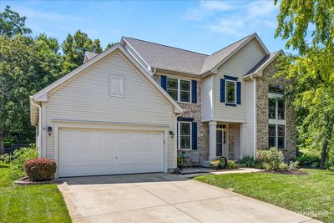
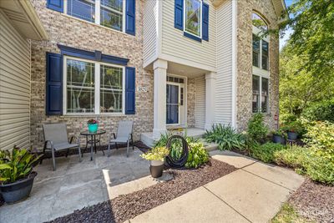
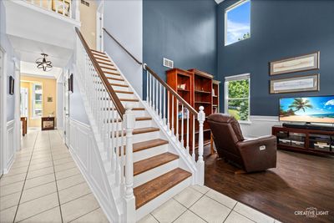
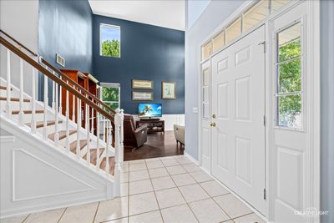
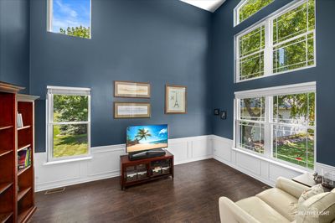
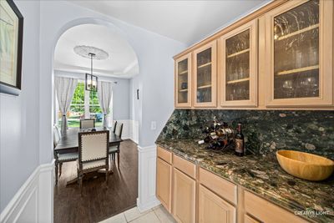
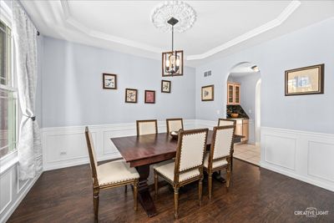
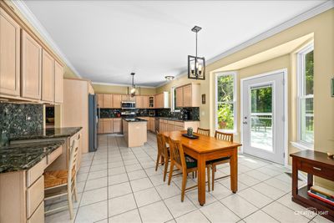
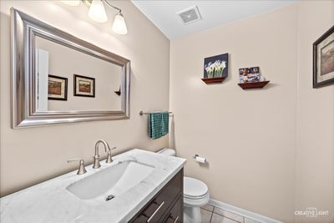
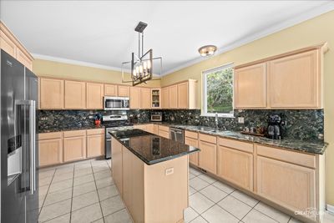
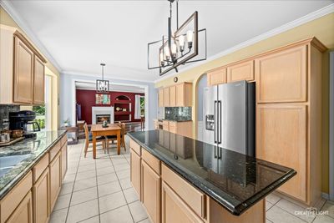
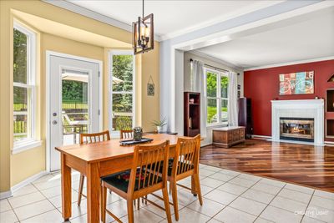
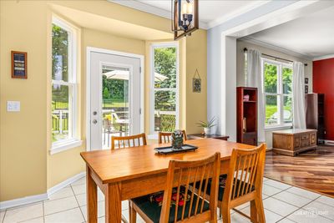
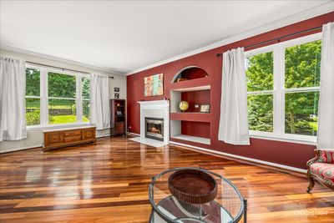
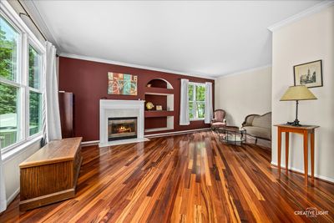
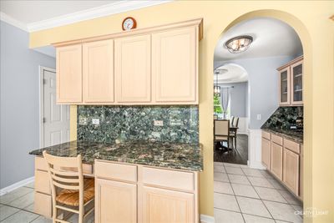
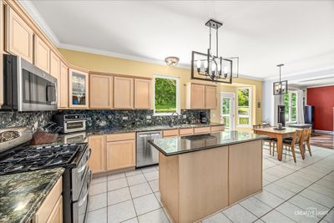
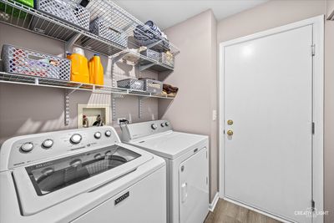
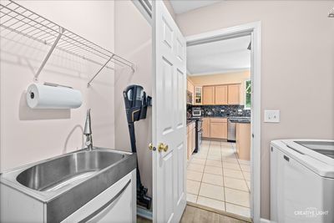
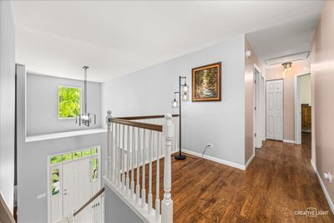
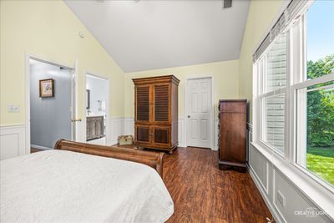
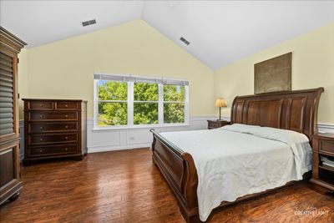
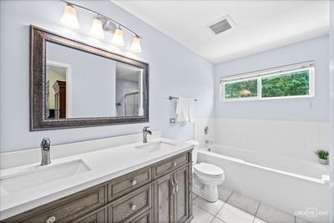
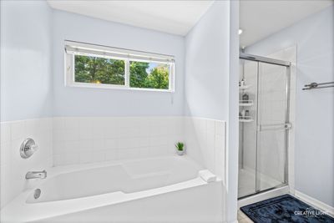
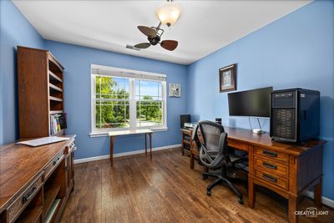
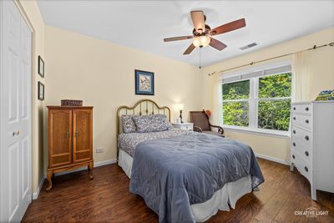
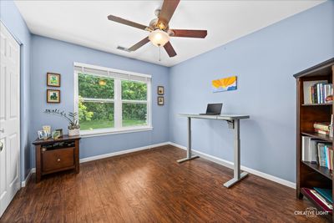
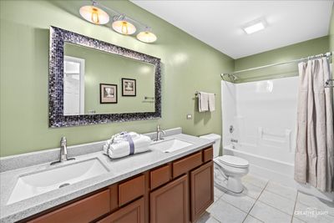

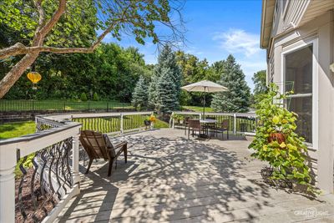
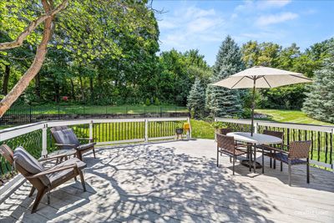
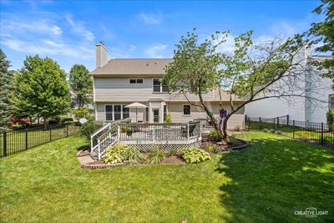
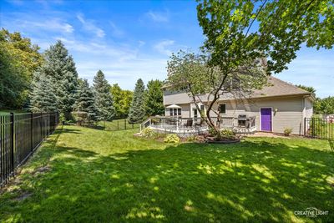
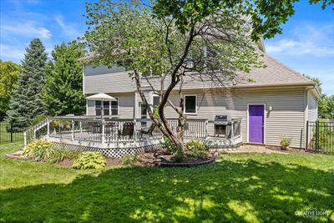
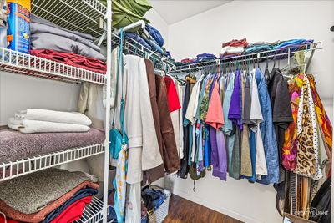
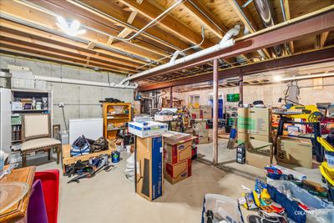
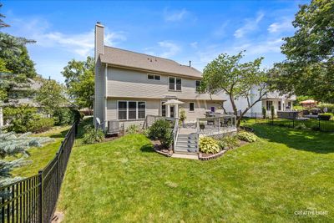
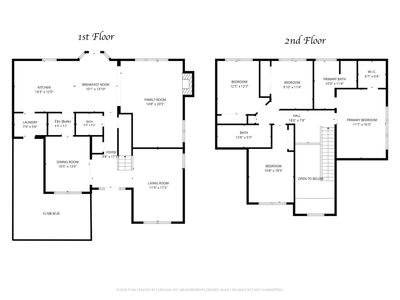
LOCATION, LOCATION, LOCATION! You're not just buying a house...you're buying peace of mind. You're buying convenience, incredible schools, and a neighborhood you'll be proud to call home. Welcome to 3825 Deville Lane in the highly desirable Renaux Manor subdivision of St. Charles. Offering 2,508 square feet of thoughtfully designed living space, this 4-bedroom, 2.1-bath home was built in 2000 and sits on a beautifully landscaped .26-acre lot with a completely private, tree-lined backyard. Relax or entertain on the spacious deck overlooking the black aluminum fenced yard, where mature trees create an exceptional sense of privacy that's hard to find. Inside, you'll immediately notice the home's bold personality, soaring ceilings, and semi-open layout. The two-story front den is impressive featuring dramatic 18-foot ceilings with bold slate colored walls over white wainscoting. 9-foot ceilings throughout the remainder of the main floor create an open, airy feel. The living room showcases beautiful Zebra Wood flooring and a cozy fireplace. The rooms flow effortlessly. The kitchen is truly the showstopper. Stunning green granite countertops, tile flooring, a large center island with granite top, and abundant cabinet space make this a room you'll actually enjoy spending time in. The adjoining eat-in area overlooks the backyard, while the dedicated dining room and convenient dry butler's pantry make entertaining a breeze. The oversized "L-shaped" 3-car tandem garage enters directly into a functional mudroom complete with utility sink and washer/dryer (2017), creating the perfect everyday drop zone. Upstairs, the spacious primary suite features vaulted ceilings, a generous 6' x 6' walk-in closet, and a private bath designed for comfort. Three additional bedrooms provide plenty of space for family, guests, or a home office. The full unfinished basement offers endless possibilities for future living space, storage, a home gym, or recreation area. The list of updates is extensive, giving buyers confidence for years to come: Roof & Gutters (2016), Pella 250 Series Windows (2019), Front & Rear Doors (2019), Black Aluminum Fence (2022), Furnace & A/C (2022) with annual maintenance, Fresh Air UV Air Purification System, Zoller Sump Pump (2024), and Brand New Refrigerator & Microwave (2026). This is St. Charles living at its best. You're just minutes from award-winning restaurants, shopping, Otter Cove Aquatic Park, parks, nature preserves, miles of Fox River trails, and everything that makes St. Charles one of the most sought-after communities in the Fox Valley. All of this, plus highly acclaimed St. Charles District 303 schools.
— the listing agent’s description
The home
4 beds
2.5 baths
2,508 sqft
Built in 2000
0.27-acre lot
3-car garage
Detached Single
What it’ll cost
$223 / sqft
$10,397 taxes / yr
$350/mo HOA
Listed $575,000
Now $560,000
15 days on dwello
Estimated monthly payment
$4,357/mo
Principal & interest$2,978
Property taxes$866
Homeowners insurance$163
HOA dues$350
Get pre-qualified →Connect with a licensed lender in the dwello network.
Estimate only — not a loan offer. Example rate; taxes, HOA dues, insurance estimated; your actual rate, payment, taxes, and insurance will vary. dwello is not a lender. Equal Housing Opportunity.
Tour it with a real dwello agent
The agent who meets you here is an actual dwello Home Group team member who knows these streets — not a stranger who bought your name from a portal. You get straight answers on the spot, and the same person stays with you through closing.
On our team, vettedYour info is never soldWith you through closing
Tour this home
In person, on your schedule — a dwello agent meets you there.
WED
Jun 3
THU
Jun 4
FRI
Jun 5
SAT
Jun 6
11:00 am
Schedule a tour
15 days on dwello
Price history
Price reduced
Aug 13, 2026
↓ $15,000$560,000
Listed for sale
Jul 30, 2026
$575,000
Earlier records
Listed
Jul 16, 2026
$600,000
Now $15,000 below the original list price.
Property taxes
2025
Annual tax bill (MLS)
From county records — verify with the assessor.
Features
Central AirNatural GasForced AirBrickCedarPublic SewerAsphaltGarage Door Opener
Schools
Elementary — Lincoln Elementary School
Middle — Wredling Middle School
High — St Charles East High School
Assigned schools per the listing — always verify enrollment + boundaries with the district.
Neighborhood
Loading map…
Nearby places via OpenStreetMap — approximate; verify what matters to you. Map © Mapbox © OpenStreetMap.
MLS listing data
Listed by Ryan Carney · Keller Williams Inspire - Geneva
Listing last updated Aug 13, 2026 · data refreshed from the MLS Aug 13, 2026, 5:12 AM CT
Based on information submitted to the MLS GRID as of Aug 13, 2026, 5:12 AM CT. Listing data © MRED LLC, distributed by MLS GRID — deemed reliable but not guaranteed; independently verify. Anything shown below this point is not MLS listing data.
See it in personA real dwello agent on our team — never a sold lead.
Schedule a tour
Message
No pressure — reach out whenever you’re ready.
Similar homes nearby
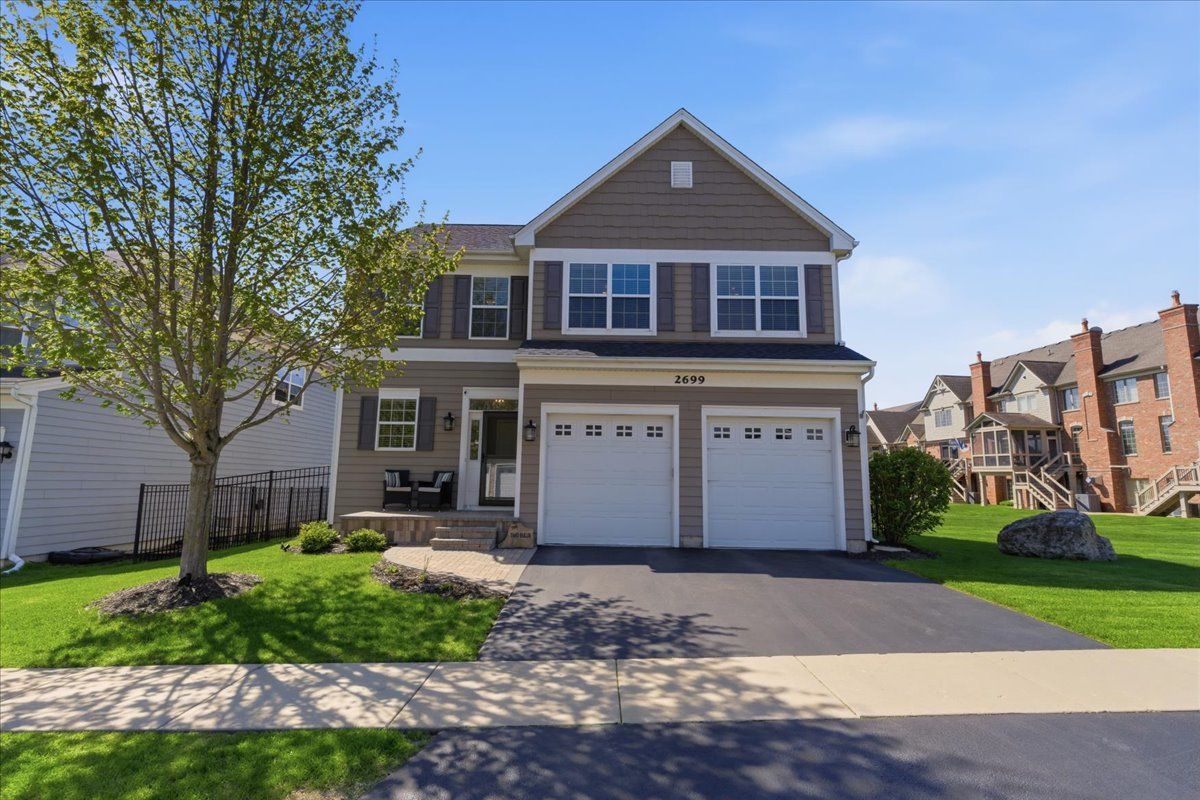
$569,000Active
4 bd · 2.5 ba · 2,200 sqft
2699 Regency Court
St. Charles, IL
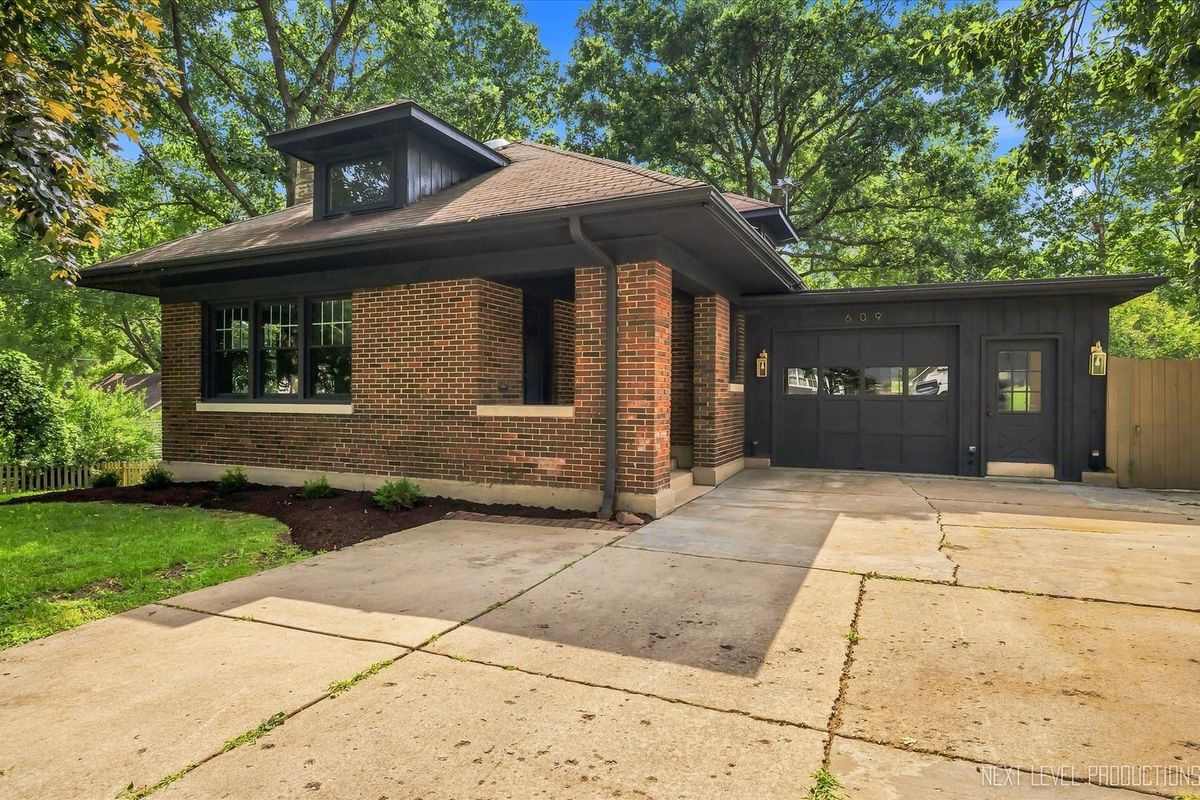
$569,990Active
3 bd · 3 ba · 2,159 sqft
609 S 5th Avenue
St. Charles, IL
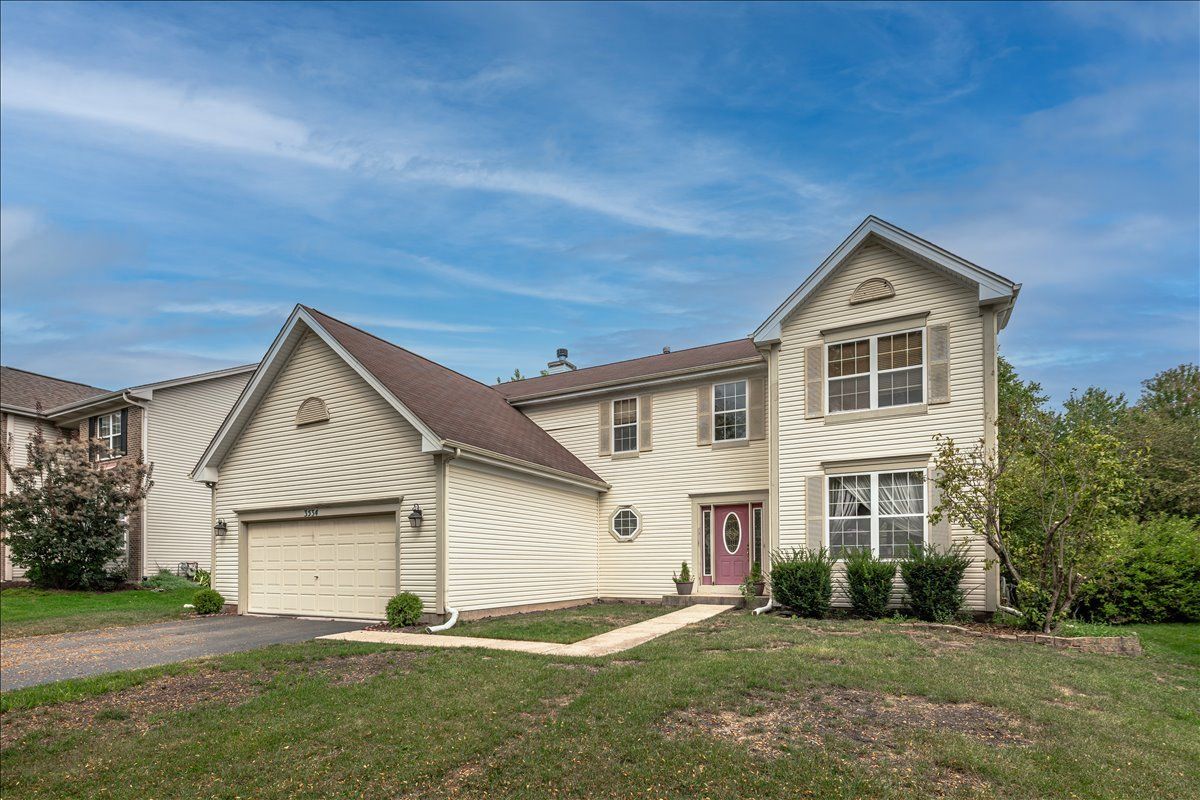
$550,000Active
4 bd · 2.5 ba · 2,552 sqft
3534 Matisse Drive
St. Charles, IL
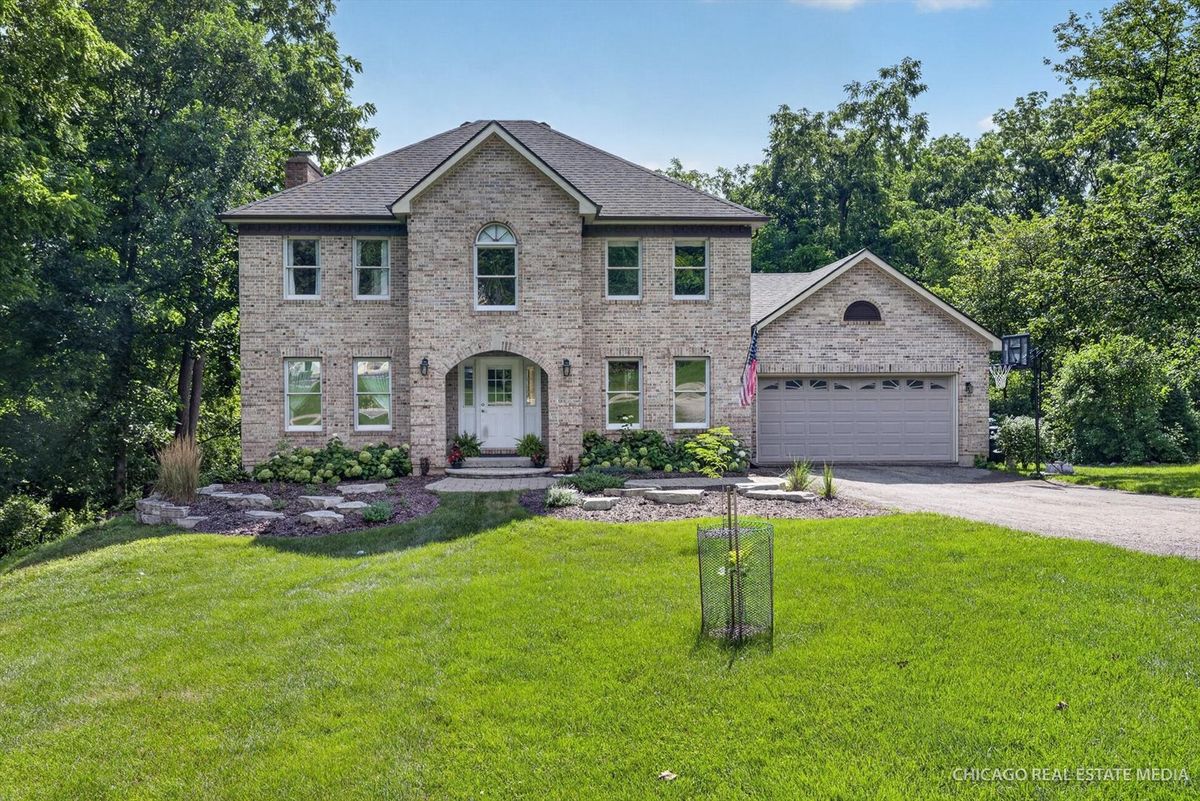
$544,900Active
4 bd · 2.5 ba · 2,556 sqft
5N791 Ravine Drive
St. Charles, IL