Video tour View all 19 photos
Attached Single · Joliet, IL
$200,000
2 beds · 2 baths · 1,182 sqft
1424 Woodbridge Road #1H, Joliet, IL, 60436
A brick-and-mortar place to make your own — room to make it home.
Active
What’s special
Central air1-car garageIn-unit laundry
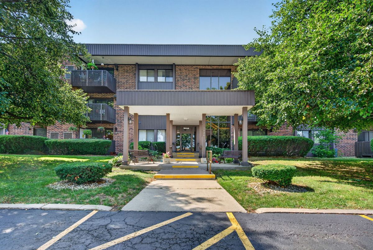
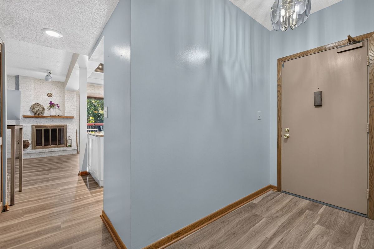
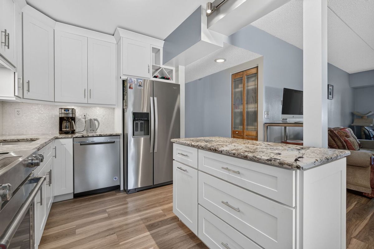
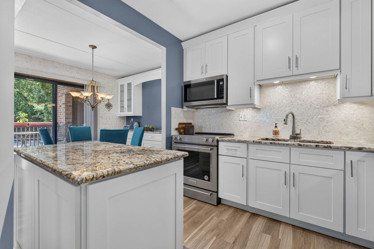
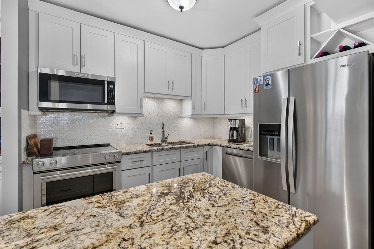
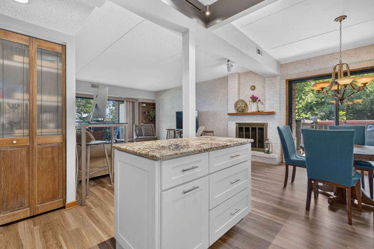
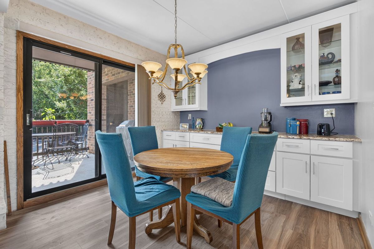
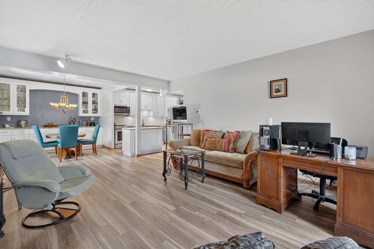
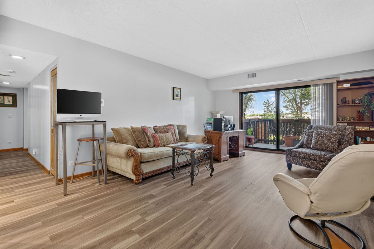
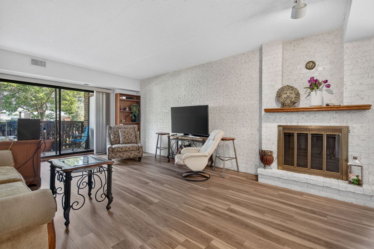
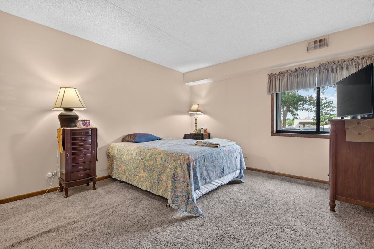
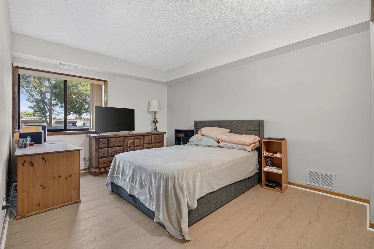
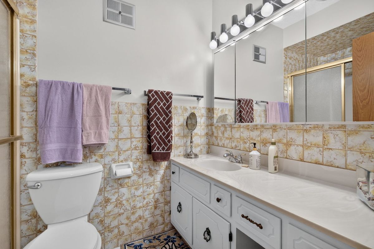
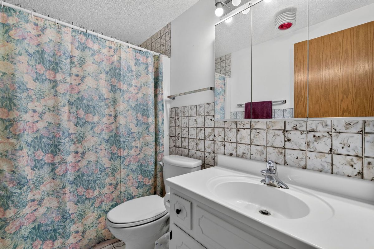
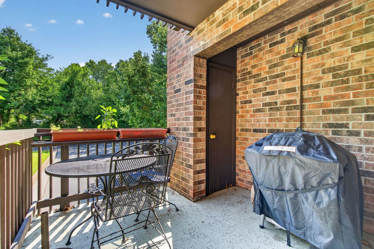
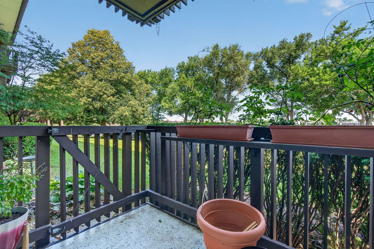
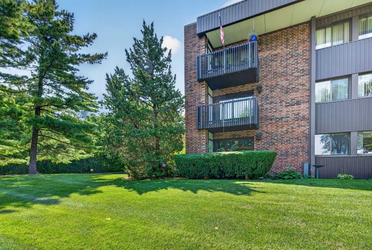
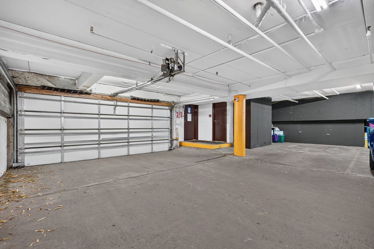
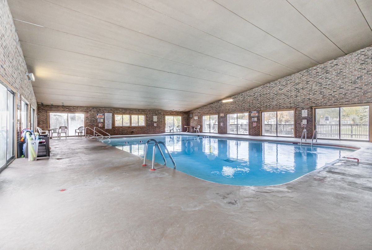
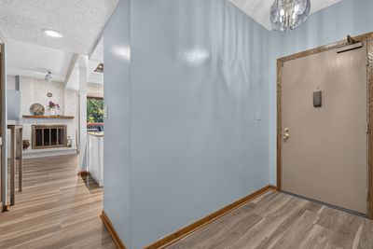
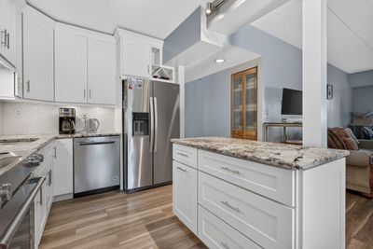
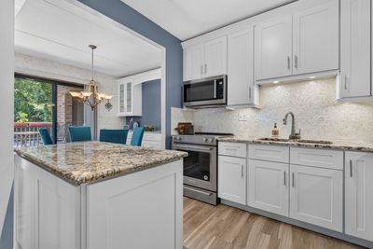
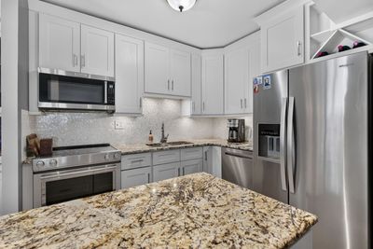
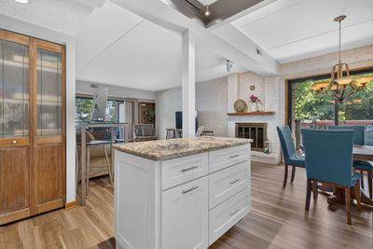
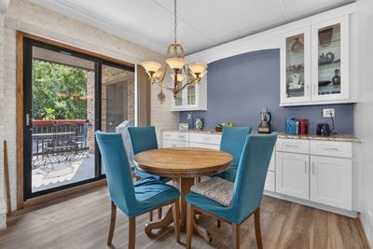
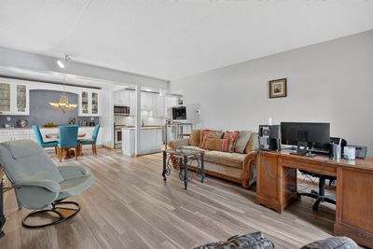
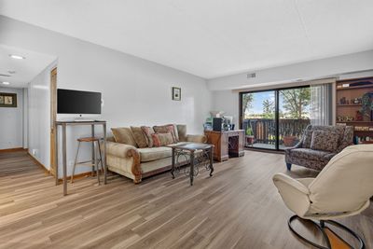
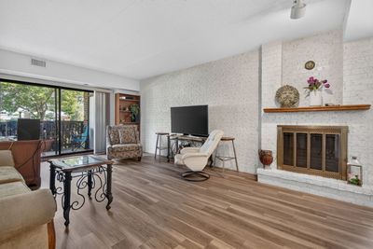
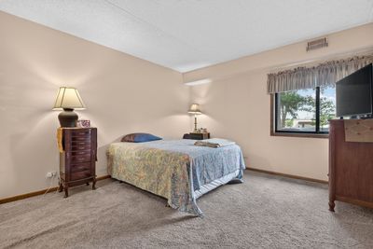
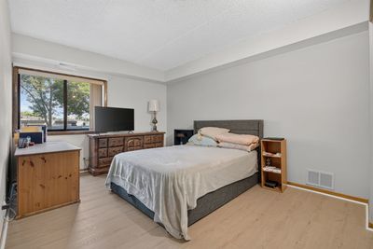
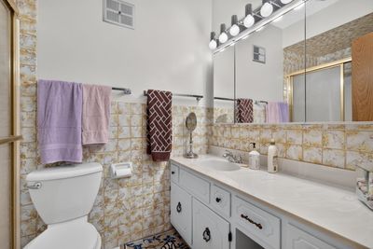
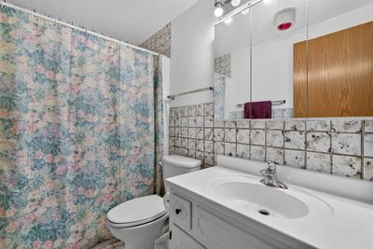
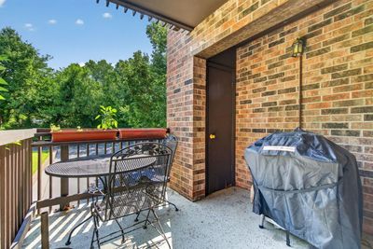
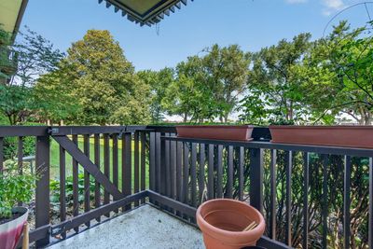
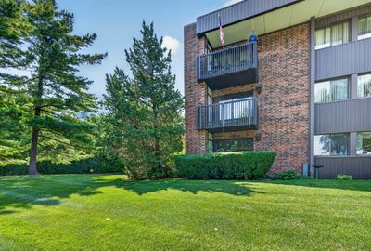
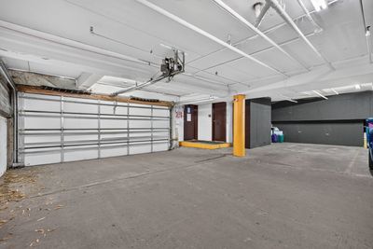
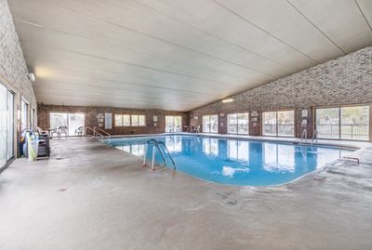
Welcome to this beautiful 2 bed, 2 bath, first floor, corner unit condo! Updated in 2020, this unit offers an open concept floorplan including a kitchen island, buffet countertop with granite counters, and stainless steel appliances. There are also 2 private balconies, a wood burning fireplace, and ample closet space throughout the unit. An underground heated garage offers private parking along with additional storage, and the only unit that has a board approved workbench space! You also have access to the fitness center, and indoor pool. Come see it today!
— the listing agent’s description
The home
2 beds
2 baths
1,182 sqft
Built in 1981
Lot COMMON
1-car garage
Attached Single
What it’ll cost
$169 / sqft
$3,623 taxes / yr
$399/mo HOA
8 days on dwello
Estimated monthly payment
$1,822/mo
Principal & interest$1,063
Property taxes$302
Homeowners insurance$58
HOA dues$399
Get pre-qualified →Connect with a licensed lender in the dwello network.
Estimate only — not a loan offer. Example rate; taxes, HOA dues, insurance estimated; your actual rate, payment, taxes, and insurance will vary. dwello is not a lender. Equal Housing Opportunity.
Tour it with a real dwello agent
The agent who meets you here is an actual dwello Home Group team member who knows these streets — not a stranger who bought your name from a portal. You get straight answers on the spot, and the same person stays with you through closing.
On our team, vettedYour info is never soldWith you through closing
Tour this home
In person, on your schedule — a dwello agent meets you there.
WED
Jun 3
THU
Jun 4
FRI
Jun 5
SAT
Jun 6
11:00 am
Schedule a tour
8 days on dwello
Price history
Listed for sale
Jul 30, 2026
$200,000
Earlier records
Sold
Nov 24, 2025
$190,000
From MLS records — independently verify.
Property taxes
2025
Annual tax bill (MLS)
From county records — verify with the assessor.
Features
Central AirNatural GasBrickPublic SewerAsphaltGarage Door Opener
Schools nearby
Lynne Thigpen Elementary School · 0.1 mi
Dirksen Junior High School · 0.2 mi
Saint Paul School · 0.4 mi
Pershing Elementary School · 0.6 mi
Reedswood School · 0.6 mi
This listing didn’t include assigned schools, so these are the closest schools (OpenStreetMap) — not necessarily the attendance-zoned schools. Confirm assignment with the district.
Neighborhood
Loading map…
Nearby places via OpenStreetMap — approximate; verify what matters to you. Map © Mapbox © OpenStreetMap.
MLS listing data
Listed by Sarah Short · Coldwell Banker Real Estate Group
Listing last updated Aug 5, 2026 · data refreshed from the MLS Aug 5, 2026, 5:10 AM CT
Based on information submitted to the MLS GRID as of Aug 5, 2026, 5:10 AM CT. Listing data © MRED LLC, distributed by MLS GRID — deemed reliable but not guaranteed; independently verify. Anything shown below this point is not MLS listing data.
See it in personA real dwello agent on our team — never a sold lead.
Schedule a tour
Message
No pressure — reach out whenever you’re ready.
Similar homes nearby
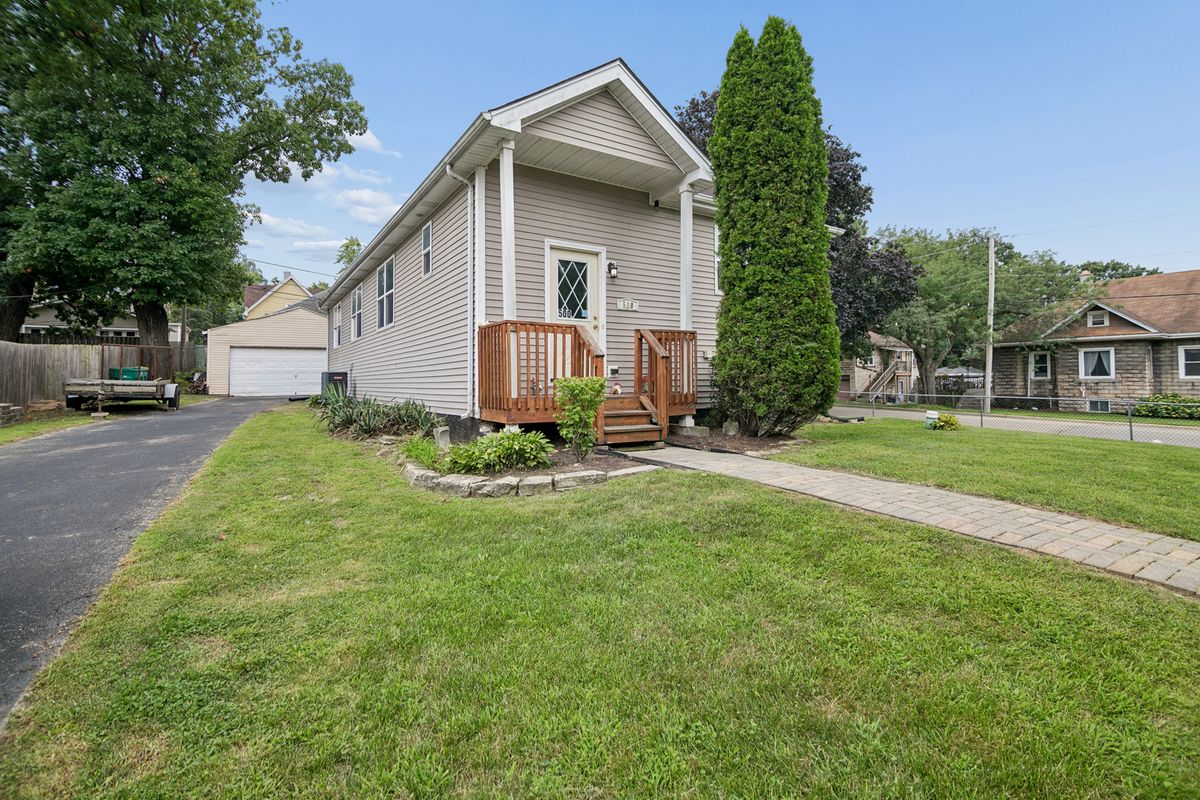
$200,000Active
3 bd · 2 ba · 2,844 sqft
500 Florence Avenue
Joliet, IL
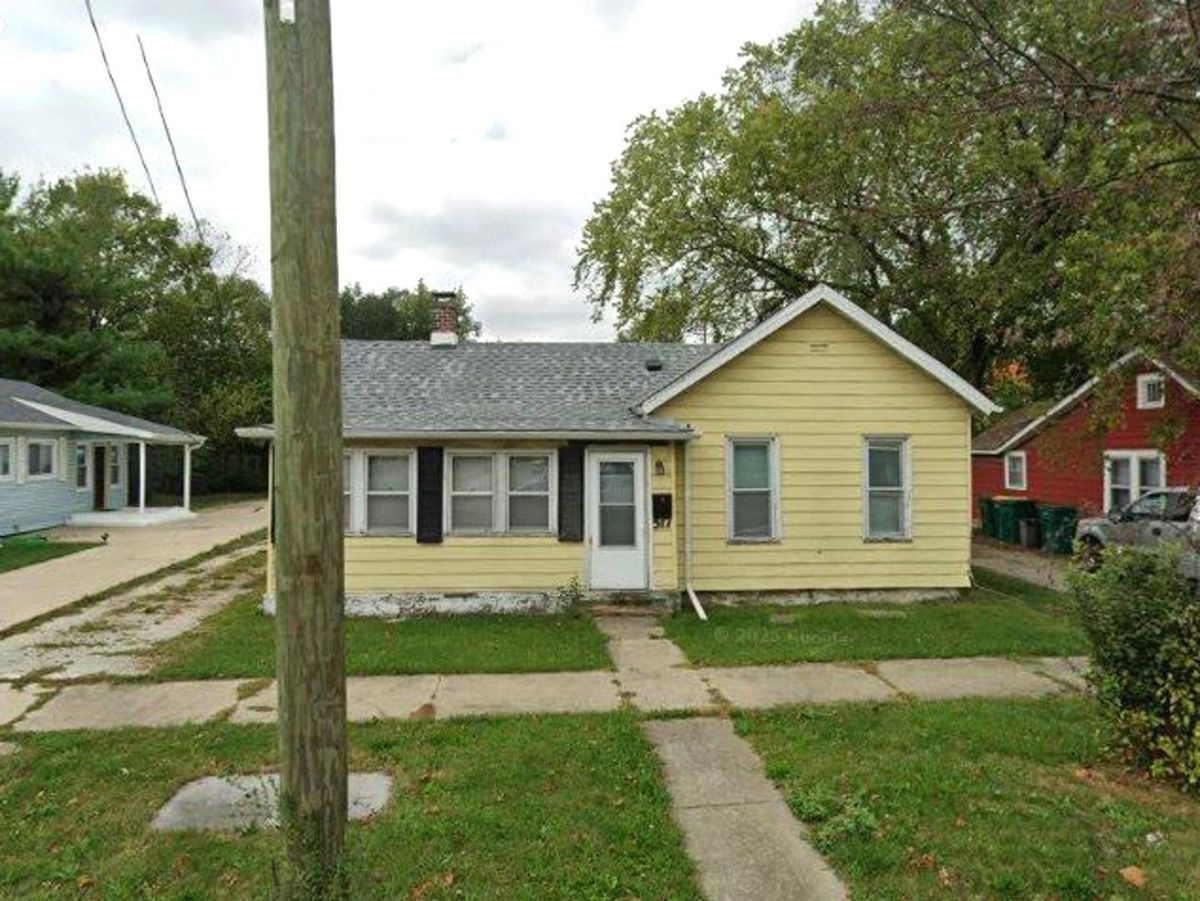
$199,900Active
3 bd · 1 ba · 1,036 sqft
517 Gardner Street
Joliet, IL
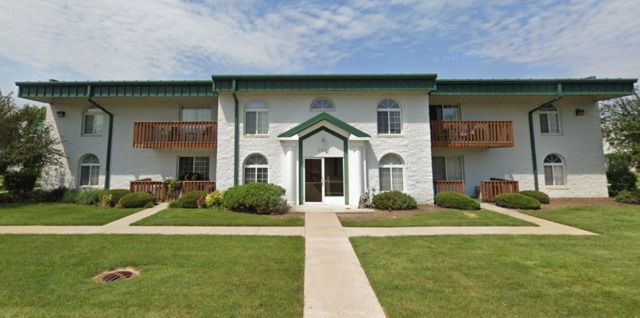
$199,900Active
2 bd · 2 ba · 1,076 sqft
2851 Heritage Drive #2C
Joliet, IL
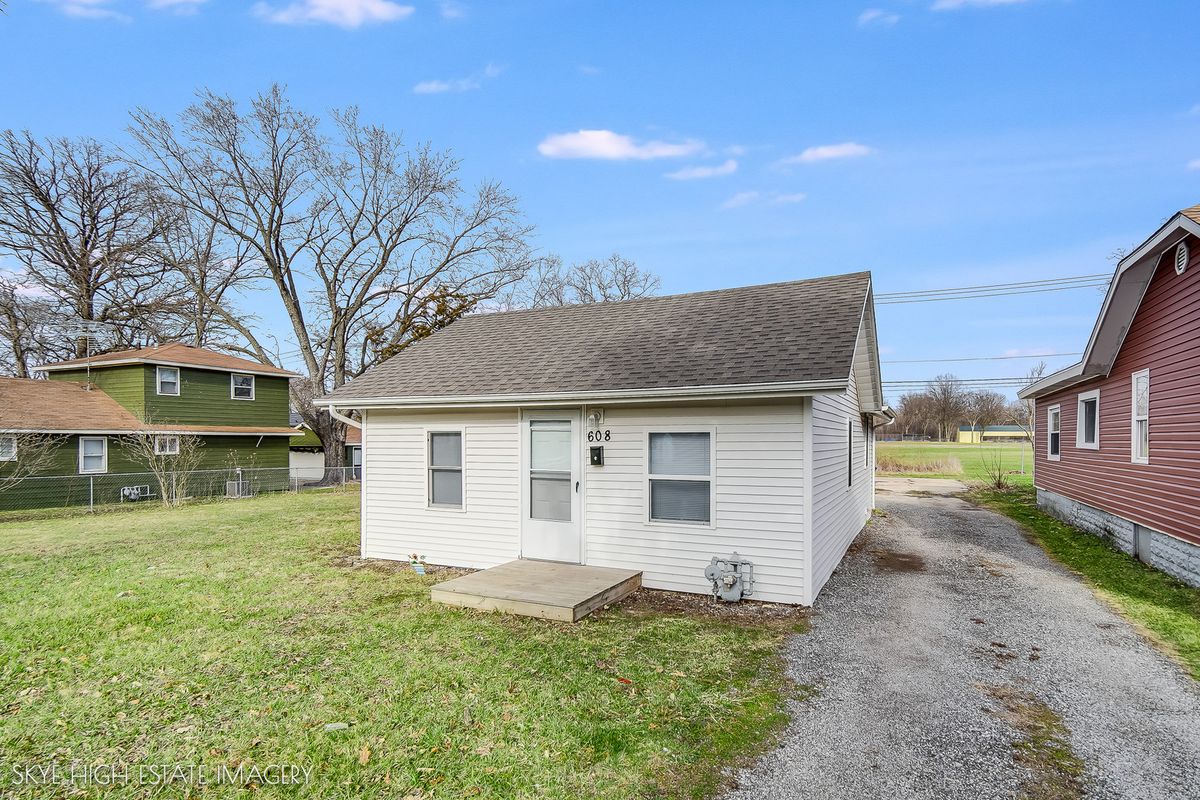
$199,900Active
2 bd · 1 ba · 748 sqft
608 Fox Street
Joliet, IL