Video tour View all 44 photos
Detached Single · Savoy, IL
$325,000
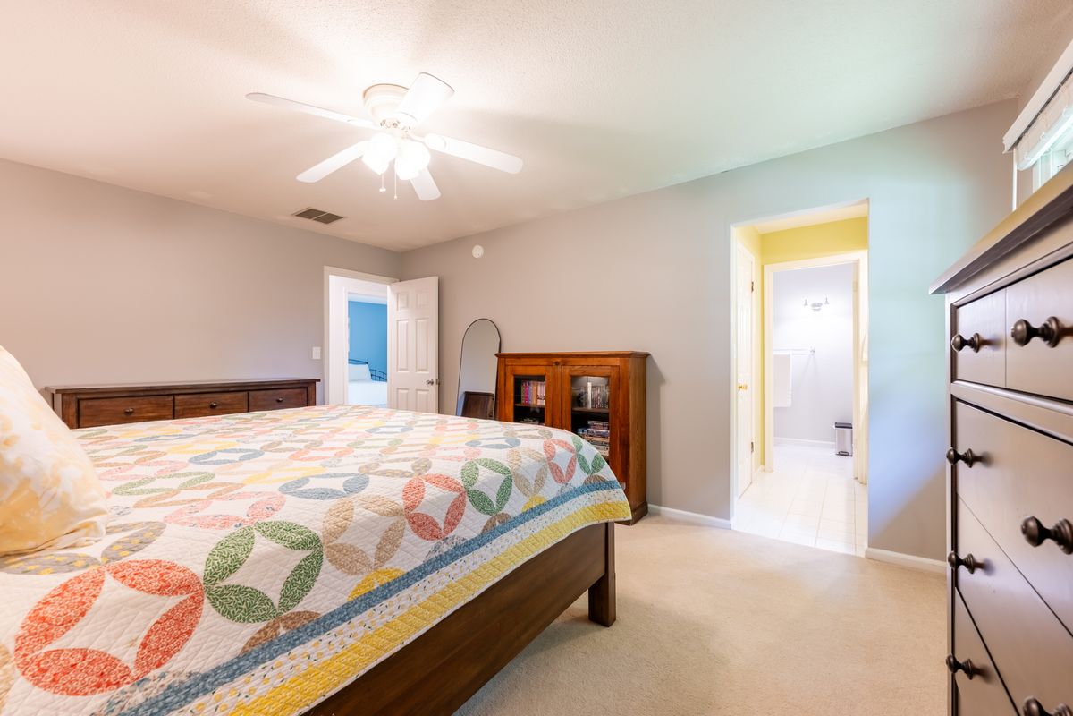
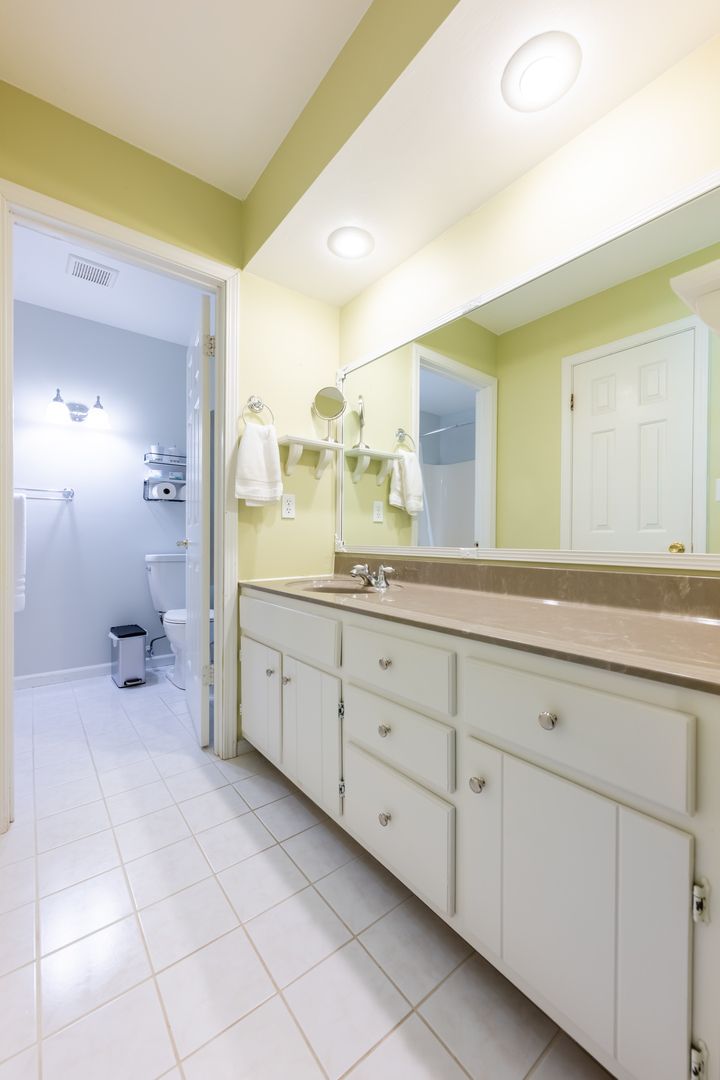
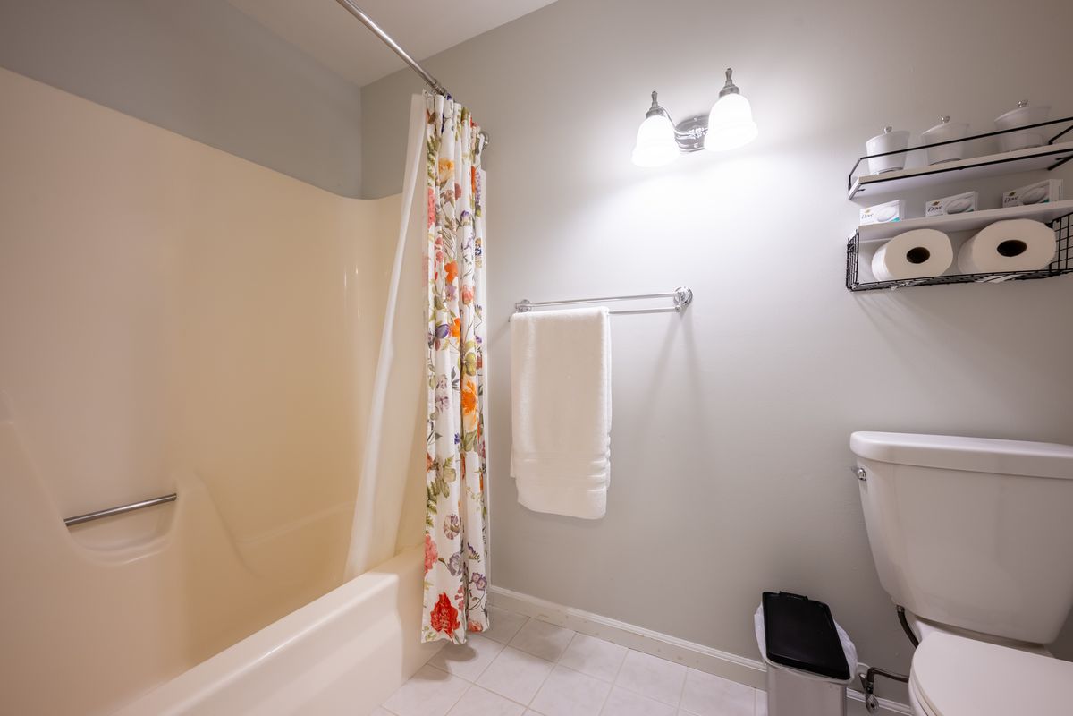
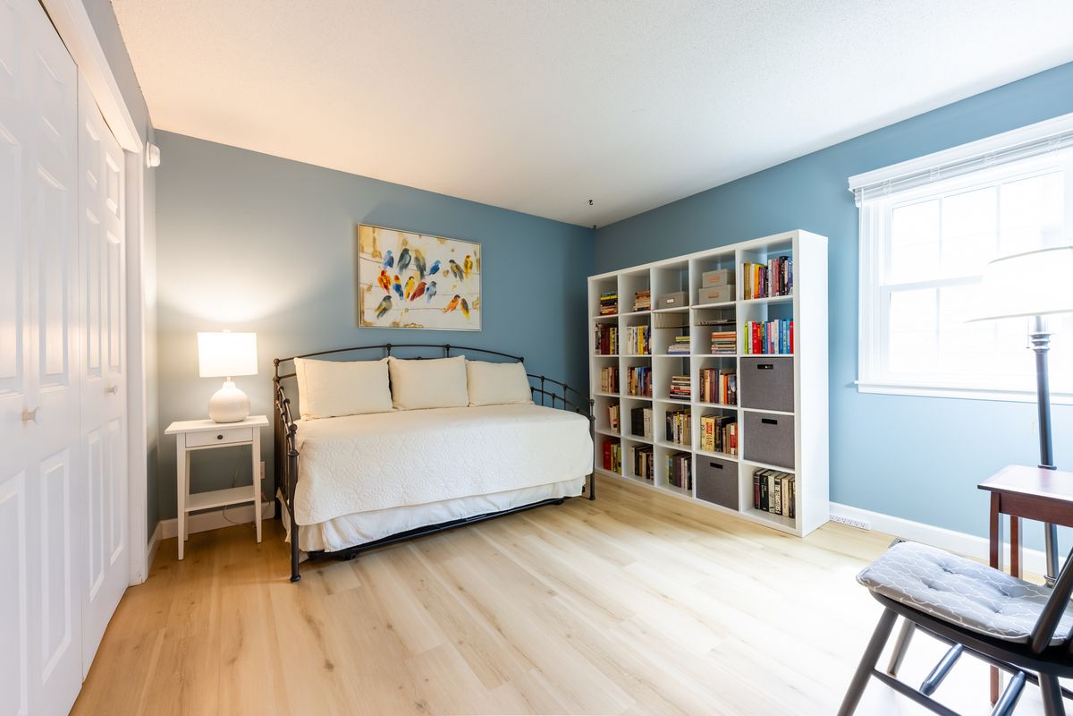
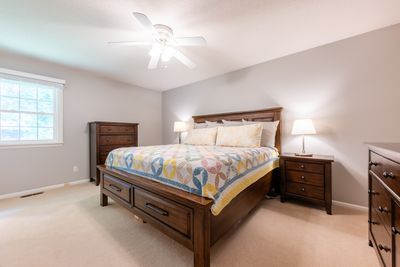
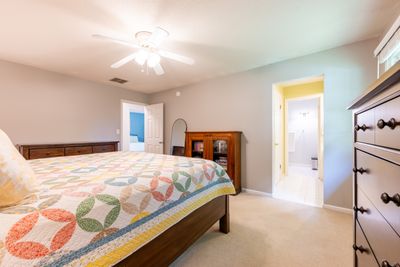
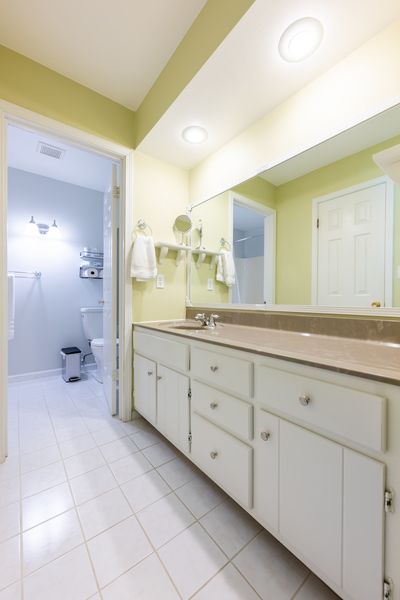
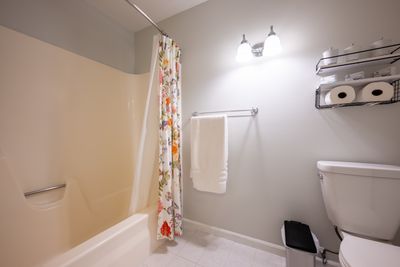
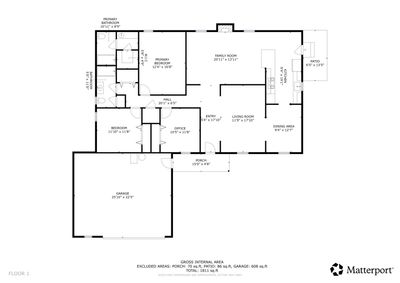
3 beds · 2 baths · 1,811 sqft
1813 Old Maple Lane, Savoy, IL, 61874
A brick-and-mortar place to make your own — room to make it home.
Active
What’s special
Central air2.5-car garageIn-unit laundry
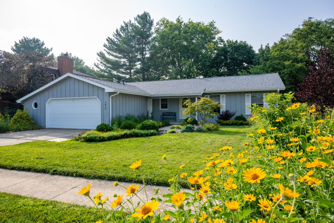
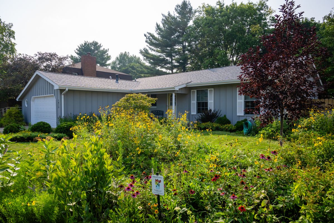
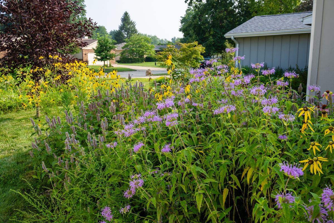
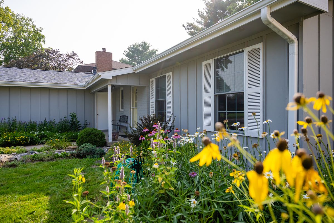
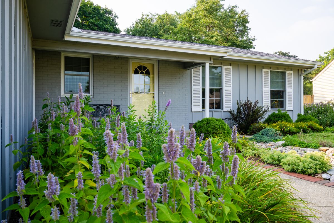
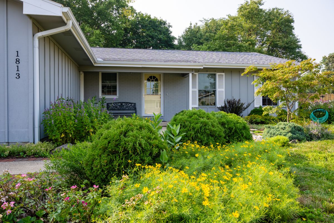
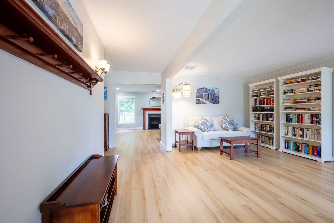
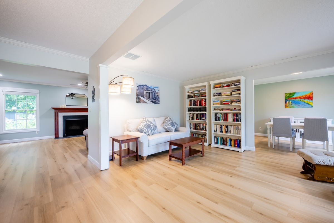
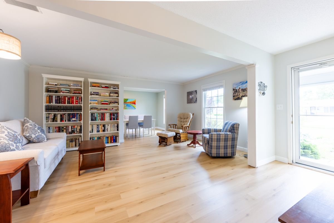
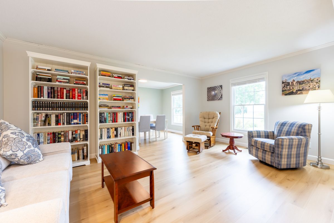
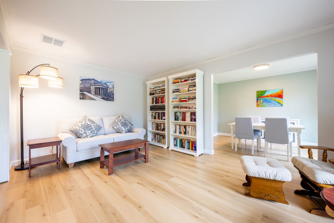
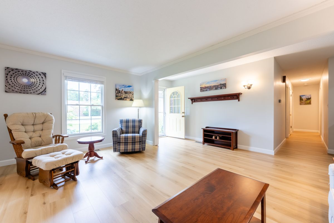
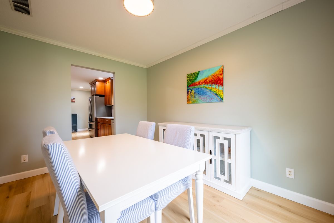
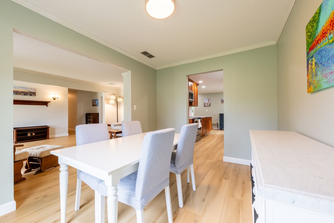
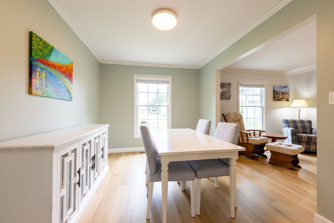
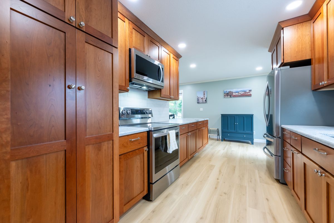
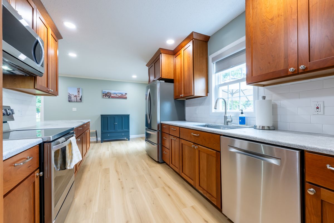
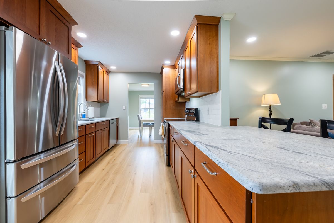
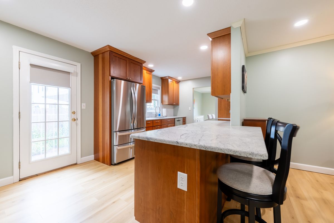
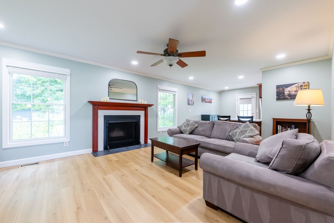
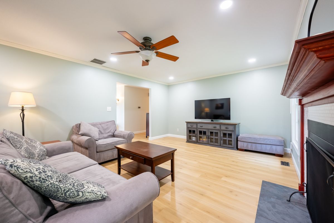
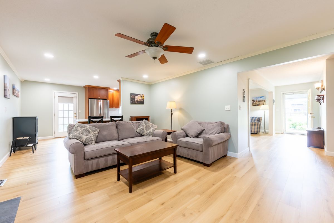
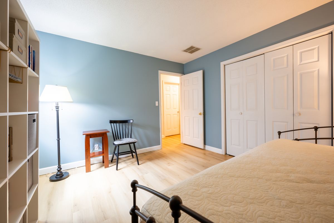
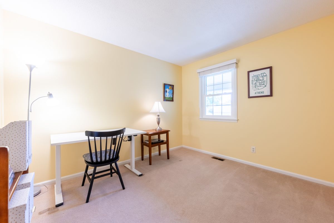
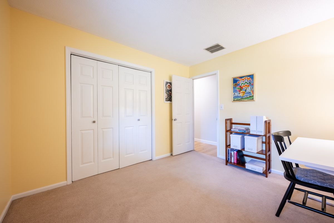
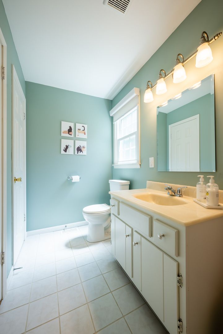
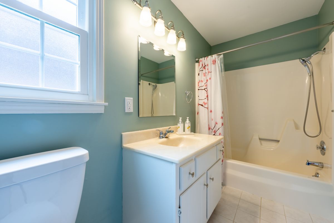
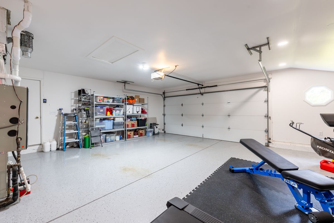
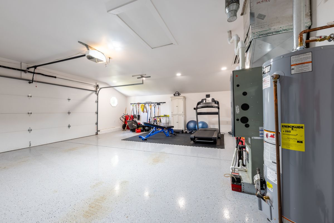
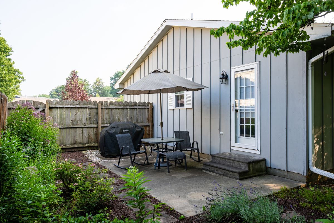
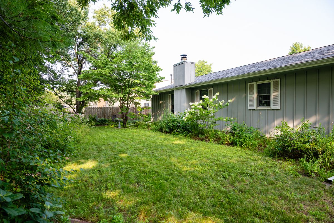
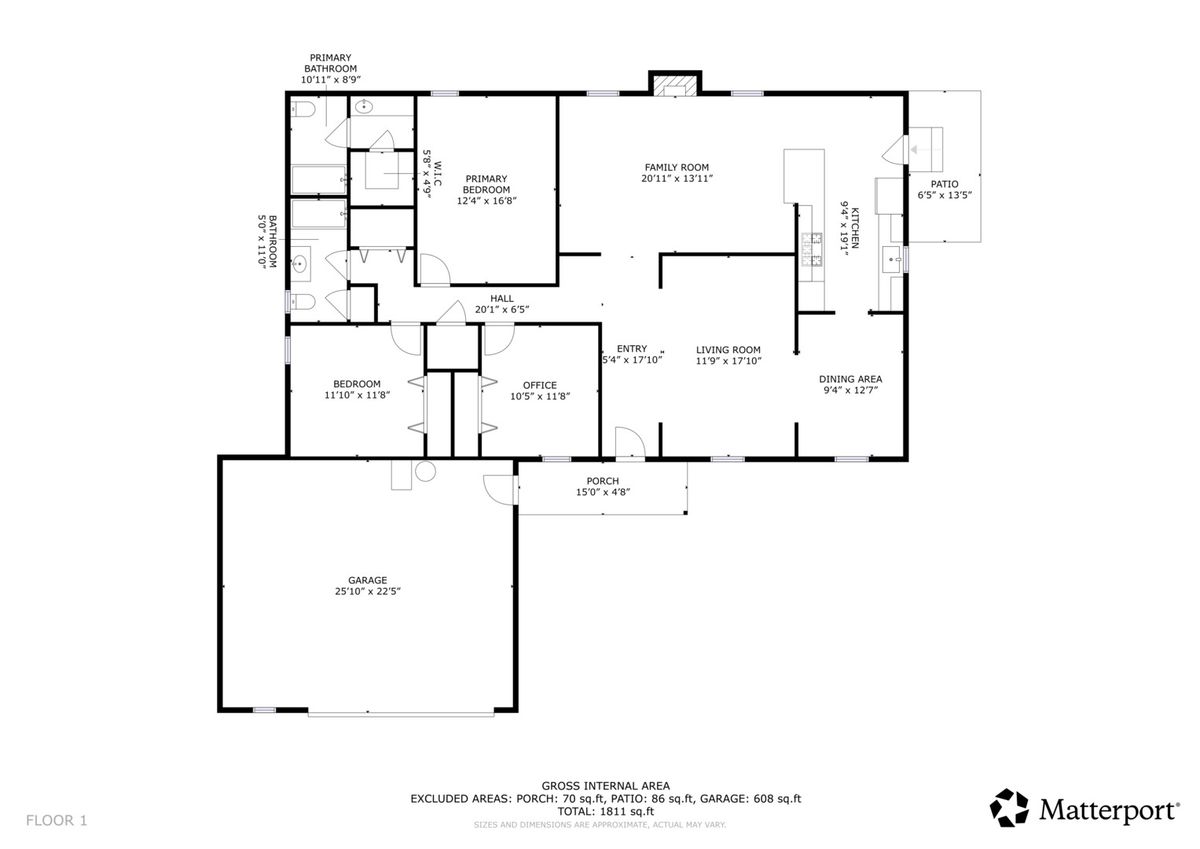
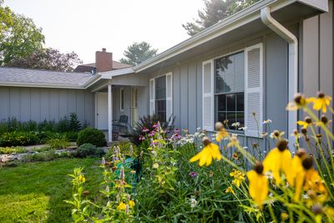
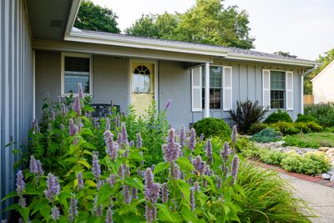
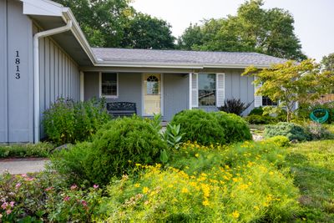
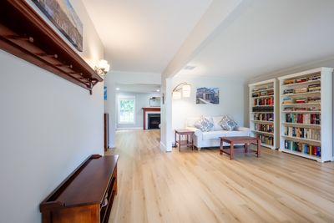
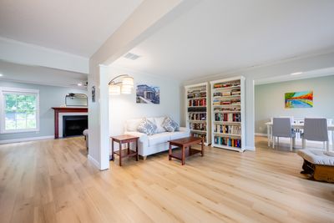
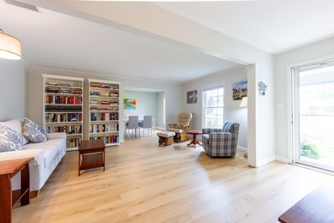
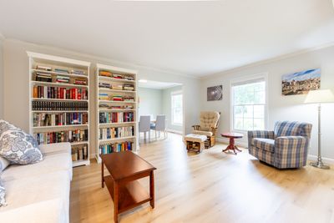
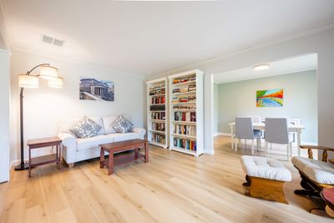
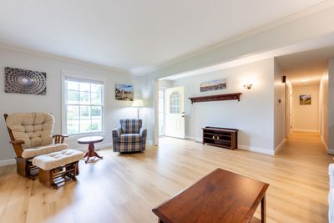
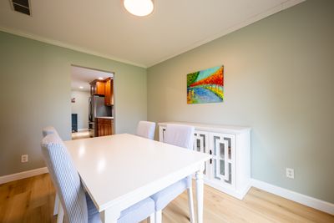
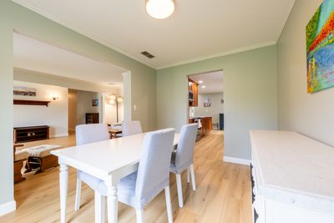
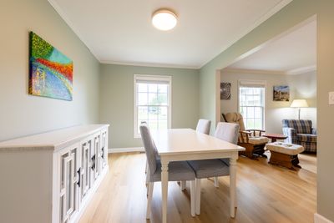
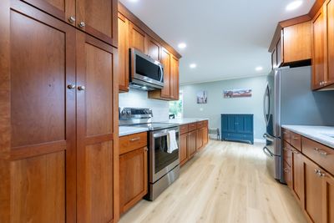
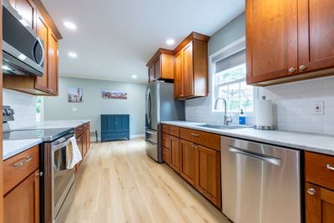
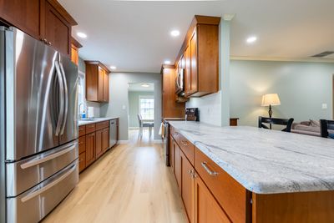
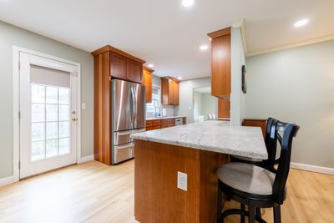
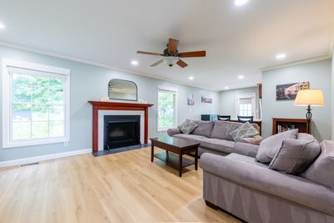
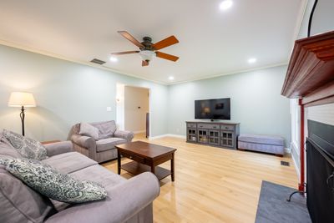
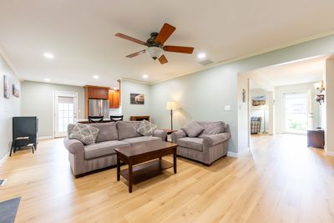
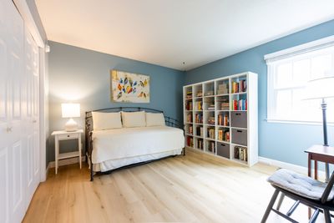
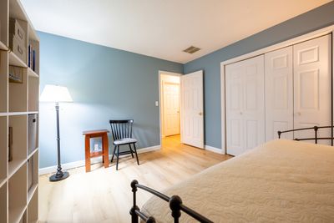
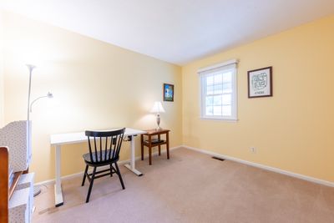
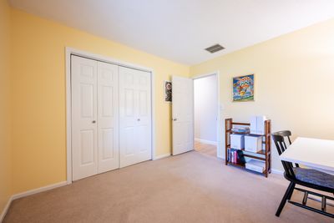
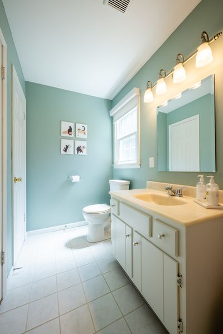
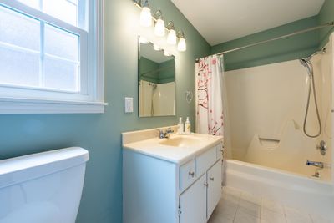
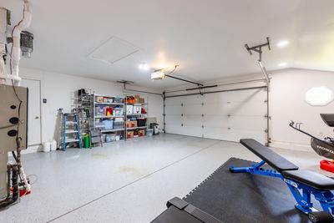
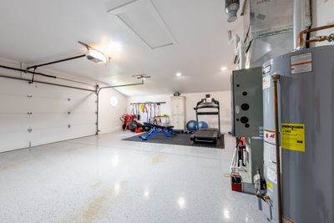
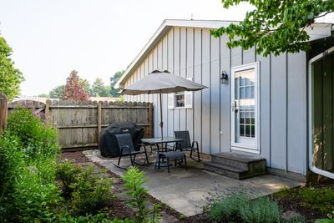
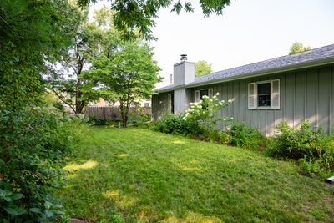
1813 Old Maple Lane combines a convenient location in an established neighborhood in lower-tax Savoy with major updates and amenities. The current owners have transformed the inside of this home, adding more than 1,000 square feet of luxury vinyl plank flooring that runs from the front entry through the living spaces, dining room, and kitchen. The dated and confined galley kitchen was completely reconstructed and opened up to the family room. It features custom Amish cabinets, a farm sink, Leathered Himalayan White counters, white tile backsplash, and a full complement of upscale stainless steel appliances. In addition to expanding the footprint of the kitchen, the new open layout added a peninsula with room for barstools - perfect for casual dining, additional prep space, or serving food during large gatherings. The house has benefitted from numerous efficiency upgrades, including a Lennox 14 SEER air conditioner (manufactured in 2013), a 96% Trane 2-stage furnace (installed in 2018), fully encapsulated crawlspace with spray foam insulation, and Pella replacement windows throughout. The result is a combined average gas & electric bill of around $150. The current owners fully finished and climate-controlled the significantly oversize 2-car garage, featuring epoxy coated floors, fully drywalled & insulated walls and ceiling, LED flood lights, and an ultra-high-efficiency mini-split ductless Trane/Mitsubishi HVAC system that boasts a 22 SEER rating & full heat output down to 5 degrees outside temps and tapered output at even lower temperatures. The current owners used it for a home gym. It's also ideal for workshop or a more convenient basement or attic storage substitute. The yard has been carefully cultivated with native flowers and plants for a combination of beauty, low maintenance, and a "Pollinator Pocket" - part of an Illinois Extension program for cultivating small areas with staggered blooms from spring through fall designed to sustain pollinators. The home has been pre-inspected. See HD photo gallery and 3D immersive virtual tour!
— the listing agent’s description
The home
3 beds
2 baths
1,811 sqft
Built in 1979
0.24-acre lot
2.5-car garage
Detached Single
Ranch
What it’ll cost
$179 / sqft
$5,478 taxes / yr
$350/mo HOA
7 days on dwello
Estimated monthly payment
$2,630/mo
Principal & interest$1,728
Property taxes$457
Homeowners insurance$95
HOA dues$350
Get pre-qualified →Connect with a licensed lender in the dwello network.
Estimate only — not a loan offer. Example rate; taxes, HOA dues, insurance estimated; your actual rate, payment, taxes, and insurance will vary. dwello is not a lender. Equal Housing Opportunity.
Tour it with a real dwello agent
The agent who meets you here is an actual dwello Home Group team member who knows these streets — not a stranger who bought your name from a portal. You get straight answers on the spot, and the same person stays with you through closing.
On our team, vettedYour info is never soldWith you through closing
Tour this home
In person, on your schedule — a dwello agent meets you there.
WED
Jun 3
THU
Jun 4
FRI
Jun 5
SAT
Jun 6
11:00 am
Schedule a tour
7 days on dwello
Price history
Listed for sale
Jul 30, 2026
$325,000
Property taxes
2025
Annual tax bill (MLS)
From county records — verify with the assessor.
Features
Central AirNatural GasForced AirWood SidingPublic SewerConcreteYes
Schools
Elementary — Unit 4 Of Choice
Middle — Unit 4 Of Choice
High — Central High School
Assigned schools per the listing — always verify enrollment + boundaries with the district.
Neighborhood
Loading map…
Nearby places via OpenStreetMap — approximate; verify what matters to you. Map © Mapbox © OpenStreetMap.
MLS listing data
Listed by Matt Difanis · RE/MAX REALTY ASSOCIATES-CHA
Listing last updated Aug 4, 2026 · data refreshed from the MLS Aug 4, 2026, 5:10 AM CT
Based on information submitted to the MLS GRID as of Aug 4, 2026, 5:10 AM CT. Listing data © MRED LLC, distributed by MLS GRID — deemed reliable but not guaranteed; independently verify. Anything shown below this point is not MLS listing data.
See it in personA real dwello agent on our team — never a sold lead.
Schedule a tour
Message
No pressure — reach out whenever you’re ready.
Similar homes nearby
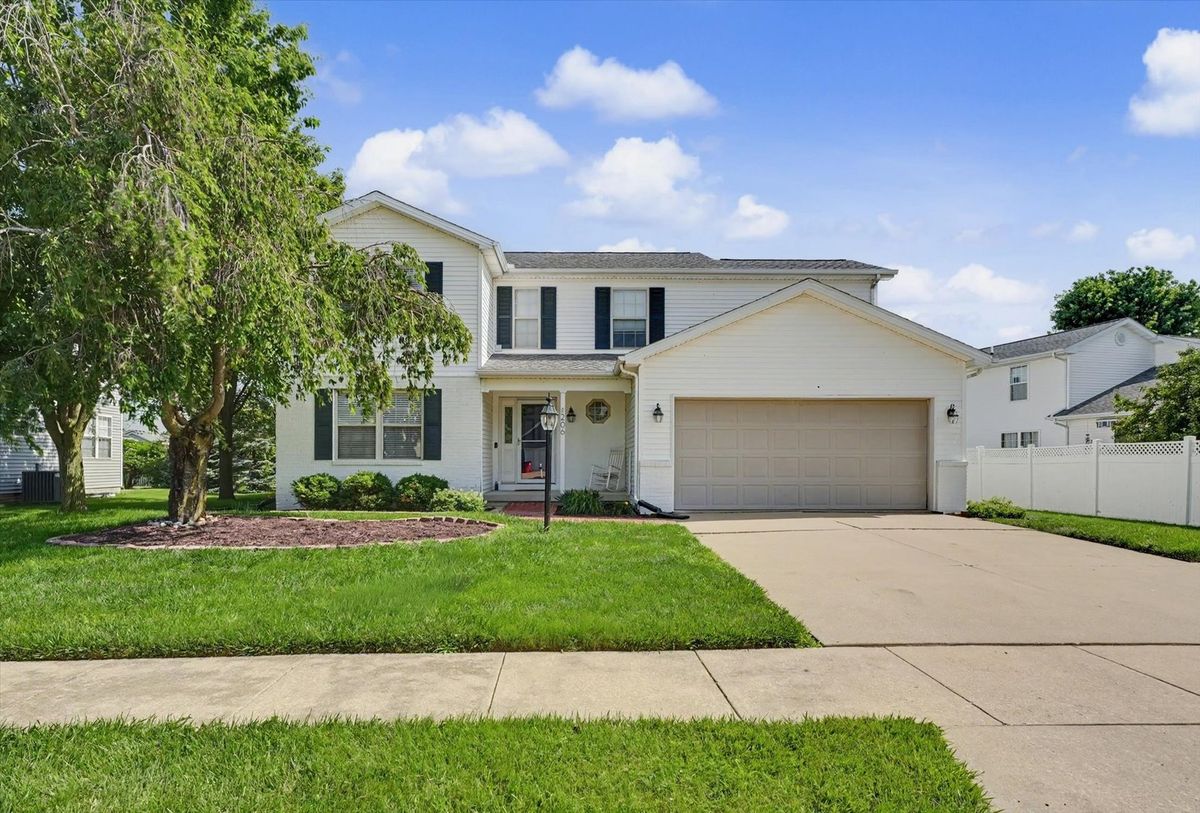
$369,900Active
4 bd · 2.5 ba · 2,151 sqft
206 E Tomaras Avenue
Savoy, IL
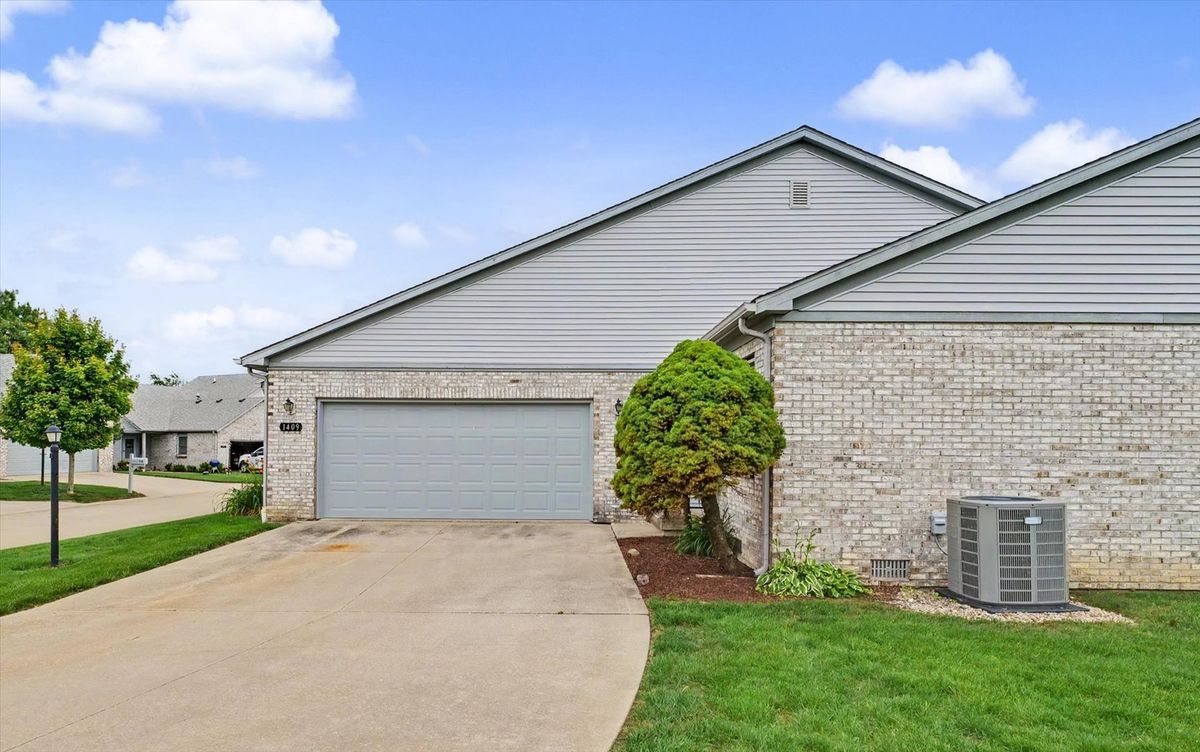
$269,900Active
3 bd · 2.5 ba · 1,423 sqft
1409 Quail Run Drive #1409
Savoy, IL
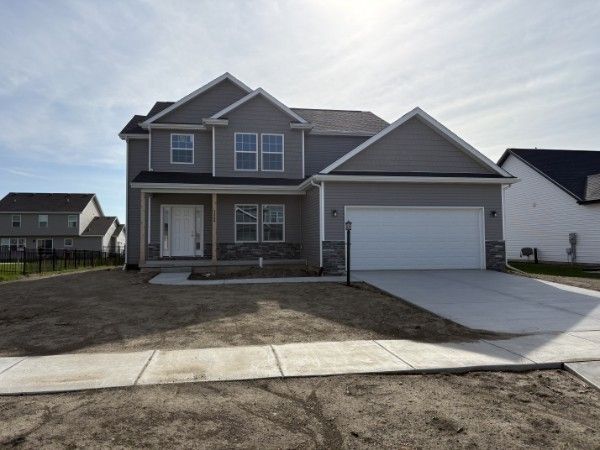
$384,900Active
3 bd · 2.5 ba · 1,970 sqft
1504 Warwick Drive
Savoy, IL
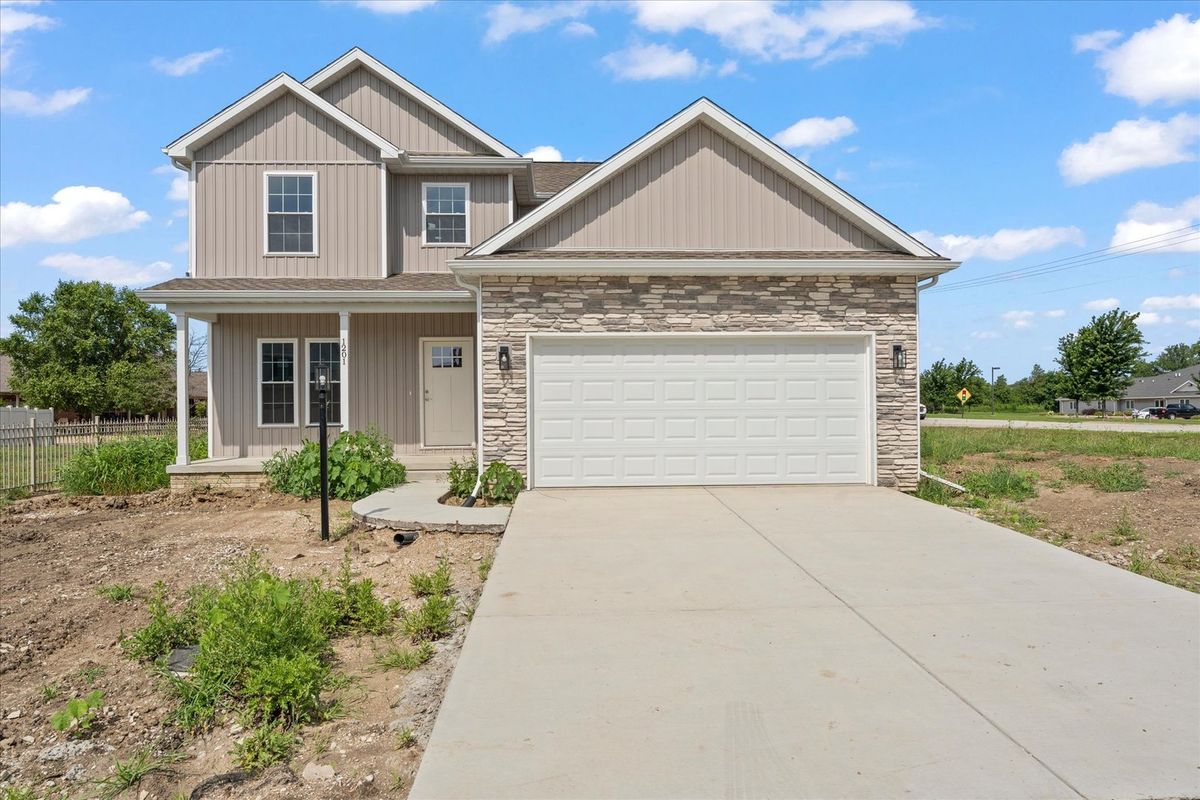
$389,900Active
3 bd · 2.5 ba · 1,914 sqft
1201 Ridge Creek Road
Savoy, IL