Video tour View all 29 photos
Detached Single · Urbana, IL
$250,000
3 beds · 2 baths · 1,534 sqft
103 W Mumford Drive, Urbana, IL, 61801
A brick-and-mortar place to make your own — room to make it home.
Active
What’s special
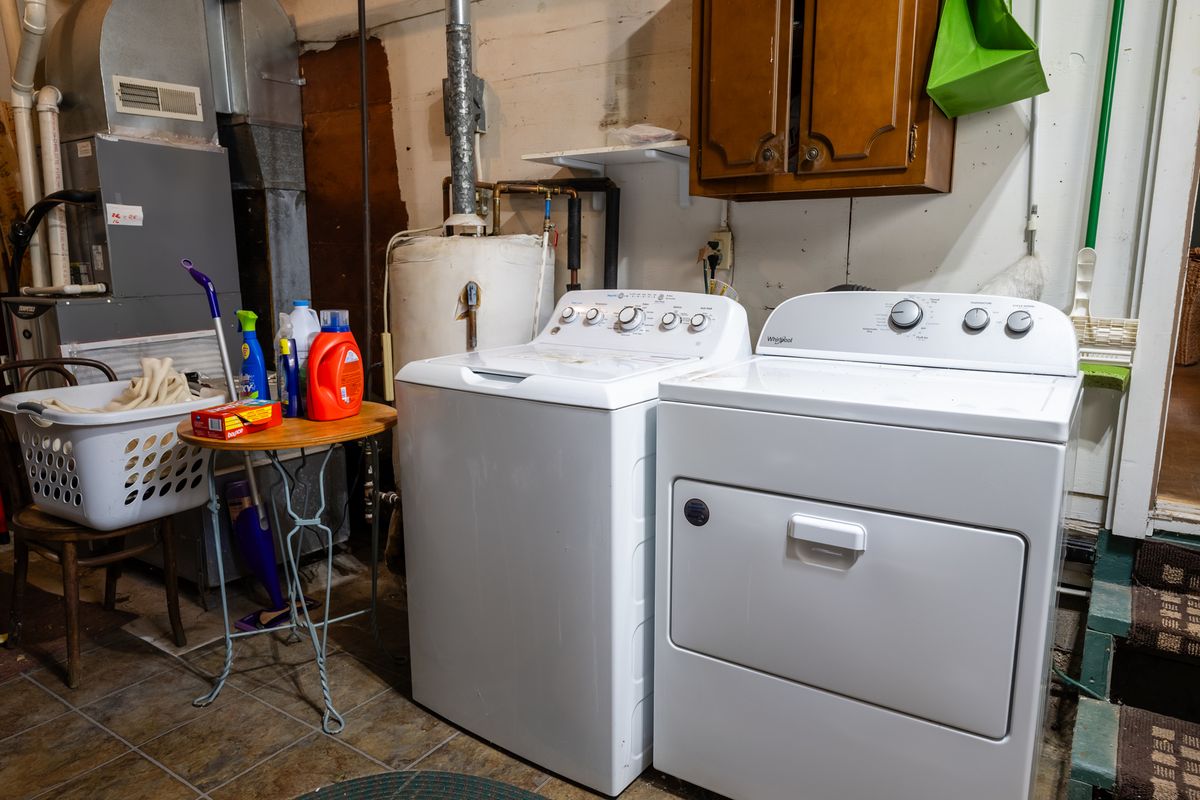
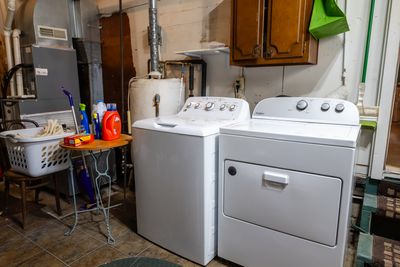
Central air2-car garageIn-unit laundry
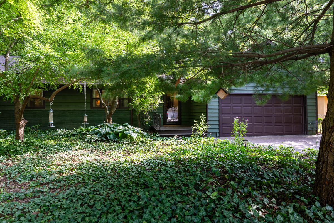
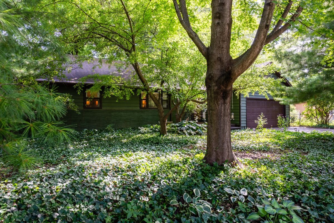
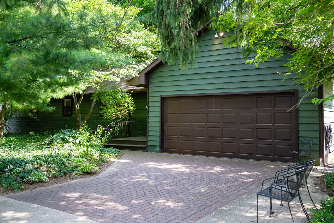
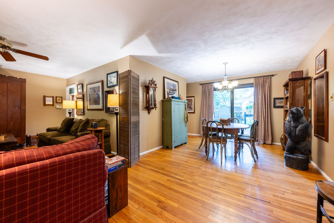
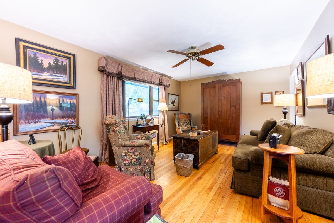
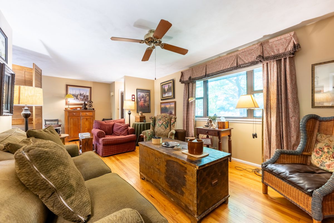
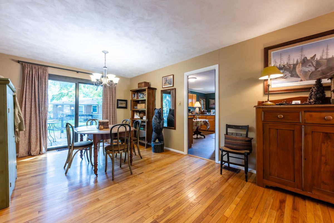
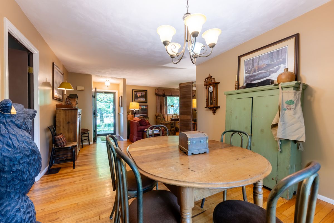
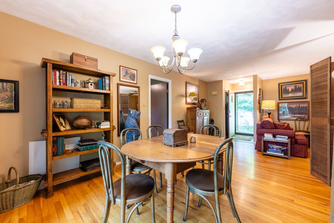
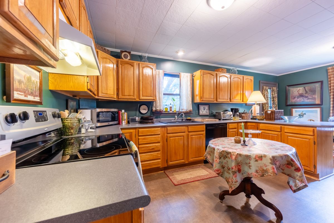
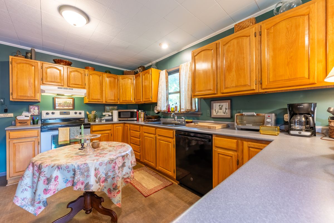
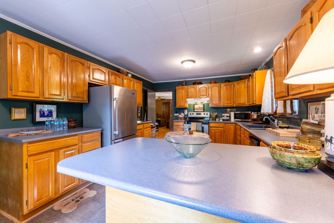
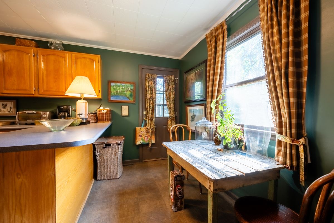
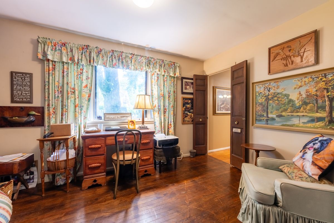
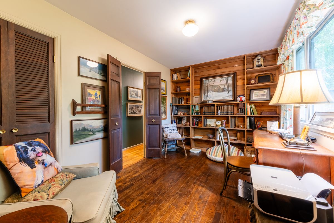
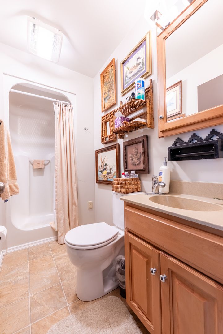
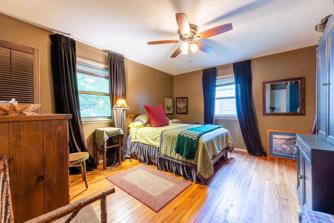
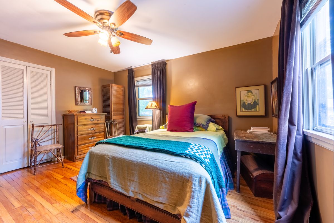
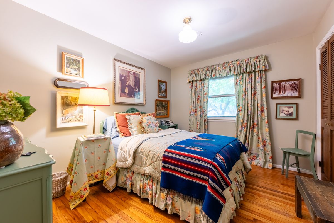
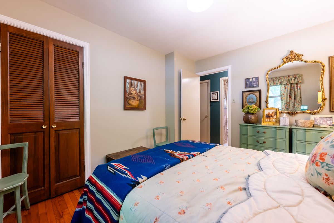
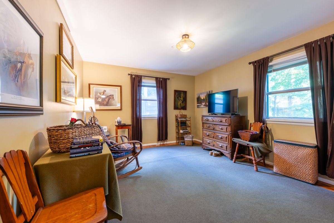
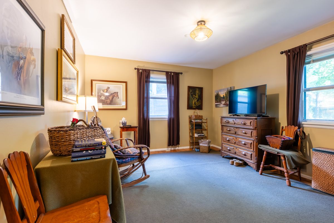
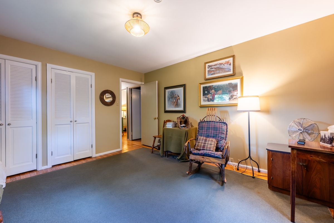
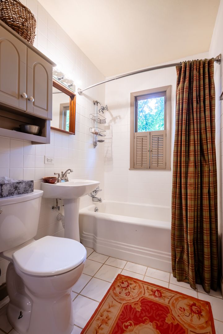
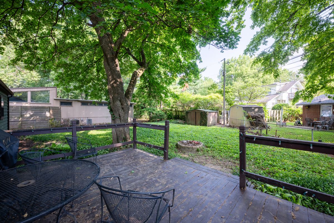
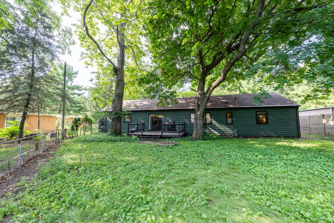
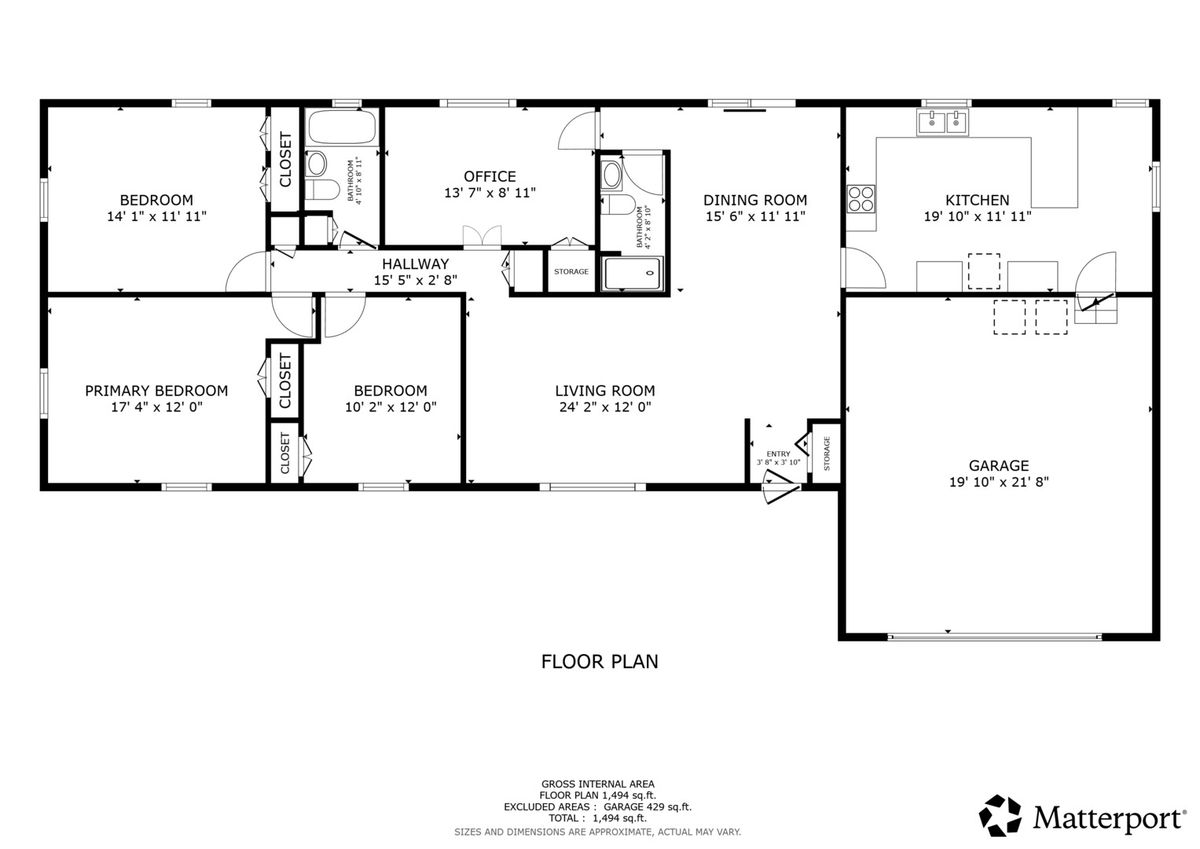
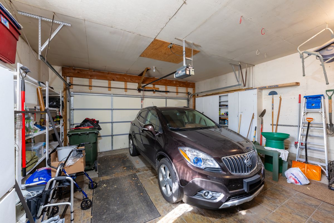
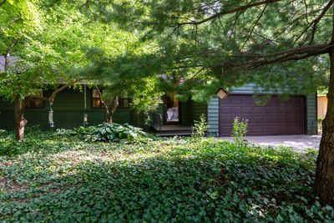
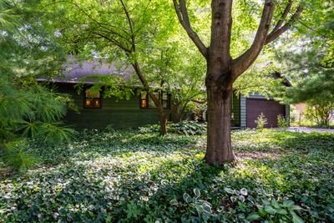
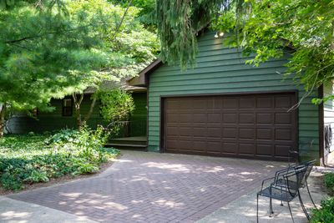
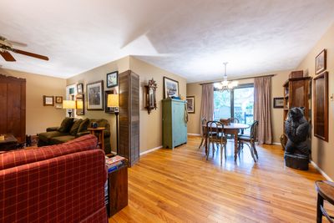
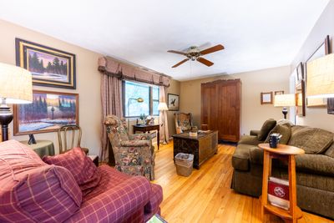
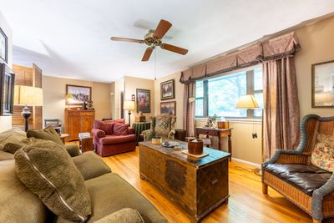
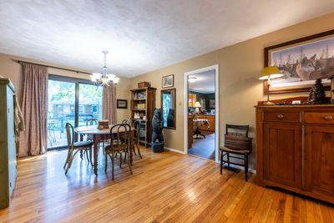
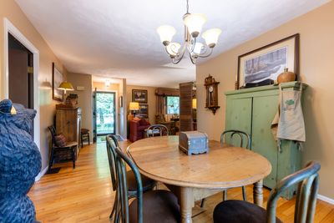
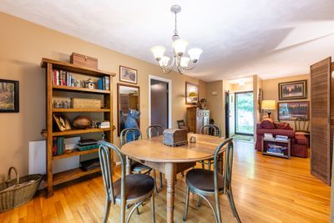
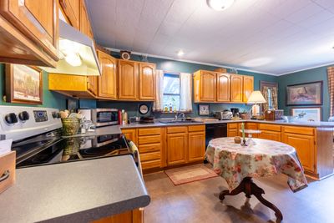
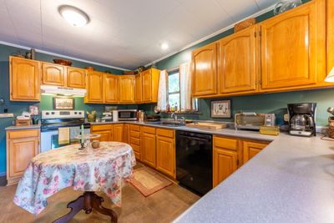
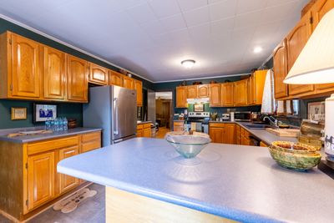
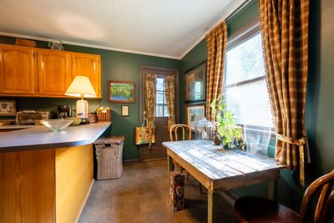
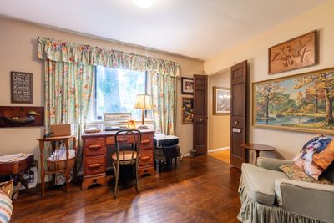
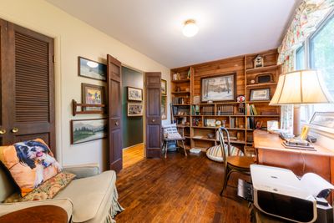
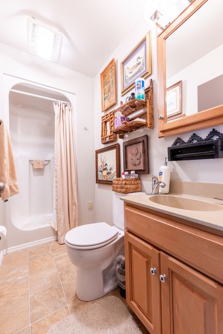
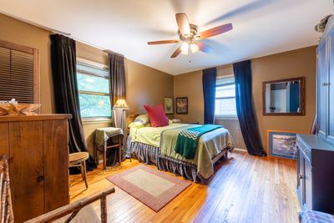
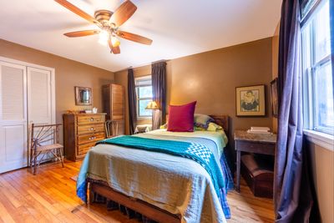
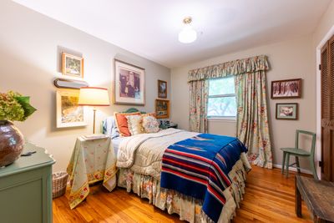
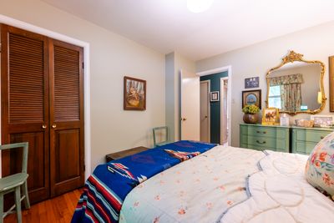
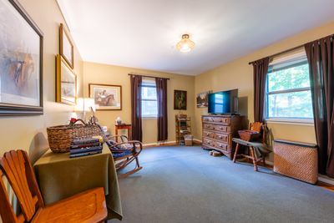
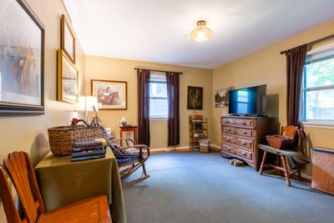
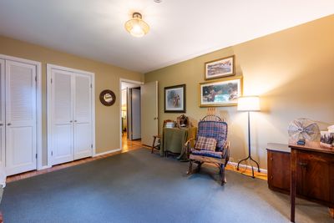
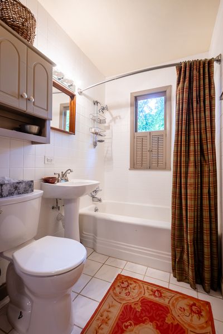
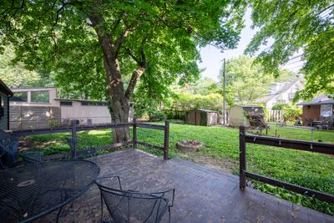
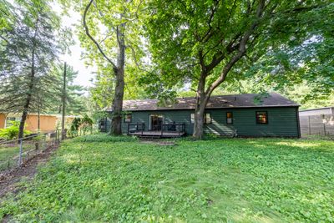
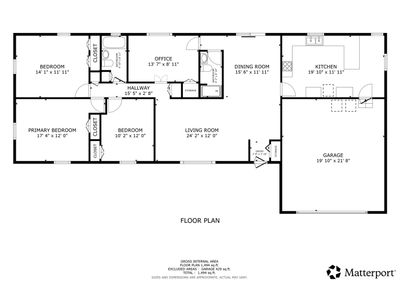
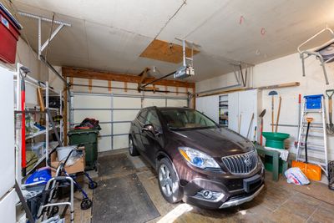
This home typifies Urbana living in all the right ways! Its exterior color was intentionally selected to blend into the trees that surround it, while ground cover means there is no front yard grass to mow. The two-car attached garage opens onto a water permeable paver driveway that narrows at it nears the street to keep the front of the house from being dominated by concrete. The home's exterior features cedar siding. Inside, the house features hardwood floors through all rooms, except the kitchen and bathrooms. The front entry leads to an open L-shaped living room and dining room space. The 20'x12' kitchen offers generous cooking space with space for casual dining at the eating bar and room for a small table. The house features three bedrooms plus a den or 4th bedroom with a wall of built-in shelving. The location offers a quiet street with easy access to bus lines, multiple parks, downtown Urbana, and the UI campus. Architectural shingle roof was replaced 11 years ago. HVAC consists of a 95% two-stage high efficiency furnace & 14 SEER a/c-both Tempstar units manufactured in 2010. Prelisting inspection from July 2026 on file. See HD photo gallery and 3D immersive virtual tour!
— the listing agent’s description
The home
3 beds
2 baths
1,534 sqft
Built in 1953
0.23-acre lot
2-car garage
Detached Single
Ranch
What it’ll cost
$163 / sqft
$5,318 taxes / yr
No HOA
9 days on dwello
Estimated monthly payment
$1,845/mo
Principal & interest$1,329
Property taxes$443
Homeowners insurance$73
Get pre-qualified →Connect with a licensed lender in the dwello network.
Estimate only — not a loan offer. Example rate; taxes and insurance estimated; your actual rate, payment, taxes, and insurance will vary. dwello is not a lender. Equal Housing Opportunity.
Tour it with a real dwello agent
The agent who meets you here is an actual dwello Home Group team member who knows these streets — not a stranger who bought your name from a portal. You get straight answers on the spot, and the same person stays with you through closing.
On our team, vettedYour info is never soldWith you through closing
Tour this home
In person, on your schedule — a dwello agent meets you there.
WED
Jun 3
THU
Jun 4
FRI
Jun 5
SAT
Jun 6
11:00 am
Schedule a tour
9 days on dwello
Price history
Listed for sale
Jul 29, 2026
$250,000
Property taxes
2025
Annual tax bill (MLS)
From county records — verify with the assessor.
Features
Central AirNatural GasCedarPublic SewerYesAttached
Schools
Elementary — Leal Elementary School
Middle — Urbana Middle School
High — Urbana High School
Assigned schools per the listing — always verify enrollment + boundaries with the district.
Neighborhood
Loading map…
Nearby places via OpenStreetMap — approximate; verify what matters to you. Map © Mapbox © OpenStreetMap.
MLS listing data
Listed by Matt Difanis · RE/MAX REALTY ASSOCIATES-CHA
Listing last updated Aug 4, 2026 · data refreshed from the MLS Aug 4, 2026, 5:10 AM CT
Based on information submitted to the MLS GRID as of Aug 4, 2026, 5:10 AM CT. Listing data © MRED LLC, distributed by MLS GRID — deemed reliable but not guaranteed; independently verify. Anything shown below this point is not MLS listing data.
See it in personA real dwello agent on our team — never a sold lead.
Schedule a tour
Message
No pressure — reach out whenever you’re ready.
Similar homes nearby
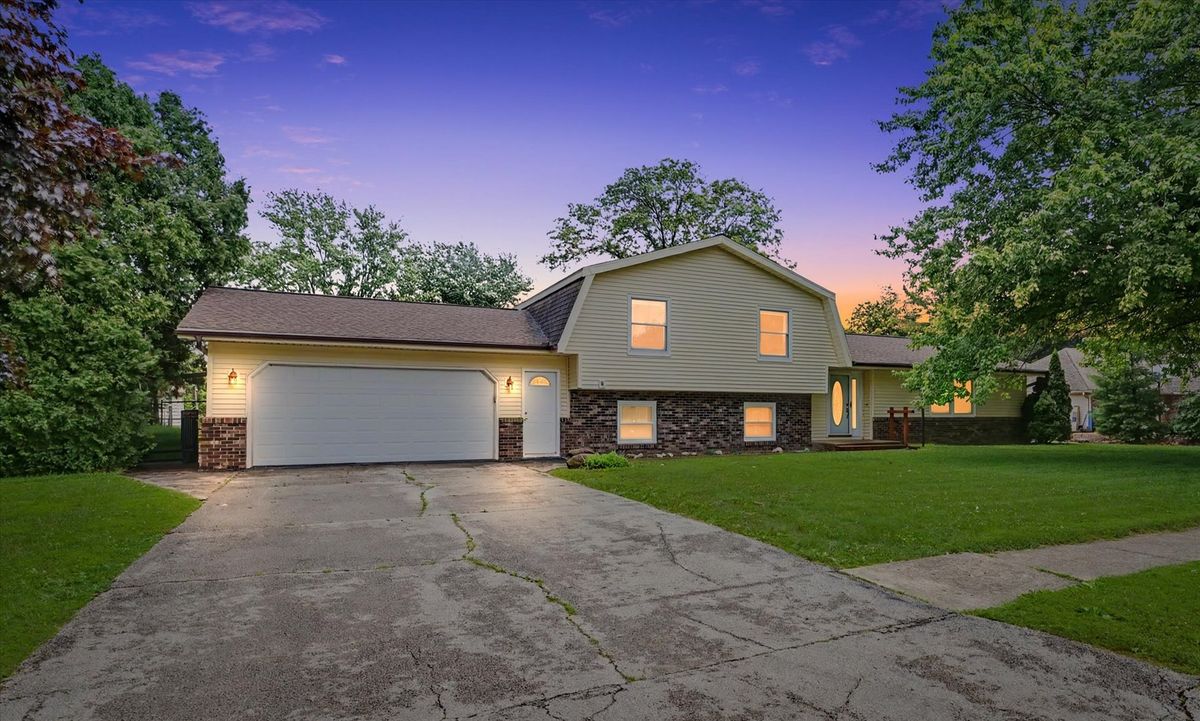
$250,000Active
3 bd · 2.5 ba · 2,094 sqft
2006 Cindy Lynn Street
Urbana, IL
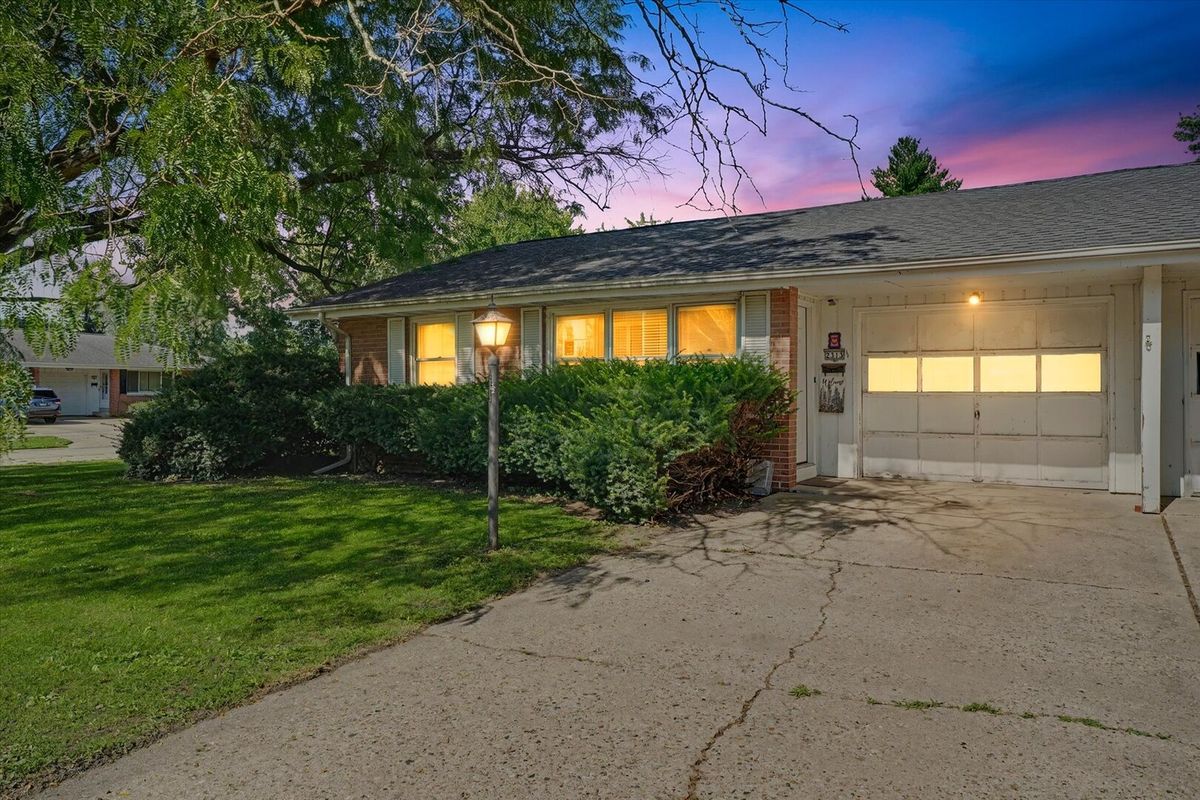
$249,900Active
4 bd · 1 ba
2313 S Anderson Street
Urbana, IL
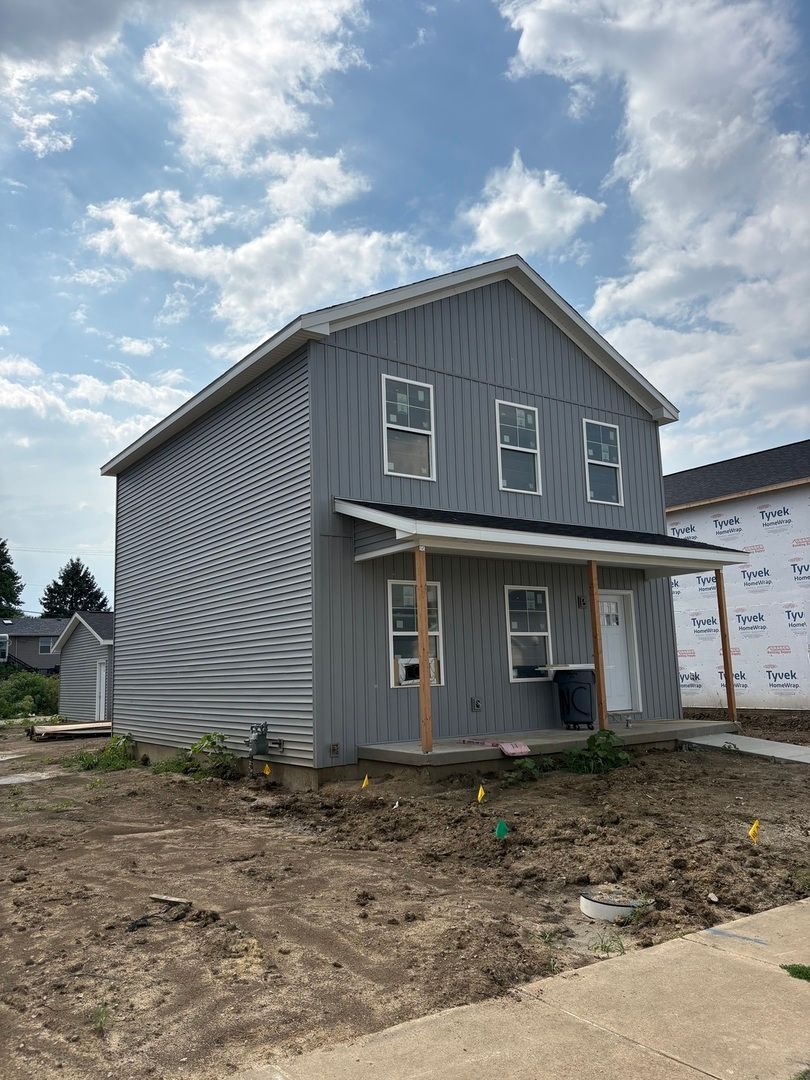
$253,900Active
3 bd · 2.5 ba · 1,383 sqft
1315 S Smith Road
Urbana, IL
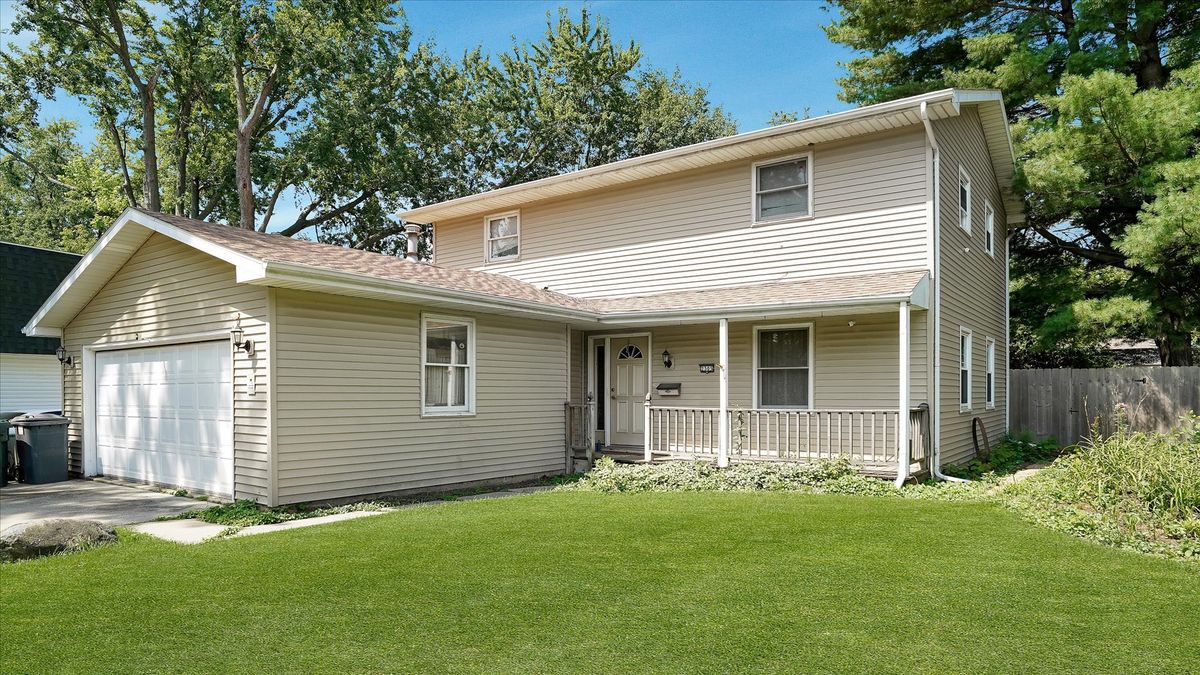
$245,000Active
4 bd · 2.5 ba · 2,295 sqft
2305 Whitson Circle
Urbana, IL