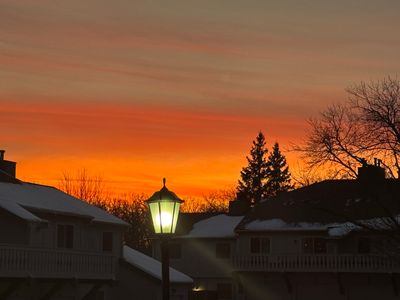
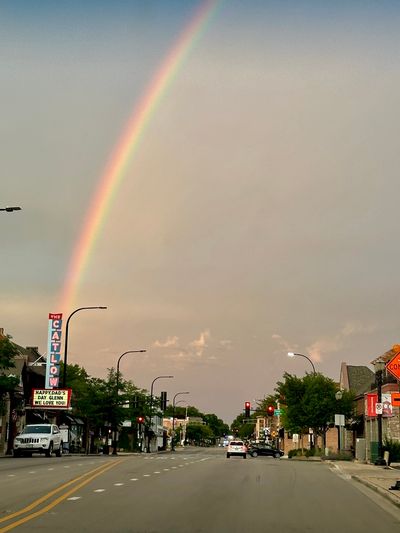
View all 32 photos
Attached Single · Barrington, IL
$380,000
2 beds · 2.5 baths · 1,600 sqft
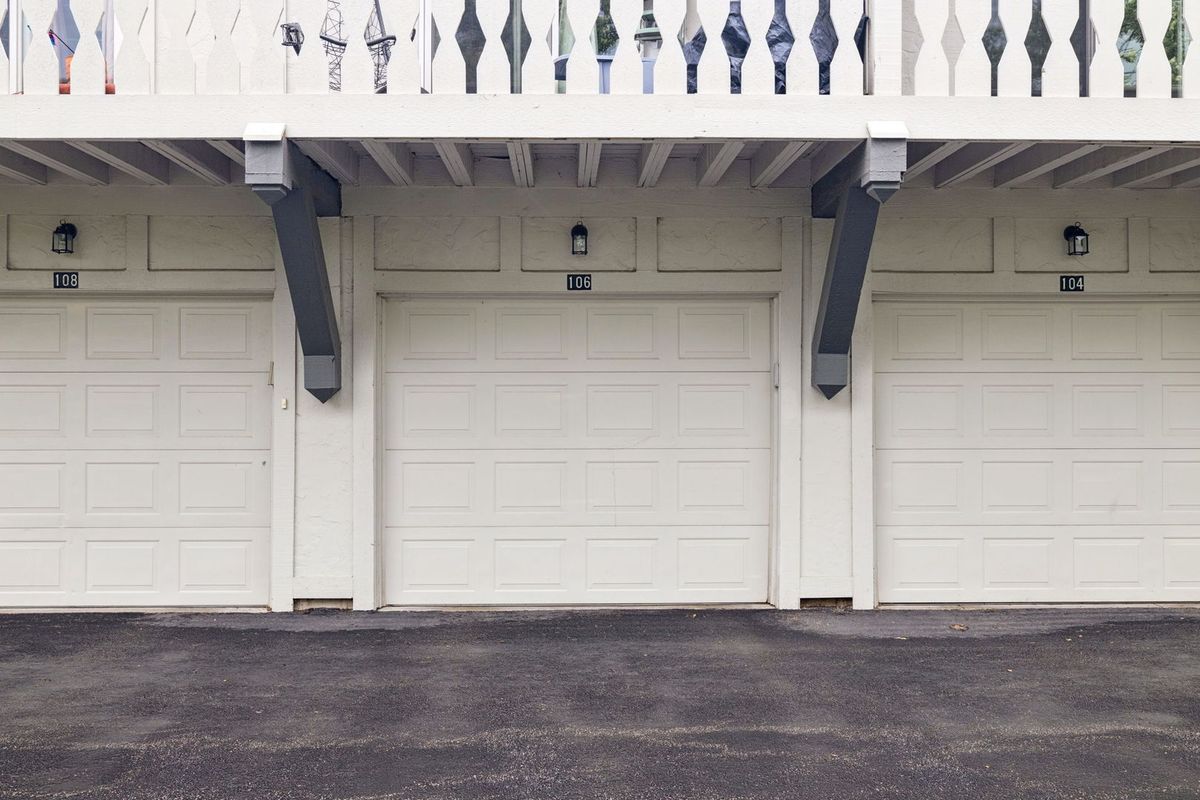
106 Queens Cove, Barrington, IL, 60010
A brick-and-mortar place to make your own — room to make it home.
Active
What’s special
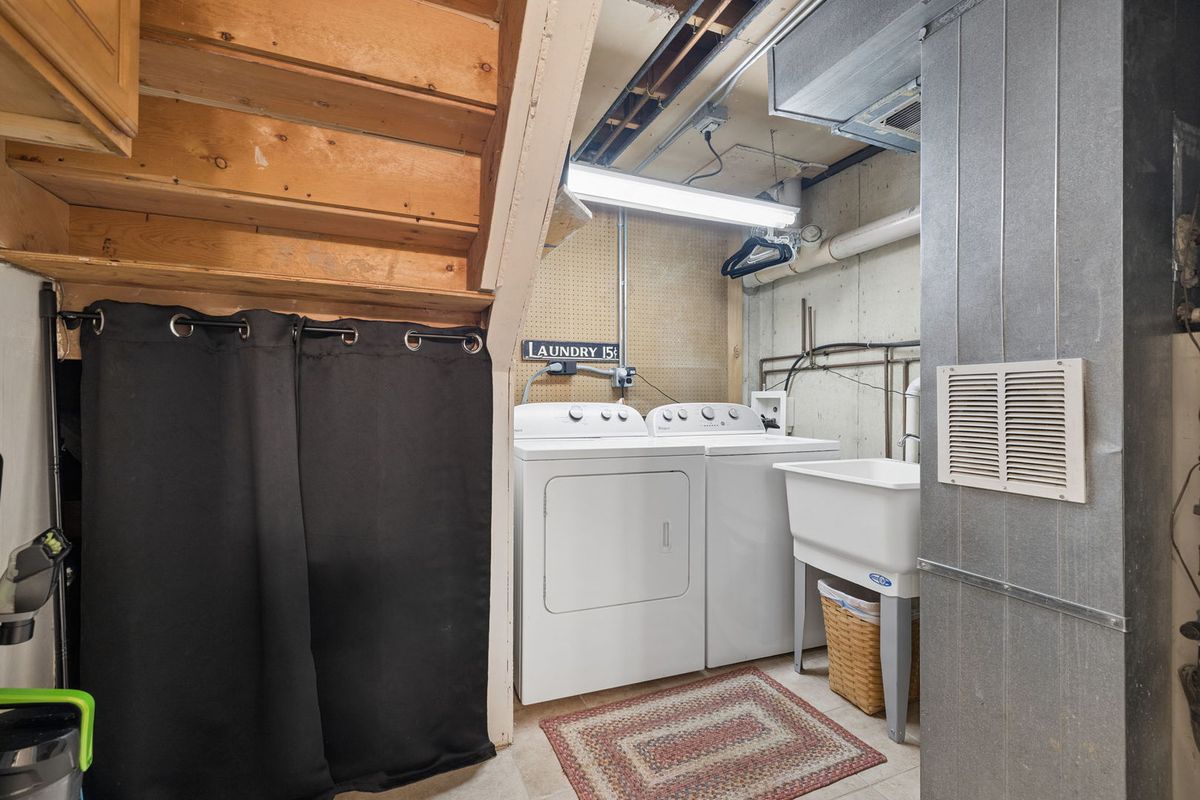
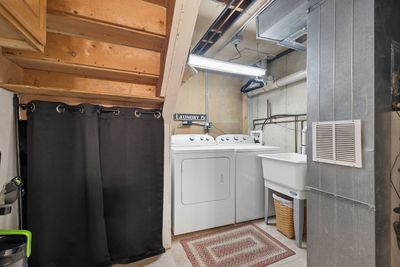
Central air1-car garageIn-unit laundry
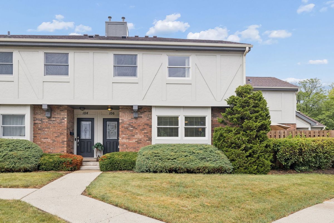
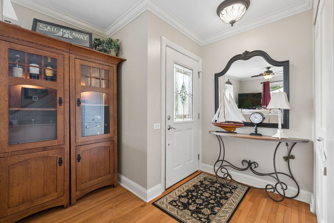
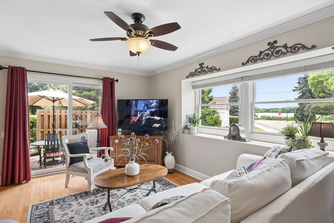
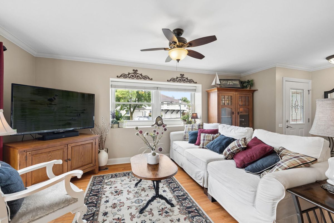
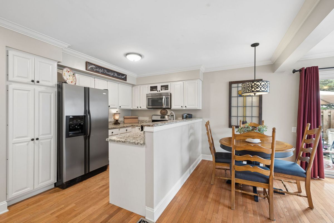
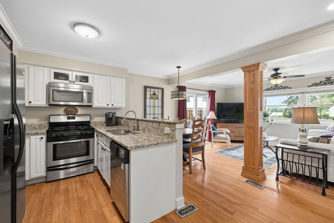
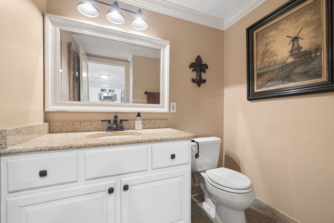
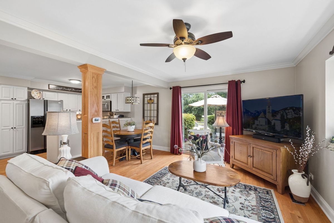
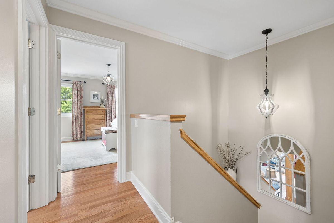
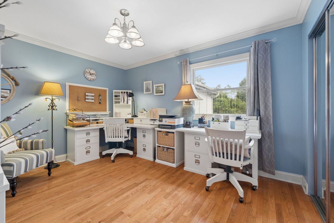
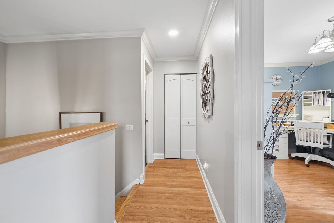
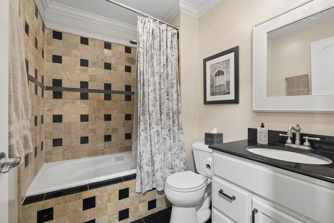
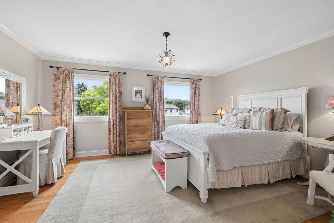
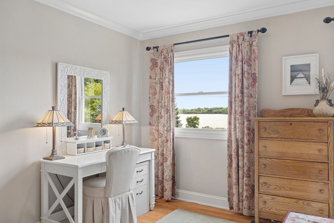
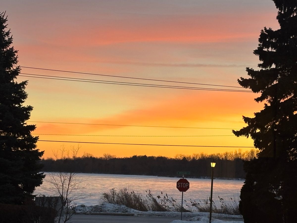
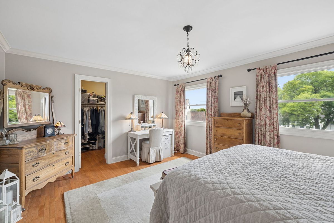
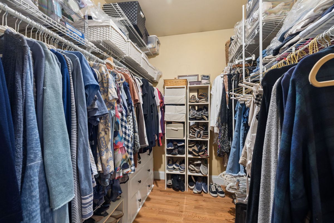
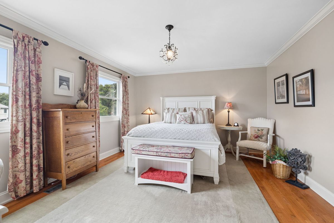
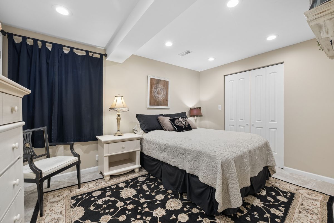
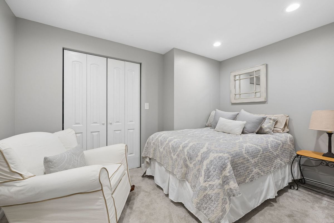
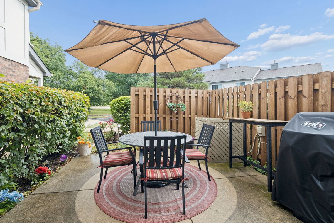
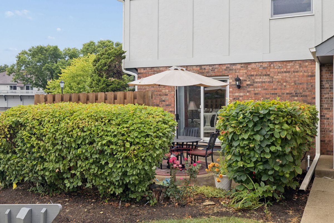
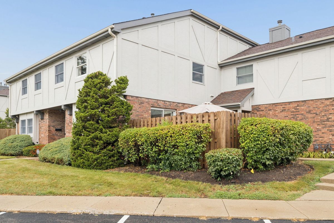
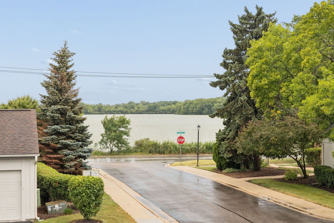
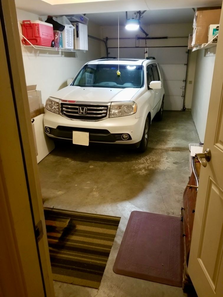
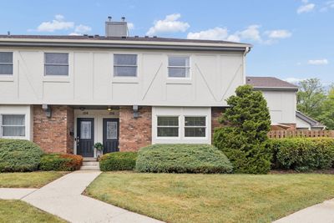
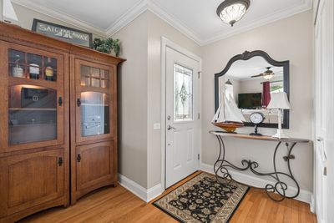
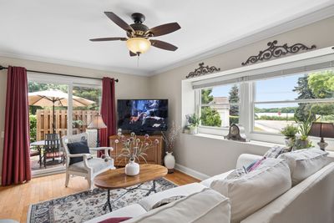
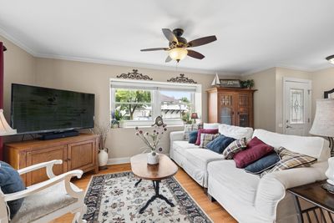
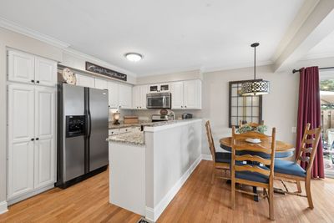
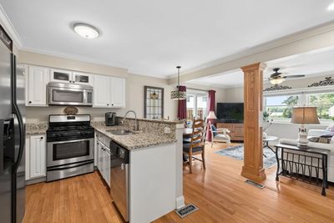
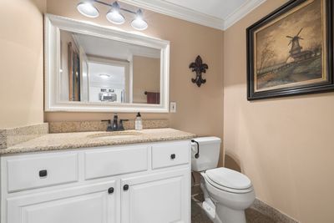
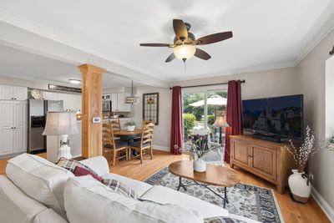
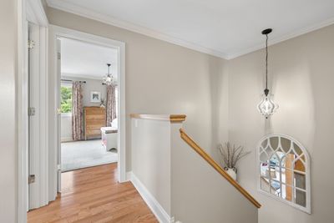
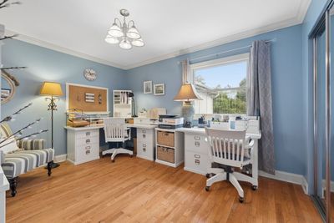
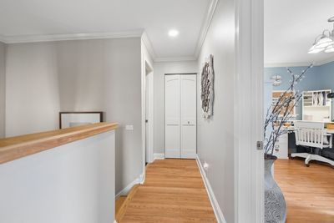
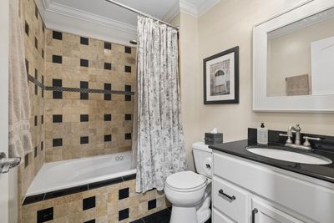
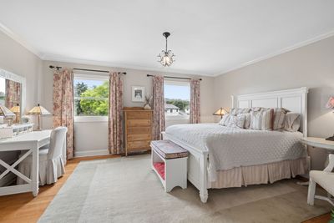
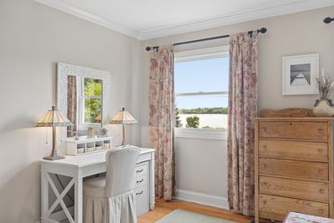
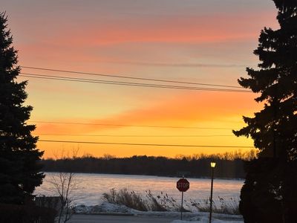
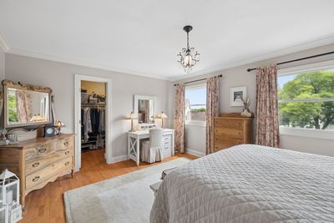
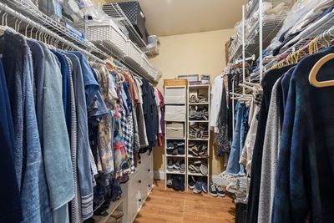
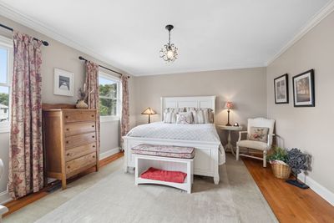
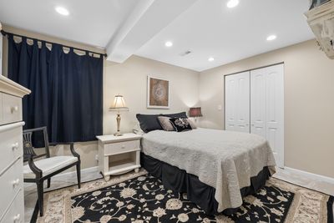
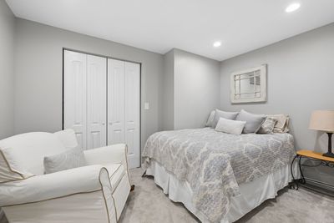
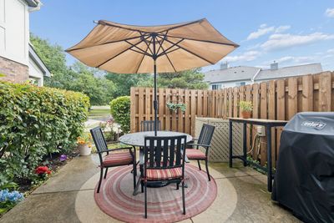
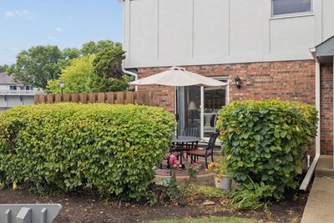
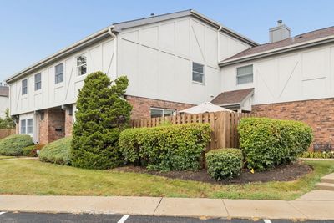
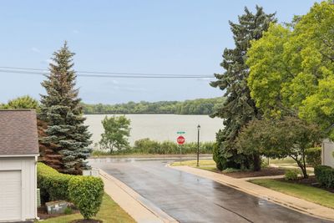
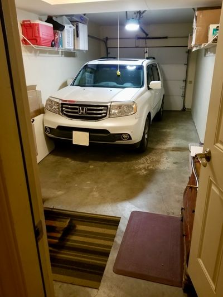
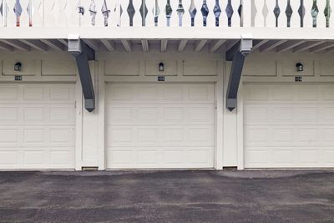
Enjoy beautiful views of Baker's Lake from both the living room and primary bedroom in this luxurious tri-level townhome. Thoughtfully upgraded throughout, the home features a beveled-glass entry door, gleaming hardwood floors on the first and second levels, elegant crown molding, and distinctive wood-encased pillars. The custom kitchen is designed for both everyday living and entertaining, with granite countertops, a spacious breakfast bar, and stainless-steel appliances. A separate dining area provides the perfect setting for meals and gatherings. The upper level offers two bedrooms including a spacious primary bedroom with serene lake views, hardwood floors and a generous walk-in closet. The second bedroom is good sized and has hardwood floors and a large double closet. In the hall you will find a beautifully appointed bathroom with granite finishes, along with a tub and shower. The fully finished basement adds exceptional living space, featuring two additional bedrooms and a full bathroom-ideal for guests, a home office, recreation space, or extended family. Step outside to enjoy the private patio off the living room, perfect for relaxing or entertaining. An attached one-car garage with extra storage space and additional parking in both the front and back of unit completes this impressive and spacious home. Close to all that downtown Barrington has to offer, transportation, great restaurants and shopping!
— the listing agent’s description
The home
2 beds
2.5 baths
1,600 sqft
Lot 415x207x20x411x319x177
1-car garage
Attached Single
What it’ll cost
$238 / sqft
$4,615 taxes / yr
$438/mo HOA
8 days on dwello
Estimated monthly payment
$2,954/mo
Principal & interest$2,020
Property taxes$385
Homeowners insurance$111
HOA dues$438
Get pre-qualified →Connect with a licensed lender in the dwello network.
Estimate only — not a loan offer. Example rate; taxes, HOA dues, insurance estimated; your actual rate, payment, taxes, and insurance will vary. dwello is not a lender. Equal Housing Opportunity.
Tour it with a real dwello agent
The agent who meets you here is an actual dwello Home Group team member who knows these streets — not a stranger who bought your name from a portal. You get straight answers on the spot, and the same person stays with you through closing.
On our team, vettedYour info is never soldWith you through closing
Tour this home
In person, on your schedule — a dwello agent meets you there.
WED
Jun 3
THU
Jun 4
FRI
Jun 5
SAT
Jun 6
11:00 am
Schedule a tour
8 days on dwello
Price history
Listed for sale
Jul 29, 2026
$380,000
Property taxes
2025
Annual tax bill (MLS)
Assessed value
2025
County assessor
2024
2023
2022
2021
2020
2019
2018
Assessed value from the Cook County Assessor (open records). Estimated market ≈ assessed × 10 for residential; not an appraisal — verify with the assessor.
Features
Central AirNatural GasForced AirBrickStuccoPublic SewerAsphaltYes
Neighborhood
Loading map…
Nearby places via OpenStreetMap — approximate; verify what matters to you. Map © Mapbox © OpenStreetMap.
MLS listing data
Listed by Roxanne Lang · john greene, Realtor
Listing last updated Aug 5, 2026 · data refreshed from the MLS Aug 5, 2026, 4:04 PM CT
Based on information submitted to the MLS GRID as of Aug 5, 2026, 4:04 PM CT. Listing data © MRED LLC, distributed by MLS GRID — deemed reliable but not guaranteed; independently verify. Anything shown below this point is not MLS listing data.
See it in personA real dwello agent on our team — never a sold lead.
Schedule a tour
Message
No pressure — reach out whenever you’re ready.
Similar homes nearby
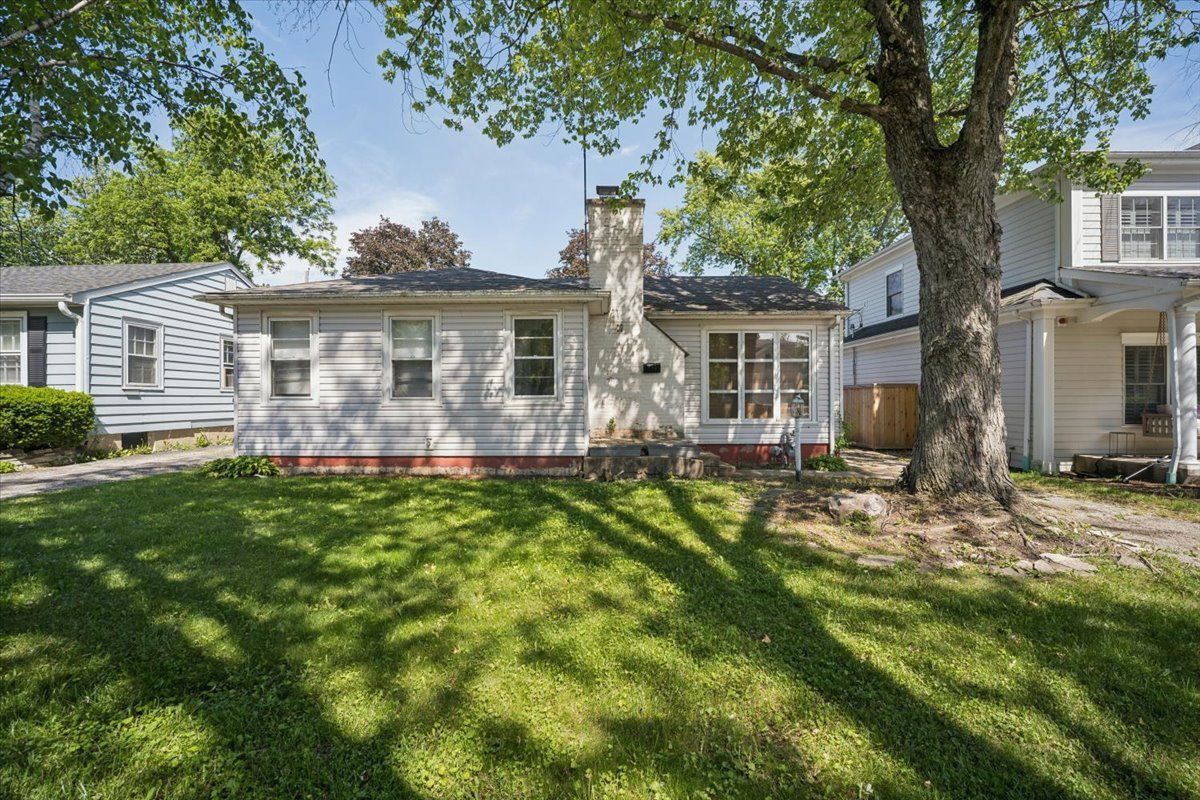
$390,000Active
2 bd · 1 ba · 1,127 sqft
735 Prairie Avenue
Barrington, IL
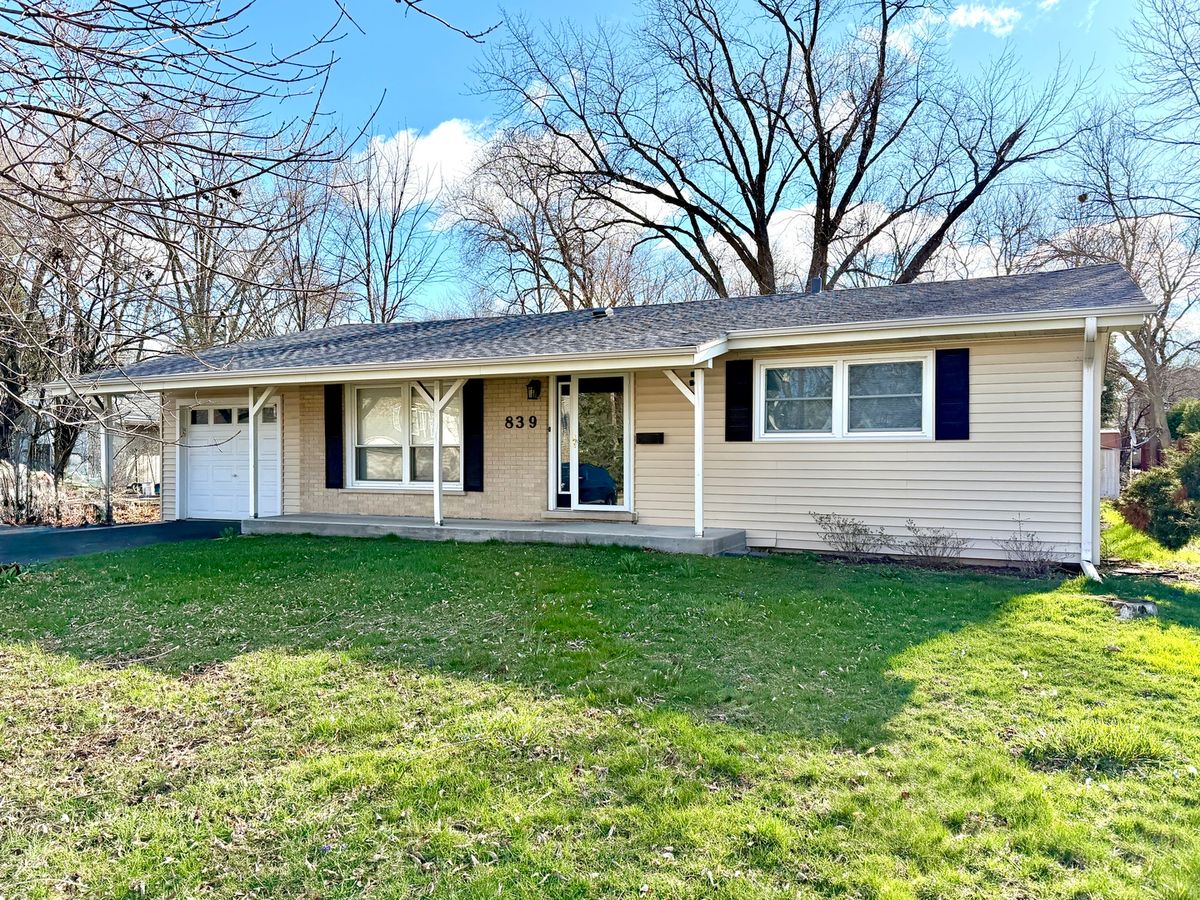
$400,000Active
3 bd · 2 ba · 1,800 sqft
839 Dundee Avenue
Barrington, IL
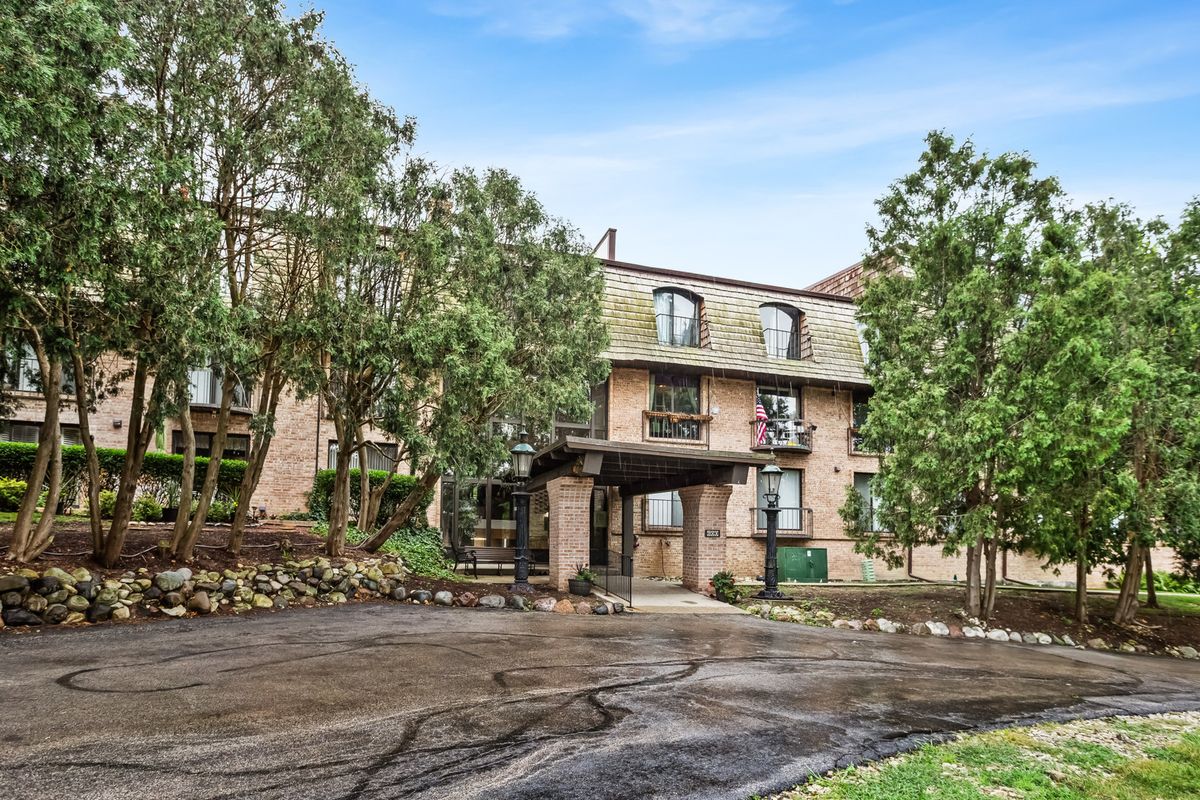
$350,000Active
3 bd · 2.5 ba · 1,700 sqft
600 W Russell Street #309
Barrington, IL
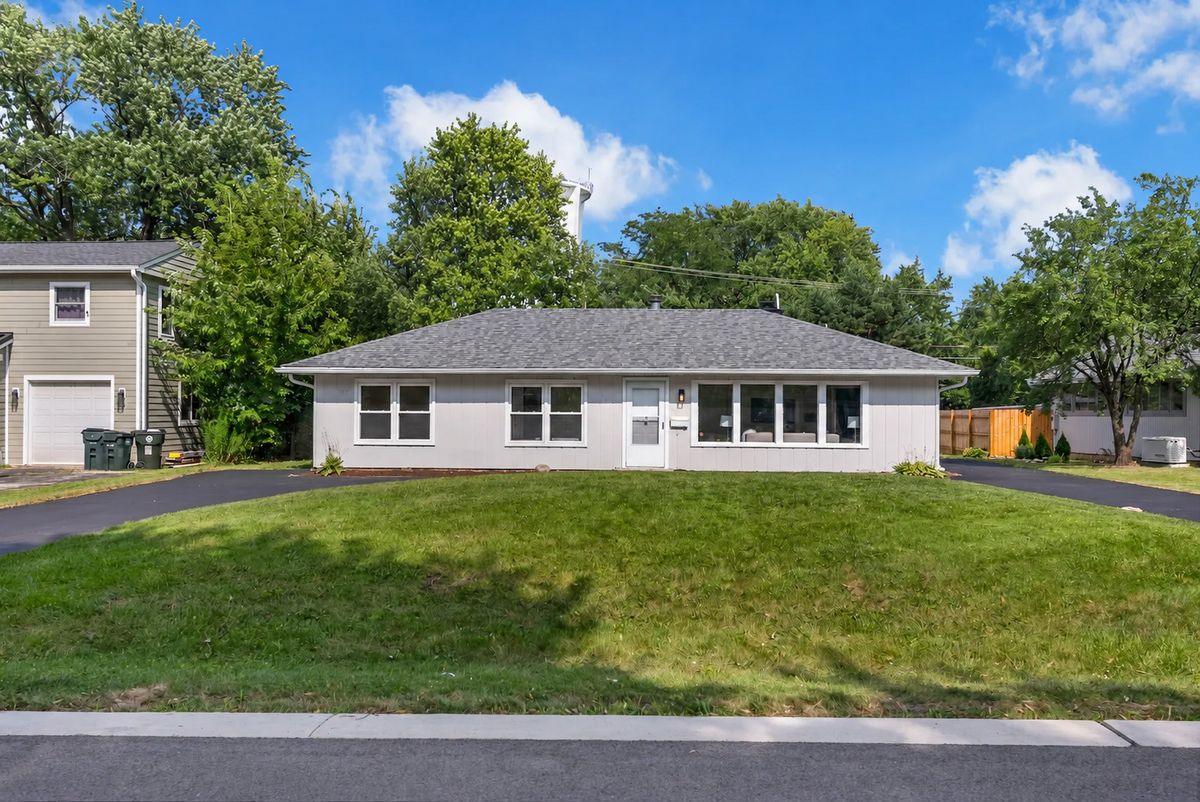
$419,000Active
3 bd · 2 ba · 1,380 sqft
727 SKYLINE Drive
Barrington, IL