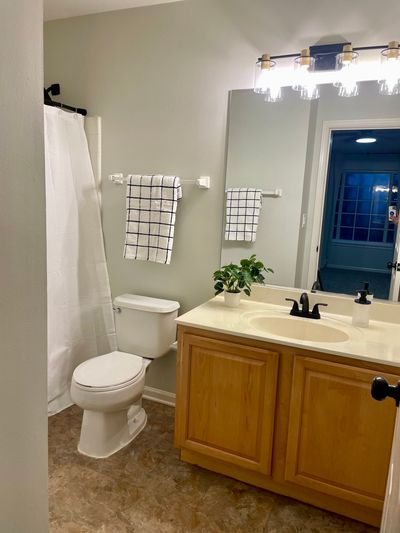
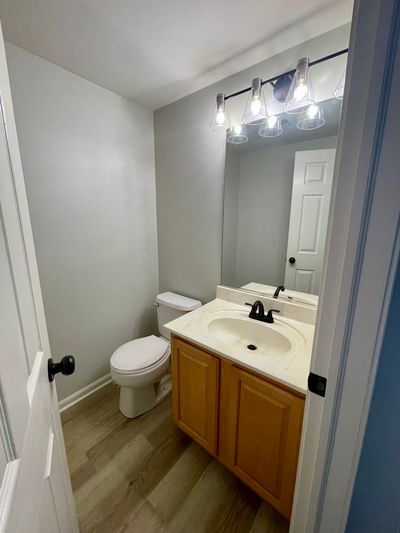
Price cut: $2,600
View all 19 photos
Attached Single · Aurora, IL
$334,900$337,500
3 beds · 2.5 baths · 1,707 sqft
2222 Daybreak Drive, Aurora, IL, 60503
A brick-and-mortar place to make your own — room to make it home.
Active
What’s special
Central air2-car garageIn-unit laundry
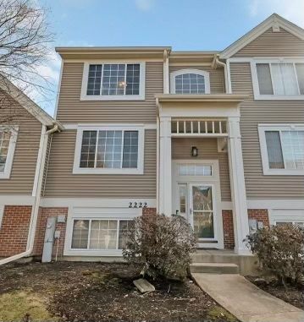
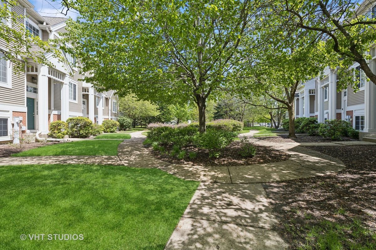
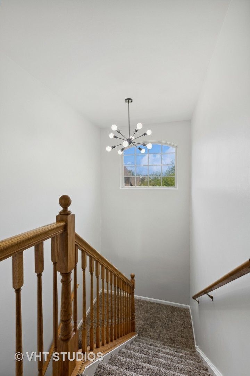
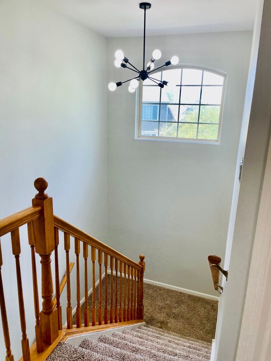
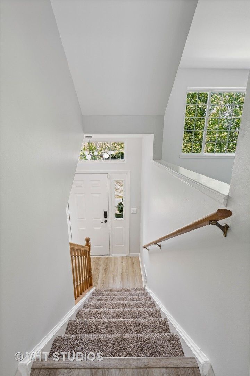
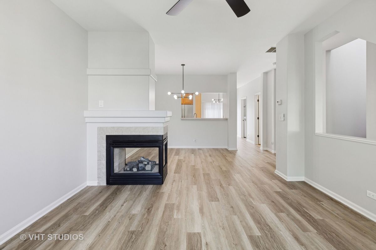
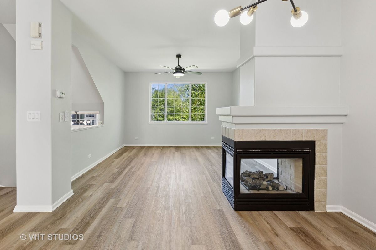
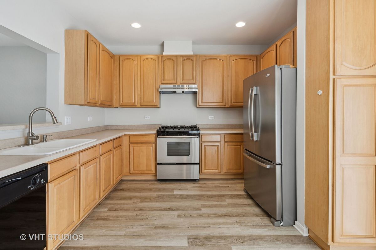

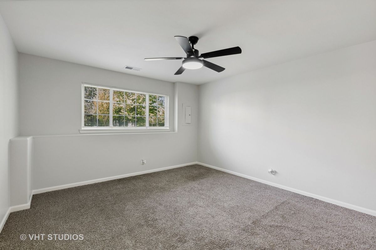
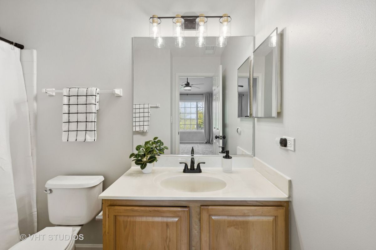
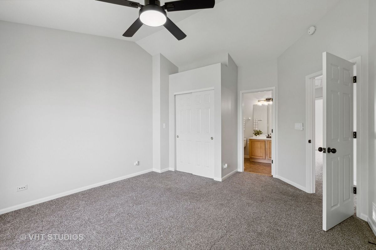
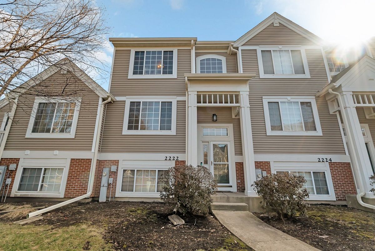
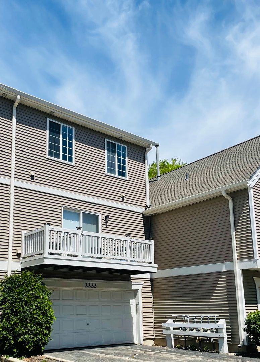
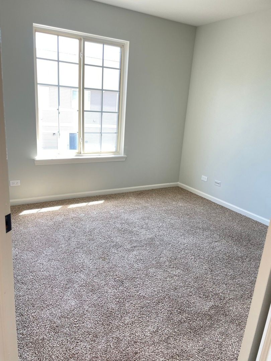
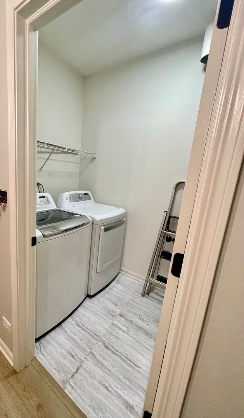
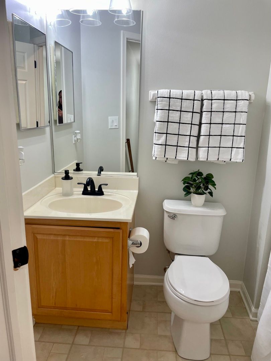
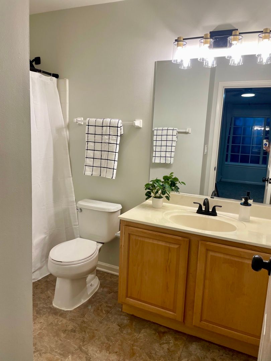
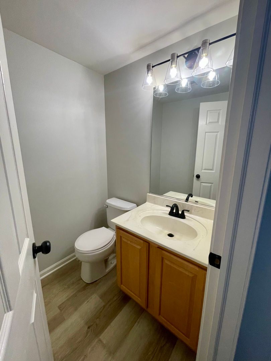
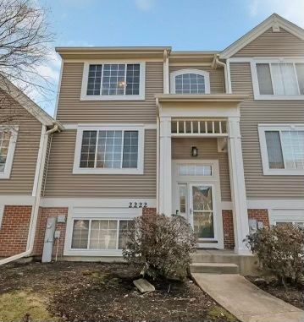
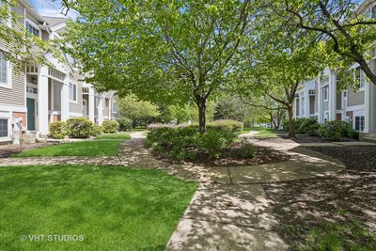
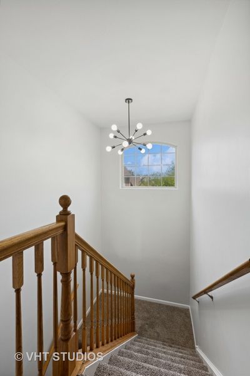
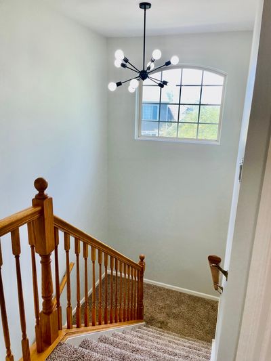
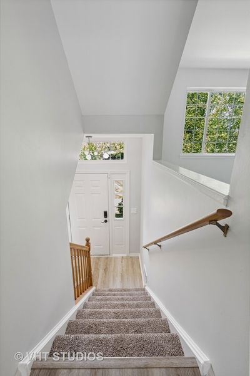
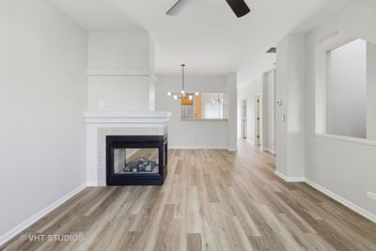
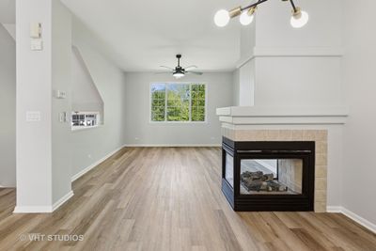
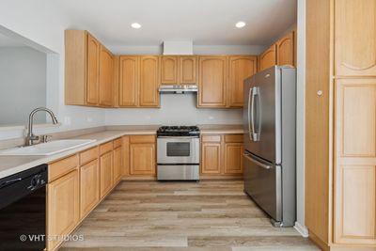
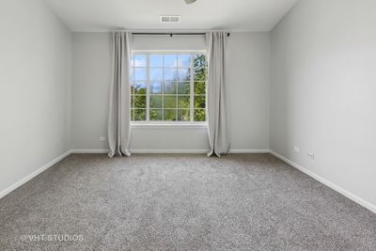
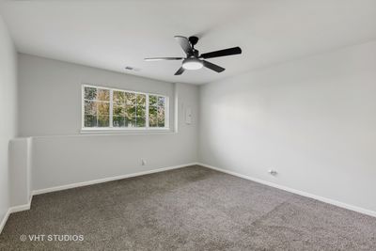
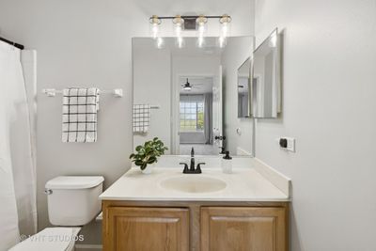
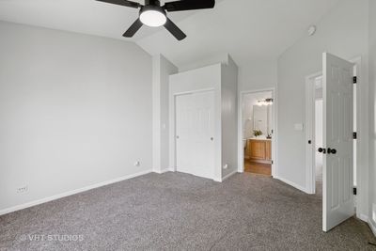
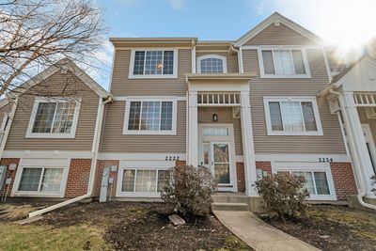
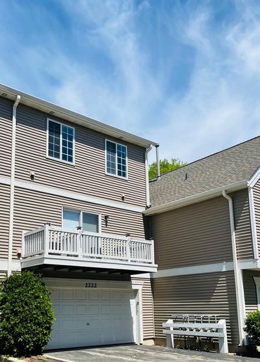
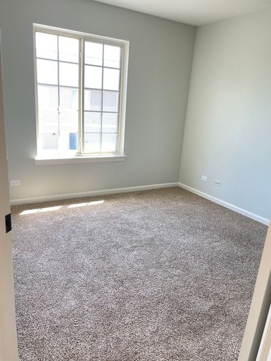
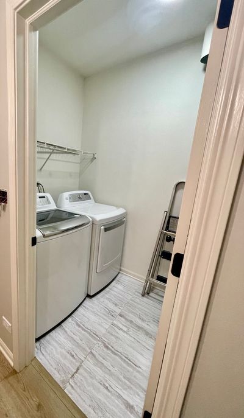
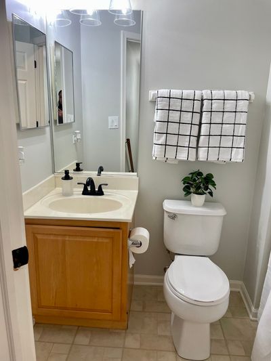
Beautiful updated 3-bedroom, 2.1-bath townhouse in Ogden Pointe, located within the Oswego school district. Park like atmosphere greets you as you walk up to the home with the well manicured courtyard common grounds that lead to your private entrance. This gives you plenty of privacy in the front of your home with no cars. The home features a great two-story foyer and an open floor plan filled with natural light. The large living and dining rooms share a two-sided electric fireplace, leading into a kitchen equipped with new SS appliances, ample cabinet and counter space, and a breakfast bar. A separate breakfast area opens to a balcony perfect for outdoor dining. For your convenience, the laundry room and a separate large walk-in storage closet are located on the main level. The second floor includes a primary suite with a walk-in closet and private bathroom, while two additional bedrooms share a full hallway bath. The lower level offers a versatile family room or optional bedroom/den with English look-out windows and additional storage. Significant updates approx $28,000 completed in 2025 include: - New HVAC, hot water heater, washer, and dryer - New kitchen appliances (dishwasher, range, refrigerator) - New wood vinyl plank flooring in living and dining rooms - New carpeting in the lower level, updated lighting, and fresh paint throughout - Ceiling fans. An attached two-car garage completes this move-in-ready home. Guest parking is available in rear driveway as well as street parking. The subdivision is professionally landscaped with abundant green space and features an elementary school within the development.
— the listing agent’s description
The home
3 beds
2.5 baths
1,707 sqft
Built in 1999
Lot Common
2-car garage
Attached Single
What it’ll cost
$196 / sqft
$6,639 taxes / yr
$329/mo HOA
Listed $337,500
Now $334,900
14 days on dwello
Estimated monthly payment
$2,761/mo
Principal & interest$1,781
Property taxes$553
Homeowners insurance$98
HOA dues$329
Get pre-qualified →Connect with a licensed lender in the dwello network.
Estimate only — not a loan offer. Example rate; taxes, HOA dues, insurance estimated; your actual rate, payment, taxes, and insurance will vary. dwello is not a lender. Equal Housing Opportunity.
Tour it with a real dwello agent
The agent who meets you here is an actual dwello Home Group team member who knows these streets — not a stranger who bought your name from a portal. You get straight answers on the spot, and the same person stays with you through closing.
On our team, vettedYour info is never soldWith you through closing
Tour this home
In person, on your schedule — a dwello agent meets you there.
WED
Jun 3
THU
Jun 4
FRI
Jun 5
SAT
Jun 6
11:00 am
Schedule a tour
14 days on dwello
Price history
Price reduced
Aug 11, 2026
↓ $2,600$334,900
Listed for sale
Jul 29, 2026
$337,500
Earlier records
Listed
Jun 5, 2026
$337,500
Now $2,600 below the original list price.
Property taxes
2025
Annual tax bill (MLS)
From county records — verify with the assessor.
Features
Central AirNatural GasForced AirVinyl SidingBrickPublic SewerAsphaltGarage Door Opener
Schools
Elementary — The Wheatlands Elementary School
Middle — Bednarcik Junior High School
High — Oswego East High School
Assigned schools per the listing — always verify enrollment + boundaries with the district.
Neighborhood
Loading map…
Nearby places via OpenStreetMap — approximate; verify what matters to you. Map © Mapbox © OpenStreetMap.
MLS listing data
Listed by Mary Tremonte · Baird & Warner
Listing last updated Aug 11, 2026 · data refreshed from the MLS Aug 11, 2026, 6:06 PM CT
Based on information submitted to the MLS GRID as of Aug 11, 2026, 6:06 PM CT. Listing data © MRED LLC, distributed by MLS GRID — deemed reliable but not guaranteed; independently verify. Anything shown below this point is not MLS listing data.
See it in personA real dwello agent on our team — never a sold lead.
Schedule a tour
Message
No pressure — reach out whenever you’re ready.
Similar homes nearby
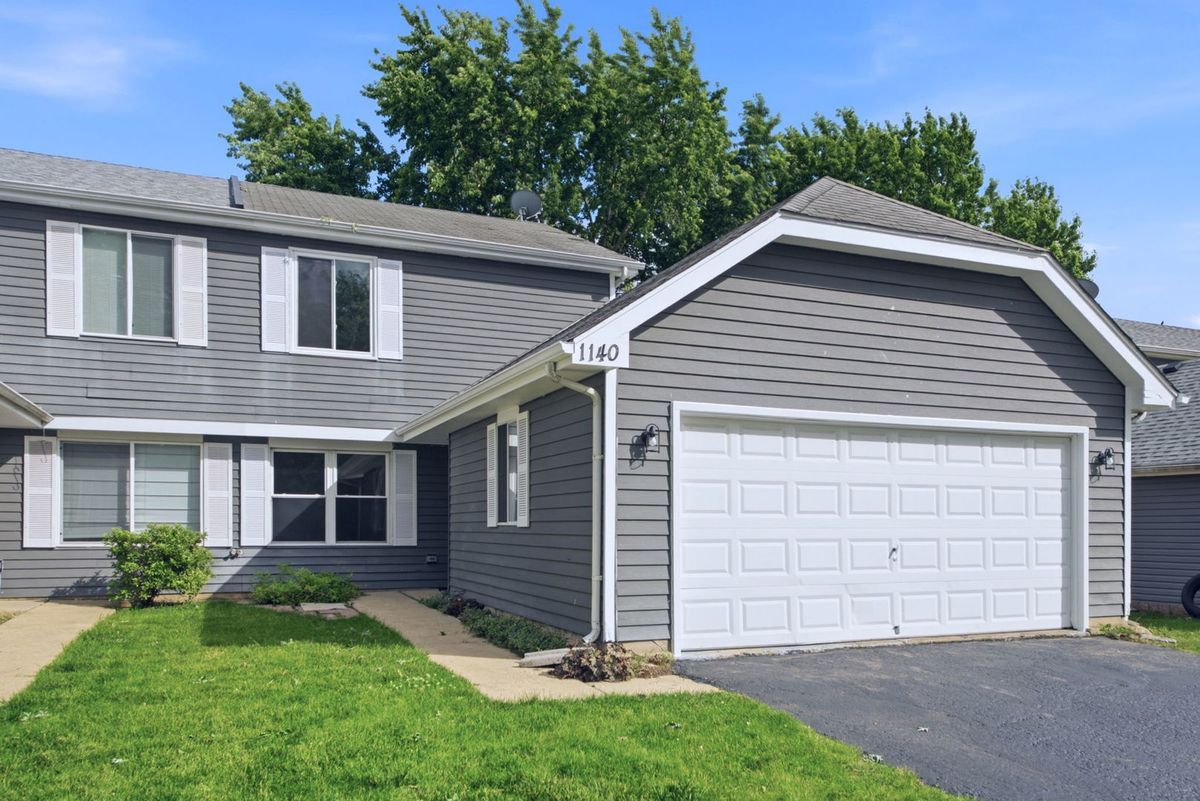
$334,000Active
3 bd · 1.5 ba · 1,194 sqft
1140 Brunswick Lane
Aurora, IL
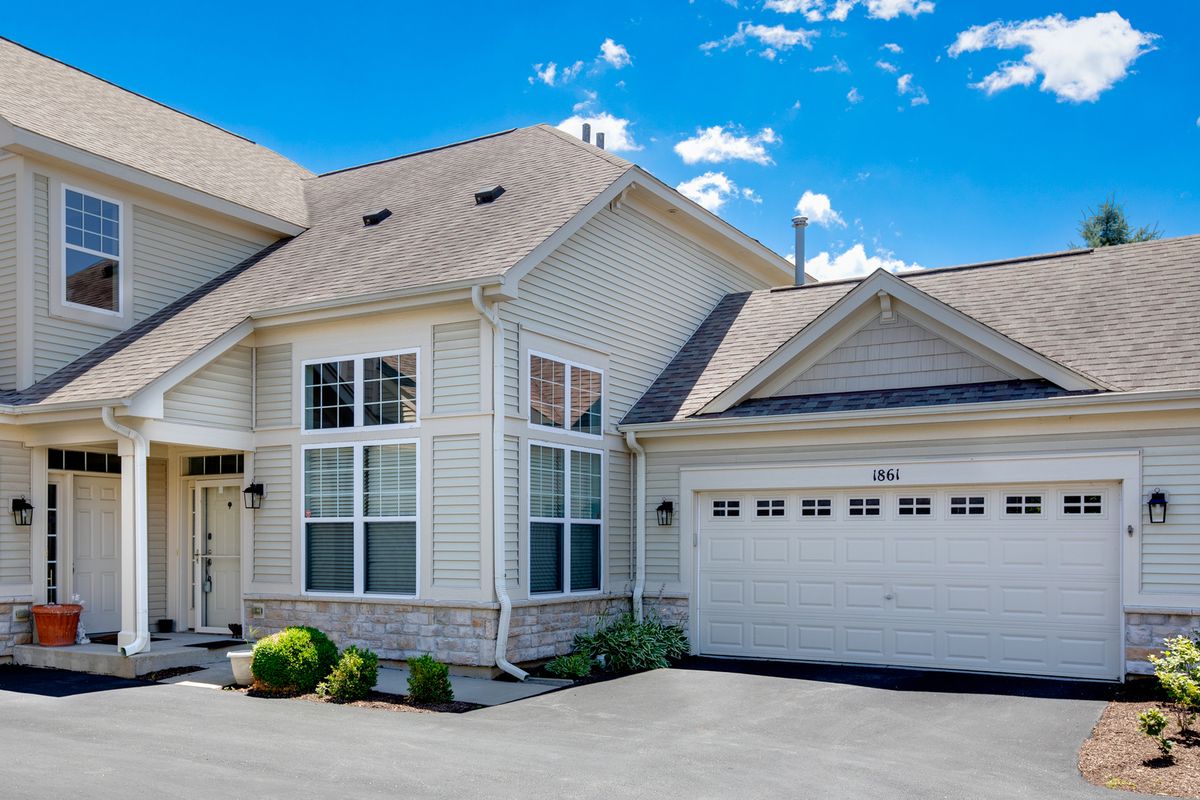
$338,900Active
2 bd · 2 ba · 1,655 sqft
1861 Foxridge Court
Aurora, IL
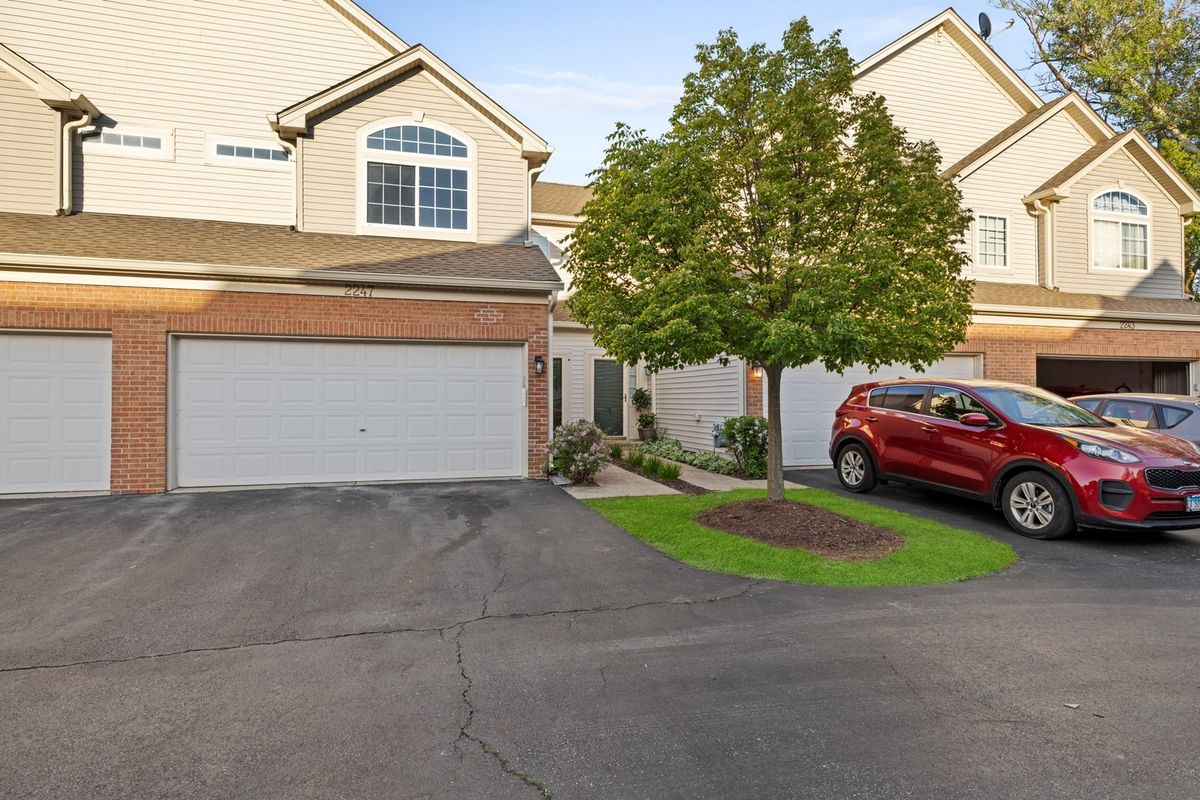
$339,000Active
3 bd · 2.5 ba · 1,600 sqft
2247 Stoughton Drive
Aurora, IL
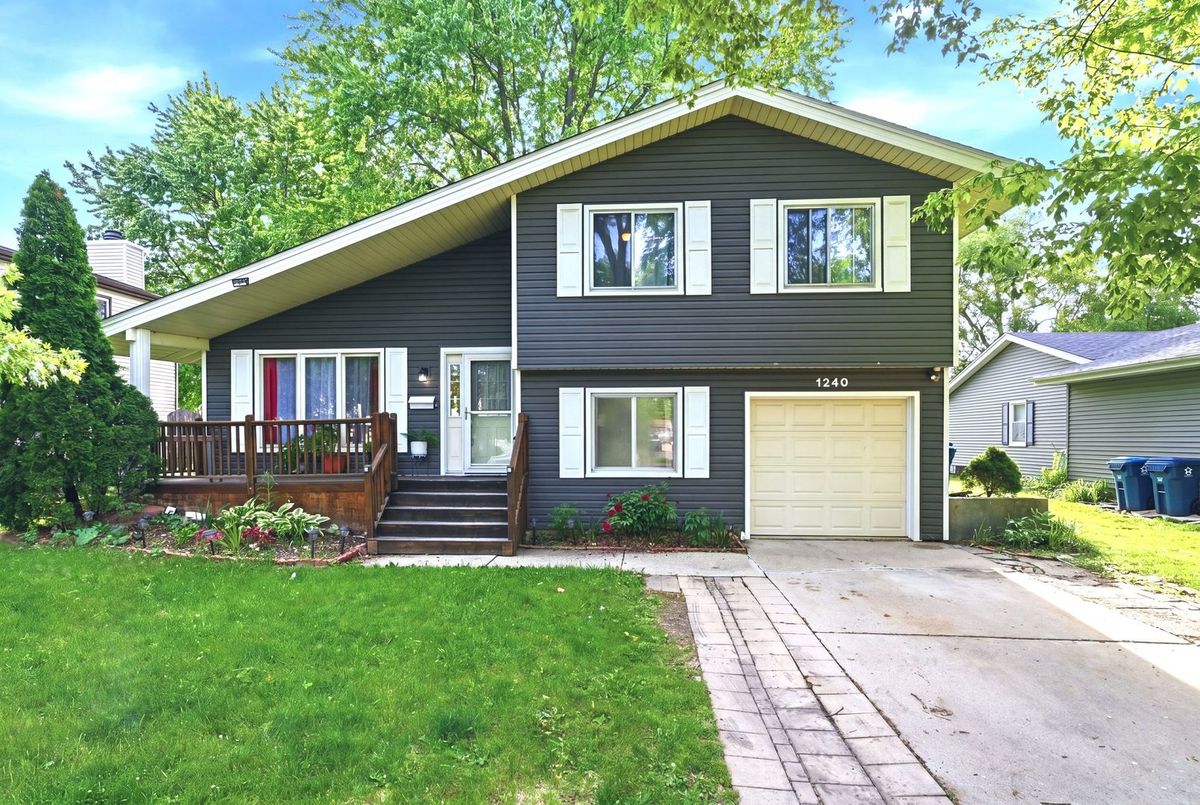
$330,000Active
4 bd · 1.5 ba · 1,451 sqft
1240 Foxcroft Drive
Aurora, IL