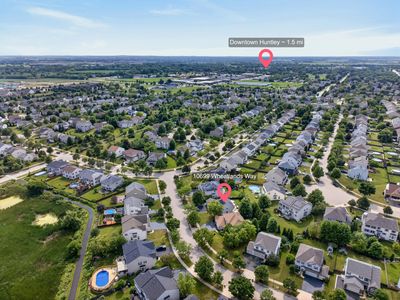
Price cut: $5,000
View all 61 photos
Detached Single · Huntley, IL
$595,000$600,000
3 beds · 3.5 baths · 3,024 sqft
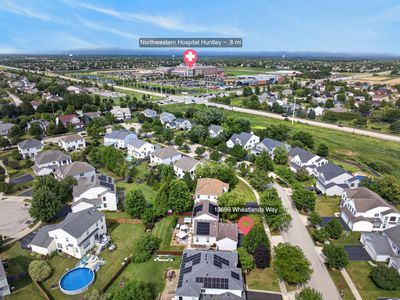
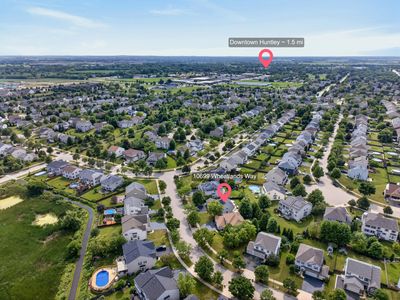
10669 Wheatlands Way, Huntley, IL, 60142
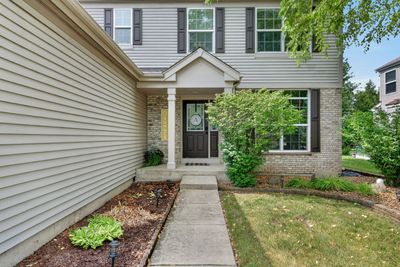
A brick-and-mortar place to make your own — room to make it home.
Active
What’s special
Central air3-car garageIn-unit laundry
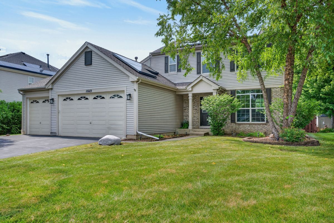
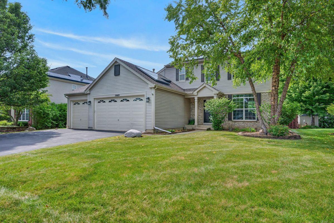
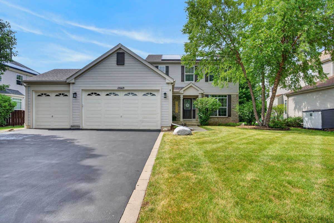
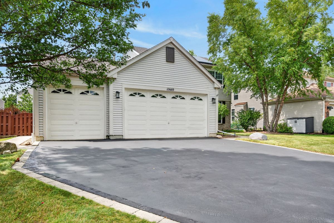
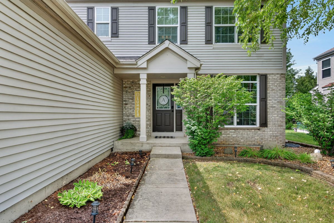
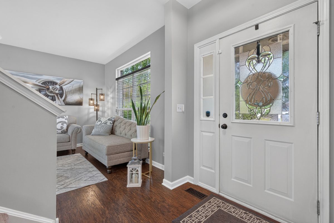
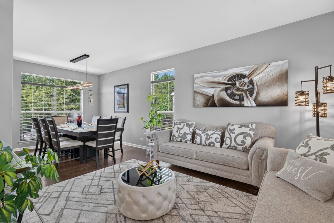
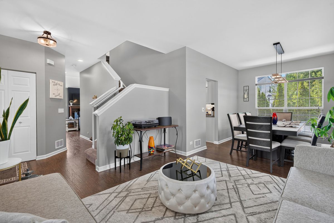
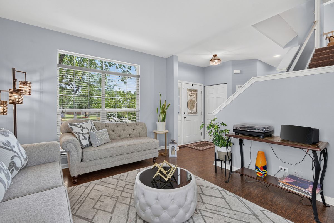
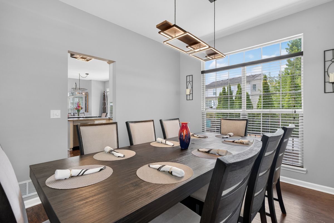
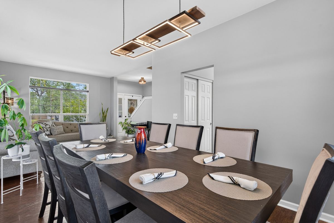
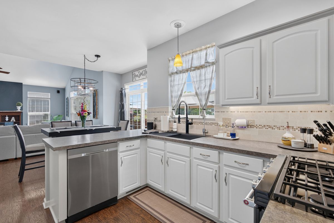
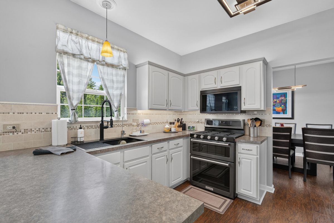
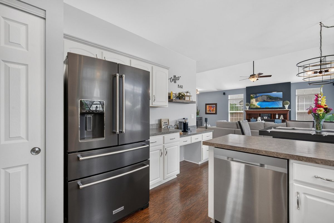
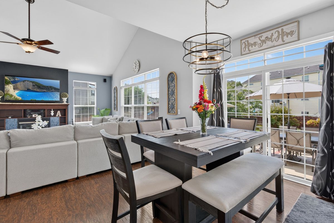
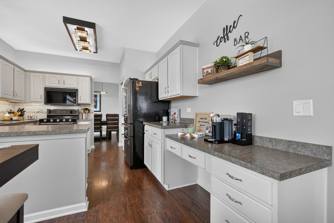
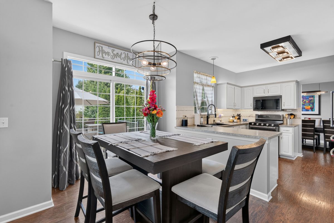
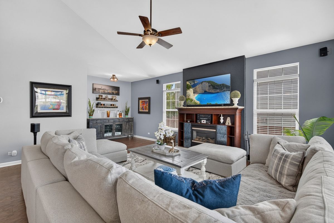
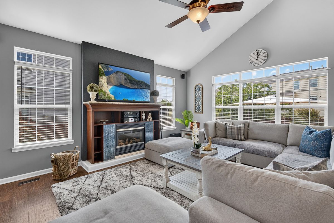
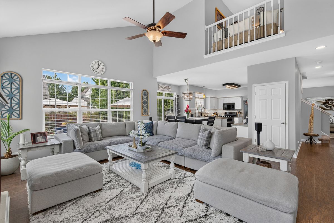
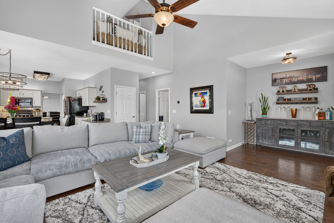
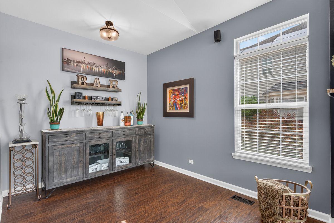
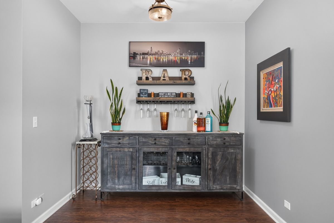
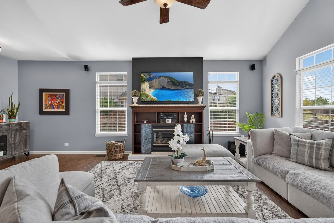
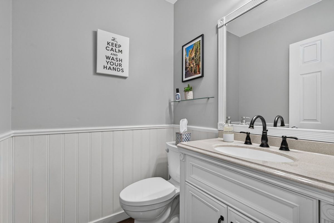
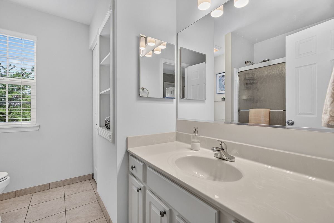
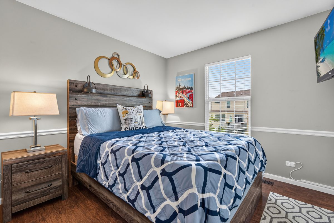
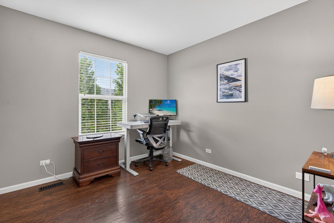
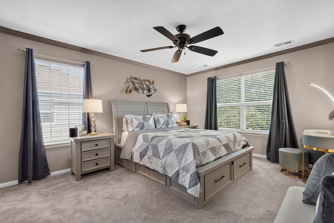
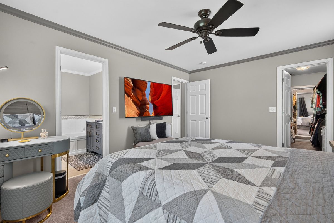
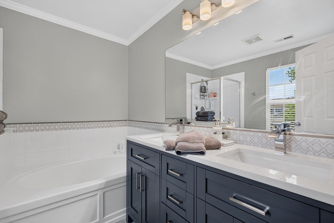
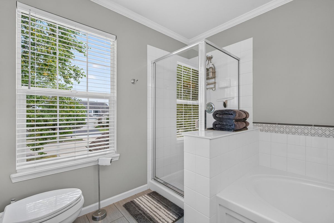
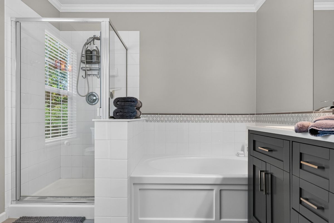
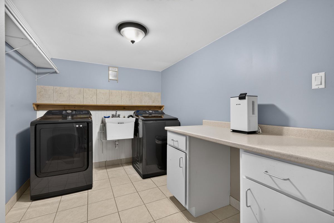
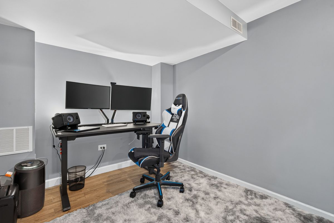
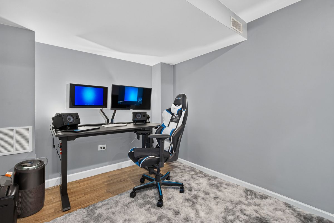
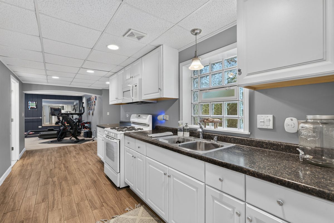
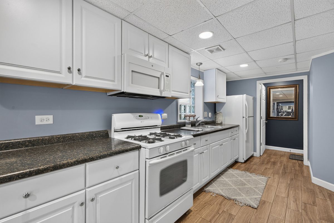
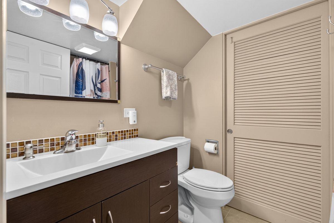
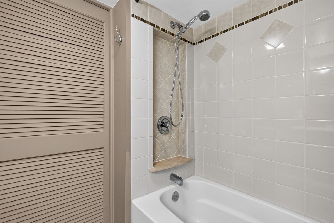
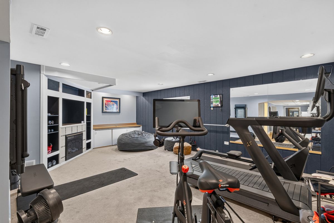
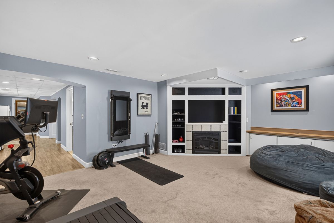
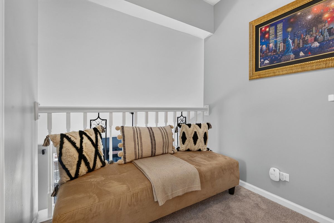
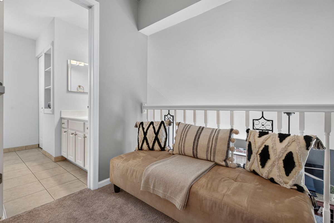
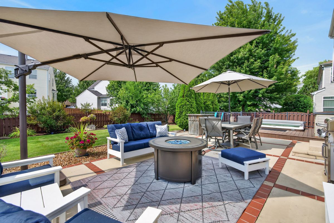
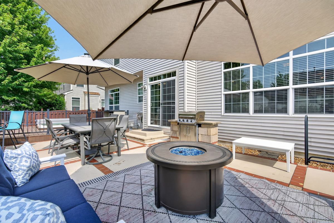
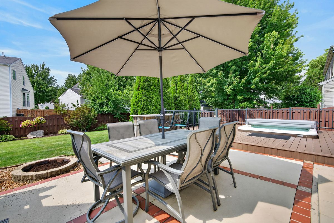
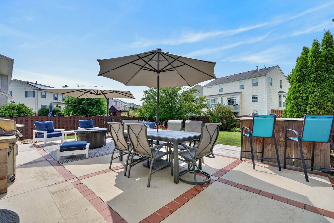
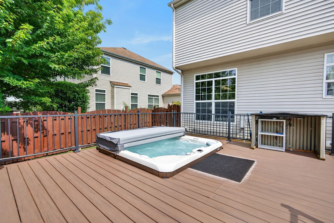
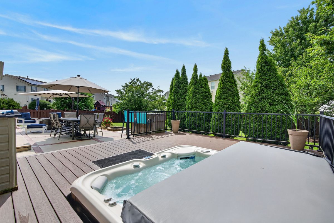
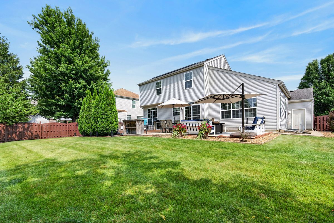
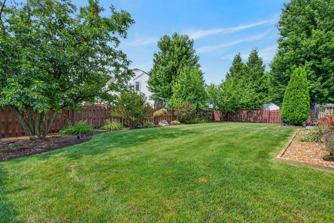
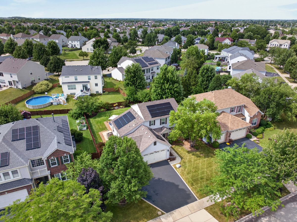
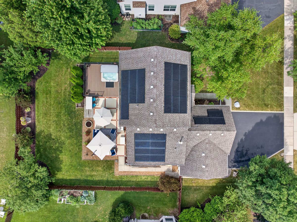
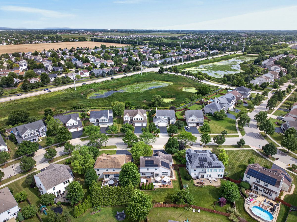
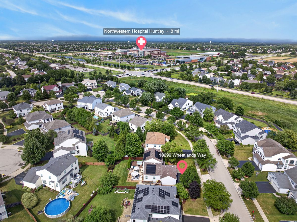
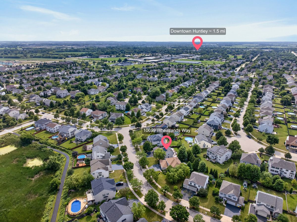
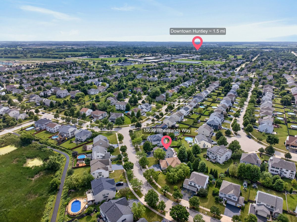
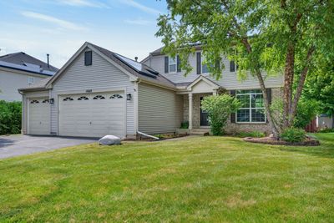
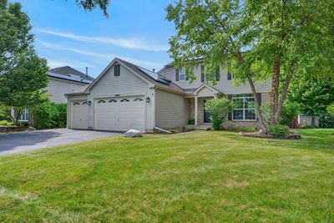
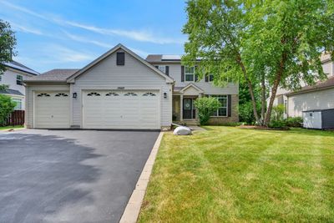
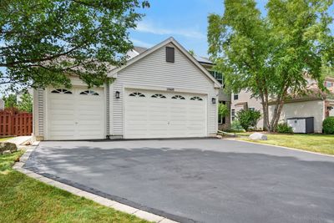
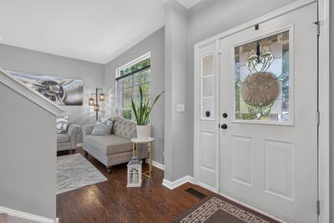
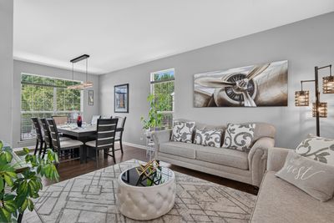
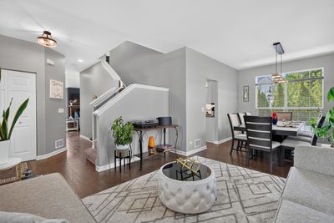
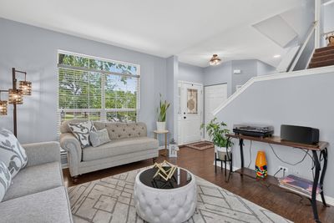
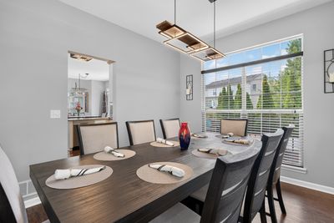
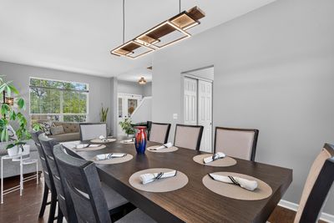
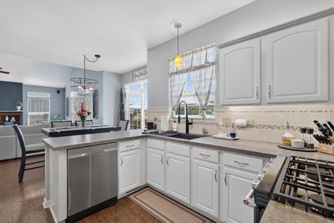
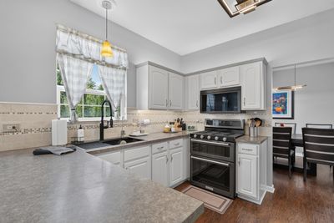
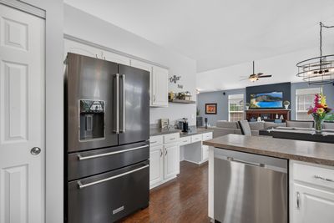
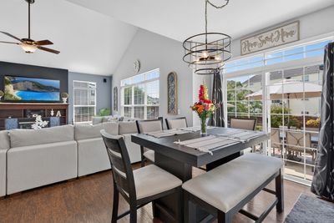
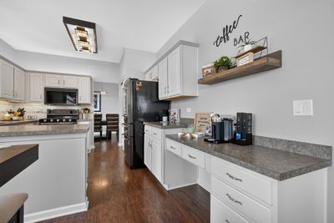
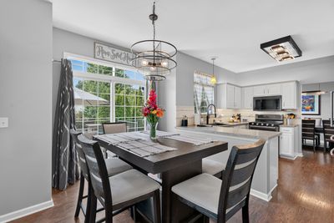
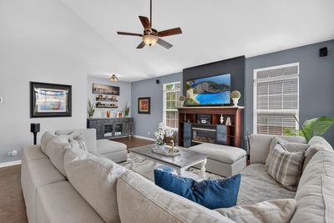
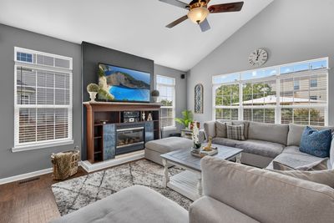
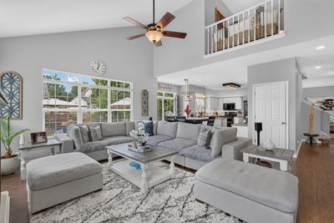
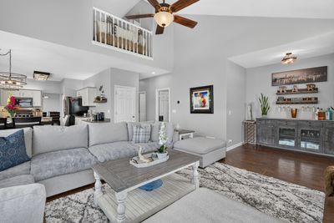
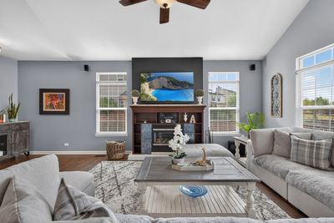
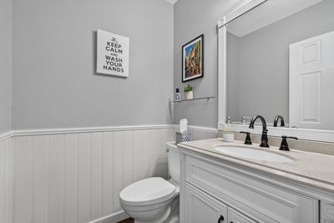
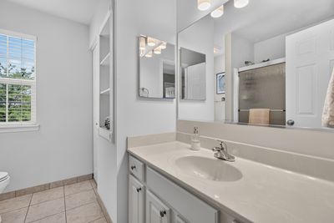
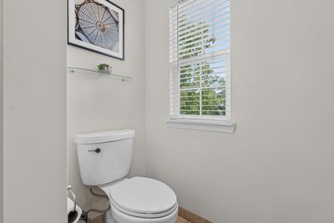
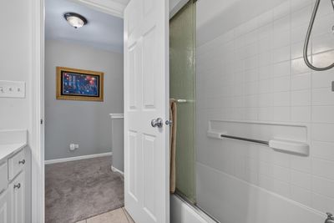
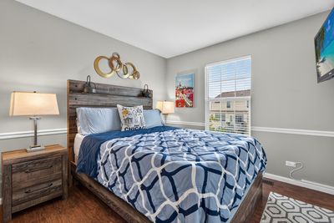
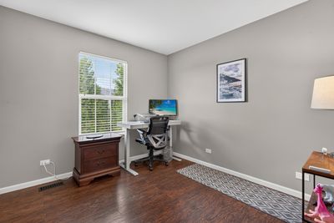
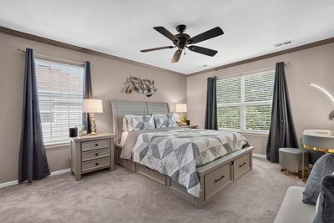
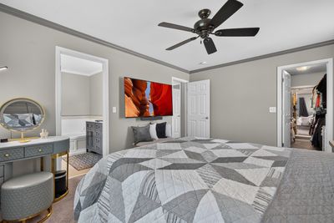
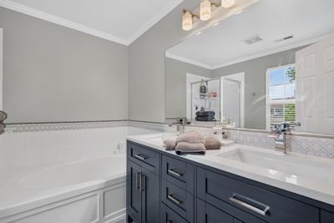
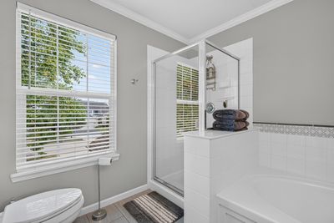
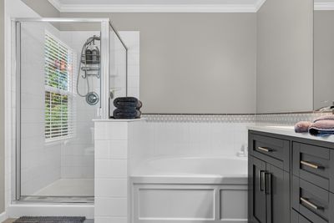
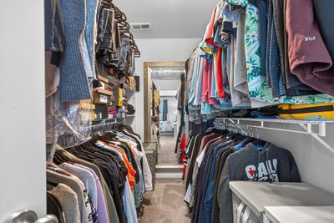
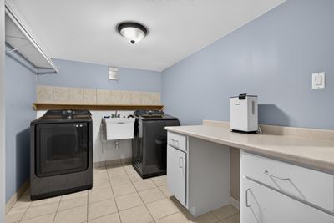
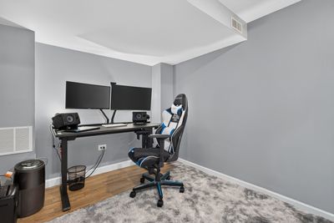
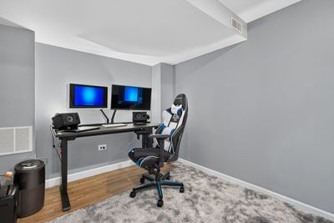
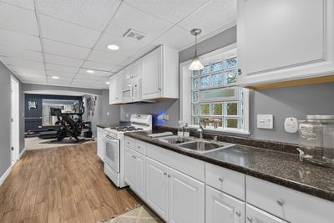
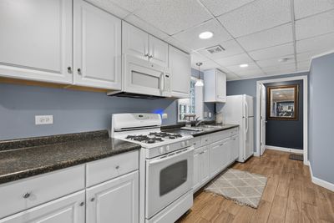
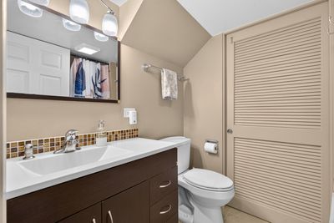
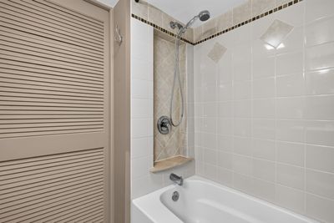
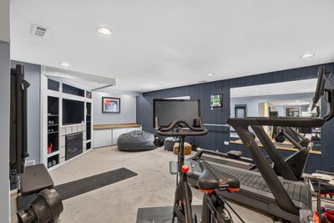
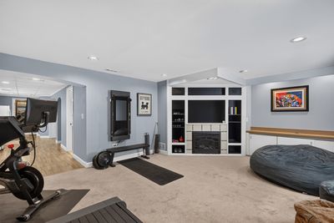
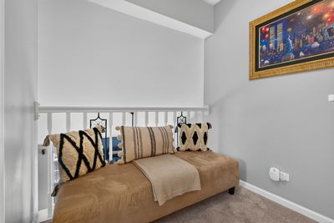
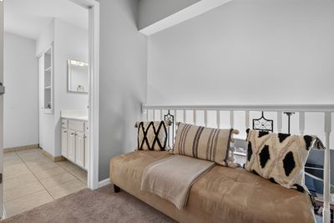
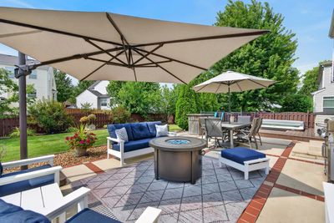
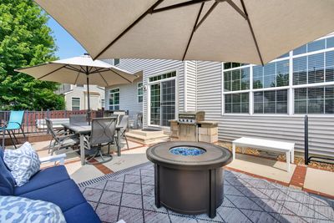
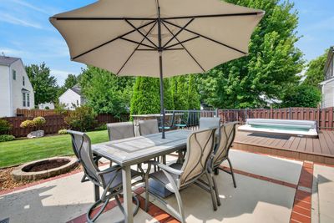
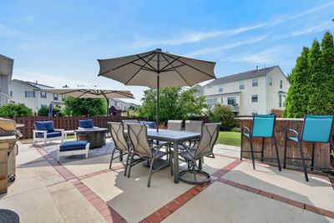
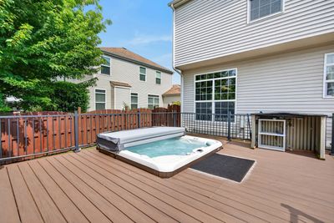
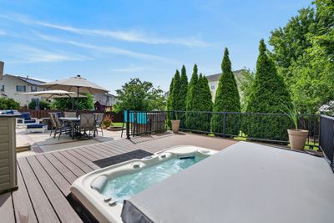
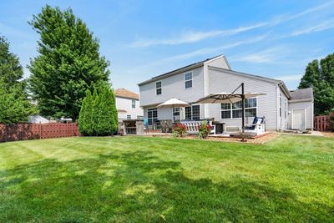
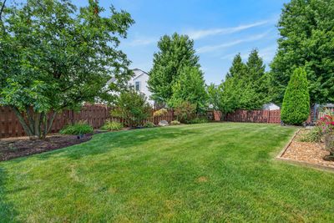
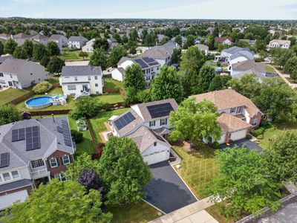
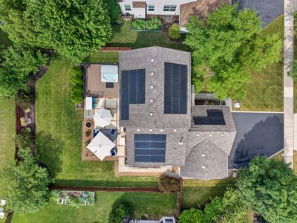
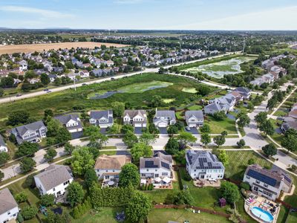
Welcome home to this must-see gem in Huntley's sought-after Georgian Place neighborhood! From the moment you step inside, you'll appreciate the spacious combined living and dining area, highlighted by custom modern lighting. The open-concept kitchen is designed for both everyday living and entertaining, featuring brand-new stainless steel KitchenAid appliances, a breakfast bar, and table space overlooking the beautifully landscaped backyard. The impressive family room offers soaring vaulted ceilings, abundant natural light, and an open overlook from the second floor. Upstairs, you'll find three generously sized bedrooms. The tastefully updated primary suite with a spa-like bath featuring a separate soaking tub, walk-in shower and double-sink vanity. The finished basement features new carpet on the stairs. The spacious laundry room is complete with a utility sink and ample space for folding and hanging clothes. There is also a private office that could easily serve as a fourth bedroom. And the basement keeps going with a full bathroom and a cozy second living area with a fireplace. An entire second kitchen makes this lower level ideal for entertaining or extended family. The 3 car garage is equipped with a Tesla NACS EV charger. There is an owned and paid for, whole home Tesla Solar System with Powerwalls, making electric cost minimal with abundant clean energy! Step outside and discover your own private backyard retreat. Enjoy summer evenings on the deck, unwind in the hot tub or relax on the patio surrounded by meticulous landscaping and the privacy of a fully fenced yard. This exceptional home combines thoughtful updates, flexible living spaces, and outstanding outdoor amenities in one of Huntley's most desirable neighborhoods. Don't miss your opportunity to make it yours!
— the listing agent’s description
The home
3 beds
3.5 baths
3,024 sqft
Built in 2004
Lot 10205
3-car garage
Detached Single
What it’ll cost
$197 / sqft
$8,049 taxes / yr
$425/mo HOA
Listed $600,000
Now $595,000
19 days on dwello
Estimated monthly payment
$4,434/mo
Principal & interest$3,164
Property taxes$671
Homeowners insurance$174
HOA dues$425
Get pre-qualified →Connect with a licensed lender in the dwello network.
Estimate only — not a loan offer. Example rate; taxes, HOA dues, insurance estimated; your actual rate, payment, taxes, and insurance will vary. dwello is not a lender. Equal Housing Opportunity.
Tour it with a real dwello agent
The agent who meets you here is an actual dwello Home Group team member who knows these streets — not a stranger who bought your name from a portal. You get straight answers on the spot, and the same person stays with you through closing.
On our team, vettedYour info is never soldWith you through closing
Tour this home
In person, on your schedule — a dwello agent meets you there.
WED
Jun 3
THU
Jun 4
FRI
Jun 5
SAT
Jun 6
11:00 am
Schedule a tour
19 days on dwello
Price history
Price reduced
Aug 16, 2026
↓ $5,000$595,000
Listed for sale
Jul 29, 2026
$600,000
Earlier records
Sold
Dec 23, 2021
$385,000
Now $5,000 below the original list price.
Property taxes
2025
Annual tax bill (MLS)
From county records — verify with the assessor.
Features
Central AirNatural GasForced AirVinyl SidingBrickPublic SewerAsphaltGarage Door Opener
Schools
Elementary — Chesak Elementary School
Middle — Heineman Middle School
High — Huntley High School
Assigned schools per the listing — always verify enrollment + boundaries with the district.
Neighborhood
Loading map…
Nearby places via OpenStreetMap — approximate; verify what matters to you. Map © Mapbox © OpenStreetMap.
MLS listing data
Listed by Amy Foote · Compass
Listing last updated Aug 16, 2026 · data refreshed from the MLS Aug 16, 2026, 5:06 AM CT
Based on information submitted to the MLS GRID as of Aug 16, 2026, 5:06 AM CT. Listing data © MRED LLC, distributed by MLS GRID — deemed reliable but not guaranteed; independently verify. Anything shown below this point is not MLS listing data.
See it in personA real dwello agent on our team — never a sold lead.
Schedule a tour
Message
No pressure — reach out whenever you’re ready.
Similar homes nearby
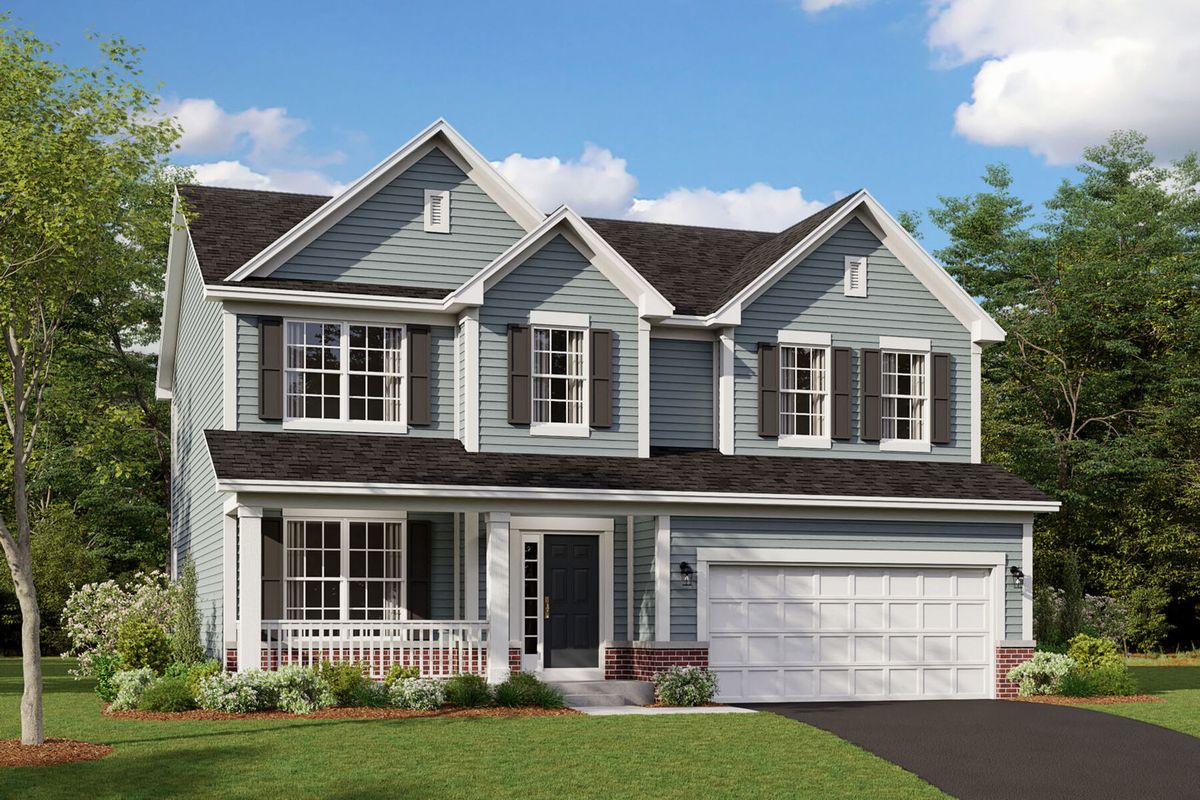
$596,840Active
3 bd · 2.5 ba · 2,470 sqft
10892 Chadsey Circle
Huntley, IL
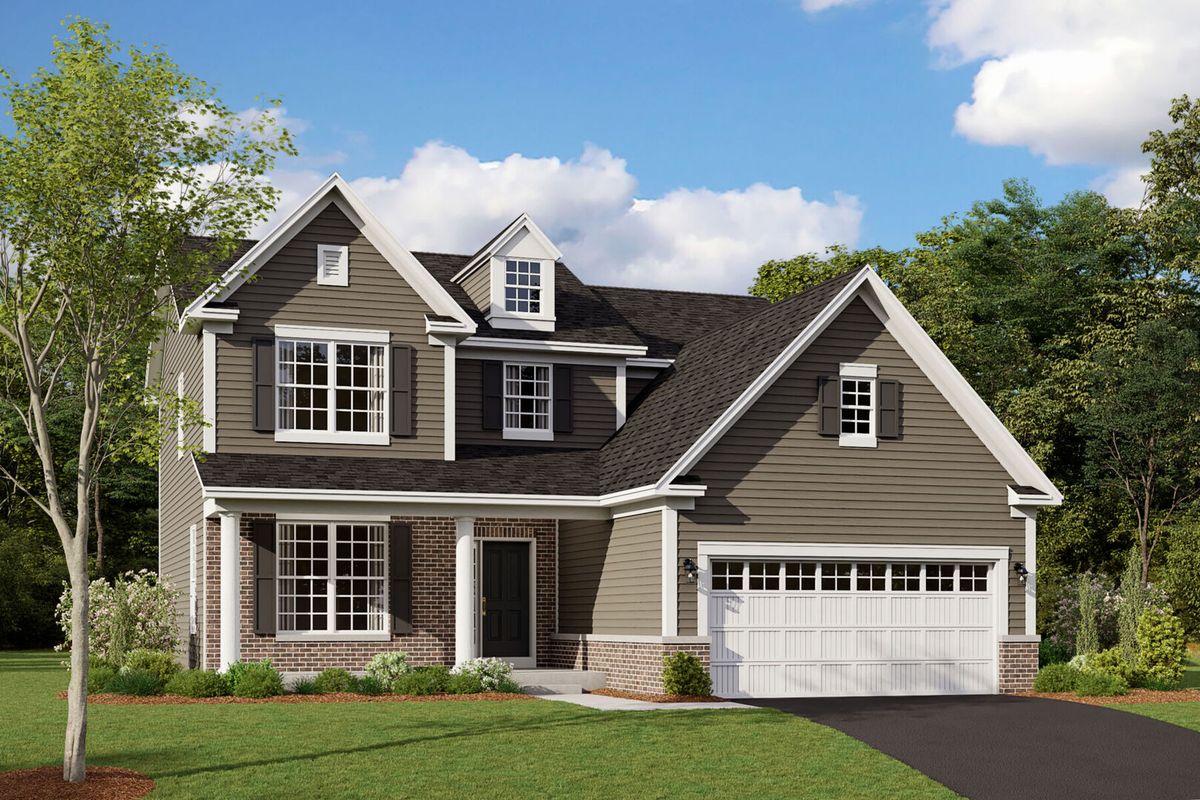
$593,100Active
3 bd · 2.5 ba · 2,278 sqft
10902 Chadsey Circle
Huntley, IL
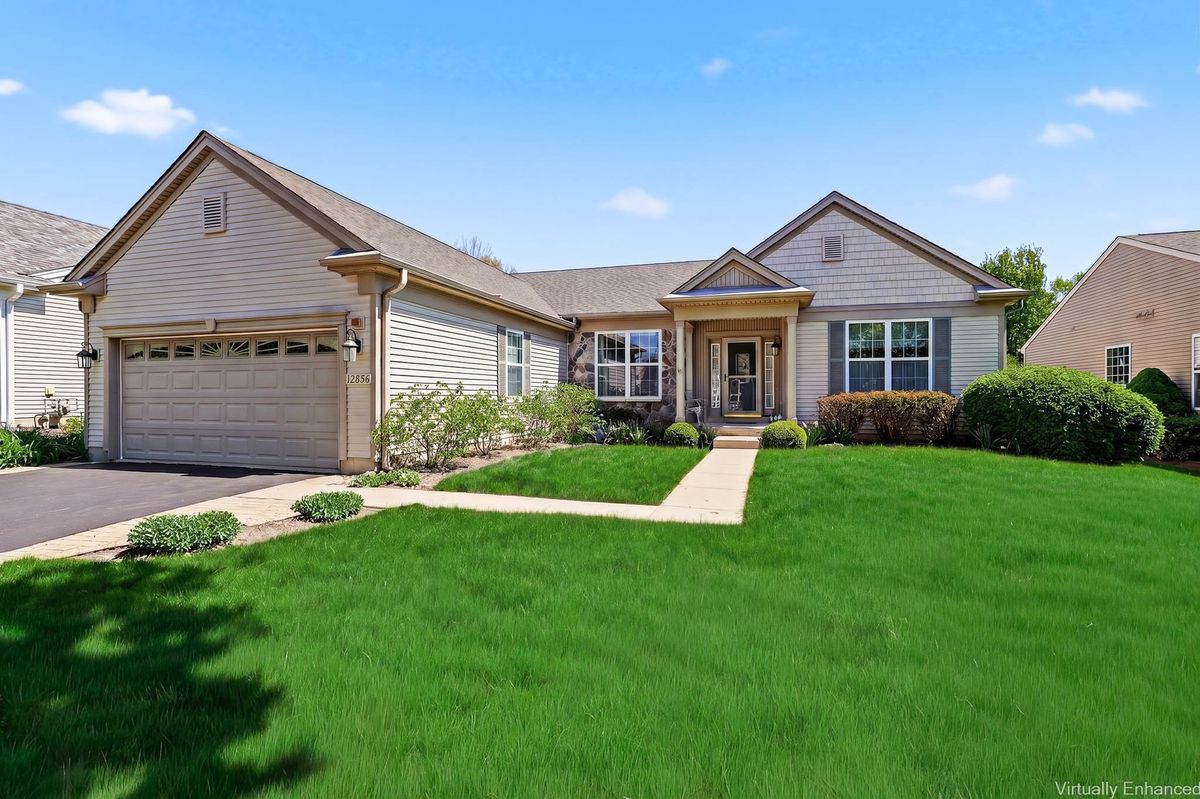
$599,900Active
3 bd · 2 ba · 2,238 sqft
12856 Tahoe Drive
Huntley, IL
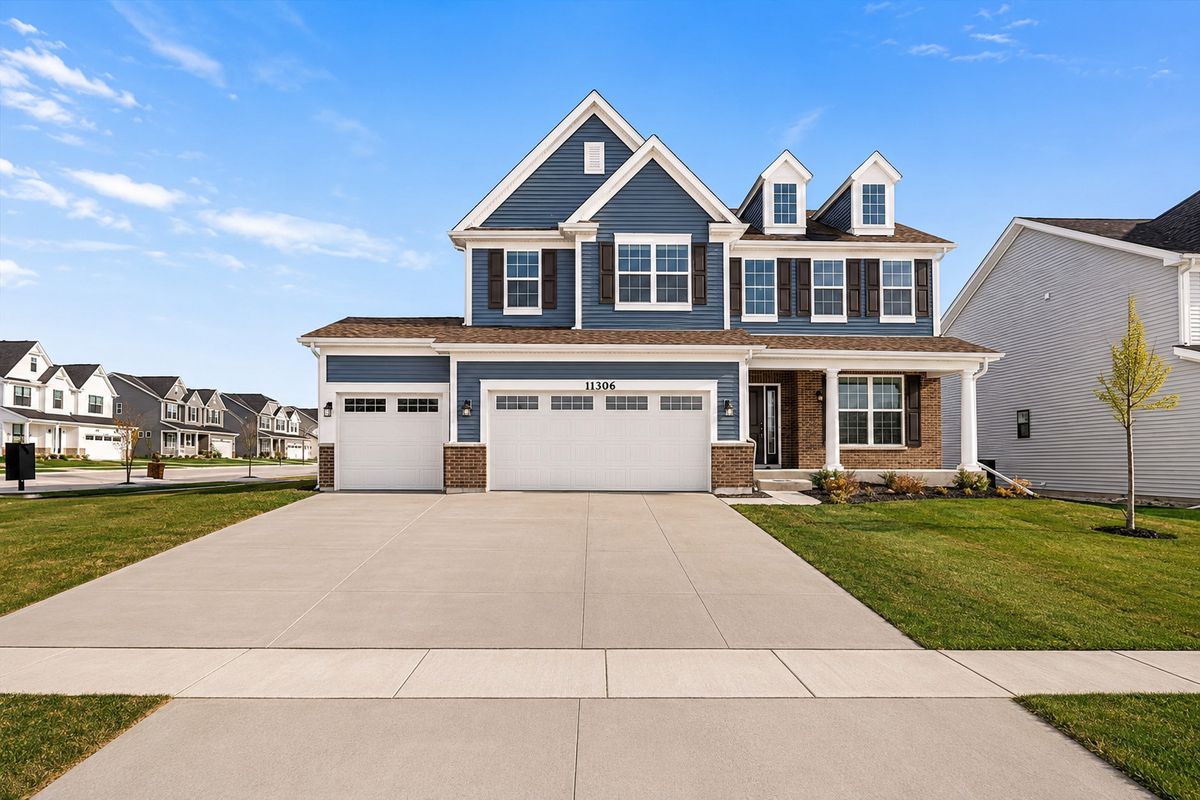
$589,900Active
4 bd · 2.5 ba · 2,738 sqft
11306 Kinney Way
Huntley, IL