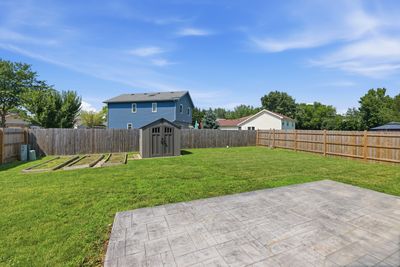
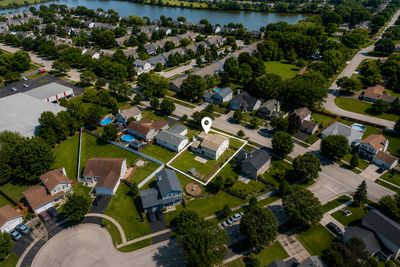
View all 29 photos
Detached Single · Joliet, IL
$429,999
3 beds · 3.5 baths · 2,209 sqft
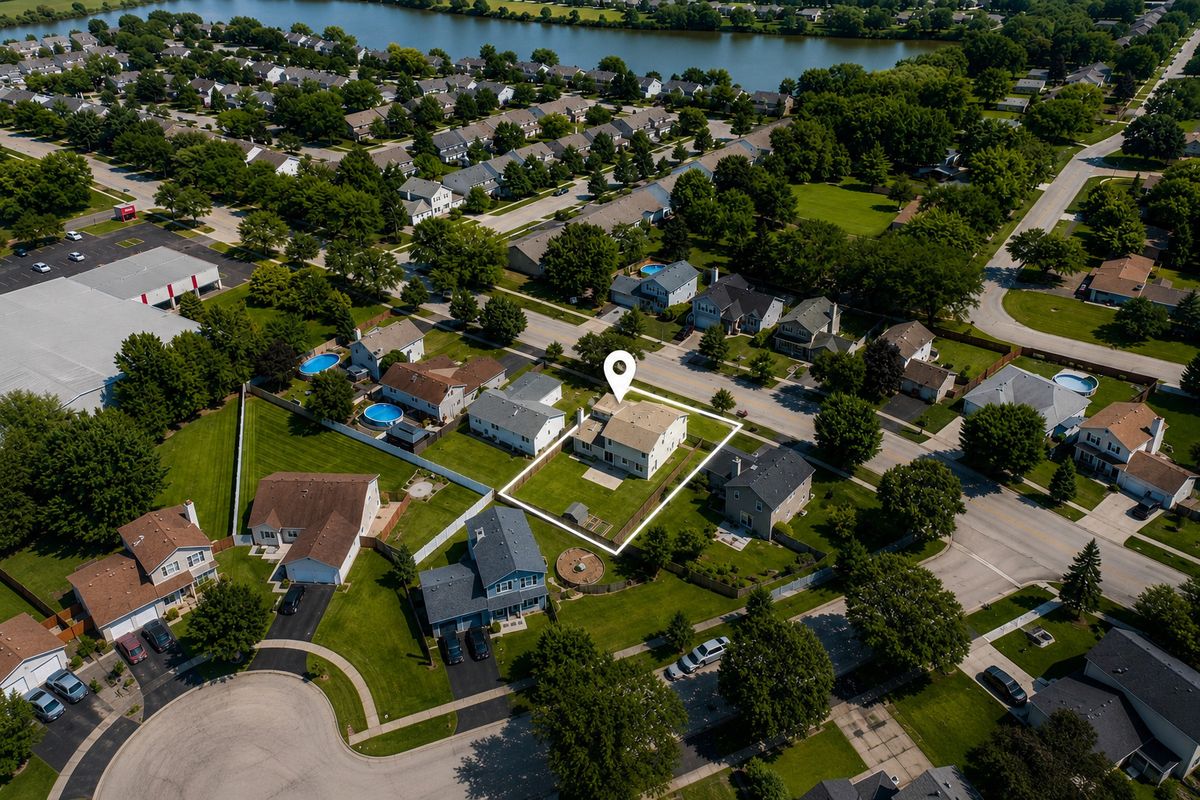
3607 Hennepin Drive, Joliet, IL, 60431
A brick-and-mortar place to make your own — room to make it home.
Active
What’s special
Central air2-car garageIn-unit laundry
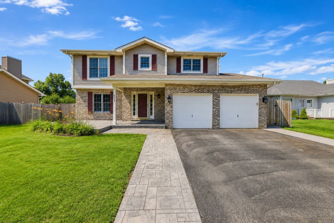
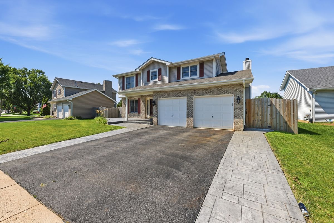
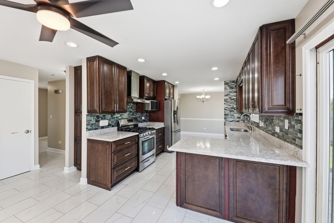
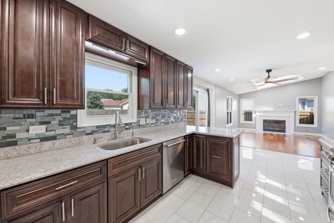
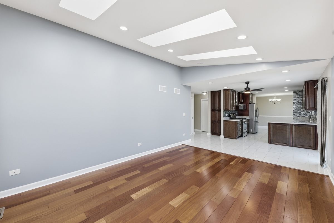
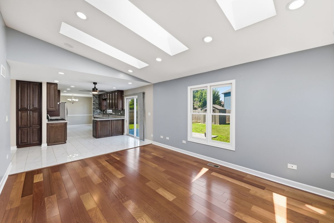
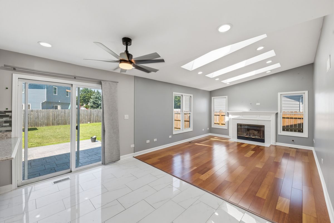
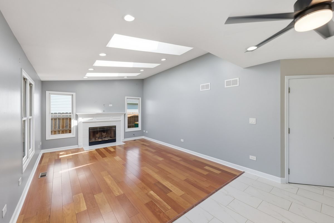
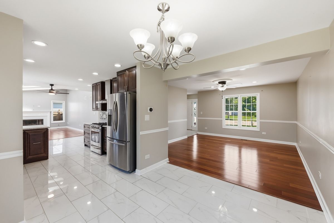
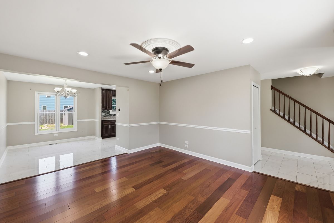
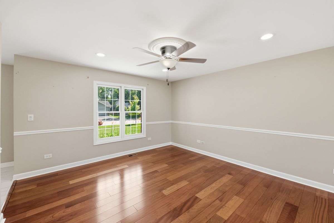
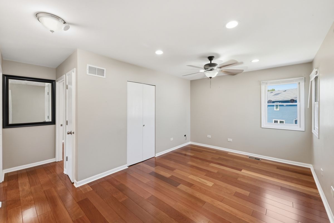
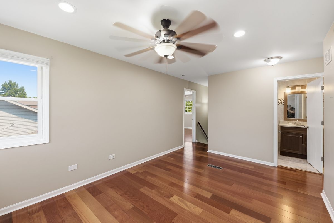
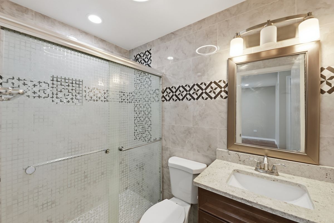
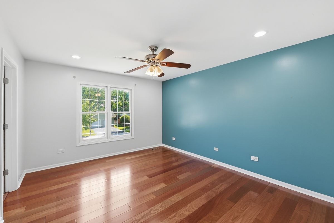
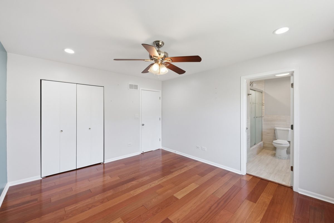
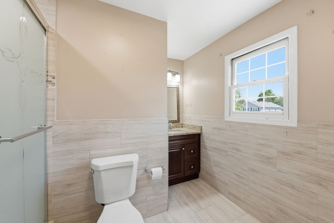
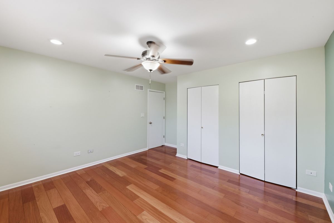
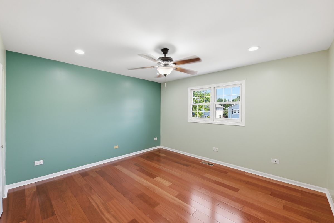
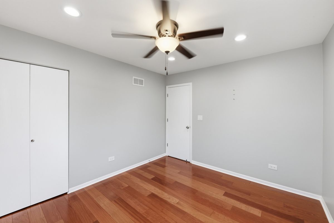
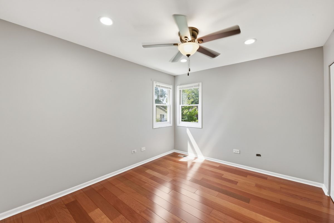
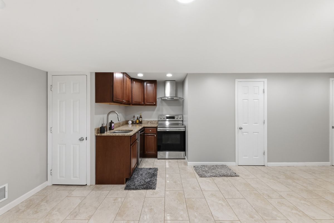
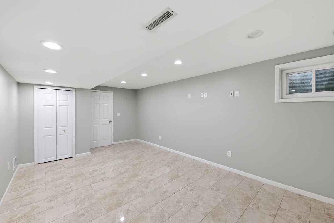
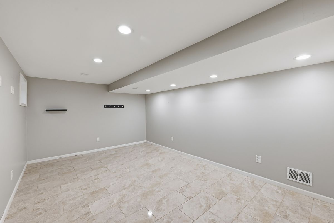
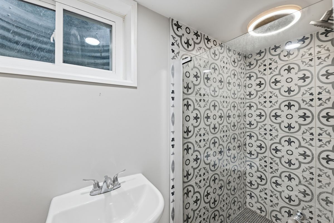
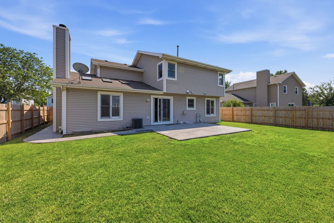
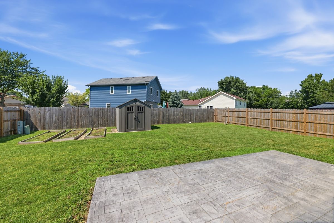
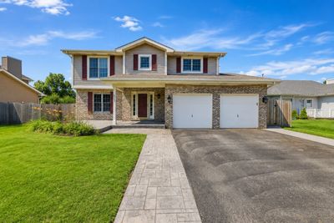
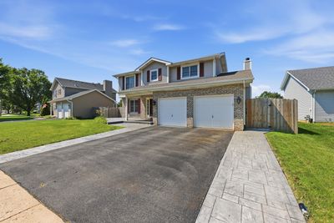
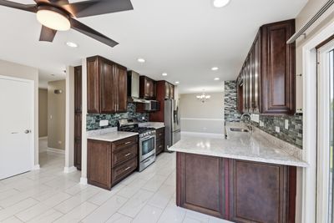
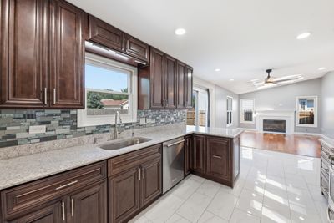
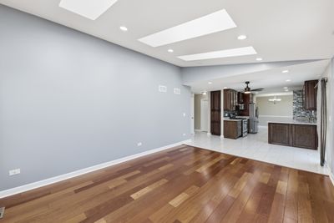
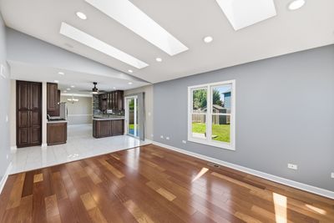
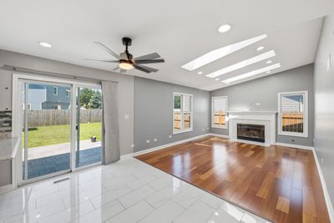
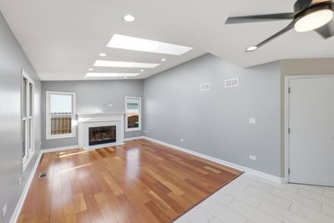
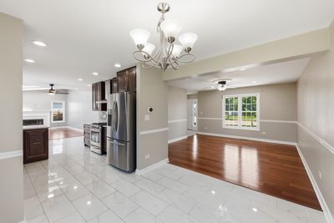
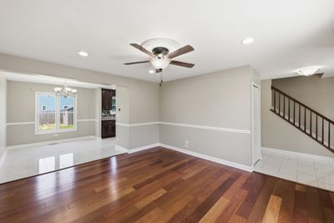
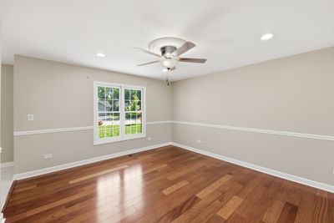
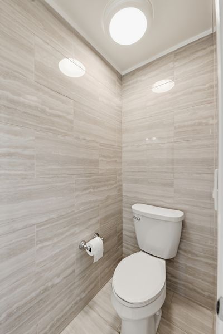
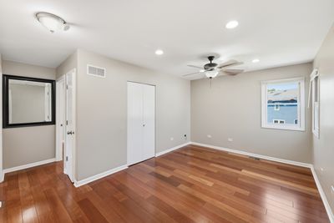
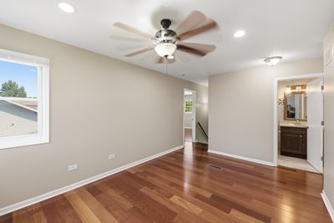
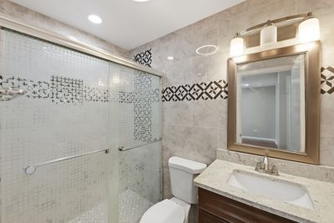
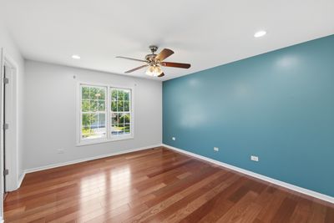
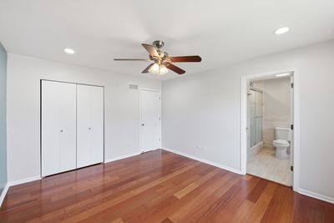
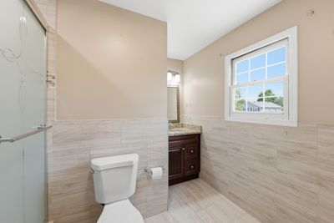
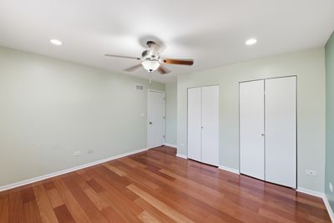
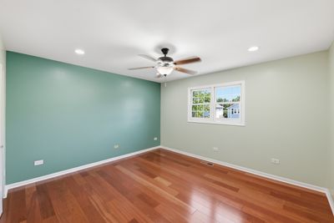
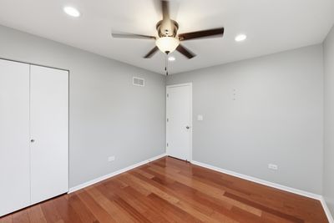
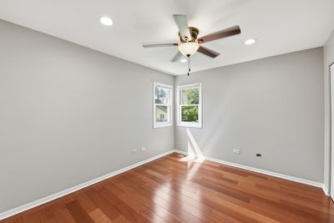
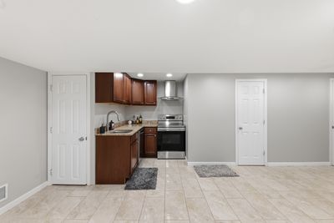
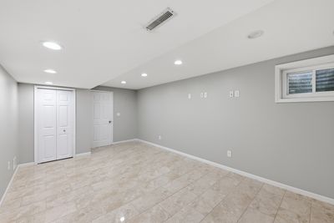
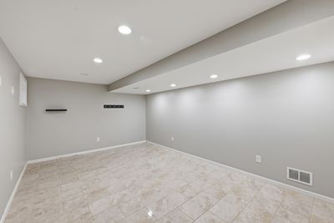
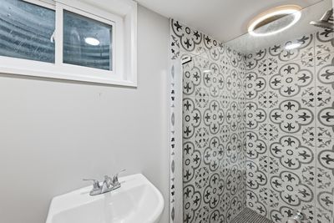
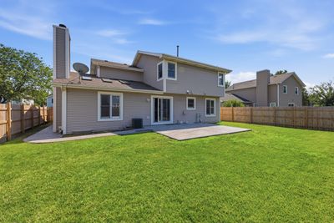
Welcome home! From the moment you walk through the door, you'll fall in love with the warmth, space, and thoughtful design this stunning 4 bedroom, 3 and a half bath home has to offer. Located in the highly desirable Plainfield School District 202, this home features a bright, open layout with formal living and dining rooms, a beautifully appointed kitchen with stainless steel appliances, and an impressive family room highlighted by three skylights that fill the home with natural light. The spacious second floor loft was originally a bedroom and can easily be converted back into a 5th bedroom, with the closet already in place. The finished basement is perfect for related living or extended guests, featuring a second kitchen, an additional bedroom, and a full bathroom. Major updates include a new roof (2023), HVAC and water heater (2022), and washer and dryer (2020). Outside, enjoy gorgeous stamped concrete surrounding the home, adding exceptional curb appeal and the perfect setting for outdoor entertaining. Ideally located just minutes from I-55, I-80, Louis Joliet Mall, shopping, dining, parks, and entertainment, this move-in-ready home offers the perfect combination of comfort, convenience, and versatility. This is more than just a house, t's the place you'll love coming home to!
— the listing agent’s description
The home
3 beds
3.5 baths
2,209 sqft
Built in 1993
0.16-acre lot
2-car garage
Detached Single
What it’ll cost
$195 / sqft
$7,113 taxes / yr
No HOA
7 days on dwello
Estimated monthly payment
$3,004/mo
Principal & interest$2,286
Property taxes$593
Homeowners insurance$125
Get pre-qualified →Connect with a licensed lender in the dwello network.
Estimate only — not a loan offer. Example rate; taxes and insurance estimated; your actual rate, payment, taxes, and insurance will vary. dwello is not a lender. Equal Housing Opportunity.
Tour it with a real dwello agent
The agent who meets you here is an actual dwello Home Group team member who knows these streets — not a stranger who bought your name from a portal. You get straight answers on the spot, and the same person stays with you through closing.
On our team, vettedYour info is never soldWith you through closing
Tour this home
In person, on your schedule — a dwello agent meets you there.
WED
Jun 3
THU
Jun 4
FRI
Jun 5
SAT
Jun 6
11:00 am
Schedule a tour
7 days on dwello
Price history
Listed for sale
Jul 29, 2026
$429,999
Earlier records
Listed
Jul 10, 2026
$445,000
From MLS records — independently verify.
Property taxes
2025
Annual tax bill (MLS)
From county records — verify with the assessor.
Features
Central AirNatural GasForced AirVinyl SidingBrickPublic SewerAsphaltGarage Door Opener
Neighborhood
Loading map…
Nearby places via OpenStreetMap — approximate; verify what matters to you. Map © Mapbox © OpenStreetMap.
MLS listing data
Listed by Jose Aguilar · Realty of America, LLC
Listing last updated Aug 4, 2026 · data refreshed from the MLS Aug 4, 2026, 5:10 AM CT
Based on information submitted to the MLS GRID as of Aug 4, 2026, 5:10 AM CT. Listing data © MRED LLC, distributed by MLS GRID — deemed reliable but not guaranteed; independently verify. Anything shown below this point is not MLS listing data.
See it in personA real dwello agent on our team — never a sold lead.
Schedule a tour
Message
No pressure — reach out whenever you’re ready.
Similar homes nearby
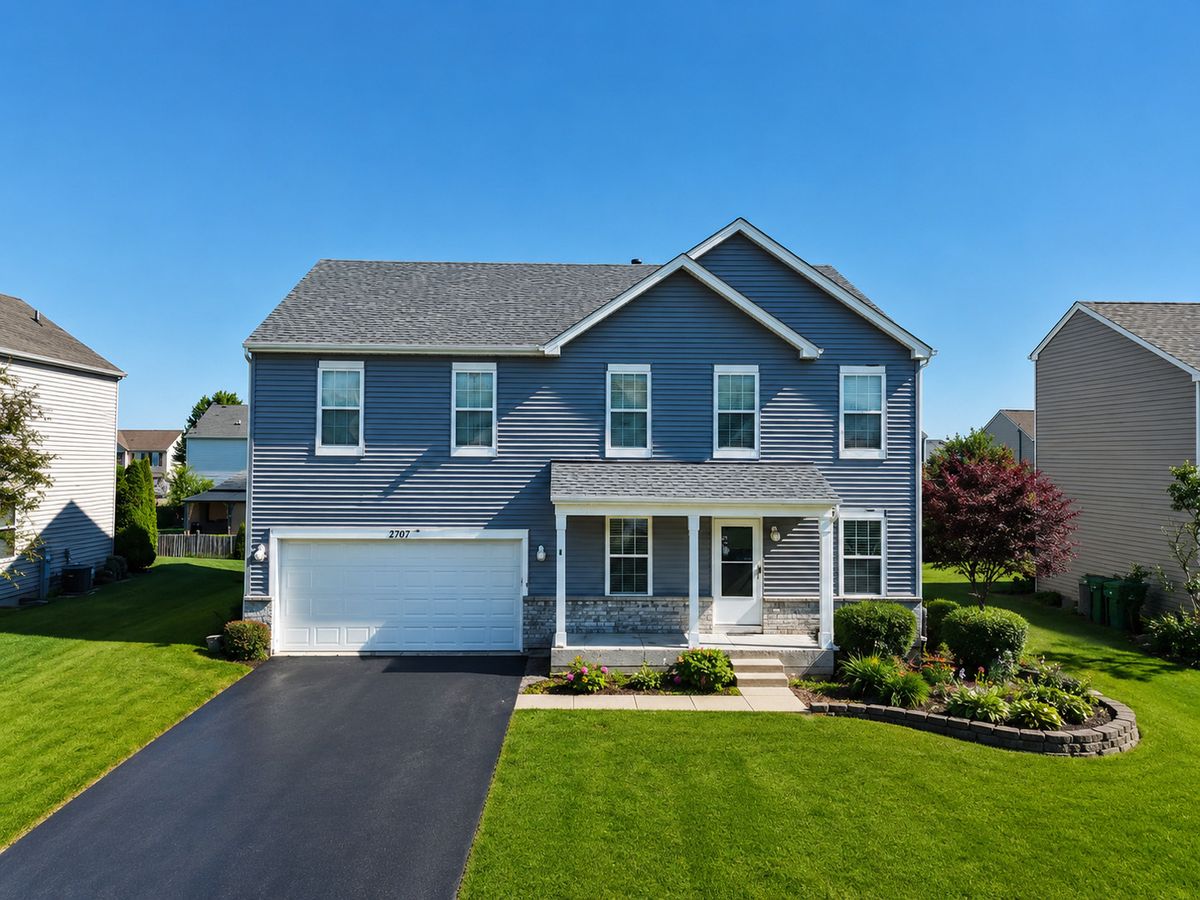
$434,900Active
4 bd · 2.5 ba · 2,765 sqft
2707 Misty Brook Lane
Joliet, IL
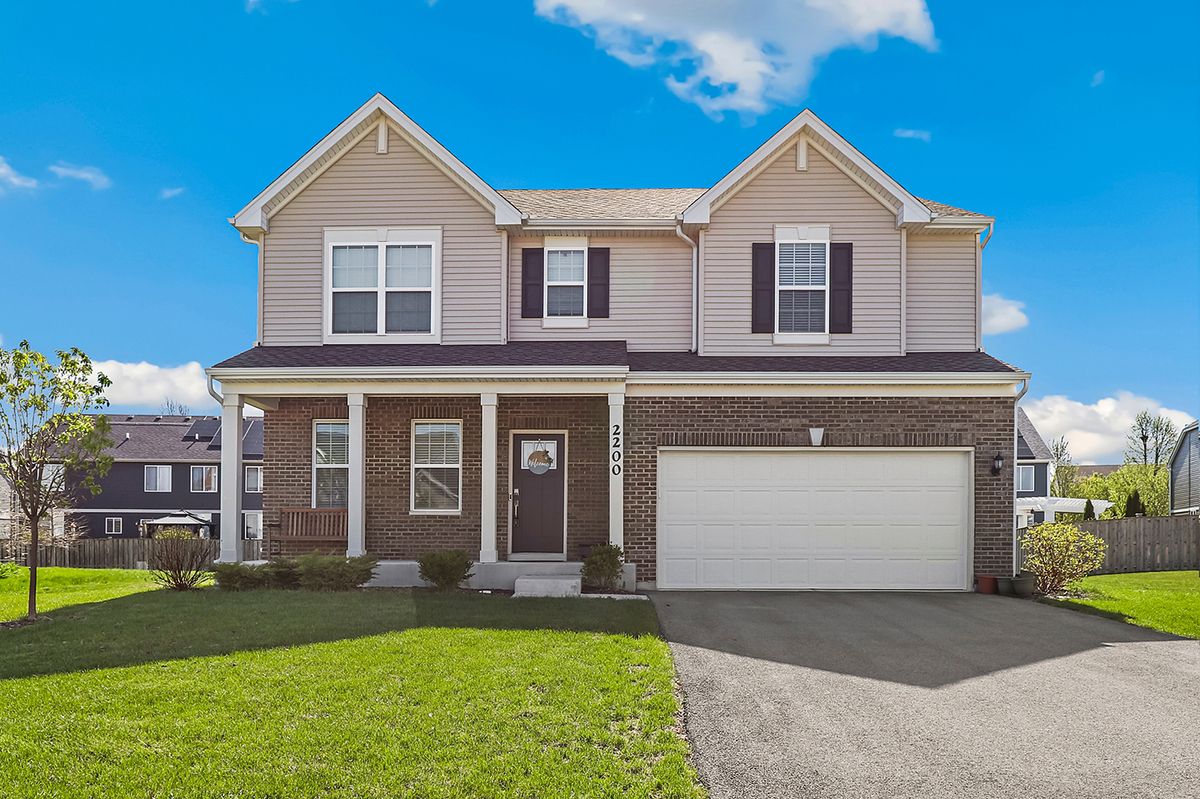
$425,000Active
4 bd · 2.5 ba · 2,387 sqft
2200 Rosehall Drive
Joliet, IL
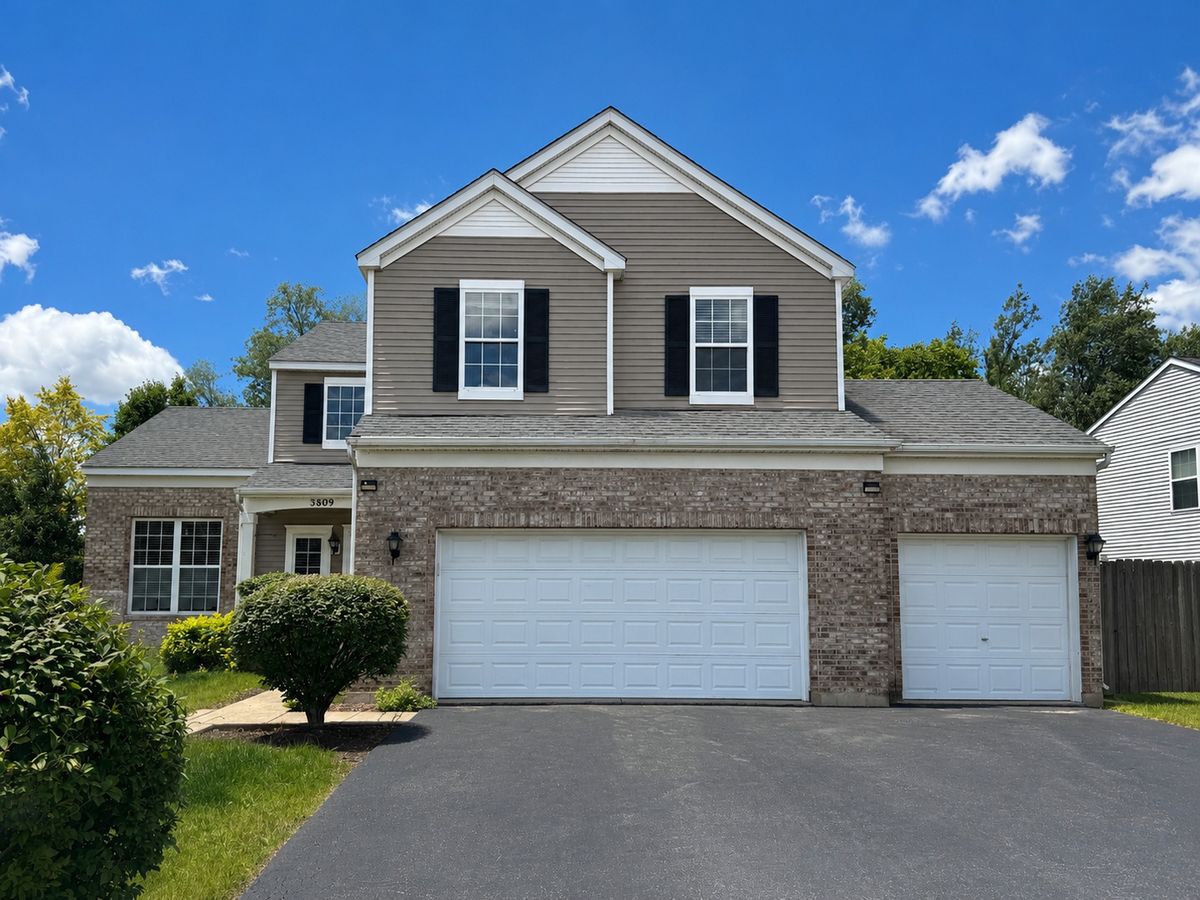
$439,900Active
4 bd · 2.5 ba · 2,561 sqft
3809 Saratoga Drive
Joliet, IL
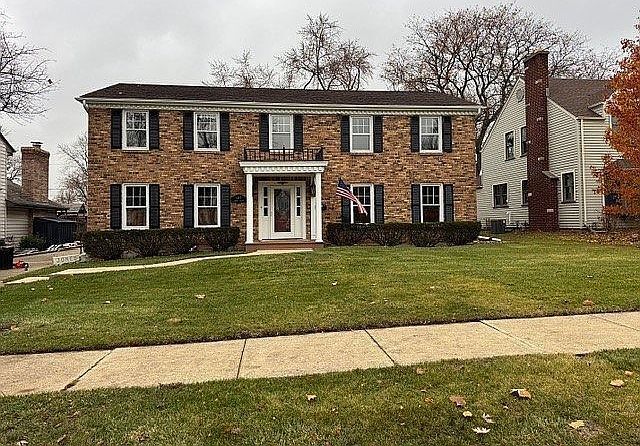
$419,900Active
4 bd · 4 ba · 2,940 sqft
1307 Caton Avenue
Joliet, IL