View all 18 photos
Detached Single · Cicero, IL
$284,500
2 beds · 1 baths · 864 sqft
1303 S 59th Avenue, Cicero, IL, 60804
A brick-and-mortar place to make your own — room to make it home.
Active
What’s special
Central air2-car garageIn-unit laundry
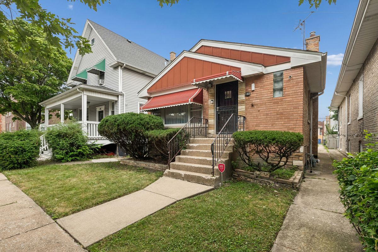
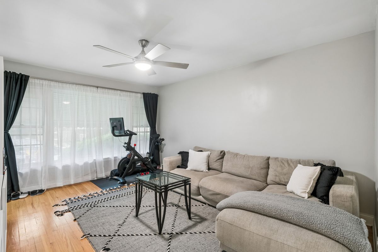
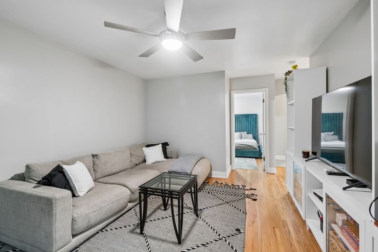
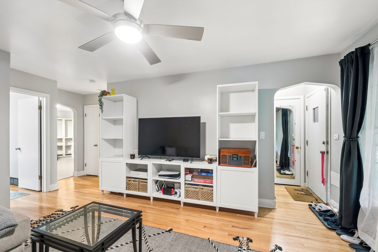
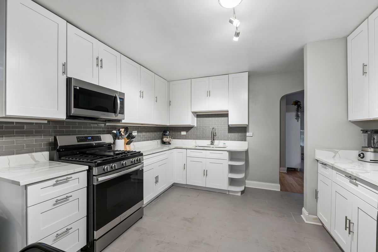
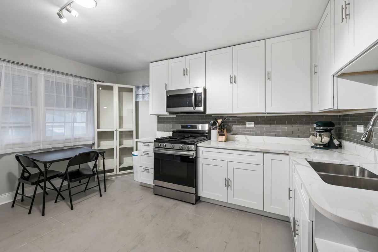
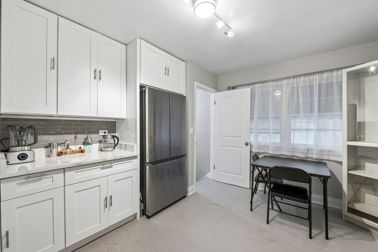
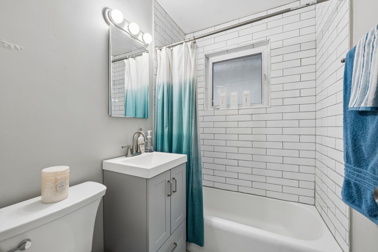
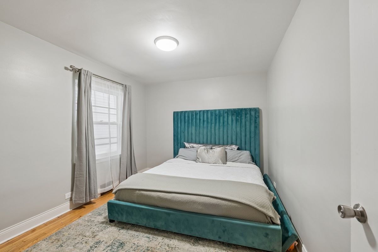
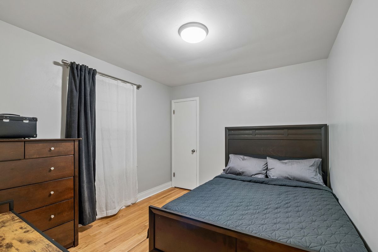
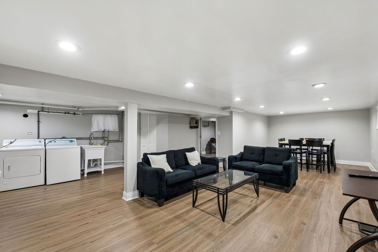
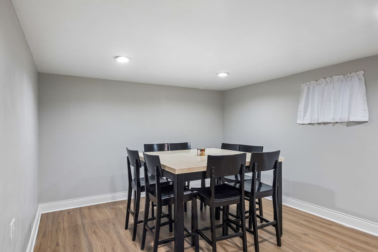
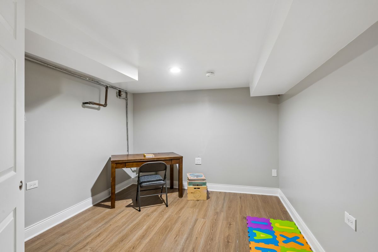
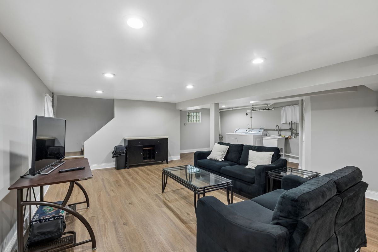
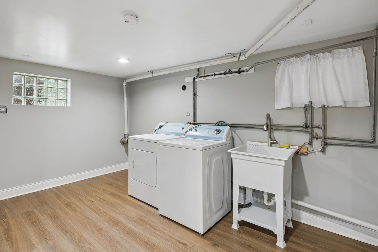
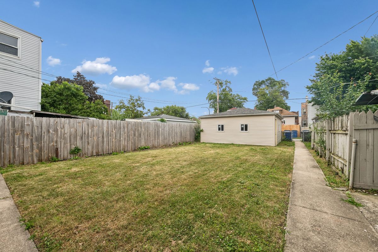
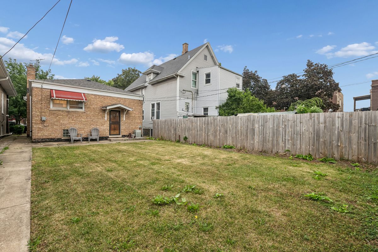
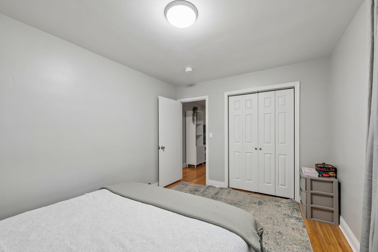
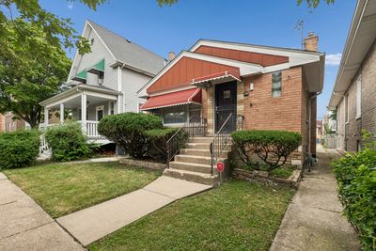
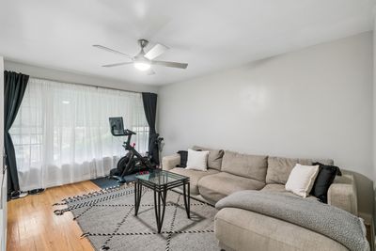
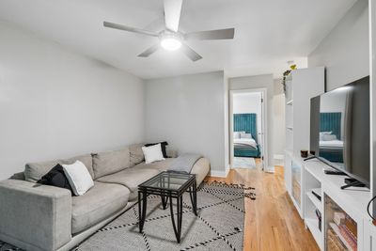
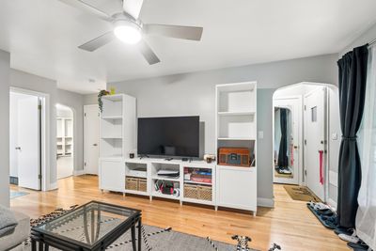
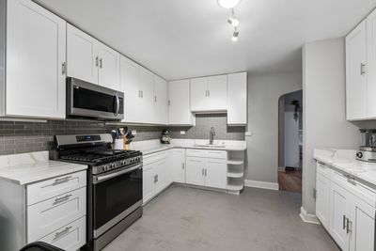
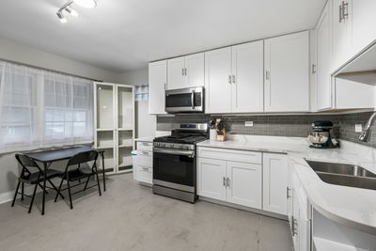
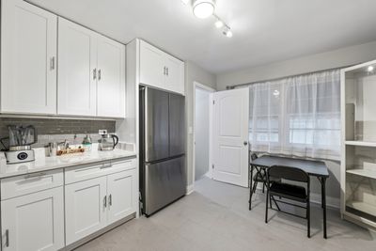
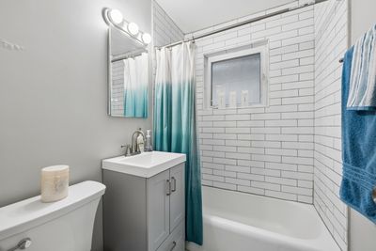
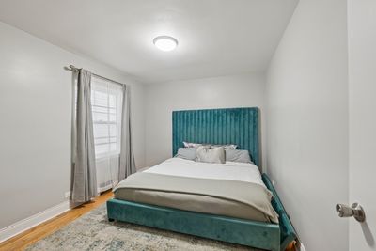
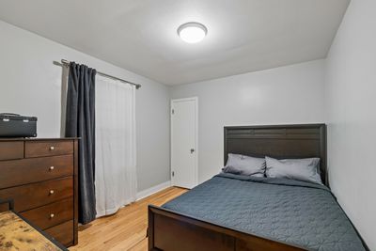
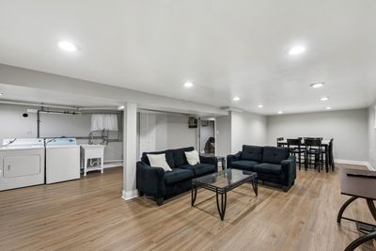
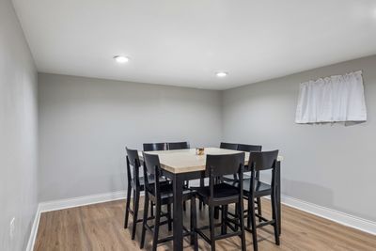
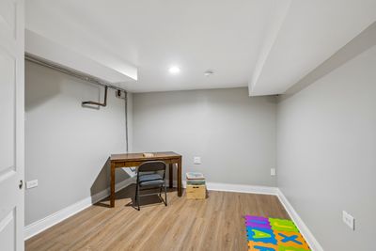
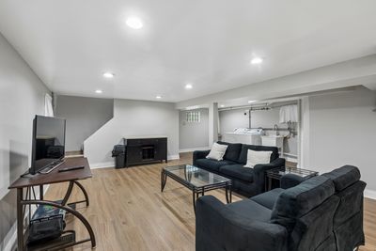
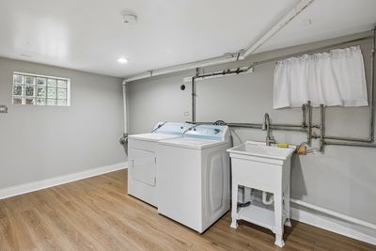
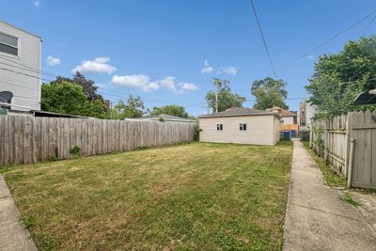
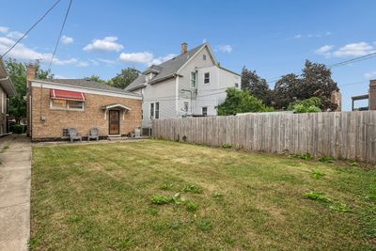
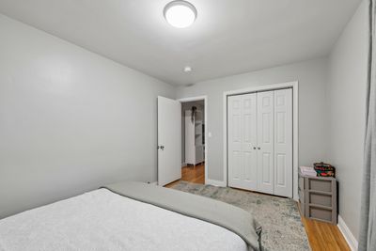
Welcome to 1303 South 59th Avenue - a beautifully updated raised ranch in the heart of Cicero. The main level features two bedrooms, a fully remodeled bathroom, a spacious living room, and a stunning renovated kitchen complete with brand-new appliances. A new Furnace unit (2025), new roof (2023). New roof and siding on garage. Downstairs, the full finished basement is ideal for entertaining or relaxing, with a bonus room that easily serves as a home office, playroom, den, or even a third bedroom. The laundry area includes a utility sink and ample storage space. Step outside to enjoy warm afternoons on the patio, and take full advantage of the 2 car garage - complete with direct backyard access. Conveniently located with quick access to I-290, I-55, downtown Chicago, shopping, and dining. Property to be conveyed in "AS-IS" condition with buyer responsible for the city of Cicero code requirements. Move-in ready and waiting for you - schedule your showing today!
— the listing agent’s description
The home
2 beds
1 baths
864 sqft
Built in 1958
0.09-acre lot
2-car garage
Detached Single
Step Ranch
What it’ll cost
$329 / sqft
$5,074 taxes / yr
No HOA
17 days on dwello
Estimated monthly payment
$2,019/mo
Principal & interest$1,513
Property taxes$423
Homeowners insurance$83
Get pre-qualified →Connect with a licensed lender in the dwello network.
Estimate only — not a loan offer. Example rate; taxes and insurance estimated; your actual rate, payment, taxes, and insurance will vary. dwello is not a lender. Equal Housing Opportunity.
Tour it with a real dwello agent
The agent who meets you here is an actual dwello Home Group team member who knows these streets — not a stranger who bought your name from a portal. You get straight answers on the spot, and the same person stays with you through closing.
On our team, vettedYour info is never soldWith you through closing
Tour this home
In person, on your schedule — a dwello agent meets you there.
WED
Jun 3
THU
Jun 4
FRI
Jun 5
SAT
Jun 6
11:00 am
Schedule a tour
17 days on dwello
Price history
Listed for sale
Jul 29, 2026
$284,500
Property taxes
2025
Annual tax bill (MLS)
Assessed value
2026
County assessor
2025
2024
2023
2022
2021
2020
2019
Assessed value from the Cook County Assessor (open records). Estimated market ≈ assessed × 10 for residential; not an appraisal — verify with the assessor.
Features
Central AirNatural GasBrickPublic SewerGarageYes
Schools
Elementary — Daniel Burnham Elementary School
Middle — Daniel Burnham Elementary School
High — J Sterling Morton East High Scho
Assigned schools per the listing — always verify enrollment + boundaries with the district.
Neighborhood
Loading map…
Nearby places via OpenStreetMap — approximate; verify what matters to you. Map © Mapbox © OpenStreetMap.
MLS listing data
Listed by Rosalind Jones-Crosby · Baird & Warner
Listing last updated Aug 14, 2026 · data refreshed from the MLS Aug 14, 2026, 8:06 AM CT
Based on information submitted to the MLS GRID as of Aug 14, 2026, 8:06 AM CT. Listing data © MRED LLC, distributed by MLS GRID — deemed reliable but not guaranteed; independently verify. Anything shown below this point is not MLS listing data.
See it in personA real dwello agent on our team — never a sold lead.
Schedule a tour
Message
No pressure — reach out whenever you’re ready.
Similar homes nearby
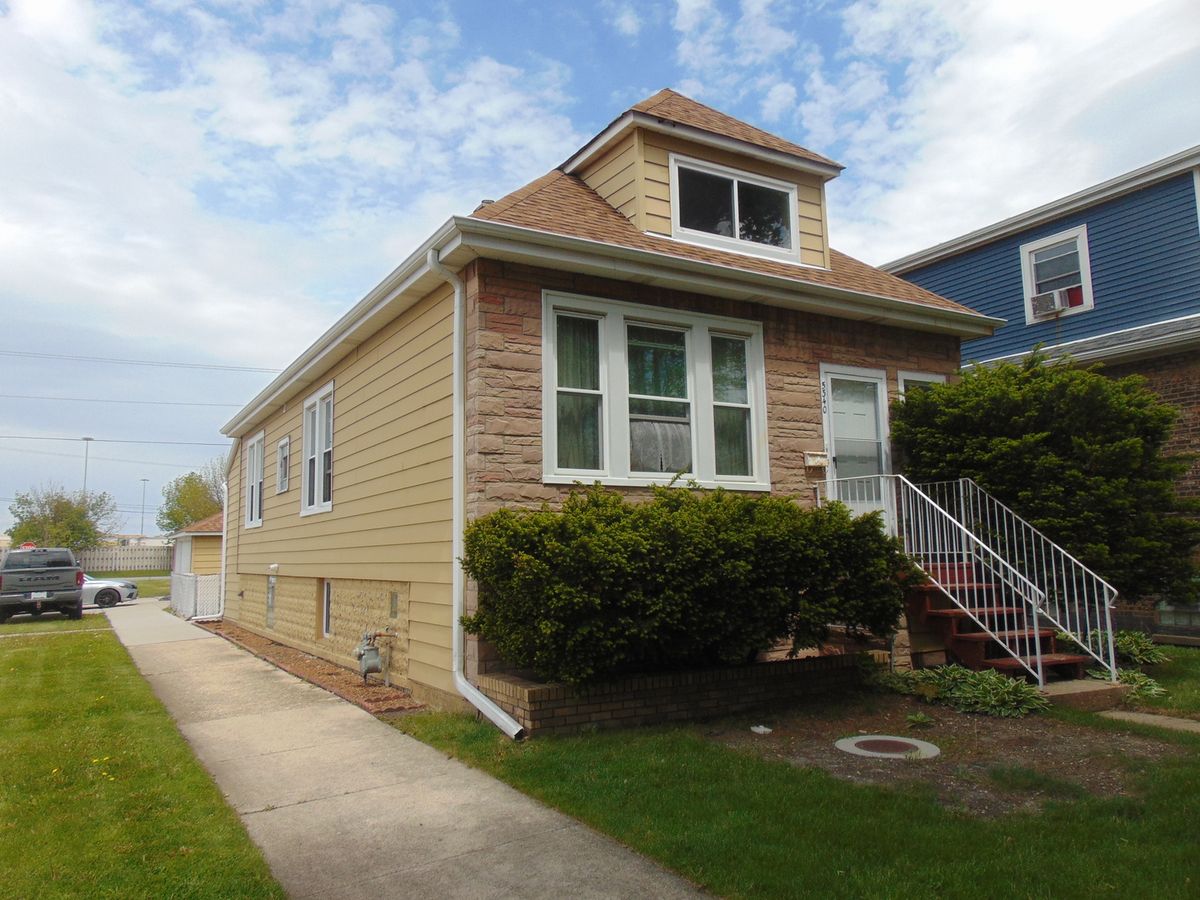
$274,900Active
3 bd · 1.5 ba · 1,143 sqft
5340 W 30th Street
Cicero, IL
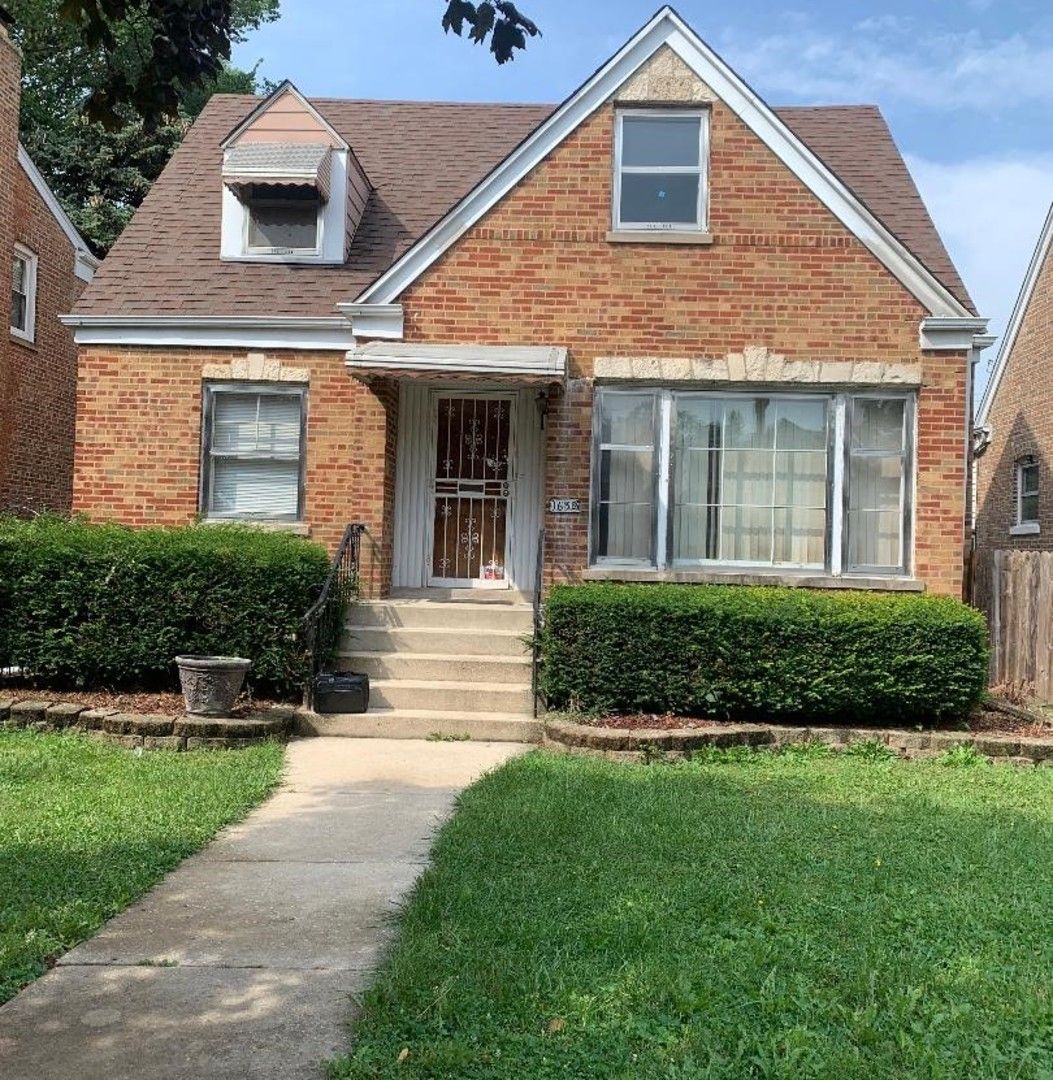
$270,900Active
3 bd · 1.5 ba · 1,700 sqft
1638 Central Avenue
Cicero, IL
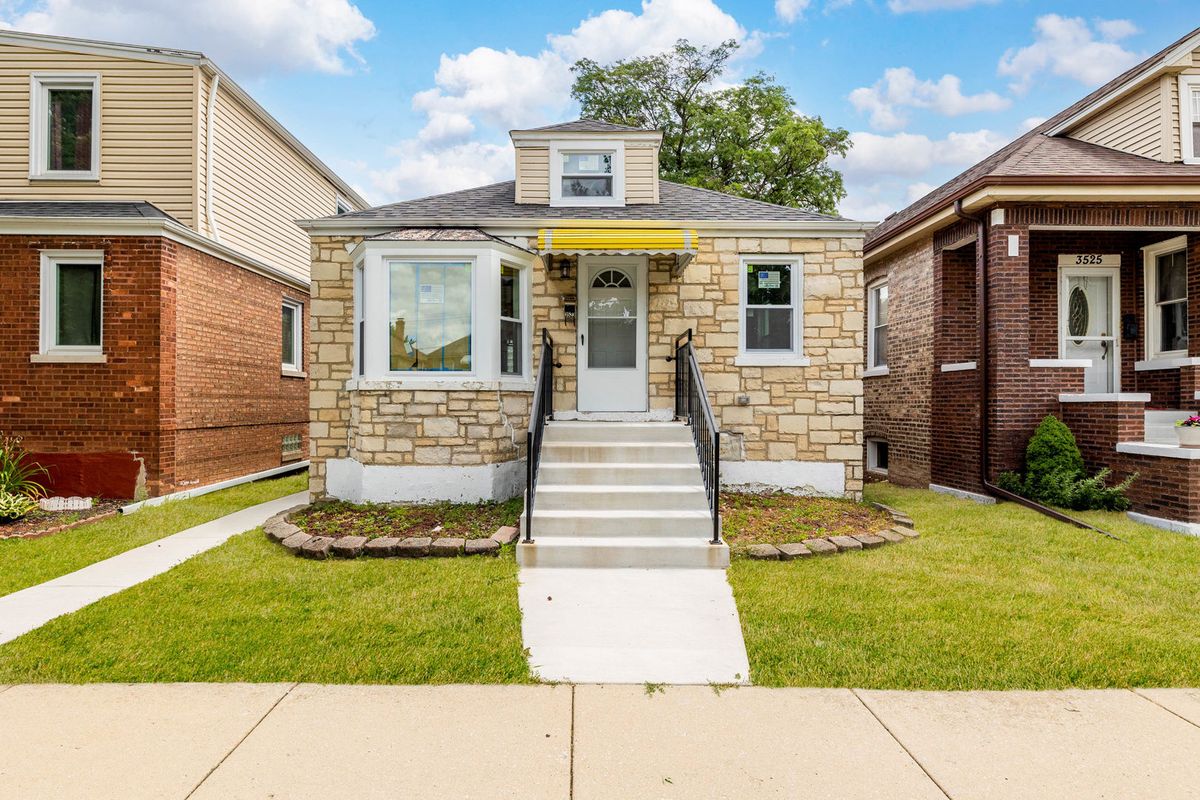
$299,900Active
2 bd · 1.5 ba · 1,200 sqft
3523 S 53rd Avenue
Cicero, IL
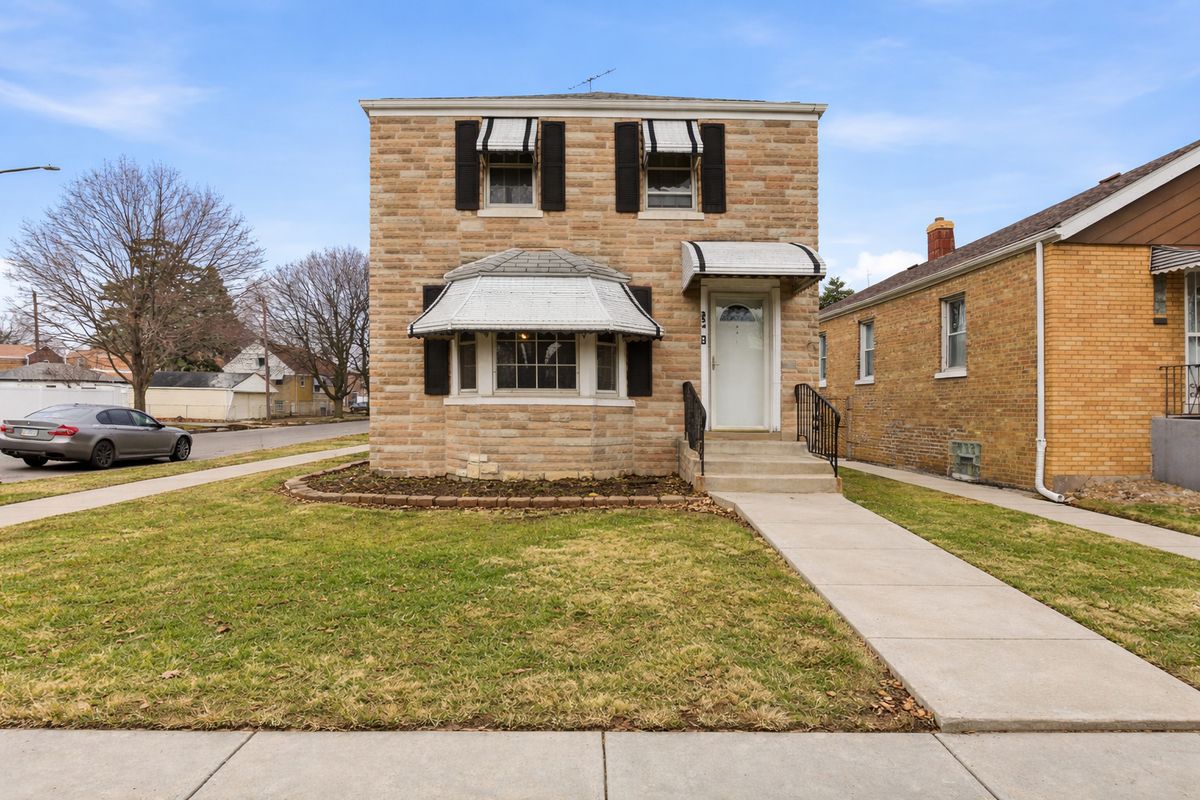
$299,900Active
3 bd · 1 ba · 1,267 sqft
3546 56th Court
Cicero, IL