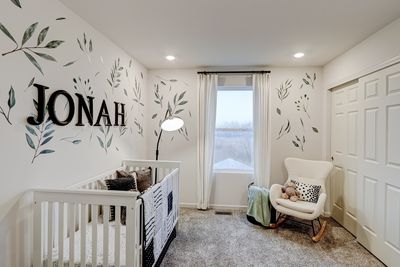
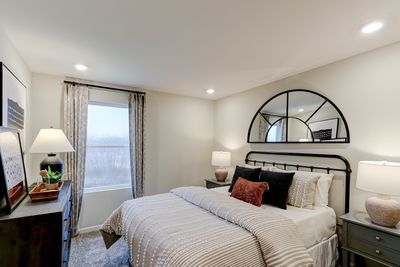
Price cut: $77,190
View all 33 photos
Detached Single · Oswego, IL
$489,990$567,180
4 beds · 2.5 baths · 2,437 sqft
146 Piper Glen Avenue, Oswego, IL, 60543
A brick-and-mortar place to make your own — room to make it home.
Active
What’s special
New constructionCentral air2-car garageIn-unit laundry
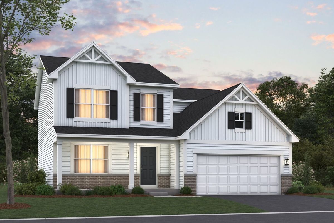
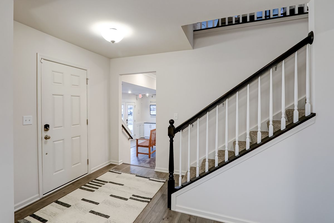
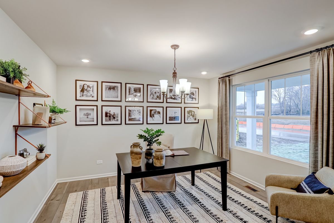
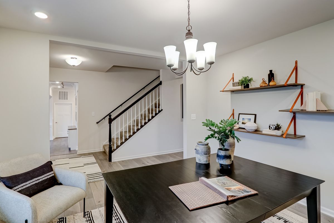
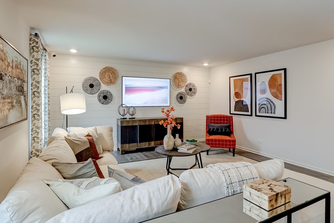
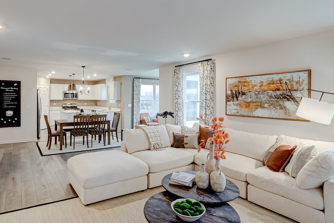
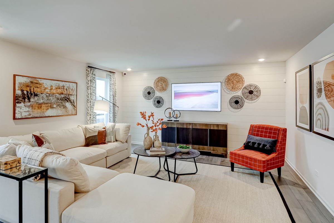
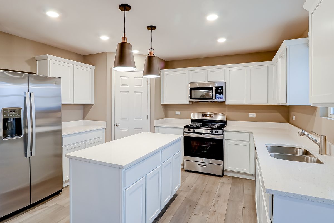
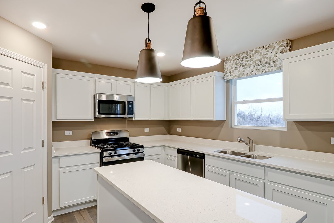
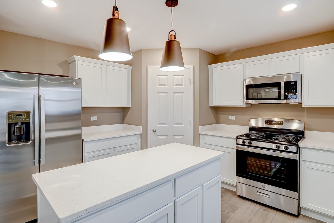
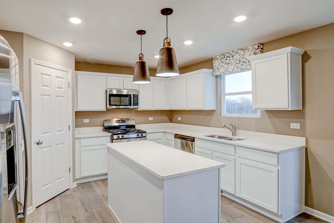
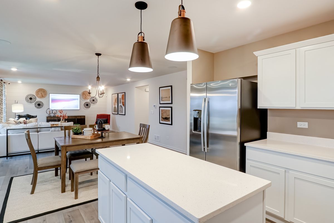
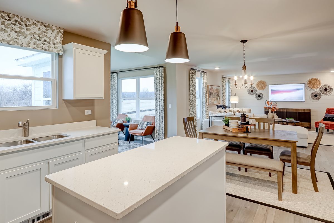
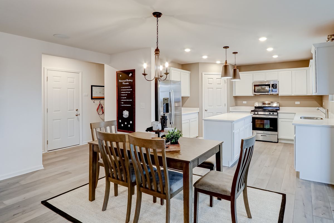
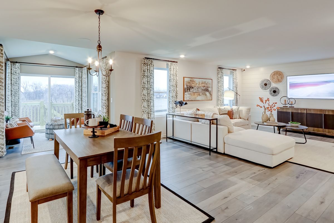
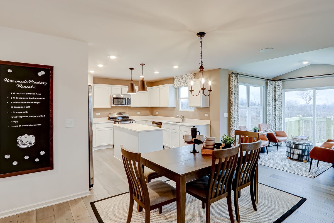
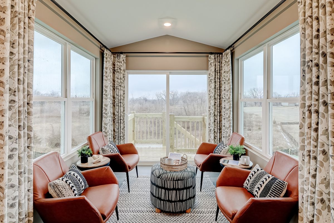
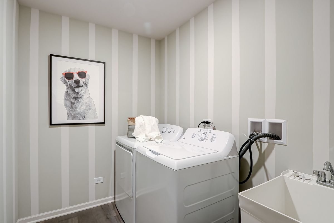
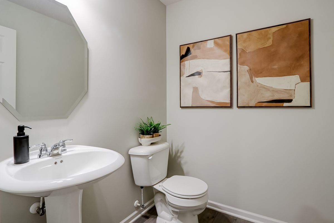
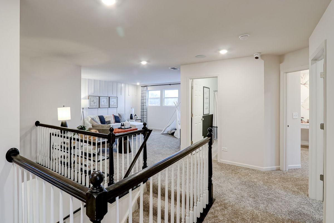
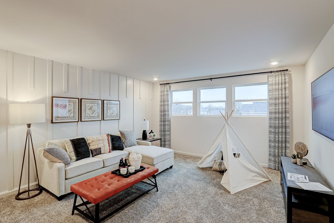
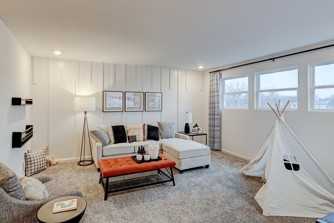
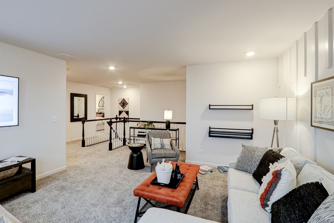
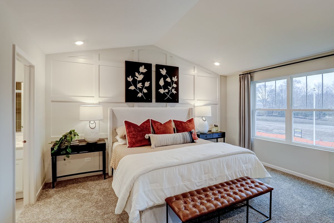
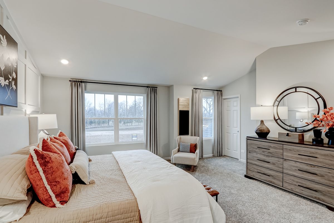
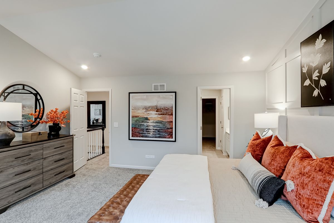
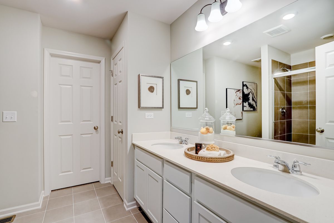
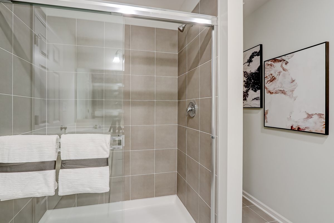
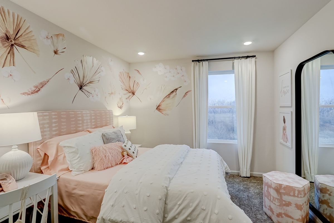
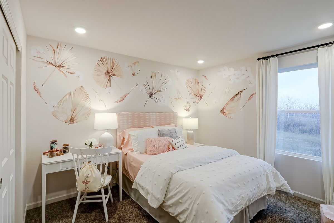
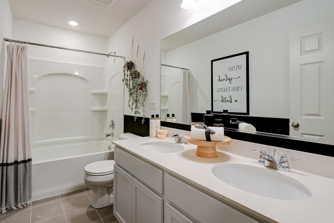
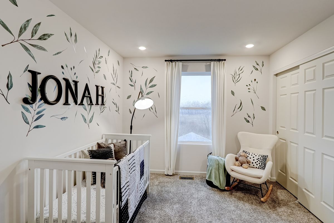
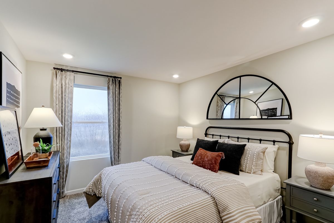
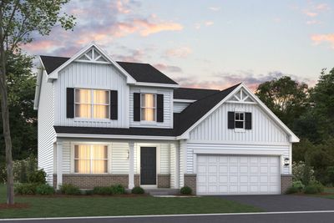
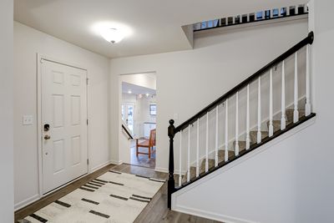
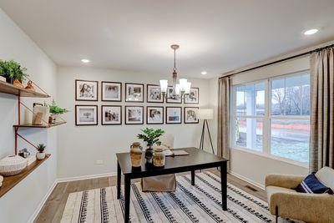
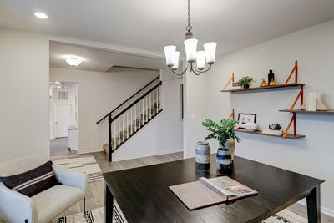
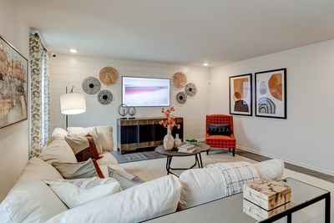
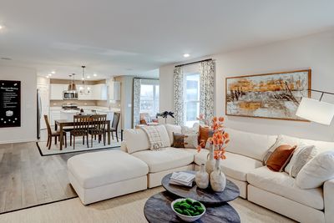
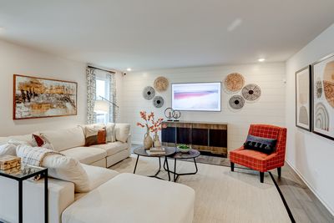
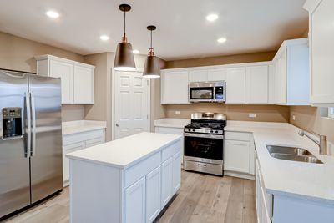
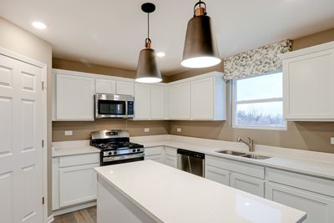
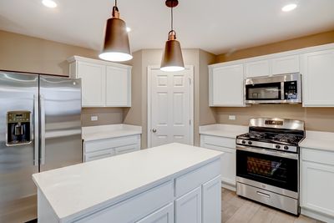
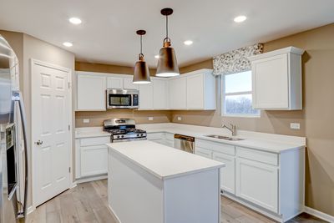
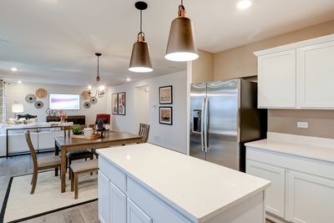
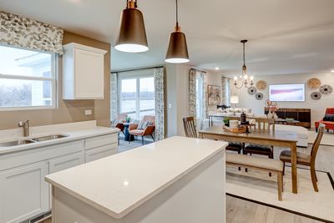
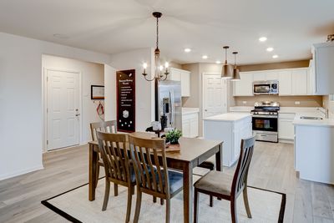
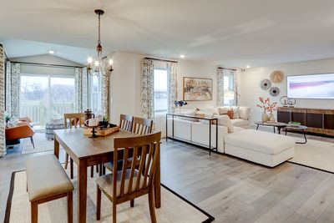
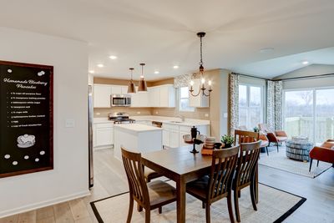
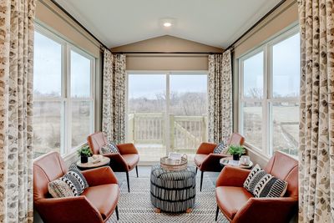
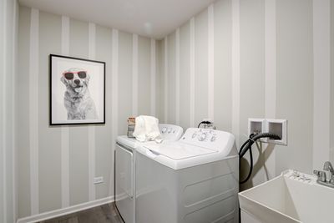
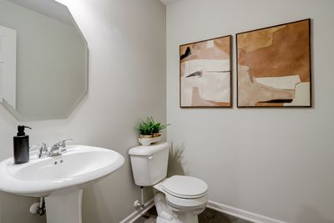
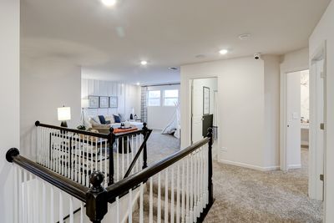
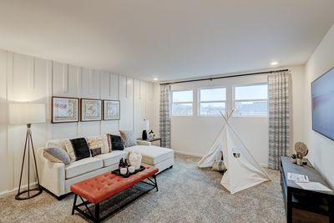
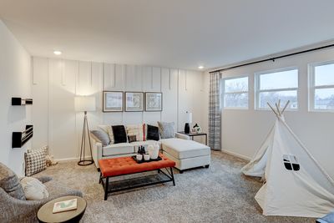
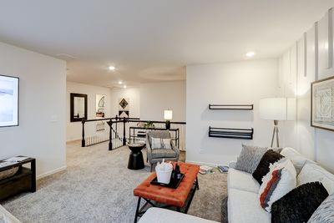
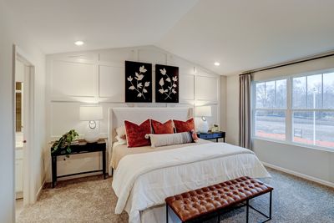
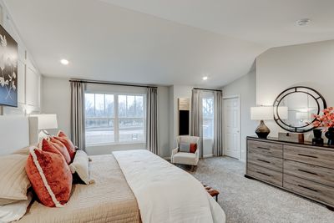
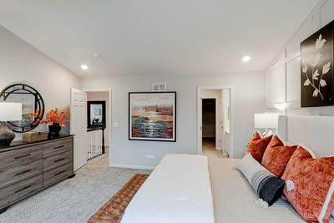
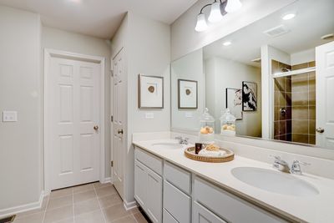
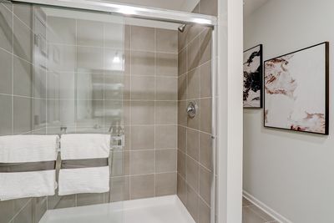
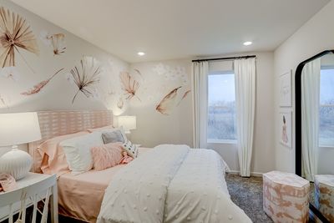
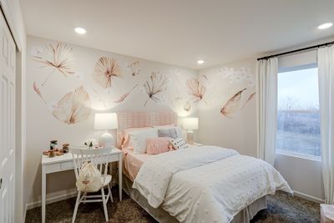
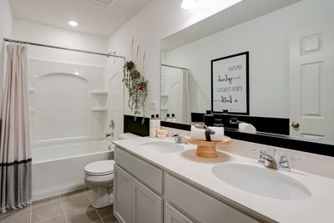
*Below Market Interest Rate Available for Qualified Buyers* Welcome to the Paxton at Piper Glen-one of our best-selling Smart Series homes! From the moment you pull into the driveway and walk inside, it's easy to see why this plan is so popular. With 2,437 square feet, 4 bedrooms, 2.5 bathrooms, an upstiars loft and a 2-car garage, this 2-story plan boasts an efficient and artfully crafted design. You'll find the following rooms throughout the first floor: * Dining room * Powder bathroom * Family room * Breakfast area * Kitchen * Laundry room One of the wow factors in this plan is the open-concept area uniting the family room, breakfast area, and kitchen! Host brunch with friends in this space where some can whip up pancakes and coffee in the kitchen while others chat in the breakfast area or family room nearby. This kitchen comes with GE stainless steel appliances, a sizable corner pantry, a center island, and expansive countertop / cabinetry space. Upstairs, 3 bedrooms, the owner's suite, a spacious loft and a full bathroom surround the hallway. Relaxation and luxury await in your owner's suite. The en-suite bathroom comes with a dual-bowl vanity, a spacious tiled shower, and a long walk-in closet. Rounding out this home is a full basement. Broker must be present at clients first visit to any M/I Homes community. *Photos are of a similar home, not subject home* Lot 24
— the listing agent’s description
The home
4 beds
2.5 baths
2,437 sqft
Built in 2026
Lot 60 x 120
2-car garage
Detached Single
Traditional
What it’ll cost
$201 / sqft
$49/mo HOA
Listed $567,180
Now $489,990
7 days on dwello
Estimated monthly payment
$3,654/mo
Principal & interest$2,605
Property taxes$857
Homeowners insurance$143
HOA dues$49
Get pre-qualified →Connect with a licensed lender in the dwello network.
Estimate only — not a loan offer. Example rate; taxes, HOA dues, insurance estimated; your actual rate, payment, taxes, and insurance will vary. dwello is not a lender. Equal Housing Opportunity.
Tour it with a real dwello agent
The agent who meets you here is an actual dwello Home Group team member who knows these streets — not a stranger who bought your name from a portal. You get straight answers on the spot, and the same person stays with you through closing.
On our team, vettedYour info is never soldWith you through closing
Tour this home
In person, on your schedule — a dwello agent meets you there.
WED
Jun 3
THU
Jun 4
FRI
Jun 5
SAT
Jun 6
11:00 am
Schedule a tour
7 days on dwello
Price history
Price reduced
Aug 4, 2026
↓ $77,190$489,990
Listed for sale
Jul 29, 2026
$567,180
Earlier records
Listed
Aug 15, 2026
$419,950
Listed
Aug 15, 2026
$566,250
Listed
Aug 9, 2026
$528,510
Listed
Aug 8, 2026
$649,990
Listed
Jul 29, 2026
$469,990
Sold
Jul 28, 2026
$507,490
Now $77,190 below the original list price.
Features
Central AirNatural GasForced AirVinyl SidingBrickPublic SewerAsphaltYes
Schools
Elementary — Southbury Elementary School
Middle — Traughber Junior High School
High — Oswego High School
Assigned schools per the listing — always verify enrollment + boundaries with the district.
Neighborhood
Loading map…
Nearby places via OpenStreetMap — approximate; verify what matters to you. Map © Mapbox © OpenStreetMap.
MLS listing data
Listed by Linda Little · Little Realty
Listing last updated Aug 4, 2026 · data refreshed from the MLS Aug 4, 2026, 5:10 AM CT
Based on information submitted to the MLS GRID as of Aug 4, 2026, 5:10 AM CT. Listing data © MRED LLC, distributed by MLS GRID — deemed reliable but not guaranteed; independently verify. Anything shown below this point is not MLS listing data.
See it in personA real dwello agent on our team — never a sold lead.
Schedule a tour
Message
No pressure — reach out whenever you’re ready.
Similar homes nearby
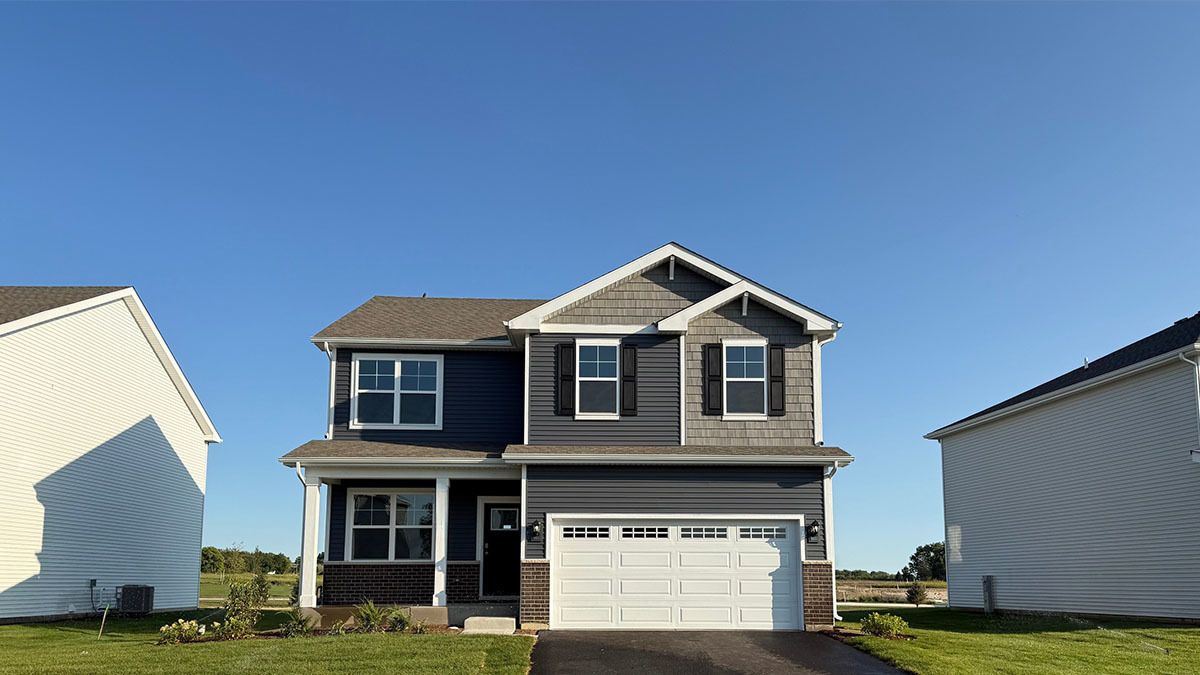
$489,990Active
4 bd · 2.5 ba · 2,051 sqft
1490 Vintage Drive
Oswego, IL
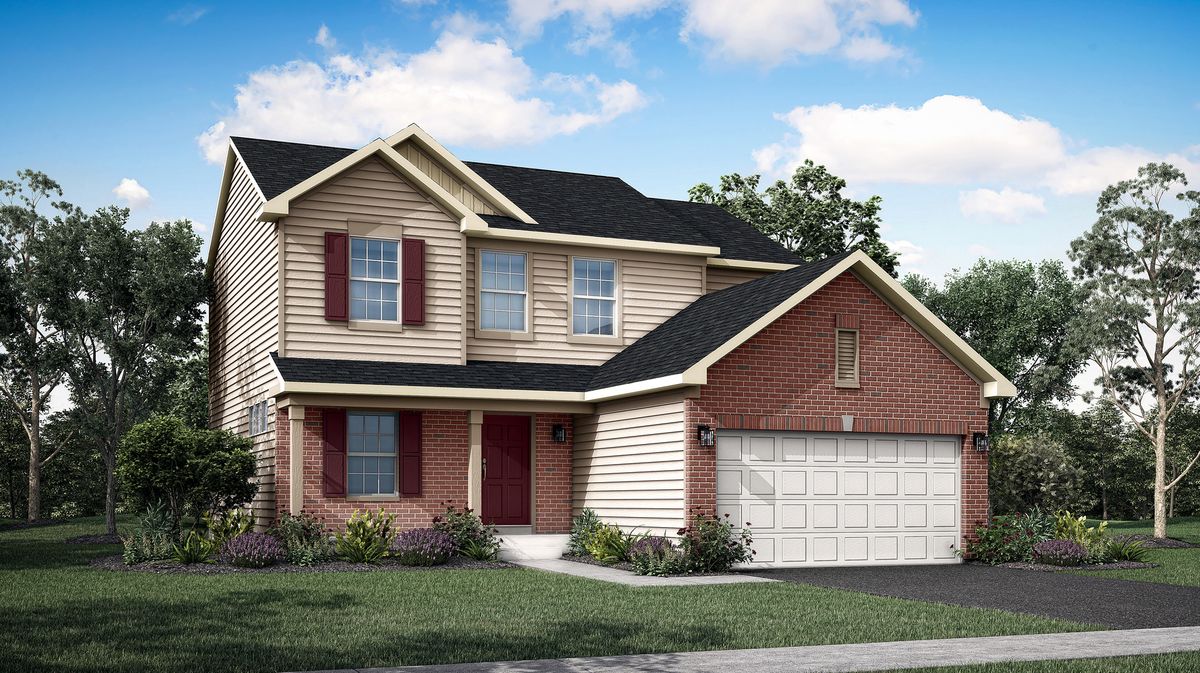
$489,996Active
3 bd · 2.5 ba · 2,163 sqft
712 Erwin Street
Oswego, IL
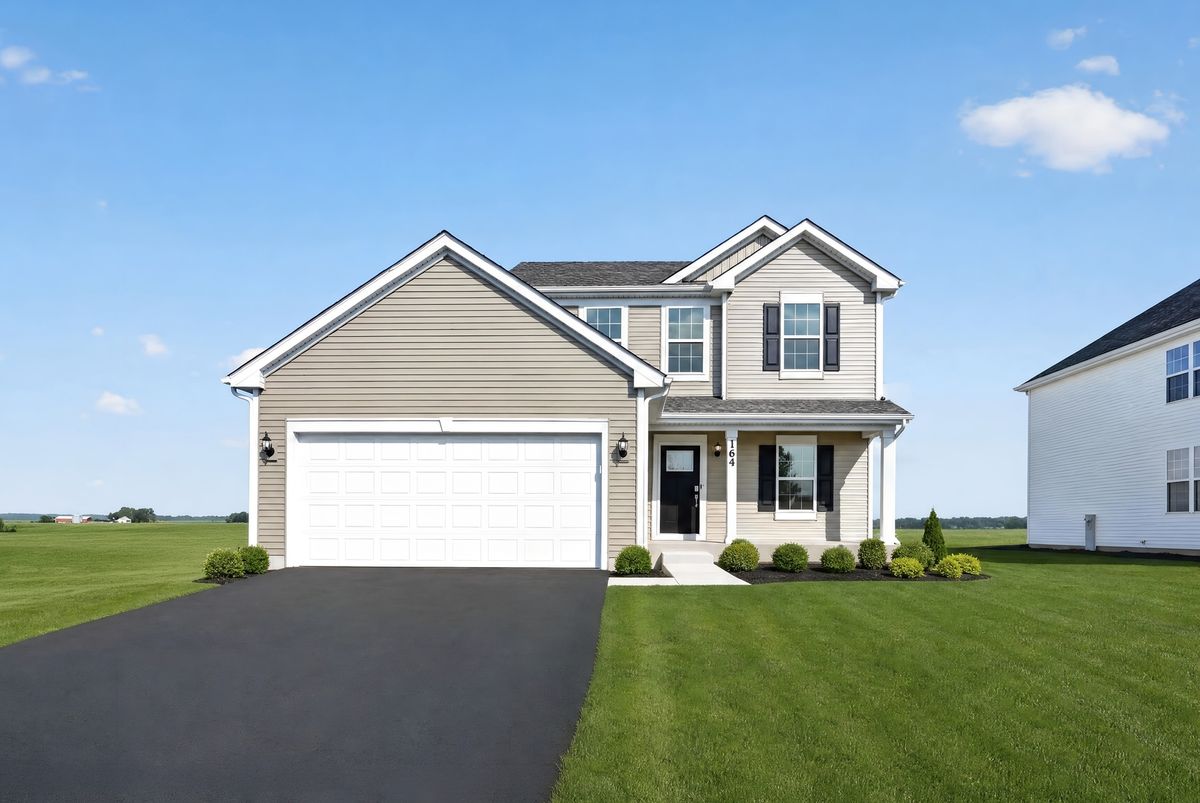
$486,740Active
3 bd · 2.5 ba · 2,163 sqft
164 Blazing Star Trail
Oswego, IL
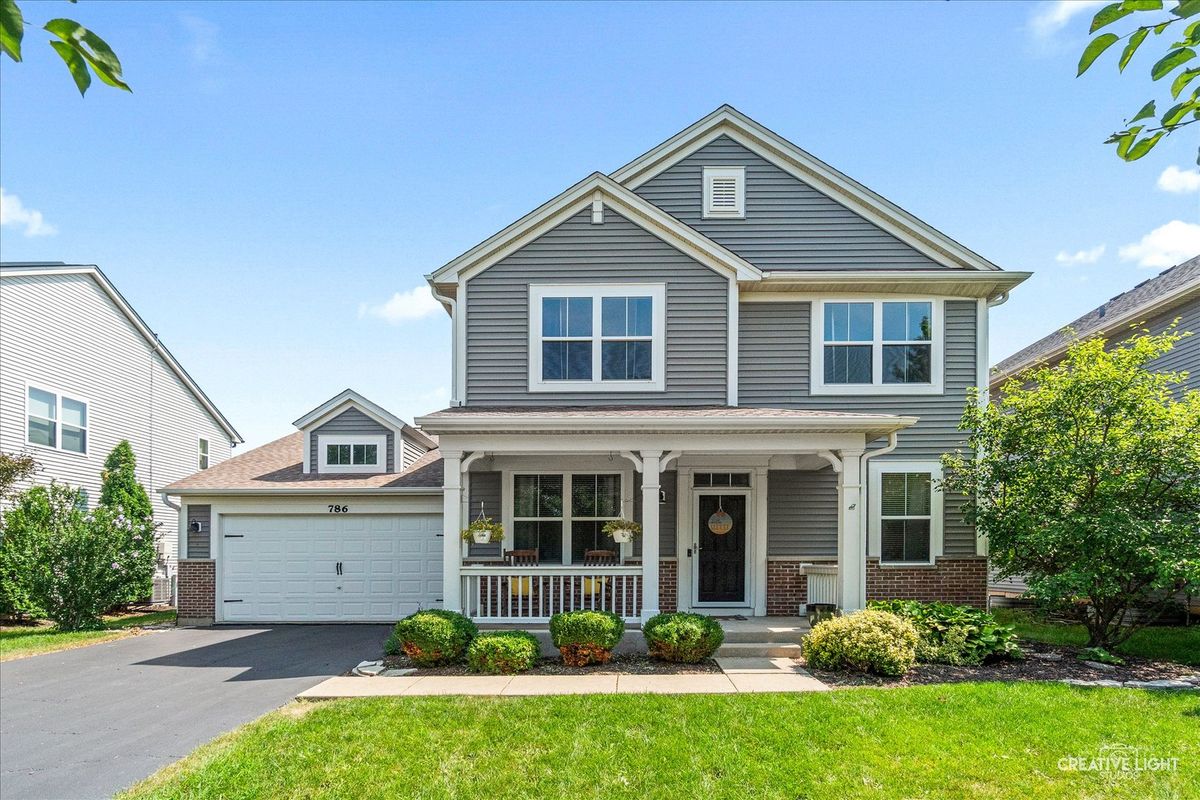
$484,900Active
4 bd · 2.5 ba · 2,764 sqft
786 Bonaventure Drive
Oswego, IL