Price cut: $40,000
View all 44 photos
Detached Single · Burr Ridge, IL
$2,455,000$2,495,000
5 beds · 5.5 baths · 10,000 sqft
10 Clubside Court, Burr Ridge, IL, 60527
A brick-and-mortar place to make your own — room to make it home.
Active
What’s special
Central air3-car garage0.64-acre lotIn-unit laundry
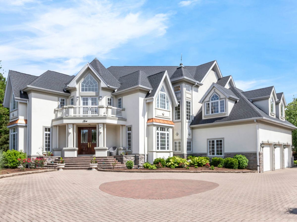
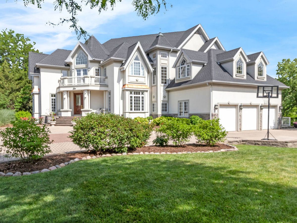
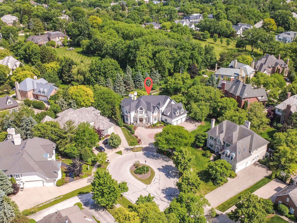
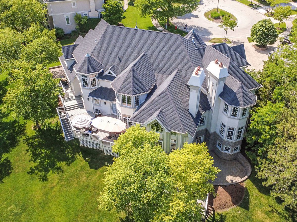
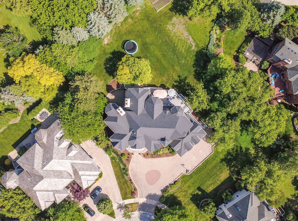
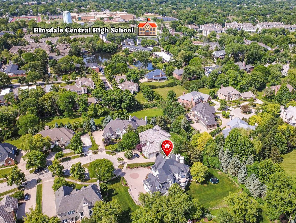
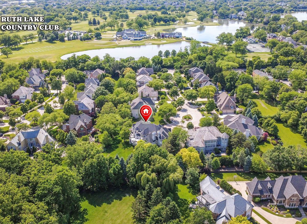
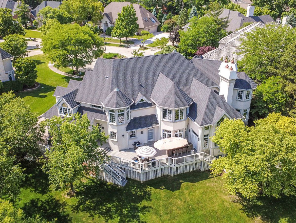
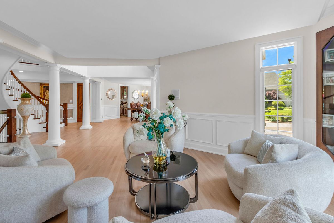
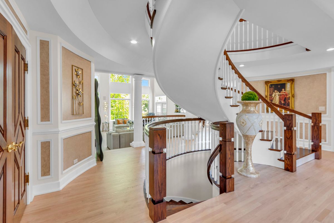
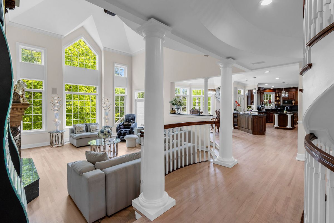
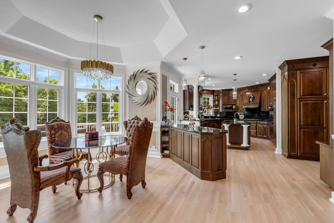
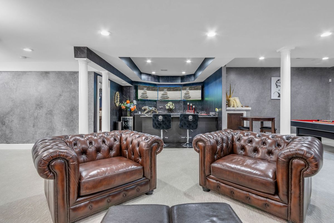
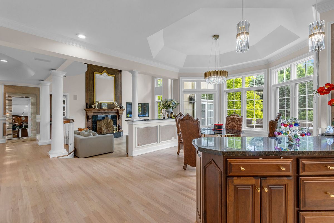
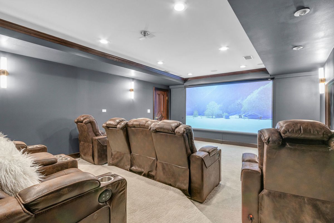
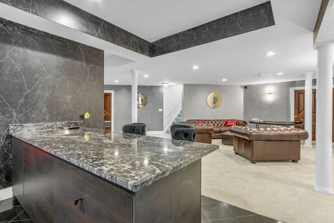
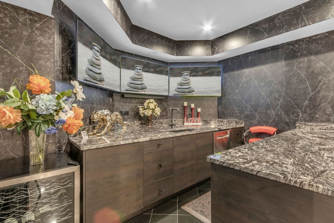
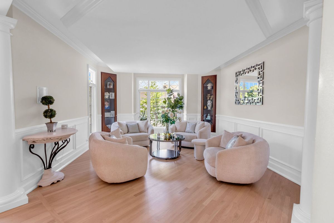
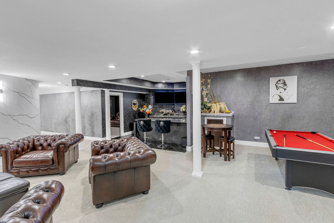
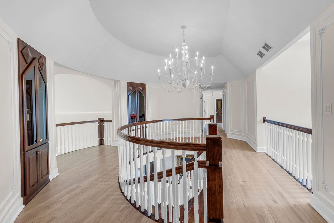
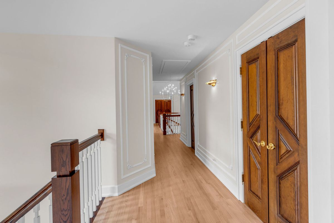
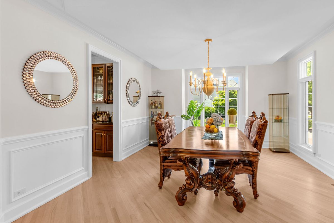
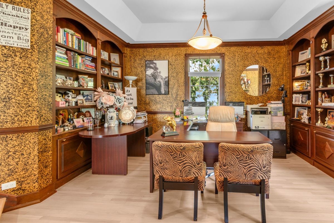
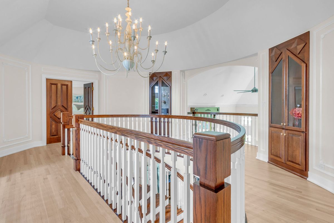
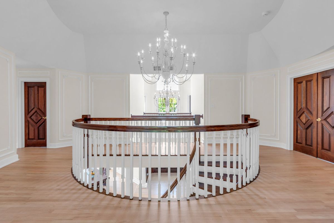
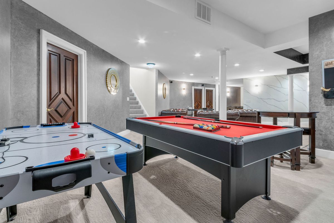
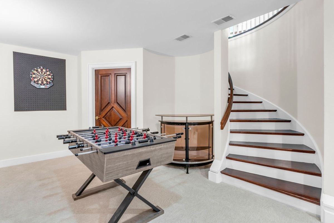
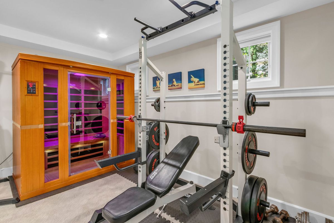
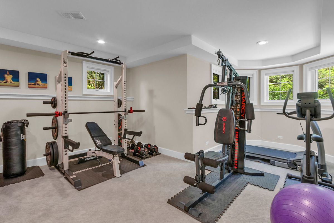
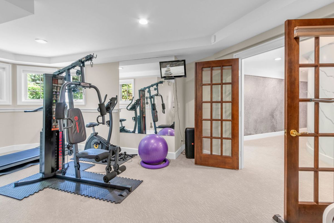
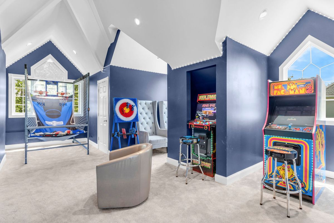
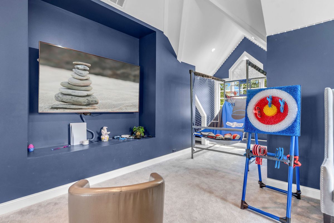
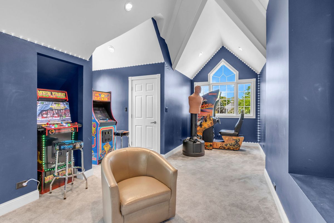
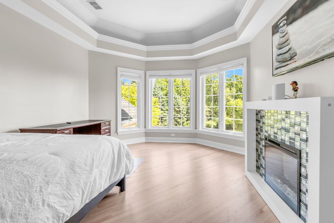
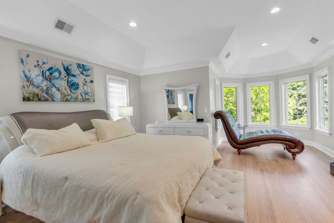
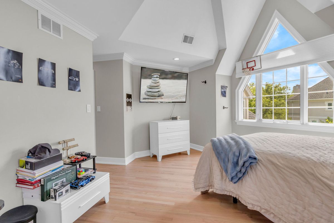
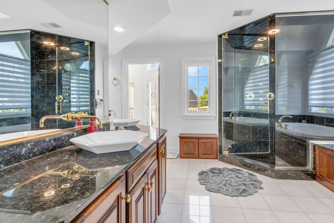
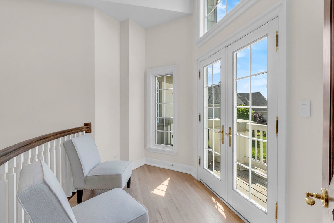
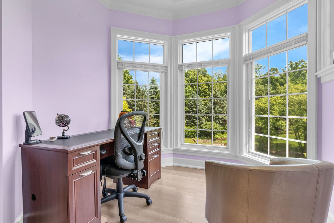
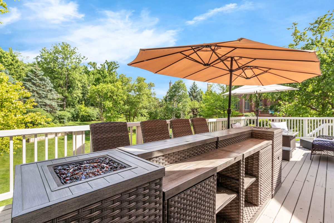
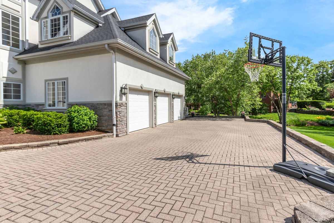
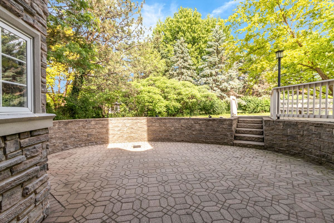
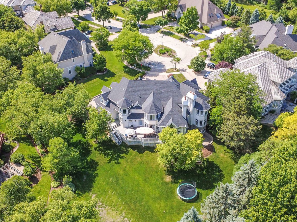
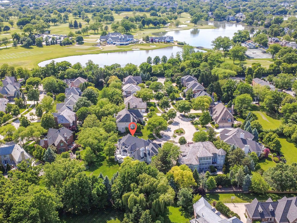
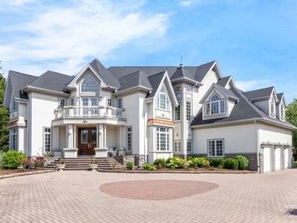
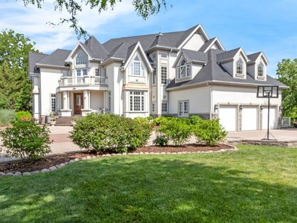
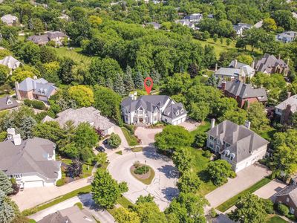
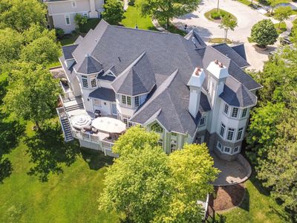
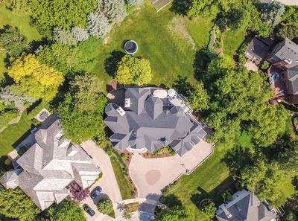
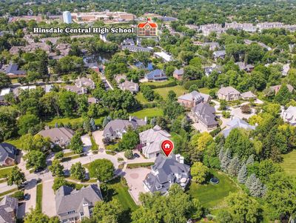
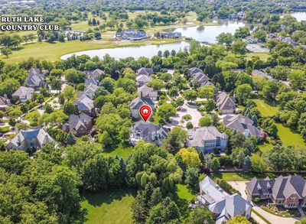
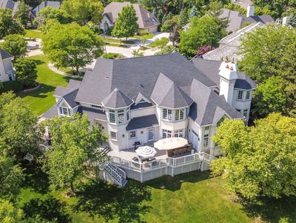
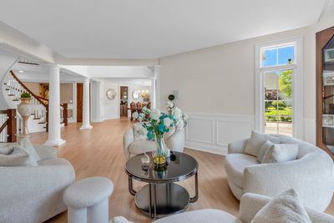
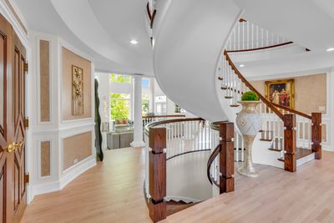
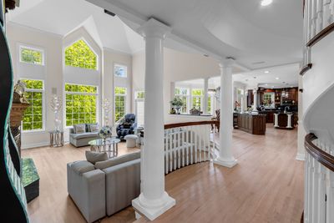
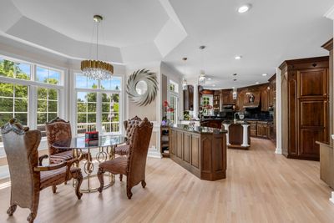
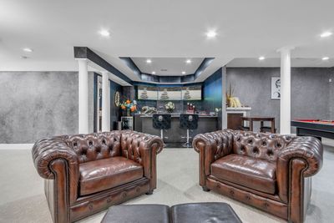
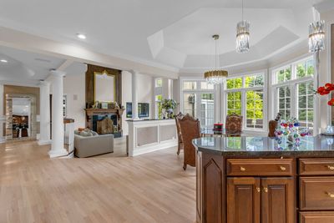
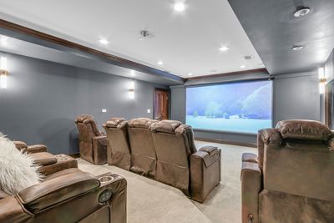
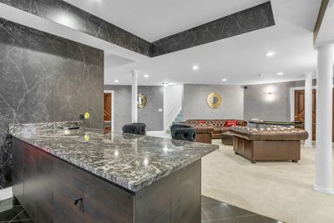
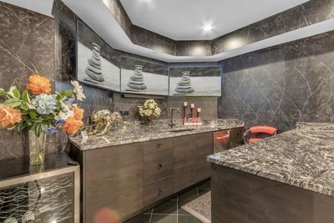
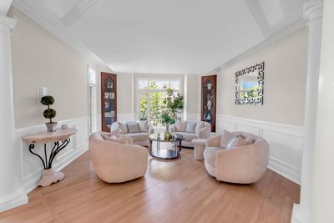
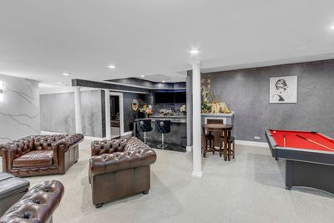
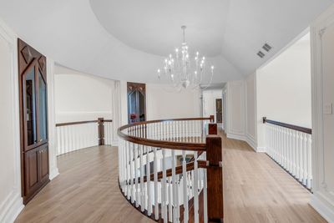
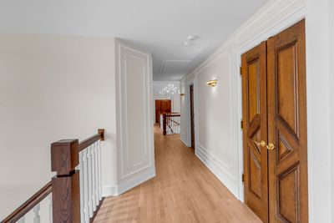
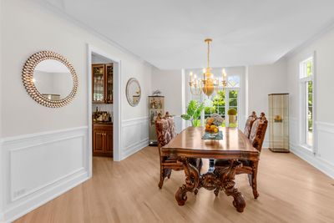
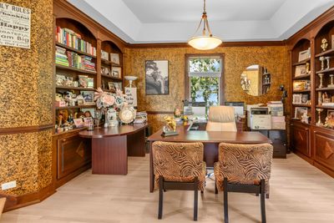
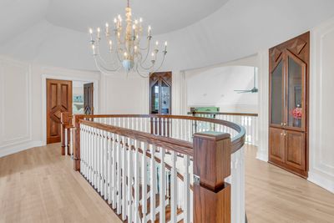
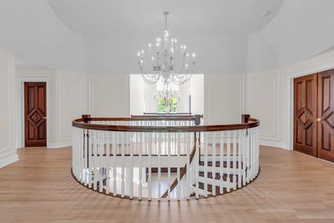
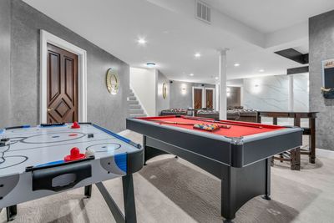
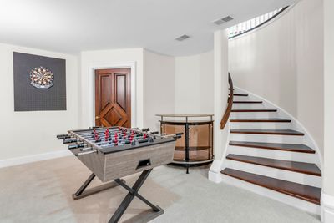
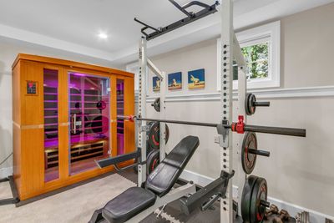
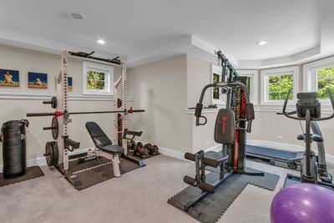
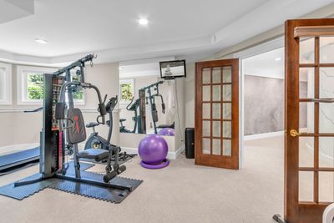
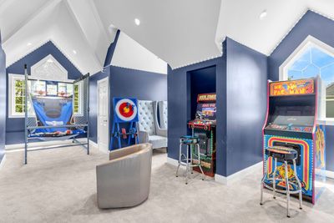
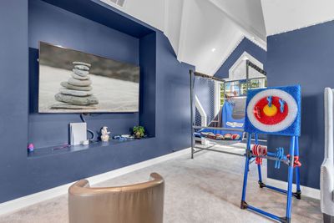
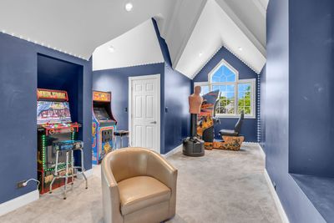
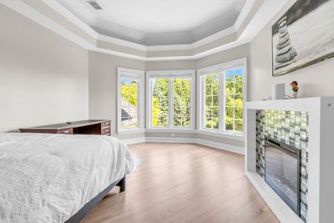
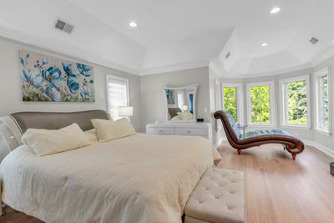
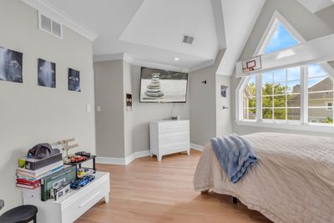
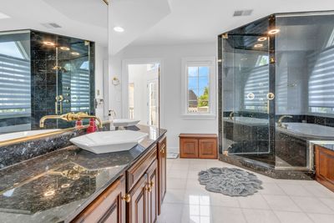
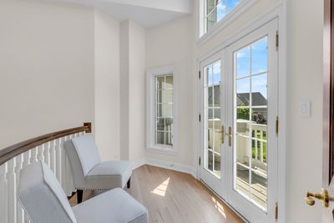
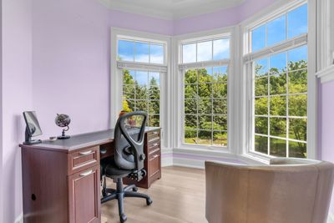
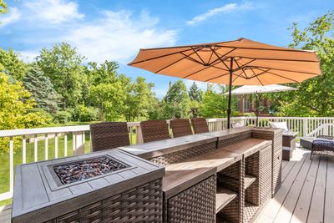
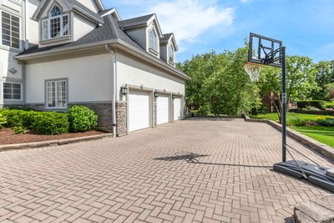
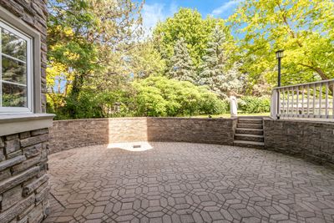
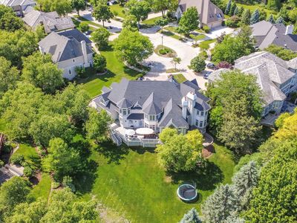
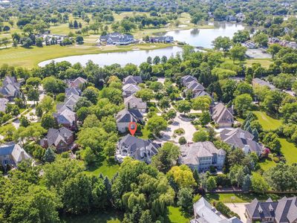
Welcome to an extraordinary luxury residence, perfectly tucked away on a private 0.6-acre cul-de-sac lot. Beautifully renovated over the last few years, this impressive estate blends timeless elegance with modern innovation, offering every amenity you could dream of. Walking distance to The Ruth Lake Country Club, Hinsdale Central-award-winning high school, Elm Elementary, and Hinsdale Middle School, this home delivers unmatched convenience in one of the most desirable communities. Step inside to a breathtaking grand circular staircase, the centerpiece of the home. The futuristic, wide-layout gourmet kitchen is a chef's masterpiece, showcasing custom millwork, two oversized islands, two walk-in pantries, and seamless flow into the sun-filled family room with soaring wall-height ceilings and a striking fireplace. With five spacious bedrooms and five-and-a-half baths, comfort and luxury are felt in every corner. Entertainment is limitless with three outdoor porches and patios, a large driveway accommodating up to 10 cars, and a three-car garage, all wrapped in lush, mature landscaping. Start or end your day on the beautiful private balcony, the perfect perch for morning coffee, quiet sunsets, or enjoying Ruth Lake's Fourth of July fireworks right from home. The upper level features a newly renovated game room with arcade machines, creating an incredible gathering space. The lower level brings entertainment to another level with a futuristic movie theater, fitness room, family room, bar area with three TVs, and a spa-style bath with infrared lighting. A walkout basement leads directly to a serene private patio. With four fireplaces, exquisite custom craftsmanship throughout, and a flexible main-floor office that can easily convert to an additional bedroom, this home adapts beautifully to your lifestyle. Major updates deliver true peace of mind: Roof replaced in 2021/ Three furnaces and three AC units with dehumidifiers/New porches/Fresh paint throughout Renovations completed within the last 2-3 years This is a rare estate that has it all-space, privacy, luxury, and unforgettable amenities for a lifetime. Agent owned.
— the listing agent’s description
The home
5 beds
5.5 baths
10,000 sqft
Built in 1998
0.64-acre lot
3-car garage
Detached Single
Traditional
What it’ll cost
$246 / sqft
$38,036 taxes / yr
$40/mo HOA
Listed $2,495,000
Now $2,455,000
16 days on dwello
Estimated monthly payment
$16,979/mo
Principal & interest$13,053
Property taxes$3,170
Homeowners insurance$716
HOA dues$40
Get pre-qualified →Connect with a licensed lender in the dwello network.
Estimate only — not a loan offer. Example rate; taxes, HOA dues, insurance estimated; your actual rate, payment, taxes, and insurance will vary. dwello is not a lender. Equal Housing Opportunity.
Tour it with a real dwello agent
The agent who meets you here is an actual dwello Home Group team member who knows these streets — not a stranger who bought your name from a portal. You get straight answers on the spot, and the same person stays with you through closing.
On our team, vettedYour info is never soldWith you through closing
Tour this home
In person, on your schedule — a dwello agent meets you there.
WED
Jun 3
THU
Jun 4
FRI
Jun 5
SAT
Jun 6
11:00 am
Schedule a tour
16 days on dwello
Price history
Price reduced
Aug 13, 2026
↓ $40,000$2,455,000
Listed for sale
Jul 29, 2026
$2,495,000
Earlier records
Listed
Jul 14, 2026
$2,550,000
Listed
Jun 8, 2026
$2,575,000
Now $40,000 below the original list price.
Property taxes
2025
Annual tax bill (MLS)
From county records — verify with the assessor.
Features
Central AirNatural GasForced AirStuccoStonePublic SewerBrick DrivewayGarage Door Opener
Schools
Elementary — Elm Elementary School
Middle — Hinsdale Middle School
High — Hinsdale Central High School
Assigned schools per the listing — always verify enrollment + boundaries with the district.
Neighborhood
Loading map…
Nearby places via OpenStreetMap — approximate; verify what matters to you. Map © Mapbox © OpenStreetMap.
MLS listing data
Listed by Neringa Koller · REMAX Legends
Listing last updated Aug 13, 2026 · data refreshed from the MLS Aug 13, 2026, 5:10 AM CT
Based on information submitted to the MLS GRID as of Aug 13, 2026, 5:10 AM CT. Listing data © MRED LLC, distributed by MLS GRID — deemed reliable but not guaranteed; independently verify. Anything shown below this point is not MLS listing data.
See it in personA real dwello agent on our team — never a sold lead.
Schedule a tour
Message
No pressure — reach out whenever you’re ready.
Similar homes nearby
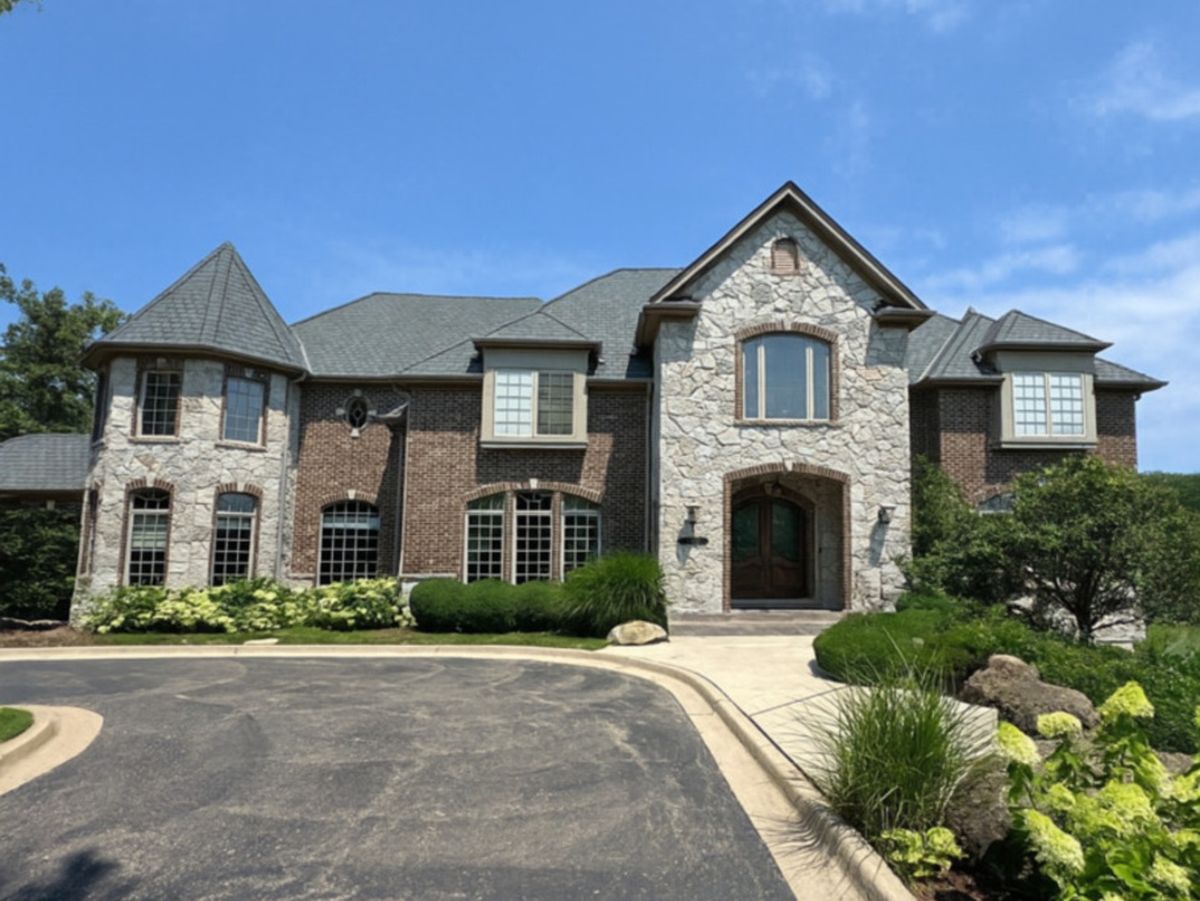
$2,424,999Active
4 bd · 6 ba · 10,398 sqft
16W122 91st Street
Burr Ridge, IL
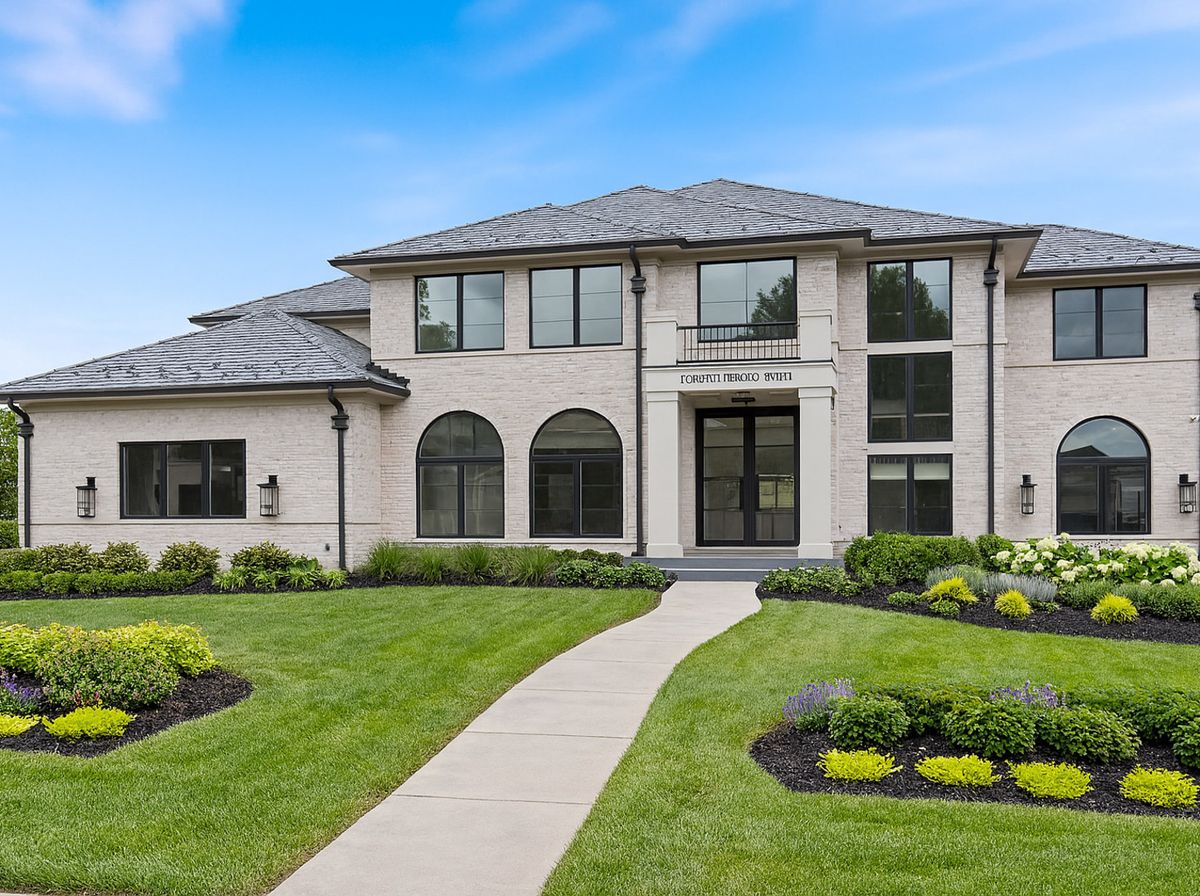
$2,499,900Active
4 bd · 5.5 ba · 3,959 sqft
8886 Johnston Road
Burr Ridge, IL
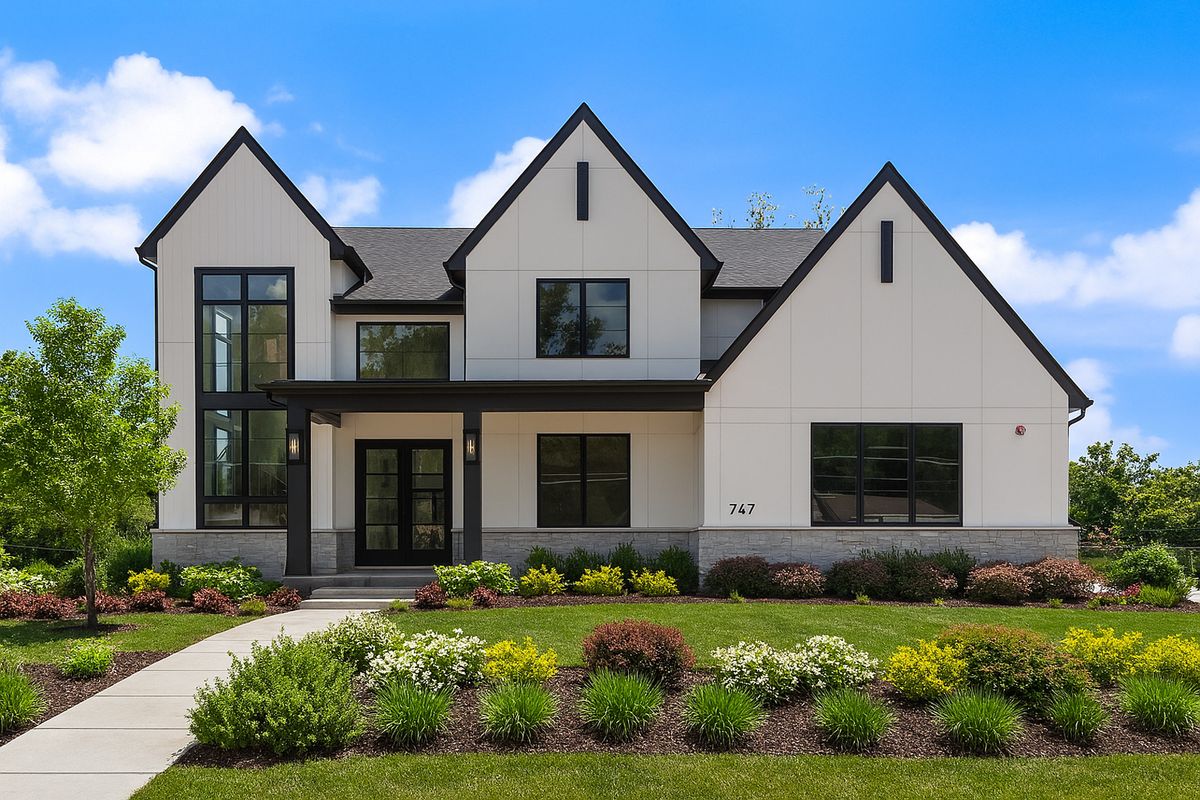
$2,599,900Active
4 bd · 4.5 ba · 4,500 sqft
11901 Heritage Drive
Burr Ridge, IL
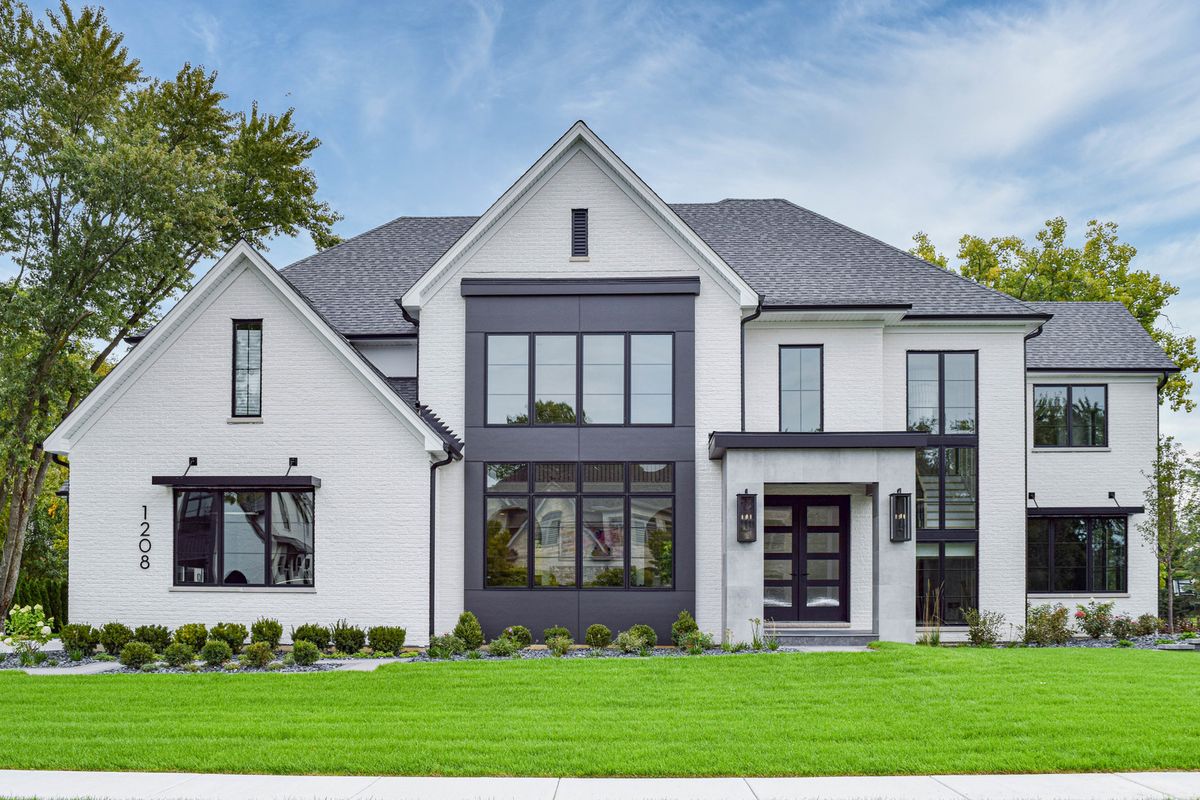
$2,149,900Active
4 bd · 4.5 ba · 4,875 sqft
15w601 Grant Street
Burr Ridge, IL