View all 31 photos
Detached Single · Berwyn, IL
$449,000
4 beds · 3 baths · 1,754 sqft
3509 Cuyler Avenue, Berwyn, IL, 60402
A brick-and-mortar place to make your own — room to make it home.
Active
What’s special
Central air2.5-car garageIn-unit laundry
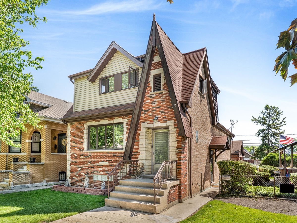
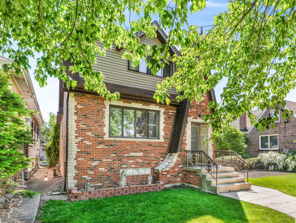
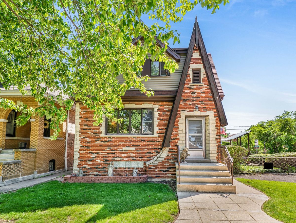
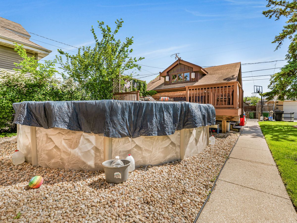
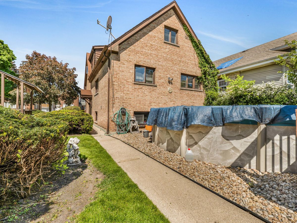
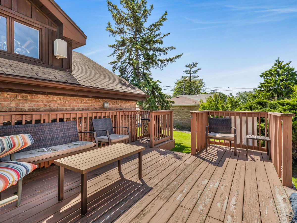
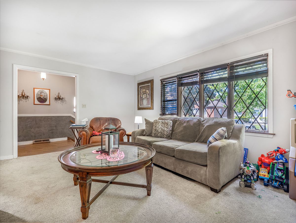
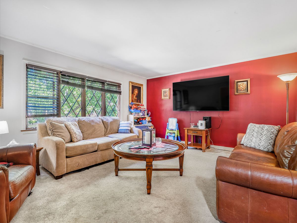
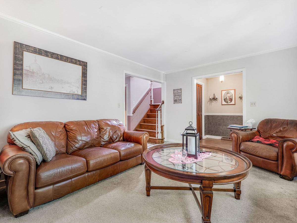
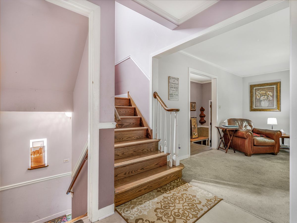
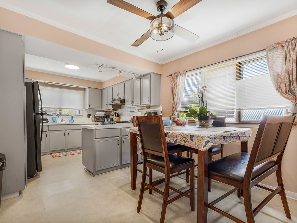
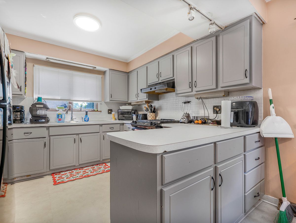
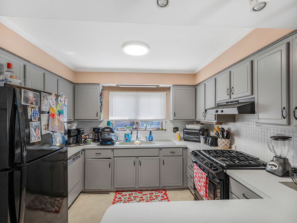
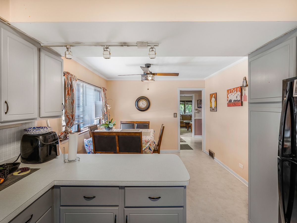
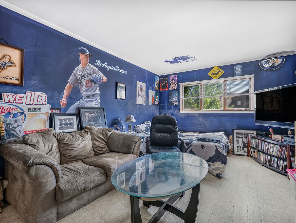
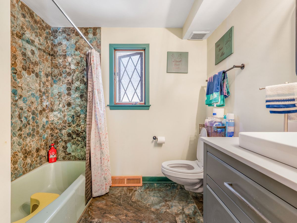
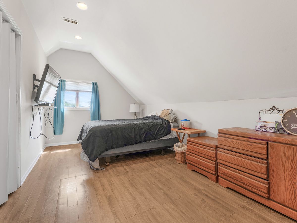
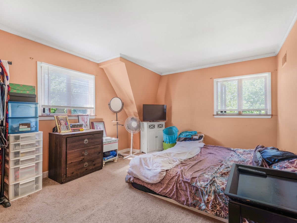
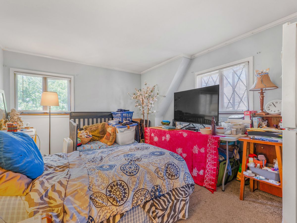
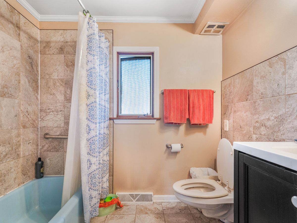
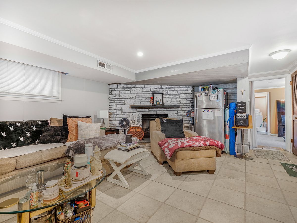
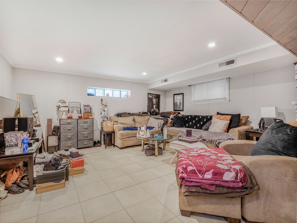
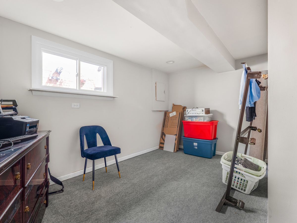
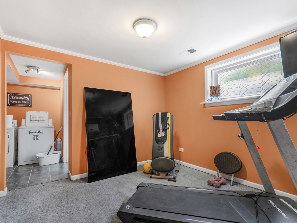
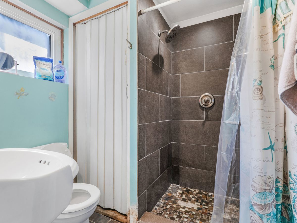
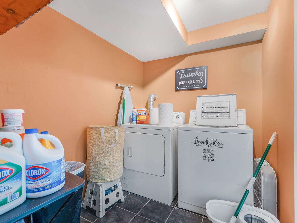
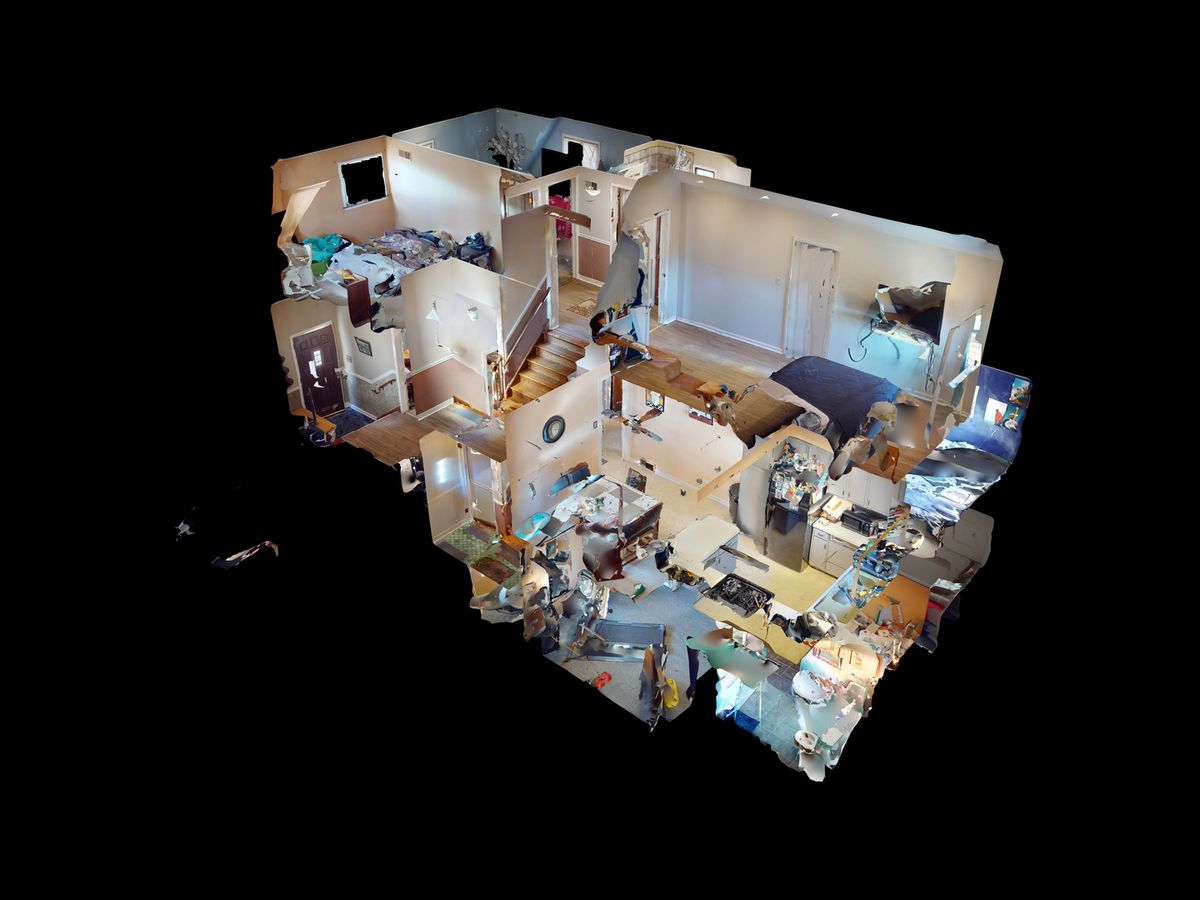
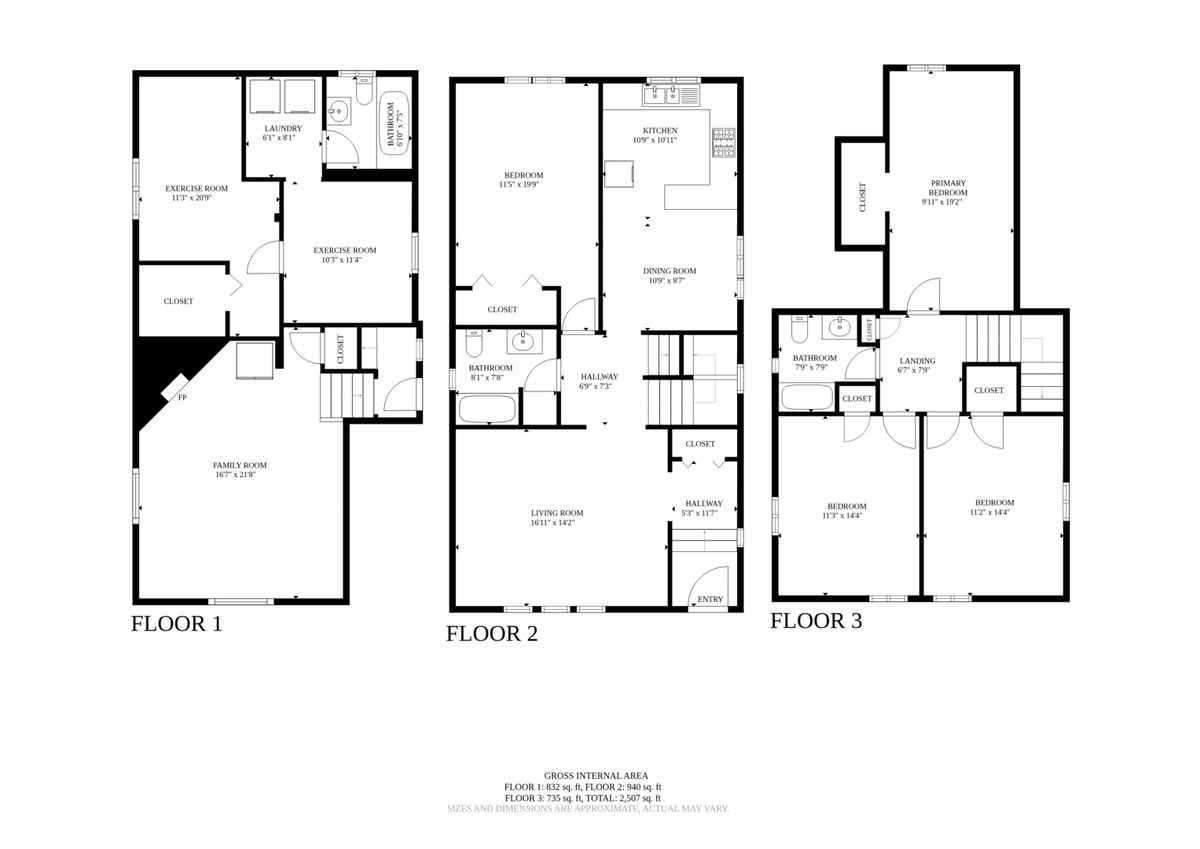
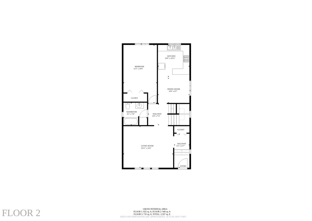
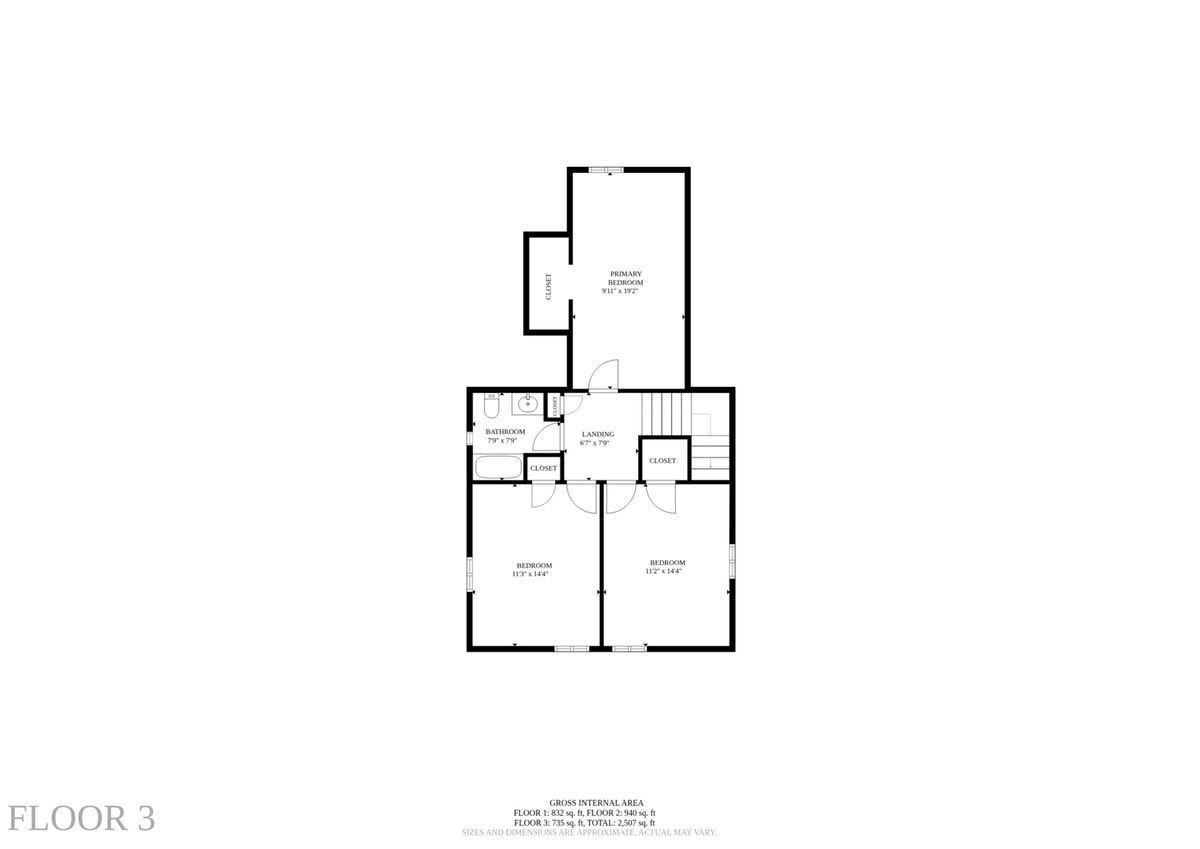
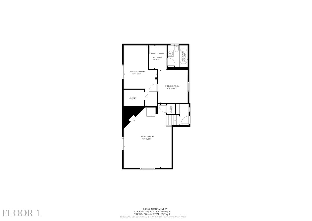
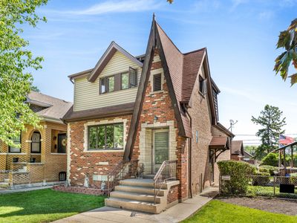
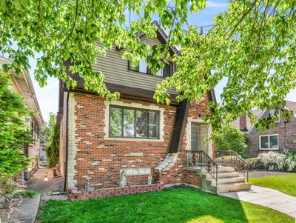
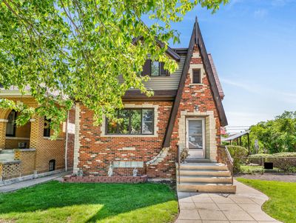
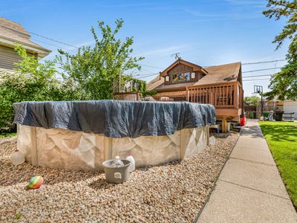
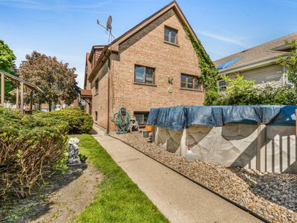
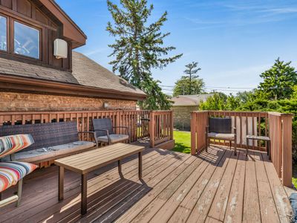
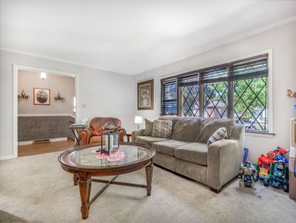
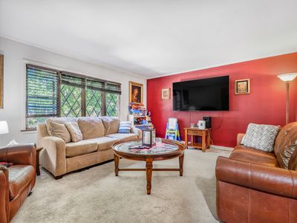
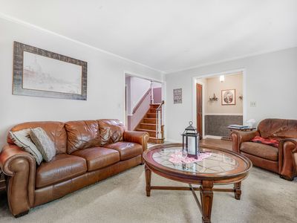
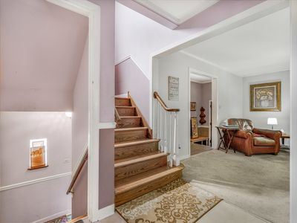
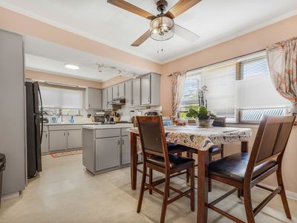
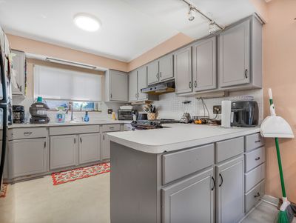
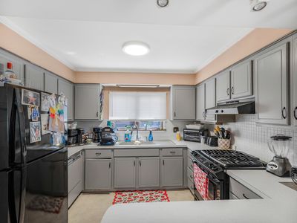
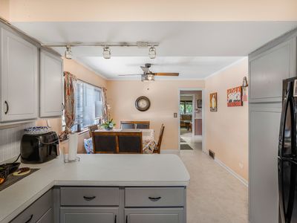
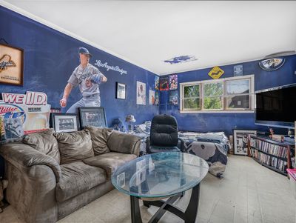
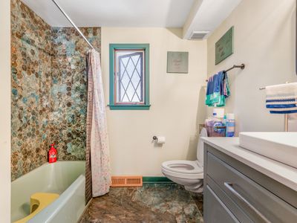
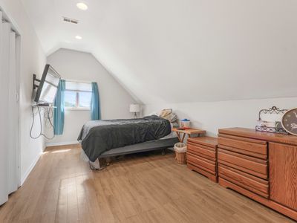
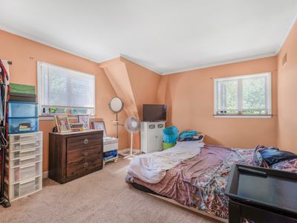
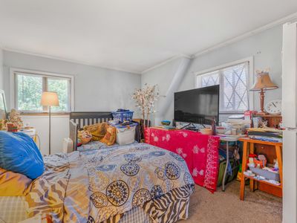
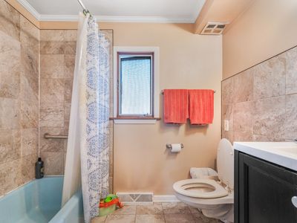
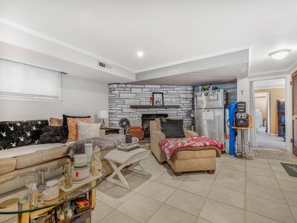
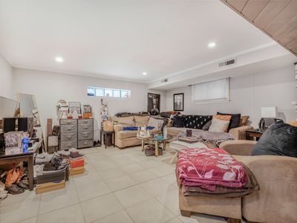
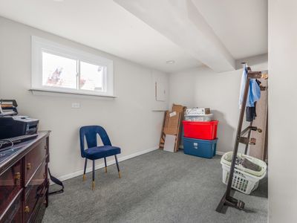
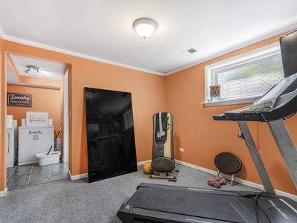
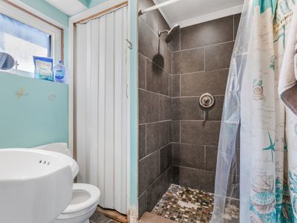
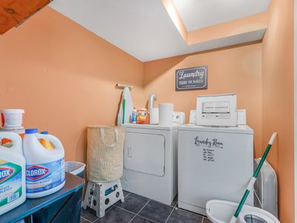
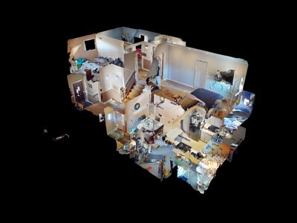
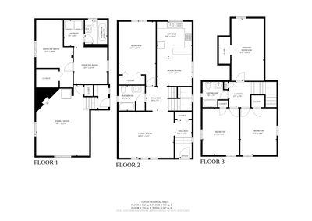
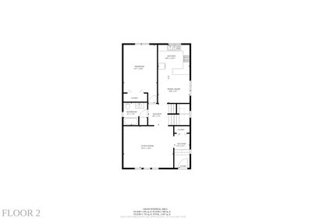
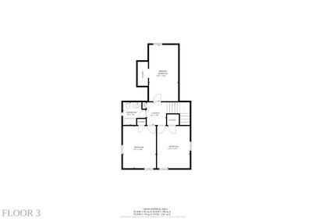
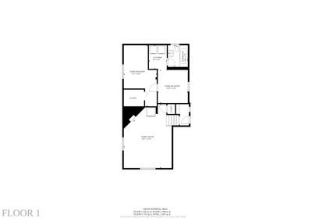
Classic English Brick single family residence in Prime South Berwyn location. This custom built home includes four plus bedrooms and three full bathrooms providing a variety of family living arrangements. The first floor features both an front entry foyer and a side entrance to the expansive living room with hardwood floors under the carpeting. There is a large first floor bedroom with a double door closet and adjacent full bath with marble flooring, a wall hung toilet and newer vanity. The kitchen/eating area includes a peninsula and mosaic tile backsplash. The second floor addition provides 3 oversized bedrooms (check the room sizes!) and includes a primary bedroom with wood floors and vaulted ceilings. The full ceramic tile bath includes a shower and vanity. The lower level has a 17X20 recreation room with a gas fireplace, laminate flooring and a walk-in closet. You'll enjoy the exercise room, media room/office space, laundry room and a full ceramic tile bathroom There's an upgraded electric panel too. No need to go on vacation! Enjoy the above ground pool - wonderful deck space and the heated 2 1/2 car garage. This is a dream for the buyer seeking to enjoy the great outdoor environment. The adjacent lot at 3513 Cuyler is also available. See the separate listing in the "land/vacant" section of the MLS.
— the listing agent’s description
The home
4 beds
3 baths
1,754 sqft
Built in 1970
Lot 30x125.7
2.5-car garage
Detached Single
English
What it’ll cost
$256 / sqft
$9,897 taxes / yr
No HOA
7 days on dwello
Estimated monthly payment
$3,343/mo
Principal & interest$2,387
Property taxes$825
Homeowners insurance$131
Get pre-qualified →Connect with a licensed lender in the dwello network.
Estimate only — not a loan offer. Example rate; taxes and insurance estimated; your actual rate, payment, taxes, and insurance will vary. dwello is not a lender. Equal Housing Opportunity.
Tour it with a real dwello agent
The agent who meets you here is an actual dwello Home Group team member who knows these streets — not a stranger who bought your name from a portal. You get straight answers on the spot, and the same person stays with you through closing.
On our team, vettedYour info is never soldWith you through closing
Tour this home
In person, on your schedule — a dwello agent meets you there.
WED
Jun 3
THU
Jun 4
FRI
Jun 5
SAT
Jun 6
11:00 am
Schedule a tour
7 days on dwello
Price history
Listed for sale
Jul 29, 2026
$449,000
Earlier records
Listed
May 14, 2026
$475,000
From MLS records — independently verify.
Property taxes
2025
Annual tax bill (MLS)
Assessed value
2026
County assessor
2025
2024
2023
2022
2021
2020
2019
Assessed value from the Cook County Assessor (open records). Estimated market ≈ assessed × 10 for residential; not an appraisal — verify with the assessor.
Features
Central AirForced AirFramePublic SewerGarage Door OpenerYes
Schools nearby
Bethany School · 0.2 mi
LaVergne Educational Center · 0.2 mi
Abraham Lincoln Elementary School · 0.3 mi
Pershing Elementary School · 0.4 mi
Saint Leonard School · 0.4 mi
This listing didn’t include assigned schools, so these are the closest schools (OpenStreetMap) — not necessarily the attendance-zoned schools. Confirm assignment with the district.
Neighborhood
Loading map…
Nearby places via OpenStreetMap — approximate; verify what matters to you. Map © Mapbox © OpenStreetMap.
MLS listing data
Listed by George Ristau · Weichert, Realtors - All Pro
Listing last updated Aug 4, 2026 · data refreshed from the MLS Aug 4, 2026, 5:10 AM CT
Based on information submitted to the MLS GRID as of Aug 4, 2026, 5:10 AM CT. Listing data © MRED LLC, distributed by MLS GRID — deemed reliable but not guaranteed; independently verify. Anything shown below this point is not MLS listing data.
See it in personA real dwello agent on our team — never a sold lead.
Schedule a tour
Message
No pressure — reach out whenever you’re ready.
Similar homes nearby
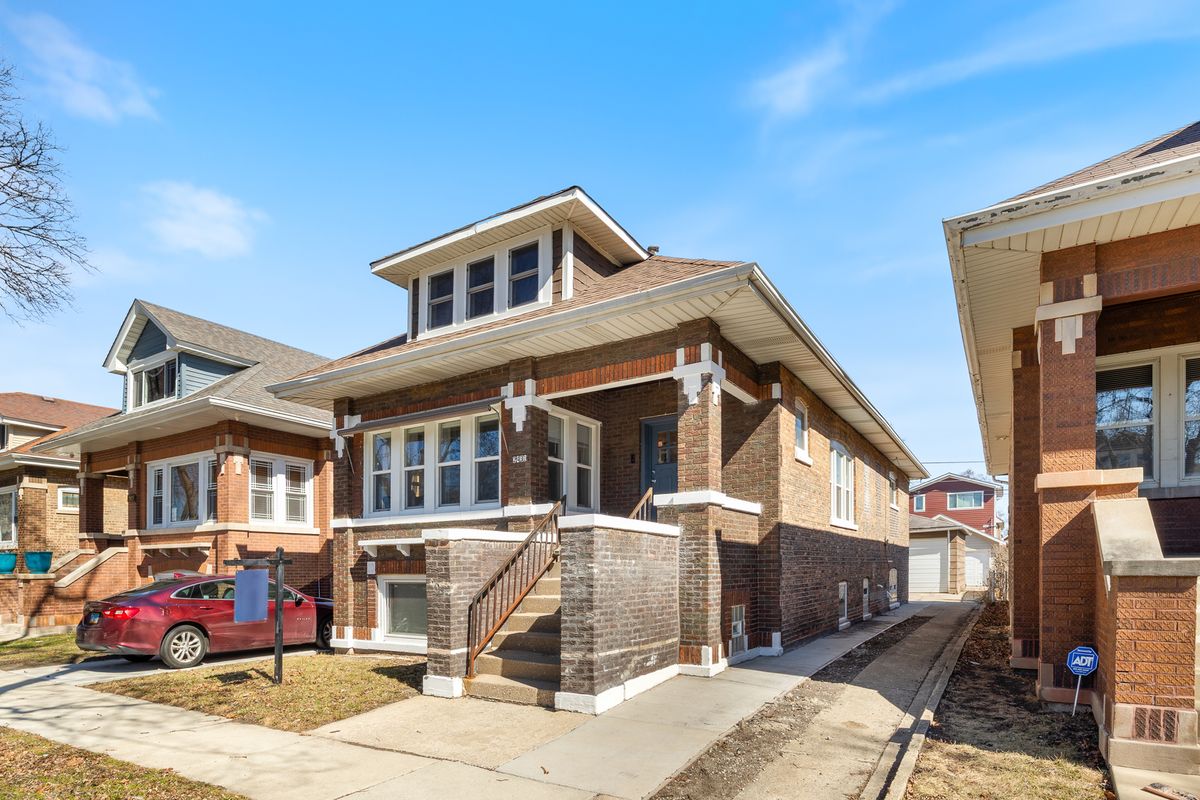
$449,000Active
5 bd · 2 ba · 2,400 sqft
2431 Gunderson Avenue
Berwyn, IL
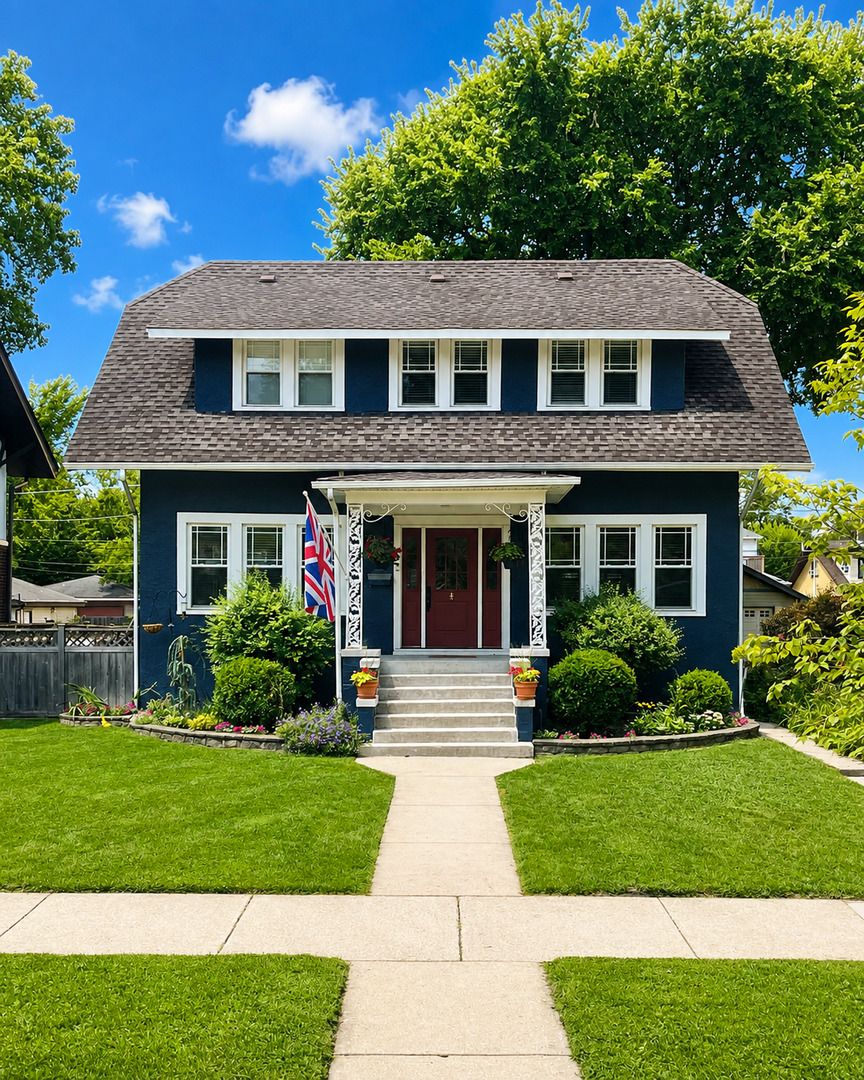
$449,000Active
3 bd · 2 ba · 2,447 sqft
3220 Wisconsin Avenue
Berwyn, IL
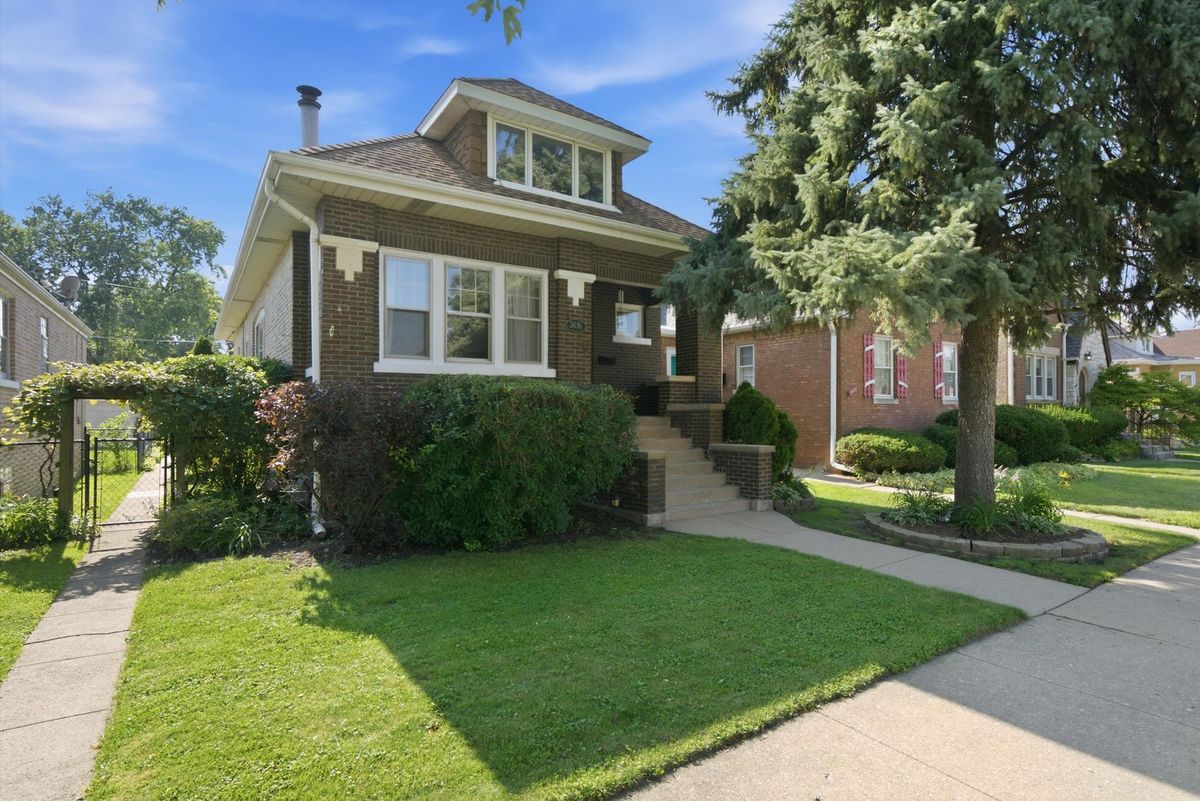
$450,000Active
4 bd · 2 ba · 2,800 sqft
3616 Wisconsin Avenue
Berwyn, IL
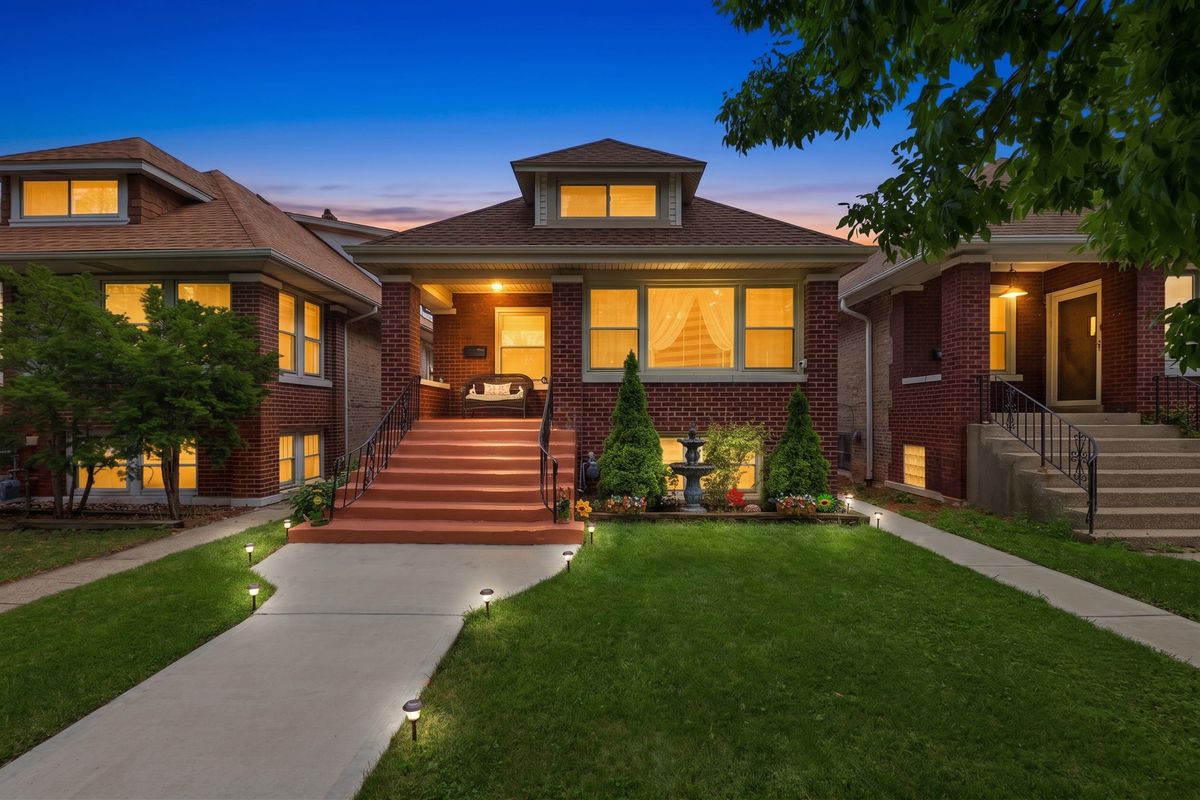
$445,000Active
3 bd · 2 ba · 1,055 sqft
1931 Cuyler Avenue
Berwyn, IL