View all 19 photos
Detached Single · Burr Ridge, IL
$598,000
3 beds · 2.5 baths · 1,800 sqft
16W361 95th Place, Burr Ridge, IL, 60527
A brick-and-mortar place to make your own — room to make it home.
Active
What’s special
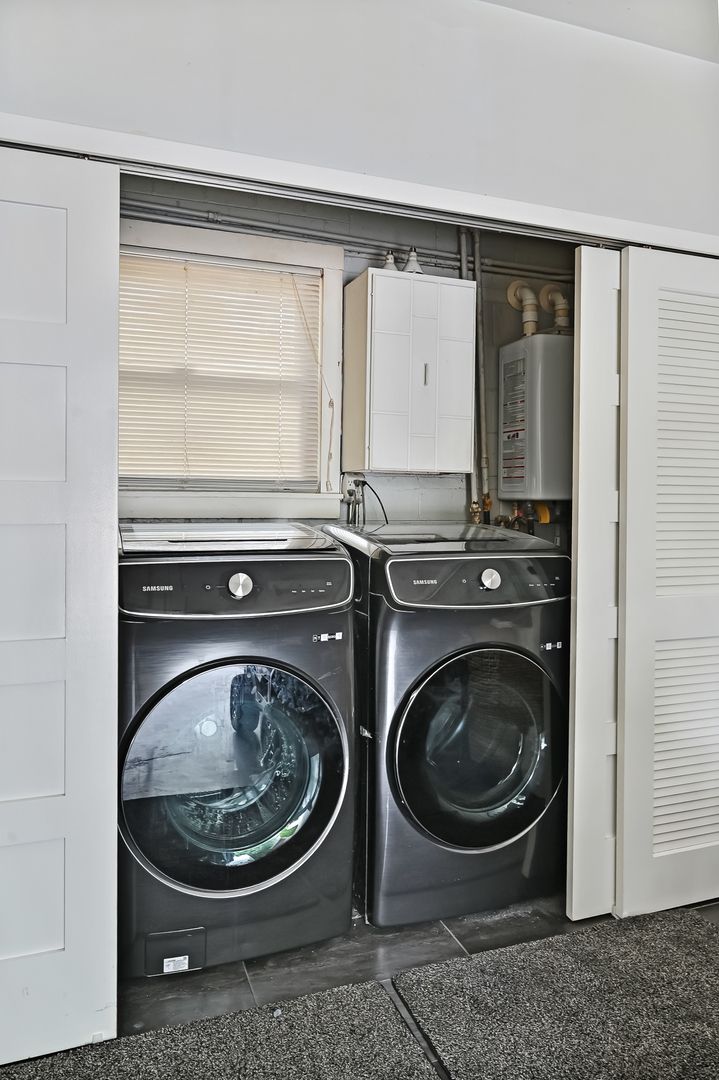
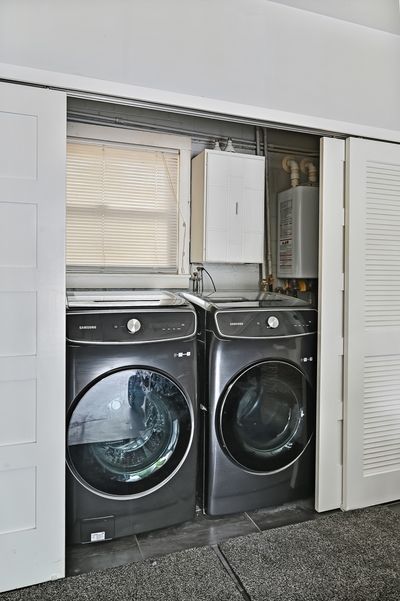
Central air1-car garageIn-unit laundry
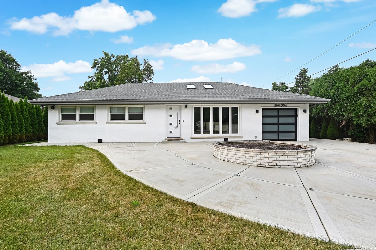
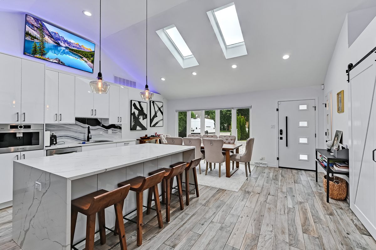
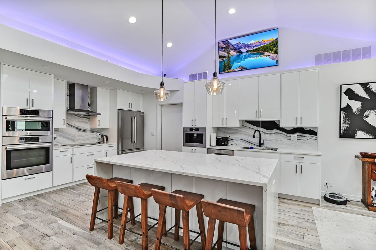
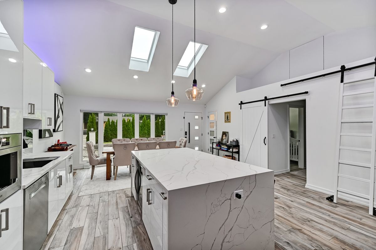
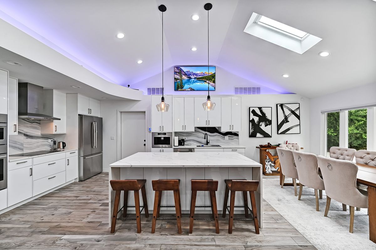
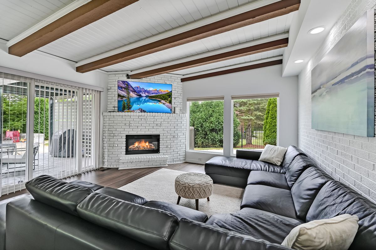
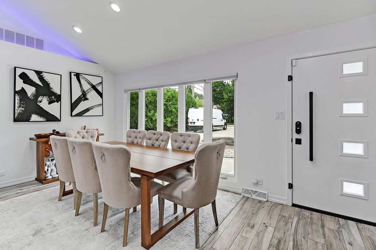
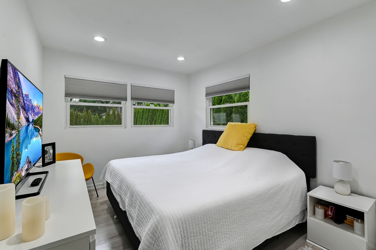
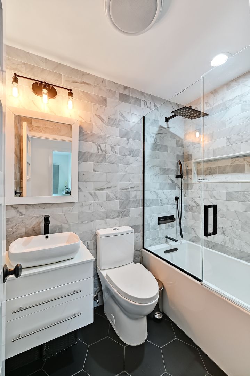
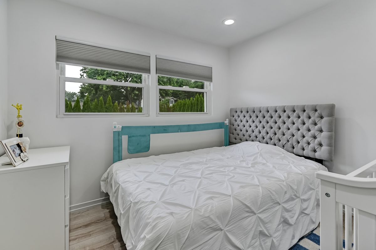
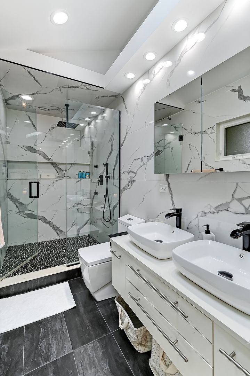
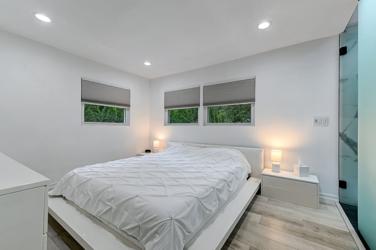
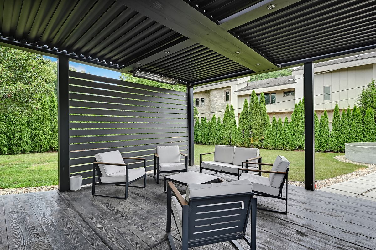
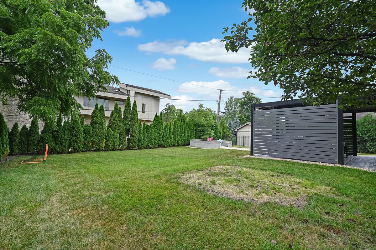
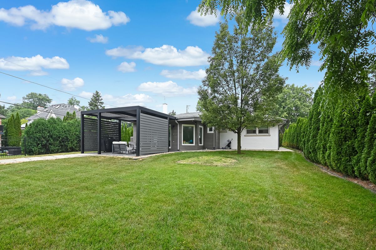
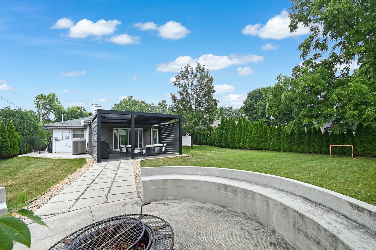
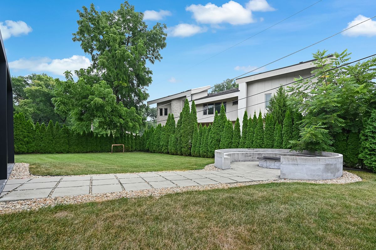
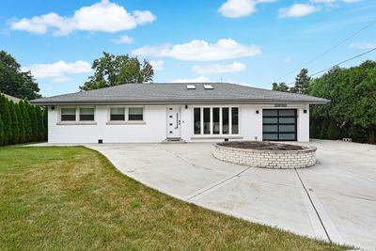
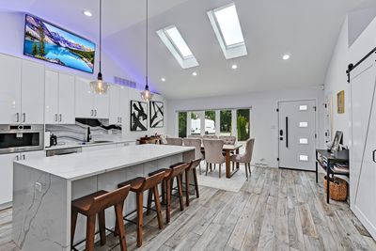
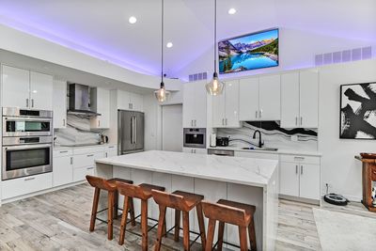
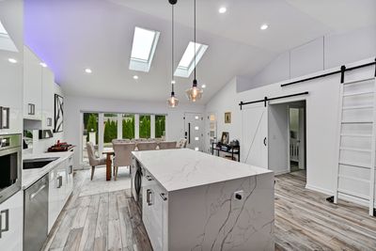
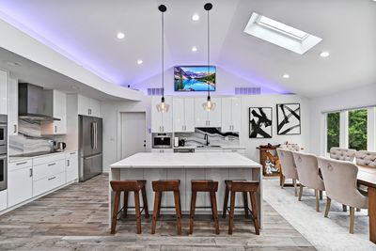
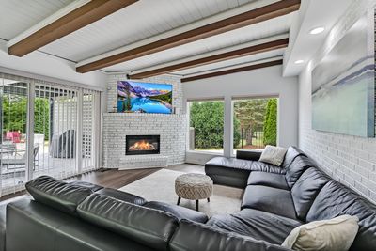
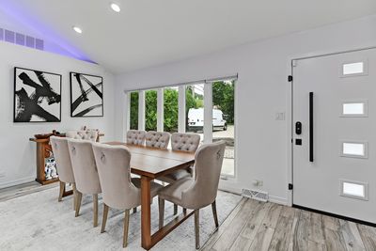
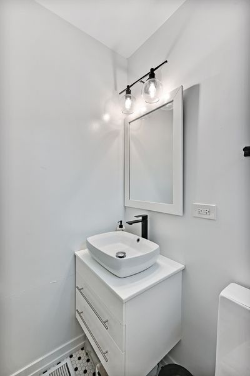
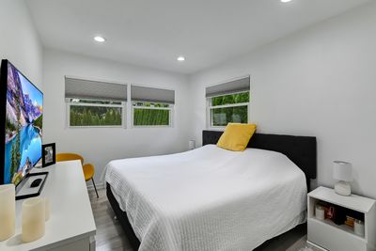
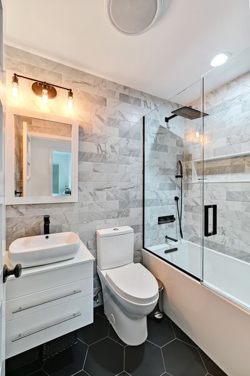
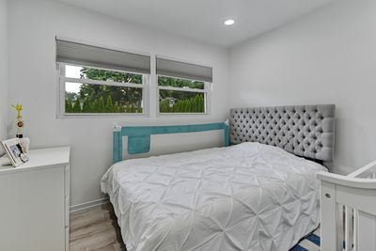
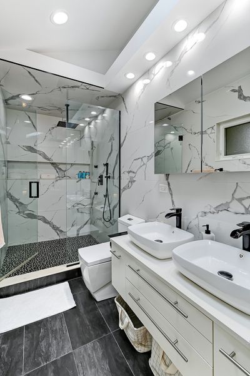
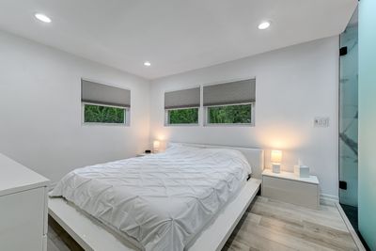
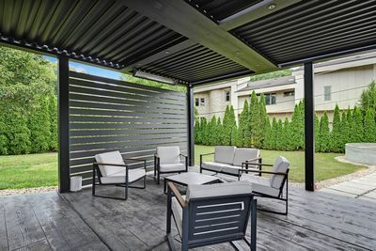
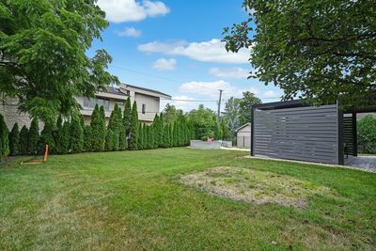
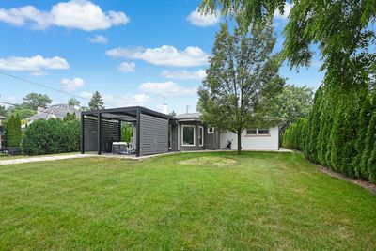
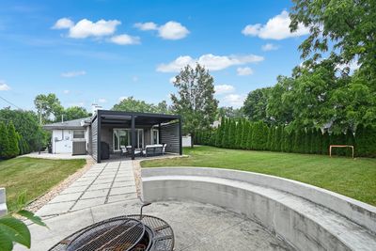
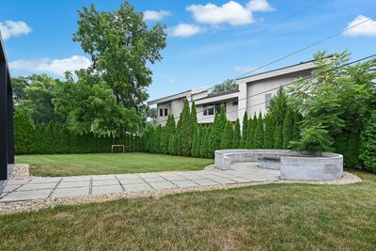
Welcome home to this beautifully reimagined 3-bedroom, 2.5-bath contemporary ranch, where timeless design meets modern comfort. Thoughtfully renovated from top to bottom, every detail has been carefully considered - from the new roof, skylights, windows, HVAC, plumbing, and electrical systems to the tankless water heater, whole-house backup generator, sump pumps, and heated garage with floor drains - offering exceptional quality and peace of mind for years to come. Inside, soaring vaulted ceilings, clean architectural lines, and a soft, neutral palette create a bright, welcoming atmosphere. The open-concept layout is designed for effortless everyday living and entertaining, centered around a stunning custom kitchen featuring a spacious island with a built-in wine cooler, quartz countertops, premium Bosch appliances, and a built-in coffee station ready for your morning coffee. The private primary suite offers a beautifully appointed ensuite bath with a double vanity and contemporary finishes. In the sun-filled living room, a cozy fireplace and expansive sliding doors invite you outdoors to an exceptional backyard retreat. Relax beneath the modern pergola with integrated LED lighting and heaters, gather around the custom fire pit with built-in seating, or entertain on the expansive stamped concrete patio - an inviting outdoor living space you'll enjoy throughout the seasons. Move-in ready and finished to an exceptional standard, this home offers the perfect blend of style, comfort, and thoughtful craftsmanship in every space.
— the listing agent’s description
The home
3 beds
2.5 baths
1,800 sqft
Built in 1955
Lot 75 X 150
1-car garage
Detached Single
Ranch
What it’ll cost
$332 / sqft
$6,361 taxes / yr
No HOA
7 days on dwello
Estimated monthly payment
$3,884/mo
Principal & interest$3,180
Property taxes$530
Homeowners insurance$174
Get pre-qualified →Connect with a licensed lender in the dwello network.
Estimate only — not a loan offer. Example rate; taxes and insurance estimated; your actual rate, payment, taxes, and insurance will vary. dwello is not a lender. Equal Housing Opportunity.
Tour it with a real dwello agent
The agent who meets you here is an actual dwello Home Group team member who knows these streets — not a stranger who bought your name from a portal. You get straight answers on the spot, and the same person stays with you through closing.
On our team, vettedYour info is never soldWith you through closing
Tour this home
In person, on your schedule — a dwello agent meets you there.
WED
Jun 3
THU
Jun 4
FRI
Jun 5
SAT
Jun 6
11:00 am
Schedule a tour
7 days on dwello
Price history
Listed for sale
Jul 29, 2026
$598,000
Property taxes
2025
Annual tax bill (MLS)
From county records — verify with the assessor.
Features
Central AirNatural GasForced AirBrickPublic SewerConcreteGarage Door Opener
Schools
Elementary — Anne M Jeans Elementary School
Middle — Burr Ridge Middle School
High — Hinsdale South High School
Assigned schools per the listing — always verify enrollment + boundaries with the district.
Neighborhood
Loading map…
Nearby places via OpenStreetMap — approximate; verify what matters to you. Map © Mapbox © OpenStreetMap.
MLS listing data
Listed by Vilma Garmute · HOME MAX Properties
Listing last updated Aug 4, 2026 · data refreshed from the MLS Aug 4, 2026, 5:10 AM CT
Based on information submitted to the MLS GRID as of Aug 4, 2026, 5:10 AM CT. Listing data © MRED LLC, distributed by MLS GRID — deemed reliable but not guaranteed; independently verify. Anything shown below this point is not MLS listing data.
See it in personA real dwello agent on our team — never a sold lead.
Schedule a tour
Message
No pressure — reach out whenever you’re ready.
Similar homes nearby
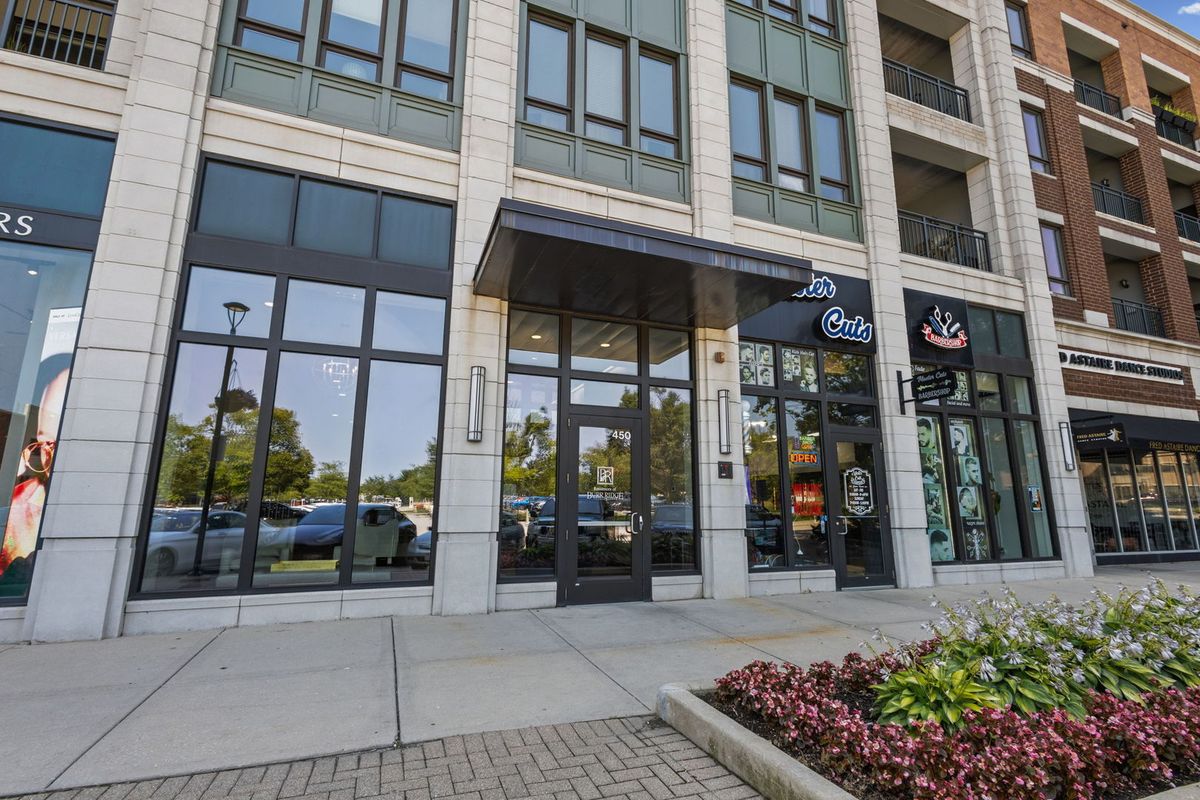
$599,900Active
2 bd · 2.5 ba · 1,609 sqft
450 Village Center Drive #404
Burr Ridge, IL
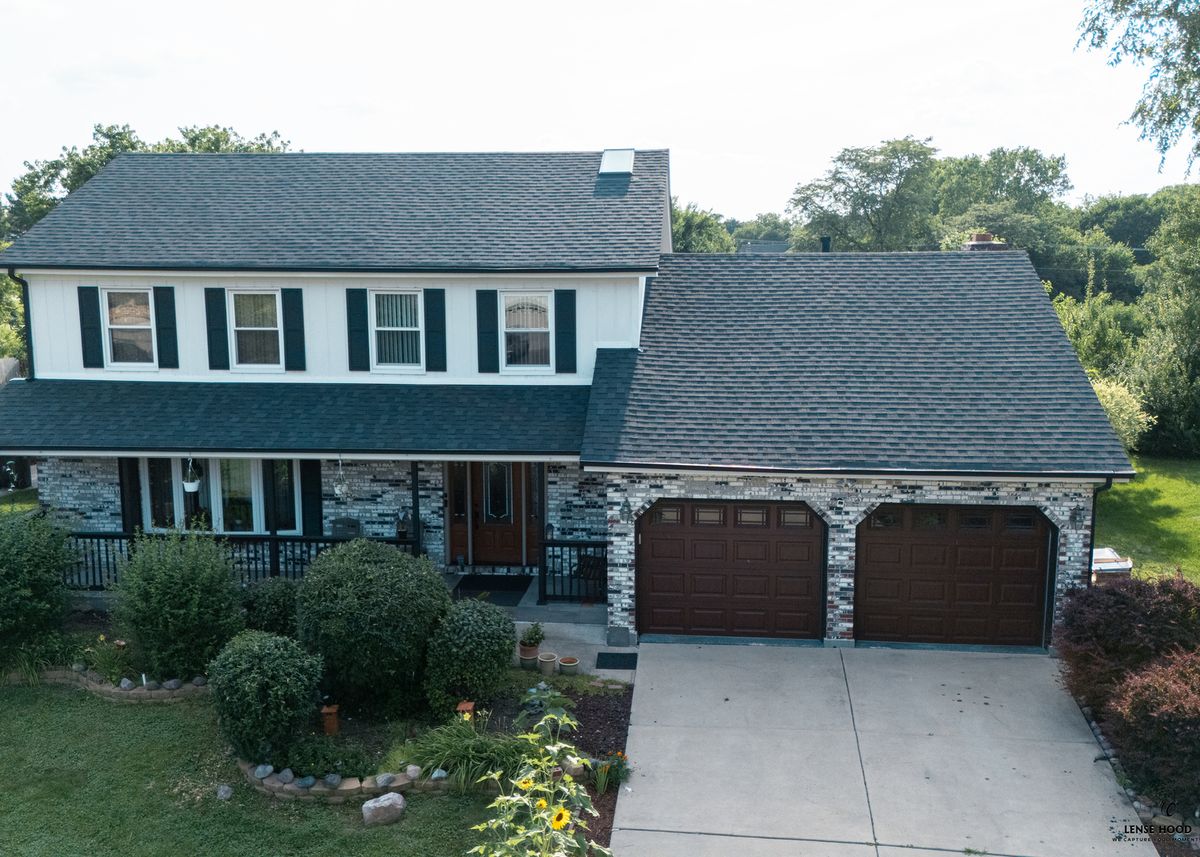
$599,998Active
4 bd · 2.5 ba · 2,259 sqft
10S168 Oneill Drive
Burr Ridge, IL
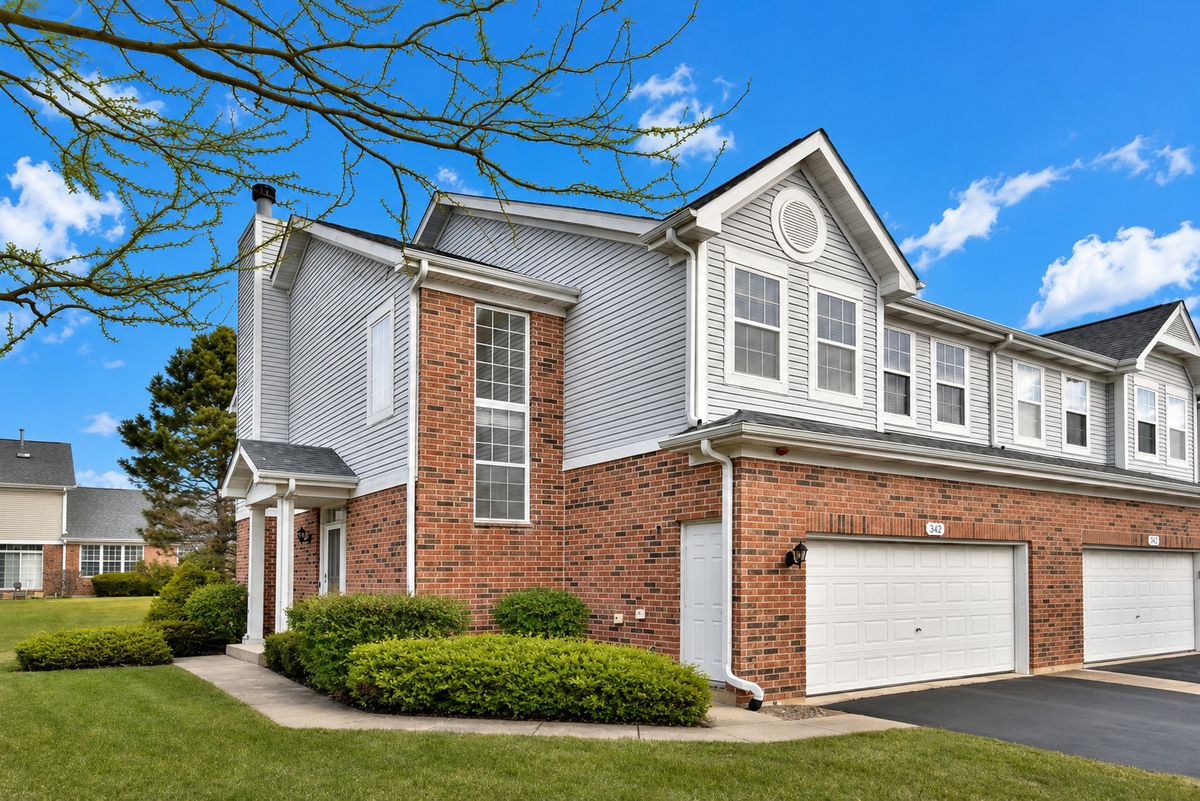
$569,800Active
3 bd · 3.5 ba · 1,785 sqft
129 Chestnut Hills Circle #129
Burr Ridge, IL
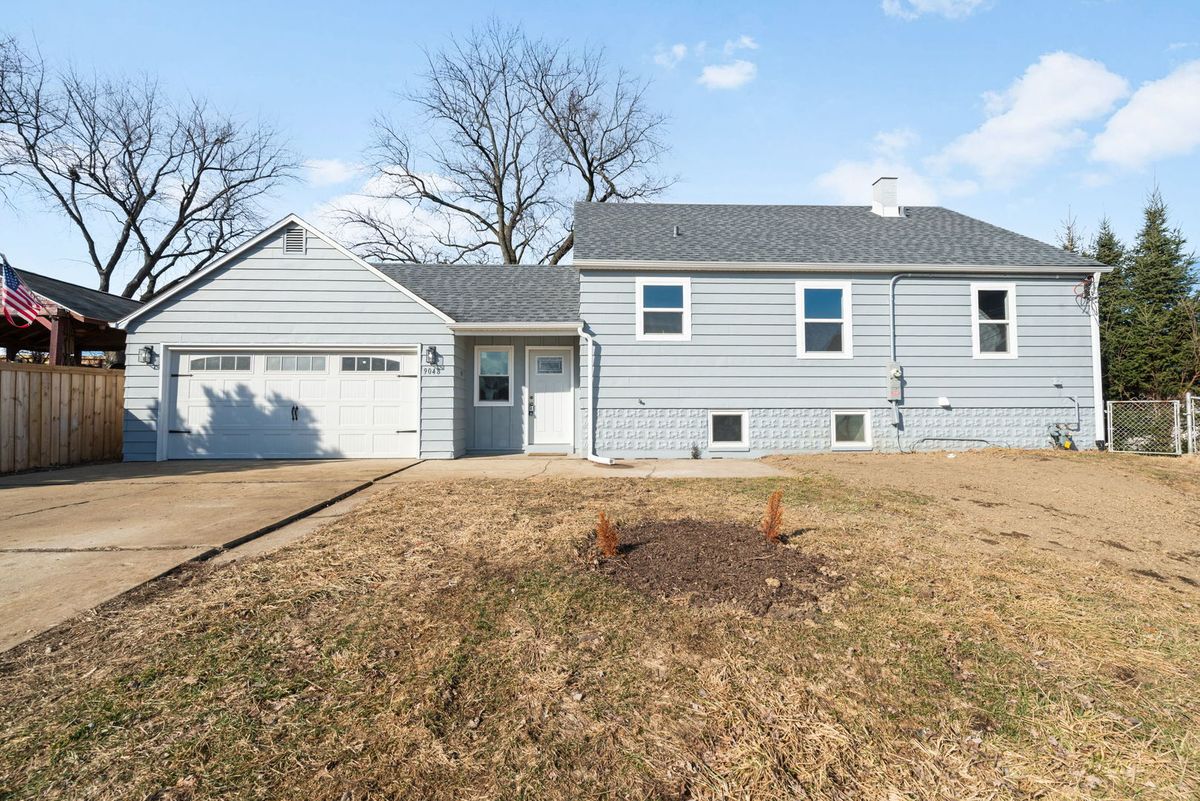
$549,000Active
4 bd · 2 ba · 2,301 sqft
9048 Oneill Drive
Burr Ridge, IL