View all 37 photos
Detached Single · Lockport, IL
$725,000
6 beds · 3.5 baths · 3,489 sqft
16121 W High Meadow Drive, Lockport, IL, 60441
A brick-and-mortar place to make your own — room to make it home.
Active
What’s special
Central air3-car garage
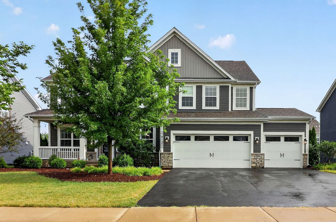
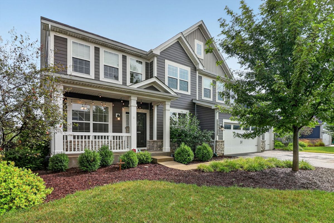
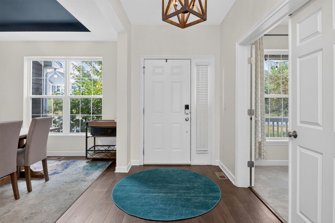
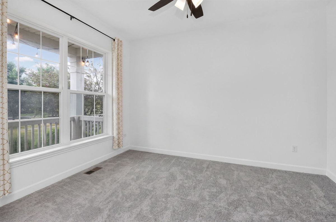
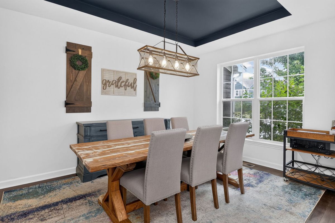
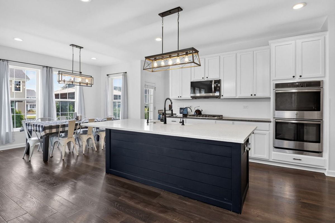
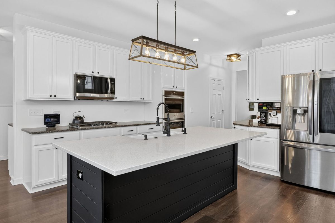
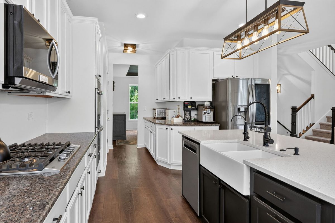
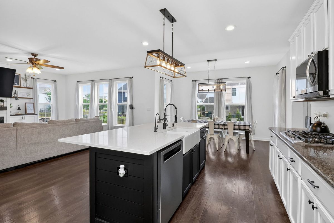
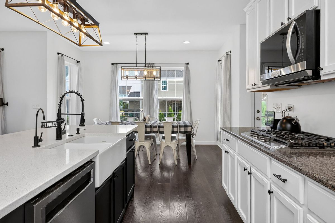
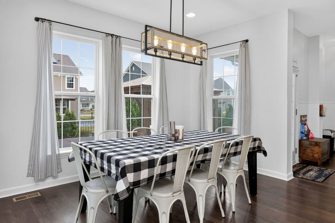
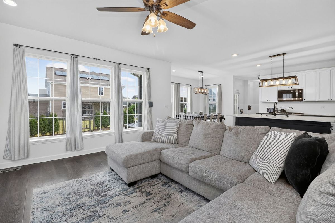
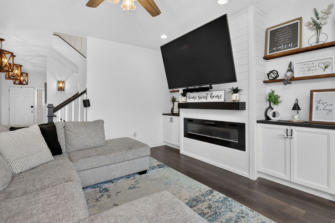
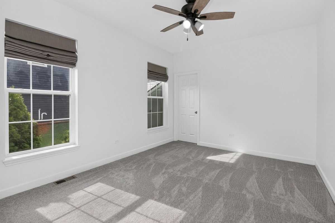
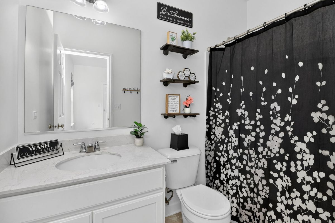
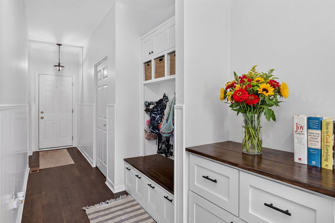
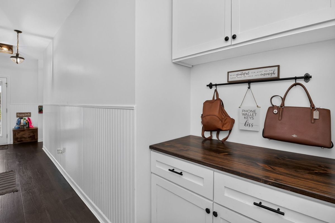
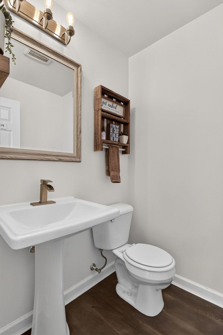
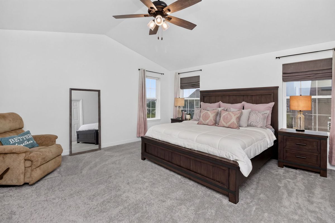
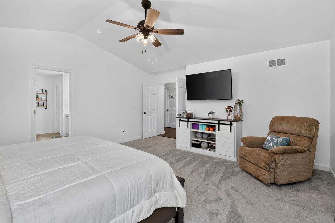
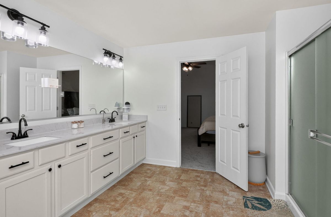
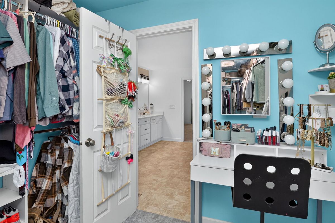
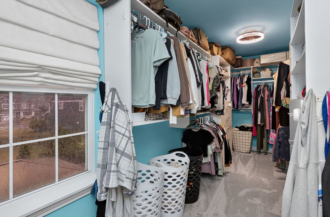
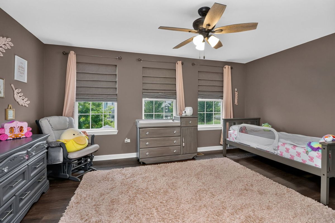
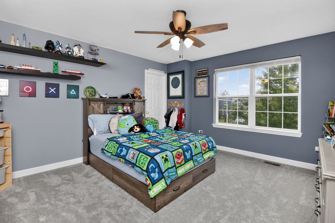
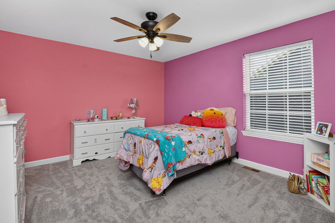
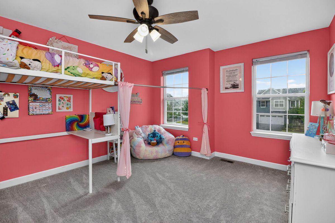
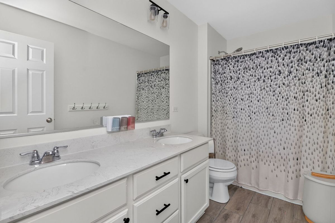
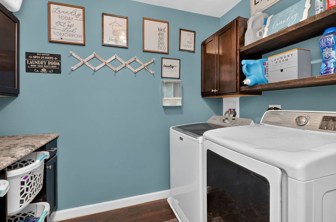
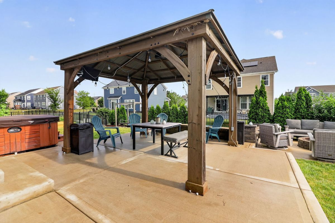
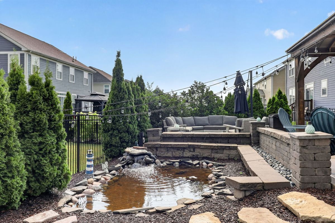
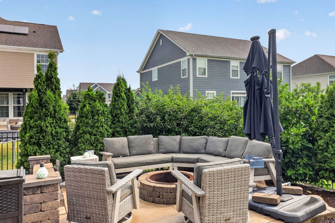
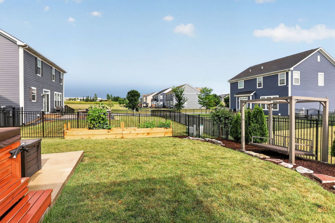
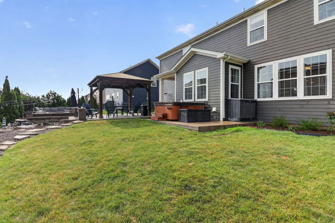
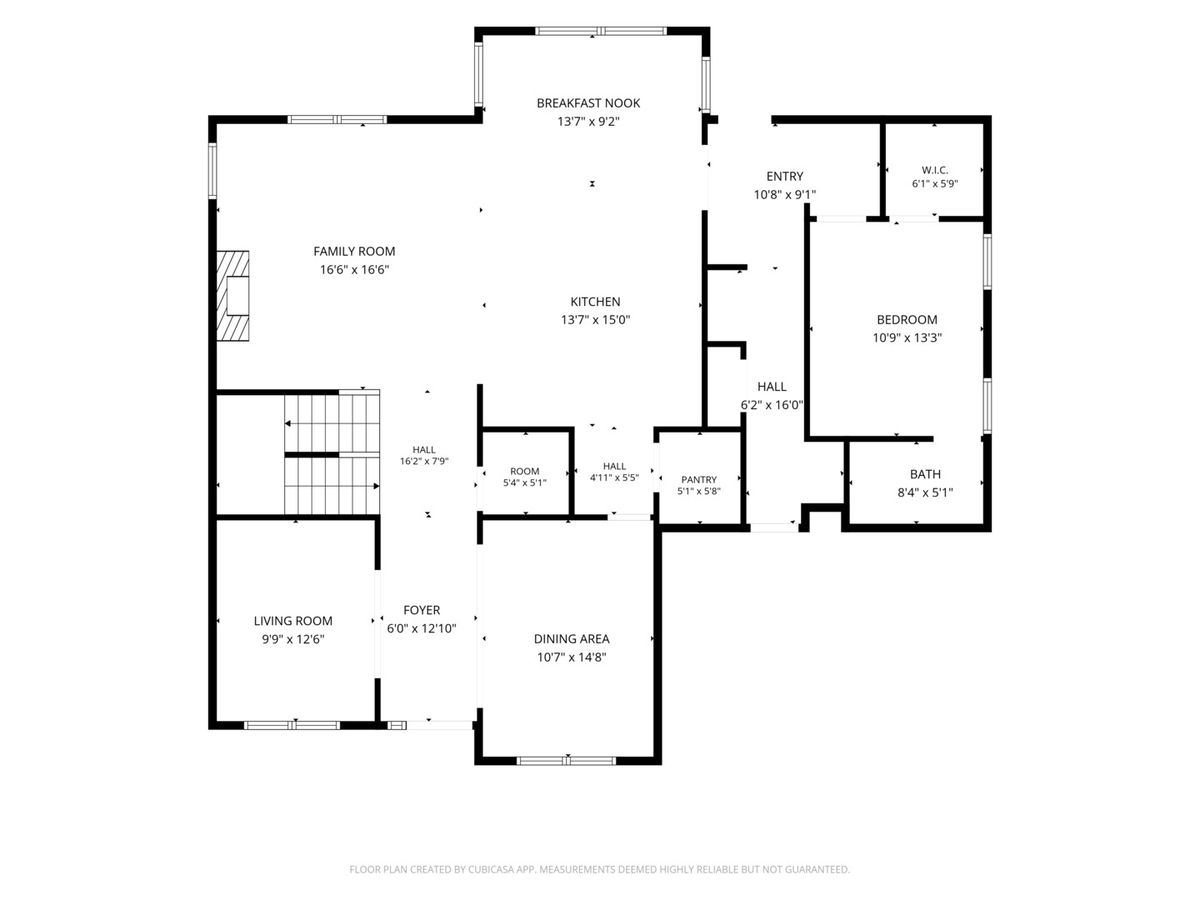
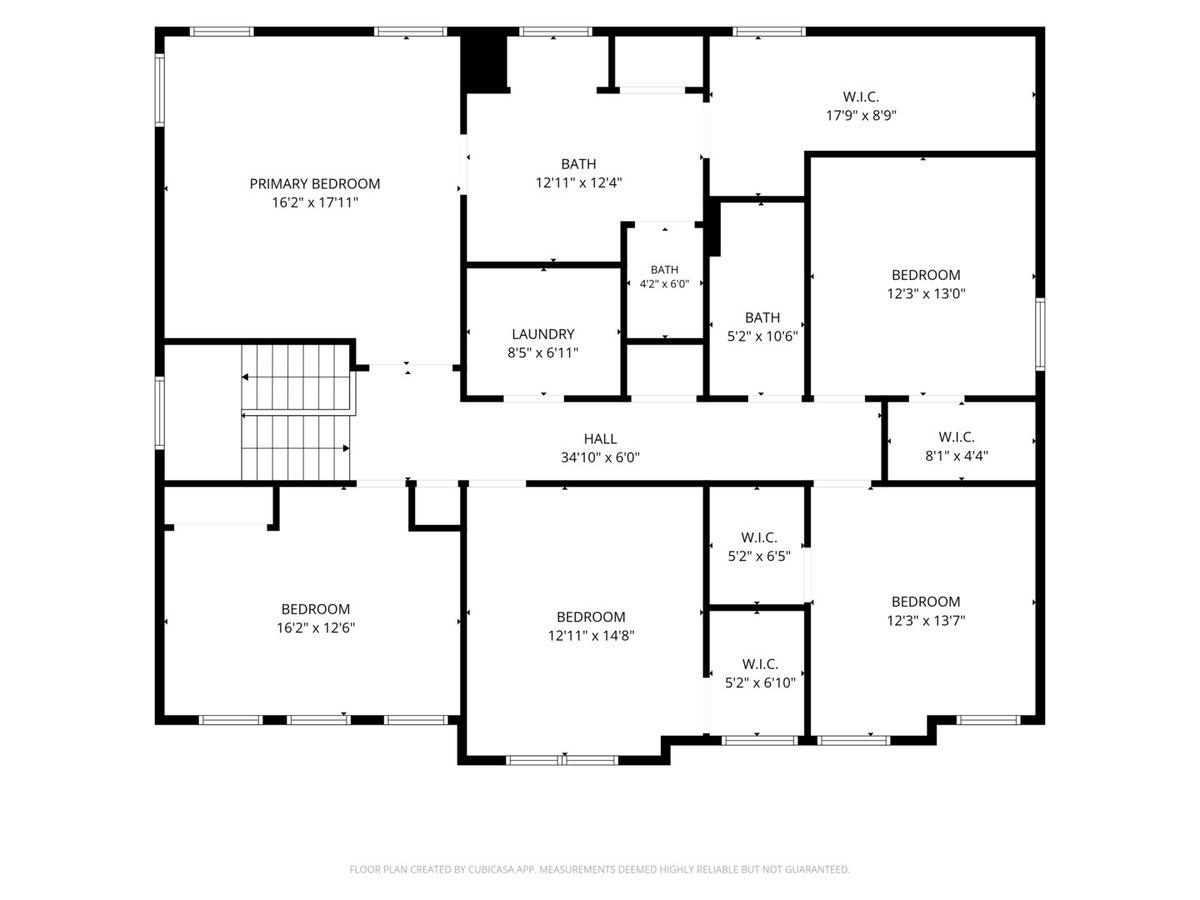
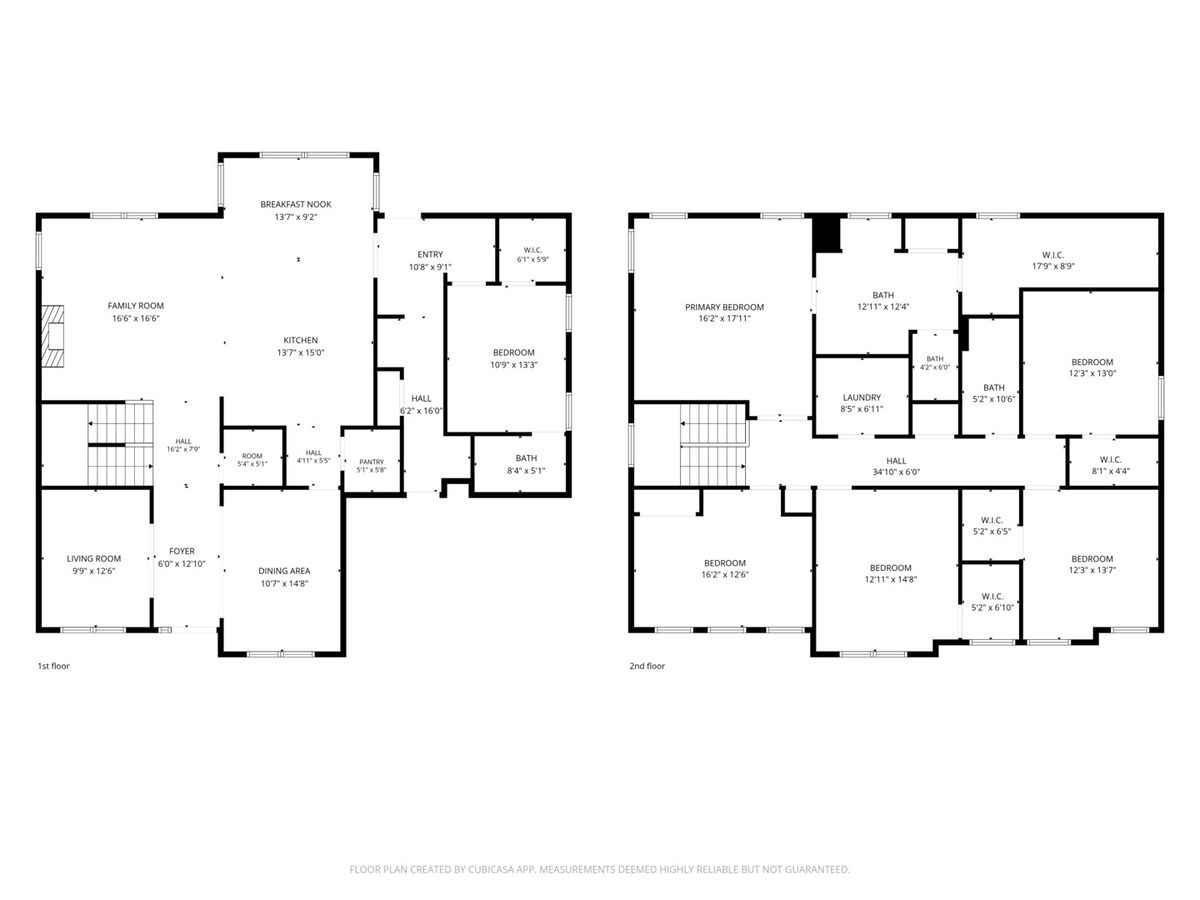
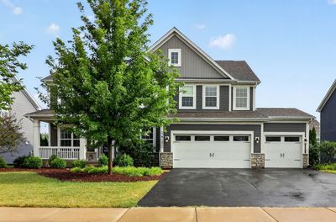
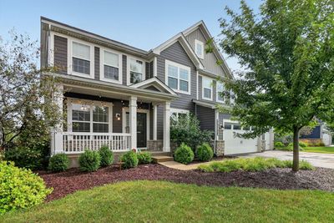
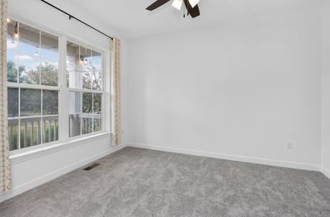

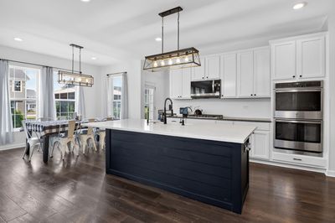
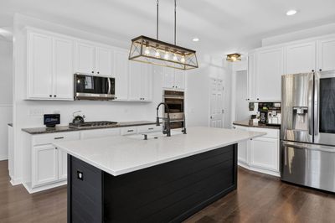
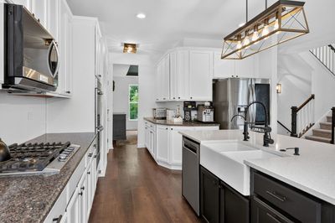
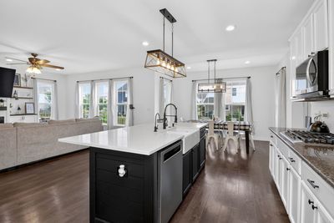
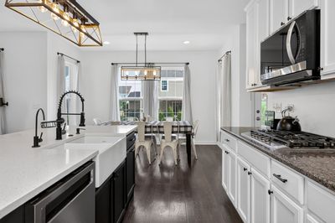
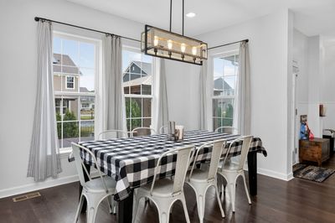
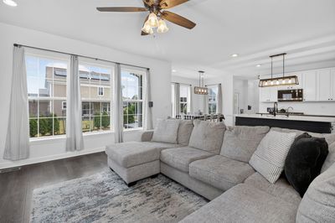
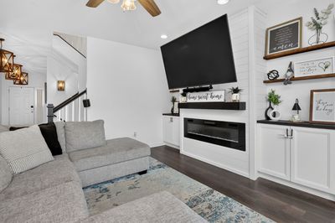
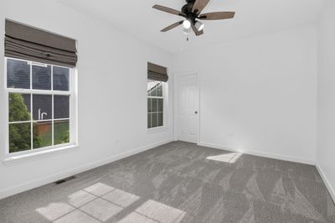
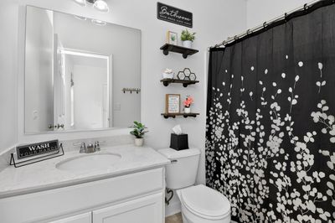
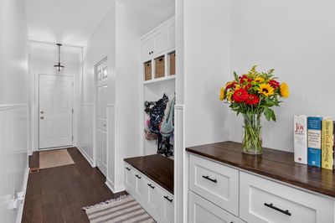
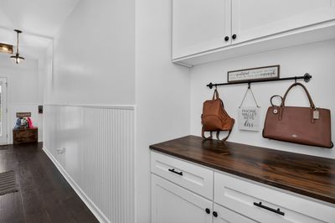
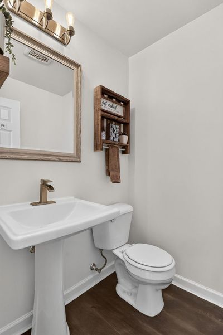
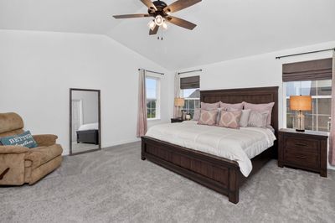
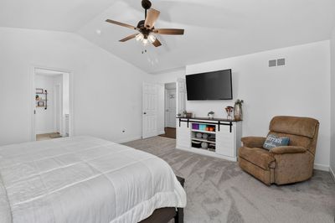
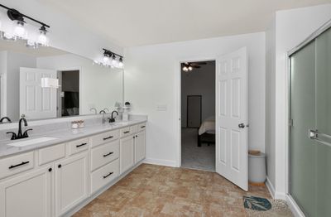
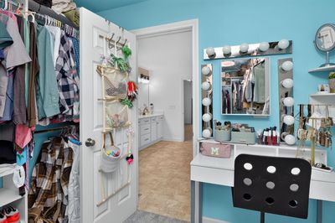
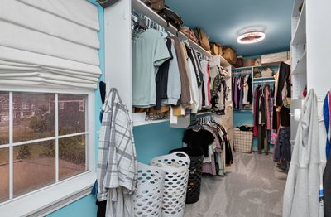
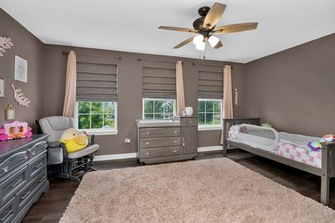
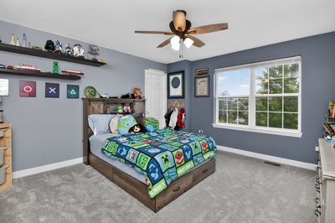
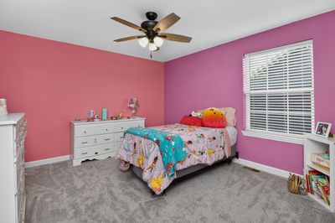
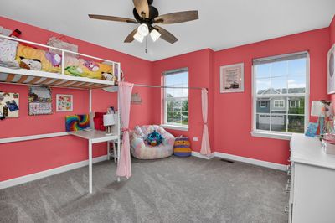
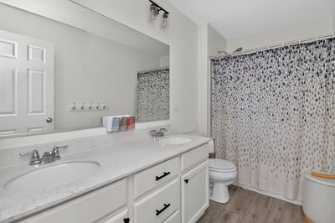
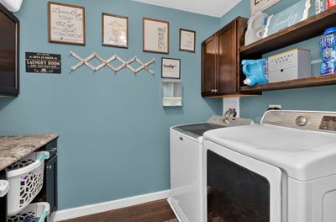
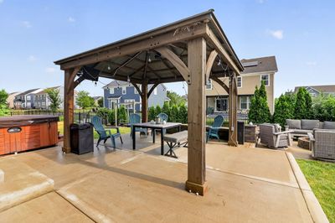
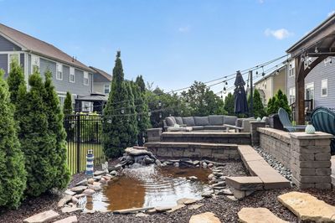
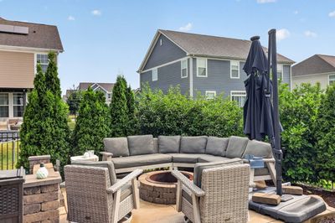
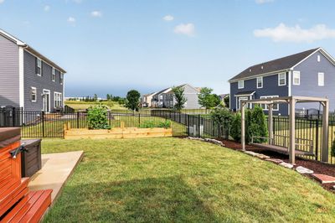
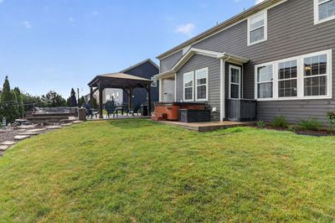
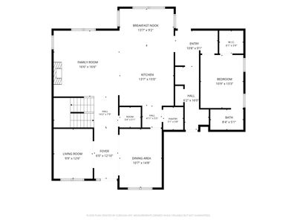
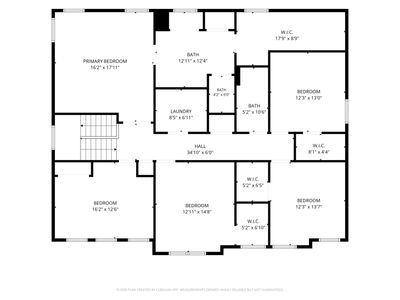
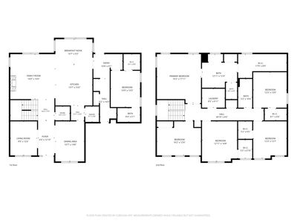
Welcome to this spacious 6-bedroom, 3.1-bath home in Lockport's sought-after Sagebrook community. Offering approximately 3,489 square feet, this home features an open floor plan, main-level office/playroom, formal dining room with tray ceiling, and a large family room with electric fireplace, shiplap detail, built-ins, fan, and can lighting. The impressive kitchen includes granite countertops, an oversized island, farm sink, walk-in pantry, butler's pantry area, double ovens, cooktop, LG refrigerator, KitchenAid dishwasher, and microwave. A rare main-level guest/in-law suite with full bath and closet adds incredible flexibility. Upstairs features five bedrooms, including an oversized primary suite with vaulted ceiling, large custom walk-in closet, and private bath with dual vanity, separate water closet, and shower with rain head and handheld sprayer. Enjoy second-floor laundry with utility sink and built-in basket storage, plus a full unfinished basement with bathroom rough-in. Outdoor living shines with a fenced yard, concrete patio, gazebo, fire pit, pond/water feature, raised garden beds, hot tub wiring, and mature landscaping. Conveniently located near Sagebrook Park, schools, shopping, dining, Silver Cross Medical Campus, Metra, and I-355 access.
— the listing agent’s description
The home
6 beds
3.5 baths
3,489 sqft
Built in 2018
0.21-acre lot
3-car garage
Detached Single
What it’ll cost
$208 / sqft
$15,585 taxes / yr
No HOA
7 days on dwello
Estimated monthly payment
$5,365/mo
Principal & interest$3,855
Property taxes$1,299
Homeowners insurance$211
Get pre-qualified →Connect with a licensed lender in the dwello network.
Estimate only — not a loan offer. Example rate; taxes and insurance estimated; your actual rate, payment, taxes, and insurance will vary. dwello is not a lender. Equal Housing Opportunity.
Tour it with a real dwello agent
The agent who meets you here is an actual dwello Home Group team member who knows these streets — not a stranger who bought your name from a portal. You get straight answers on the spot, and the same person stays with you through closing.
On our team, vettedYour info is never soldWith you through closing
Tour this home
In person, on your schedule — a dwello agent meets you there.
WED
Jun 3
THU
Jun 4
FRI
Jun 5
SAT
Jun 6
11:00 am
Schedule a tour
7 days on dwello
Price history
Listed for sale
Jul 29, 2026
$725,000
Property taxes
2025
Annual tax bill (MLS)
From county records — verify with the assessor.
Features
Central AirNatural GasForced AirBrickPublic SewerAsphaltGarage Door Opener
Schools
Elementary — William J Butler School
Middle — Homer Junior High School
High — Lockport Township High School
Assigned schools per the listing — always verify enrollment + boundaries with the district.
Neighborhood
Loading map…
Nearby places via OpenStreetMap — approximate; verify what matters to you. Map © Mapbox © OpenStreetMap.
MLS listing data
Listed by Wendy Pawlak · Keller Williams Experience
Listing last updated Aug 4, 2026 · data refreshed from the MLS Aug 4, 2026, 5:10 AM CT
Based on information submitted to the MLS GRID as of Aug 4, 2026, 5:10 AM CT. Listing data © MRED LLC, distributed by MLS GRID — deemed reliable but not guaranteed; independently verify. Anything shown below this point is not MLS listing data.
See it in personA real dwello agent on our team — never a sold lead.
Schedule a tour
Message
No pressure — reach out whenever you’re ready.
Similar homes nearby
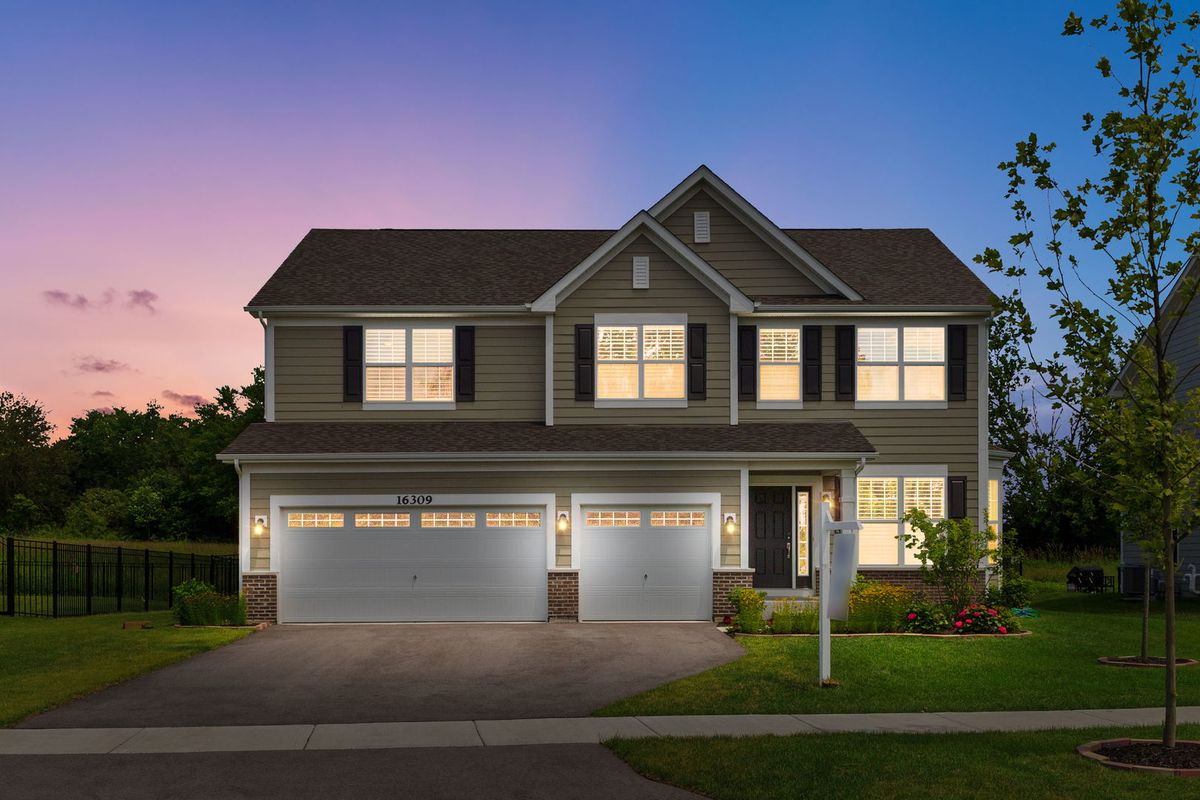
$690,000Active
5 bd · 3 ba · 4,600 sqft
16309 S Sun Meadow Drive
Lockport, IL
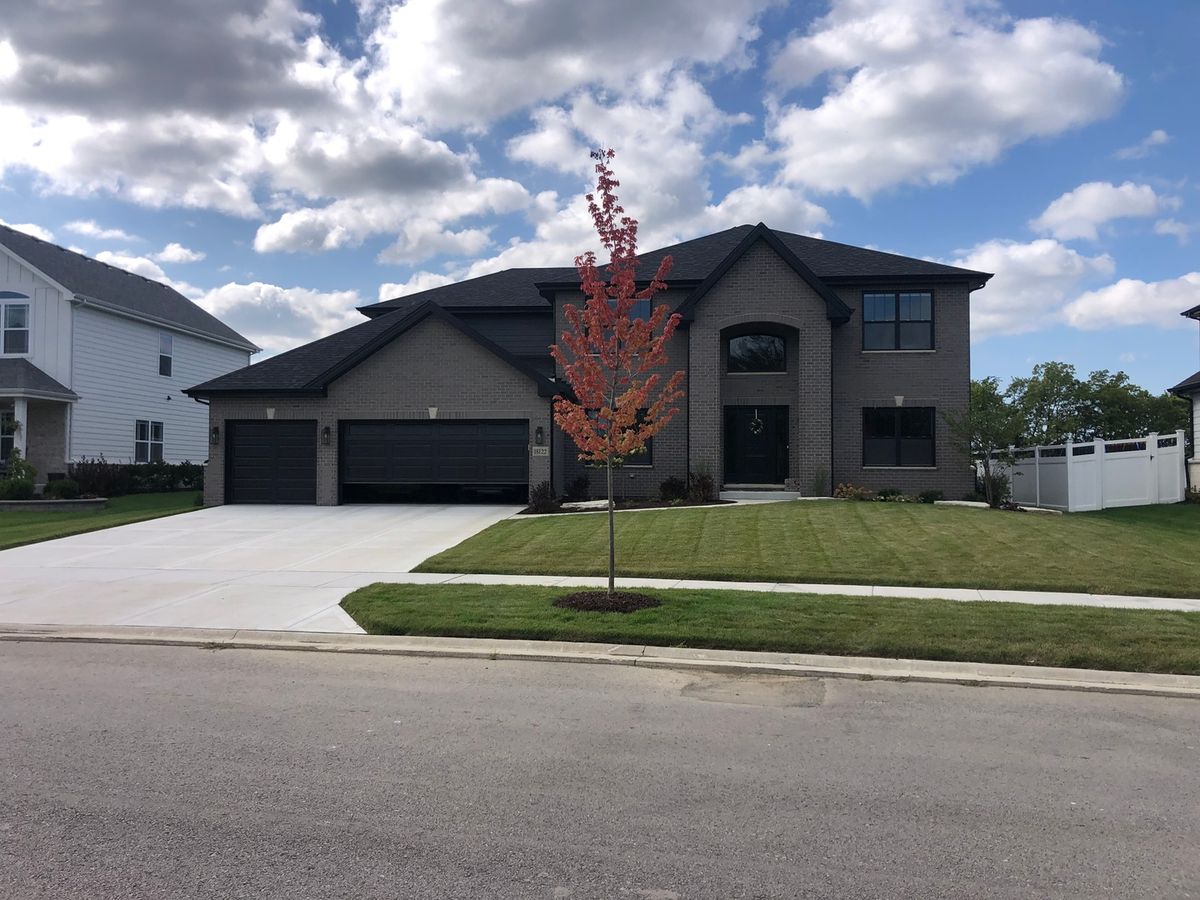
$671,500Active
5 bd · 2.5 ba · 3,228 sqft
16446 W Cottonwood Drive
Lockport, IL

$650,000Active
5 bd · 4.5 ba · 3,700 sqft
1640 DAVIESS Avenue
Lockport, IL
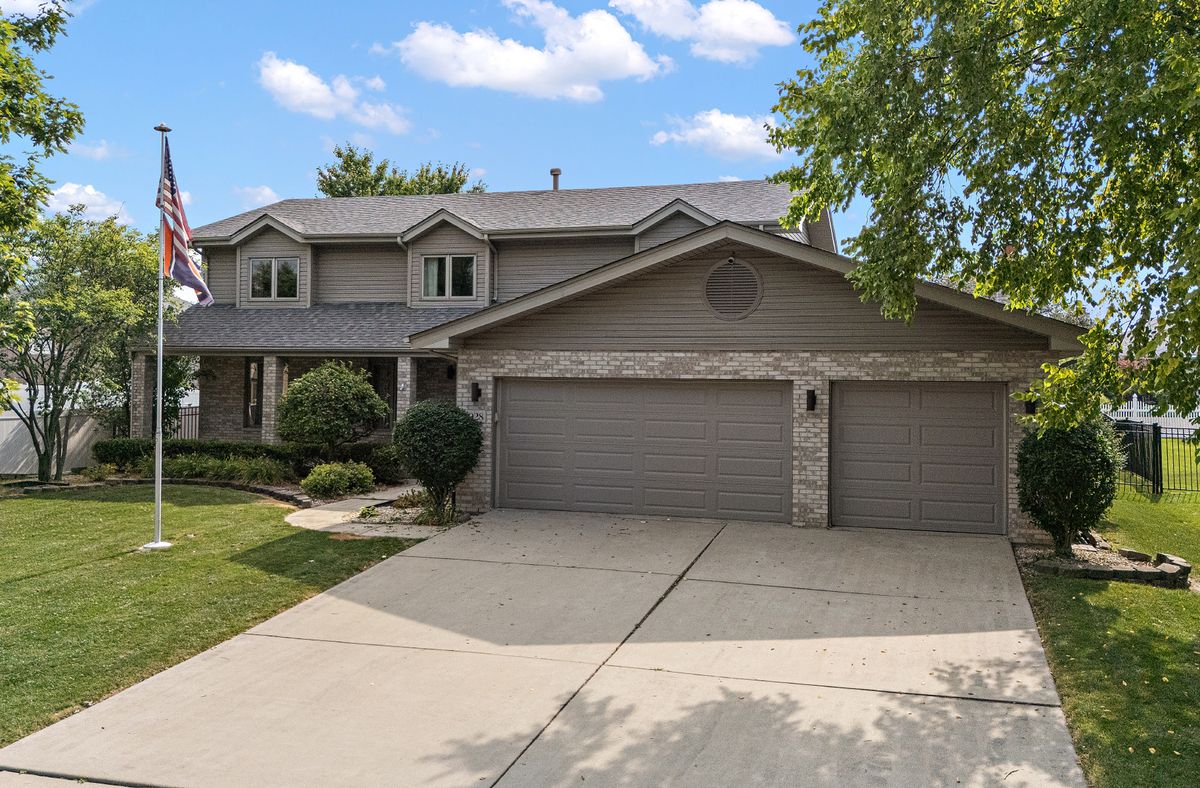
$569,000Active
5 bd · 4 ba · 5,000 sqft
1028 Kylemore Court
Lockport, IL