New construction
View all 21 photos
Attached Single · West Dundee, IL
$404,990
3 beds · 2.5 baths · 1,767 sqft
919 Shagbark Lane, West Dundee, IL, 60118
A brick-and-mortar place to make your own — room to make it home.
Active
What’s special
New constructionCentral air2-car garageIn-unit laundry
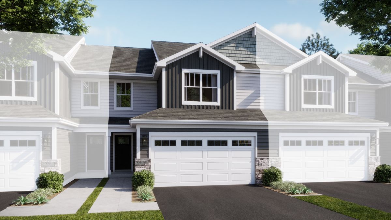
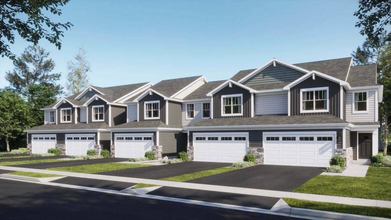
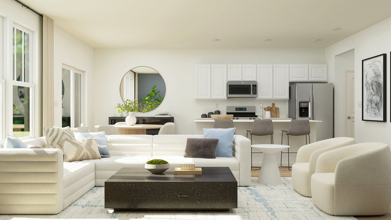
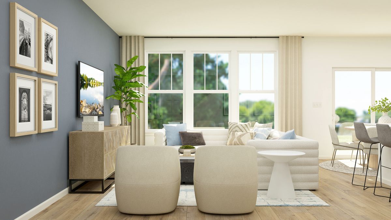
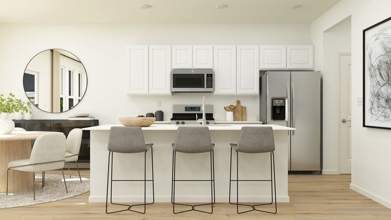
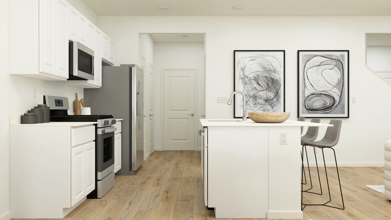
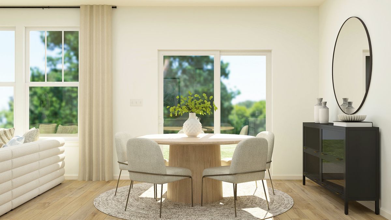
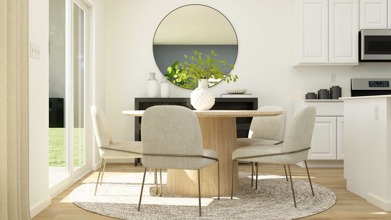
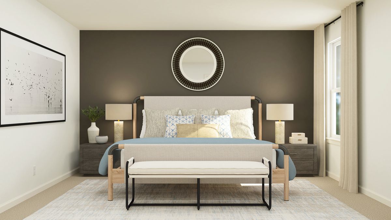
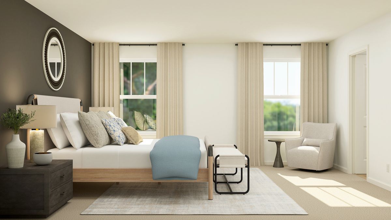
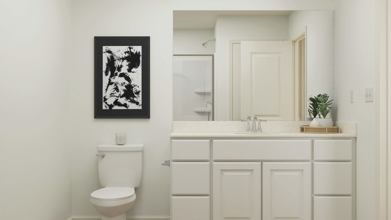
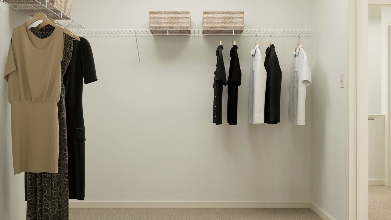
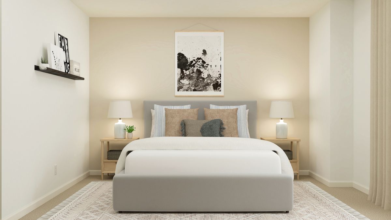
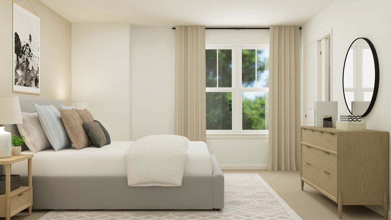
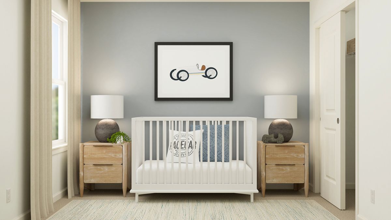
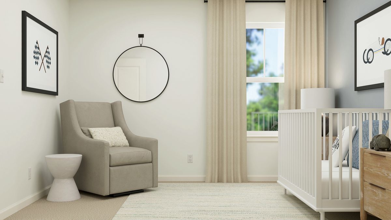
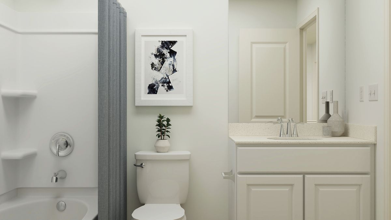
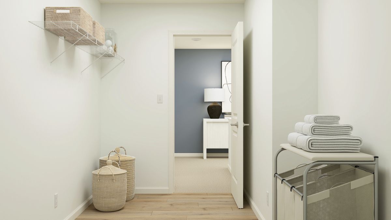
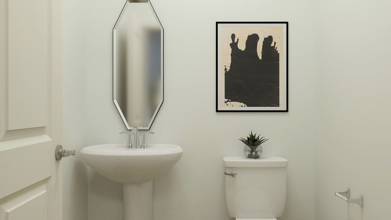
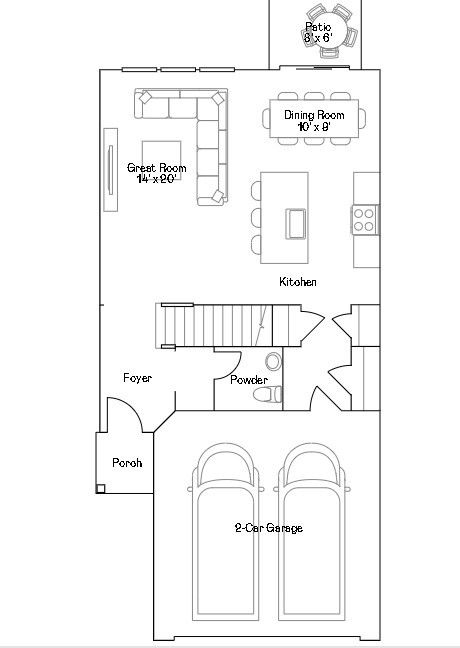
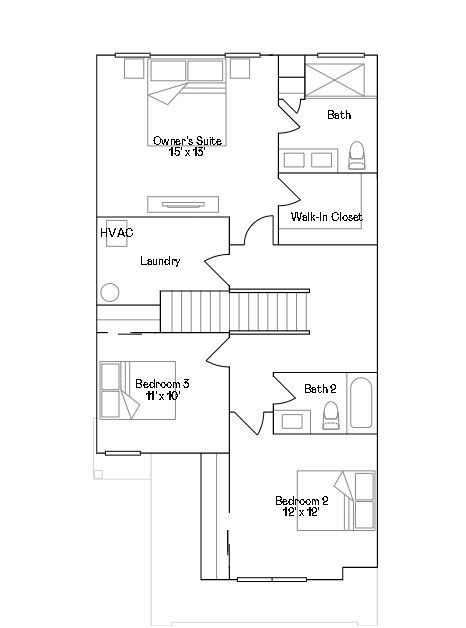
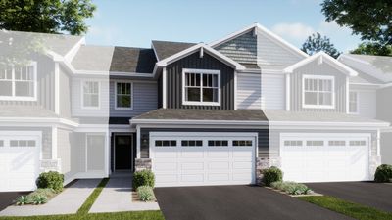
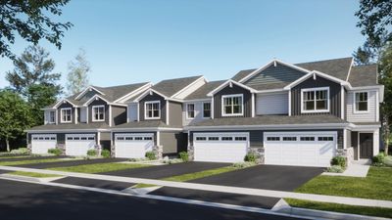
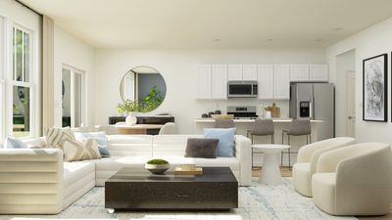
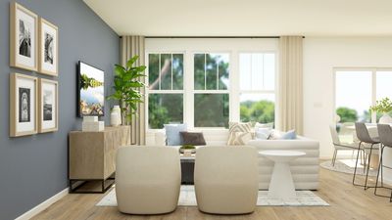
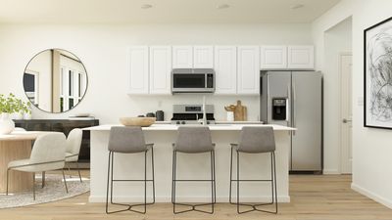
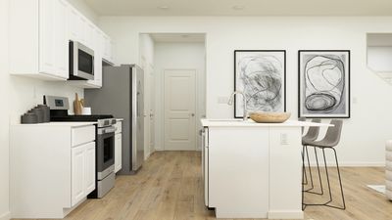
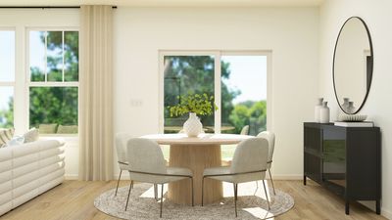
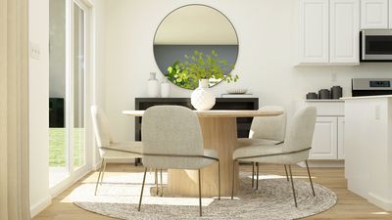
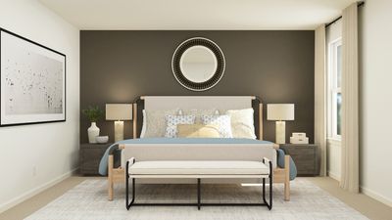
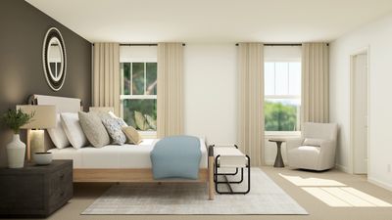
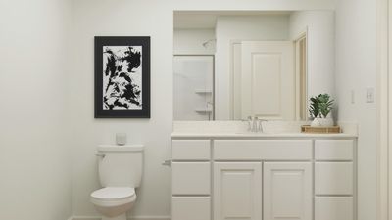
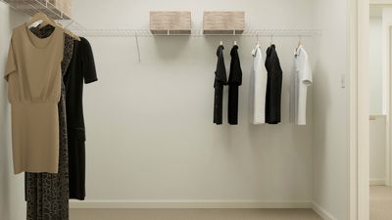
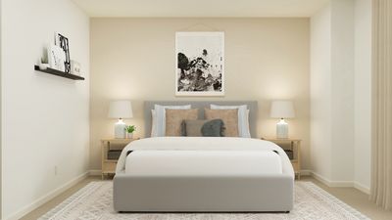
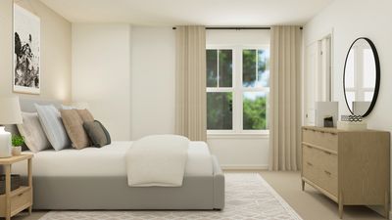
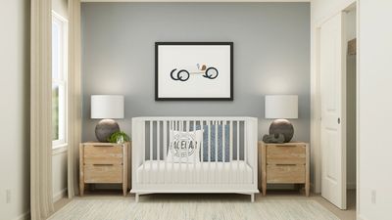
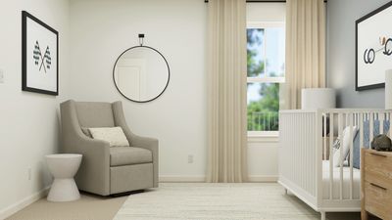
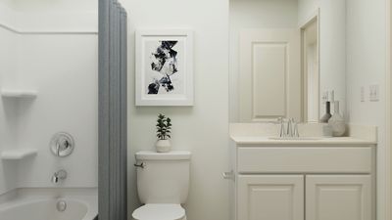
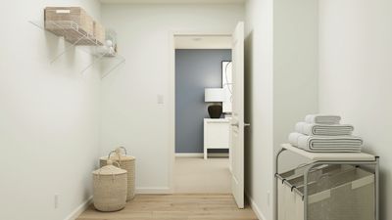
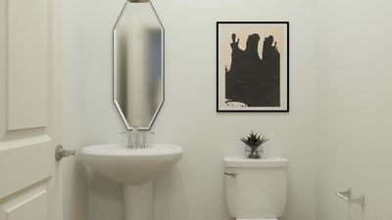
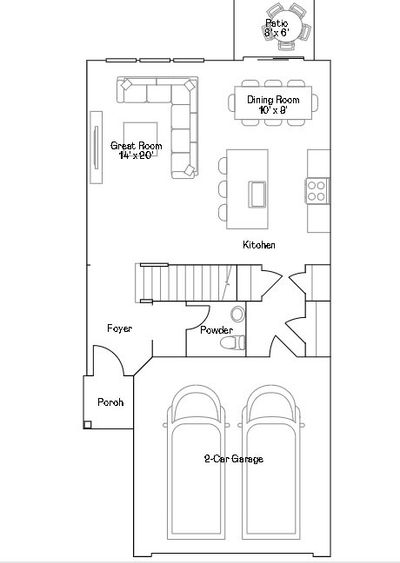
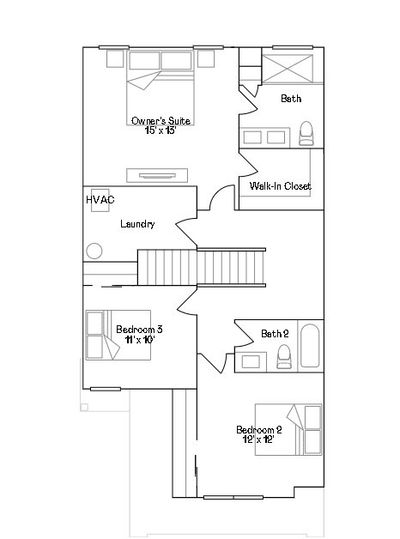
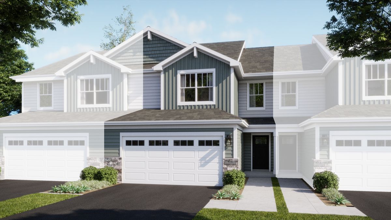
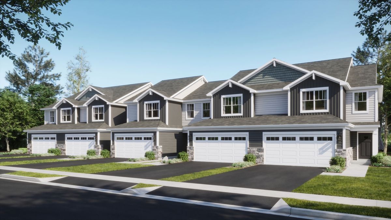
HOMESITE # 0803 SPECIAL FINANCING AVAILABLE!!! NOVEMBER DELIVERY * Introducing the Marianne, a newly designed two-story townhome that seamlessly blends comfort and elegance. This model offers three spacious bedrooms, two full baths, a half bath, and a contemporary open-concept living space, complete with a two-car garage for added convenience. The first floor features the great room, the focal point of the home, effortlessly flowing into the dining area and the chef-inspired kitchen. The kitchen boasts a magnificent island with a breakfast bar, 42" cabinets, polished quartz countertops, and top-of-the-line stainless steel appliances. Luxury vinyl plank flooring spans the main floor, while sliding glass doors open to the patio, ideal for outdoor relaxation. *Photos are not this actual home* Embrace a peaceful lifestyle where quaint historic charm, family-friendly recreation and one-of-a-kind attractions come together in West Dundee, IL.
— the listing agent’s description
The home
3 beds
2.5 baths
1,767 sqft
Built in 2025
Lot 0
2-car garage
Attached Single
What it’ll cost
$229 / sqft
$249/mo HOA
15 days on dwello
Estimated monthly payment
$3,229/mo
Principal & interest$2,153
Property taxes$709
Homeowners insurance$118
HOA dues$249
Get pre-qualified →Connect with a licensed lender in the dwello network.
Estimate only — not a loan offer. Example rate; taxes, HOA dues, insurance estimated; your actual rate, payment, taxes, and insurance will vary. dwello is not a lender. Equal Housing Opportunity.
Tour it with a real dwello agent
The agent who meets you here is an actual dwello Home Group team member who knows these streets — not a stranger who bought your name from a portal. You get straight answers on the spot, and the same person stays with you through closing.
On our team, vettedYour info is never soldWith you through closing
Tour this home
In person, on your schedule — a dwello agent meets you there.
WED
Jun 3
THU
Jun 4
FRI
Jun 5
SAT
Jun 6
11:00 am
Schedule a tour
15 days on dwello
Price history
Listed for sale
Jul 29, 2026
$404,990
Earlier records
Listed
Jul 29, 2026
$405,990
Listed
Jul 17, 2026
$423,490
Listed
Jul 17, 2026
$419,990
Listed
Jun 22, 2026
$410,990
From MLS records — independently verify.
Features
Central AirNatural GasForced AirStoneConcretePublic SewerAsphaltGarage Door Opener
Schools
Elementary — Dundee Highlands Elementary Scho
Middle — Dundee Middle School
High — H D Jacobs High School
Assigned schools per the listing — always verify enrollment + boundaries with the district.
Neighborhood
Loading map…
Nearby places via OpenStreetMap — approximate; verify what matters to you. Map © Mapbox © OpenStreetMap.
MLS listing data
Listed by Bill Flemming · HomeSmart Connect LLC
Listing last updated Aug 12, 2026 · data refreshed from the MLS Aug 12, 2026, 3:32 PM CT
Based on information submitted to the MLS GRID as of Aug 12, 2026, 3:32 PM CT. Listing data © MRED LLC, distributed by MLS GRID — deemed reliable but not guaranteed; independently verify. Anything shown below this point is not MLS listing data.
See it in personA real dwello agent on our team — never a sold lead.
Schedule a tour
Message
No pressure — reach out whenever you’re ready.
Similar homes nearby
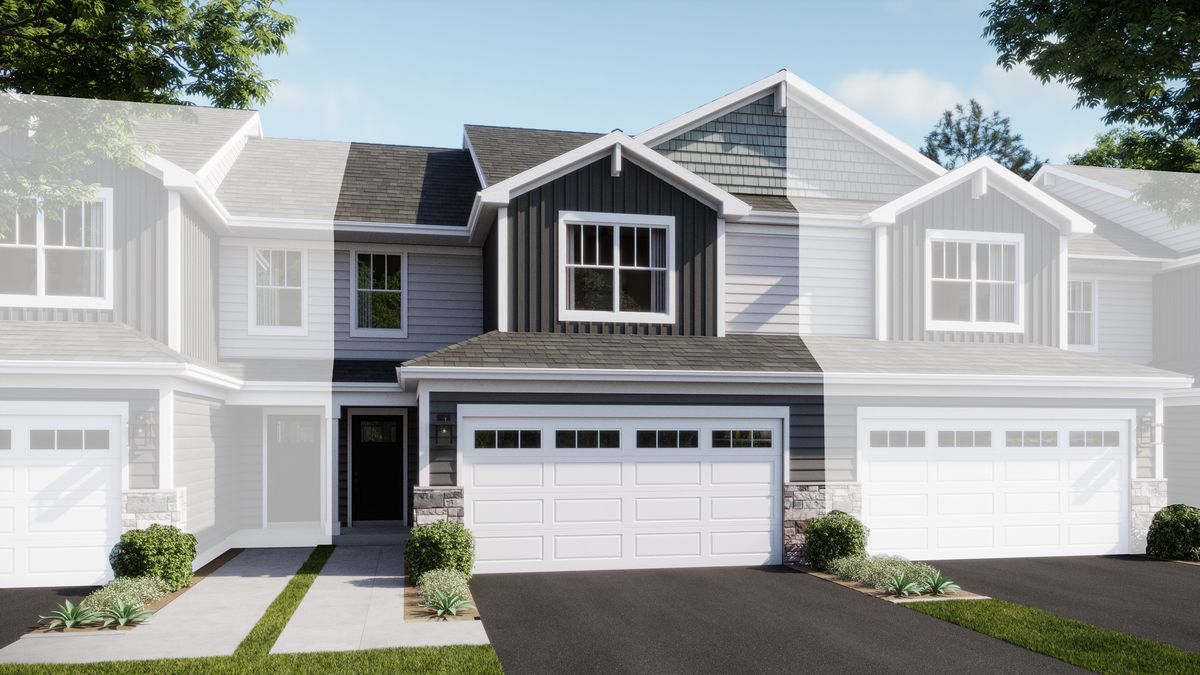
$409,490Active
3 bd · 2.5 ba · 1,767 sqft
1009 Shagbark Lane
West Dundee, IL
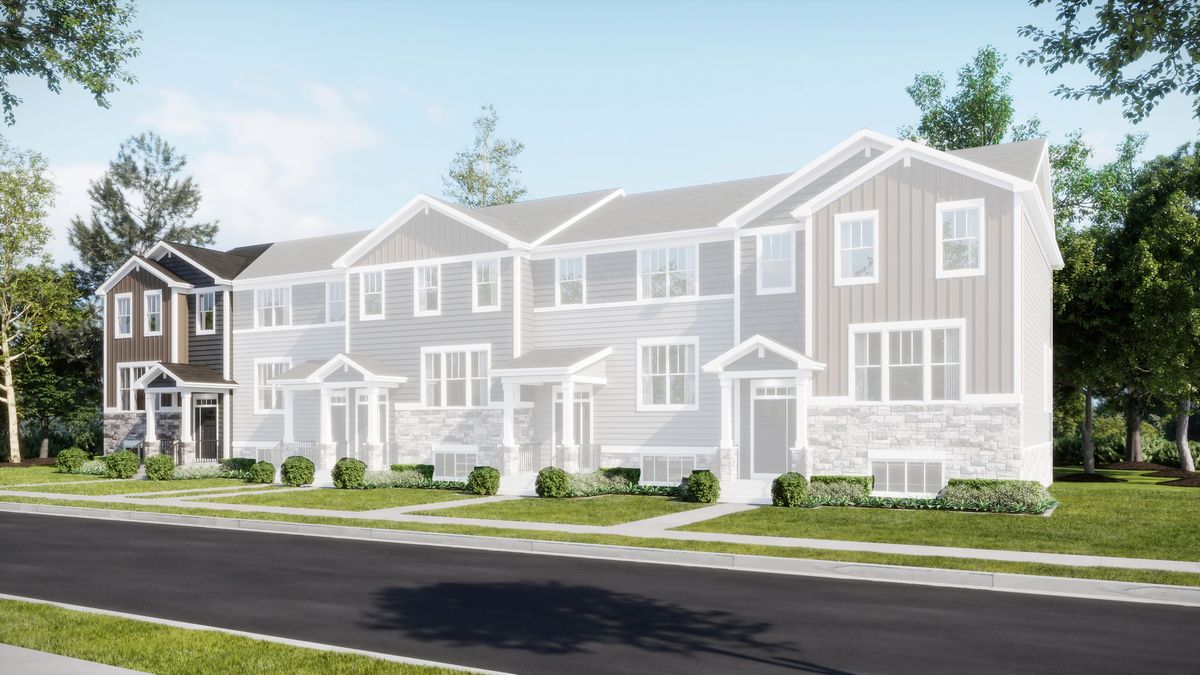
$409,999Active
3 bd · 2.5 ba · 2,039 sqft
122 Harvest Lane
West Dundee, IL
$417,490Active
3 bd · 2.5 ba · 1,840 sqft
1008 Shagbark Lane
West Dundee, IL
$419,990Active
3 bd · 2.5 ba · 1,840 sqft
917 Shagbark Lane
West Dundee, IL