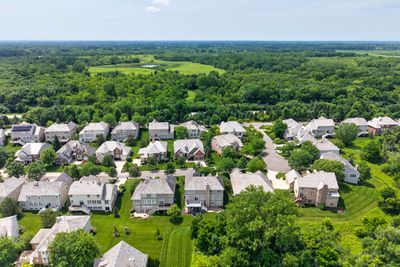
View all 64 photos
Detached Single · Inverness, IL
$1,200,000
5 beds · 4.5 baths · 5,568 sqft
1113 Ashley Lane, Inverness, IL, 60010
A brick-and-mortar place to make your own — room to make it home.
Active
What’s special
3-car garageIn-unit laundry
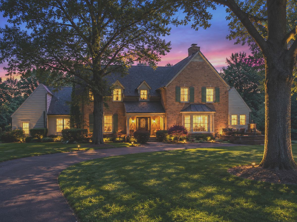
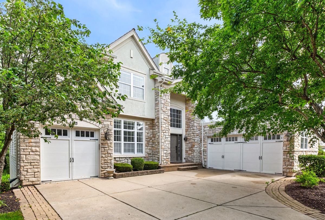
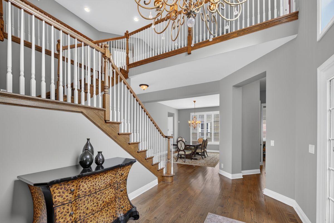
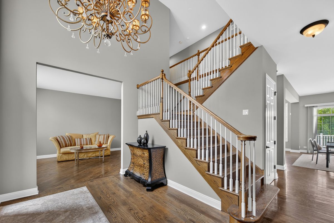
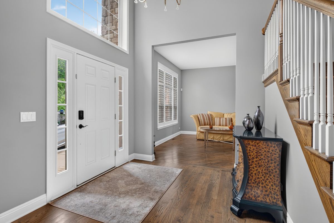
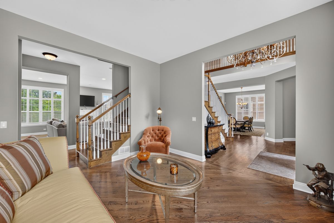
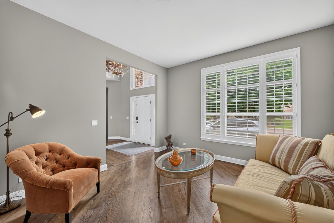
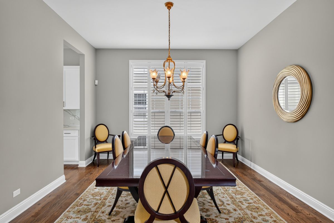
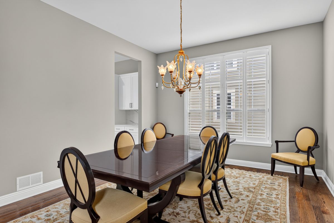
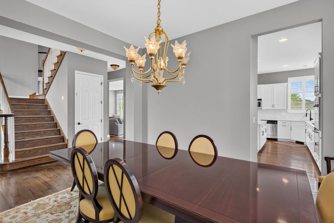
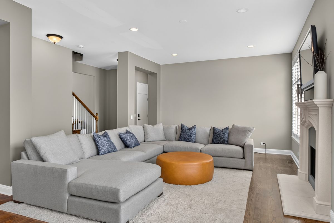
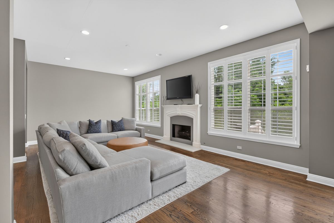
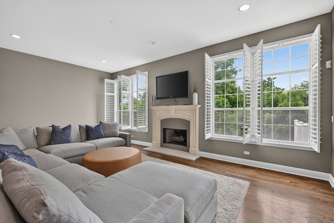
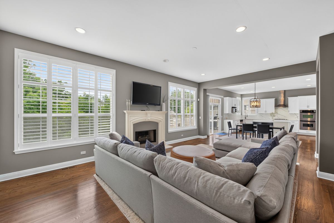
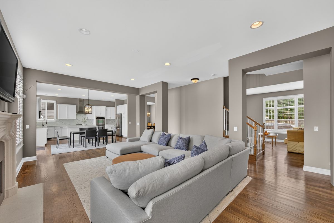
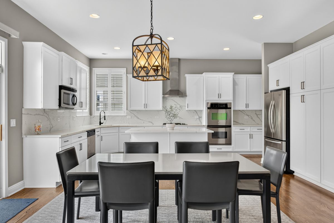
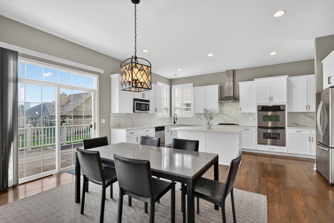
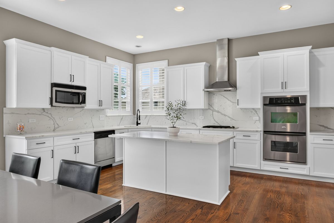
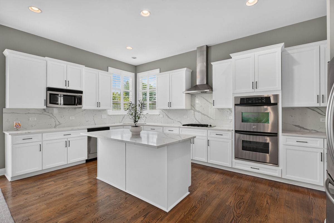
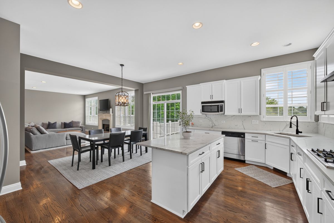
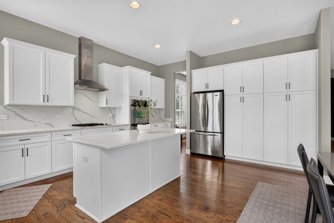
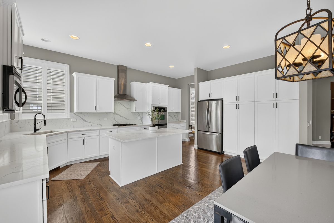
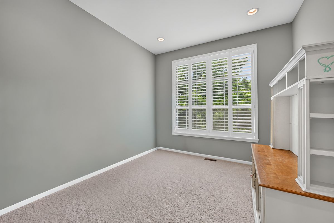
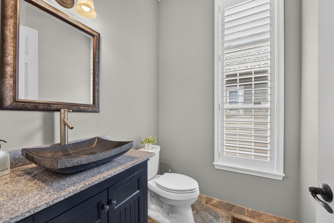
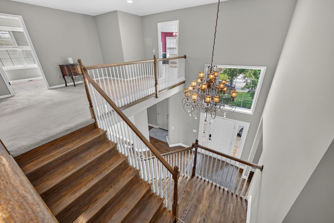
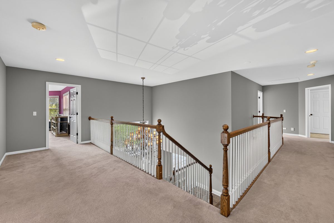
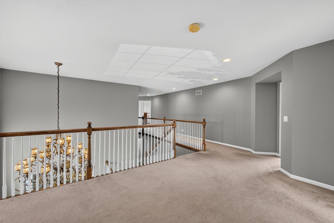
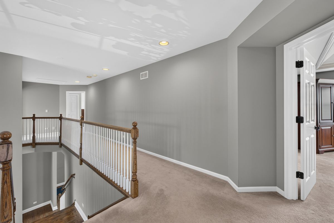
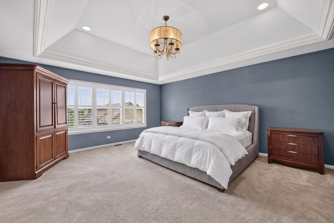
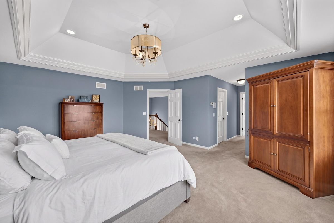
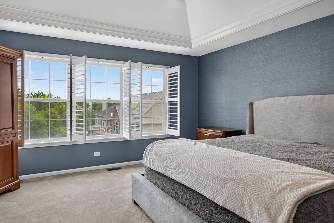
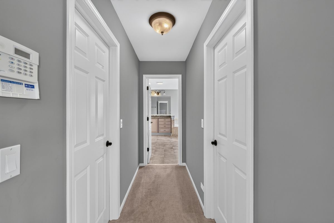
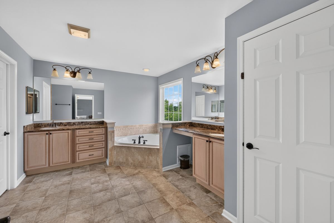
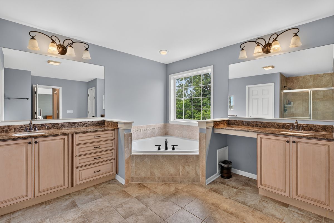
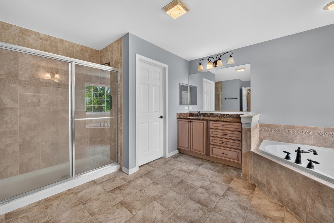
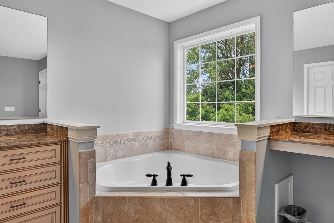
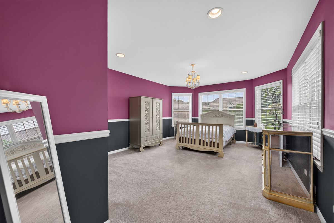
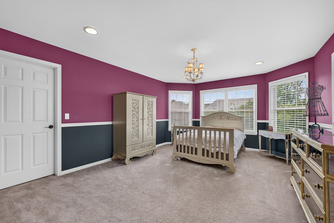
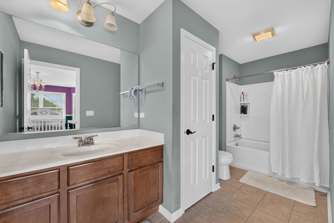
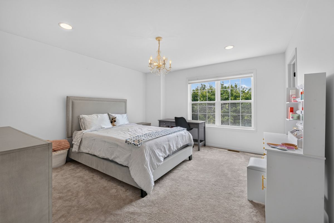
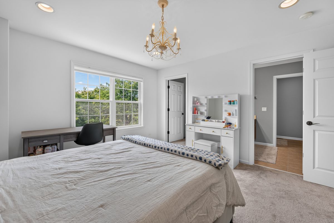
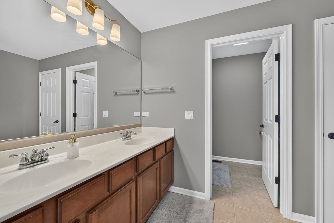
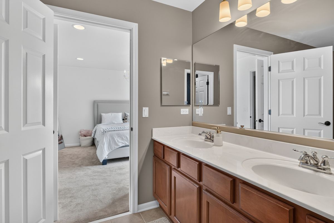
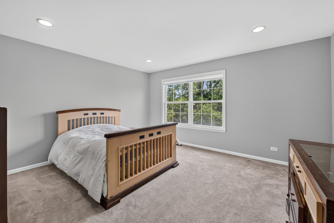
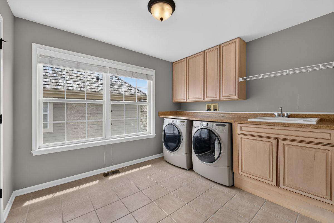
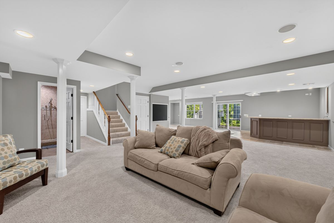
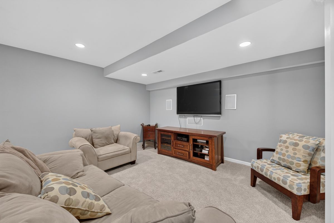
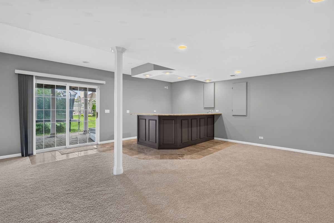
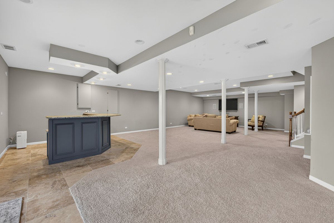
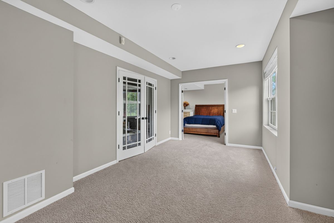
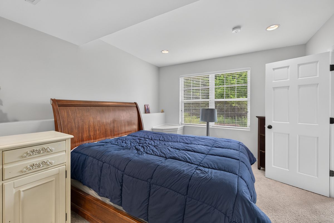
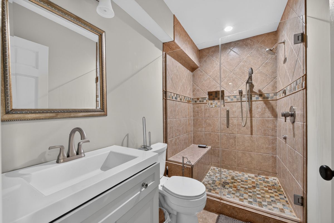
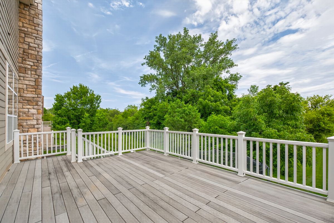
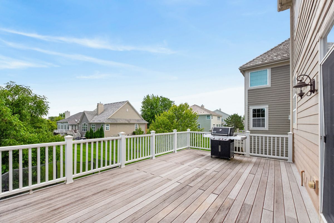
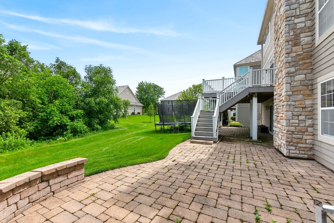
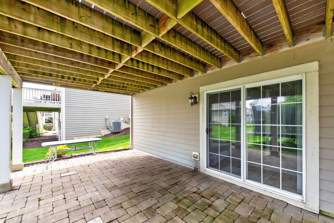
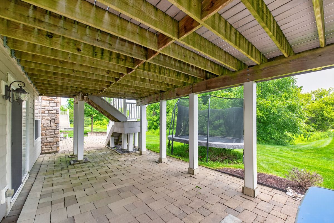
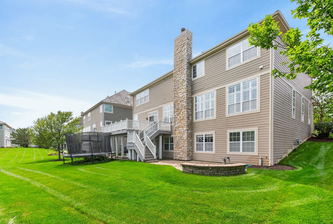
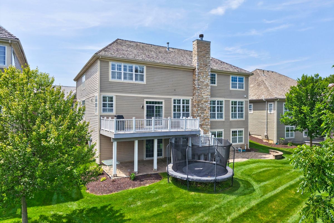
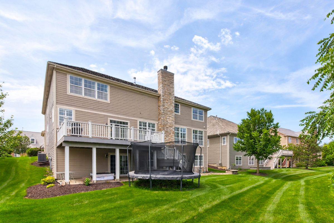
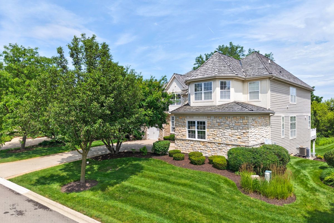
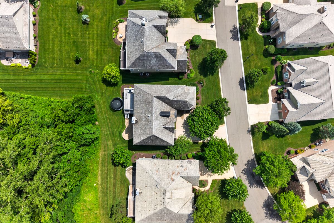
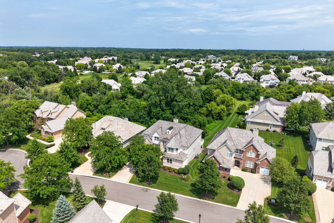
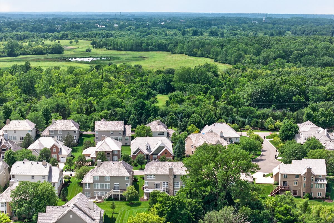
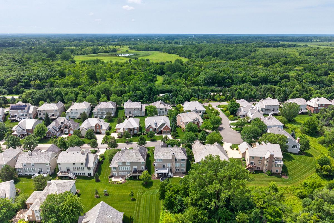
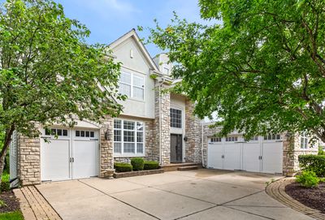
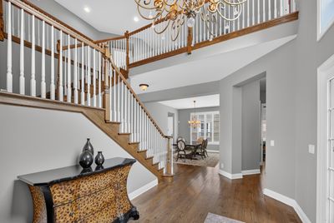
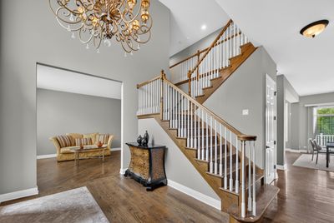
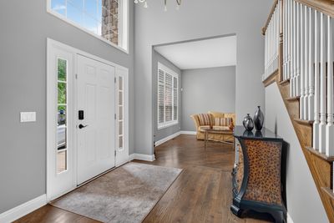
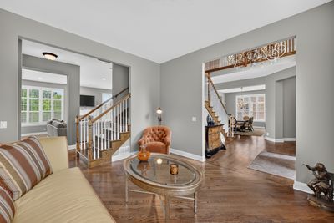
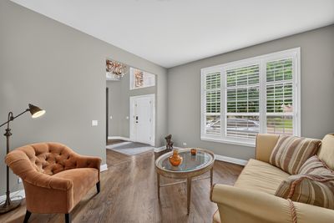
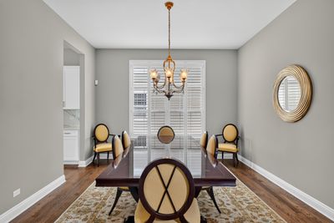
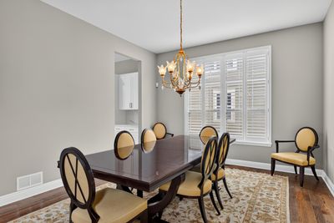
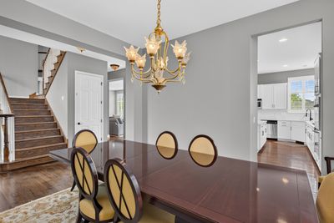
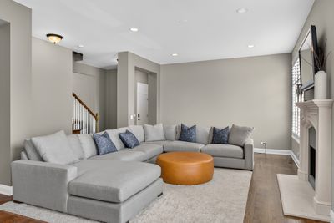
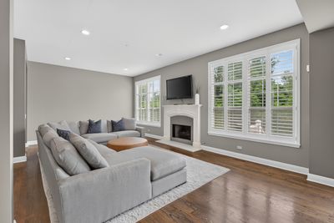
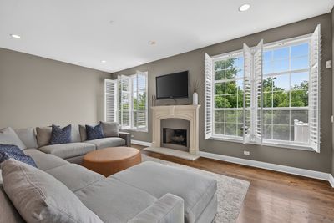
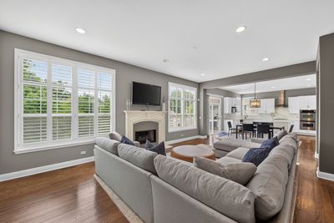
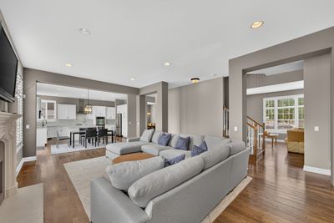
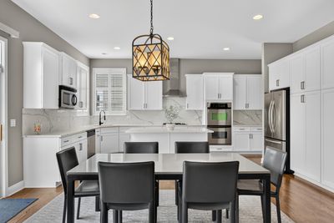
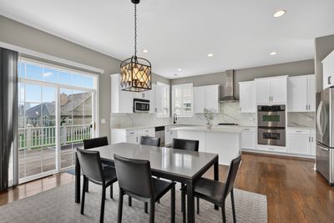
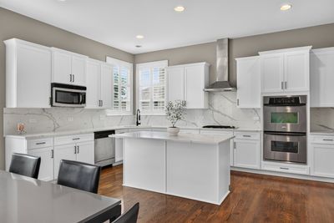
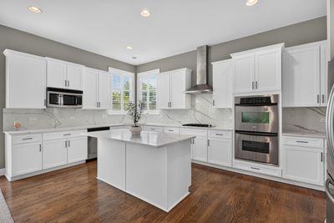
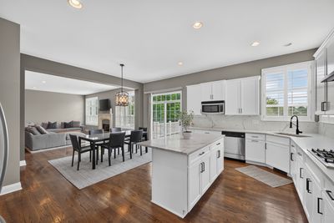
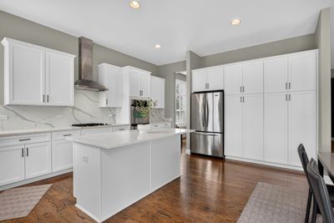
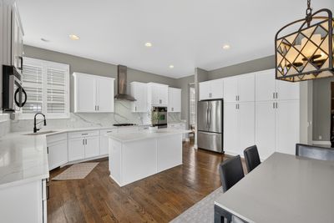

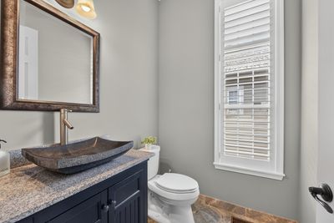
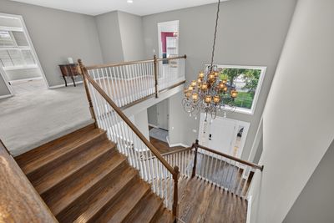
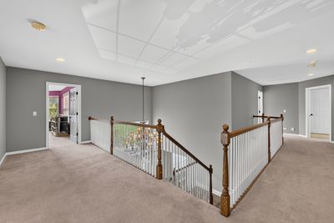
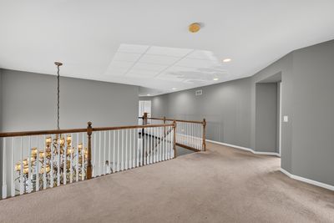
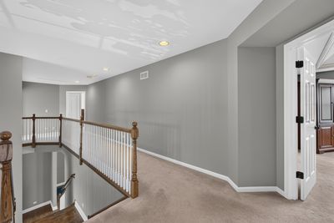
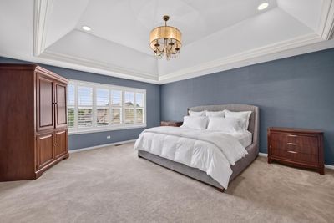
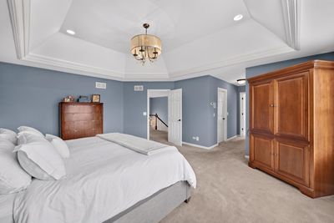
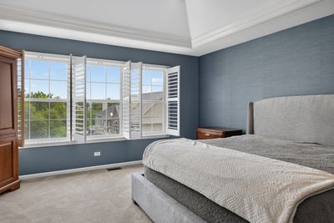
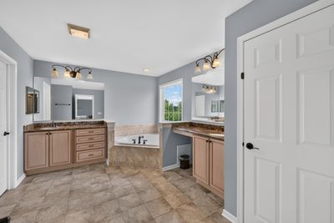
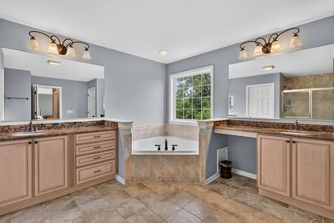
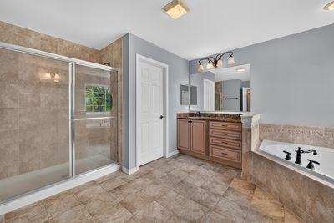
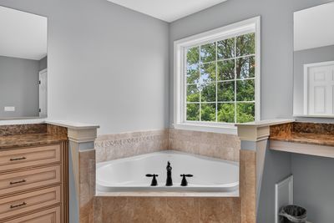
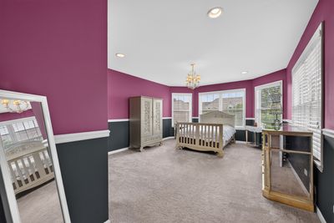
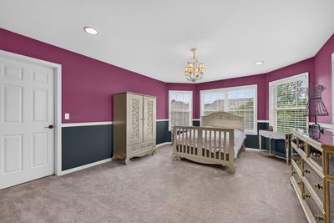
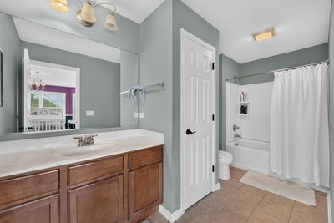
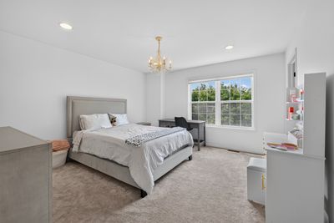
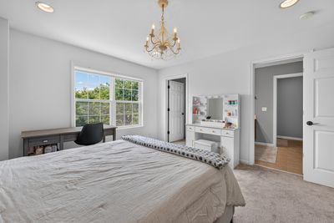
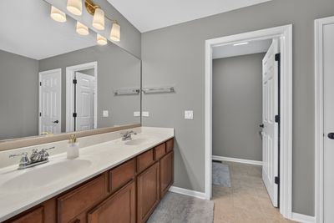
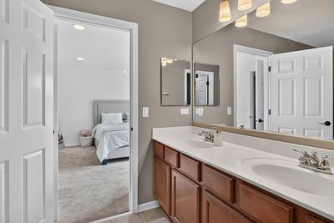
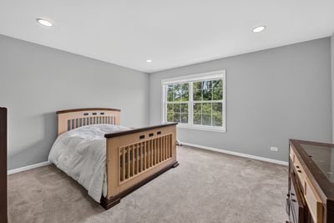
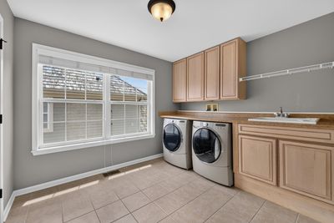
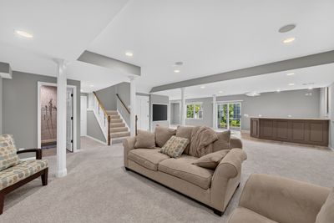
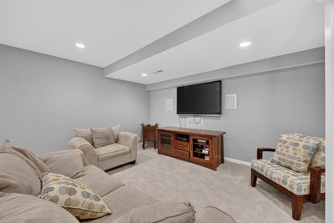
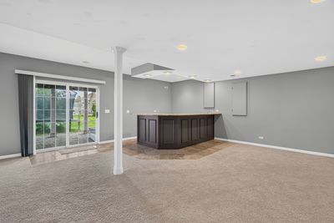
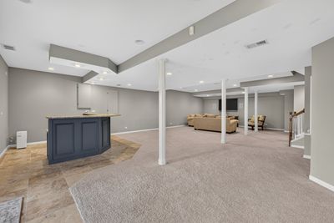
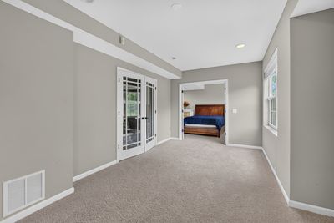
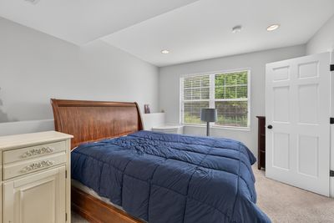
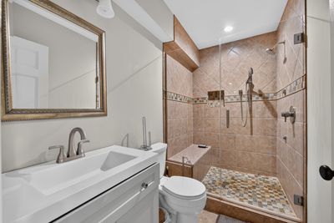
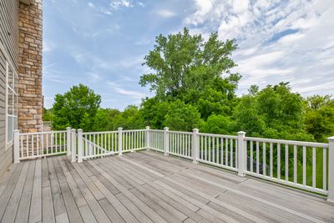
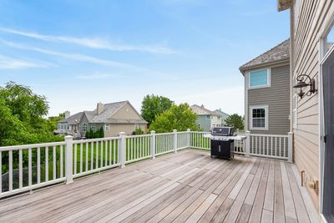
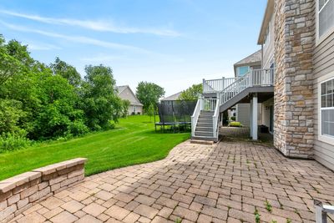
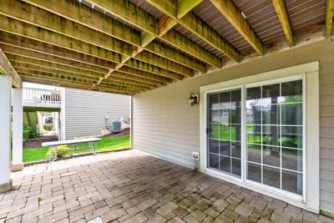
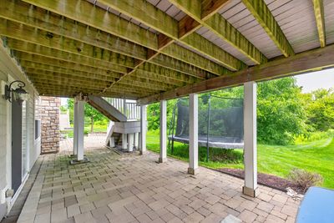
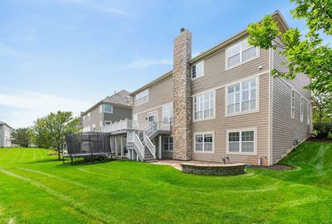
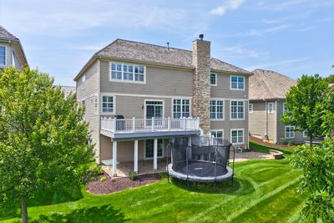
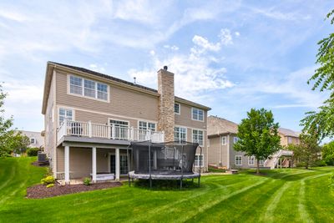
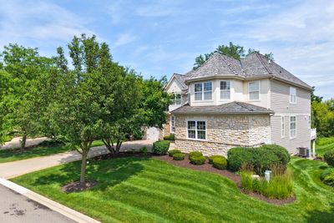
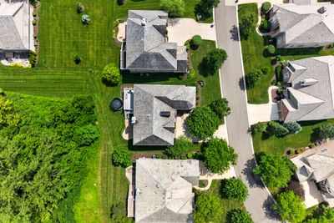
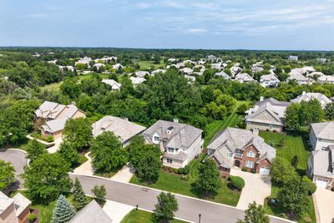
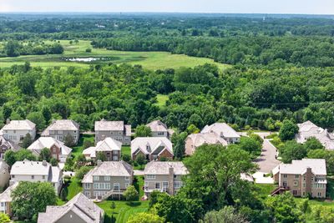
Start your next chapter here! You will be WOWED with this stunning home in the quiet gated neighborhood of Inverness Ridge in Inverness. An entertainer's dream, this spectacular two-story home has approx 5500 sf of overall finished living areas and features 5 bedrooms, 4 full baths and 1 half bath, a 3-car garage, and a fully finished walk-out basement. Hardwood floors throughout most of the first level. Step inside and you're welcomed by a grand two-story foyer with a statement chandelier and an elegant open staircase. The formal living and dining rooms provide the perfect setting for entertaining. The gourmet kitchen is a showstopper, complete with custom cabinetry, quartz countertops and backsplash, a large island, stainless steel appliances, abundant storage and a large eating area with access to the outdoor deck. The kitchen flows seamlessly into the family room, highlighted by a gas fireplace and wall of windows that flood the space with natural light and offer serene backyard views. A private first-floor office and powder room are also on the first floor. Upstairs, retreat to the spacious primary suite featuring a tray ceiling, dual walk-in closets, and an en-suite with double vanities, soaking tub, and walk-in shower. The second bedroom includes its own en-suite bath and walk-in-closet, while two additional bedrooms have their own walk-in-closets and share a full bathroom. Second floor laundry room too. The finished walk-out basement expands your living space with a 5th bedroom and full bathroom, large recreation room with bar area, utility room and ample storage. Enjoy outdoor living all summer long on the custom deck and brick patio, surrounded by a beautiful landscaped yard with great views. Updates include: remodeled kitchen (2026). Fabulous location with walking paths and close to shopping, restaurants, parks, forest preserves, golf courses, transportation and so much more. Barrington schools! Don't miss out!!!
— the listing agent’s description
The home
5 beds
4.5 baths
5,568 sqft
Built in 2008
Lot Integral
3-car garage
Detached Single
Other
What it’ll cost
$216 / sqft
$16,253 taxes / yr
$253/mo HOA
7 days on dwello
Estimated monthly payment
$8,337/mo
Principal & interest$6,380
Property taxes$1,354
Homeowners insurance$350
HOA dues$253
Get pre-qualified →Connect with a licensed lender in the dwello network.
Estimate only — not a loan offer. Example rate; taxes, HOA dues, insurance estimated; your actual rate, payment, taxes, and insurance will vary. dwello is not a lender. Equal Housing Opportunity.
Tour it with a real dwello agent
The agent who meets you here is an actual dwello Home Group team member who knows these streets — not a stranger who bought your name from a portal. You get straight answers on the spot, and the same person stays with you through closing.
On our team, vettedYour info is never soldWith you through closing
Tour this home
In person, on your schedule — a dwello agent meets you there.
WED
Jun 3
THU
Jun 4
FRI
Jun 5
SAT
Jun 6
11:00 am
Schedule a tour
7 days on dwello
Price history
Listed for sale
Jul 29, 2026
$1,200,000
Earlier records
Listed
Jul 11, 2026
$1,200,000
From MLS records — independently verify.
Property taxes
2025
Annual tax bill (MLS)
Assessed value
2025
County assessor
2024
2023
2022
2021
2020
2019
2018
Assessed value from the Cook County Assessor (open records). Estimated market ≈ assessed × 10 for residential; not an appraisal — verify with the assessor.
Features
Natural GasForced AirOtherConcreteGarage Door Opener
Schools
Elementary — Grove Avenue Elementary School
Middle — Barrington Middle School - Stati
High — Barrington High School
Assigned schools per the listing — always verify enrollment + boundaries with the district.
Neighborhood
Loading map…
Nearby places via OpenStreetMap — approximate; verify what matters to you. Map © Mapbox © OpenStreetMap.
MLS listing data
Listed by Stefanie Ridolfo · Real Broker LLC
Listing last updated Aug 4, 2026 · data refreshed from the MLS Aug 4, 2026, 5:10 AM CT
Based on information submitted to the MLS GRID as of Aug 4, 2026, 5:10 AM CT. Listing data © MRED LLC, distributed by MLS GRID — deemed reliable but not guaranteed; independently verify. Anything shown below this point is not MLS listing data.
See it in personA real dwello agent on our team — never a sold lead.
Schedule a tour
Message
No pressure — reach out whenever you’re ready.