View all 32 photos
Detached Single · Chicago, IL
$535,000
2 beds · 2 baths
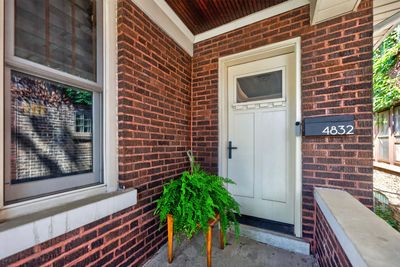
4832 N Tripp Avenue, Chicago, IL, 60630
A brick-and-mortar place to make your own — room to make it home.
Active
What’s special
Central air2-car garageIn-unit laundry
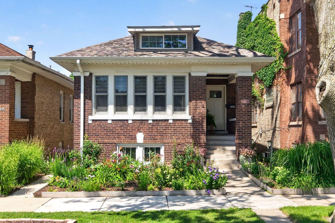
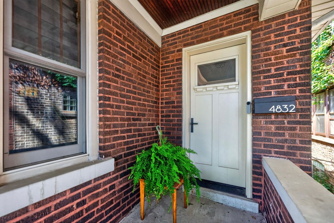
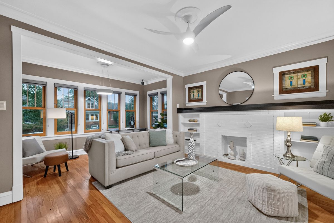
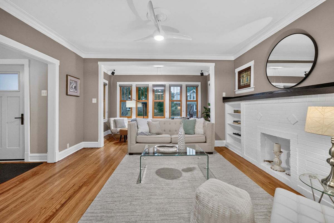
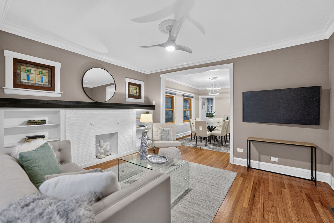
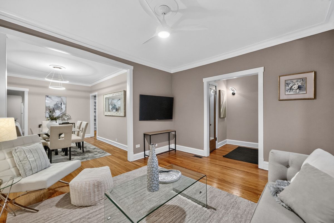
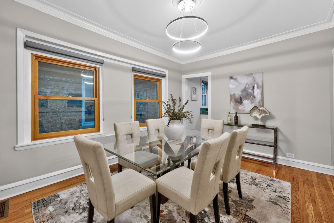
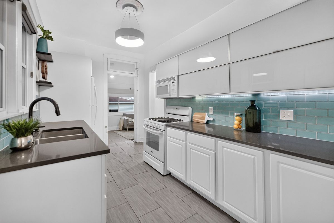
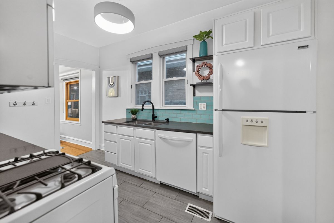
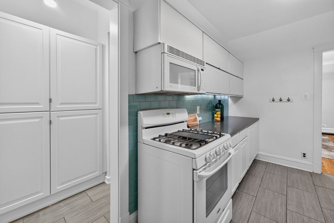
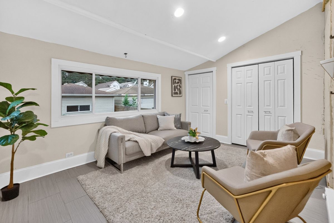
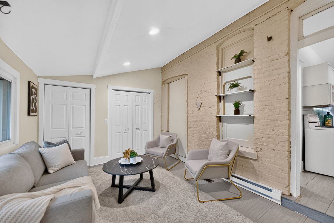
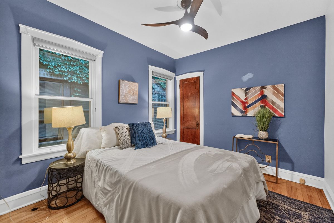
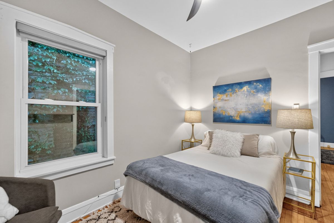
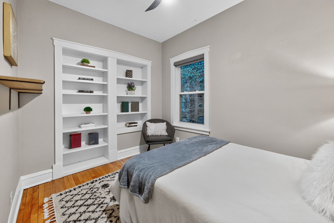
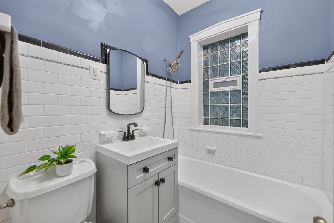
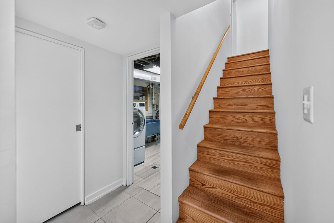
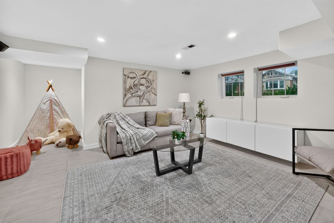
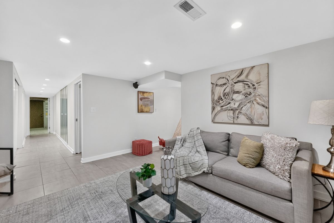
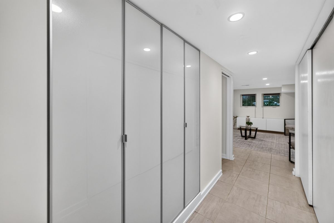
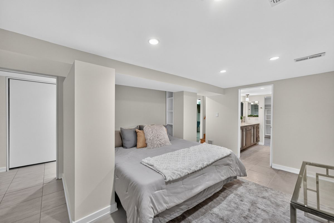
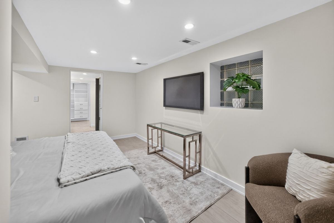
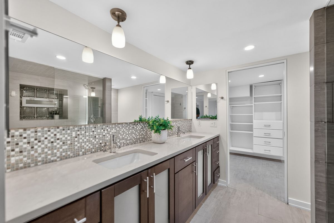
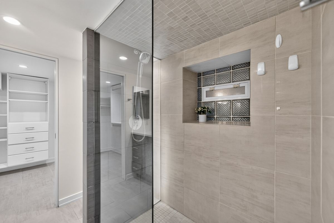
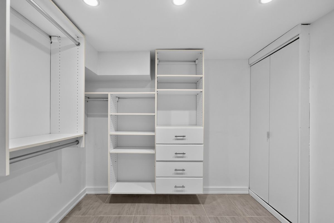
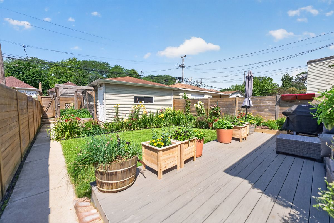
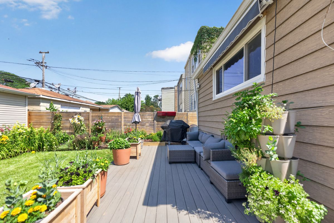
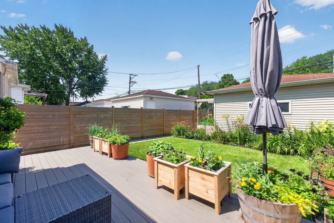
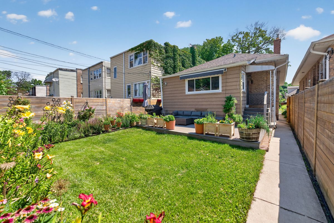
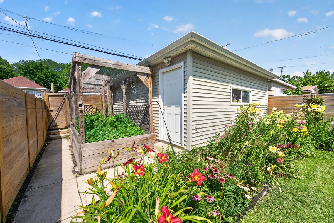
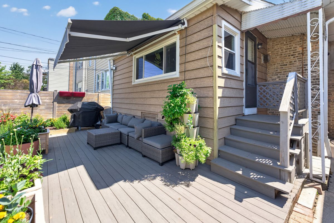
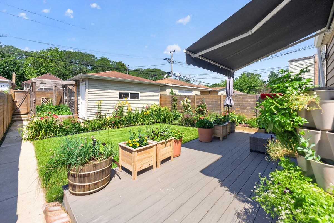
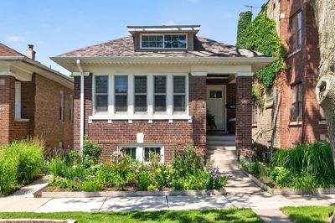
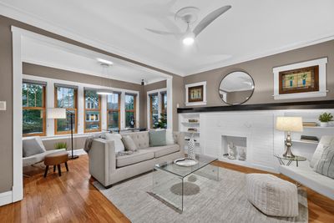
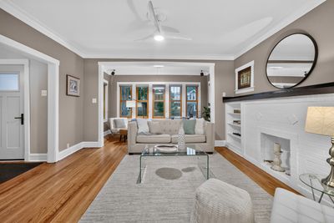
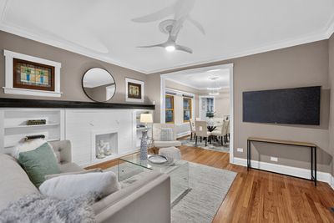
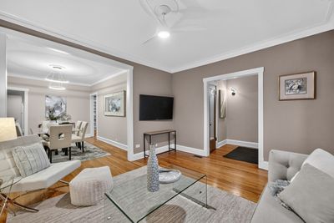
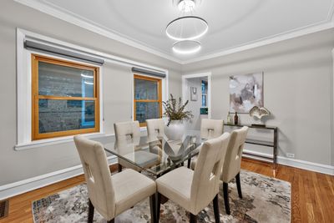
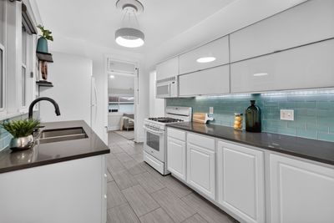
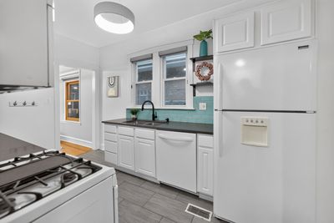
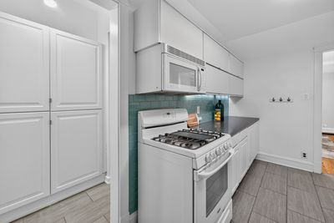
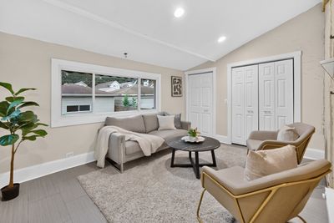
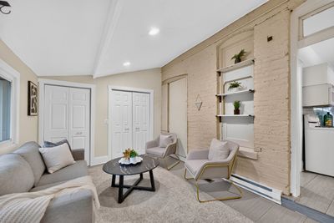
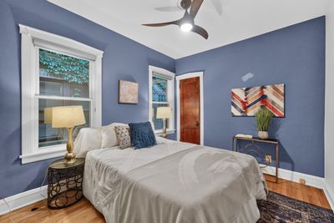
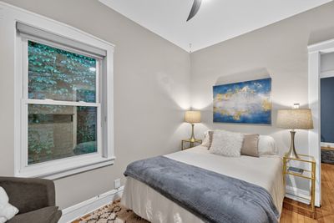
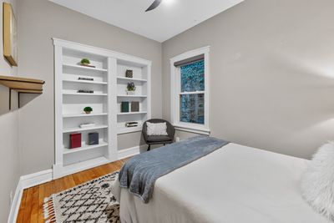
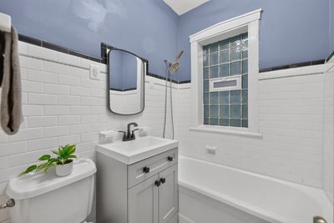
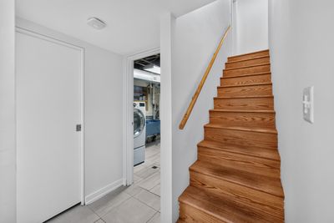
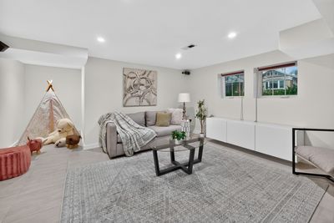
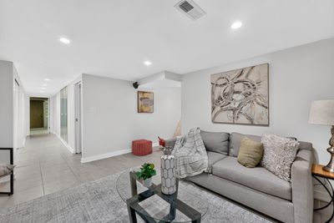
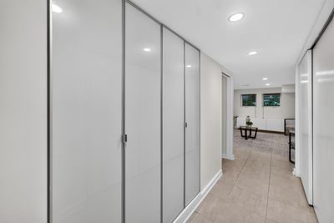
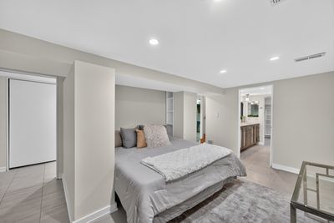
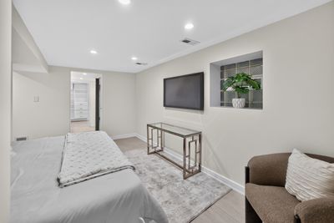
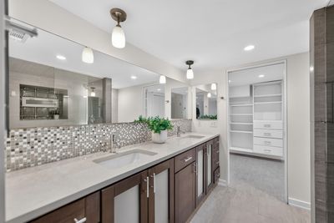
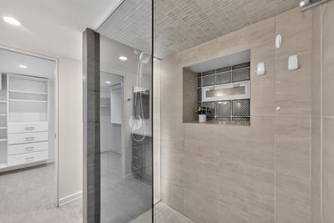
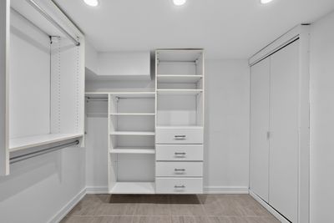
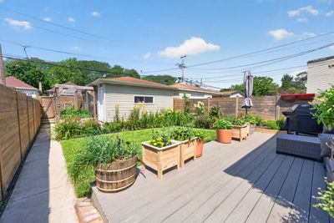
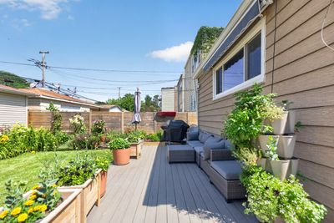
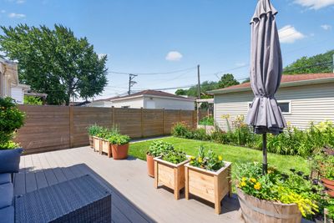
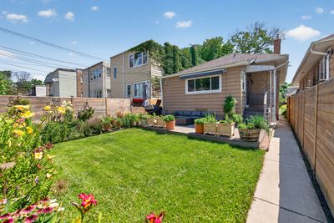
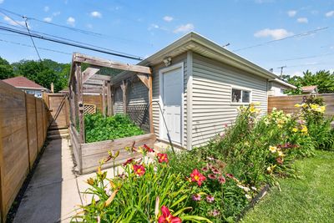
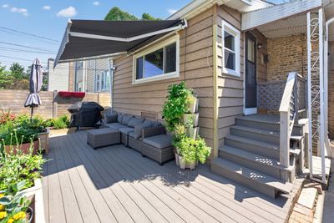
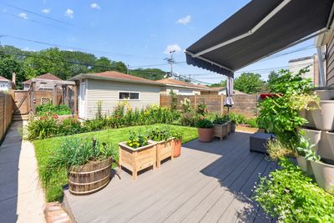
Wonderful 3-bedroom, 2-bath classic brick bungalow in desirable North Mayfair! Step inside to a bright and spacious living room with an adjoining sunroom, featuring a decorative fireplace and beautiful stained-glass windows. The elegant formal dining room and hardwood floors throughout add timeless charm. The updated kitchen offers abundant cabinet space, a pantry, and easy access to a heated rear porch that was renovated in 2019 and has tile floor, shelving and two large closets for additional storage. The beautifully finished lower level provides exceptional living space, including a spacious family room and a luxurious primary suite featuring a spa-inspired bath, a large walk-in shower, double vanity, and an impressive 8' x 7' walk-in closet. Ample storage can be found throughout the home. You'll love the spacious back deck with a retractable awning, overlooking a beautifully landscaped garden filled with vibrant perennial flowers. Lovingly restored and updated, this historic property has been thoughtfully improved while preserving its classic character. Additional improvements include a new roof installed in December 2025, making this home truly move-in ready. Ideally located near fantastic restaurants, Gompers Park with pool, LaBagh Woods Forest Preserve and biking trails, and an abundance of shopping options including Target, Jewel-Osco, and Aldi. Enjoy convenient access to the CTA Blue Line at Jefferson Park and Montrose, the Brown Line at Kimball, and multiple bus routes for an easy commute.
— the listing agent’s description
The home
2 beds
2 baths
Built in 1917
0.09-acre lot
2-car garage
Detached Single
Bungalow
What it’ll cost
$6,794 taxes / yr
No HOA
7 days on dwello
Estimated monthly payment
$3,567/mo
Principal & interest$2,845
Property taxes$566
Homeowners insurance$156
Get pre-qualified →Connect with a licensed lender in the dwello network.
Estimate only — not a loan offer. Example rate; taxes and insurance estimated; your actual rate, payment, taxes, and insurance will vary. dwello is not a lender. Equal Housing Opportunity.
Tour it with a real dwello agent
The agent who meets you here is an actual dwello Home Group team member who knows these streets — not a stranger who bought your name from a portal. You get straight answers on the spot, and the same person stays with you through closing.
On our team, vettedYour info is never soldWith you through closing
Tour this home
In person, on your schedule — a dwello agent meets you there.
WED
Jun 3
THU
Jun 4
FRI
Jun 5
SAT
Jun 6
11:00 am
Schedule a tour
7 days on dwello
Price history
Listed for sale
Jul 29, 2026
$535,000
Property taxes
2025
Annual tax bill (MLS)
Assessed value
2025
County assessor
2024
2023
2022
2021
2020
2019
2018
Assessed value from the Cook County Assessor (open records). Estimated market ≈ assessed × 10 for residential; not an appraisal — verify with the assessor.
Features
Central AirNatural GasForced AirBrickPublic SewerYesGarage Owned
Schools
Elementary — Palmer Elementary School
Middle — Palmer Elementary School
High — Taft High School
Assigned schools per the listing — always verify enrollment + boundaries with the district.
Neighborhood
Loading map…
Nearby places via OpenStreetMap — approximate; verify what matters to you. Map © Mapbox © OpenStreetMap.
MLS listing data
Listed by Brian Pistorius · Compass
Listing last updated Aug 4, 2026 · data refreshed from the MLS Aug 4, 2026, 6:49 PM CT
Based on information submitted to the MLS GRID as of Aug 4, 2026, 6:49 PM CT. Listing data © MRED LLC, distributed by MLS GRID — deemed reliable but not guaranteed; independently verify. Anything shown below this point is not MLS listing data.
See it in personA real dwello agent on our team — never a sold lead.
Schedule a tour
Message
No pressure — reach out whenever you’re ready.
Similar homes nearby
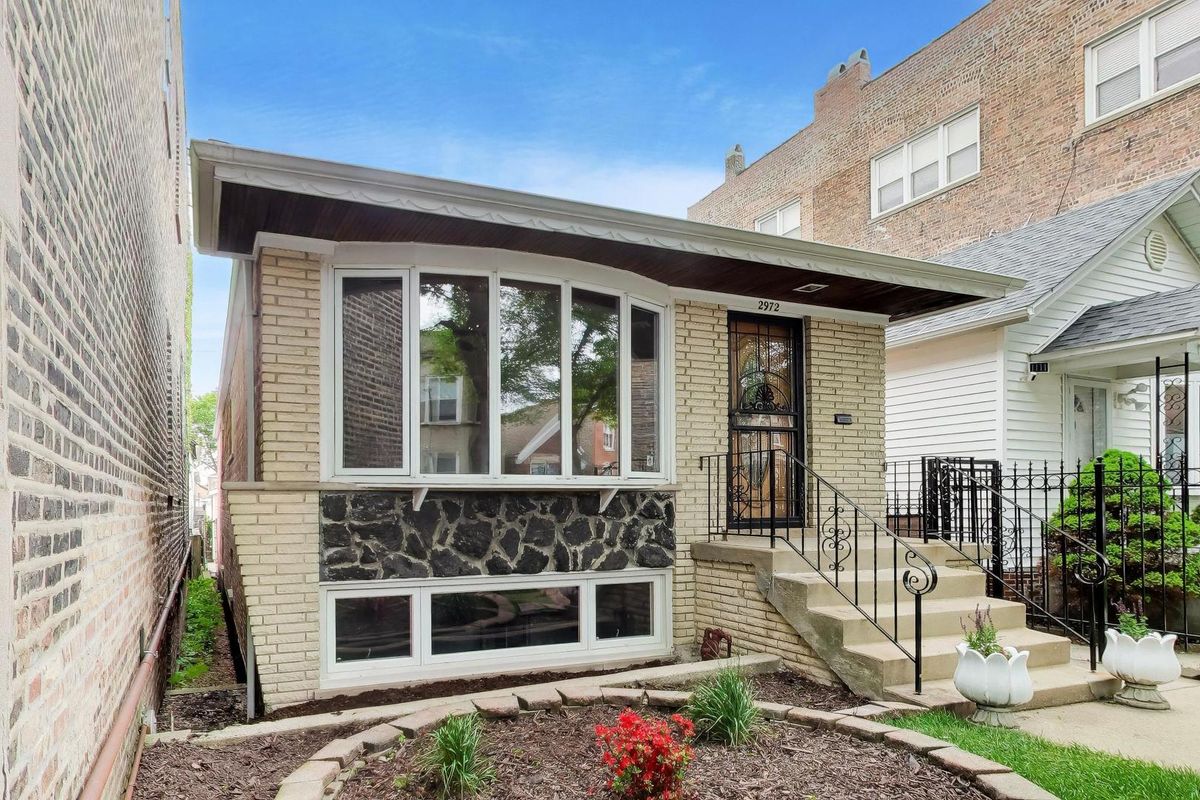
$535,000Active
3 bd · 2 ba · 2,313 sqft
2972 S Loomis Street
Chicago, IL
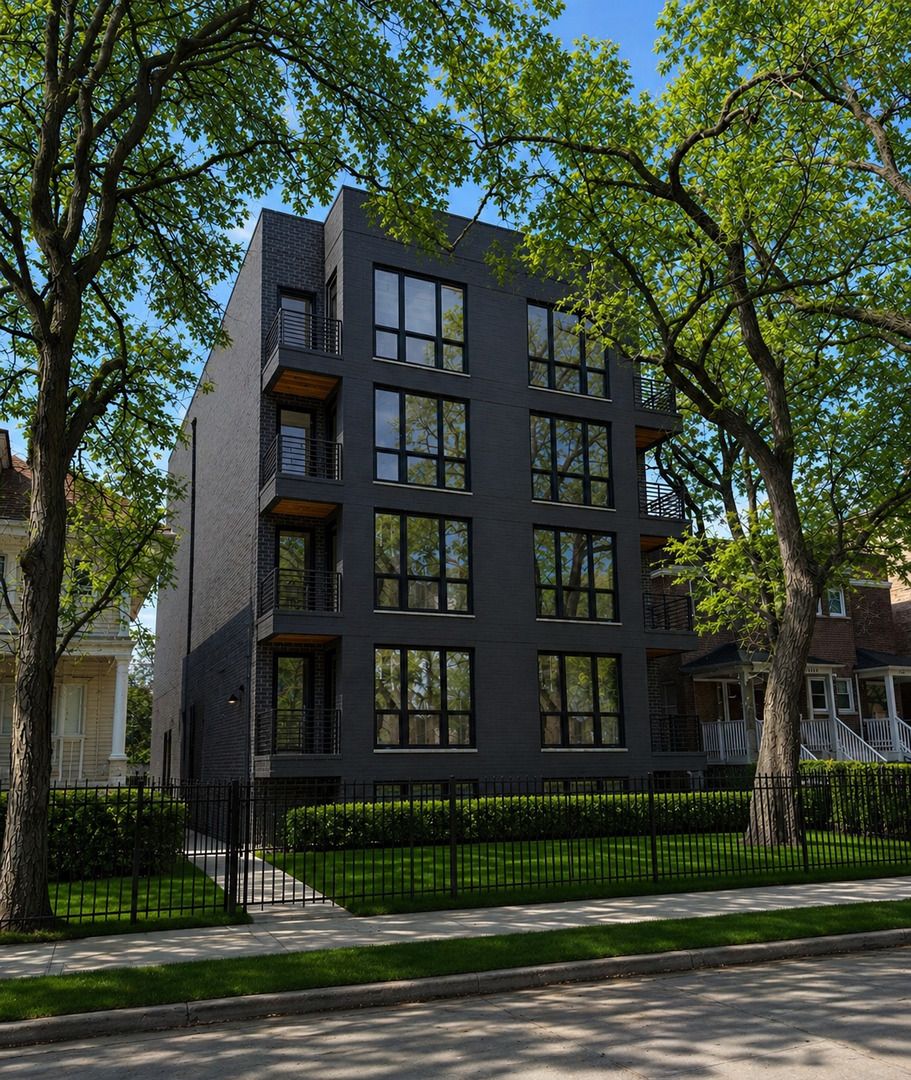
$535,000Active
2 bd · 2 ba
5428 N Winthrop Avenue #202
Chicago, IL
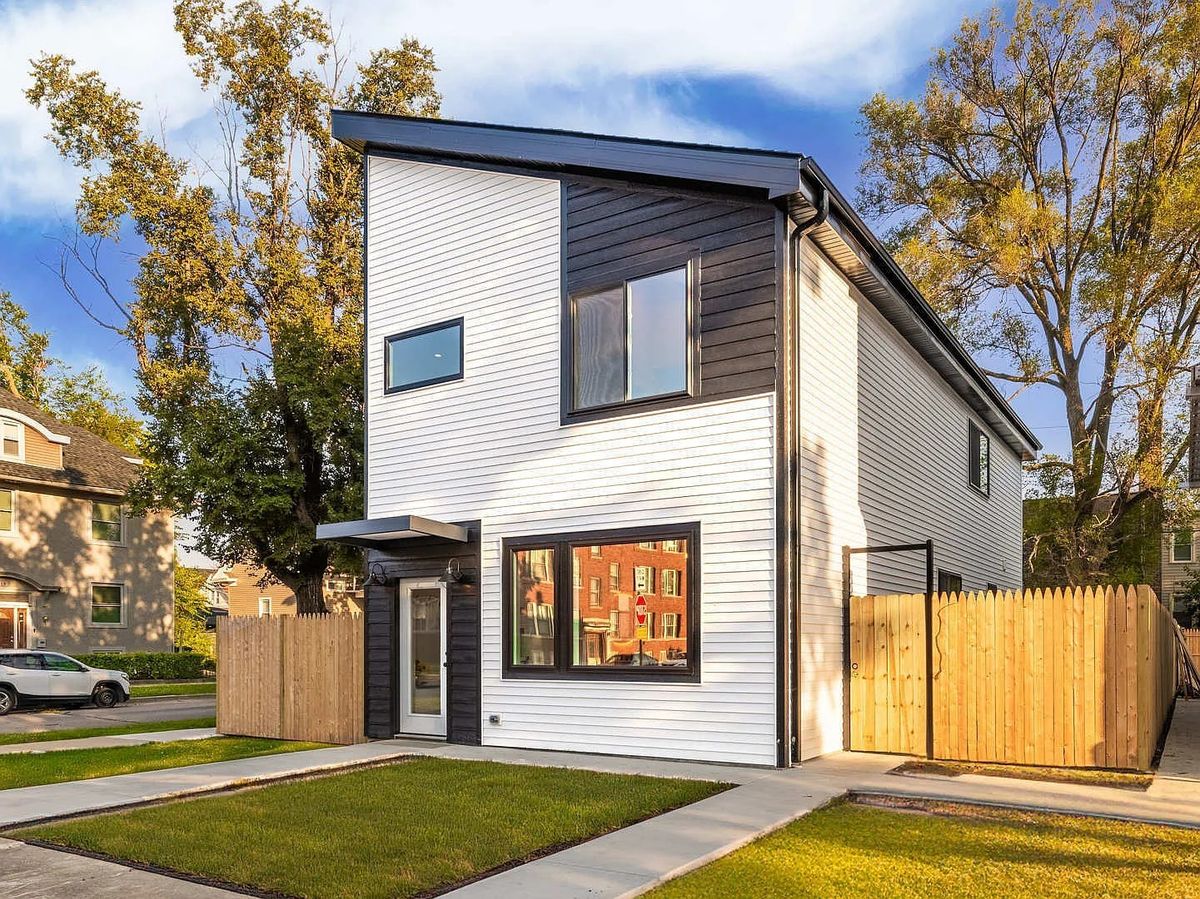
$534,900Active
3 bd · 2.5 ba · 2,200 sqft
5901 W Erie Street
Chicago, IL
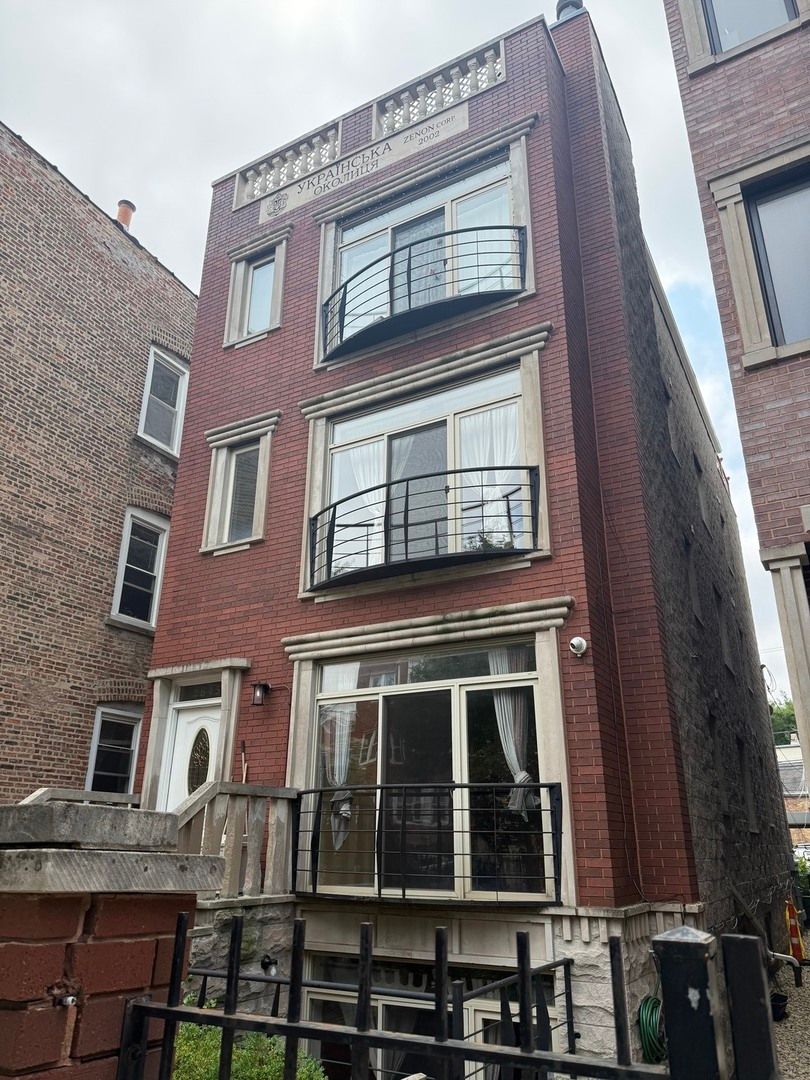
$534,000Active
3 bd · 3 ba · 2,200 sqft
2645 W HADDON Avenue #1
Chicago, IL