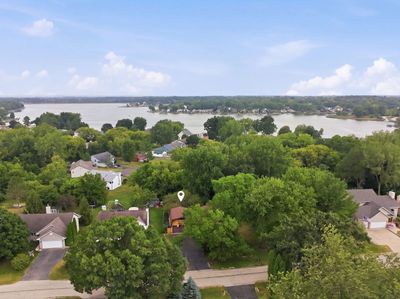
View all 37 photos
Detached Single · Poplar Grove, IL
$259,900
3 beds · 1.5 baths · 1,998 sqft
118 NE VALHALLA Drive, Poplar Grove, IL, 61065
A brick-and-mortar place to make your own — room to make it home.
Active
What’s special
Central air2-car garage0.41-acre lotIn-unit laundry
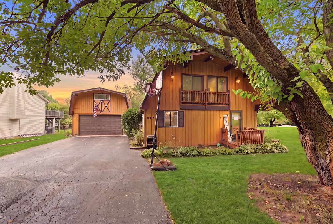
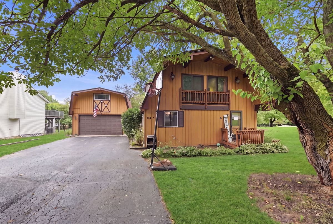
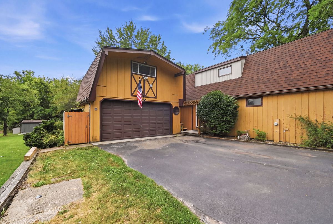
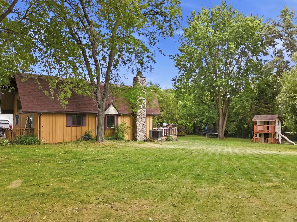
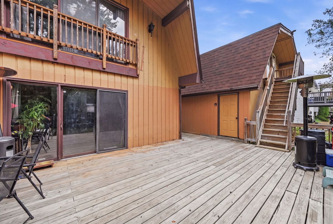
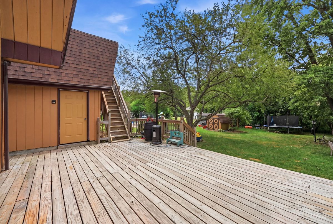
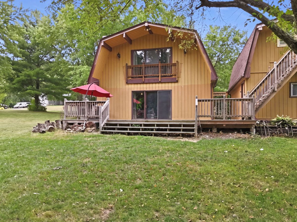
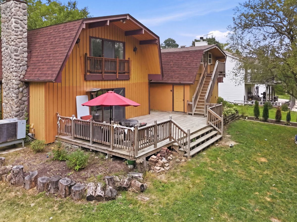
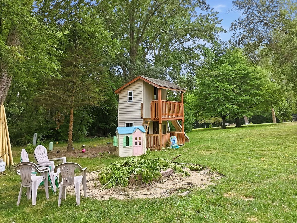
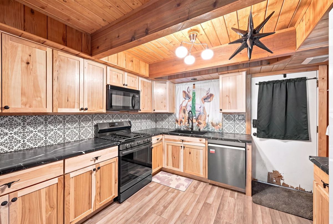
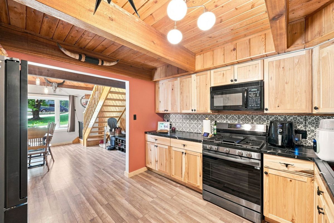
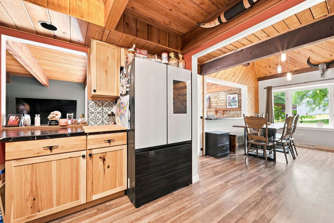
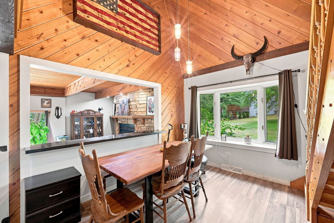
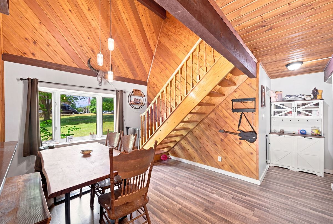
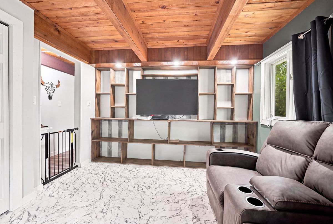
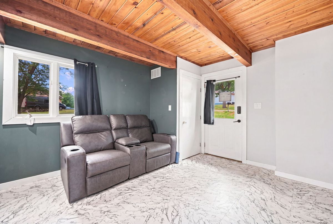
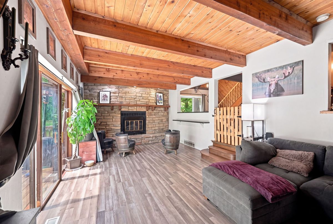
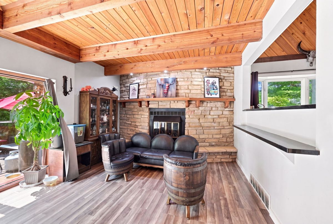
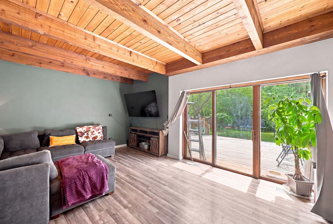
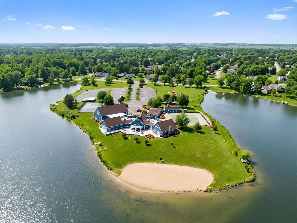
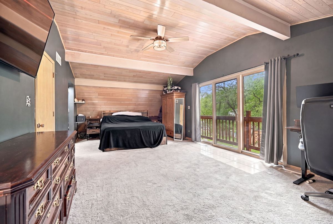
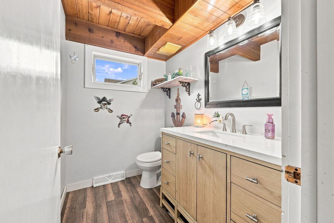
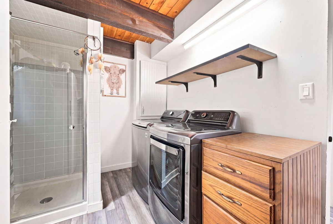
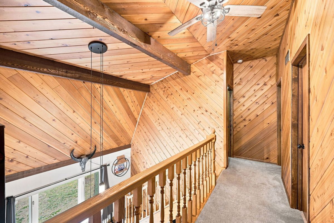
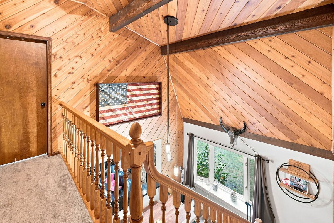
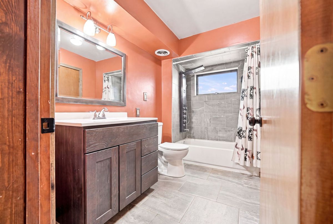
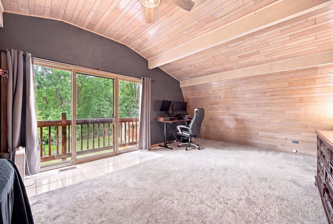
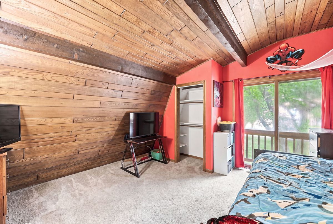
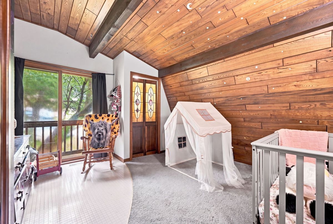
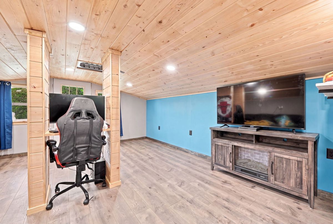
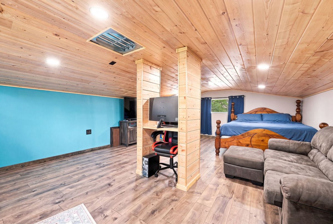
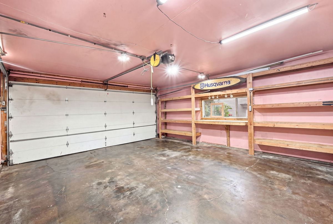
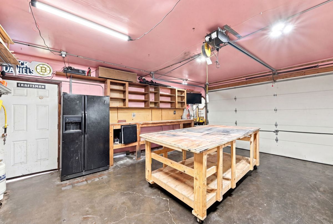
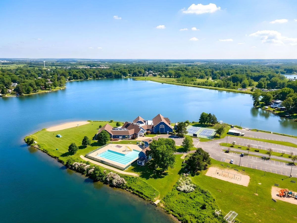
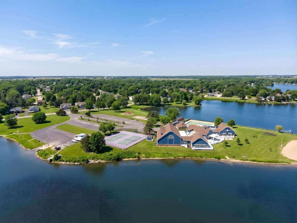
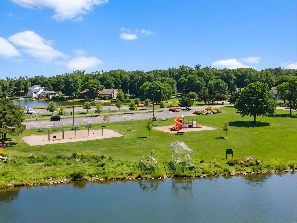
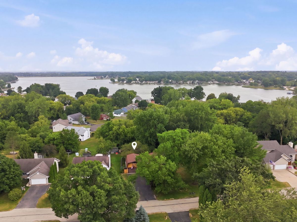
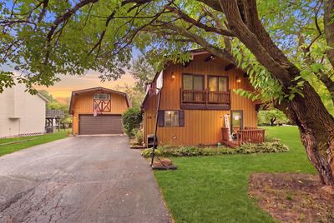
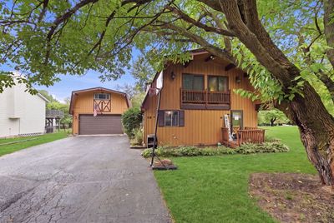
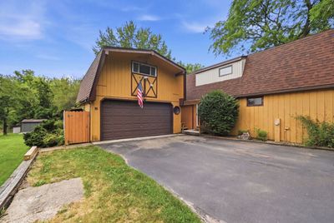
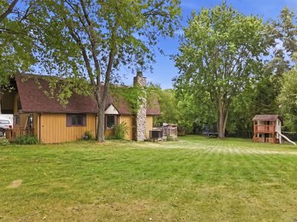
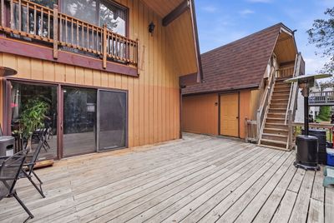
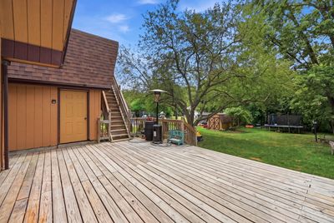
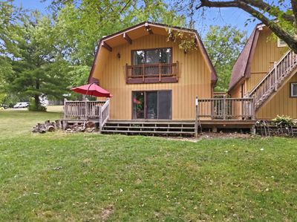

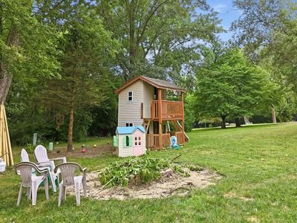
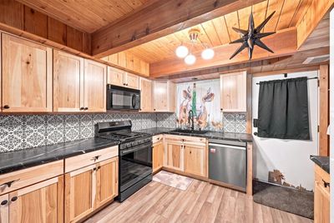
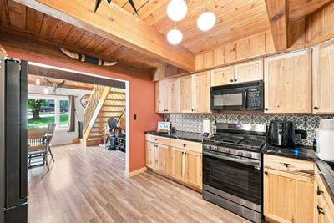
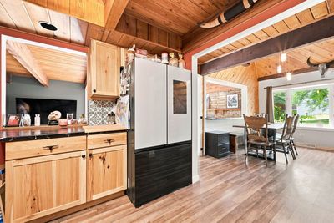
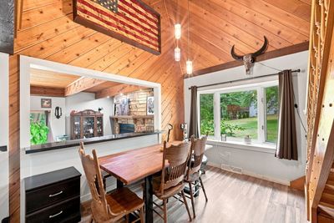
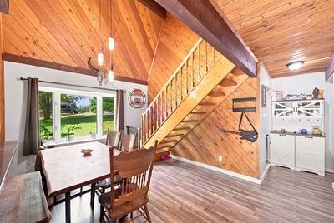
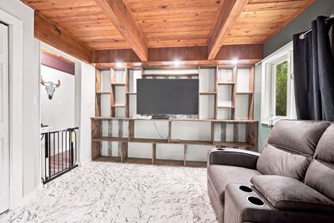
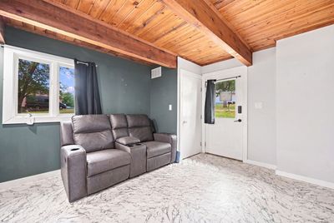
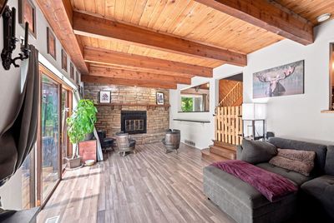
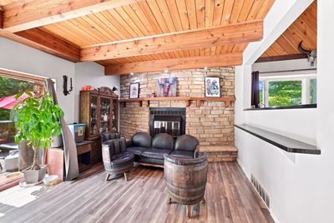
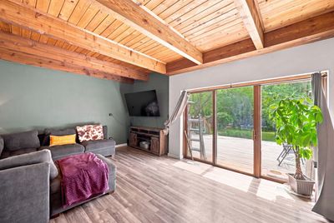
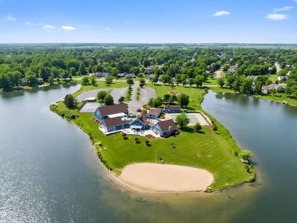
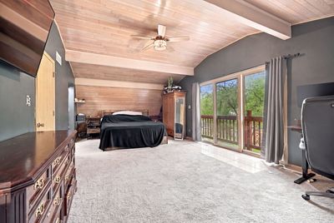
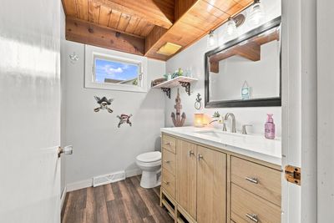
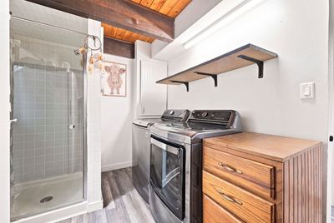
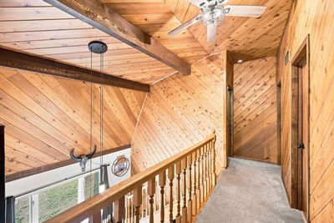
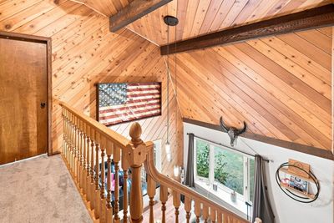
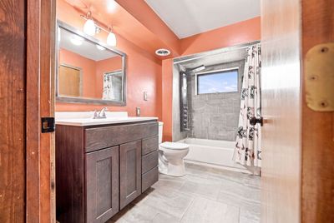
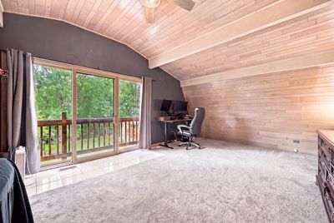
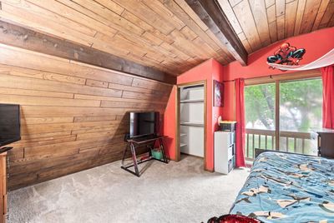
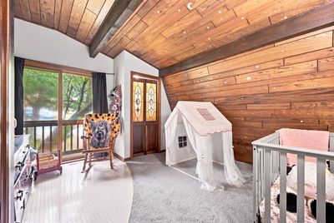
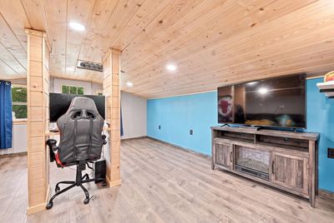
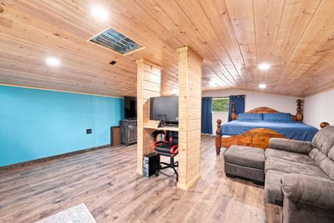
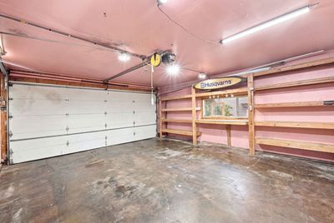
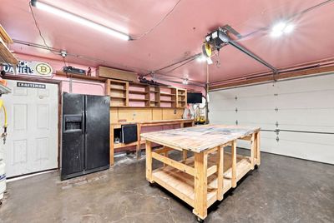
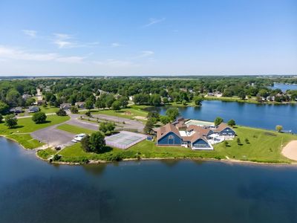
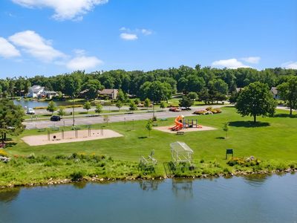
Welcome home to this inviting rustic two-story in the sought-after Candlewick Lake community! Offering nearly 2,000 square feet of living space, this home features 3 bedrooms, 1.5 baths, and a detached 2-car heated/insulated garage with versatile finished loft space above-ideal for a home gym, studio, workshop, or extra storage. Step inside to a flexible front room that's perfect for a home office, playroom, or cozy sitting area. The spacious kitchen offers abundant cabinetry, generous counter space, and convenient access to the dining room and detached garage . The dramatic living room is the heart of the home, showcasing soaring ceilings, a stunning floor-to-ceiling stone fireplace, and an abundance of natural light that creates the perfect setting for relaxing or entertaining. An open staircase leads to two secondary bedrooms, each featuring vaulted ceilings, sliding doors, and charming Juliet balconies. The spacious primary suite is a true retreat with vaulted ceilings, double closets, a Juliet balcony, and private access to the full bath. Outside, enjoy the extra space of a double lot with a large deck and a semi-private backyard-perfect for summer barbecues, outdoor gatherings, or simply unwinding after a long day. Major updates include kitchen refresh with new cabinets, counter tops, back splash, farm sink, new dishwasher and new stove...updated bath...Furnace and roof were new in 2023, offering added peace of mind. Located in Belvidere North School District, you'll also enjoy all the amenities Candlewick Lake has to offer, including a private lake, swimming pool, golf course, parks, beaches, fitness center, tennis and basketball courts, walking paths, and 24-hour gated security.
— the listing agent’s description
The home
3 beds
1.5 baths
1,998 sqft
Built in 1978
0.41-acre lot
2-car garage
Detached Single
What it’ll cost
$130 / sqft
$4,884 taxes / yr
$220/mo HOA
9 days on dwello
Estimated monthly payment
$2,085/mo
Principal & interest$1,382
Property taxes$407
Homeowners insurance$76
HOA dues$220
Get pre-qualified →Connect with a licensed lender in the dwello network.
Estimate only — not a loan offer. Example rate; taxes, HOA dues, insurance estimated; your actual rate, payment, taxes, and insurance will vary. dwello is not a lender. Equal Housing Opportunity.
Tour it with a real dwello agent
The agent who meets you here is an actual dwello Home Group team member who knows these streets — not a stranger who bought your name from a portal. You get straight answers on the spot, and the same person stays with you through closing.
On our team, vettedYour info is never soldWith you through closing
Tour this home
In person, on your schedule — a dwello agent meets you there.
WED
Jun 3
THU
Jun 4
FRI
Jun 5
SAT
Jun 6
11:00 am
Schedule a tour
9 days on dwello
Price history
Listed for sale
Jul 29, 2026
$259,900
Property taxes
2025
Annual tax bill (MLS)
From county records — verify with the assessor.
Features
Central AirNatural GasCedarFramePublic SewerAsphaltGarage Door Opener
Neighborhood
Loading map…
Nearby places via OpenStreetMap — approximate; verify what matters to you. Map © Mapbox © OpenStreetMap.
MLS listing data
Listed by Melissa Sedevie · American Realty Illinois LLC
Listing last updated Aug 6, 2026 · data refreshed from the MLS Aug 6, 2026, 8:04 AM CT
Based on information submitted to the MLS GRID as of Aug 6, 2026, 8:04 AM CT. Listing data © MRED LLC, distributed by MLS GRID — deemed reliable but not guaranteed; independently verify. Anything shown below this point is not MLS listing data.
See it in personA real dwello agent on our team — never a sold lead.
Schedule a tour
Message
No pressure — reach out whenever you’re ready.
Similar homes nearby
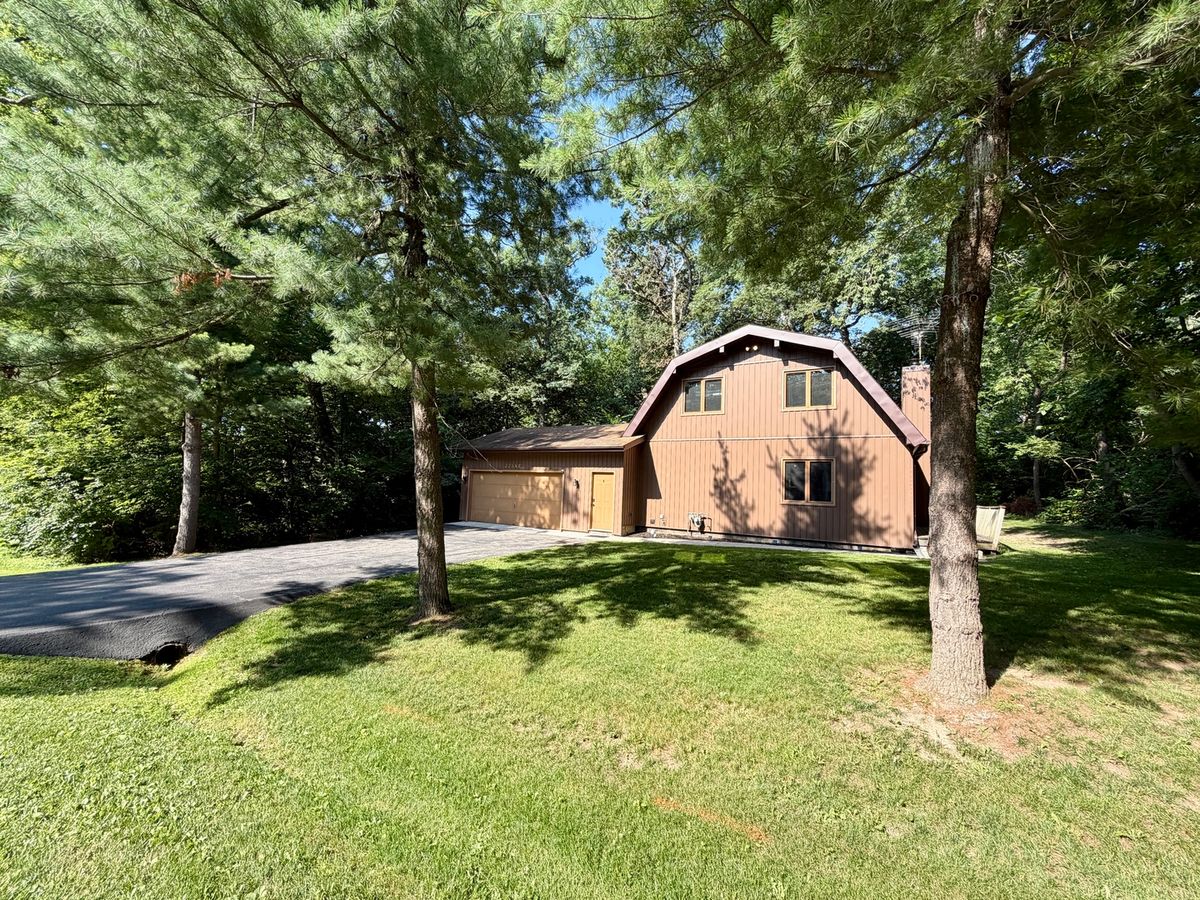
$274,900Active
3 bd · 2 ba · 1,674 sqft
325 ROCHESTER Road
Poplar Grove, IL
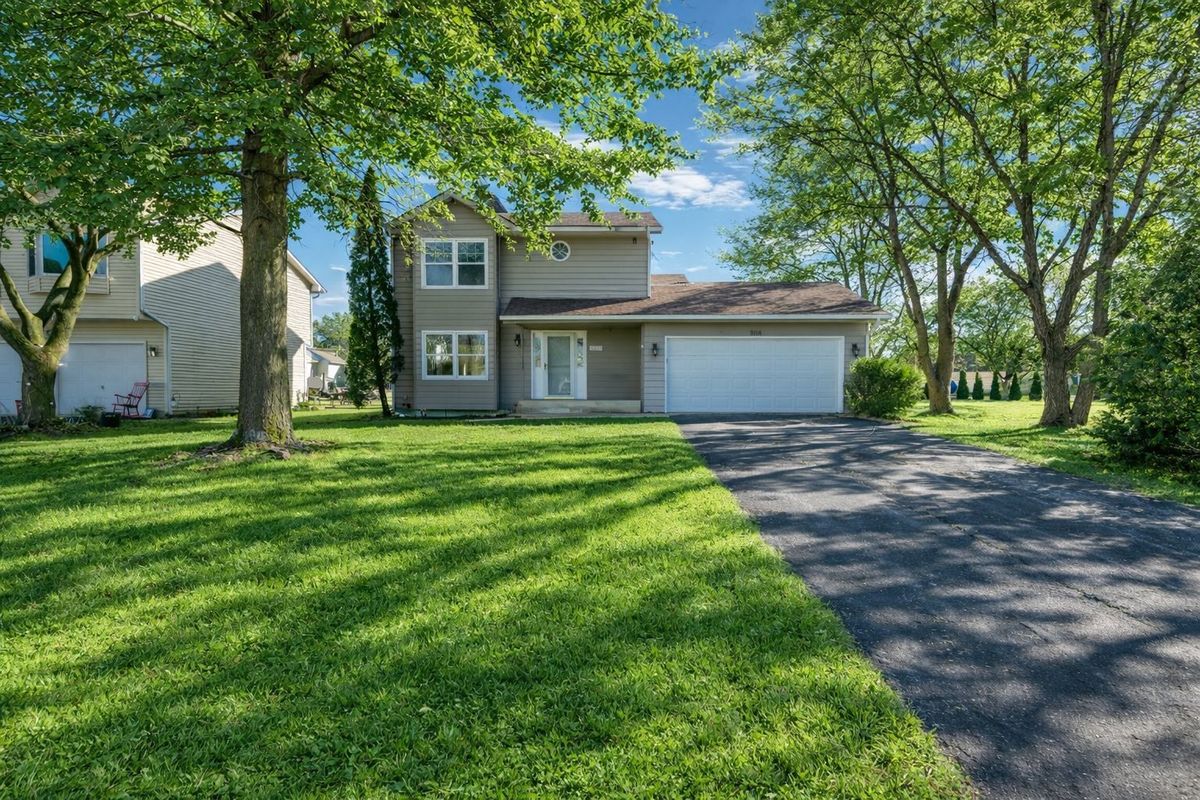
$224,900Active
3 bd · 1.5 ba · 1,440 sqft
508 Pembroke Road SW
Poplar Grove, IL
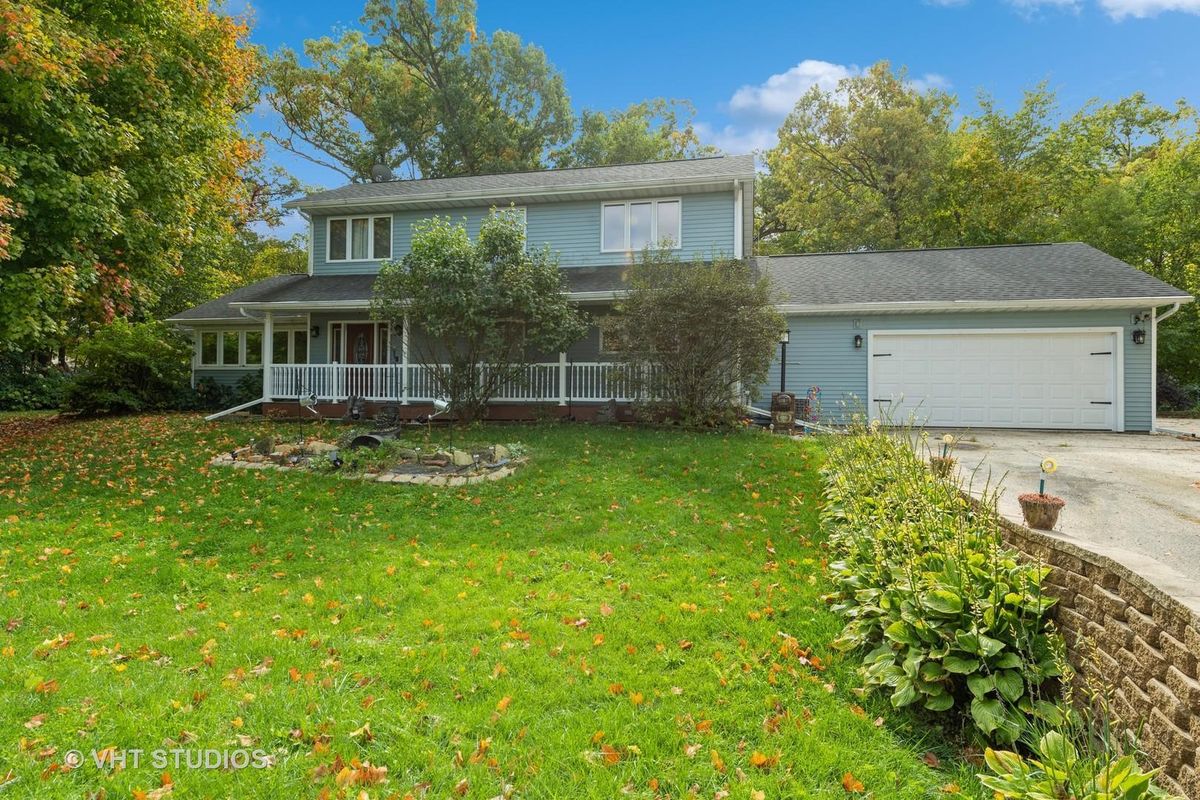
$294,999Active
4 bd · 3.5 ba · 2,056 sqft
100 Prince Court SE
Poplar Grove, IL
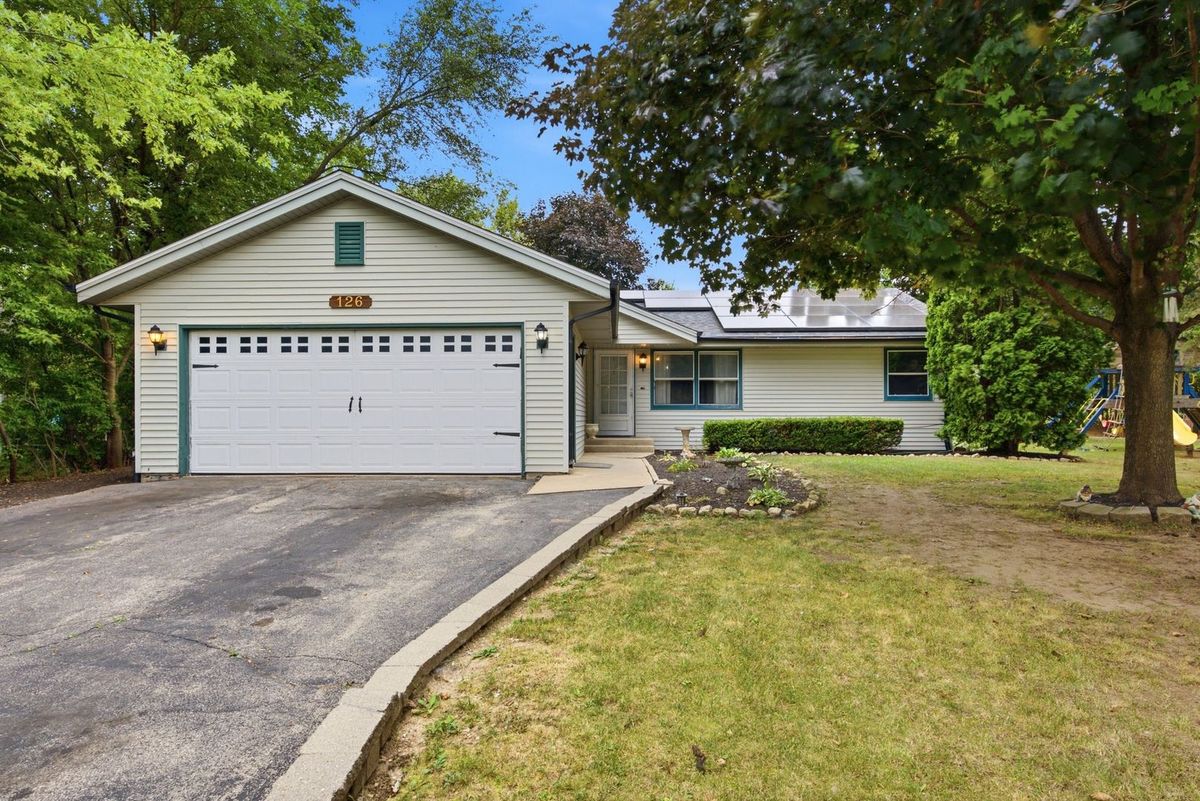
$223,000Active
3 bd · 2 ba · 1,248 sqft
126 NE Queensbury Place NE
Poplar Grove, IL