Price cut: $7,000
View all 20 photos
Attached Single · Crest Hill, IL
$312,900$319,900
3 beds · 2 baths · 1,781 sqft
1335 Harvest Drive, Crest Hill, IL, 60403
A brick-and-mortar place to make your own — room to make it home.
Active
What’s special
Central air2-car garage
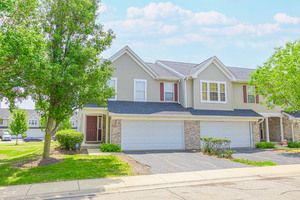
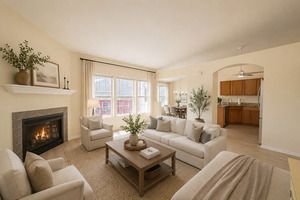
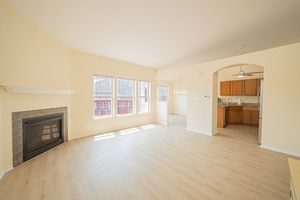
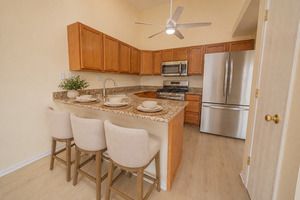
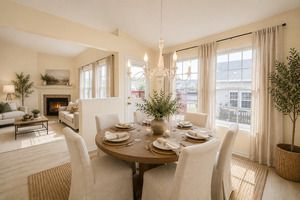
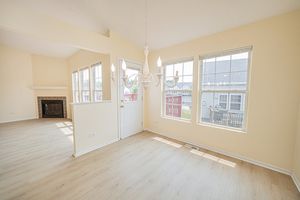
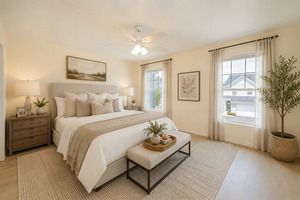
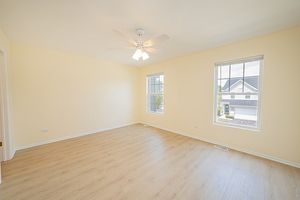
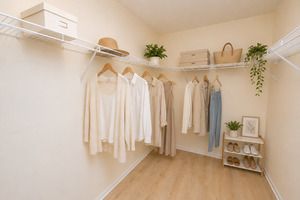
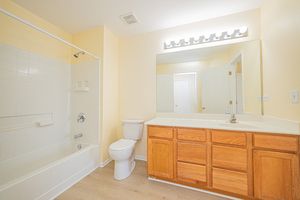
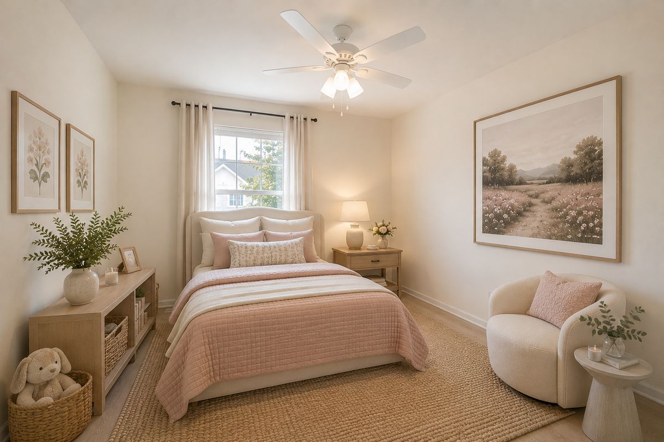
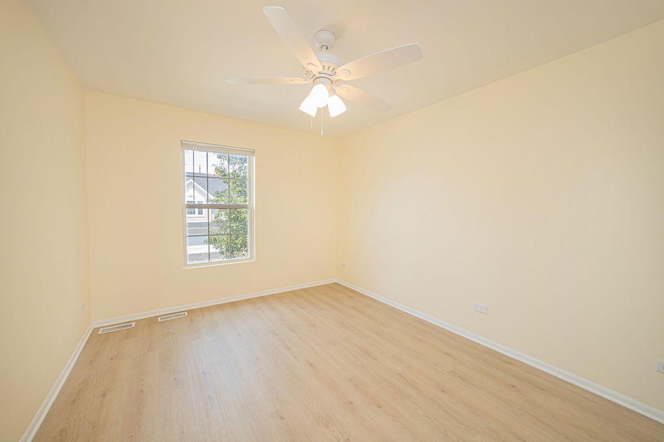
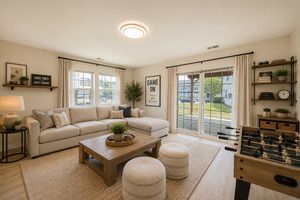
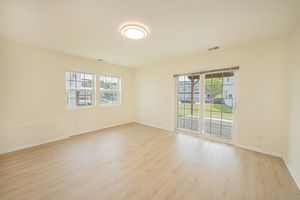
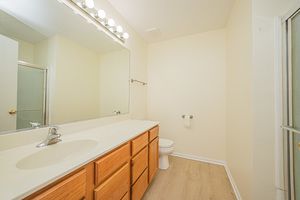
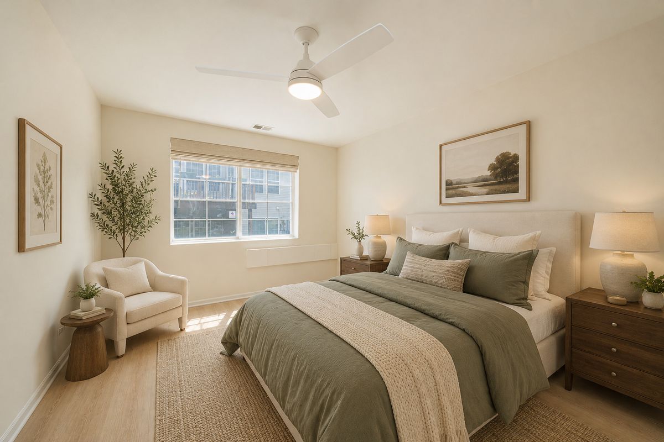
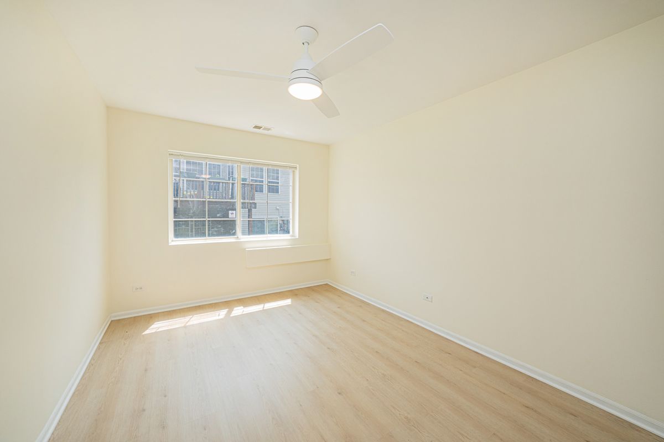
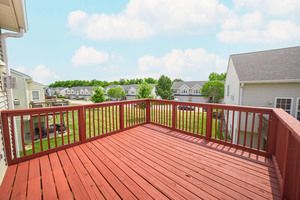
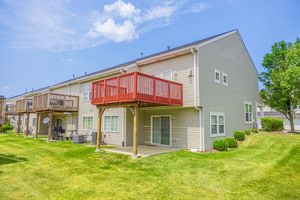
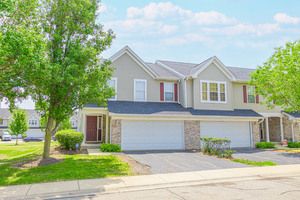
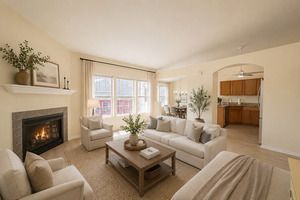
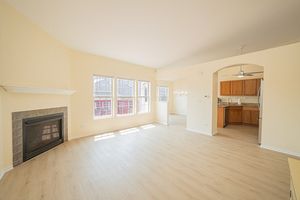
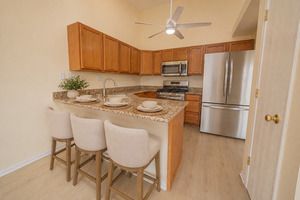
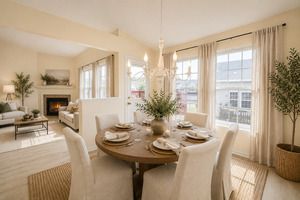
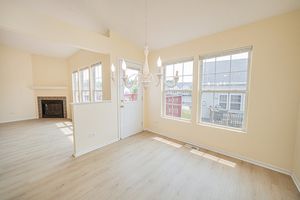
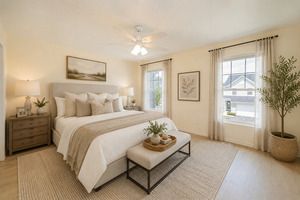
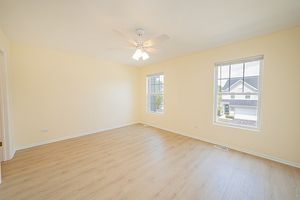
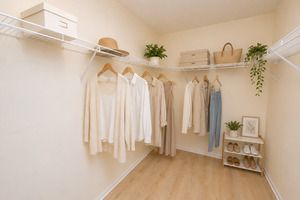
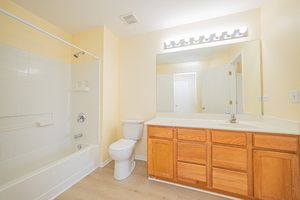
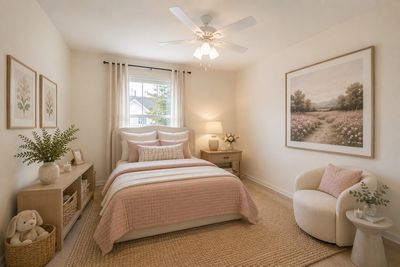
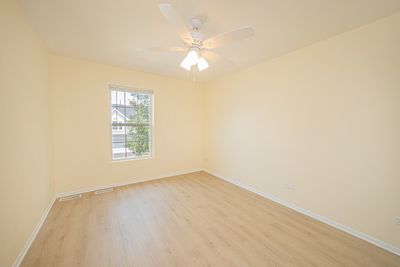
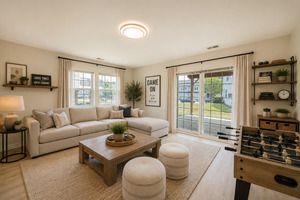
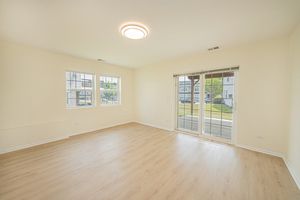
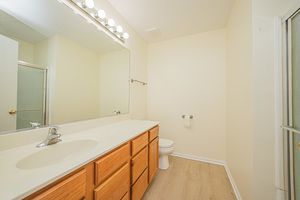
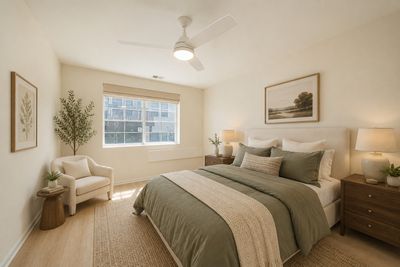
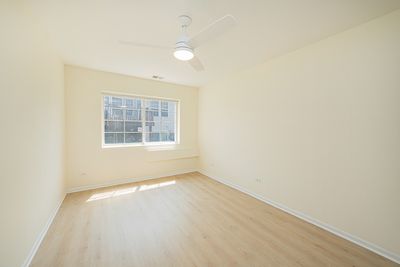
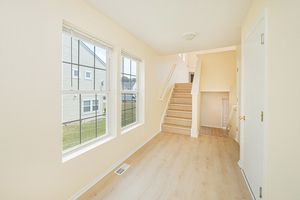
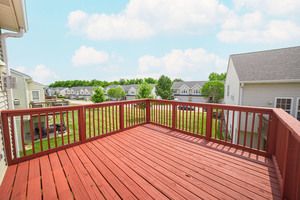
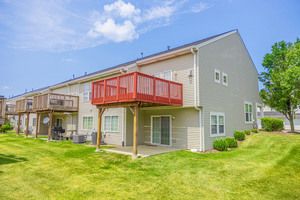
Tastefully updated MAINTENANCE FREE 3-bedroom, 2-bath END UNIT Townhome in popular Crest Hill location! Master suite enjoys full bath & large walk in closet! All spacious bedrooms with Durable vinyl plank flooring throughout, fresh neutral paint & inviting spaces designed for today's lifestyle. The kitchen is both stylish and functional with granite countertops, new stainless steel appliances & plenty of cabinet space! A Dinette area is just off the kitchen or enjoy a snack on your kitchen bar stools! A 1st floor family/living room includes a corner brick fireplace. Enjoy outdoor living off the family room large upper deck that has recently been repainted! Included in this townhome is a full walkout FINISHED lower level! Enjoy your own separate secondary living area with 3rd bedroom, full bathroom & family room! With direct access to the outdoors, open to 2nd patio below! Major updates have been completed, including a new HVAC system, all SS appliances included.Roof is New, giving you peace of mind for years to come. As an end unit, you'll enjoy added privacy and extra natural light. Low monthly association fees. Conveniently located just minutes from shopping, restaurants, parks, and major highway access, commuting and everyday errands are a breeze. This move-in-ready home combines modern updates, low-maintenance living, and an unbeatable location. Schedule your private showing today before this one is gone!
— the listing agent’s description
The home
3 beds
2 baths
1,781 sqft
Built in 2005
Lot 26x57
2-car garage
Attached Single
What it’ll cost
$176 / sqft
$2,822 taxes / yr
$275/mo HOA
Listed $319,900
Now $312,900
16 days on dwello
Estimated monthly payment
$2,265/mo
Principal & interest$1,664
Property taxes$235
Homeowners insurance$91
HOA dues$275
Get pre-qualified →Connect with a licensed lender in the dwello network.
Estimate only — not a loan offer. Example rate; taxes, HOA dues, insurance estimated; your actual rate, payment, taxes, and insurance will vary. dwello is not a lender. Equal Housing Opportunity.
Tour it with a real dwello agent
The agent who meets you here is an actual dwello Home Group team member who knows these streets — not a stranger who bought your name from a portal. You get straight answers on the spot, and the same person stays with you through closing.
On our team, vettedYour info is never soldWith you through closing
Tour this home
In person, on your schedule — a dwello agent meets you there.
WED
Jun 3
THU
Jun 4
FRI
Jun 5
SAT
Jun 6
11:00 am
Schedule a tour
16 days on dwello
Price history
Price reduced
Aug 13, 2026
↓ $7,000$312,900
Listed for sale
Jul 29, 2026
$319,900
Earlier records
Listed
Jul 24, 2026
$319,900
Now $7,000 below the original list price.
Property taxes
2025
Annual tax bill (MLS)
From county records — verify with the assessor.
Features
Central AirNatural GasVinyl SidingBrickPublic SewerYesAttached
Schools
High — Lockport Township High School
Assigned schools per the listing — always verify enrollment + boundaries with the district.
Neighborhood
Loading map…
Nearby places via OpenStreetMap — approximate; verify what matters to you. Map © Mapbox © OpenStreetMap.
MLS listing data
Listed by Shannon Simotes · Re/Max Ultimate Professionals
Listing last updated Aug 13, 2026 · data refreshed from the MLS Aug 13, 2026, 5:09 AM CT
Based on information submitted to the MLS GRID as of Aug 13, 2026, 5:09 AM CT. Listing data © MRED LLC, distributed by MLS GRID — deemed reliable but not guaranteed; independently verify. Anything shown below this point is not MLS listing data.
See it in personA real dwello agent on our team — never a sold lead.
Schedule a tour
Message
No pressure — reach out whenever you’re ready.
Similar homes nearby
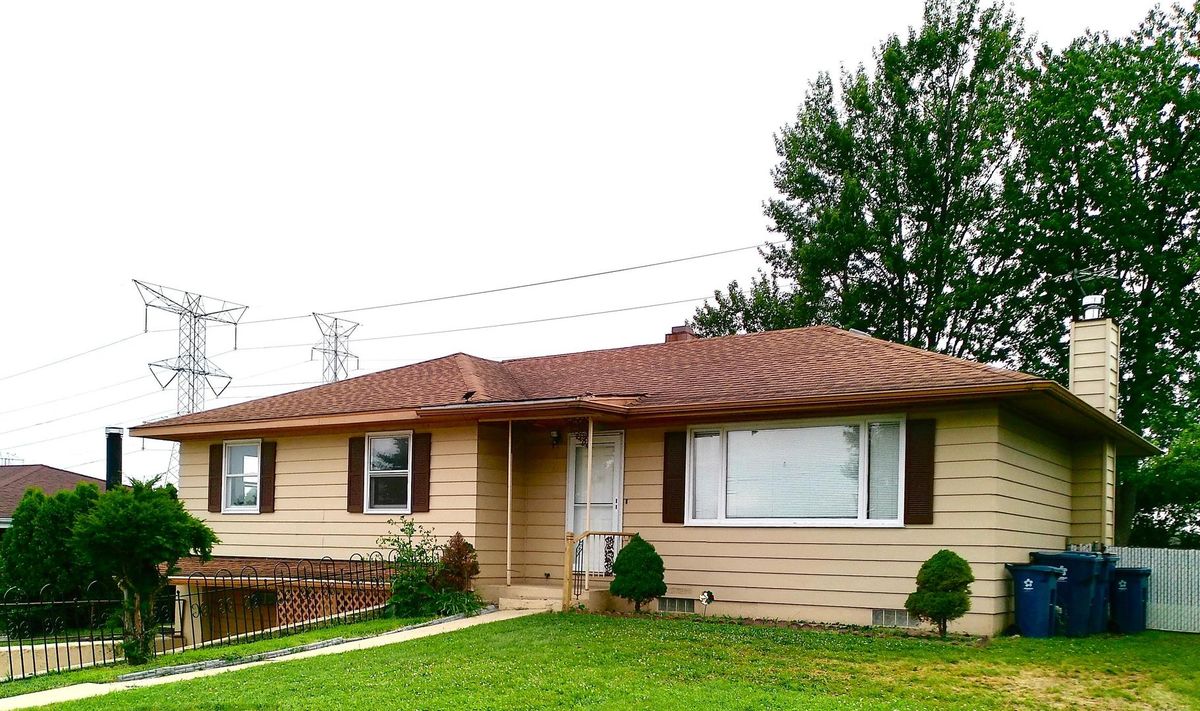
$305,000Active
4 bd · 2.5 ba · 1,198 sqft
2021 Leness Lane
Crest Hill, IL
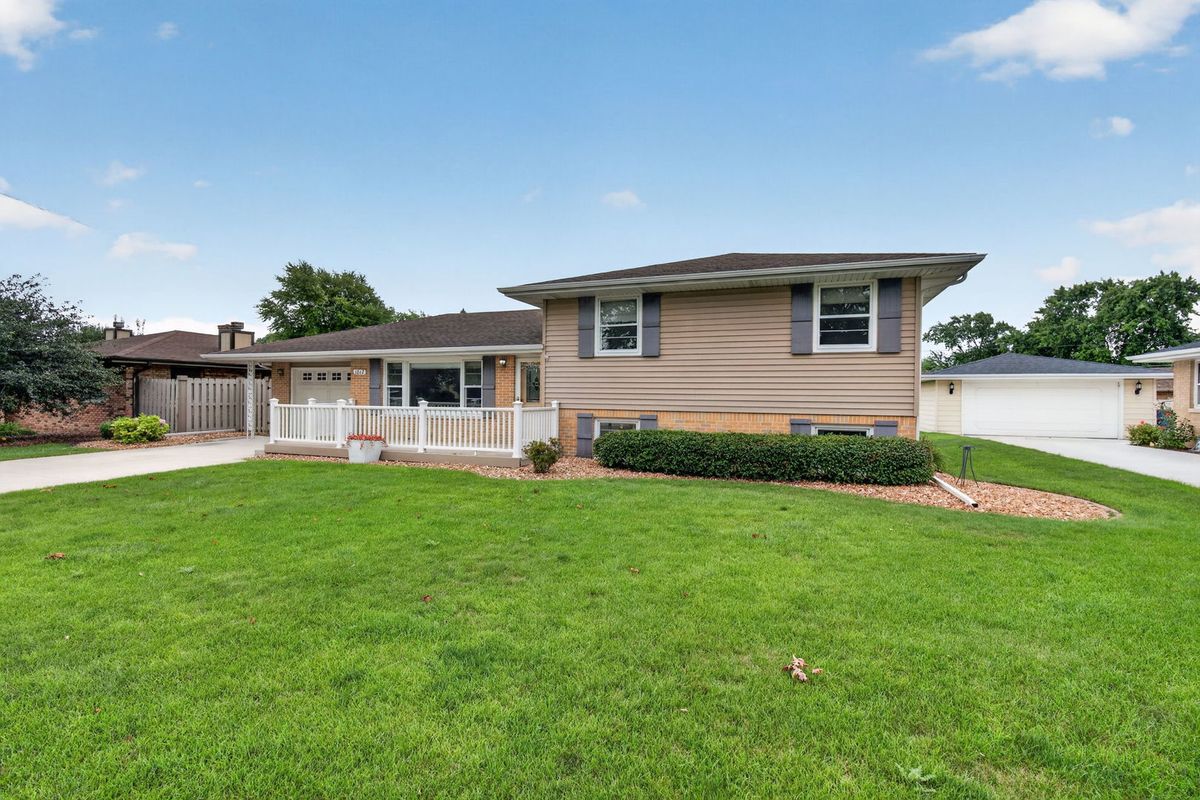
$300,000Active
3 bd · 2 ba · 2,000 sqft
1817 Root Street
Crest Hill, IL
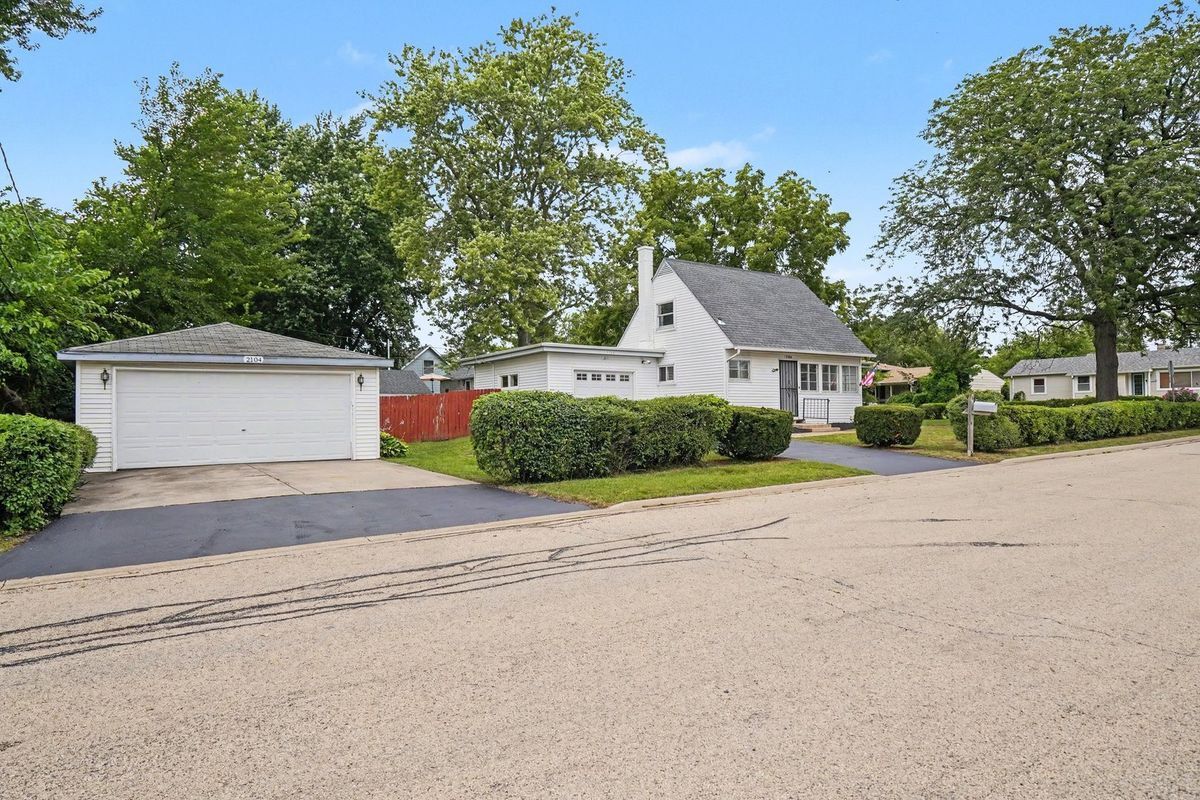
$299,900Active
4 bd · 1.5 ba
2104 Webb Street
Crest Hill, IL
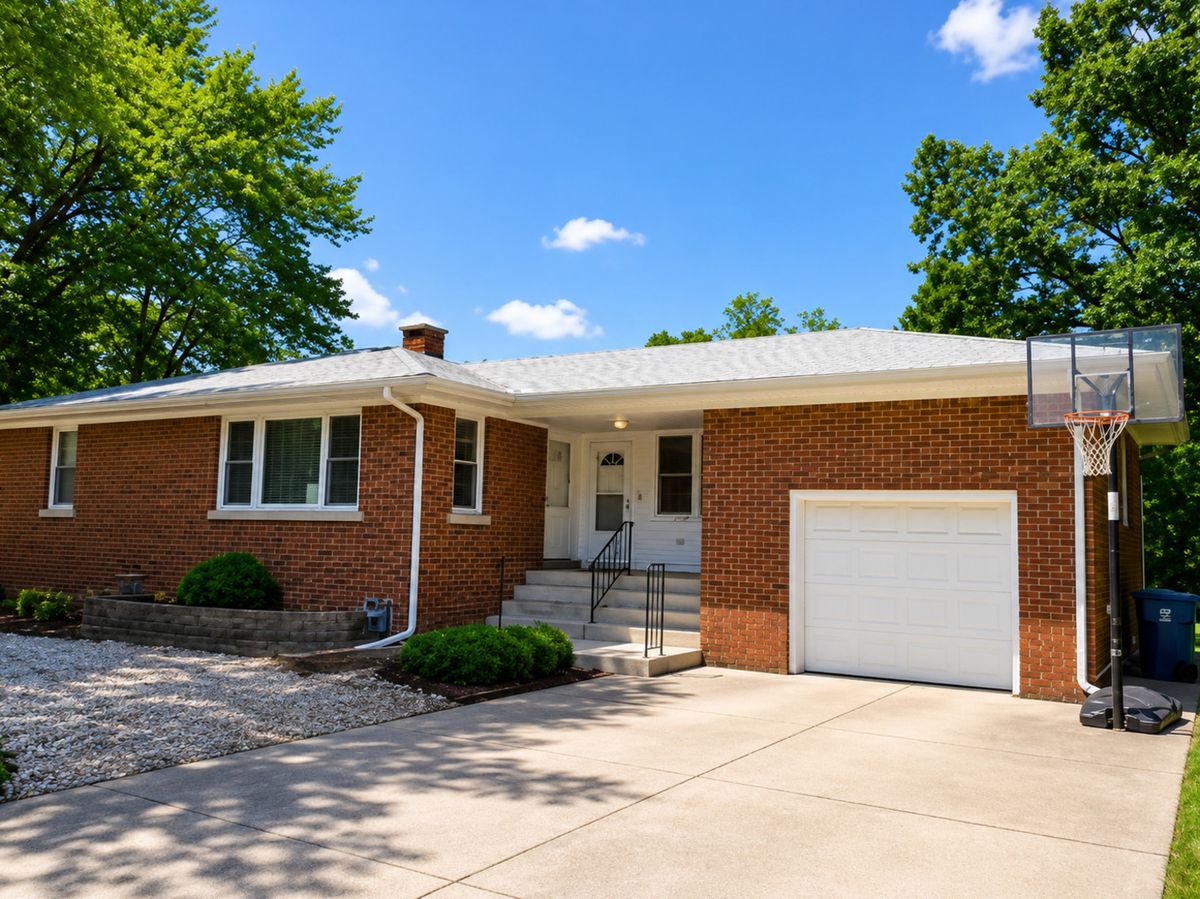
$299,900Active
2 bd · 1.5 ba · 1,100 sqft
1304 THEODORE Street
Crest Hill, IL