Price cut: $20,000
View all 34 photos
Attached Single · Aurora, IL
$390,000$410,000
2 beds · 2.5 baths · 1,792 sqft
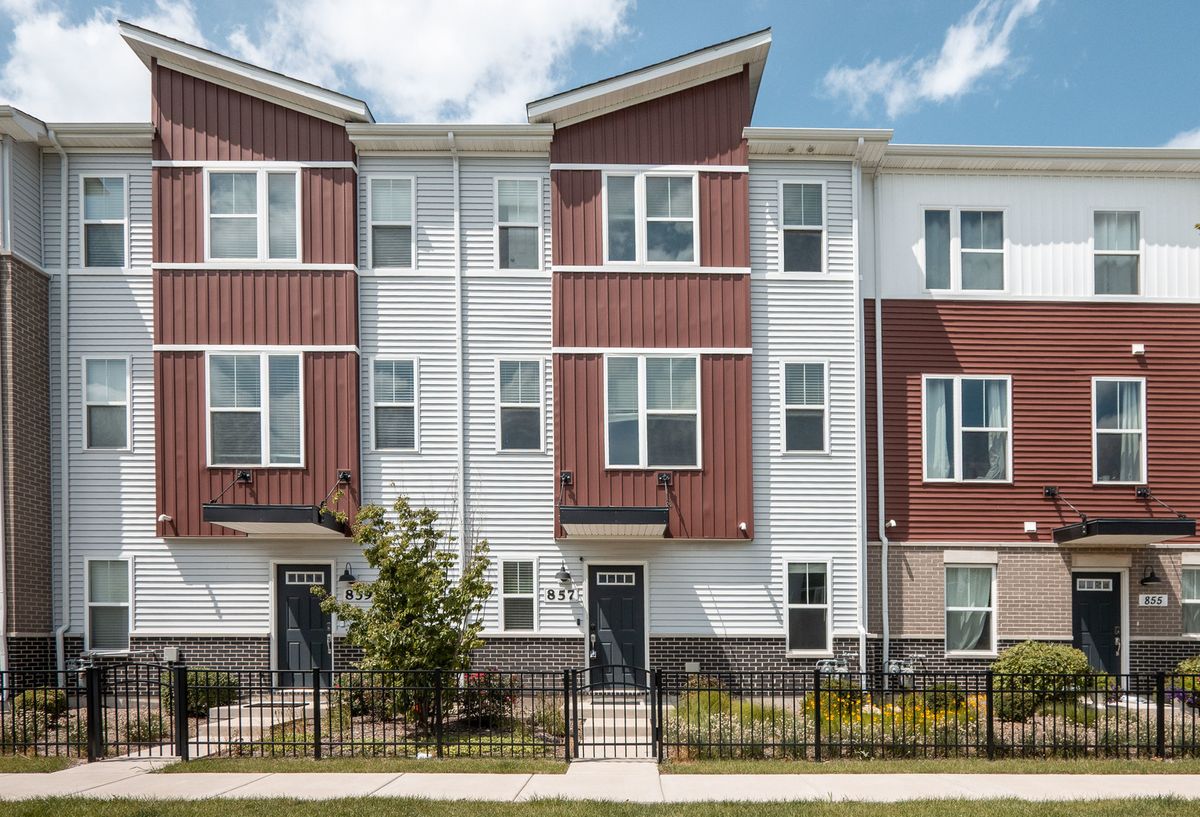
857 Finley Drive, Aurora, IL, 60504
A brick-and-mortar place to make your own — room to make it home.
Active
What’s special
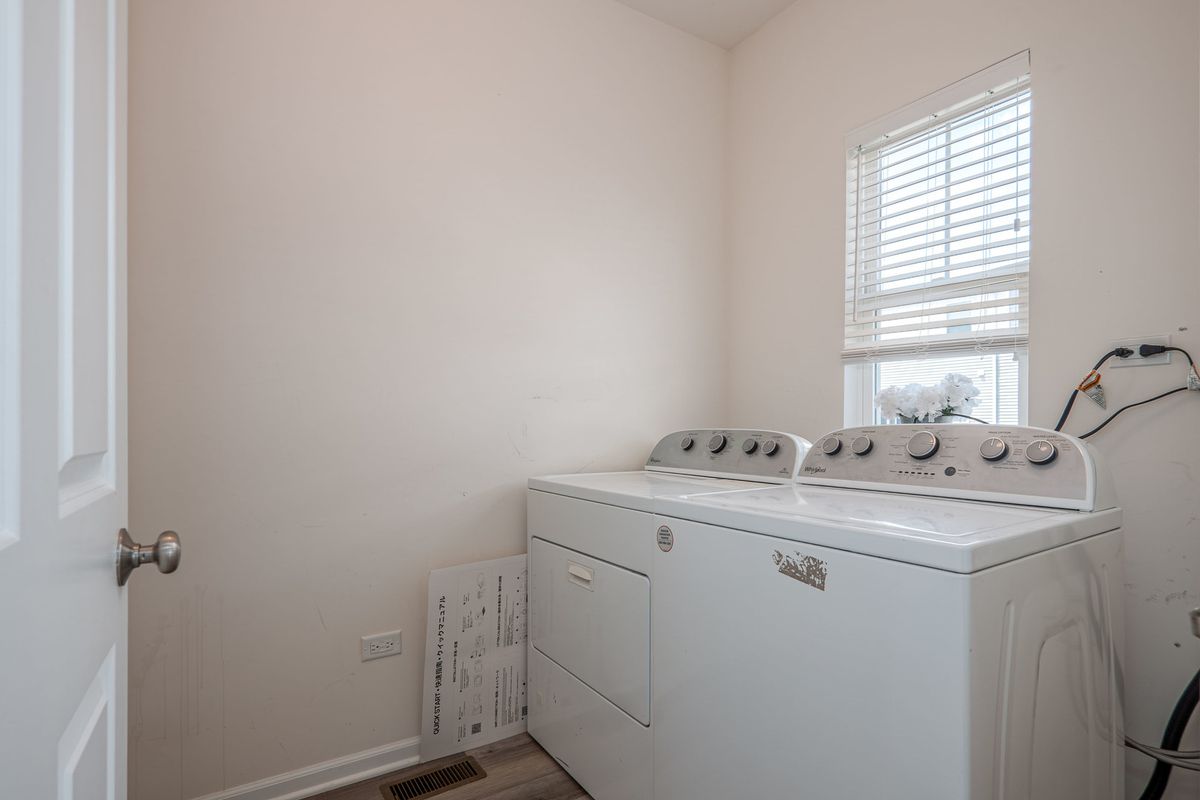
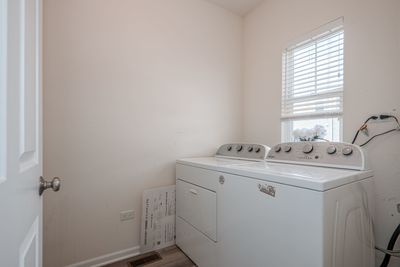
Central air2-car garageIn-unit laundry
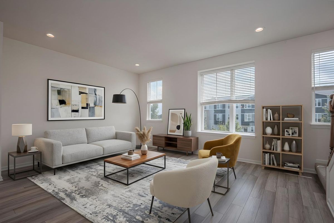
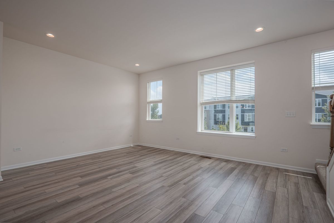
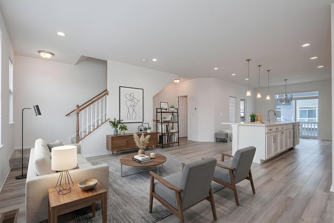
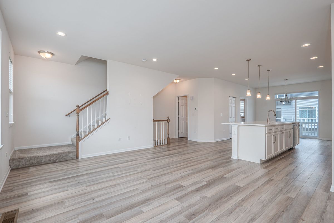
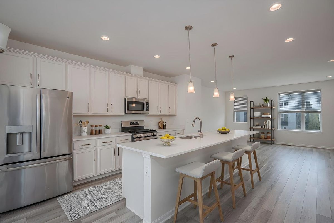
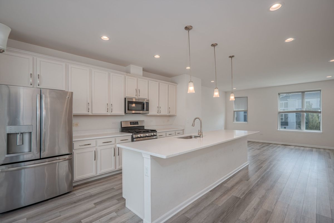
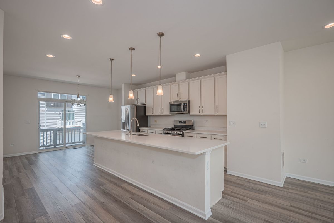
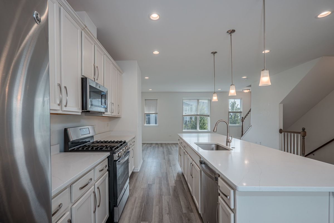
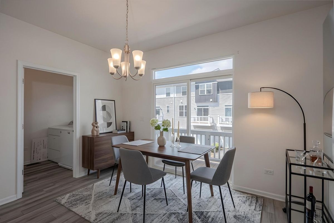
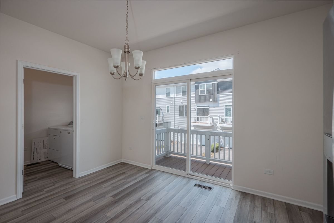
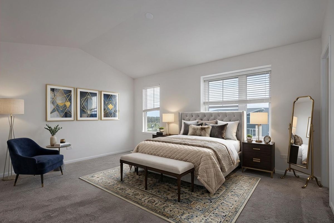
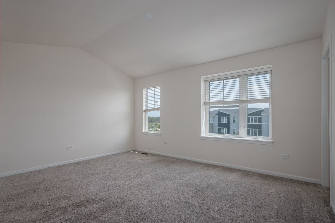
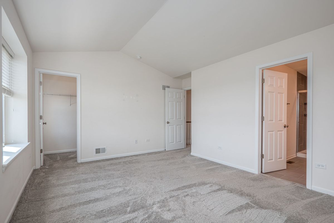
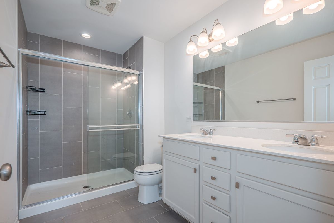
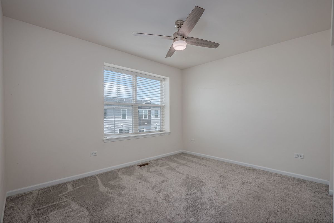
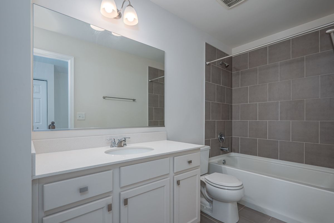
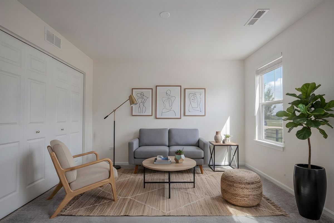
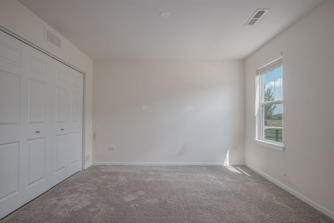
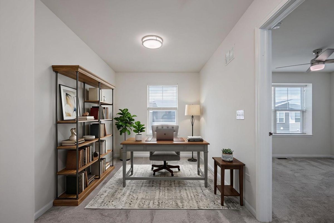
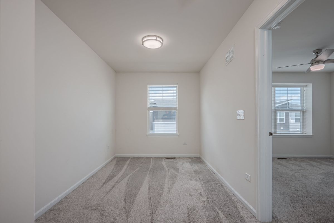
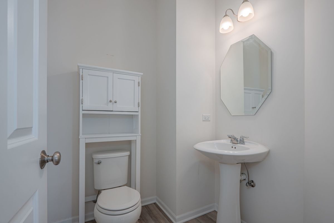
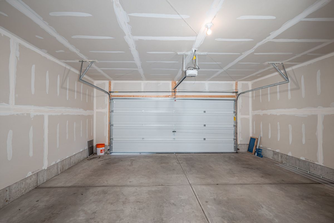
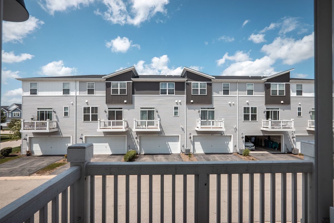
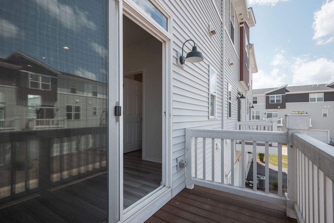
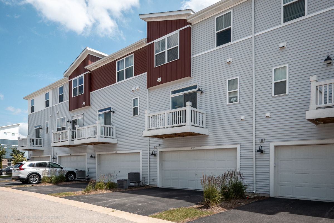
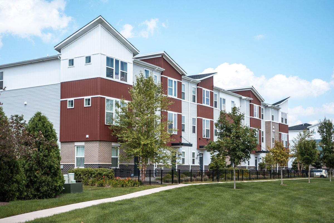
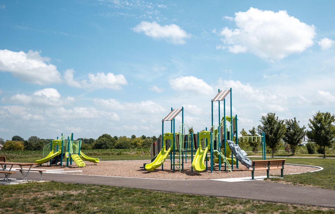
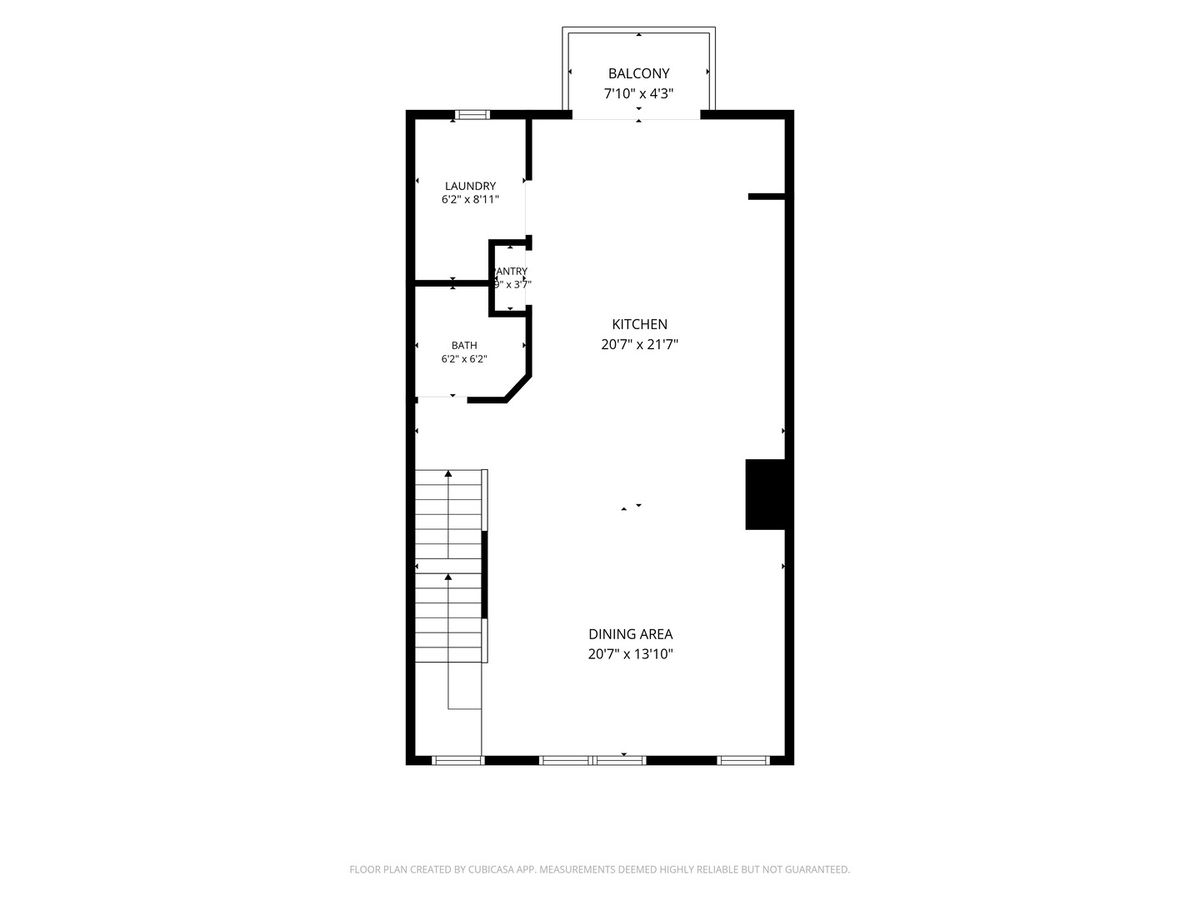
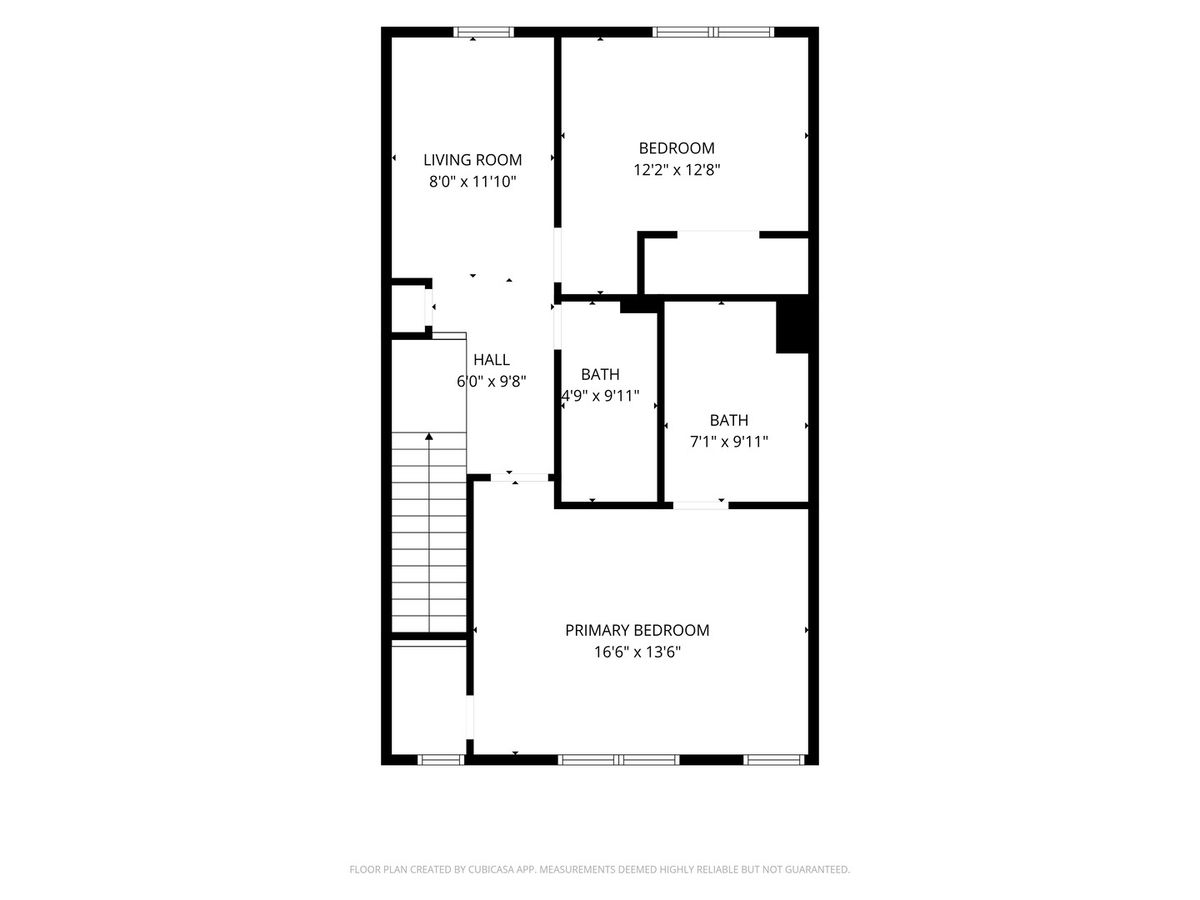
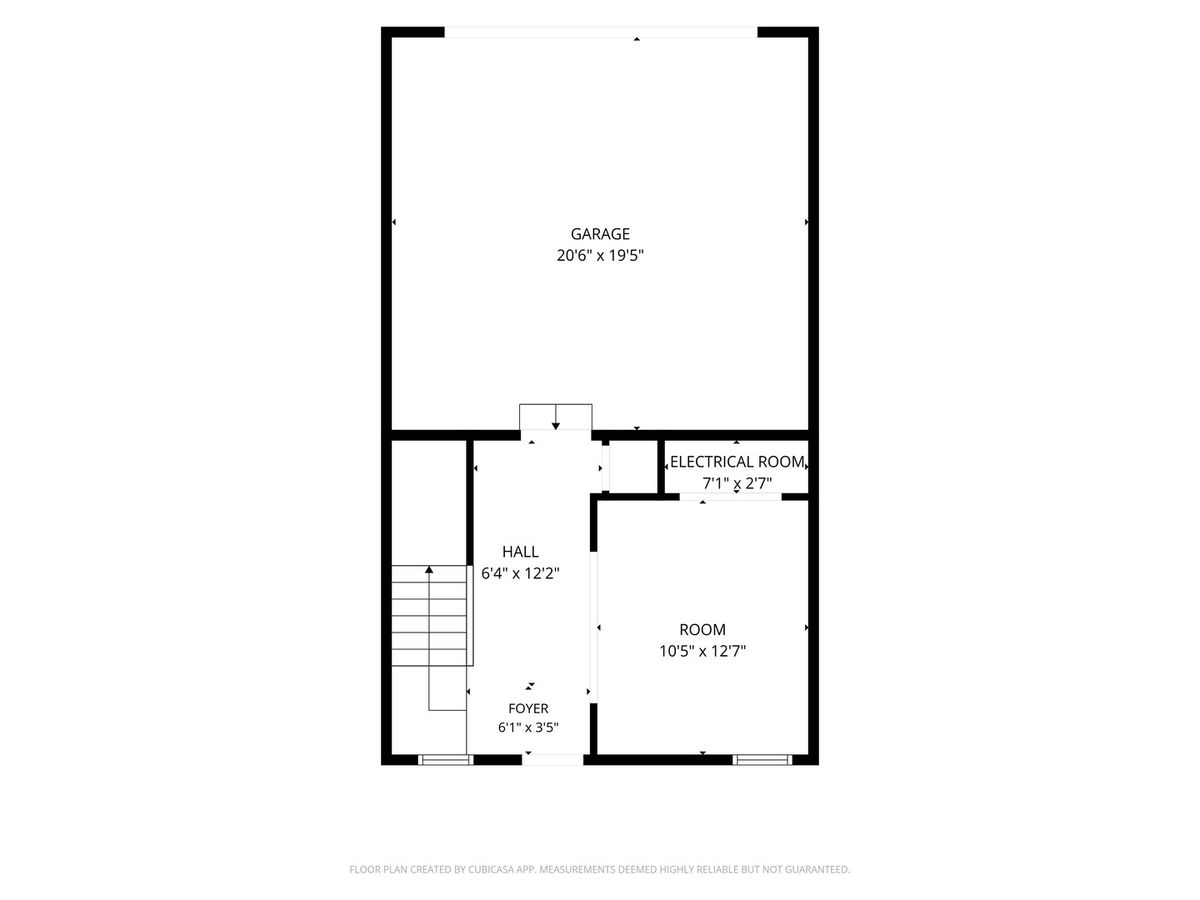
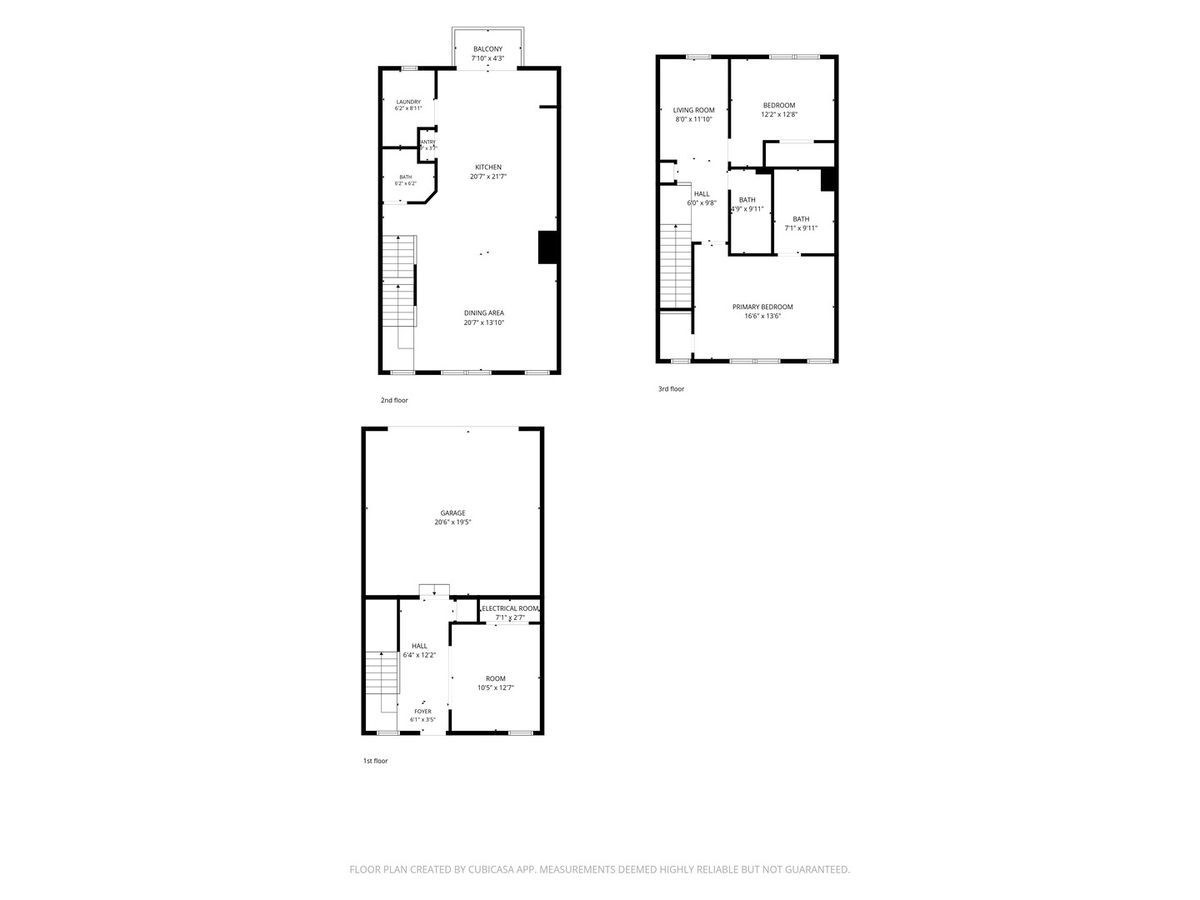
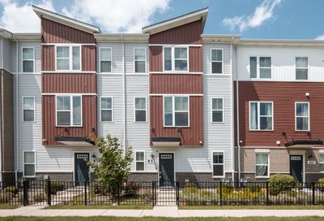
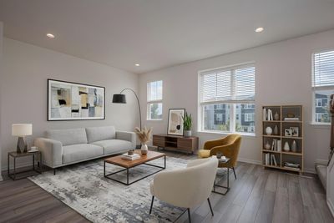
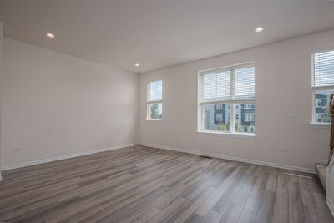
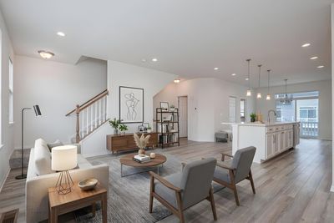
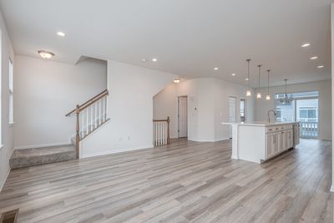
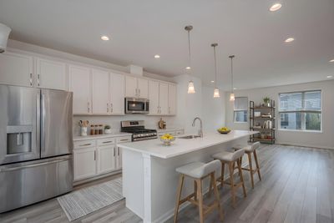
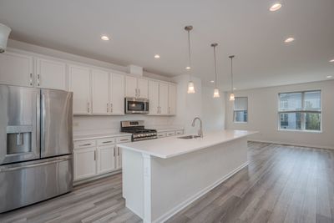
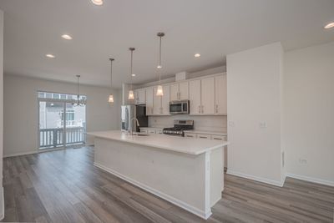
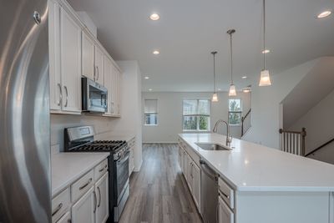
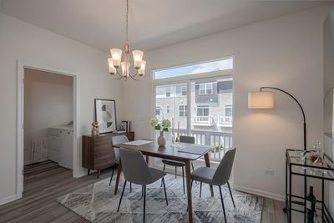
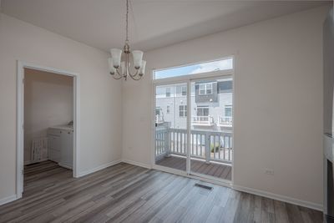
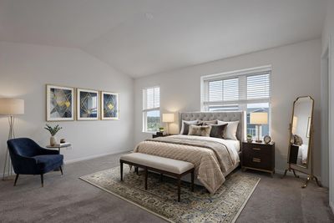
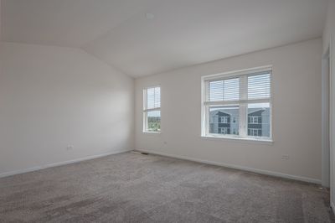
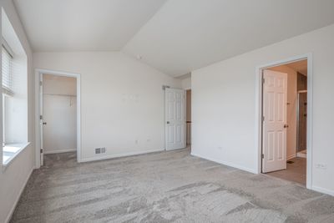
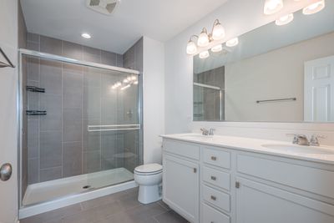
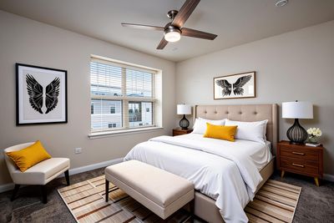
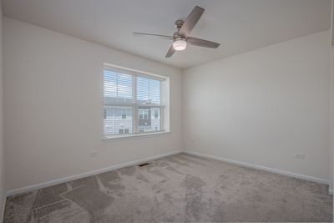
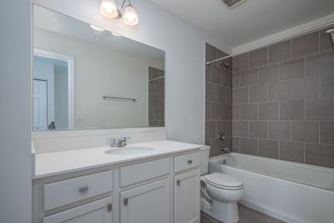
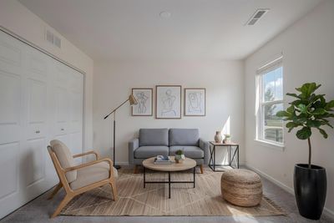
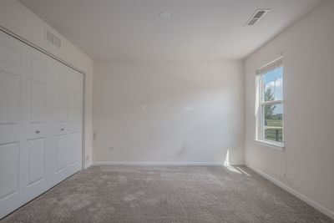
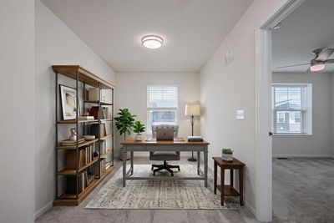
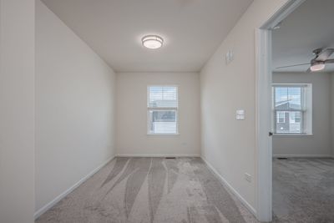
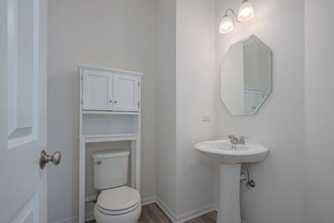
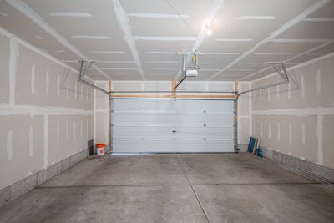
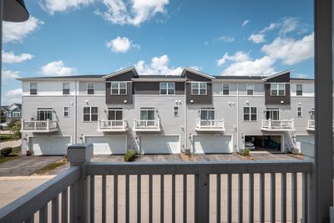
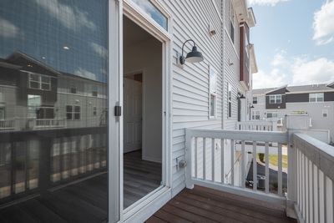
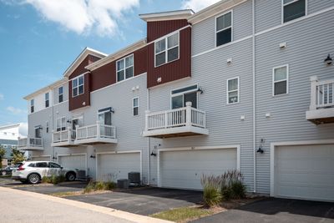
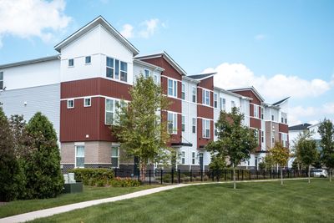
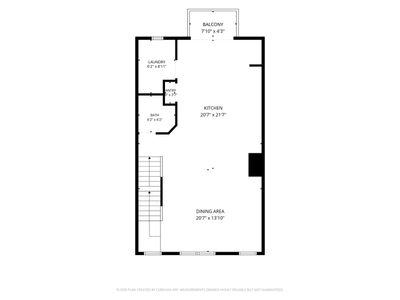
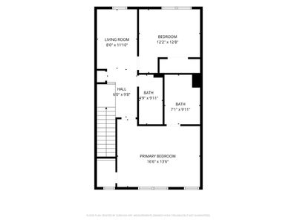
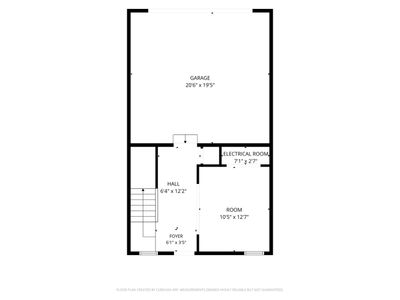
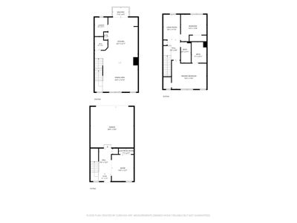
Move-in ready with a brand-new paint job throughout the entire unit (2026), this 3-level Gramercy Square 2021 new construction townhome within the highly acclaimed Indian Prairie School District 204 offers 1,792 sq ft of thoughtfully designed space - 2 bedrooms, a loft, a finished lower-level bonus room, 2.5 baths, and a 2-car garage. Enter through the charming gated garden walkway or pull directly into your 2-car garage. The entry-level flex room sets the tone - use it as a home office, playroom, gym, or cozy lounge retreat. Head upstairs to the main living level and you'll find an open-concept layout designed for everyday living and entertaining. The kitchen impresses immediately with 42" alpine white cabinetry, quartz countertops, stainless steel appliances, laminate flooring, and a dramatic oversized island with extended seating. Designer lighting carries through the kitchen and dining room, and just off the dining area, step out onto your private balcony w/ gorgeous Gramercy Park views - perfect for morning coffee or an evening wind-down. A stylish powder room is tucked away for guests. The top floor features two spacious bedrooms, each with a walk-in closet, plus a versatile loft, ideal as a second living area, home office, or reading nook. The primary suite features a vaulted ceiling, walk-in closet, and a sleek ensuite bath complete with a double vanity and stunning shower. The guest bath is equally impressive, also featuring a double vanity and bright, modern finishes. Ideally situated near the 59 Street Metra Station for an easy commute and just minutes from shopping, restaurants, Costco, I-88 interstate, and everyday conveniences. 15-year transferable structural warranty still in place. Priced to Sell.
— the listing agent’s description
The home
2 beds
2.5 baths
1,792 sqft
Built in 2021
Lot 21.4X36.5
2-car garage
Attached Single
What it’ll cost
$218 / sqft
$8,571 taxes / yr
$206/mo HOA
Listed $410,000
Now $390,000
16 days on dwello
Estimated monthly payment
$3,108/mo
Principal & interest$2,074
Property taxes$714
Homeowners insurance$114
HOA dues$206
Get pre-qualified →Connect with a licensed lender in the dwello network.
Estimate only — not a loan offer. Example rate; taxes, HOA dues, insurance estimated; your actual rate, payment, taxes, and insurance will vary. dwello is not a lender. Equal Housing Opportunity.
Tour it with a real dwello agent
The agent who meets you here is an actual dwello Home Group team member who knows these streets — not a stranger who bought your name from a portal. You get straight answers on the spot, and the same person stays with you through closing.
On our team, vettedYour info is never soldWith you through closing
Tour this home
In person, on your schedule — a dwello agent meets you there.
WED
Jun 3
THU
Jun 4
FRI
Jun 5
SAT
Jun 6
11:00 am
Schedule a tour
16 days on dwello
Price history
Price reduced
Aug 13, 2026
↓ $20,000$390,000
Listed for sale
Jul 29, 2026
$410,000
Earlier records
Listed
Jul 1, 2026
$410,000
Listed
Apr 2, 2026
$399,000
Now $20,000 below the original list price.
Property taxes
2025
Annual tax bill (MLS)
From county records — verify with the assessor.
Features
Central AirNatural GasVinyl SidingBrickPublic SewerAsphaltGarage Door Opener
Schools
Elementary — Gombert Elementary School
Middle — Still Middle School
High — Waubonsie Valley High School
Assigned schools per the listing — always verify enrollment + boundaries with the district.
Neighborhood
Loading map…
Nearby places via OpenStreetMap — approximate; verify what matters to you. Map © Mapbox © OpenStreetMap.
MLS listing data
Listed by Ryan Widerberg · eXp Realty - Chicago North Ave
Listing last updated Aug 13, 2026 · data refreshed from the MLS Aug 13, 2026, 1:12 PM CT
Based on information submitted to the MLS GRID as of Aug 13, 2026, 1:12 PM CT. Listing data © MRED LLC, distributed by MLS GRID — deemed reliable but not guaranteed; independently verify. Anything shown below this point is not MLS listing data.
See it in personA real dwello agent on our team — never a sold lead.
Schedule a tour
Message
No pressure — reach out whenever you’re ready.
Similar homes nearby
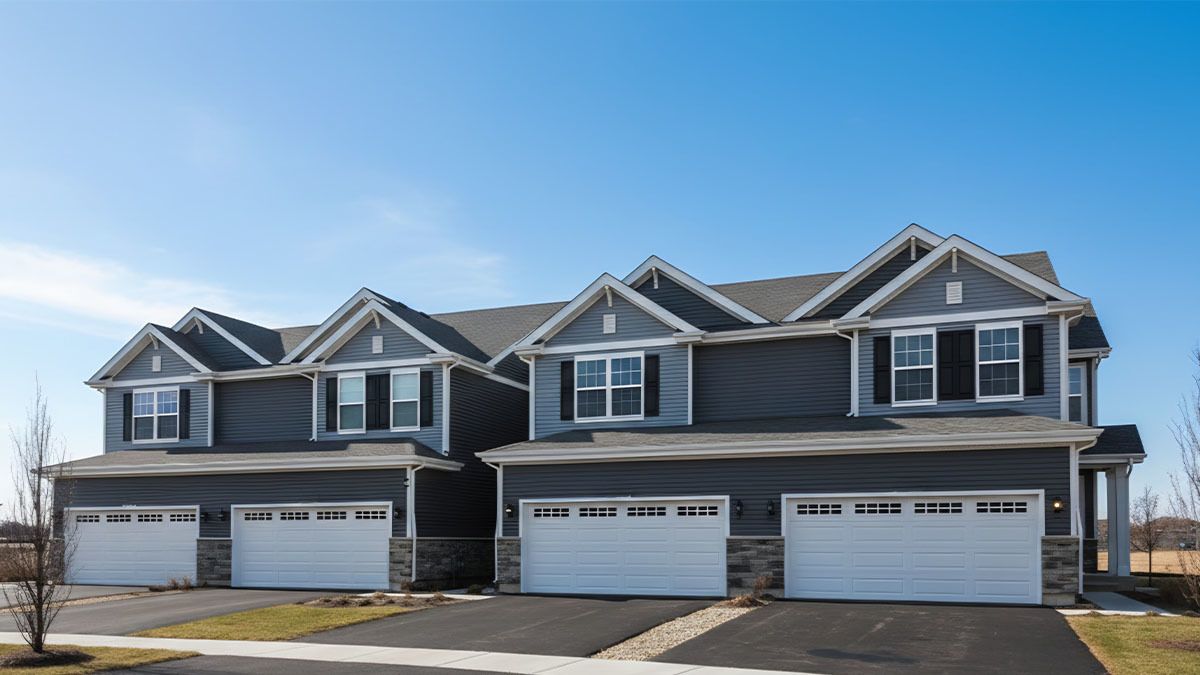
$389,990Active
3 bd · 2.5 ba · 1,794 sqft
1673 Baler Avenue
Aurora, IL
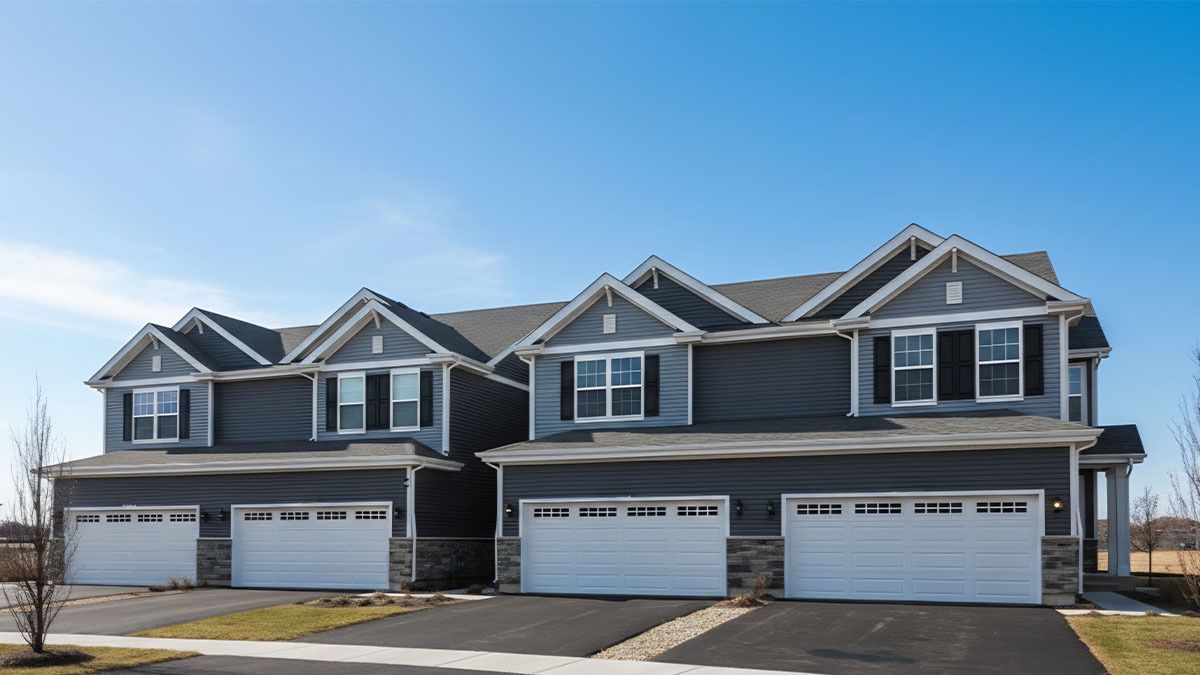
$389,990Active
3 bd · 2.5 ba · 1,794 sqft
1697 Baler Avenue
Aurora, IL
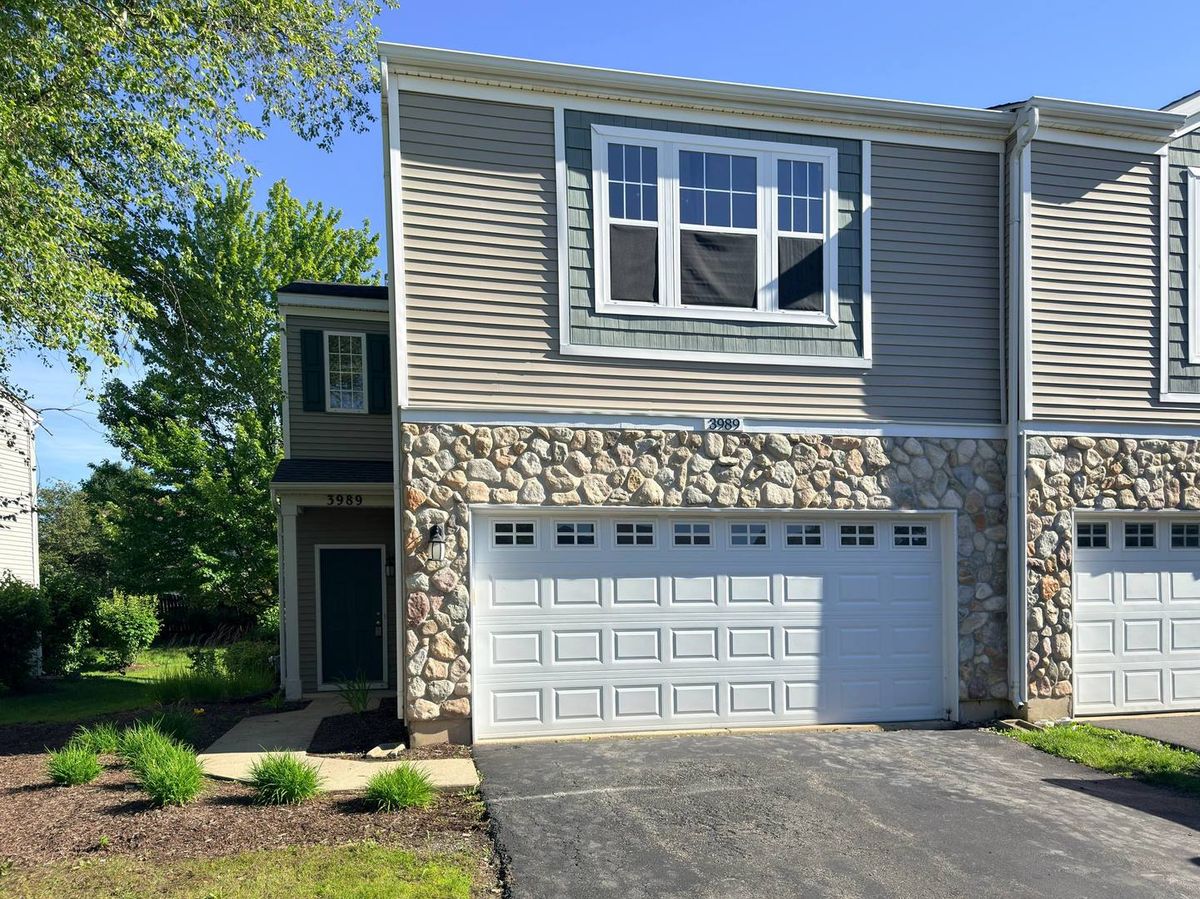
$389,900Active
3 bd · 2.5 ba · 1,600 sqft
3989 BLACKSTONE Drive #3989
Aurora, IL
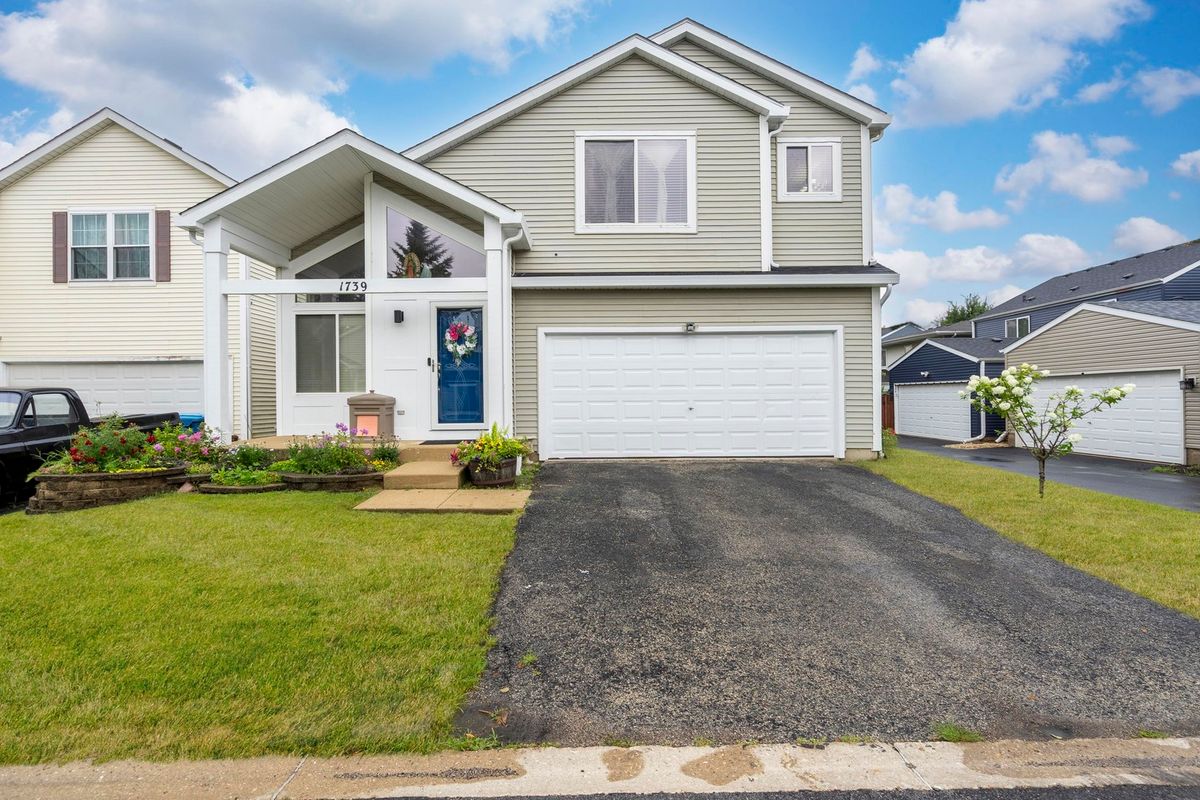
$389,000Active
3 bd · 2.5 ba · 2,700 sqft
1739 Hickory Park Lane
Aurora, IL