View all 27 photos
Detached Single · Johnsburg, IL
$675,000
3 beds · 2 baths · 2,257 sqft
1513 Sunnyside Beach Drive, Johnsburg, IL, 60051
A brick-and-mortar place to make your own — room to make it home.
Active
What’s special
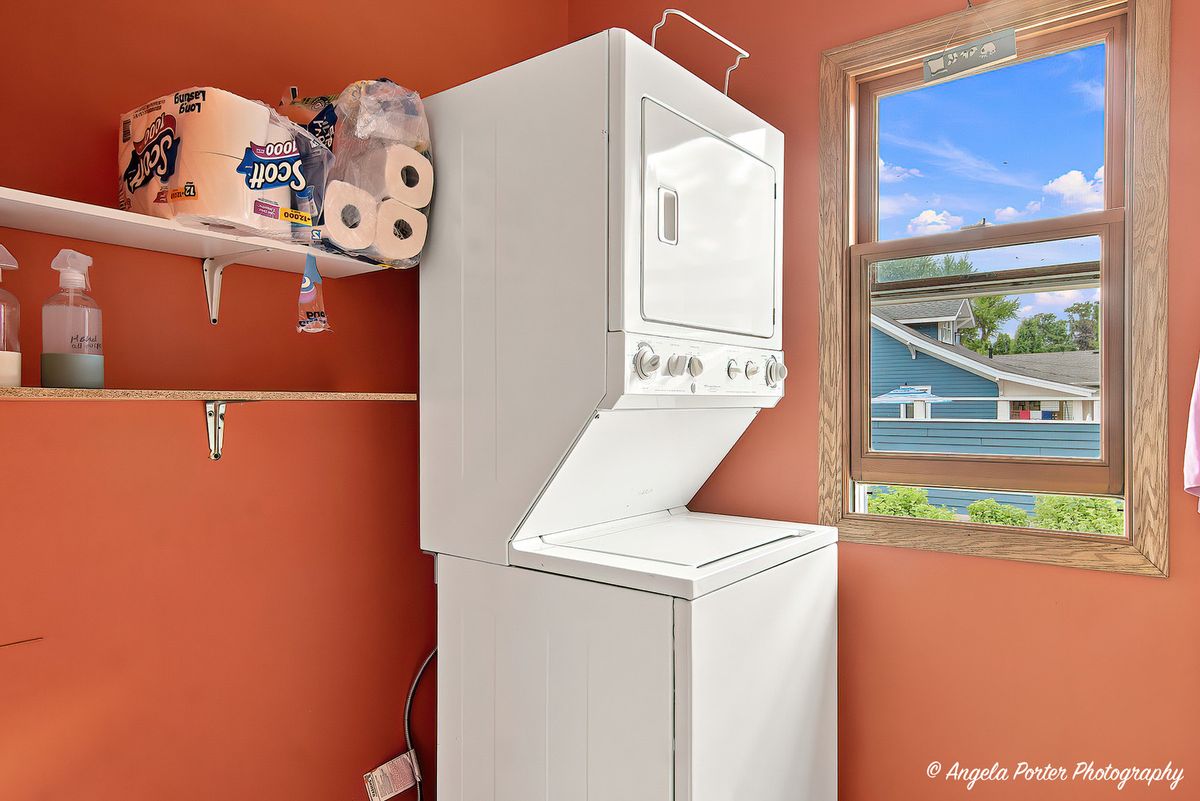
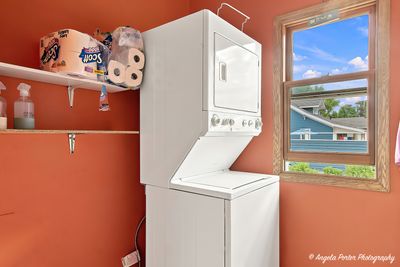
Central air1.5-car garage0.31-acre lotIn-unit laundry
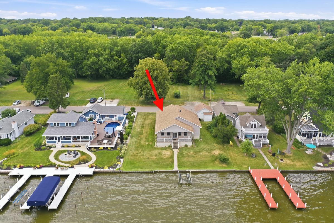
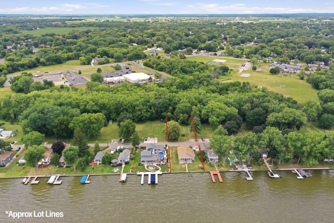
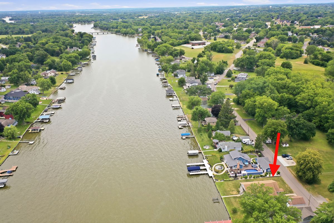
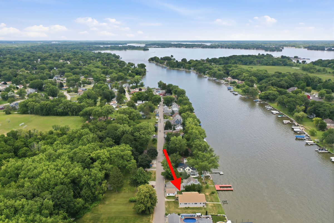
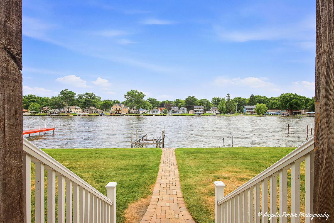
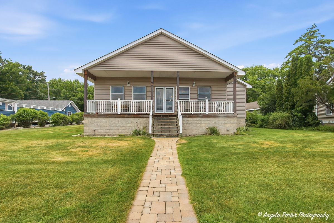
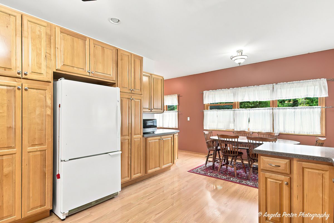
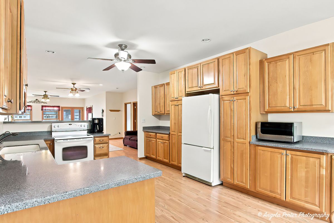
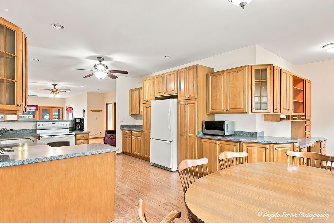
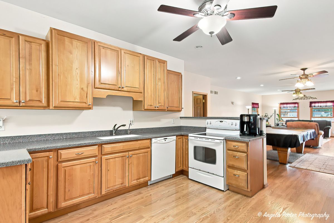
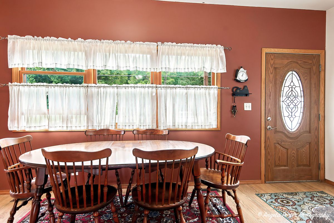
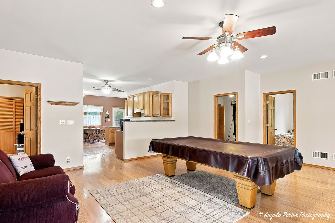
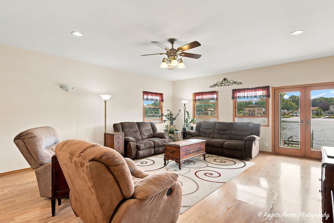
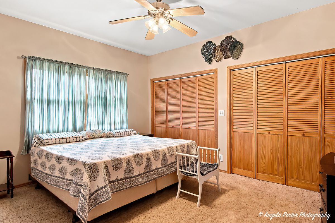
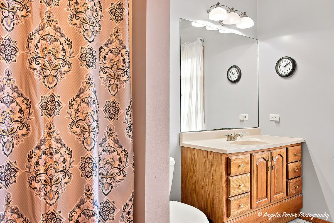
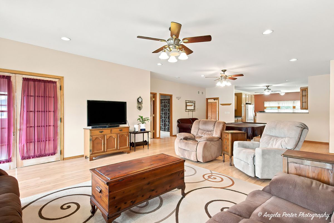
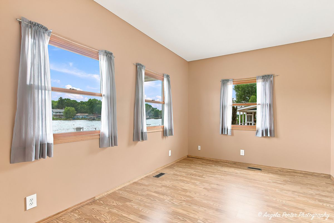
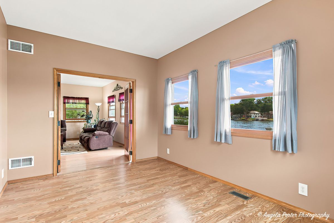
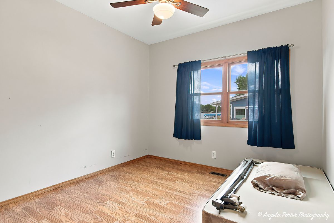
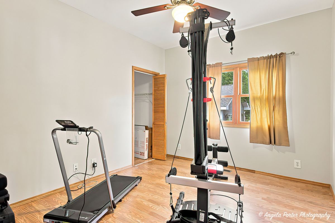
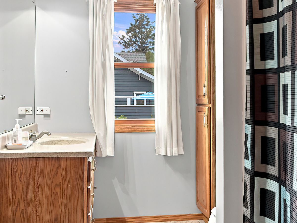
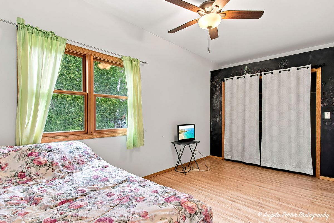
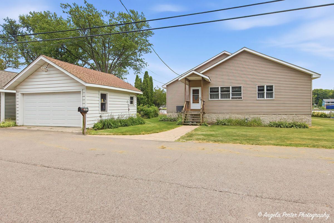
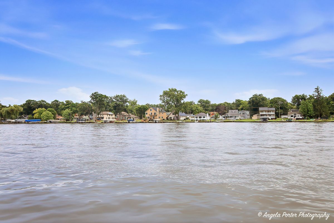
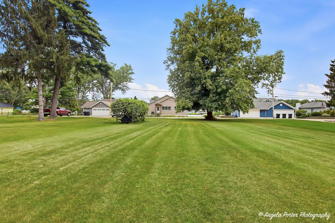
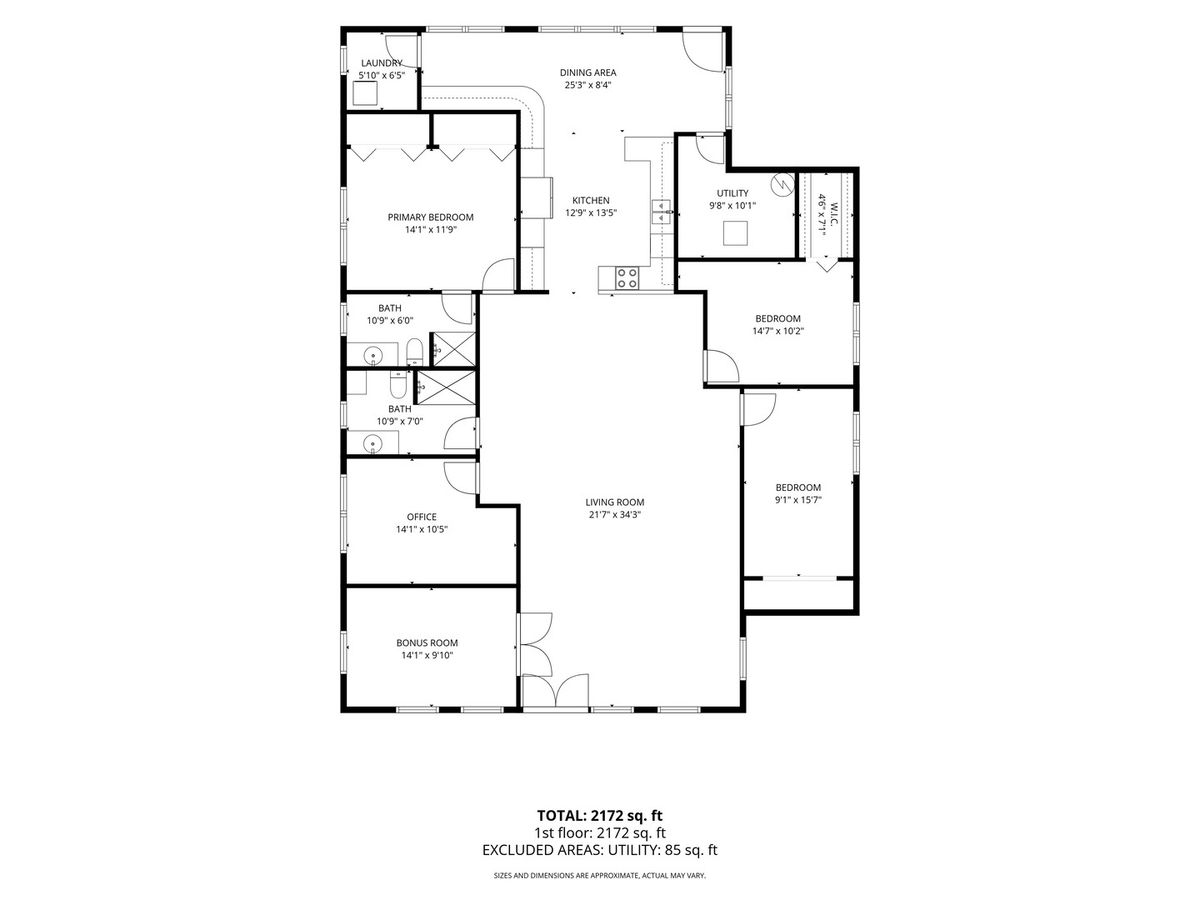
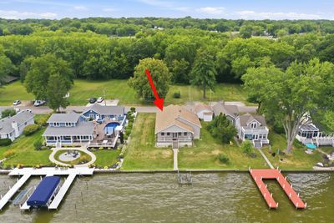
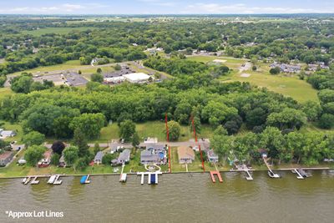
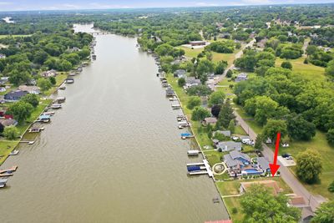
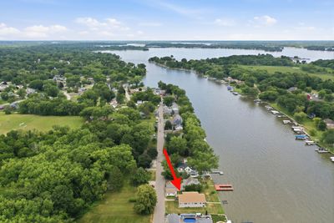
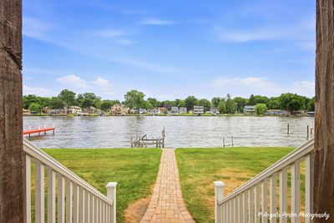
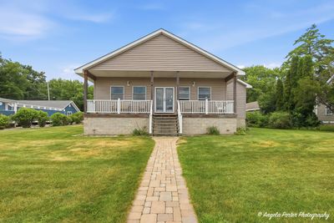
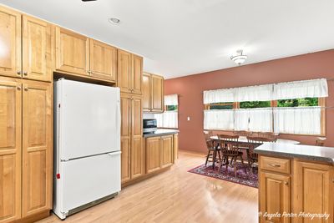
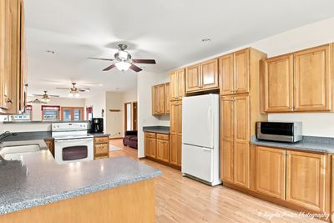
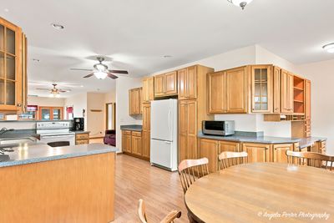
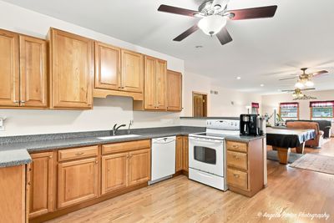
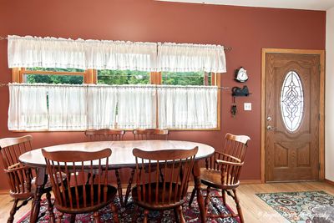
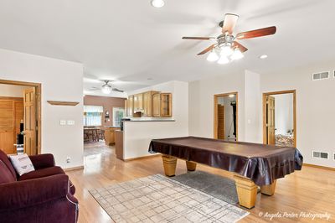
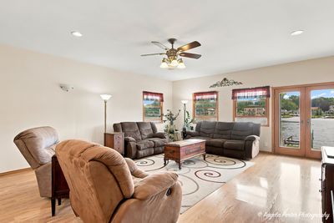
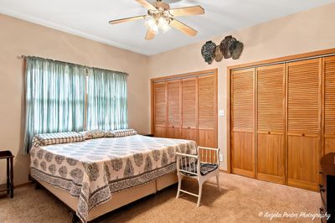
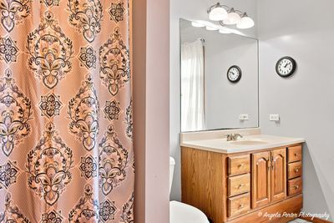
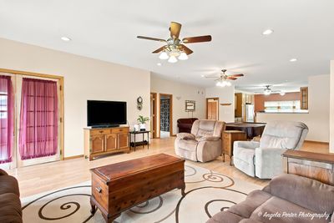
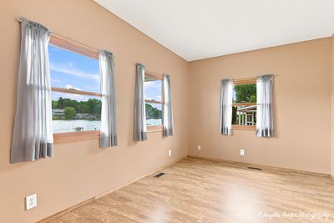
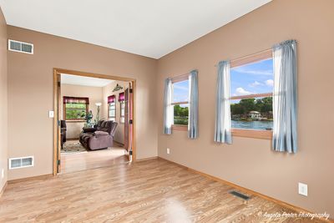
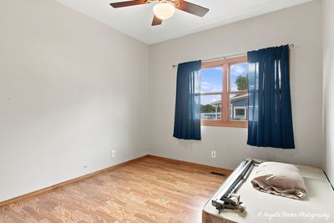
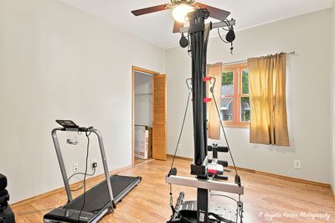
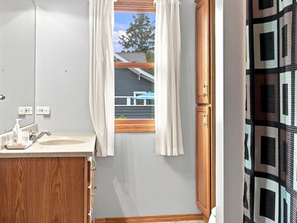
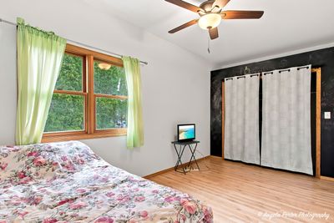
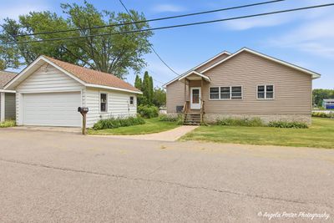
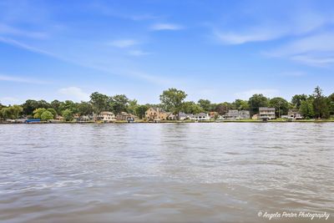
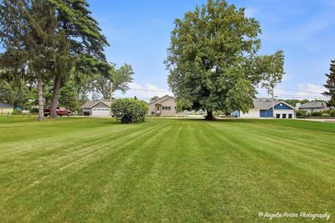
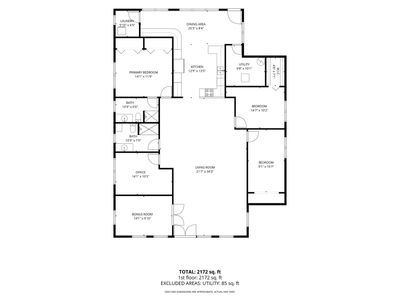
Enjoy 90 feet of waterfrontage on the river in this beautifully designed ranch home featuring an open floor plan and soaring 9-foot ceilings throughout. Relax on the covered front porch while taking in peaceful water views, or entertain with ease in the spacious living areas. The home offers 3 bedrooms, 2 full bathrooms, a private office, and a versatile waterfront bonus room with French doors-perfect as a sunroom, family room, or hobby space. The large kitchen is equipped with abundant cabinetry, generous countertop space, and upgraded roll-out drawers for added convenience. Major updates include a new roof (2022) and furnace and A/C (2021), providing peace of mind for years to come. Additional features include a whole-house water filtration system and reverse osmosis system. Outside, you'll find a detached 1.5 car garage, spacious yard, and an additional scenic lot directly across the street- included with the property; It's the perfect natural setting where deer and bald eagles are often spotted. Located in a golf cart-friendly community, this home offers the ideal combination of waterfront recreation, nature, and relaxed lake living. Hurry schedule your tour today!
— the listing agent’s description
The home
3 beds
2 baths
2,257 sqft
Built in 2004
0.31-acre lot
1.5-car garage
Detached Single
Ranch
What it’ll cost
$299 / sqft
$15,492 taxes / yr
No HOA
7 days on dwello
Estimated monthly payment
$5,077/mo
Principal & interest$3,589
Property taxes$1,291
Homeowners insurance$197
Get pre-qualified →Connect with a licensed lender in the dwello network.
Estimate only — not a loan offer. Example rate; taxes and insurance estimated; your actual rate, payment, taxes, and insurance will vary. dwello is not a lender. Equal Housing Opportunity.
Tour it with a real dwello agent
The agent who meets you here is an actual dwello Home Group team member who knows these streets — not a stranger who bought your name from a portal. You get straight answers on the spot, and the same person stays with you through closing.
On our team, vettedYour info is never soldWith you through closing
Tour this home
In person, on your schedule — a dwello agent meets you there.
WED
Jun 3
THU
Jun 4
FRI
Jun 5
SAT
Jun 6
11:00 am
Schedule a tour
7 days on dwello
Price history
Listed for sale
Jul 28, 2026
$675,000
Property taxes
2025
Annual tax bill (MLS)
From county records — verify with the assessor.
Features
Central AirNatural GasVinyl SidingSeptic TankYesDetached
Neighborhood
Loading map…
Nearby places via OpenStreetMap — approximate; verify what matters to you. Map © Mapbox © OpenStreetMap.
MLS listing data
Listed by Pamela Coester-Oswald · RE/MAX Plaza
Listing last updated Aug 3, 2026 · data refreshed from the MLS Aug 3, 2026, 5:08 AM CT
Based on information submitted to the MLS GRID as of Aug 3, 2026, 5:08 AM CT. Listing data © MRED LLC, distributed by MLS GRID — deemed reliable but not guaranteed; independently verify. Anything shown below this point is not MLS listing data.
See it in personA real dwello agent on our team — never a sold lead.
Schedule a tour
Message
No pressure — reach out whenever you’re ready.
Similar homes nearby
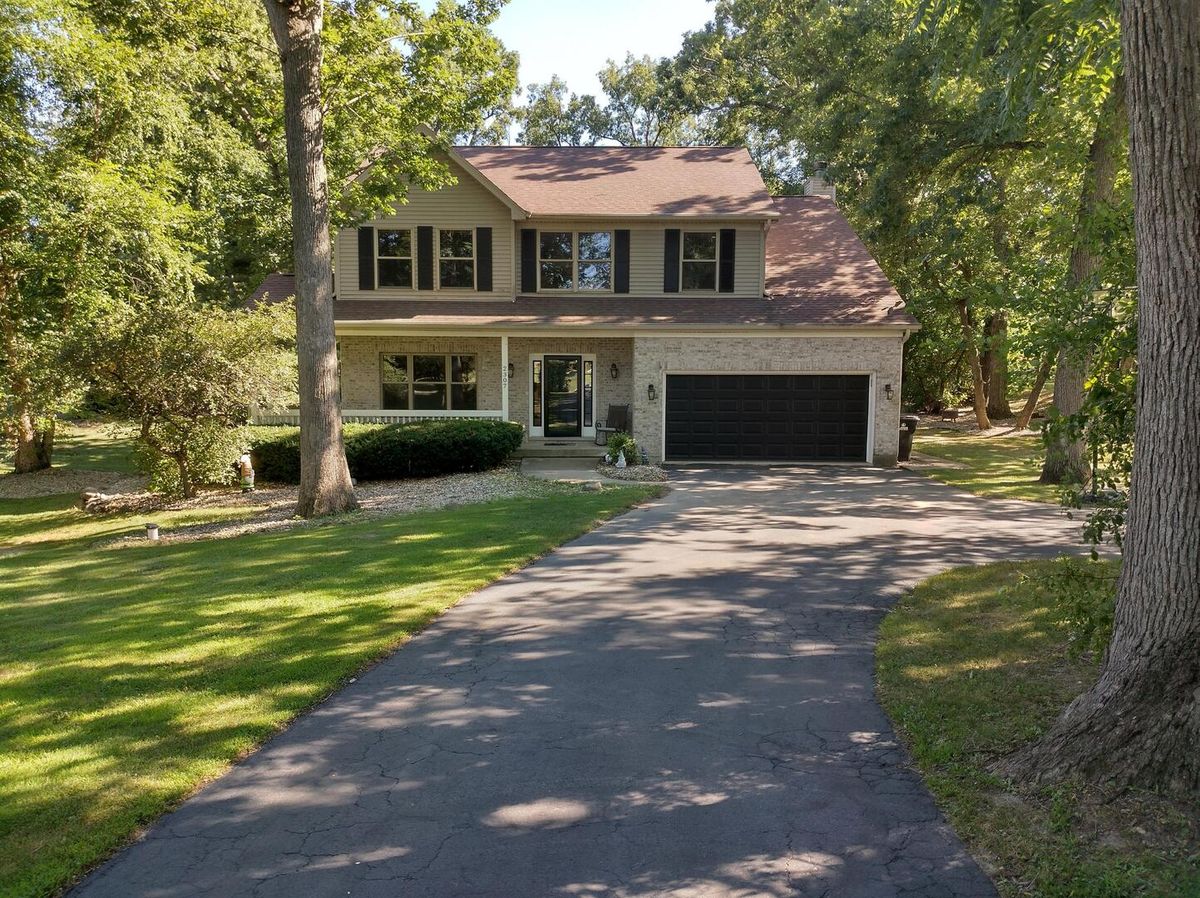
$675,000Active
3 bd · 2.5 ba · 2,800 sqft
2307 N Country Springs Drive
Johnsburg, IL
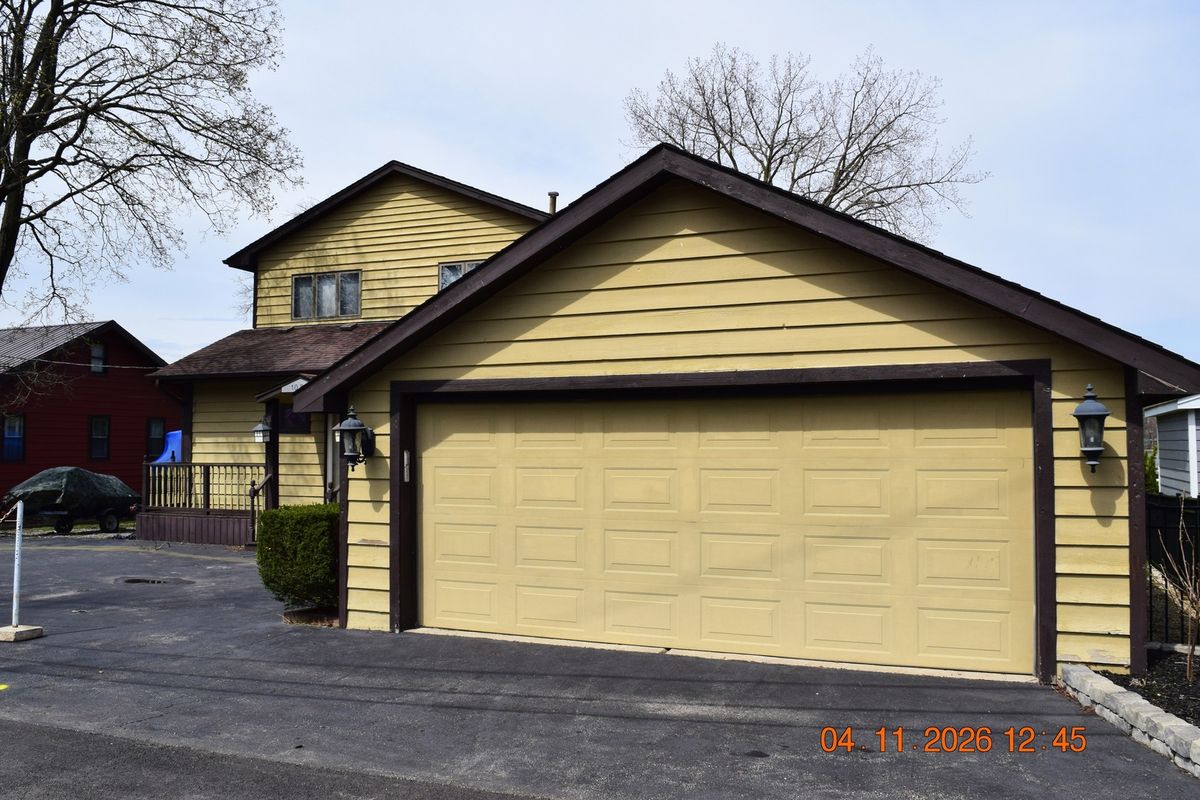
$650,000Active
3 bd · 2 ba
1022 River Terrace Drive
Johnsburg, IL
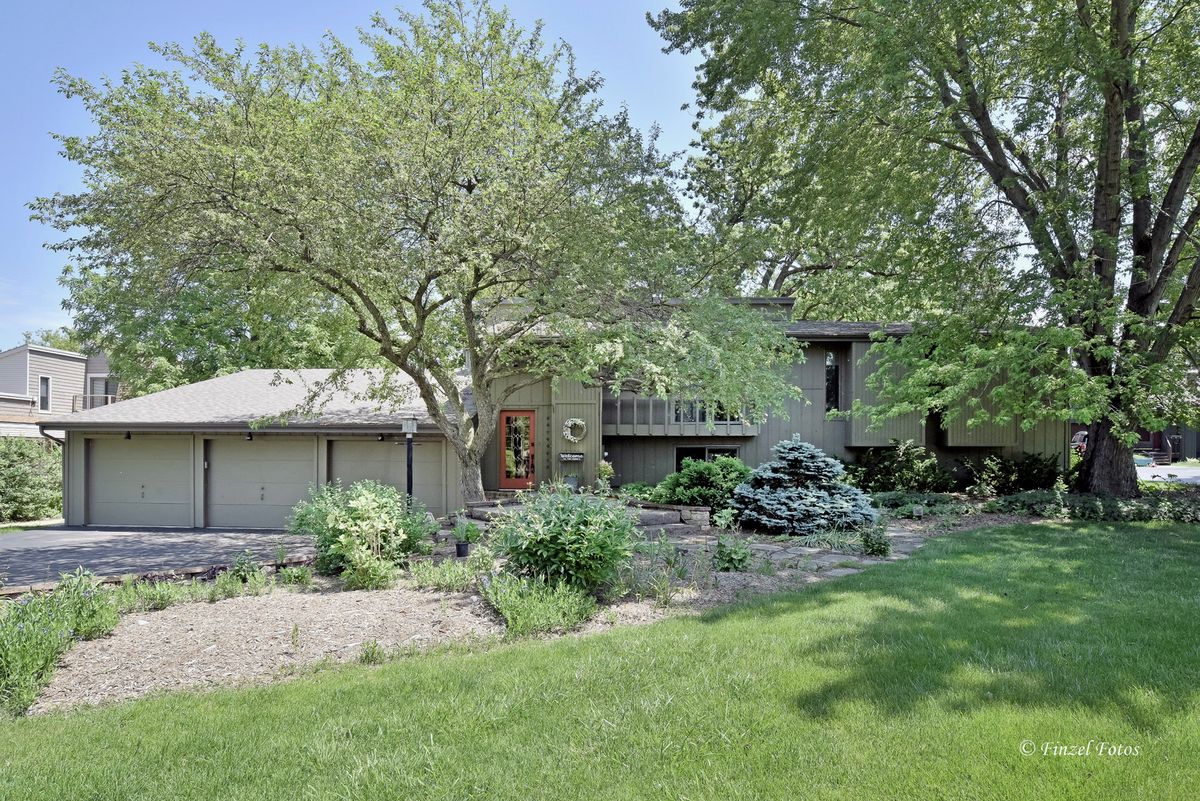
$735,000Active
4 bd · 2.5 ba · 3,674 sqft
3318 Ivy Lane
Johnsburg, IL
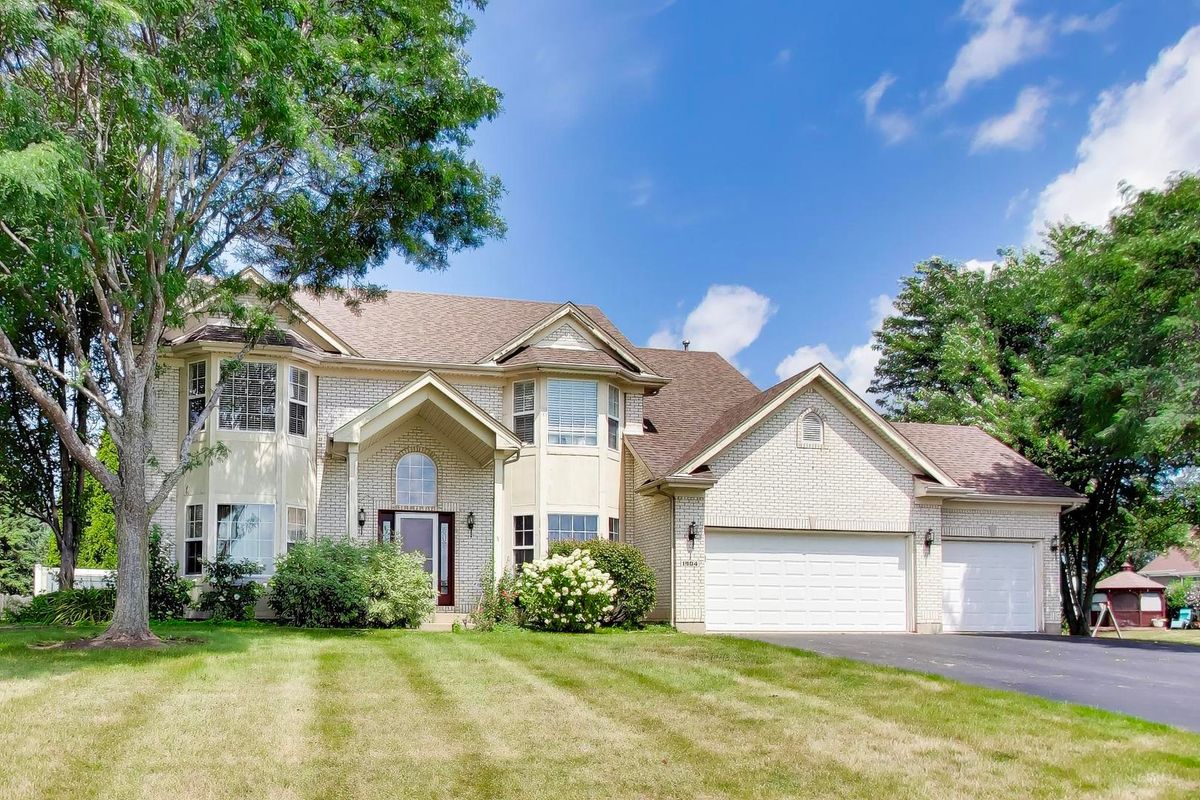
$594,900Active
4 bd · 3.5 ba · 4,069 sqft
1904 Dakota Ridge
Johnsburg, IL