Video tour View all 19 photos
Detached Single · Ottawa, IL
$269,000
3 beds · 2 baths · 2,440 sqft
14 Bona Terra Drive, Ottawa, IL, 61350
A brick-and-mortar place to make your own — room to make it home.
Active
What’s special
Central air0.42-acre lot
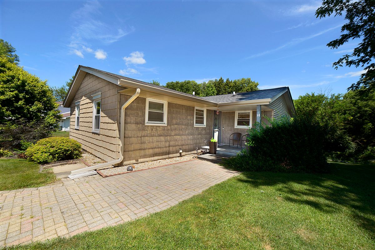
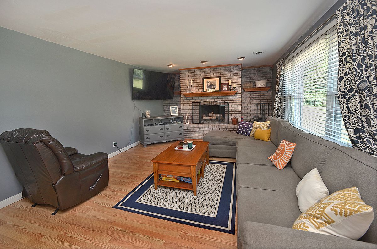
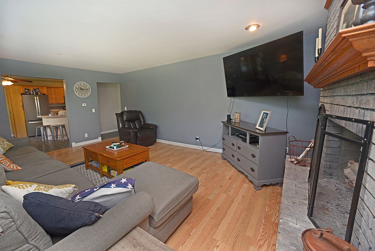
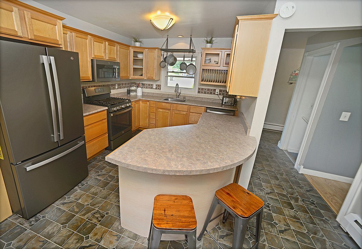
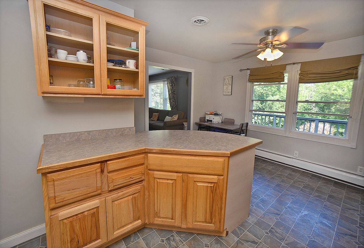
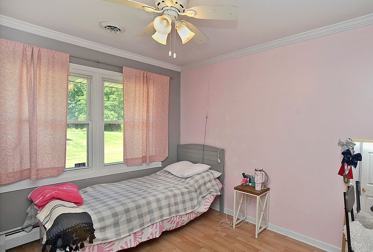
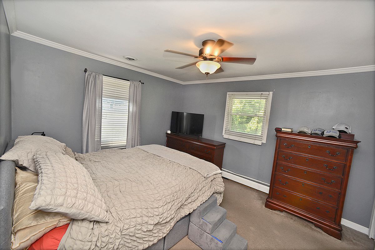
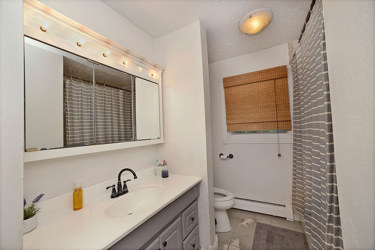
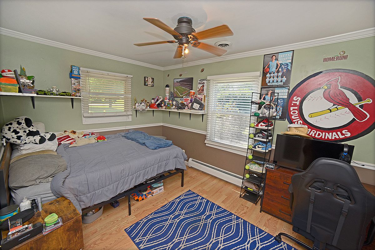
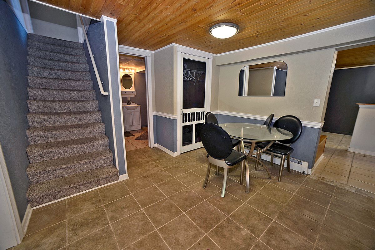
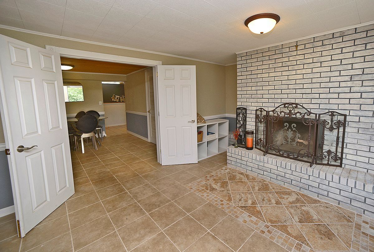
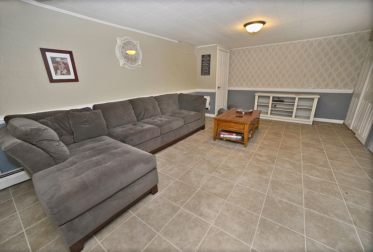
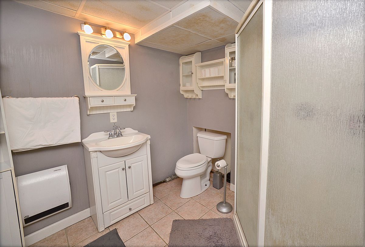
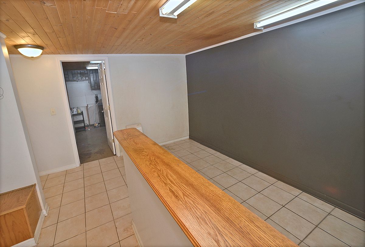
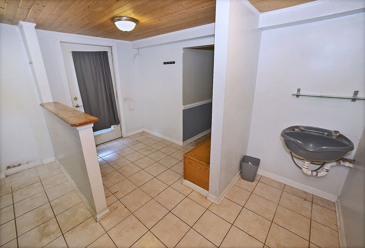
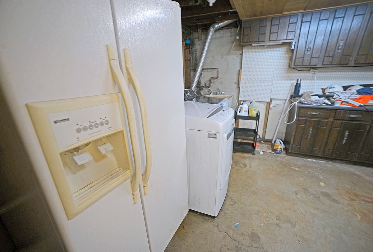
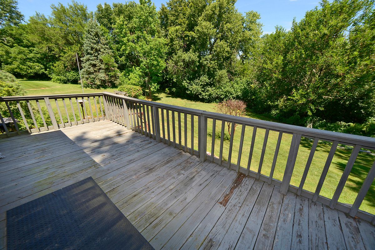
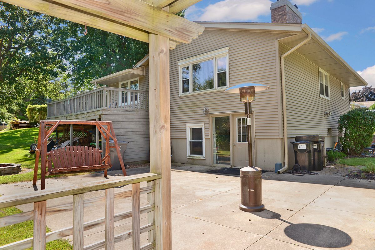
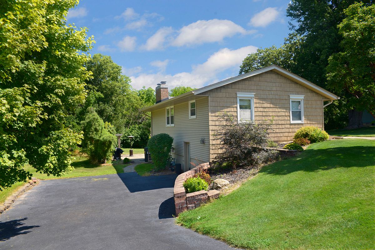
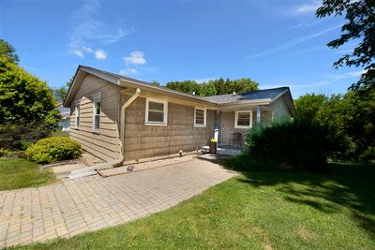
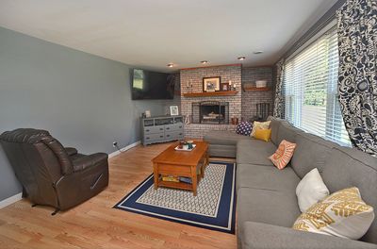
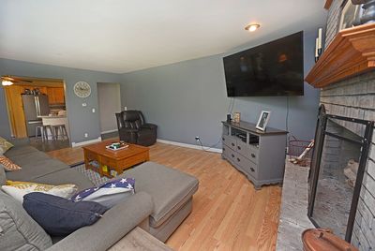
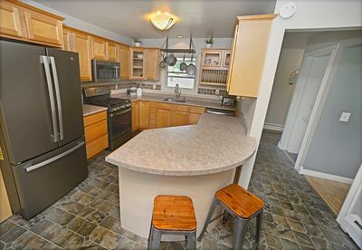
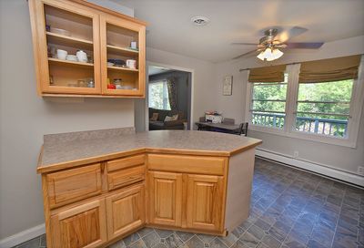
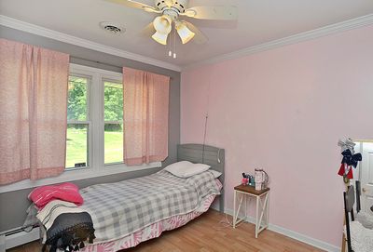
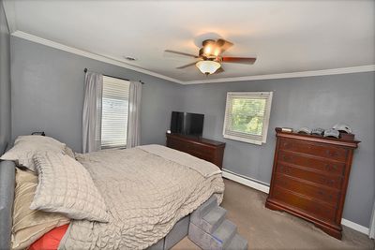
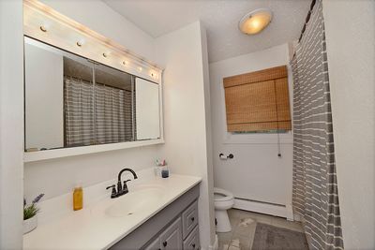
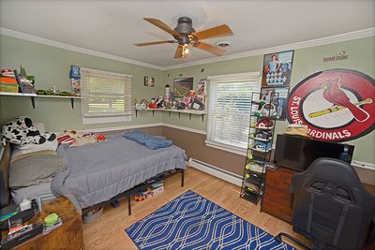
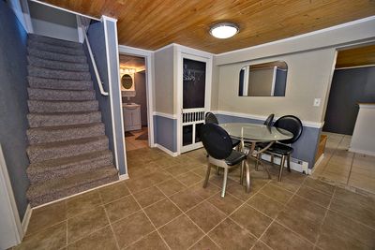
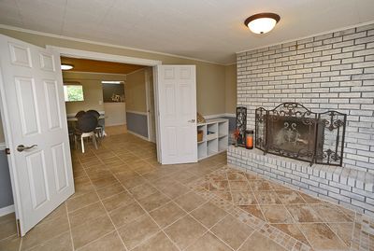
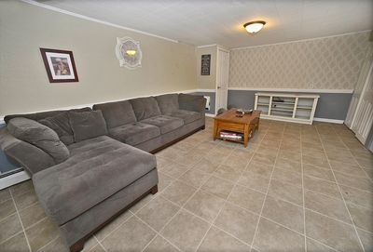
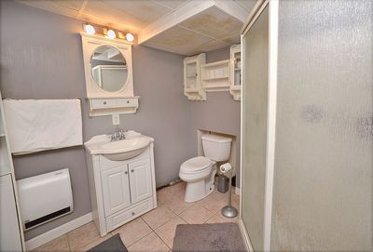
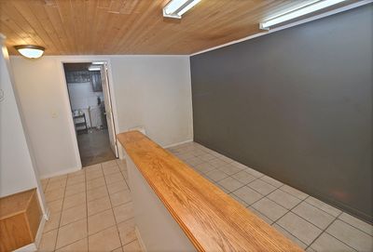
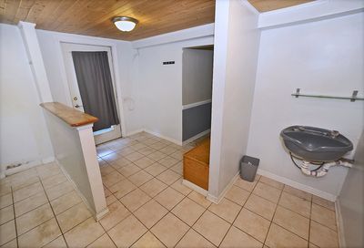
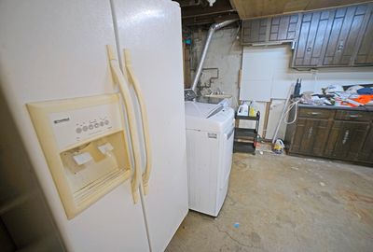
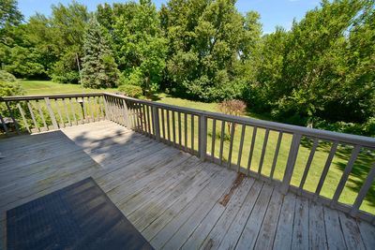
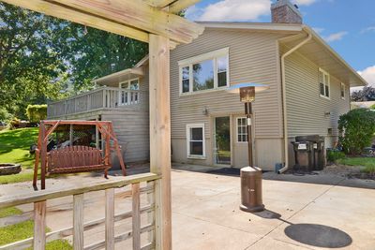
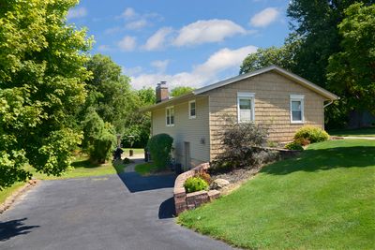
Welcome to this well-maintained 3-bedroom, 2-bathroom ranch home with a finished walkout basement, ideally situated in the highly sought-after Wallace School District. Nestled in Bona Terra subdivision, this home offers a peaceful setting while providing convenient access to I-80, downtown Ottawa, shopping, and dining. Charming vinyl shake siding creates inviting curb appeal as you arrive. Inside, the spacious living room flows seamlessly into the kitchen, where a cozy wood-burning fireplace serves as the focal point of the main living area. The kitchen features a large peninsula offering ample workspace and seating, along with direct access to the deck overlooking the generous backyard. The main level includes three comfortable bedrooms and a full bathroom. The finished walkout basement expands the living space with a central sitting area that leads into a large family room featuring a second fireplace and walkout access to the backyard. A second full bathroom, laundry room, and versatile flex room complete the lower level. Previously used as a salon, the flex room includes its own private entrance from the driveway, making it ideal for a home office, salon, studio, or other home-based business. Recent updates include central air conditioning (2016 ), along with an approximately 2-year-old roof, driveway, and kitchen appliances. Heated with efficient hot water heat, this home offers space, flexibility, and a fantastic location in one of the area's most desirable neighborhoods.
— the listing agent’s description
The home
3 beds
2 baths
2,440 sqft
Built in 1977
0.42-acre lot
Detached Single
Ranch
What it’ll cost
$110 / sqft
$4,424 taxes / yr
No HOA
11 days on dwello
Estimated monthly payment
$1,877/mo
Principal & interest$1,430
Property taxes$369
Homeowners insurance$78
Get pre-qualified →Connect with a licensed lender in the dwello network.
Estimate only — not a loan offer. Example rate; taxes and insurance estimated; your actual rate, payment, taxes, and insurance will vary. dwello is not a lender. Equal Housing Opportunity.
Tour it with a real dwello agent
The agent who meets you here is an actual dwello Home Group team member who knows these streets — not a stranger who bought your name from a portal. You get straight answers on the spot, and the same person stays with you through closing.
On our team, vettedYour info is never soldWith you through closing
Tour this home
In person, on your schedule — a dwello agent meets you there.
WED
Jun 3
THU
Jun 4
FRI
Jun 5
SAT
Jun 6
11:00 am
Schedule a tour
11 days on dwello
Price history
Listed for sale
Jul 28, 2026
$269,000
Property taxes
2025
Annual tax bill (MLS)
From county records — verify with the assessor.
Features
Central AirSteamBaseboardVinyl SidingShake SidingSeptic TankUnassignedDriveway
Schools
Elementary — Wallace Elementary School
Middle — Wallace Elementary School
High — Ottawa Township High School
Assigned schools per the listing — always verify enrollment + boundaries with the district.
Neighborhood
Loading map…
Nearby places via OpenStreetMap — approximate; verify what matters to you. Map © Mapbox © OpenStreetMap.
MLS listing data
Listed by George Shanley · Coldwell Banker Real Estate Group
Listing last updated Aug 7, 2026 · data refreshed from the MLS Aug 7, 2026, 4:32 PM CT
Based on information submitted to the MLS GRID as of Aug 7, 2026, 4:32 PM CT. Listing data © MRED LLC, distributed by MLS GRID — deemed reliable but not guaranteed; independently verify. Anything shown below this point is not MLS listing data.
See it in personA real dwello agent on our team — never a sold lead.
Schedule a tour
Message
No pressure — reach out whenever you’re ready.
Similar homes nearby
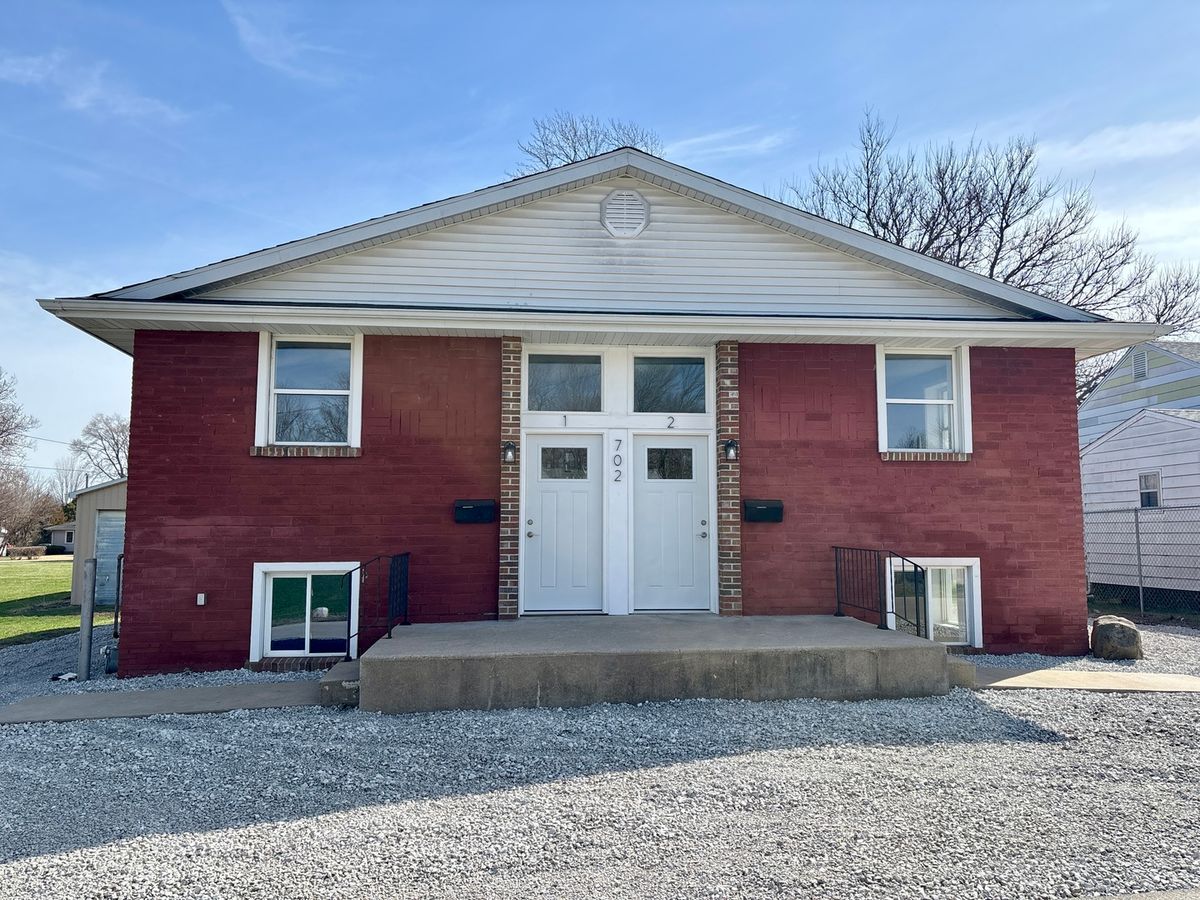
$269,000Active
4 bd · 4 ba
702 4th Avenue
Ottawa, IL
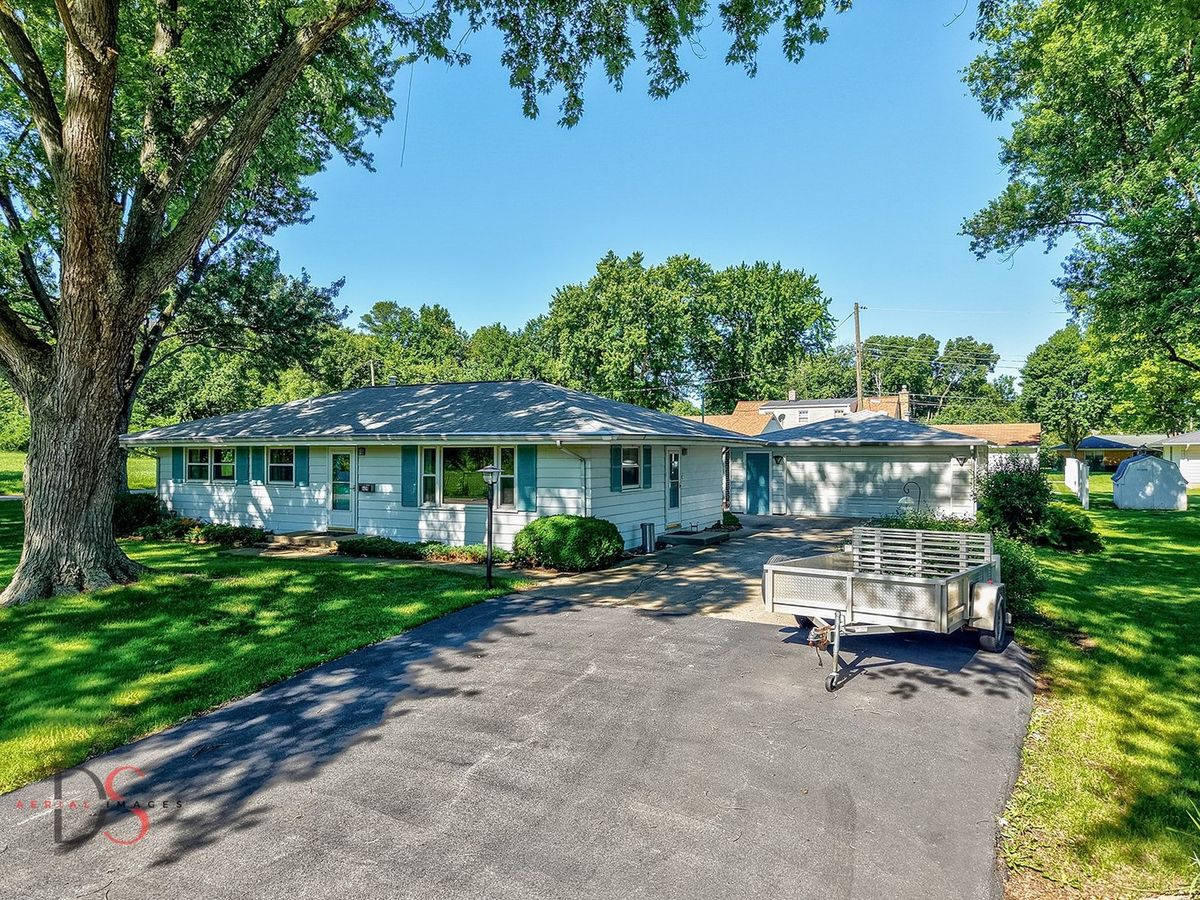
$267,000Active
3 bd · 1.5 ba · 1,196 sqft
609 9th Avenue
Ottawa, IL
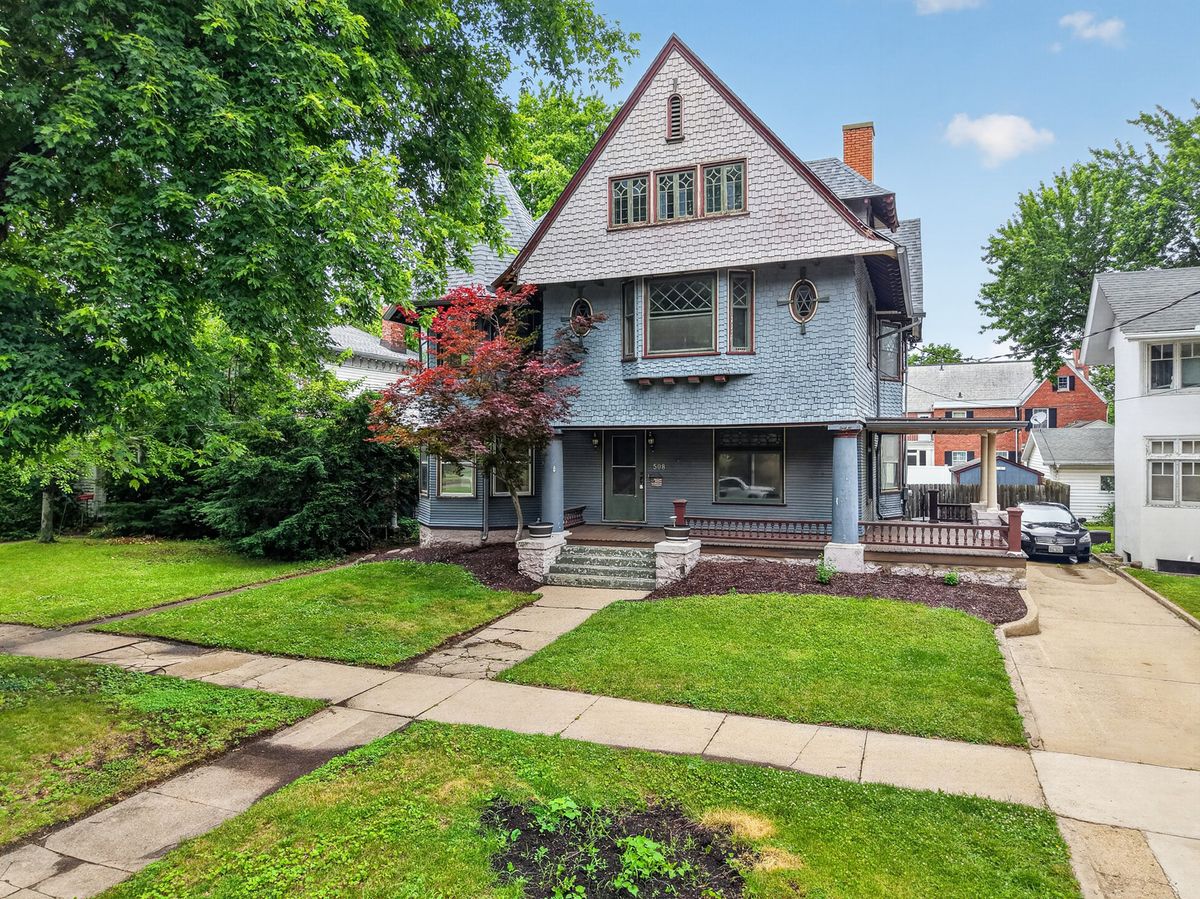
$266,900Active
4 bd · 2.5 ba · 2,718 sqft
508 Pearl Street
Ottawa, IL
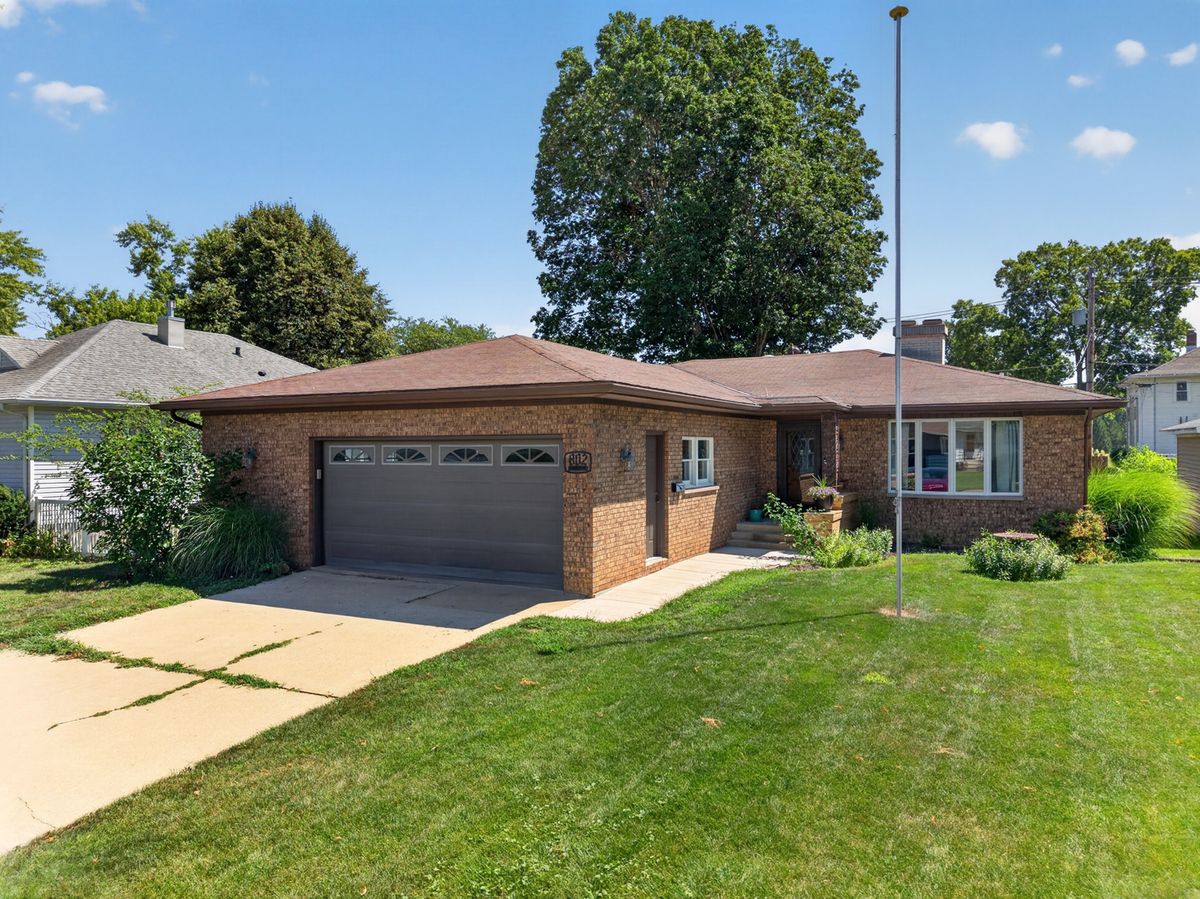
$260,000Active
3 bd · 2 ba · 1,745 sqft
802 Adams Street
Ottawa, IL