Video tour View all 46 photos
Attached Single · Champaign, IL
$325,000
3 beds · 3.5 baths · 1,789 sqft
3402 Boulder Ridge Drive #0, Champaign, IL, 61822
A brick-and-mortar place to make your own — room to make it home.
Active
What’s special
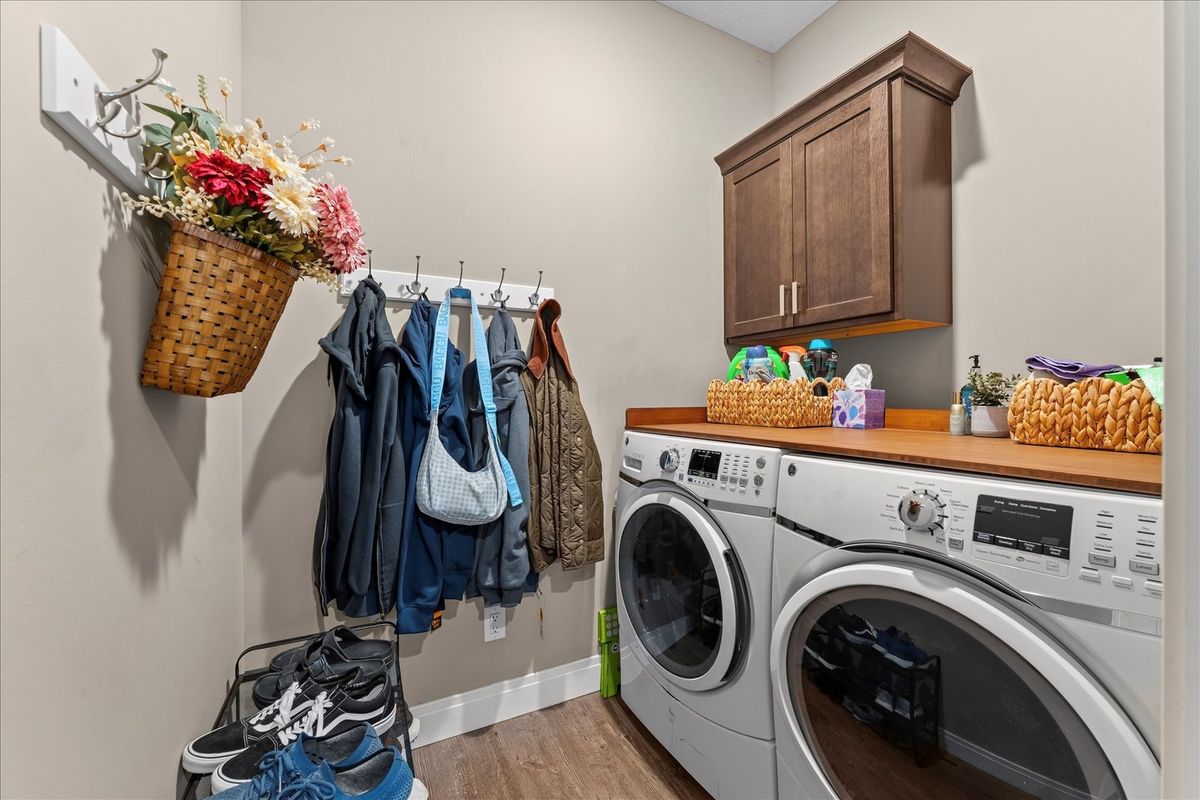
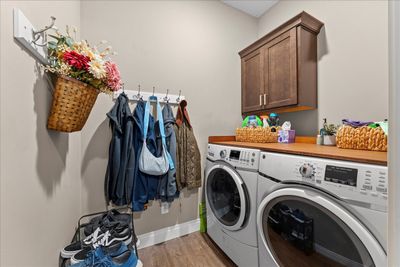
Central air2-car garageIn-unit laundry
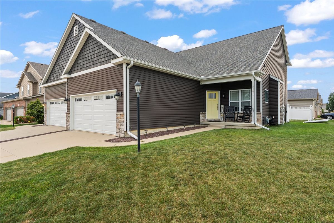
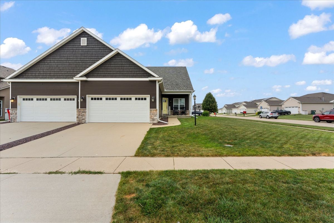
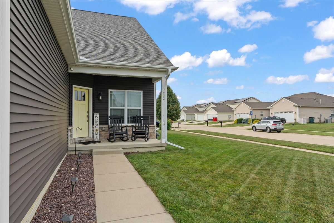
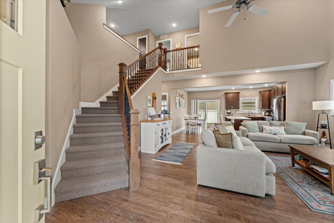
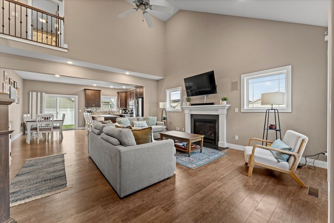
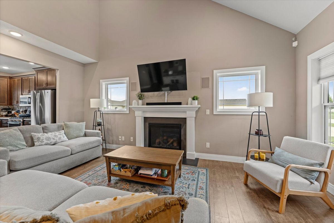
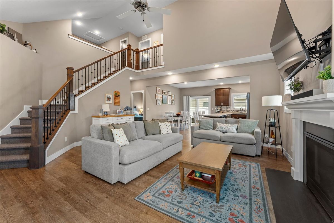
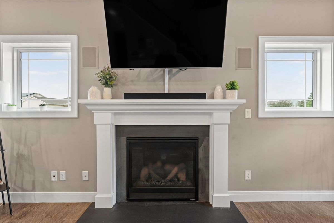
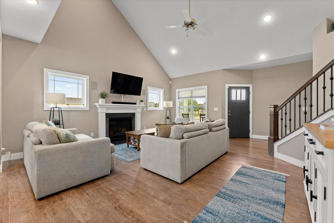
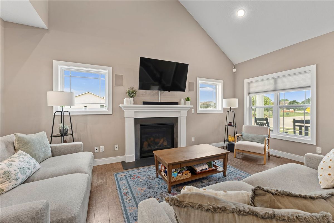
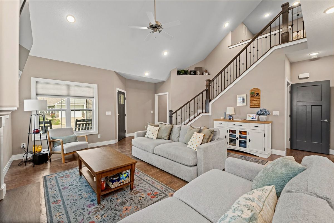
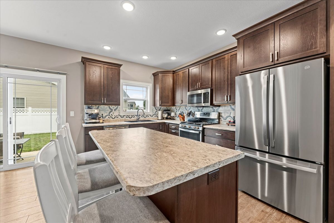

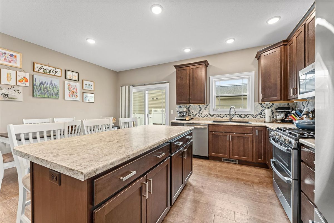
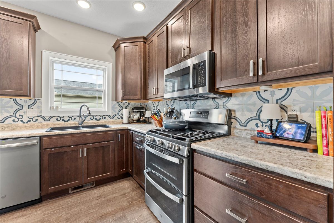
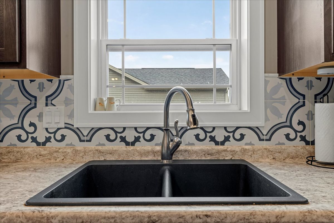
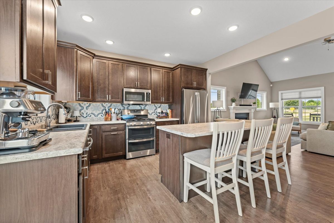
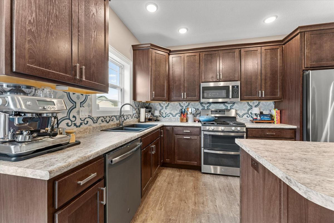
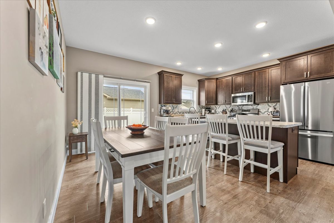
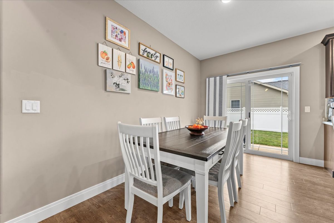
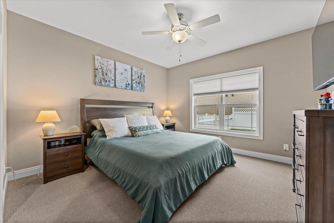
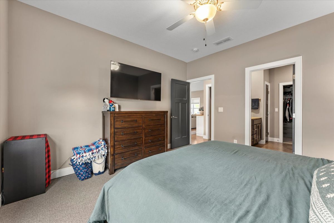
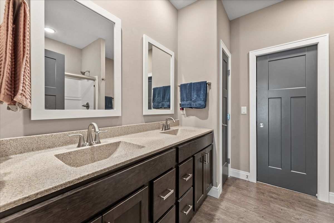
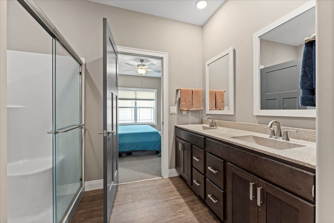
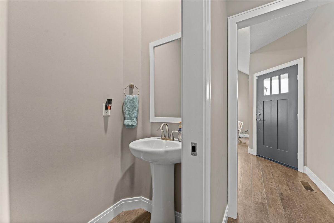
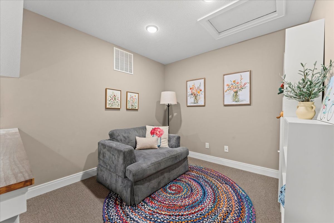
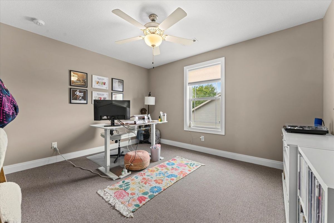
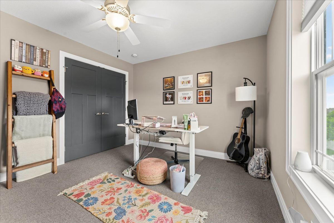
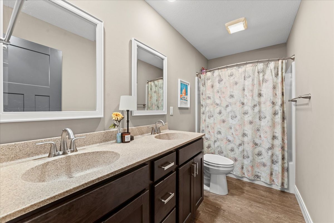
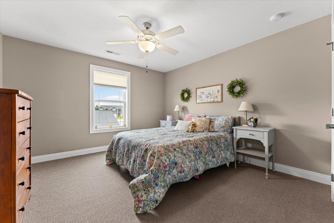
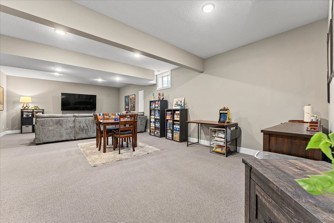
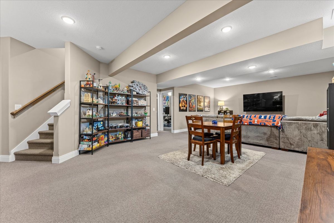
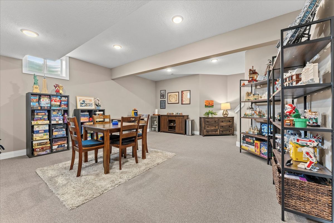
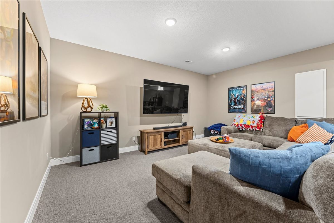
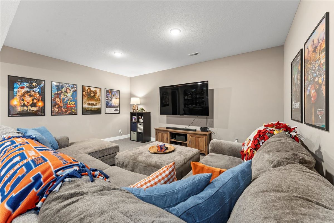
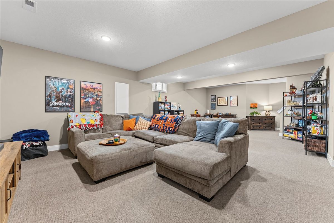
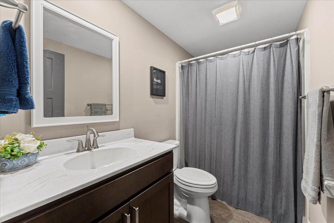
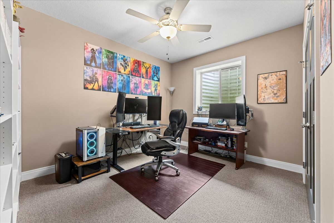
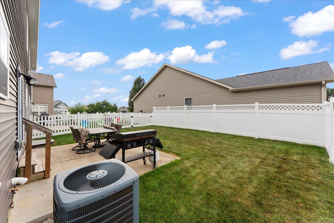
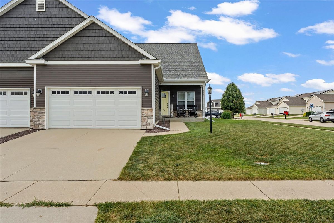
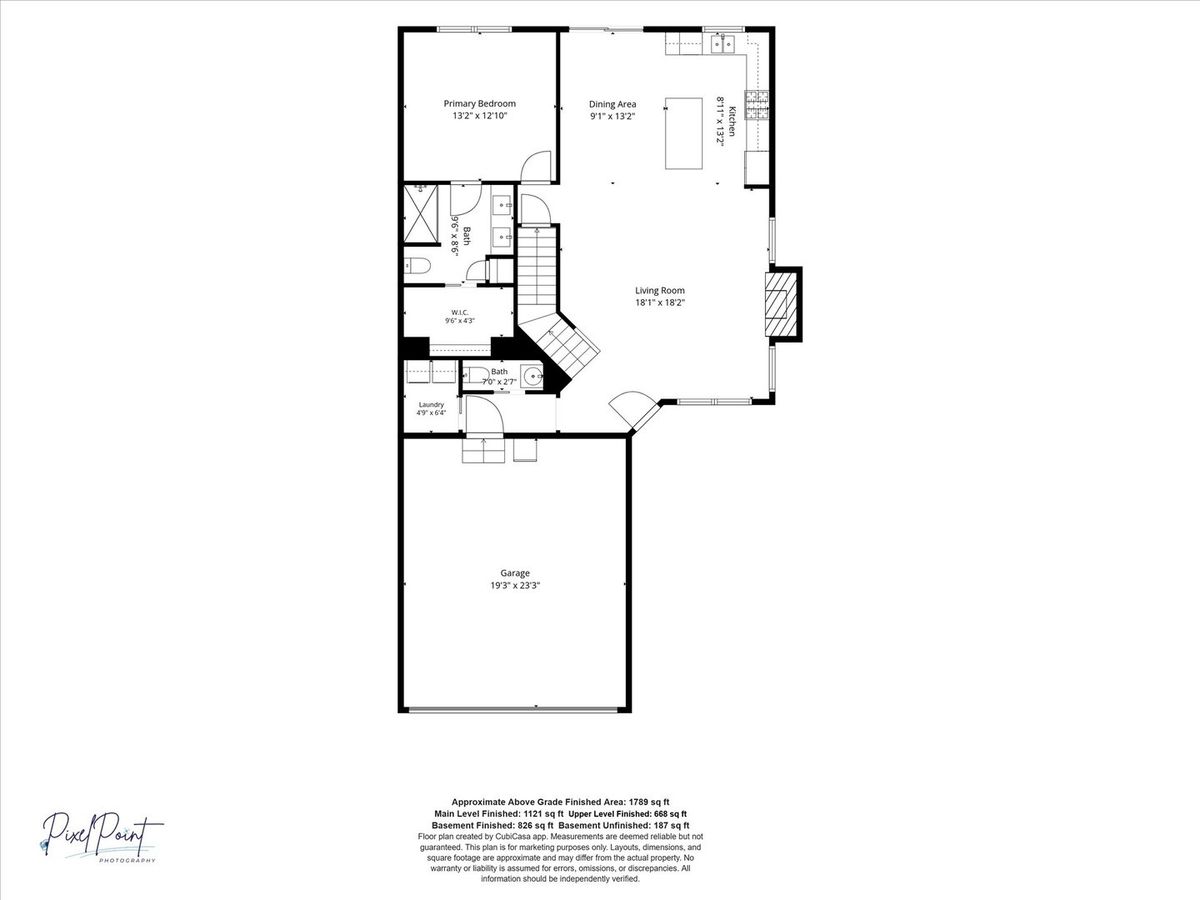
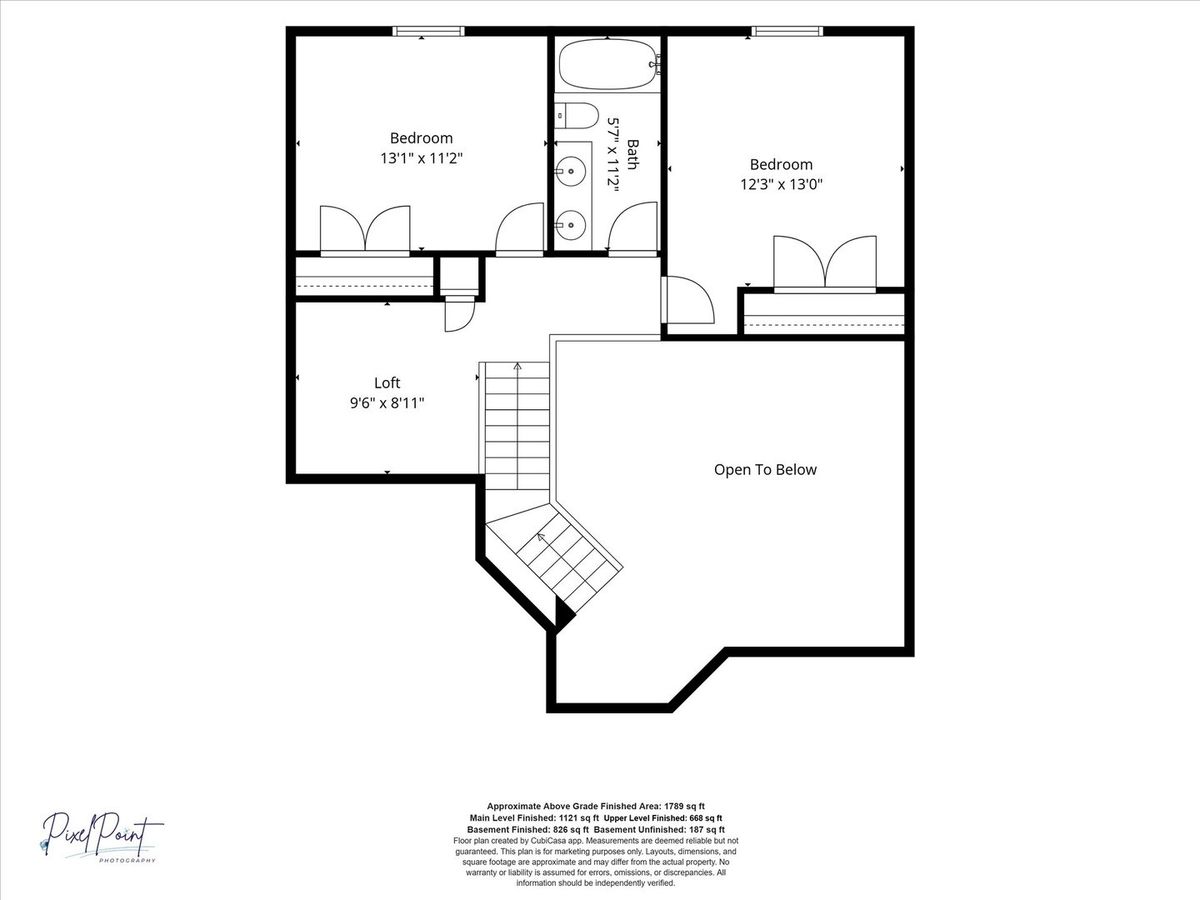
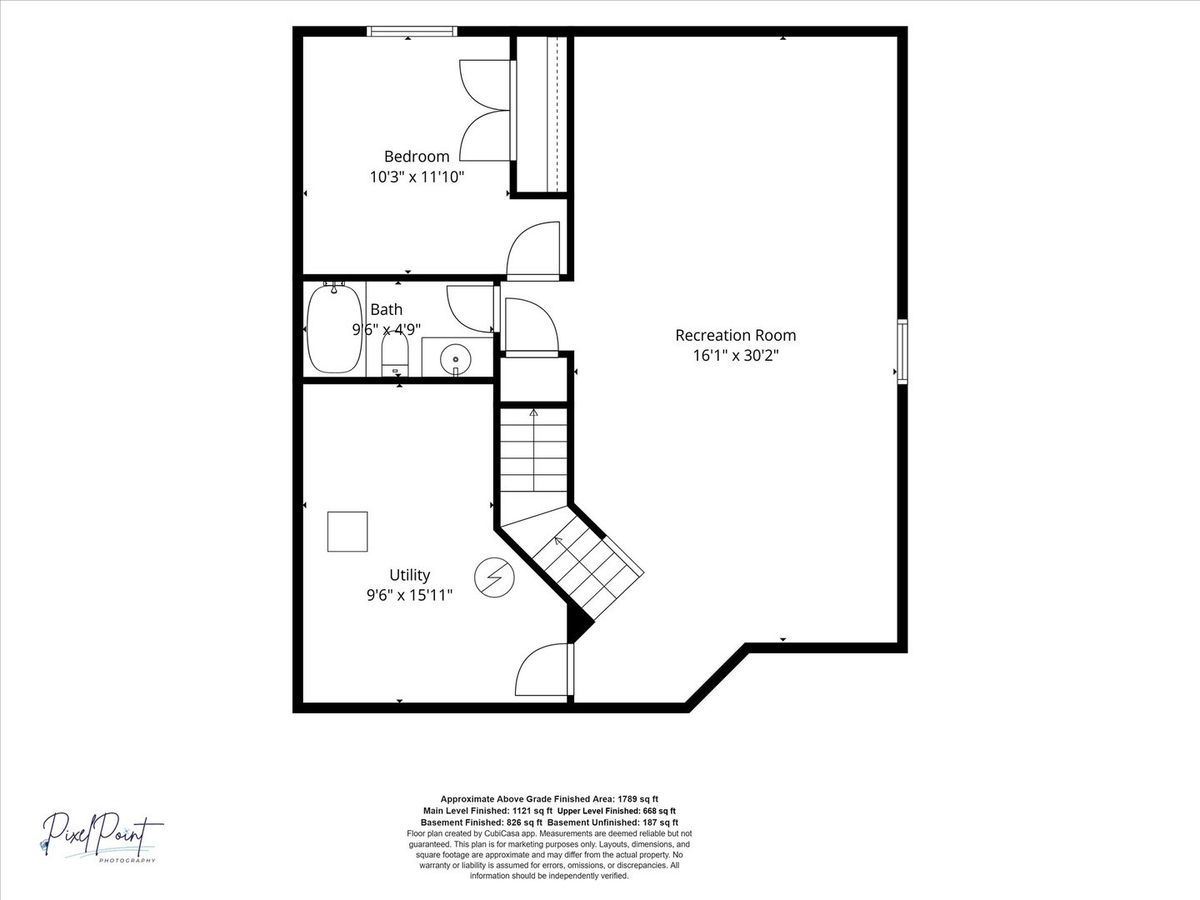
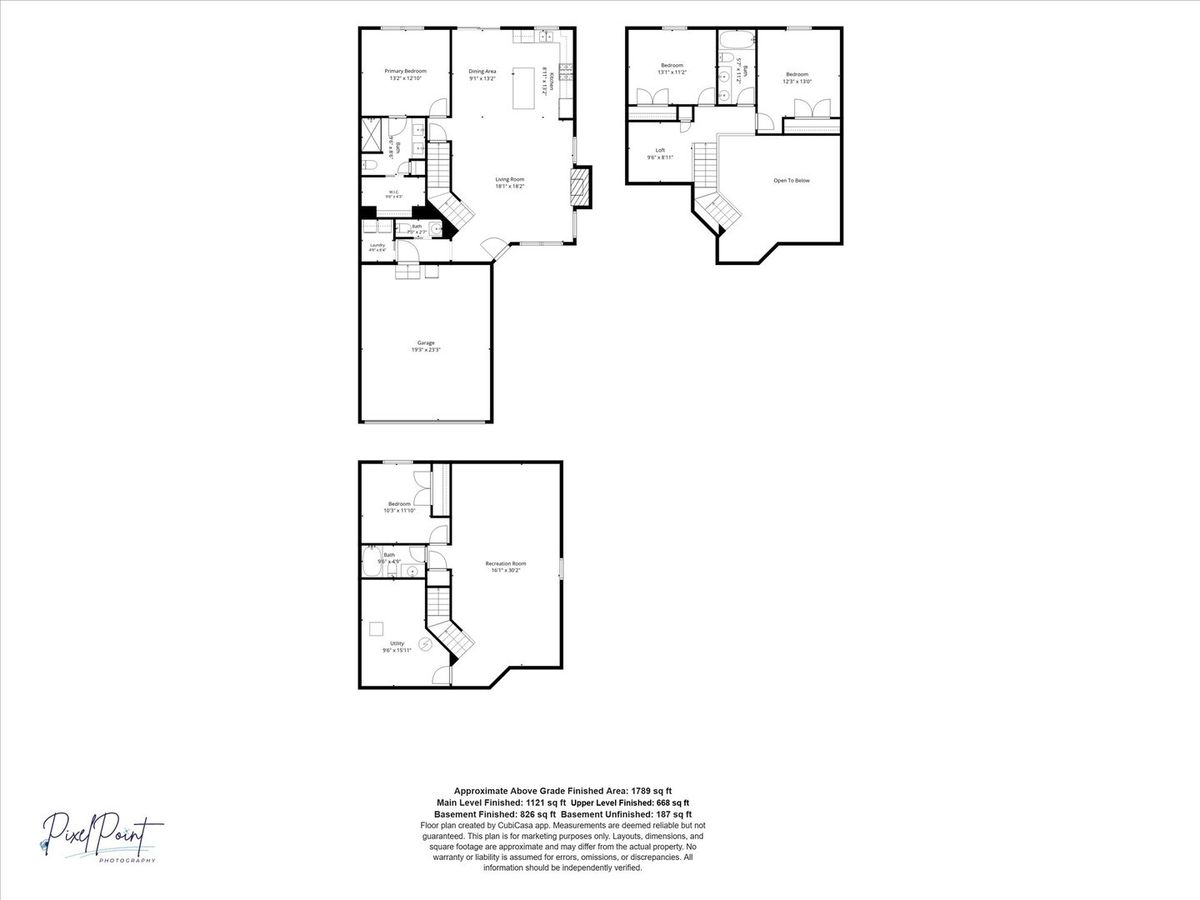
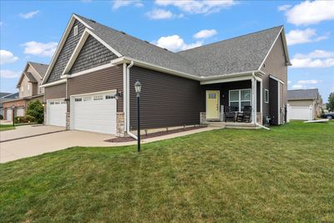
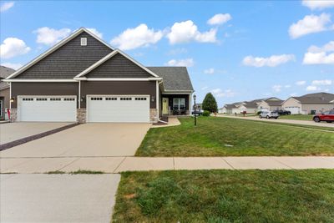
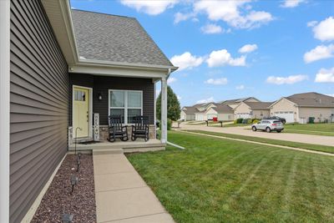
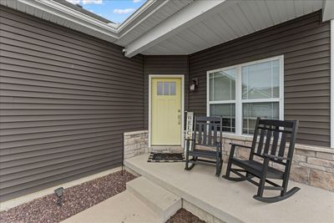
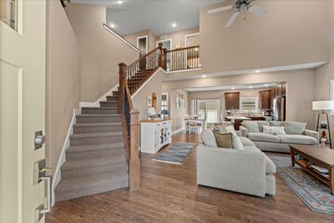
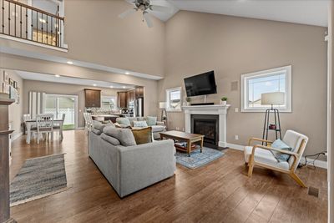
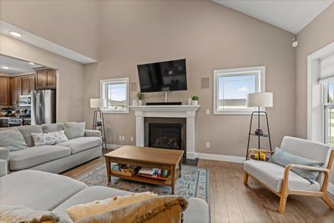
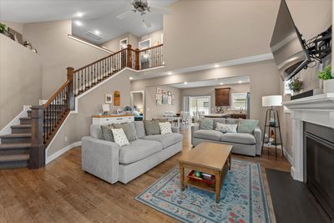
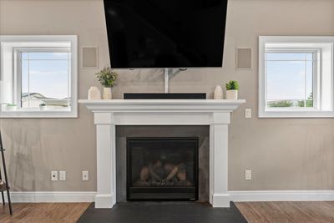
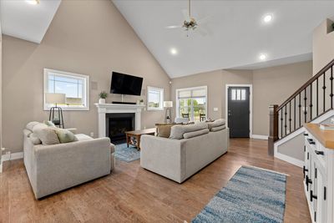
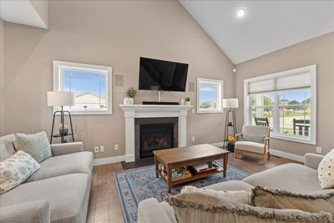
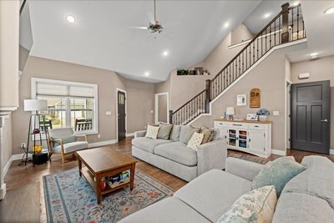
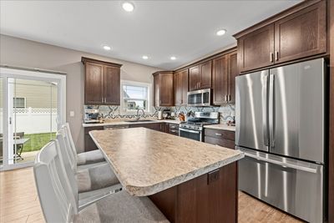
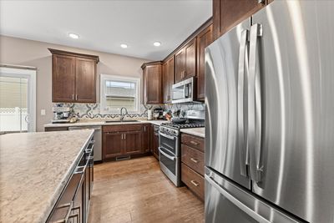
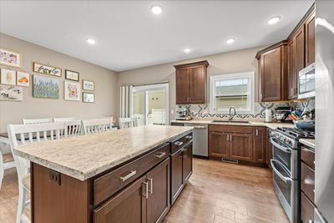
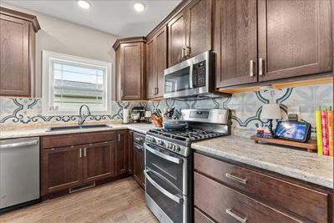
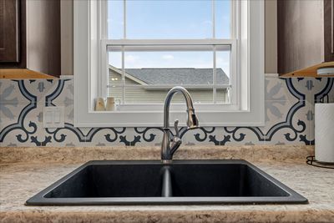
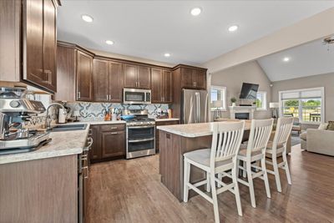
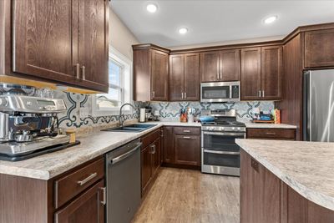
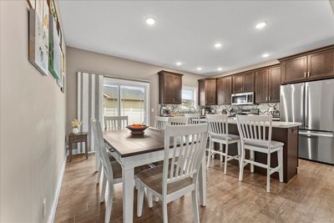
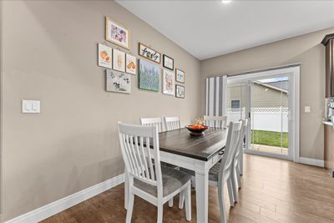
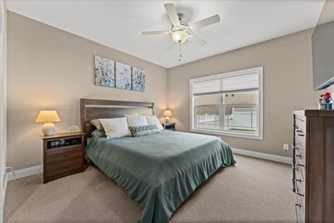
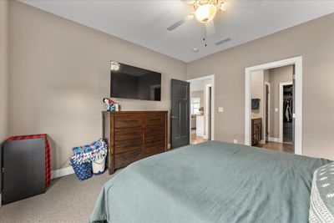
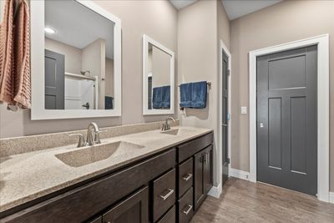
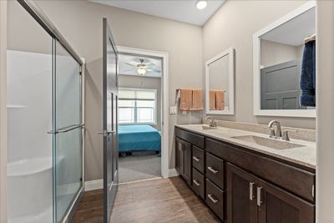
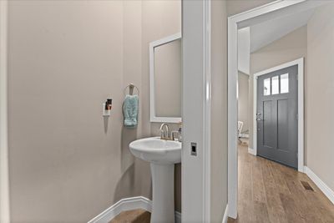
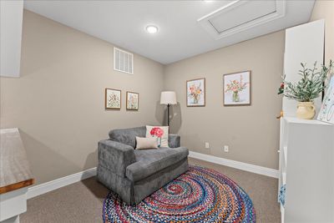
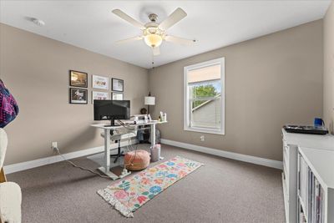
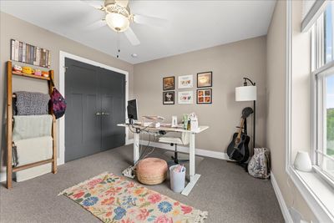
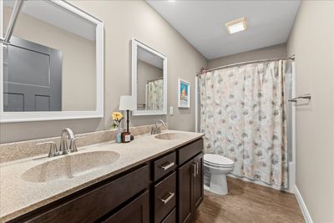
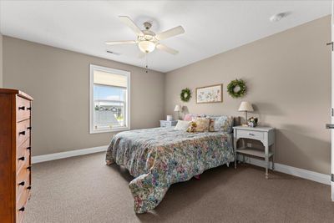
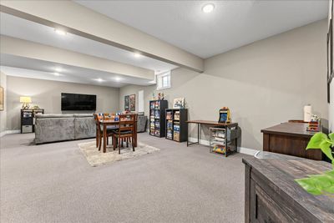
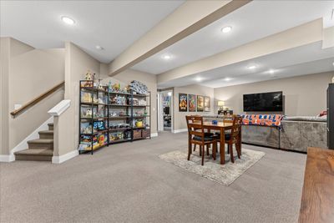
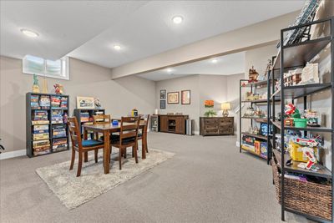
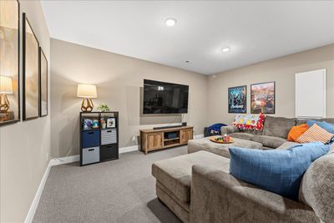
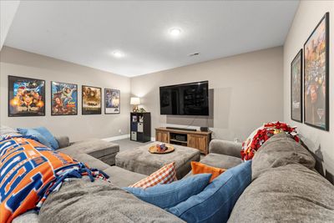
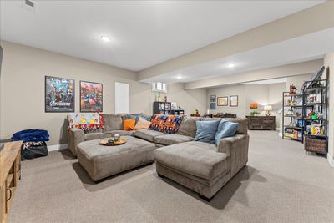
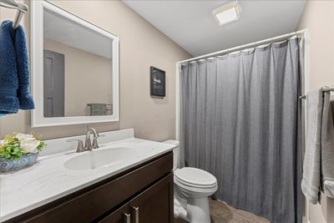
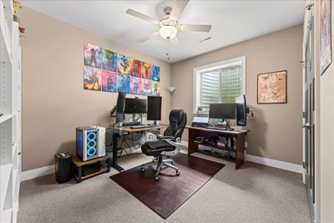
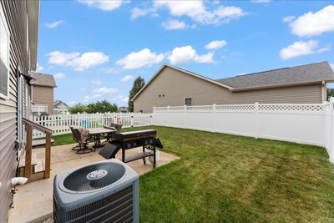
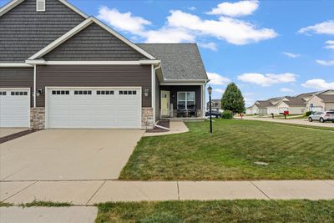
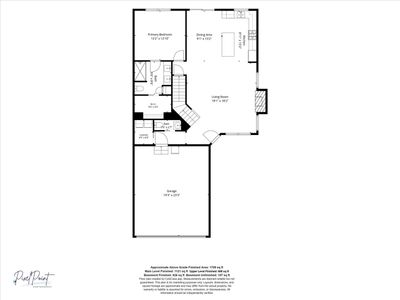
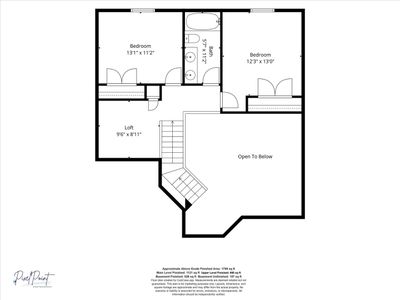
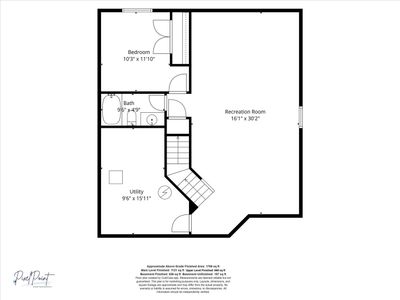
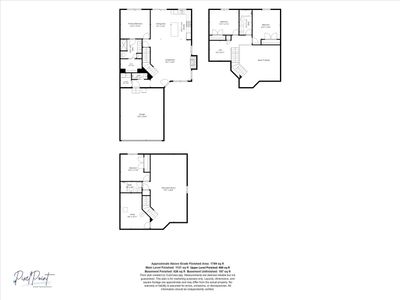
Welcome home to this beautifully maintained 1 1/2-story zero-lot home situated on a desirable corner lot with a fully fenced backyard and inviting patio-perfect for relaxing or entertaining. Step inside to an open-concept floor plan where the spacious living room flows seamlessly into the kitchen beneath soaring cathedral ceilings. Rich wood flooring adds warmth and character throughout the main living area. The well-appointed kitchen features stainless steel appliances, a center island with seating, and plenty of workspace. The main-floor primary suite offers a private retreat with a spacious walk-in closet and an ensuite bath featuring double vanities and shower. Upstairs, you'll find two additional bedrooms, a full bath, and a versatile open loft that makes an ideal home office, reading nook, or play area. The finished basement provides even more living space with a large family room, game table area, a fourth bedroom, and an additional full bath-perfect for guests or multi-generational living. From its thoughtful floor plan to its exceptional condition, this move-in-ready home offers the perfect blend of comfort, style, and functionality. Don't miss the opportunity to make this wonderful property your next home!
— the listing agent’s description
The home
3 beds
3.5 baths
1,789 sqft
Built in 2018
Lot 58x110
2-car garage
Attached Single
What it’ll cost
$182 / sqft
$10,340 taxes / yr
No HOA
7 days on dwello
Estimated monthly payment
$2,685/mo
Principal & interest$1,728
Property taxes$862
Homeowners insurance$95
Get pre-qualified →Connect with a licensed lender in the dwello network.
Estimate only — not a loan offer. Example rate; taxes and insurance estimated; your actual rate, payment, taxes, and insurance will vary. dwello is not a lender. Equal Housing Opportunity.
Tour it with a real dwello agent
The agent who meets you here is an actual dwello Home Group team member who knows these streets — not a stranger who bought your name from a portal. You get straight answers on the spot, and the same person stays with you through closing.
On our team, vettedYour info is never soldWith you through closing
Tour this home
In person, on your schedule — a dwello agent meets you there.
WED
Jun 3
THU
Jun 4
FRI
Jun 5
SAT
Jun 6
11:00 am
Schedule a tour
7 days on dwello
Price history
Listed for sale
Jul 28, 2026
$325,000
Earlier records
Listed
Jul 28, 2026
$325,000
From MLS records — independently verify.
Property taxes
2025
Annual tax bill (MLS)
From county records — verify with the assessor.
Features
Central AirForced AirVinyl SidingPublic SewerGarage Door OpenerYes
Schools
Elementary — Unit 4 Of Choice
Middle — Champaign/Middle Call Unit 4 351
High — Centennial High School
Assigned schools per the listing — always verify enrollment + boundaries with the district.
Neighborhood
Loading map…
Nearby places via OpenStreetMap — approximate; verify what matters to you. Map © Mapbox © OpenStreetMap.
MLS listing data
Listed by Nick Taylor · Taylor Realty Associates
Listing last updated Aug 3, 2026 · data refreshed from the MLS Aug 3, 2026, 8:49 PM CT
Based on information submitted to the MLS GRID as of Aug 3, 2026, 8:49 PM CT. Listing data © MRED LLC, distributed by MLS GRID — deemed reliable but not guaranteed; independently verify. Anything shown below this point is not MLS listing data.
See it in personA real dwello agent on our team — never a sold lead.
Schedule a tour
Message
No pressure — reach out whenever you’re ready.
Similar homes nearby
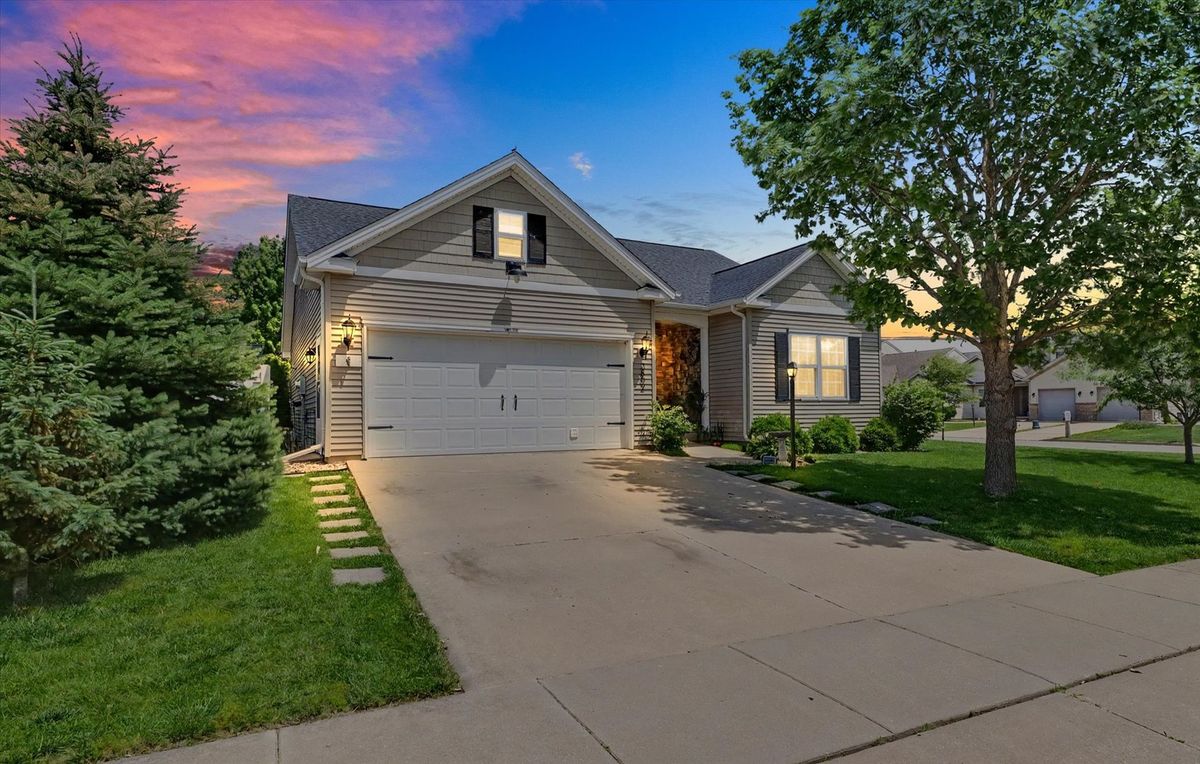
$329,000Active
3 bd · 3 ba · 1,287 sqft
3802 Sandstone Drive
Champaign, IL
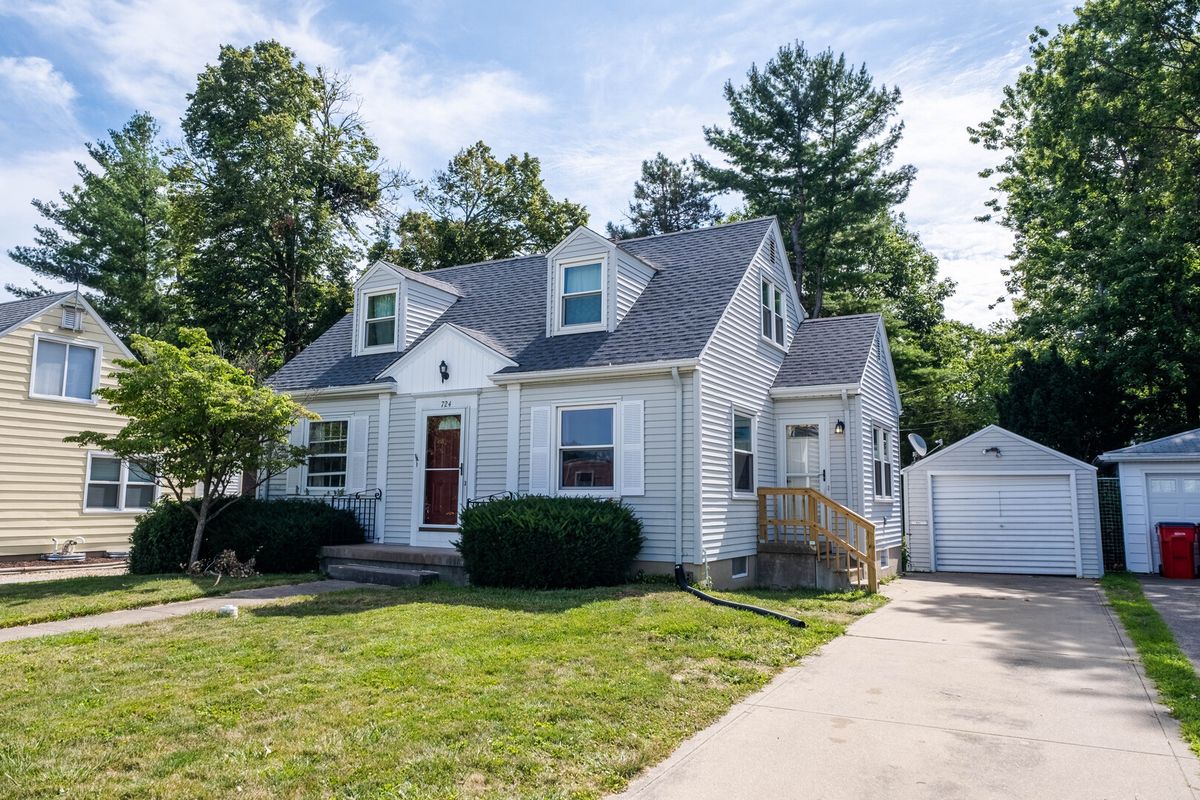
$320,000Active
3 bd · 2 ba · 1,380 sqft
724 S New Street
Champaign, IL
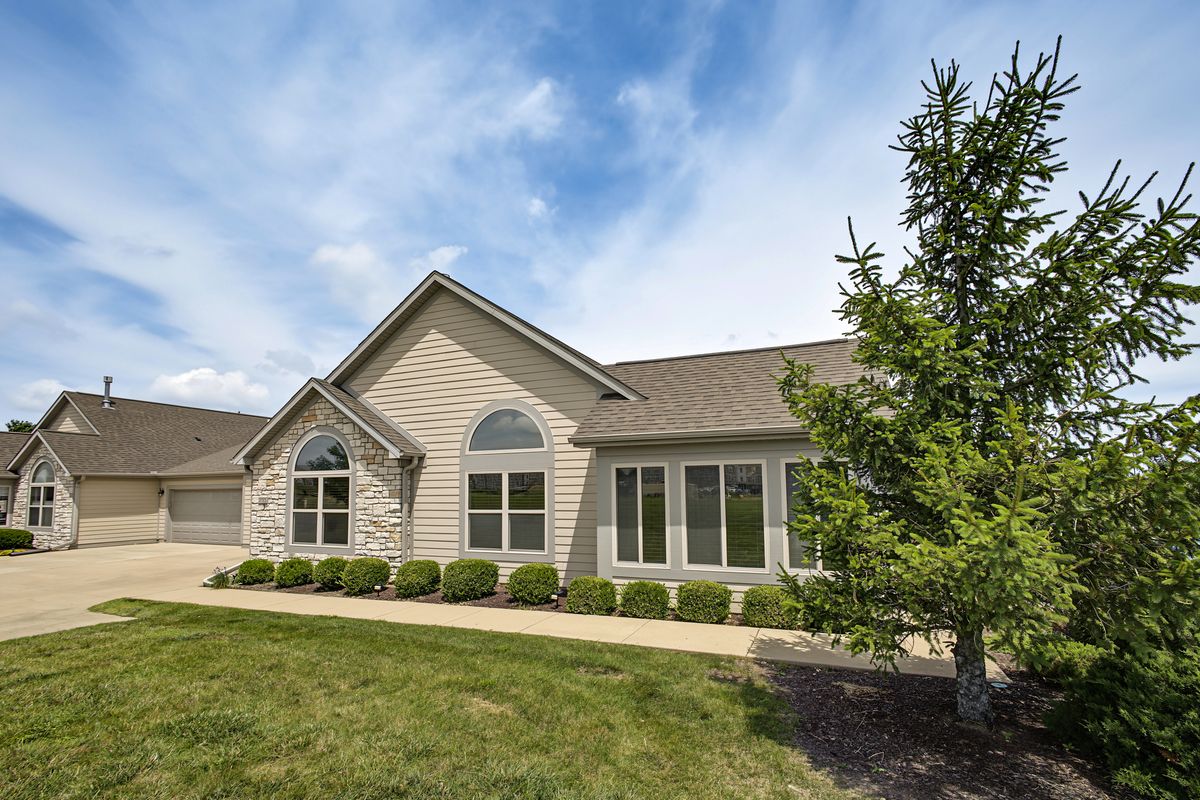
$330,000Active
2 bd · 2 ba · 1,846 sqft
2712 J T Coffman Drive
Champaign, IL
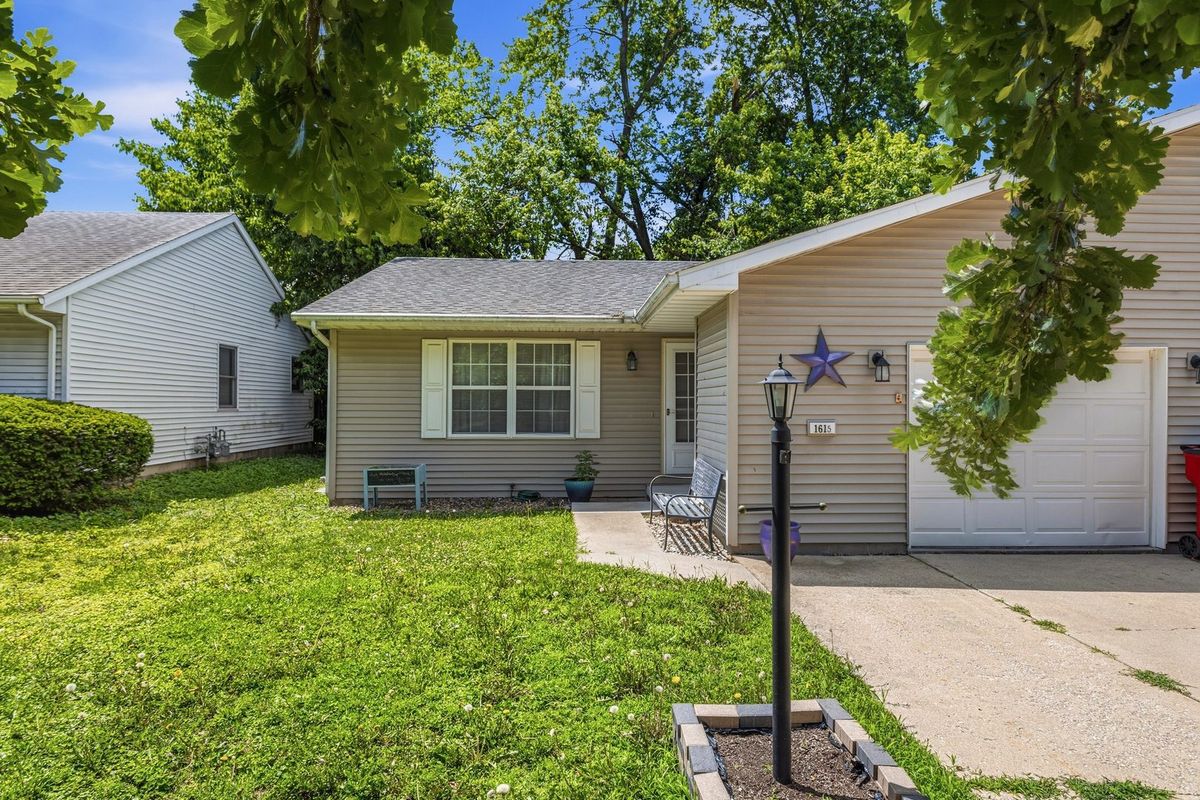
$320,000Active
4 bd · 4 ba
1615/1617 W Union Street
Champaign, IL