View all 48 photos
Detached Single · Penfield, IL
$360,000
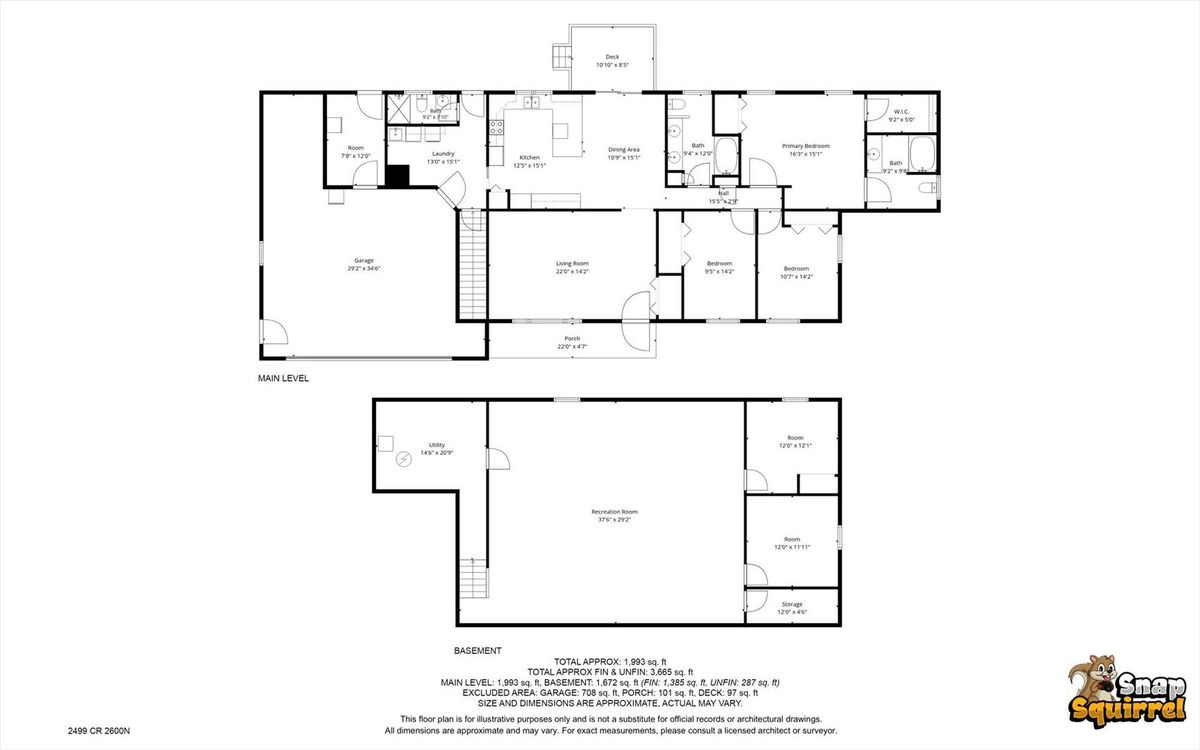
3 beds · 3 baths · 1,993 sqft
2499 County Road 2600, Penfield, IL, 61862
A brick-and-mortar place to make your own — room to make it home.
Active
What’s special
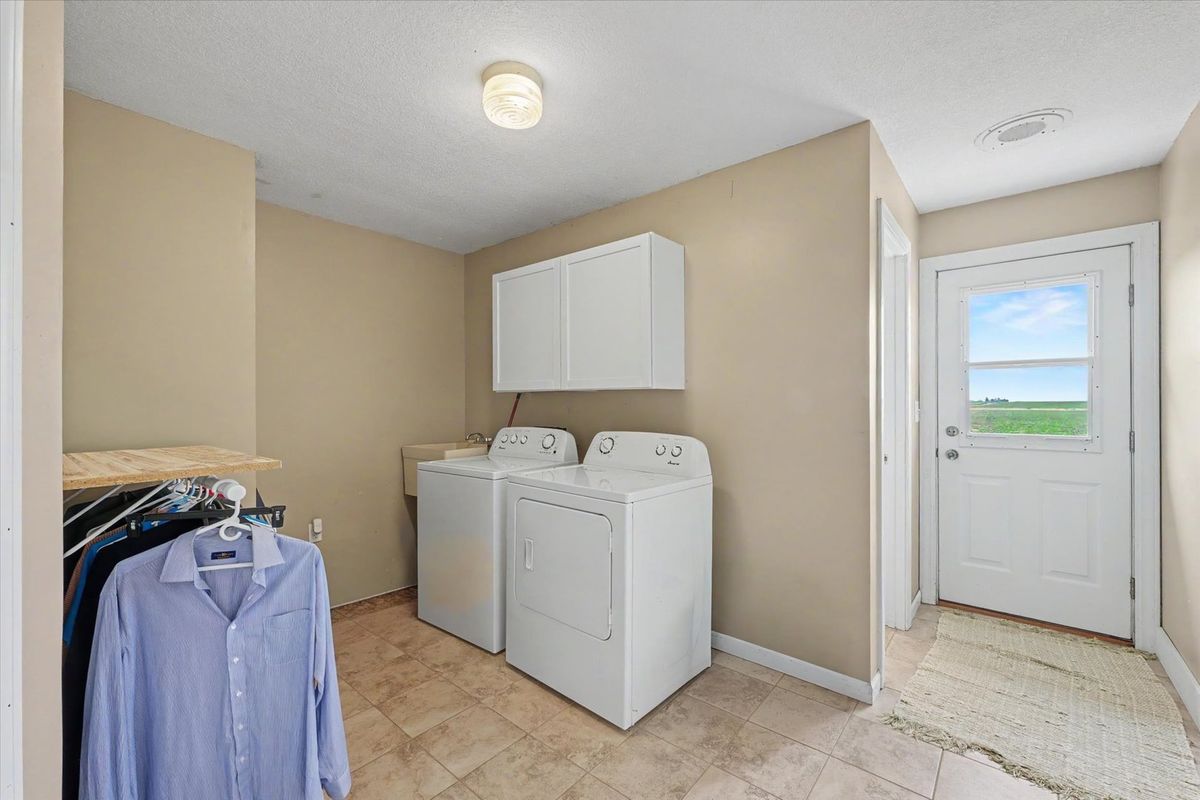
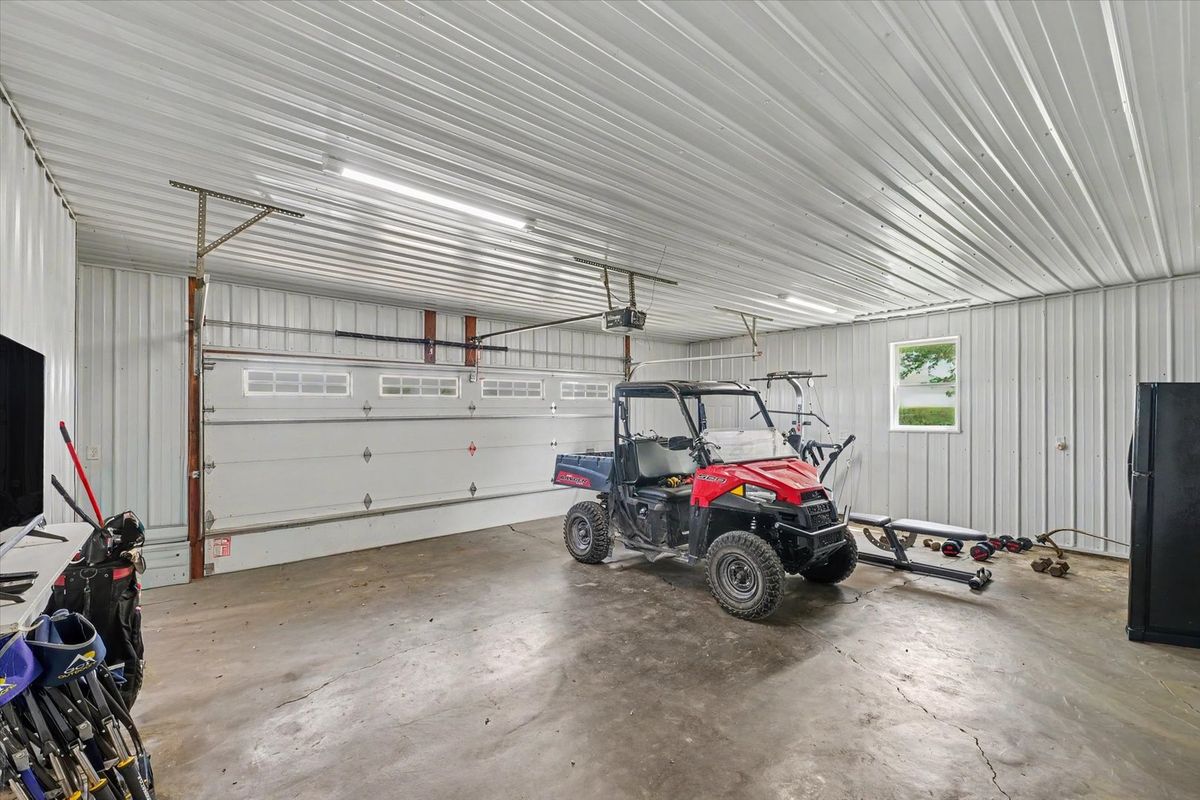
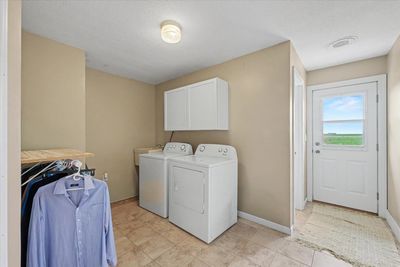
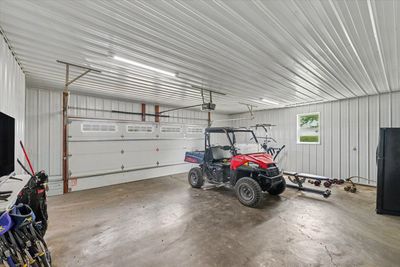
Central air2.5-car garageIn-unit laundry
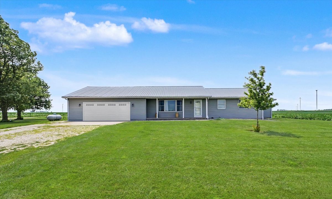
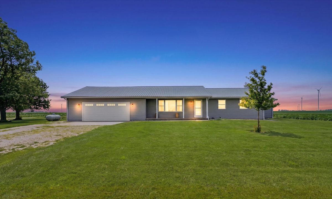
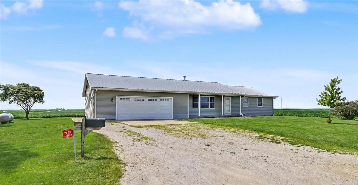
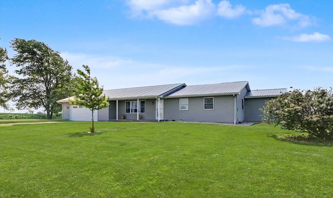
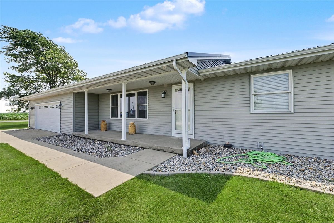
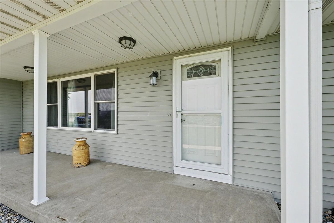
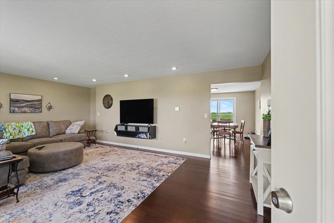
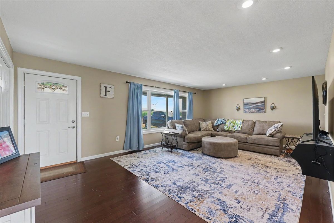
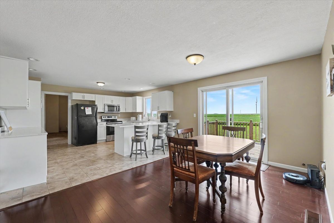
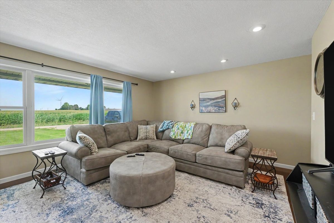
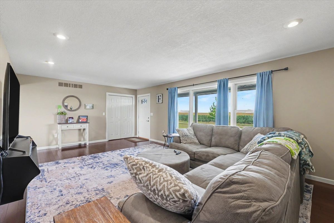
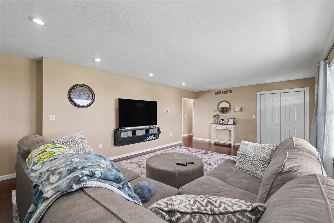
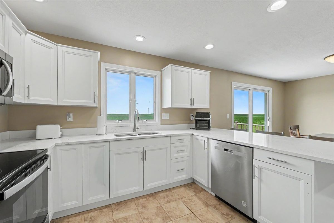
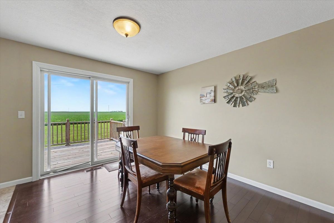
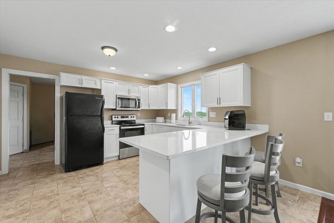
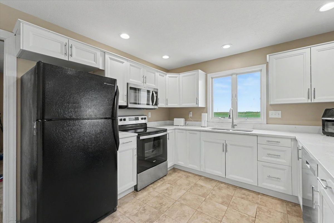
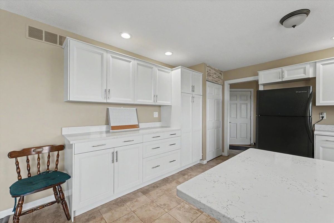
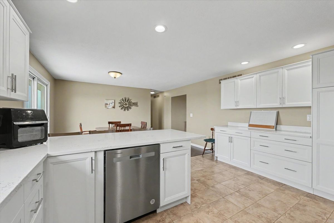
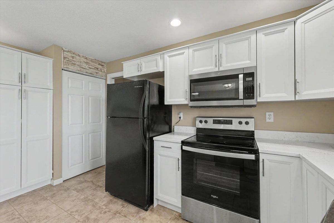
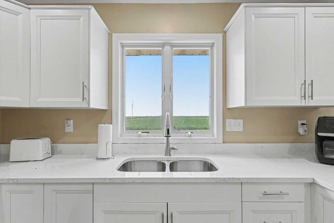
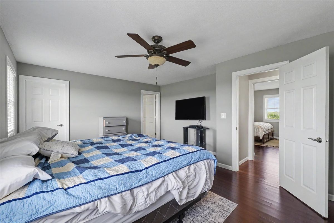
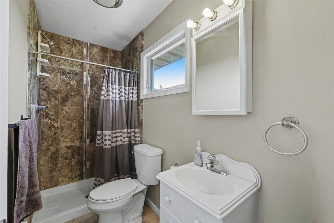
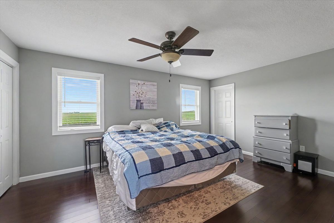
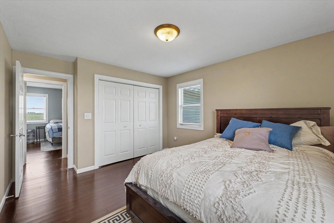
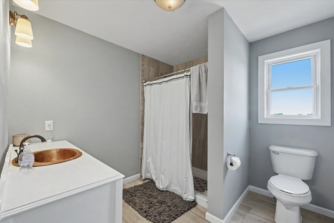
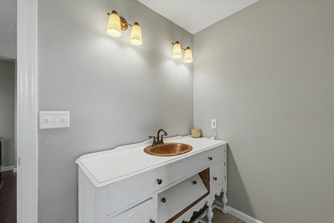
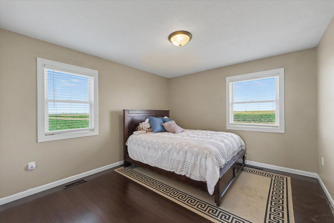
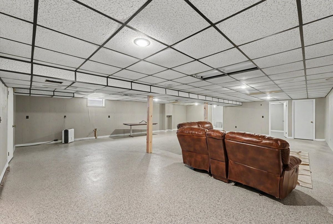
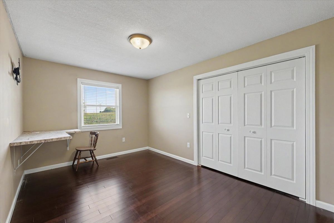
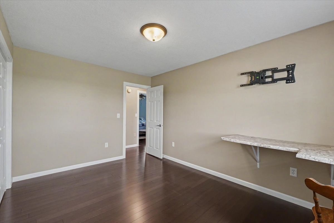
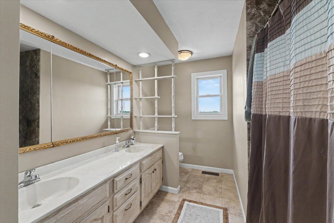
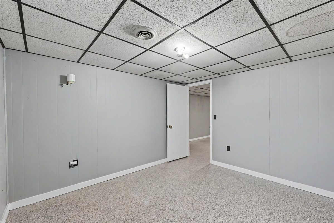
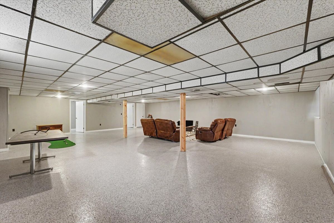
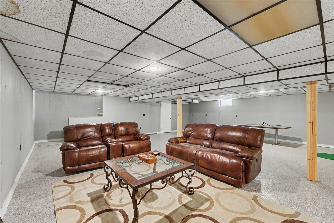
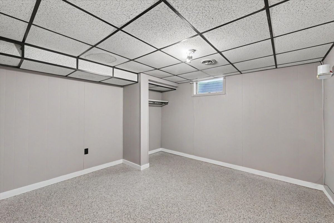
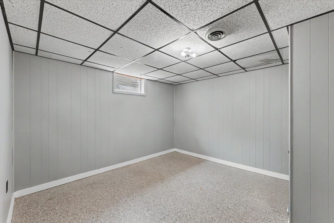
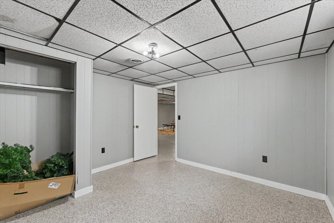
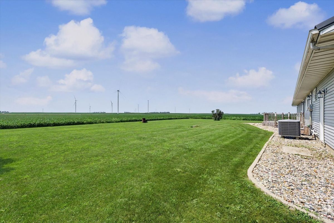
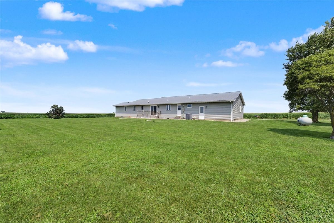
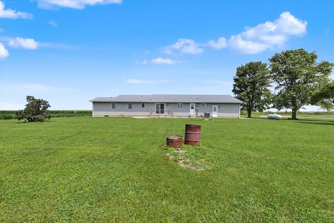
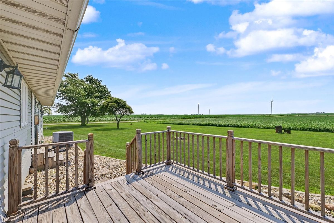
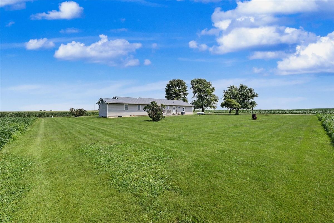
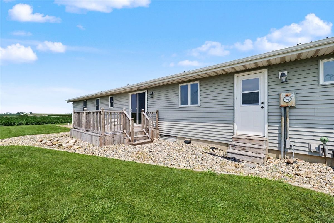
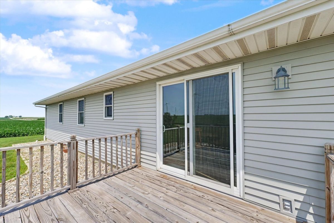
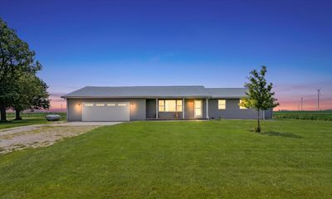
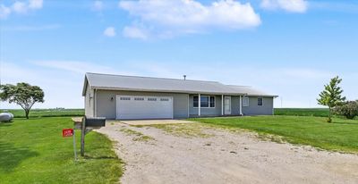
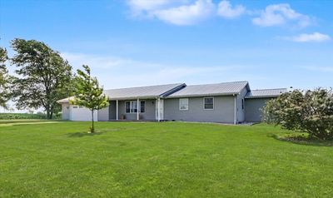
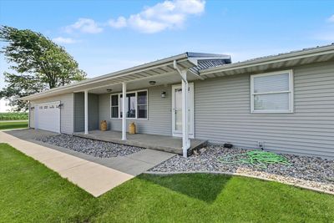
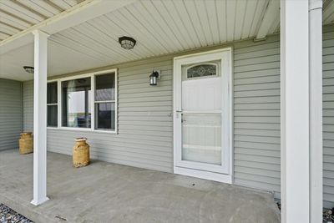
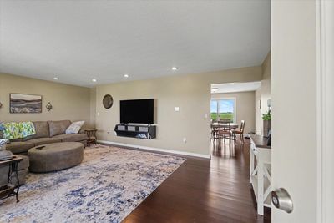
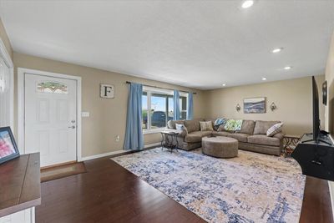
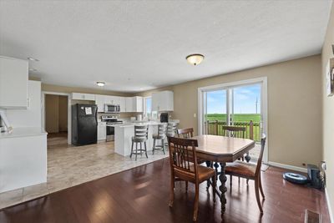
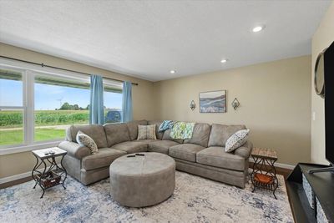
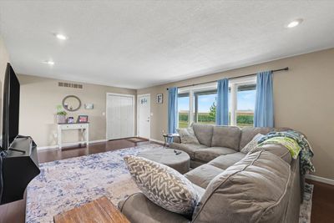
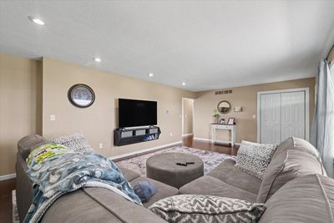
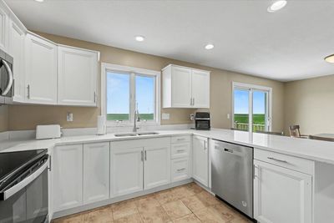
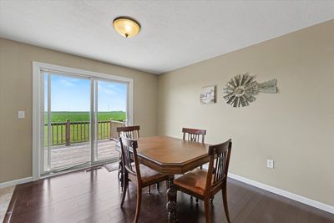
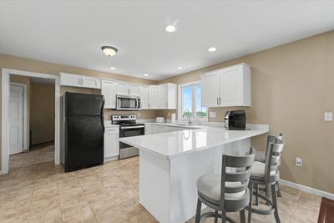
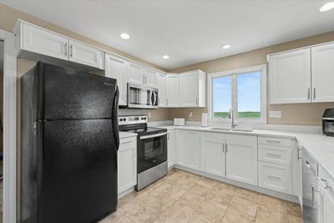
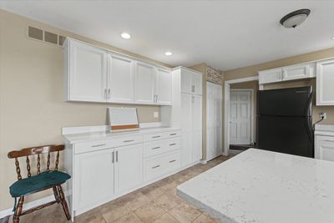
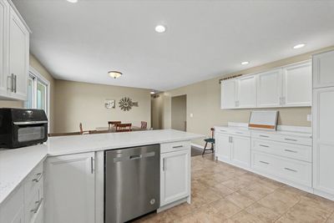
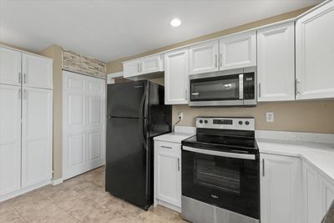
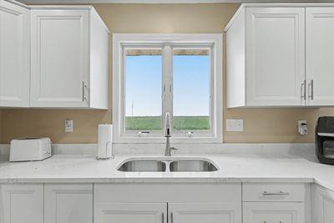
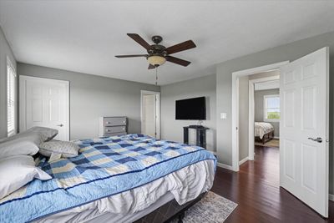
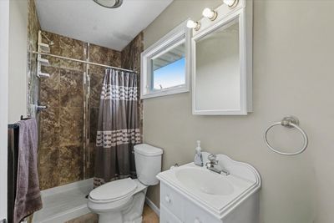
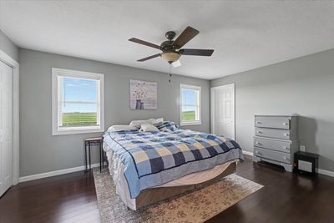
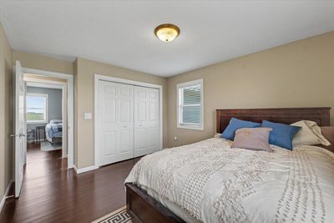
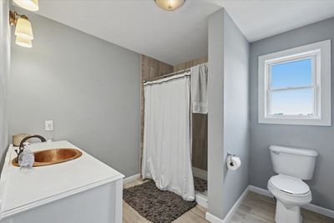
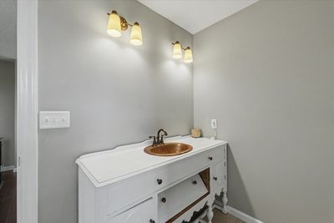
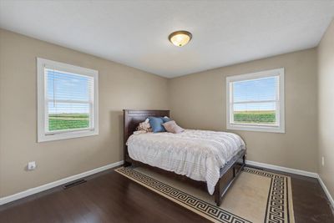
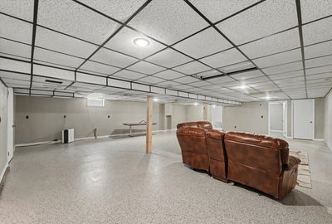
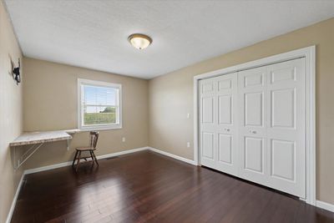
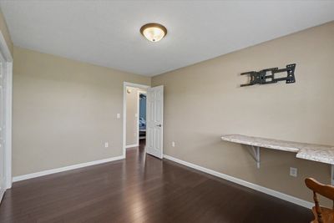
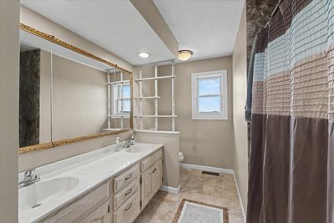
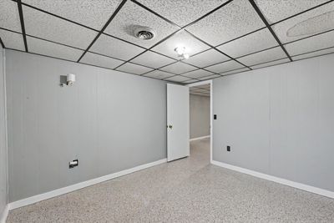
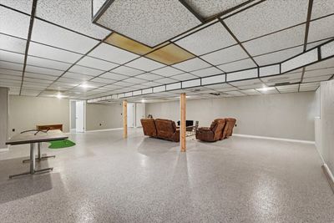
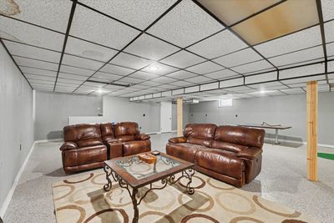
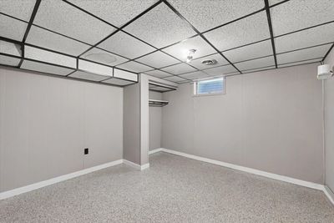
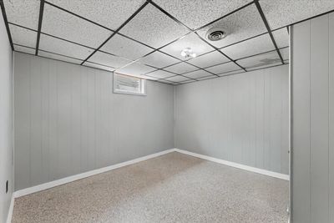
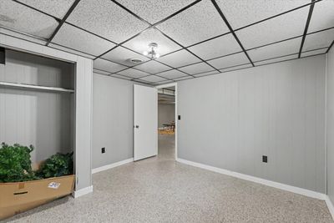
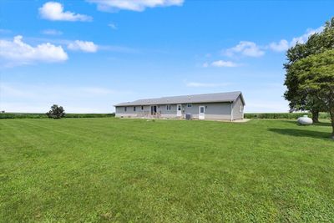
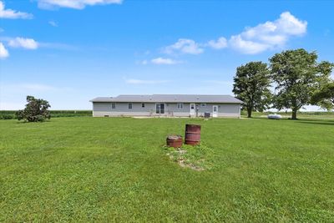
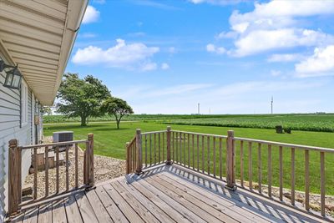
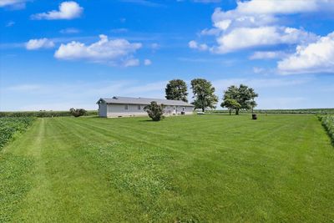
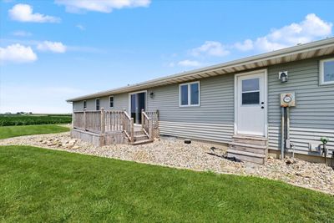
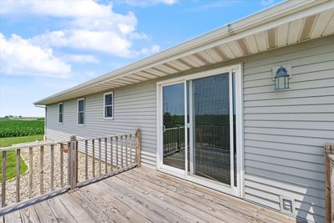
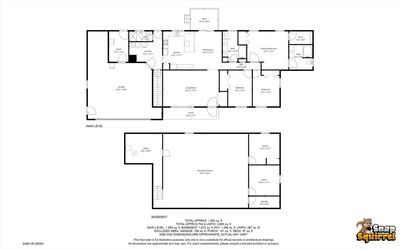
Nestled on a spacious corner lot in the peaceful countryside, this beautifully maintained 4-bedroom, 3-bathroom home offers the perfect blend of comfort, privacy, and room to grow. Surrounded by open space, you'll enjoy the tranquility of country living while still having plenty of room to relax and entertain. Inside, you'll be welcomed by a warm and inviting layout that has been lovingly cared for. The finished basement provides incredible flexibility with space that's perfect for a recreation room, playroom, hobby area, home gym, or whatever best fits your lifestyle. Step outside to the large backyard where the expansive deck creates the ideal setting for morning coffee, summer barbecues, or gathering with family and friends. A charming covered front porch offers another peaceful spot to unwind and take in the surrounding countryside. With its generous yard, well-maintained condition, versatile living spaces, and serene rural setting, this home is ready to welcome its next owners. Don't miss your opportunity to enjoy the space, privacy, and comfort you've been searching for!
— the listing agent’s description
The home
3 beds
3 baths
1,993 sqft
Built in 1976
Lot 242x180
2.5-car garage
Detached Single
What it’ll cost
$181 / sqft
$4,367 taxes / yr
No HOA
7 days on dwello
Estimated monthly payment
$2,383/mo
Principal & interest$1,914
Property taxes$364
Homeowners insurance$105
Get pre-qualified →Connect with a licensed lender in the dwello network.
Estimate only — not a loan offer. Example rate; taxes and insurance estimated; your actual rate, payment, taxes, and insurance will vary. dwello is not a lender. Equal Housing Opportunity.
Tour it with a real dwello agent
The agent who meets you here is an actual dwello Home Group team member who knows these streets — not a stranger who bought your name from a portal. You get straight answers on the spot, and the same person stays with you through closing.
On our team, vettedYour info is never soldWith you through closing
Tour this home
In person, on your schedule — a dwello agent meets you there.
WED
Jun 3
THU
Jun 4
FRI
Jun 5
SAT
Jun 6
11:00 am
Schedule a tour
7 days on dwello
Price history
Listed for sale
Jul 28, 2026
$360,000
Property taxes
2025
Annual tax bill (MLS)
From county records — verify with the assessor.
Features
Central AirPropaneForced AirVinyl SidingSeptic TankGarage Door OpenerYes
Schools
Elementary — Gifford Elementary School
Middle — Gifford Junior High School
High — Rantoul High School
Assigned schools per the listing — always verify enrollment + boundaries with the district.
Neighborhood
Loading map…
Nearby places via OpenStreetMap — approximate; verify what matters to you. Map © Mapbox © OpenStreetMap.
MLS listing data
Listed by Steve Littlefield · KELLER WILLIAMS-TREC
Listing last updated Aug 3, 2026 · data refreshed from the MLS Aug 3, 2026, 5:08 AM CT
Based on information submitted to the MLS GRID as of Aug 3, 2026, 5:08 AM CT. Listing data © MRED LLC, distributed by MLS GRID — deemed reliable but not guaranteed; independently verify. Anything shown below this point is not MLS listing data.
See it in personA real dwello agent on our team — never a sold lead.
Schedule a tour
Message
No pressure — reach out whenever you’re ready.