View all 34 photos
Detached Single · Crete, IL
$379,873
3 beds · 2 baths · 1,914 sqft
26355 S Woodlawn Avenue, Crete, IL, 60417
A brick-and-mortar place to make your own — room to make it home.
Active
What’s special
Central air2-car garageIn-unit laundry
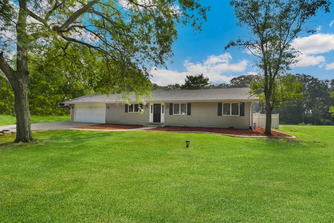
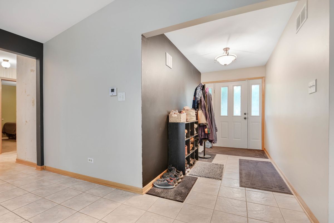
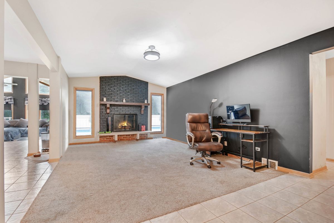
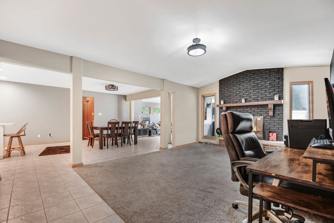
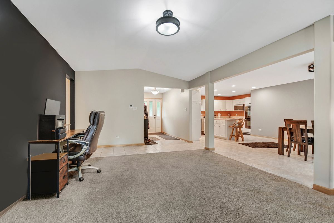
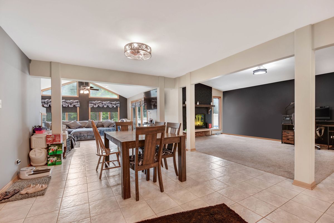
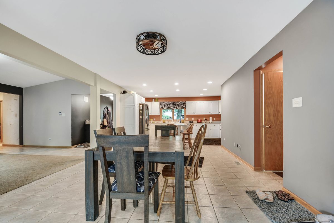
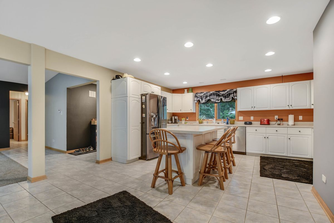
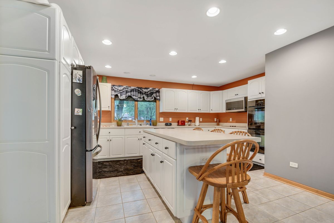
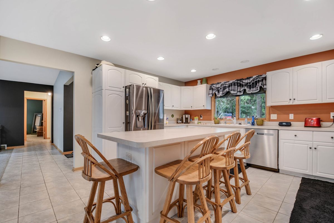
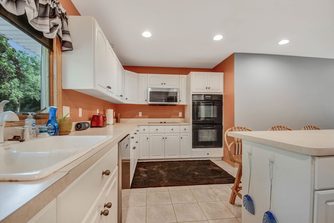
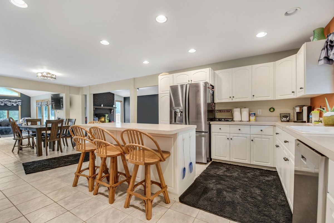
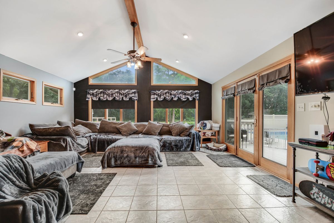
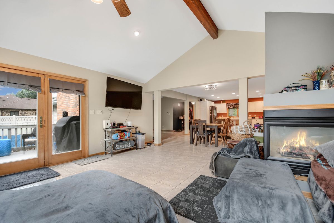
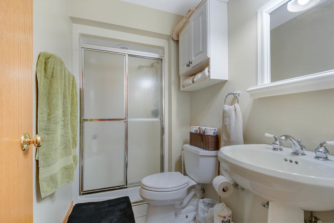
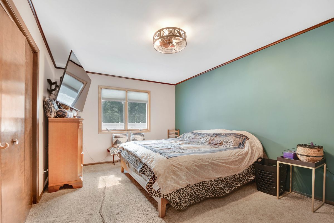
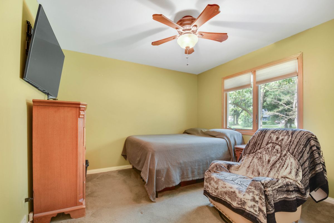
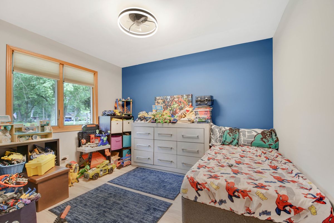
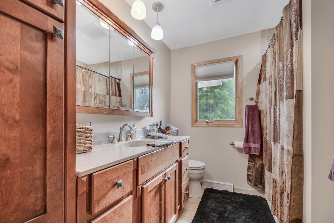
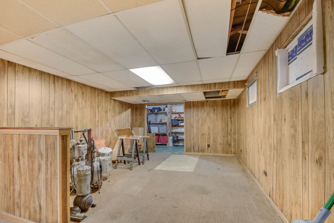
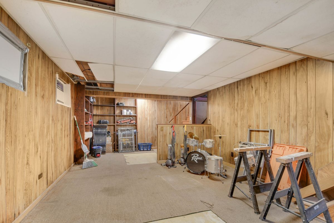
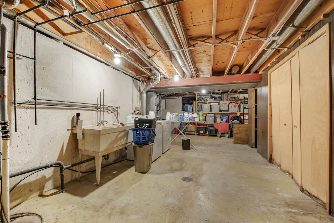
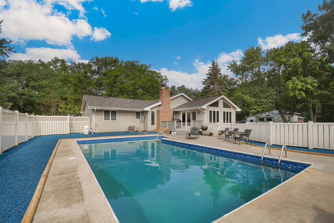
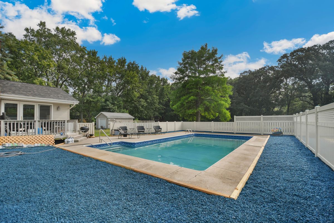
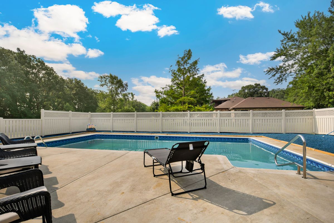
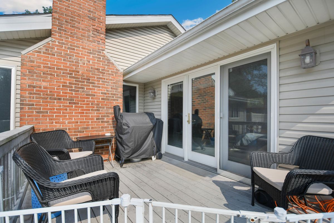
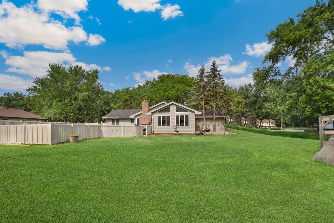
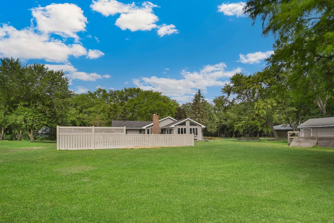
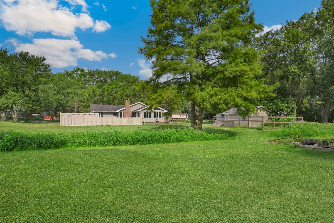
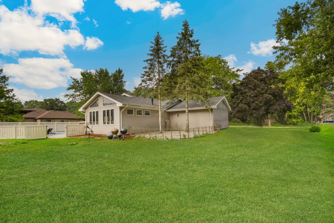
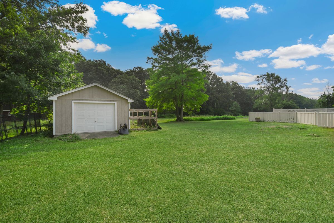
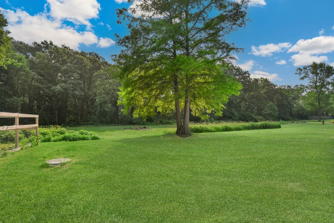
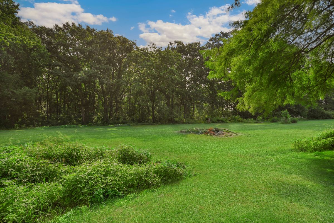
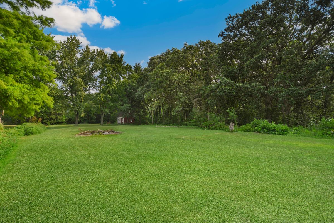
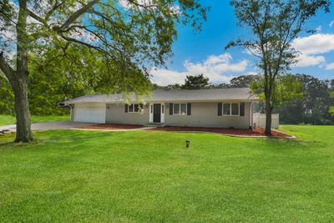
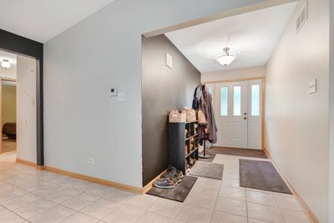
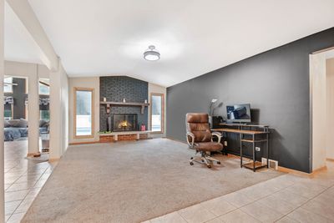
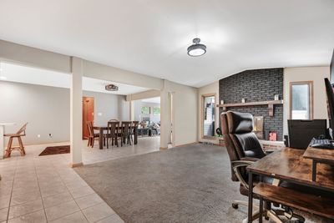
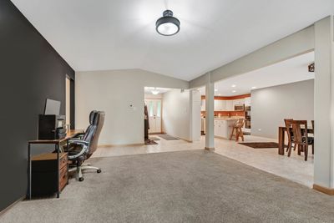
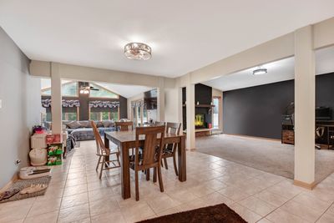
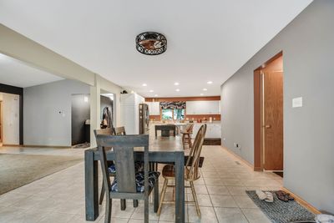
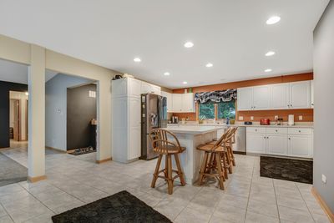
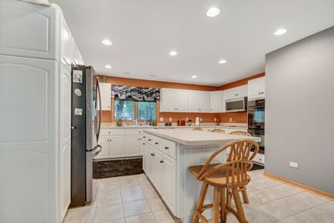
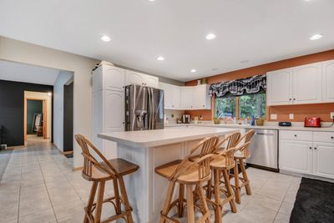
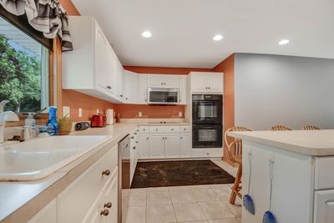
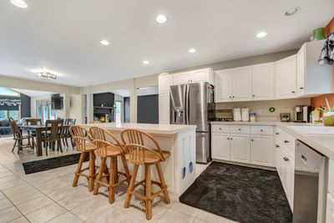
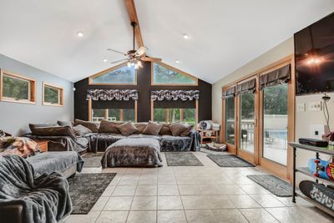
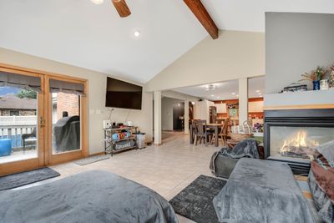
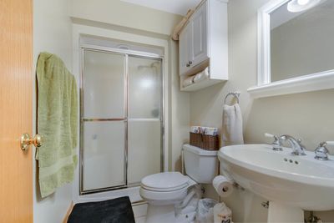
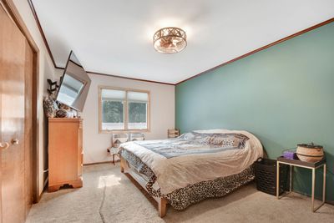
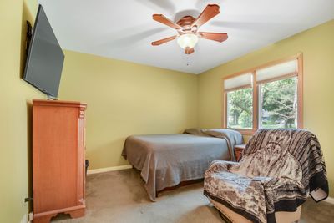
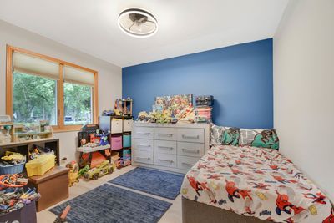
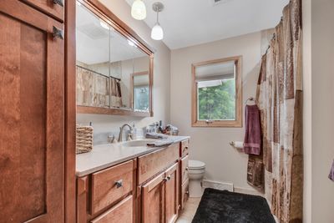
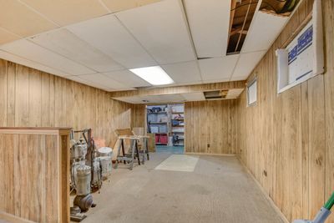
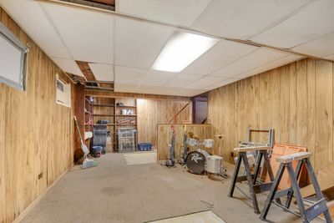
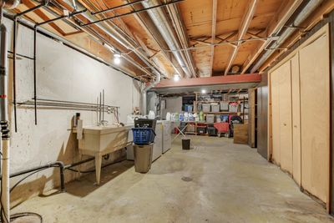
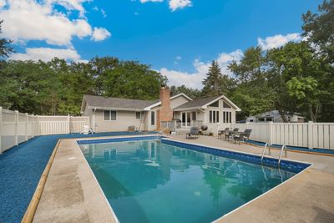
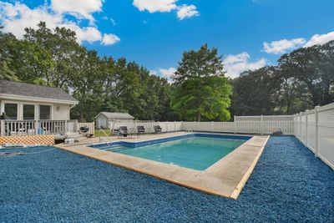
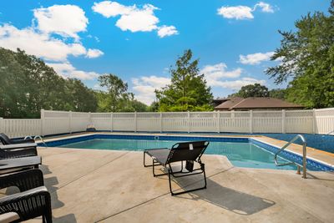
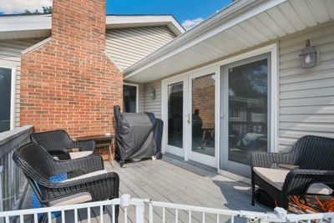
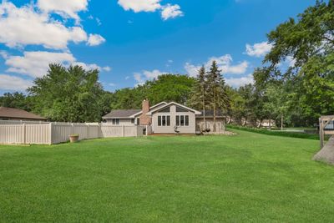
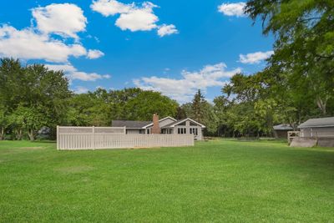
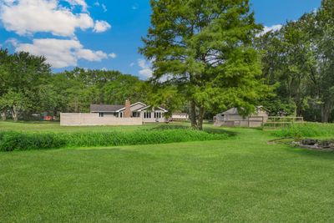
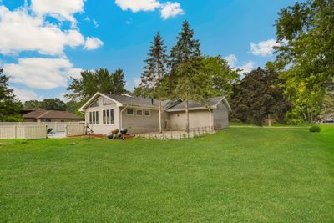
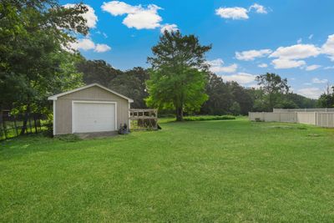
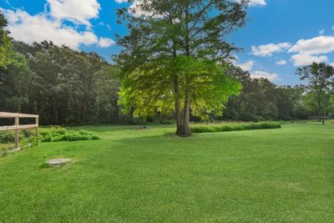
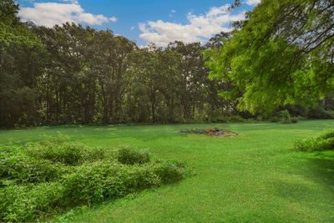
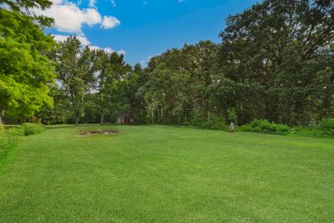
**Life is too short not to have your own pool!** Enjoy the good life in this completely move-in ready ranch home nestled on a picturesque one-acre country setting in a desirable Crete neighborhood. Step inside and discover a bright, comfortable, nicely open interior. The graciously welcoming living room with a cozy fireplace flows into the spacious kitchen with an adjacent dining area, then seamlessly continues into a sun-filled family room addition featuring a second fireplace and walls of windows overlooking the backyard. The efficiently designed kitchen offers abundant cabinetry, generous counter space, and a center island with breakfast bar. Three comfortable bedrooms and two full bathrooms complete the main level. The partially finished basement provides additional living space along with plenty of storage. Step outside and fall in love with your own private backyard paradise featuring a heated 18' x 36' in-ground swimming pool with safety cover, a large concrete patio, and a fully fenced pool area, all surrounded by mature trees on a beautiful one-acre lot-perfect for relaxing, entertaining, summer gatherings, bonfires, or simply enjoying peaceful country living. An oversized storage shed with a concrete floor and electricity offers endless possibilities for hobbies, storage, or a workshop. Recent high-value improvements include a newer roof with a 50-year warranty (2022), newer furnace (2022), and newer central air conditioning (2019). Rewardingly convenient location offering the tranquility of country living while remaining just minutes from shopping, restaurants, and major highways. The thoughtful owner moving out of state so schedule your viewing before it's gone!
— the listing agent’s description
The home
3 beds
2 baths
1,914 sqft
Built in 1971
Lot 156X292
2-car garage
Detached Single
Ranch
What it’ll cost
$198 / sqft
$7,128 taxes / yr
No HOA
7 days on dwello
Estimated monthly payment
$2,725/mo
Principal & interest$2,020
Property taxes$594
Homeowners insurance$111
Get pre-qualified →Connect with a licensed lender in the dwello network.
Estimate only — not a loan offer. Example rate; taxes and insurance estimated; your actual rate, payment, taxes, and insurance will vary. dwello is not a lender. Equal Housing Opportunity.
Tour it with a real dwello agent
The agent who meets you here is an actual dwello Home Group team member who knows these streets — not a stranger who bought your name from a portal. You get straight answers on the spot, and the same person stays with you through closing.
On our team, vettedYour info is never soldWith you through closing
Tour this home
In person, on your schedule — a dwello agent meets you there.
WED
Jun 3
THU
Jun 4
FRI
Jun 5
SAT
Jun 6
11:00 am
Schedule a tour
7 days on dwello
Price history
Listed for sale
Jul 28, 2026
$379,873
Property taxes
2025
Annual tax bill (MLS)
From county records — verify with the assessor.
Features
Central AirNatural GasForced AirVinyl SidingSeptic TankAsphaltGarage Door Opener
Schools
Elementary — Balmoral Elementary School
Assigned schools per the listing — always verify enrollment + boundaries with the district.
Neighborhood
Loading map…
Nearby places via OpenStreetMap — approximate; verify what matters to you. Map © Mapbox © OpenStreetMap.
MLS listing data
Listed by Thomas Domasik · RE/MAX 10 in the Park
Listing last updated Aug 3, 2026 · data refreshed from the MLS Aug 3, 2026, 5:08 AM CT
Based on information submitted to the MLS GRID as of Aug 3, 2026, 5:08 AM CT. Listing data © MRED LLC, distributed by MLS GRID — deemed reliable but not guaranteed; independently verify. Anything shown below this point is not MLS listing data.
See it in personA real dwello agent on our team — never a sold lead.
Schedule a tour
Message
No pressure — reach out whenever you’re ready.
Similar homes nearby
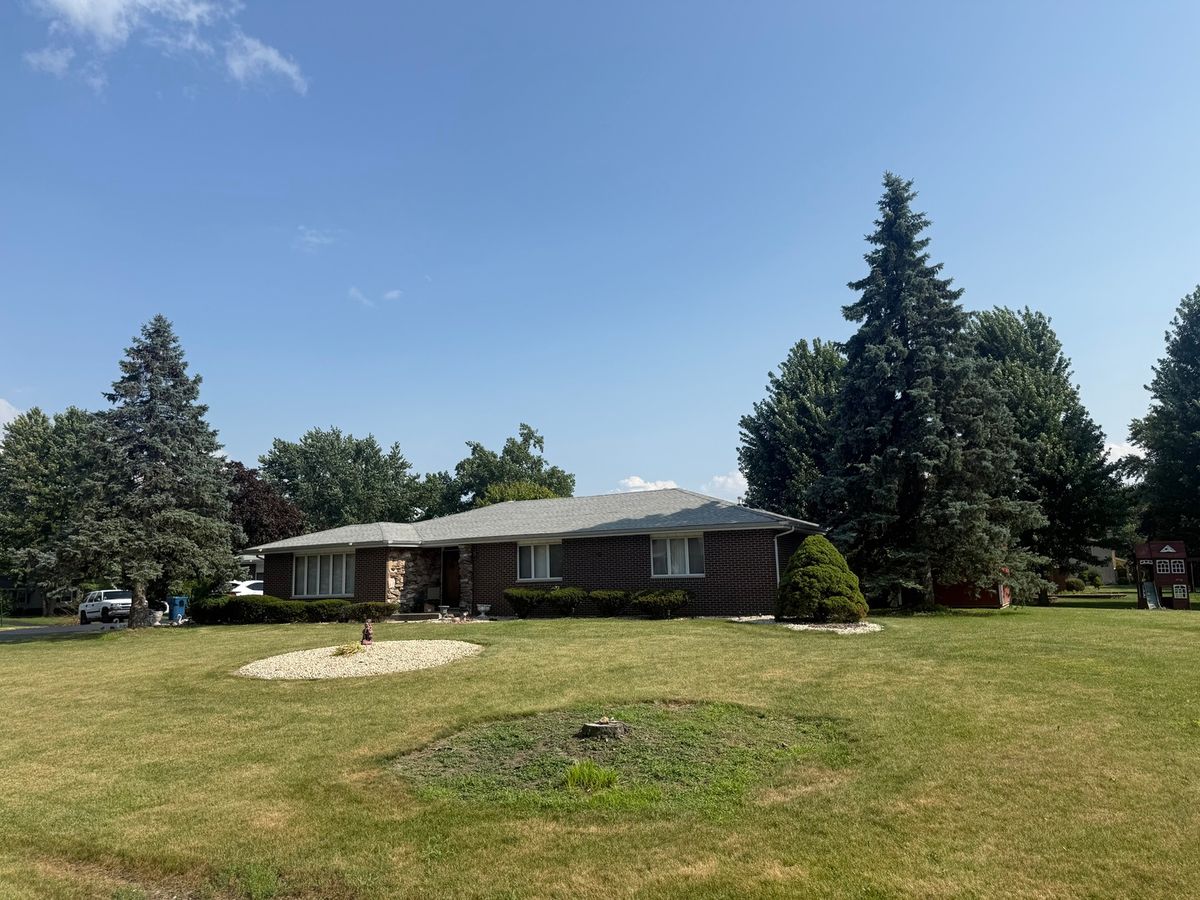
$375,000Active
3 bd · 2.5 ba · 2,500 sqft
2925 E Poplar Lane
Crete, IL
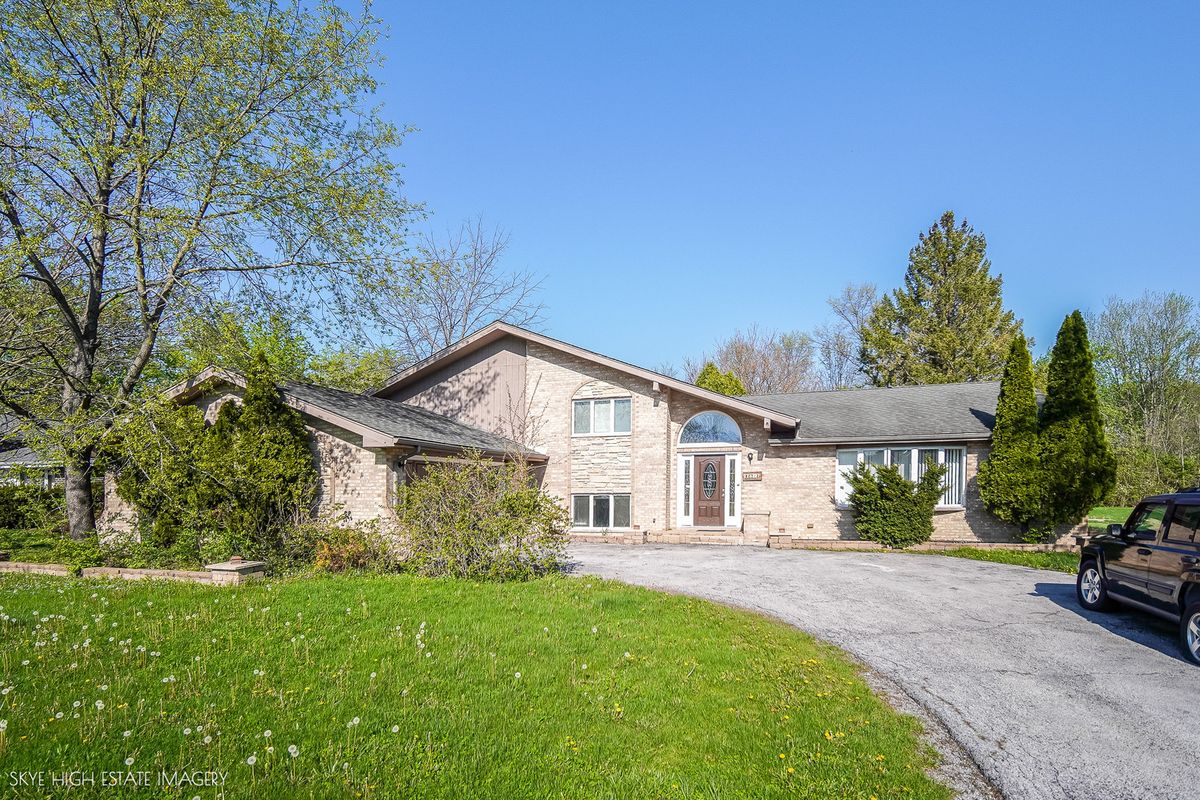
$390,000Active
4 bd · 3 ba · 4,655 sqft
24615 S Mulberry Lane
Crete, IL
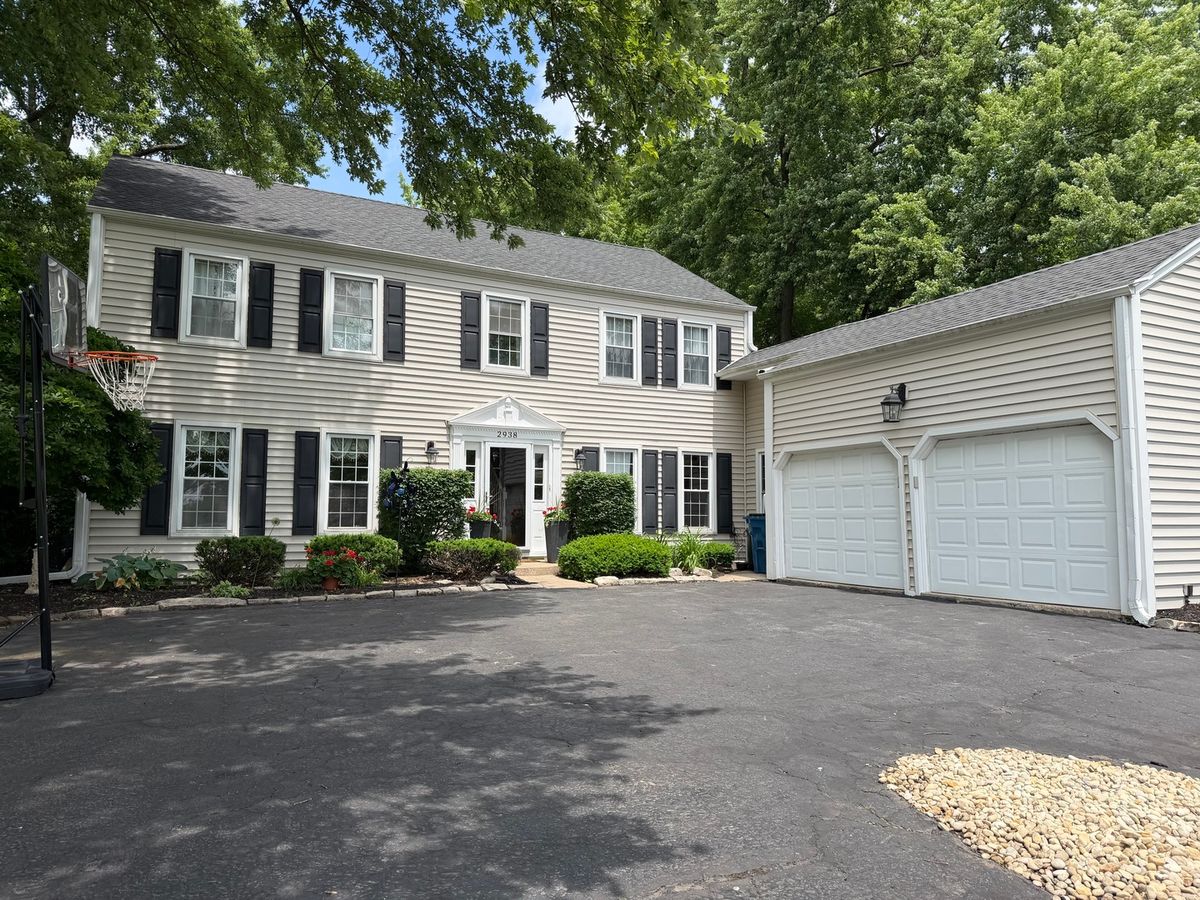
$399,000Active
4 bd · 3 ba · 2,604 sqft
2938 E Poplar Lane
Crete, IL
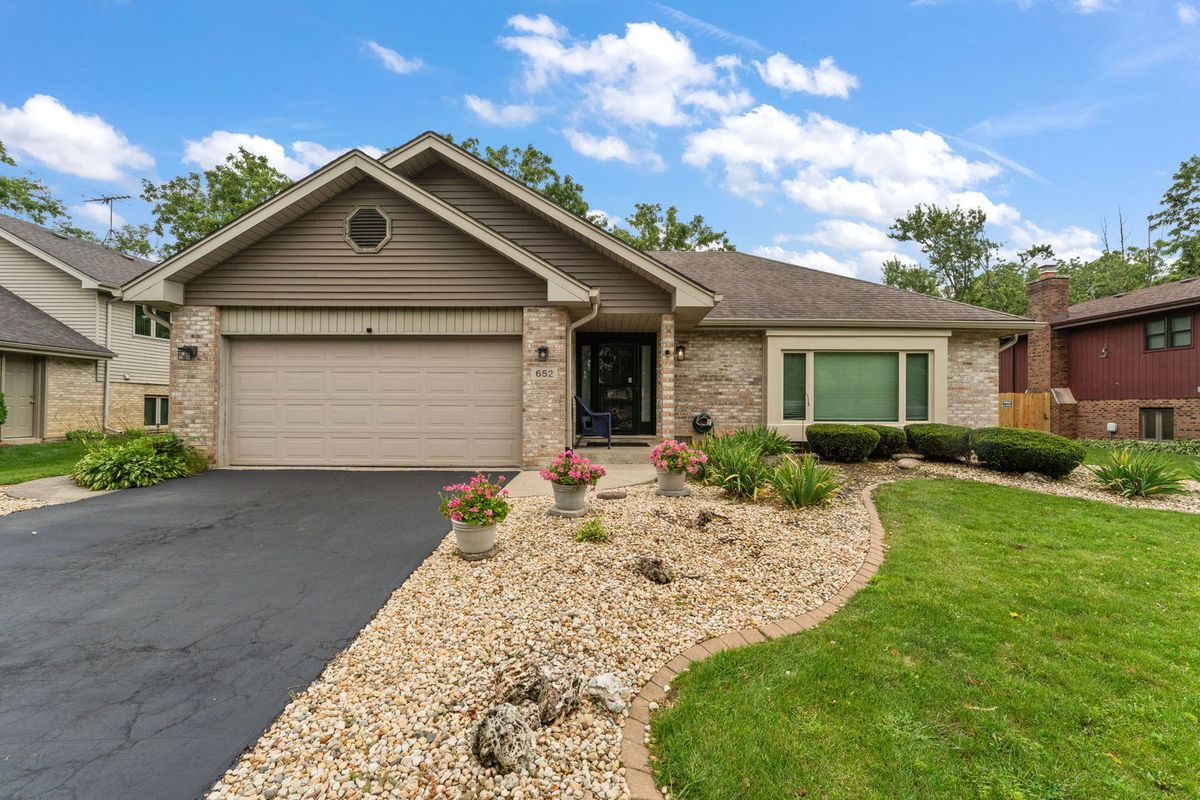
$399,900Active
4 bd · 2.5 ba · 2,190 sqft
652 Naoma Drive
Crete, IL