View all 21 photos
Attached Single · Chicago, IL
$375,000
1 beds · 1.5 baths
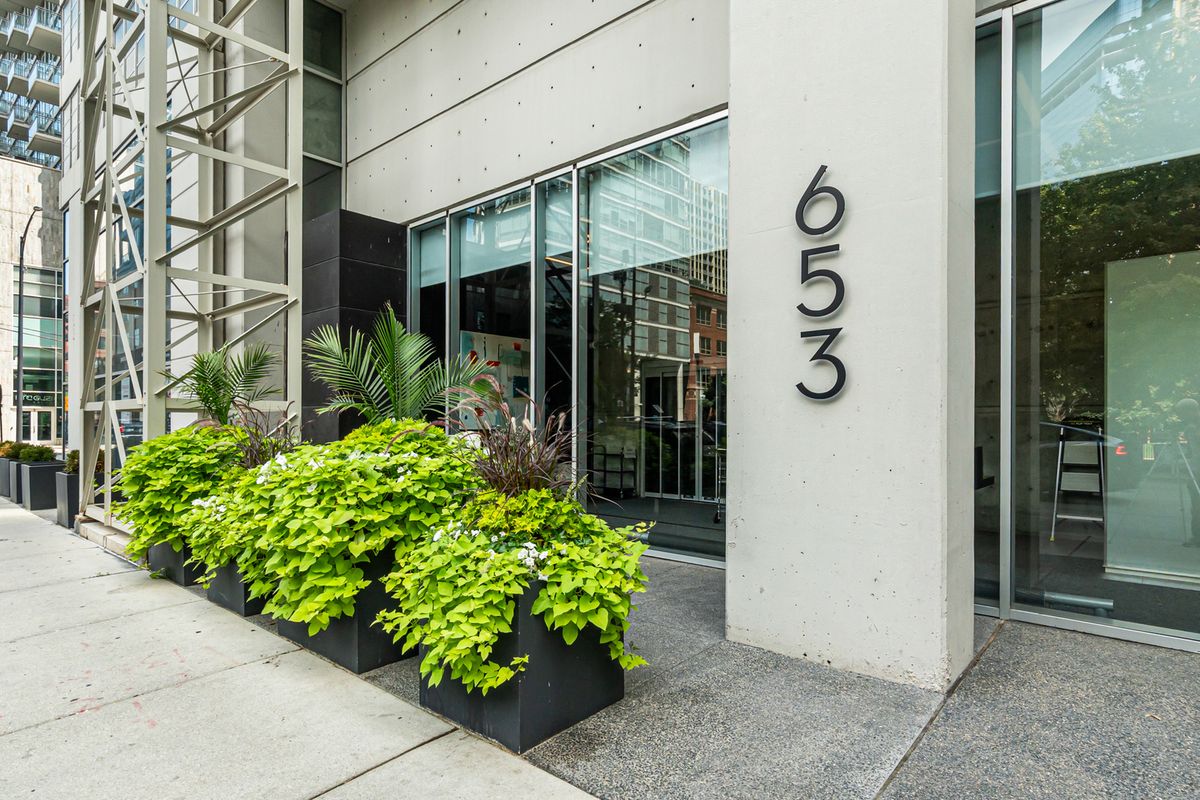
653 N Kingsbury Street #2402, Chicago, IL, 60654
A brick-and-mortar place to make your own — room to make it home.
Active
What’s special
Central air1-car garageIn-unit laundry
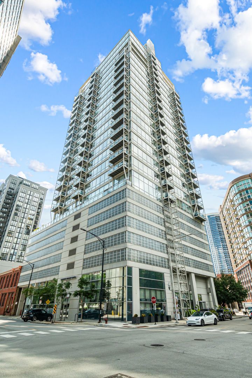
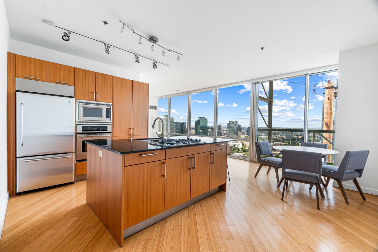
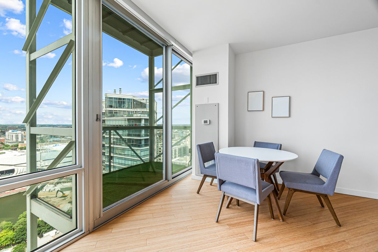
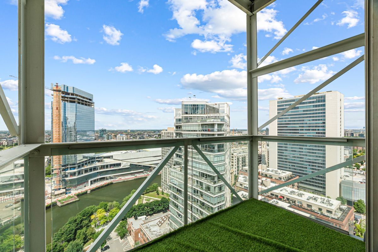
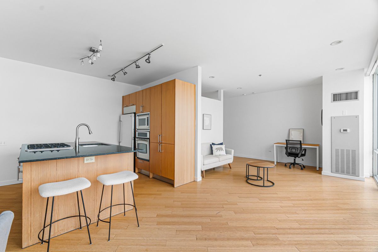
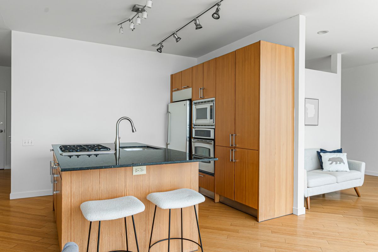
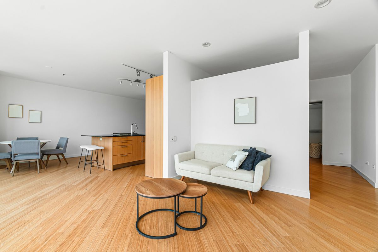
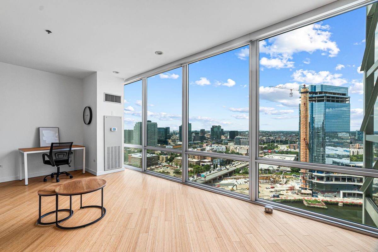
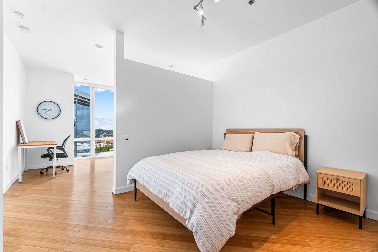
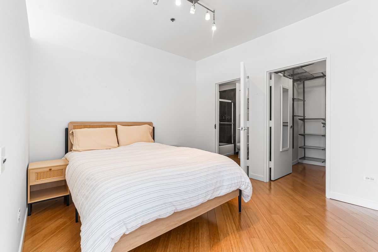
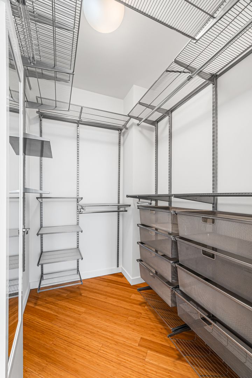
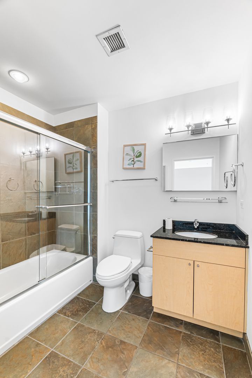
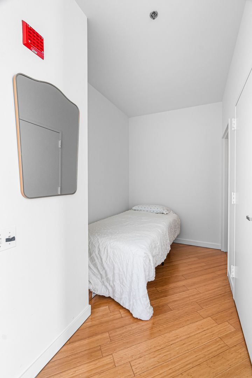
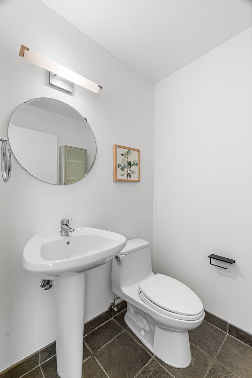
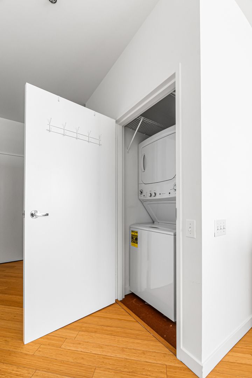
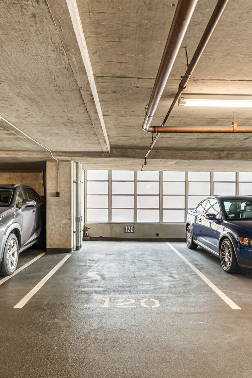
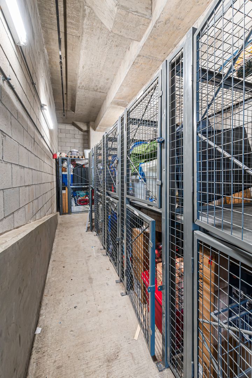
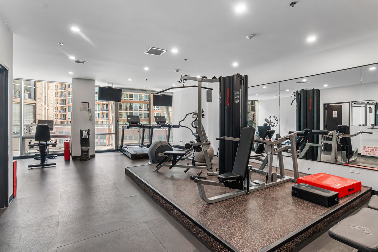
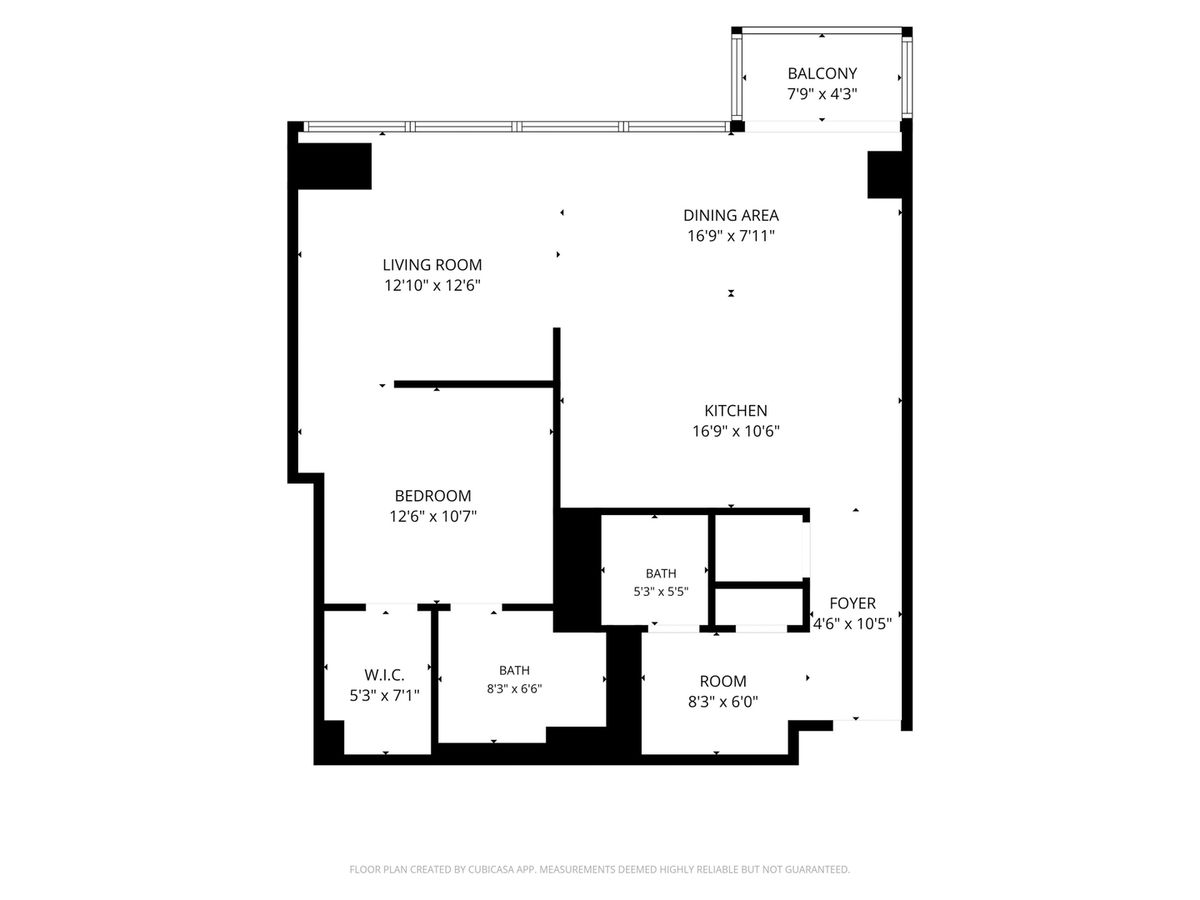
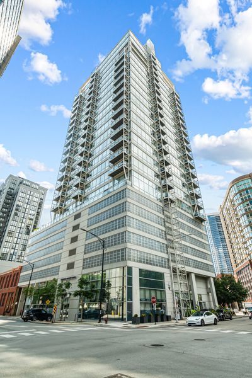
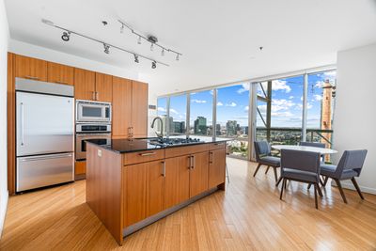
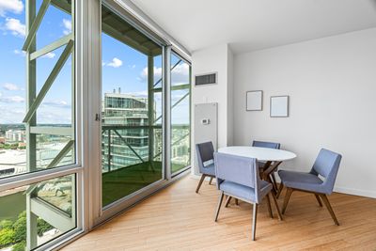
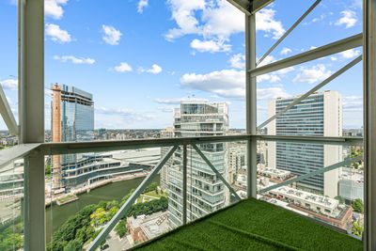
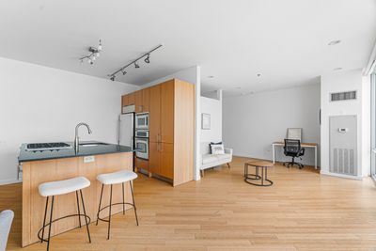
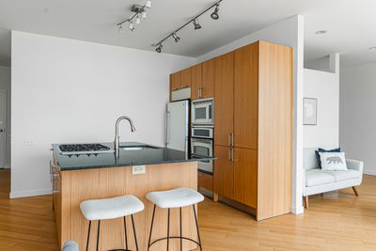
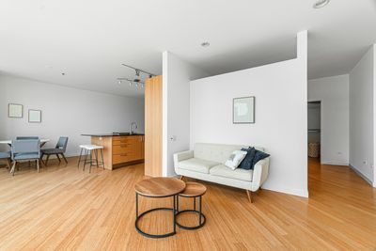
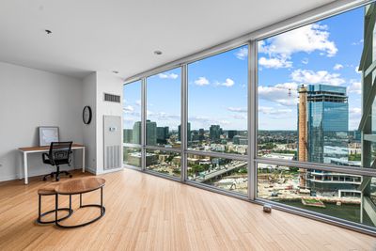
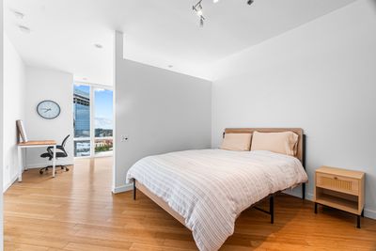
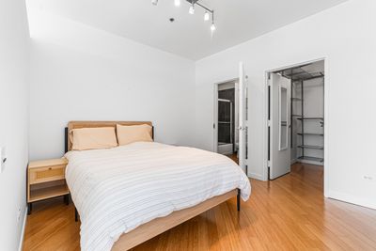
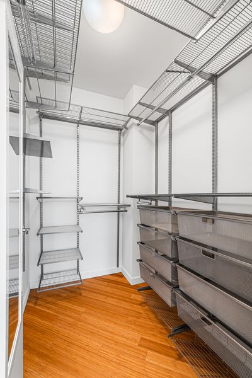
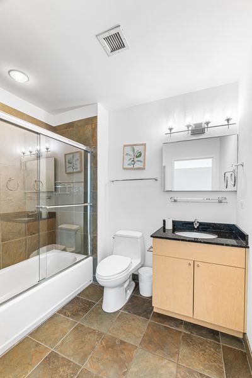
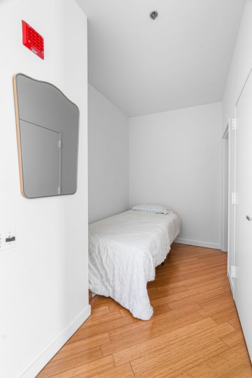
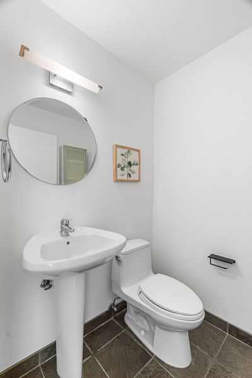
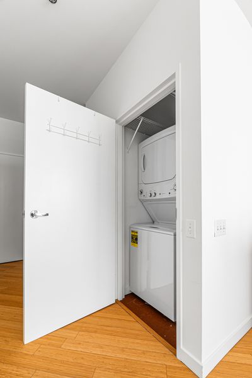
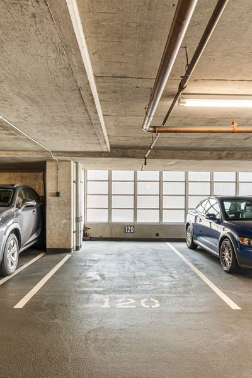
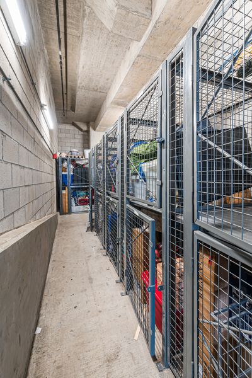
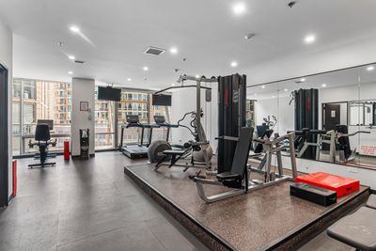
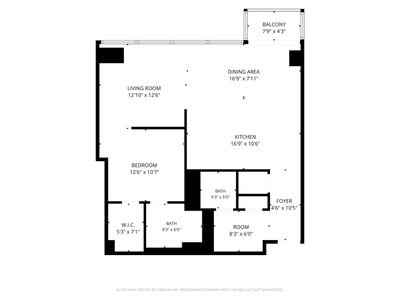
Perched just one floor below the top floor, this 1-bedroom plus den, 1.5-bath River North condo at Kingsbury on the Park frames sunset views over Erie Park and the Chicago River through floor-to-ceiling windows with motorized blinds. Hardwood floors run through the spacious, open living and dining area, which flows onto a private balcony above the water. Imagine ending the day out here as the sun drops over the river. The kitchen pairs granite countertops with a breakfast bar, island seating, and a stainless steel appliance package (GE refrigerator, range, and microwave, a Bosch dishwasher, and an InSinkErator disposal). The den and its adjacent half bath work as a home office or guest setup. The primary bedroom offers a custom walk-in closet, and its full bath features granite countertops, a soaking tub, and a full body spray shower. A GE washer and dryer, both new in 2024, sit in an in-unit laundry closet. A garage parking space and an additional storage space are both included. Anyone who has circled River North looking for parking knows how rare that is. Residents have access to 24-hour door staff, an on-site manager and engineer, a fitness center, and a bike room in a professionally managed high-rise. Monthly assessments cover air conditioning, water, gas, security, cable, internet, and trash removal. Erie Park sits just outside the front door, with A. Montgomery Ward Park and the riverfront path a short walk along Kingsbury Street. East Bank Club, River North dining, and the CTA Brown and Purple Lines at Chicago and Franklin are all close by. Come tour and catch the view at sunset.
— the listing agent’s description
The home
1 beds
1.5 baths
Built in 2003
Lot COMMON
1-car garage
Attached Single
What it’ll cost
$8,098 taxes / yr
$966/mo HOA
7 days on dwello
Estimated monthly payment
$3,744/mo
Principal & interest$1,994
Property taxes$675
Homeowners insurance$109
HOA dues$966
Get pre-qualified →Connect with a licensed lender in the dwello network.
Estimate only — not a loan offer. Example rate; taxes, HOA dues, insurance estimated; your actual rate, payment, taxes, and insurance will vary. dwello is not a lender. Equal Housing Opportunity.
Tour it with a real dwello agent
The agent who meets you here is an actual dwello Home Group team member who knows these streets — not a stranger who bought your name from a portal. You get straight answers on the spot, and the same person stays with you through closing.
On our team, vettedYour info is never soldWith you through closing
Tour this home
In person, on your schedule — a dwello agent meets you there.
WED
Jun 3
THU
Jun 4
FRI
Jun 5
SAT
Jun 6
11:00 am
Schedule a tour
7 days on dwello
Price history
Listed for sale
Jul 28, 2026
$375,000
Earlier records
Sold
May 6, 2024
$325,000
From MLS records — independently verify.
Property taxes
2025
Annual tax bill (MLS)
Assessed value
2025
County assessor
2024
2023
2022
2021
2020
2019
2018
Assessed value from the Cook County Assessor (open records). Estimated market ≈ assessed × 10 for residential; not an appraisal — verify with the assessor.
Features
Central AirNatural GasForced AirFrameGlassStorm SewerGarage Door OpenerHeated Garage
Neighborhood
Loading map…
Nearby places via OpenStreetMap — approximate; verify what matters to you. Map © Mapbox © OpenStreetMap.
MLS listing data
Listed by Grigory Pekarsky · Vesta Preferred LLC
Listing last updated Aug 3, 2026 · data refreshed from the MLS Aug 3, 2026, 6:44 PM CT
Based on information submitted to the MLS GRID as of Aug 3, 2026, 6:44 PM CT. Listing data © MRED LLC, distributed by MLS GRID — deemed reliable but not guaranteed; independently verify. Anything shown below this point is not MLS listing data.
See it in personA real dwello agent on our team — never a sold lead.
Schedule a tour
Message
No pressure — reach out whenever you’re ready.
Similar homes nearby
$375,000Active
1 bd · 1 ba · 763 sqft
950 W MONROE Street #612
Chicago, IL
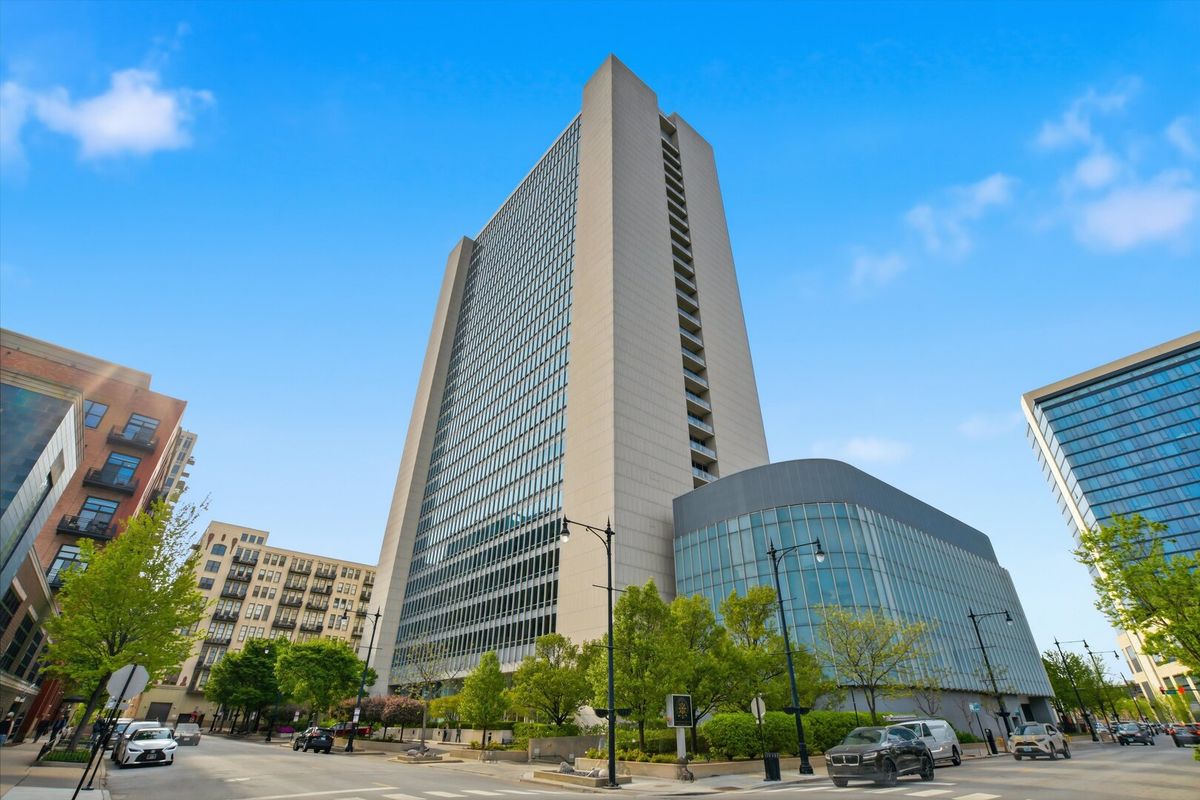
$375,000Active
2 bd · 2 ba · 930 sqft
500 W Superior Street #1010
Chicago, IL
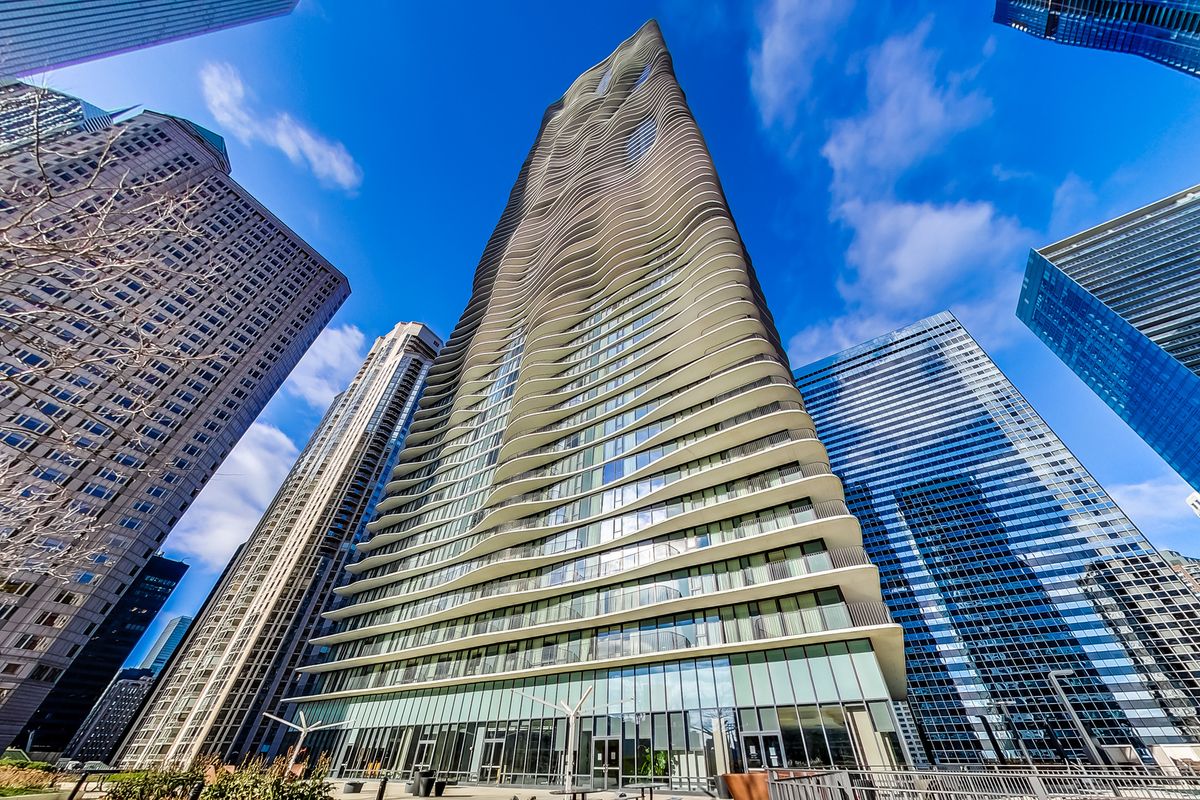
$375,000Active
1 bd · 1 ba · 687 sqft
225 N Columbus Drive #6509
Chicago, IL

$375,000Active
— bd · — ba
7214 S Western Avenue
Chicago, IL