View all 38 photos
Attached Single · Pingree Grove, IL
$364,000
3 beds · 2.5 baths · 1,861 sqft
673 Anchorage Court, Pingree Grove, IL, 60140
A brick-and-mortar place to make your own — room to make it home.
Active
What’s special
Central air2-car garageIn-unit laundry
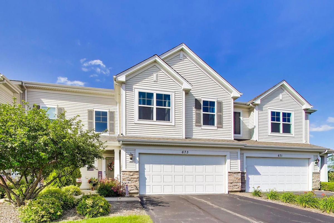
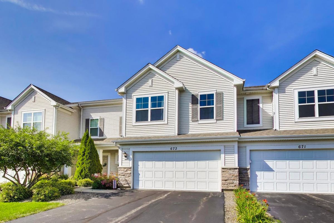
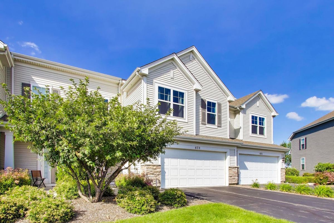
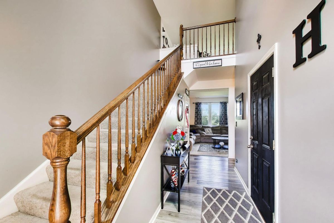
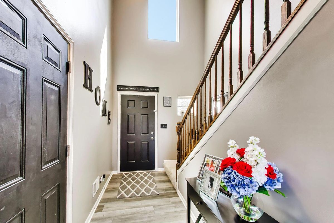
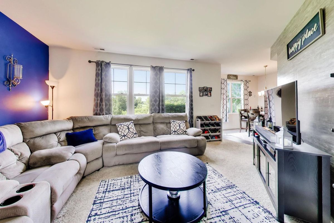
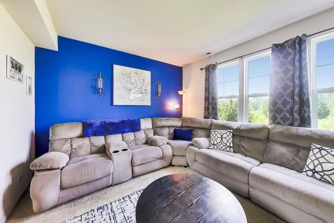
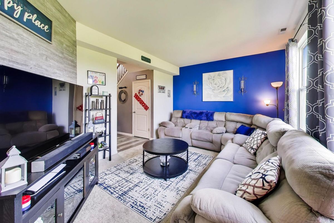
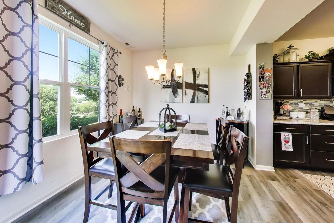

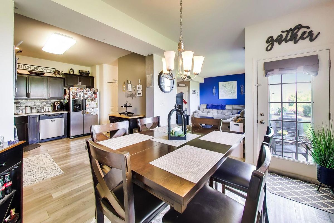
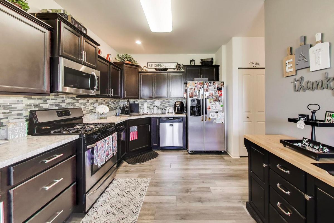
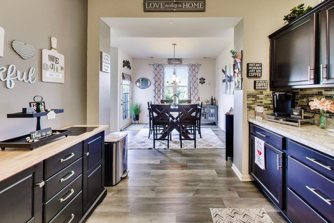
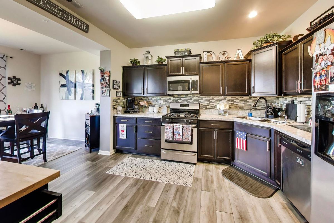
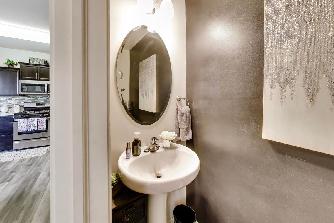
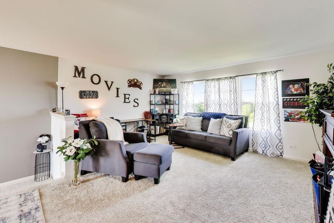
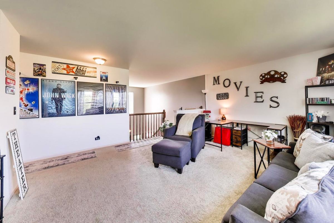
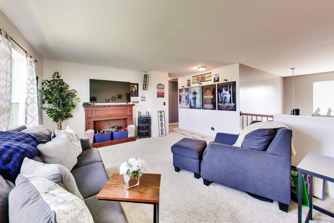
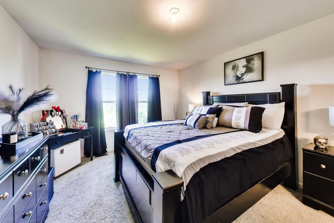
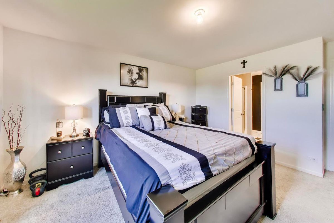
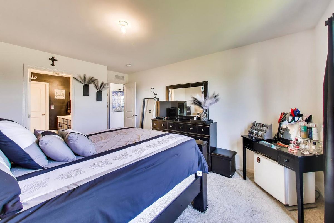
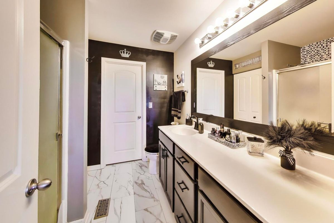
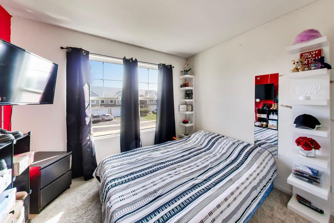
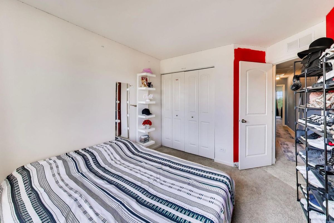
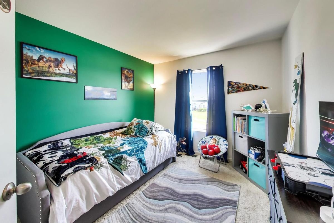
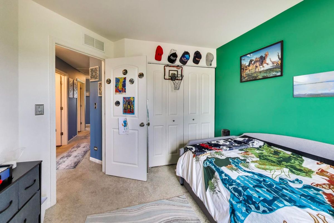
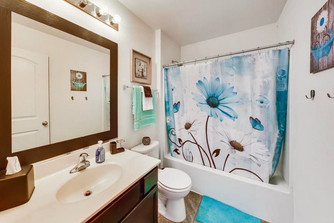
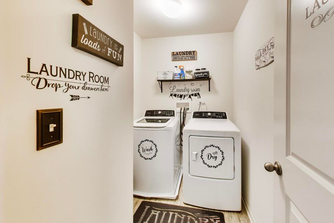
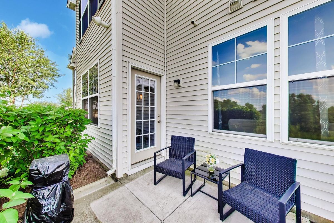
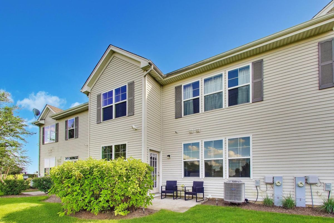
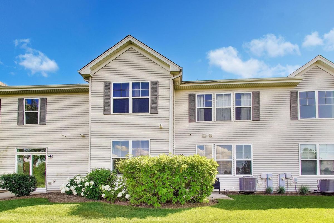
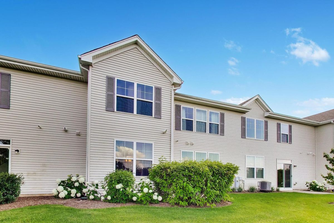
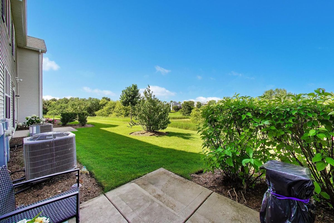
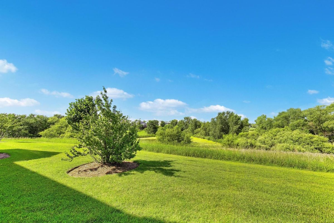
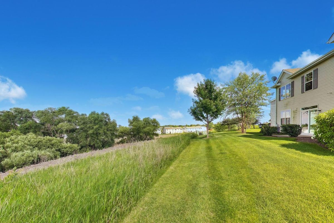
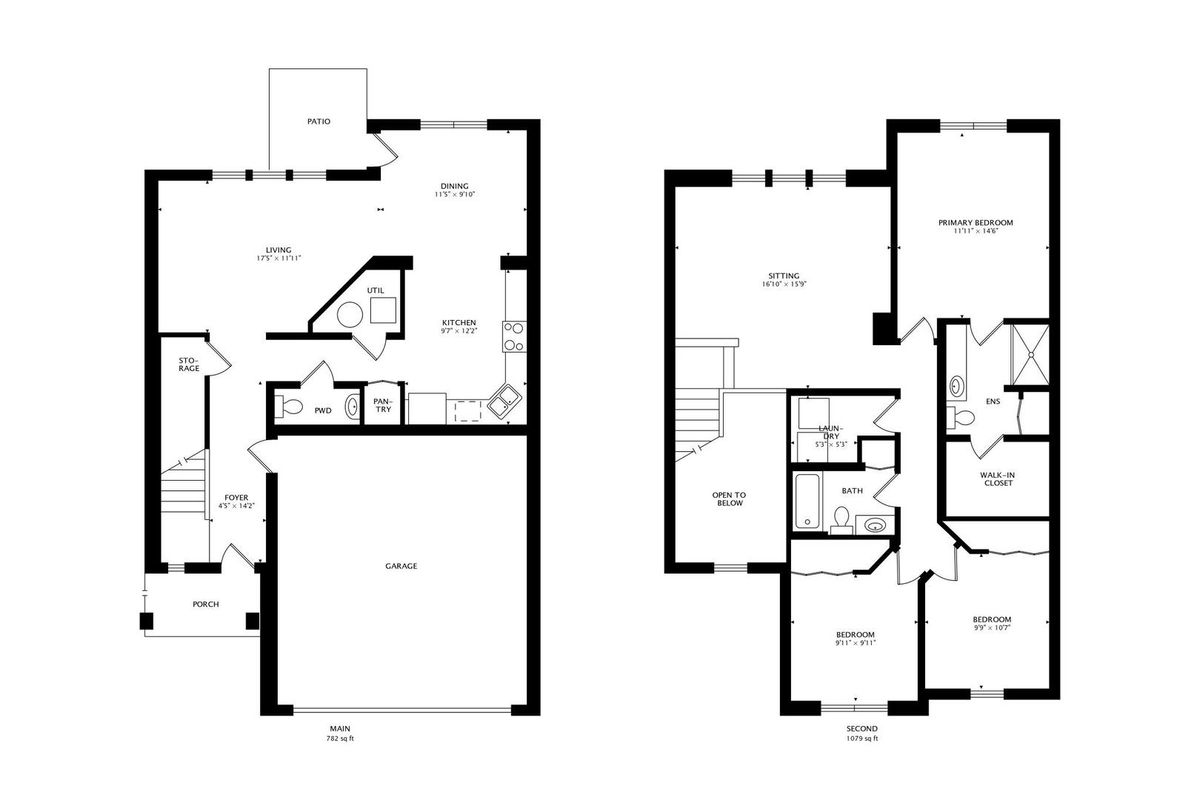
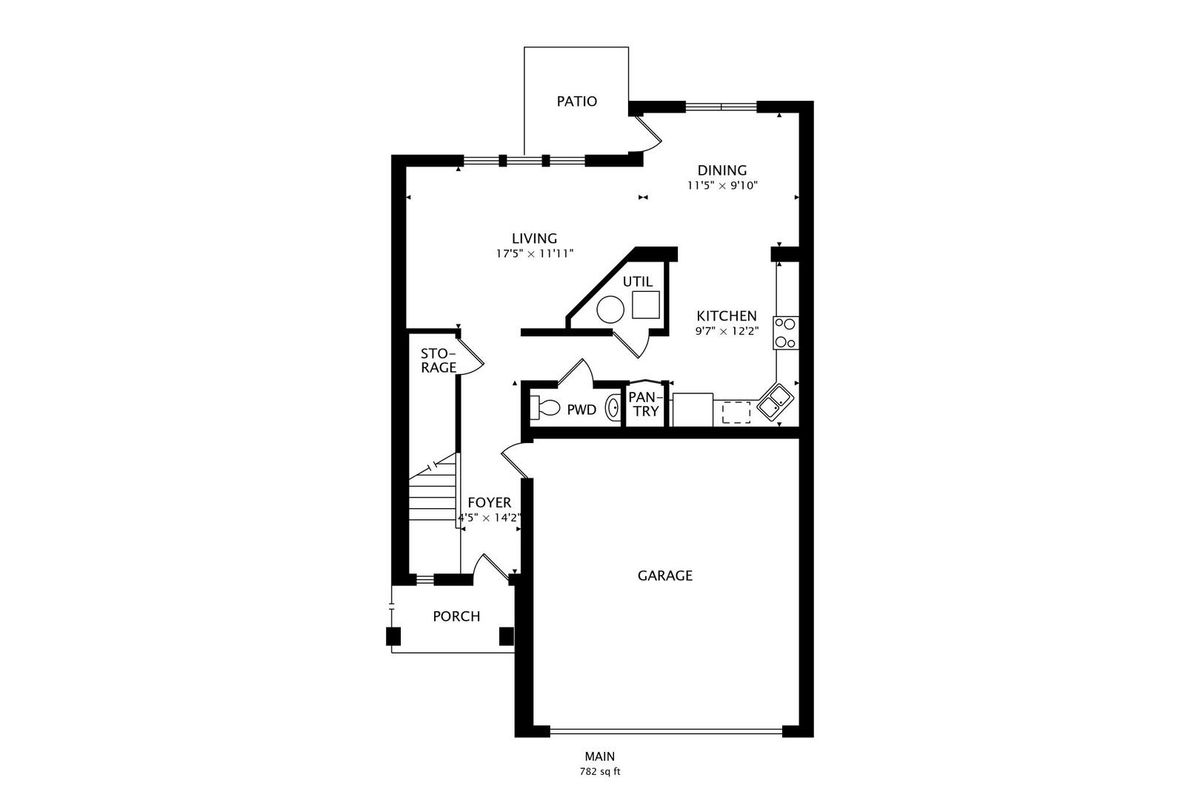
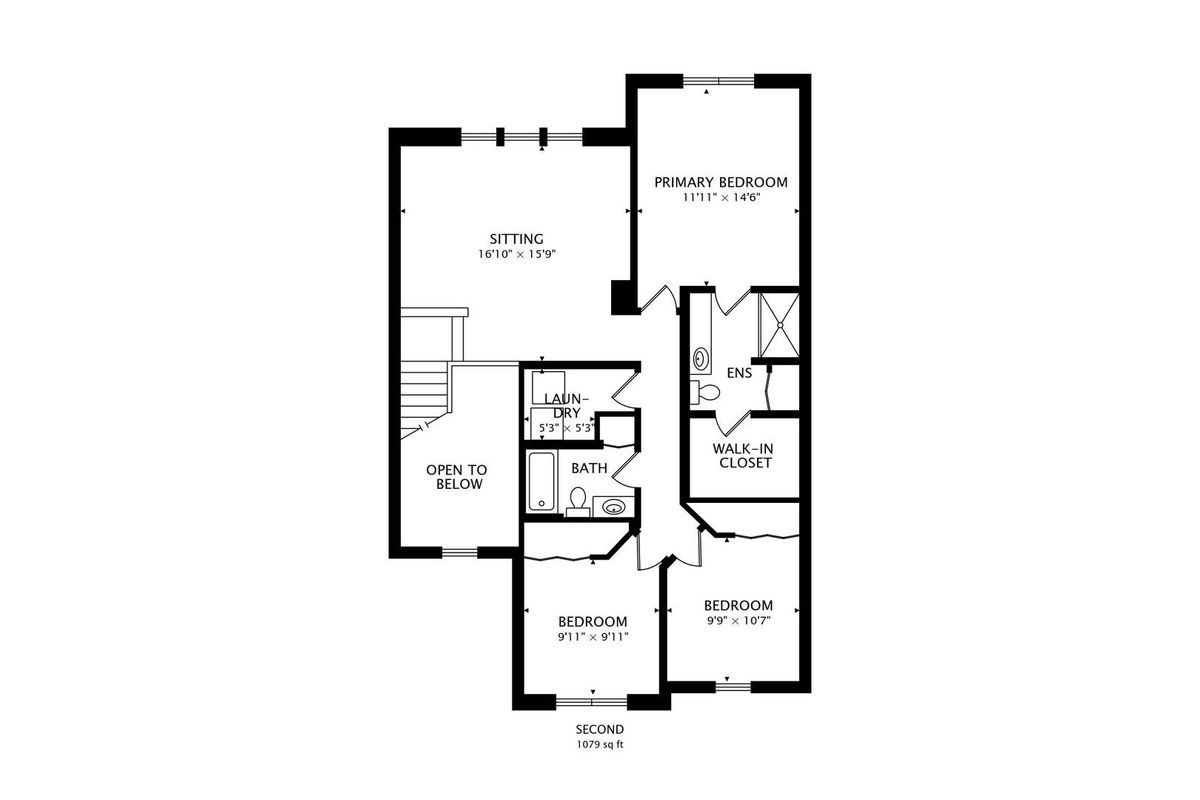
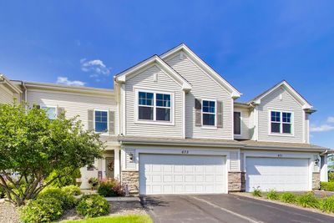
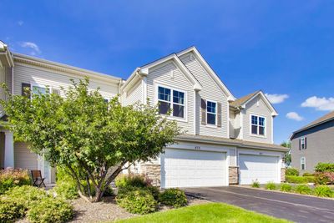
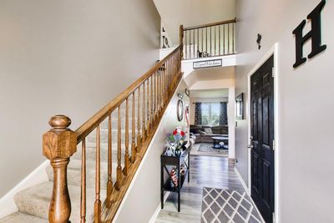
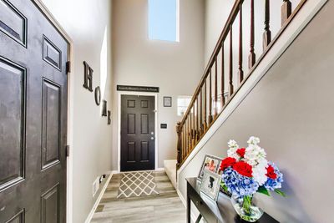
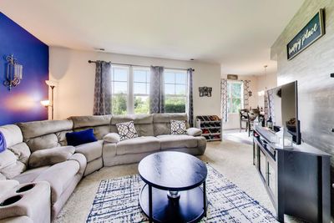
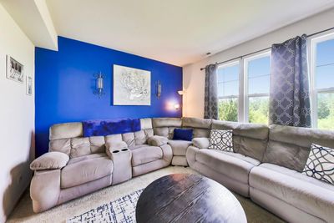
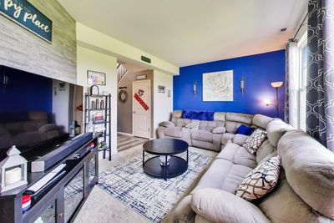
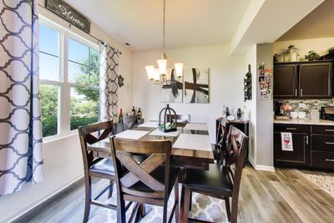
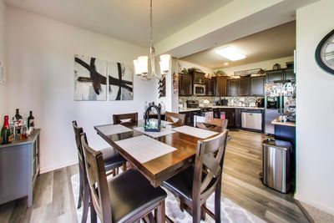
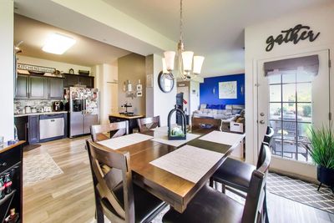
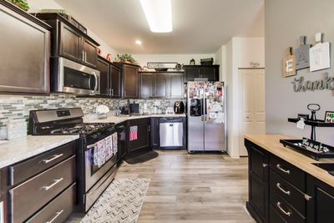
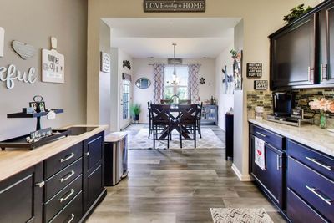
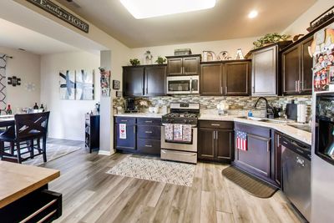
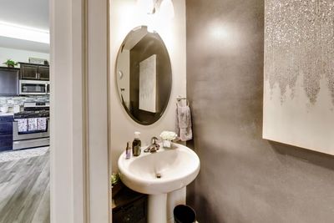
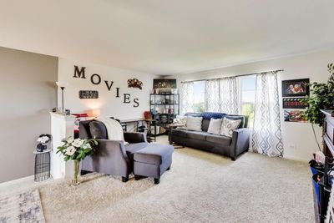
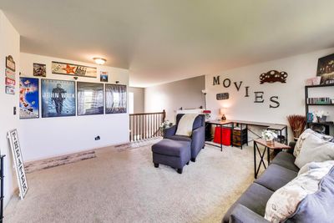
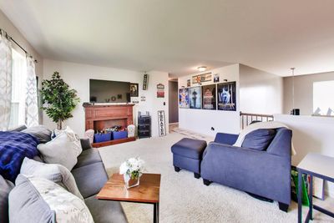
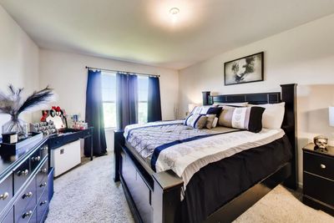
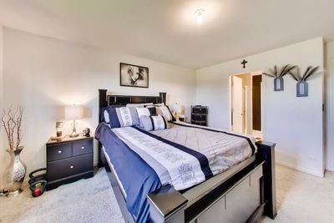
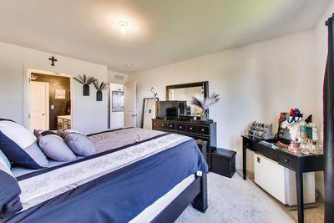
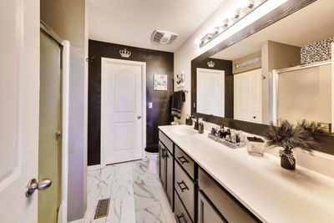
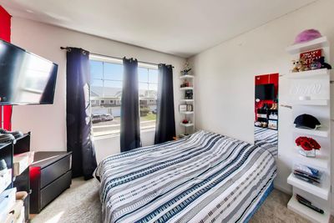
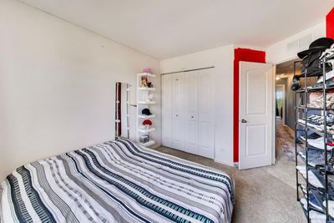
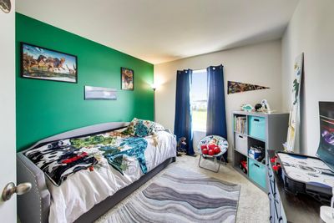
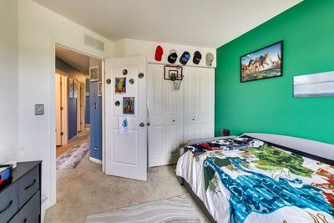
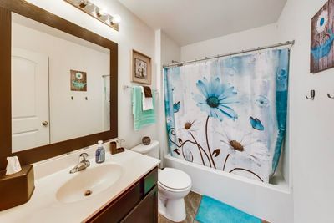
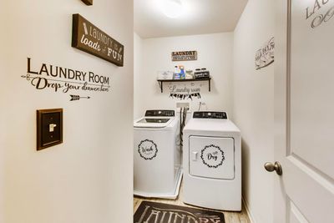
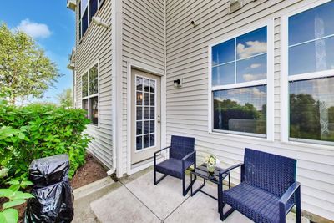
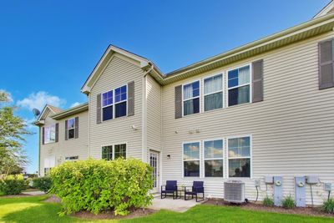
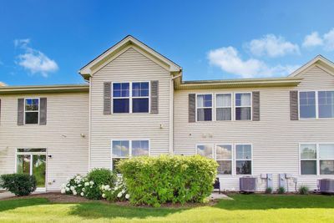
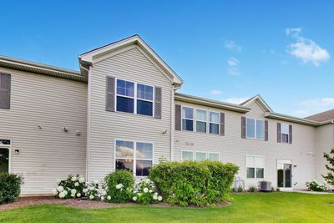
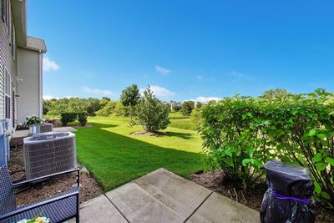
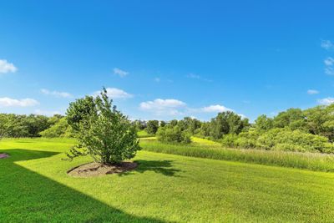
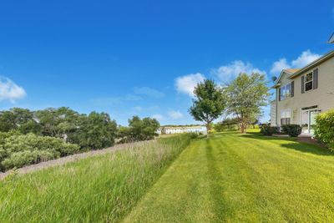
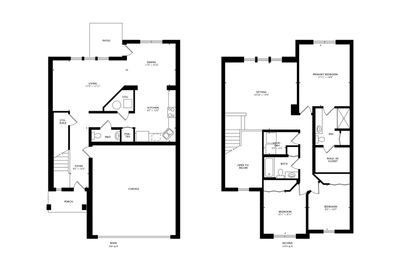
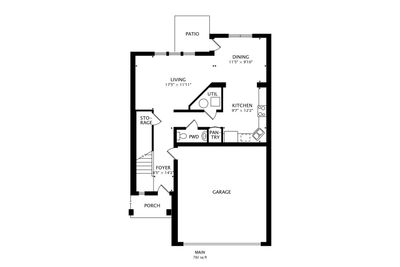
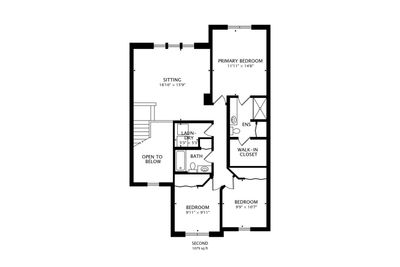
Enjoy carefree living in this beautifully maintained 3-bedroom, 2.5-bath, two-story townhome in the desirable Cambridge Lakes community of Pingree Grove! Step inside to a welcoming foyer showcasing soaring ceilings, creating a bright and open atmosphere. featuring luxury vinyl plank flooring that flows seamlessly into the kitchen and dining area, offering both style and easy maintenance. The spacious kitchen is equipped with all appliances, abundant cabinetry, and plenty of storage. The separate dining room opens to a private patio overlooking a nature area an ideal setting for relaxing or entertaining. The impressive living room showcases a bright and open atmosphere. Upstairs, you'll find a spacious loft that serves perfectly as a family room, home office, or flex space, along with all three bedrooms. The primary suite features a private en-suite bath and a walk-in closet. For added convenience, the laundry room is also located on the second floor. Residents of Cambridge Lakes enjoy exceptional amenities, including a clubhouse, fitness center, outdoor pool, parks, walking trails, lawn care, snow removal, and much more. Don't miss the opportunity to make this move-in-ready home yours!
— the listing agent’s description
The home
3 beds
2.5 baths
1,861 sqft
Built in 2017
Lot 30 x 60
2-car garage
Attached Single
What it’ll cost
$196 / sqft
$5,697 taxes / yr
$373/mo HOA
7 days on dwello
Estimated monthly payment
$2,889/mo
Principal & interest$1,935
Property taxes$475
Homeowners insurance$106
HOA dues$373
Get pre-qualified →Connect with a licensed lender in the dwello network.
Estimate only — not a loan offer. Example rate; taxes, HOA dues, insurance estimated; your actual rate, payment, taxes, and insurance will vary. dwello is not a lender. Equal Housing Opportunity.
Tour it with a real dwello agent
The agent who meets you here is an actual dwello Home Group team member who knows these streets — not a stranger who bought your name from a portal. You get straight answers on the spot, and the same person stays with you through closing.
On our team, vettedYour info is never soldWith you through closing
Tour this home
In person, on your schedule — a dwello agent meets you there.
WED
Jun 3
THU
Jun 4
FRI
Jun 5
SAT
Jun 6
11:00 am
Schedule a tour
7 days on dwello
Price history
Listed for sale
Jul 28, 2026
$364,000
Earlier records
Listed
Jul 8, 2026
$364,000
From MLS records — independently verify.
Property taxes
2025
Annual tax bill (MLS)
From county records — verify with the assessor.
Features
Central AirNatural GasForced AirVinyl SidingStonePublic SewerAsphaltGarage Door Opener
Schools
Elementary — Big Timber Elementary School
Middle — Hampshire Middle School
High — Hampshire High School
Assigned schools per the listing — always verify enrollment + boundaries with the district.
Neighborhood
Loading map…
Nearby places via OpenStreetMap — approximate; verify what matters to you. Map © Mapbox © OpenStreetMap.
MLS listing data
Listed by Ginny Leamy · Compass
Listing last updated Aug 3, 2026 · data refreshed from the MLS Aug 3, 2026, 5:08 AM CT
Based on information submitted to the MLS GRID as of Aug 3, 2026, 5:08 AM CT. Listing data © MRED LLC, distributed by MLS GRID — deemed reliable but not guaranteed; independently verify. Anything shown below this point is not MLS listing data.
See it in personA real dwello agent on our team — never a sold lead.
Schedule a tour
Message
No pressure — reach out whenever you’re ready.
Similar homes nearby
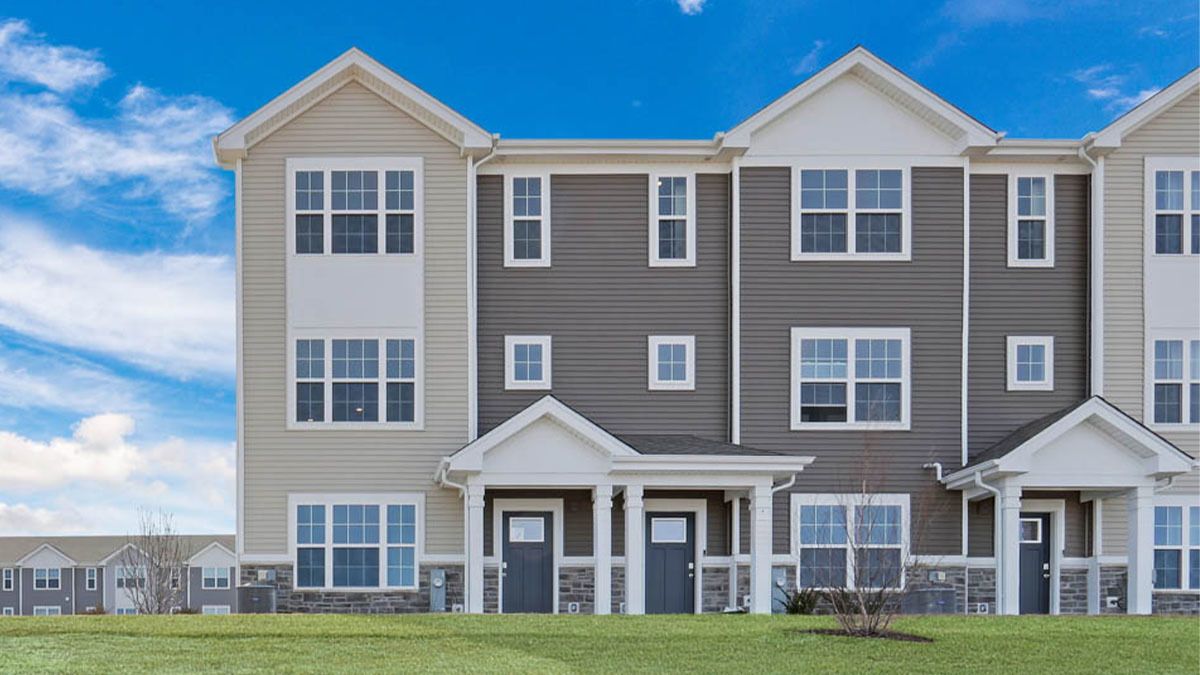
$362,990Active
3 bd · 2.5 ba · 1,827 sqft
2740 Arrowhead Drive
Pingree Grove, IL
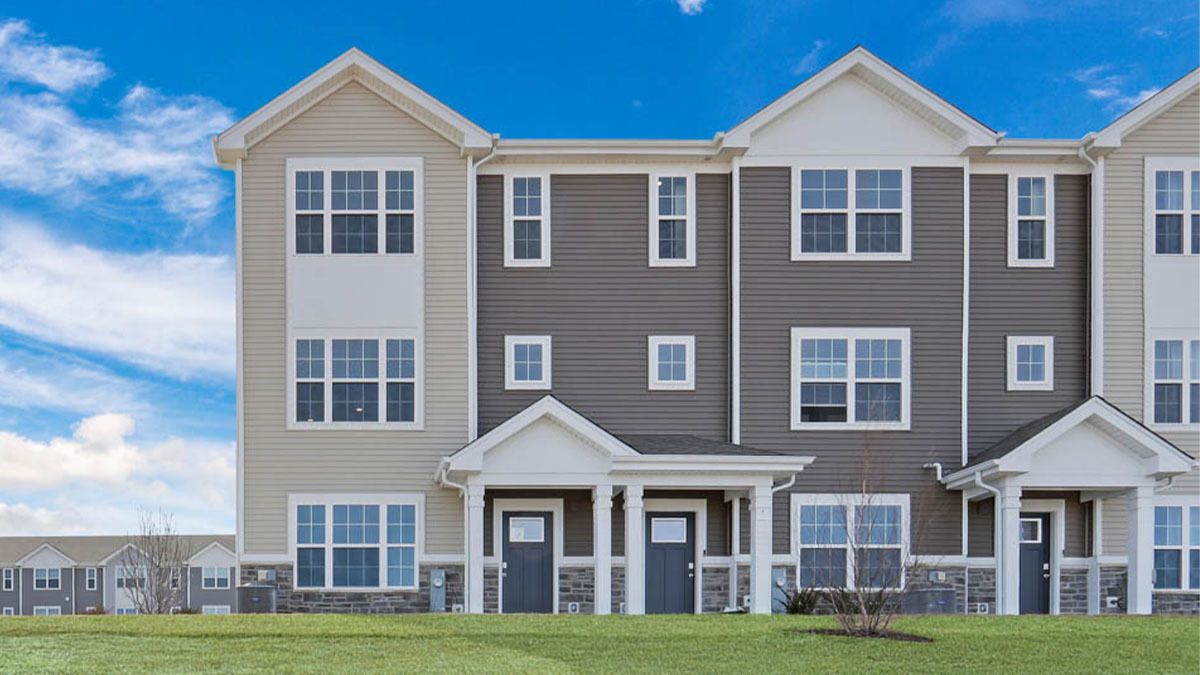
$359,990Active
3 bd · 2.5 ba · 1,827 sqft
2748 Arrowhead Drive
Pingree Grove, IL
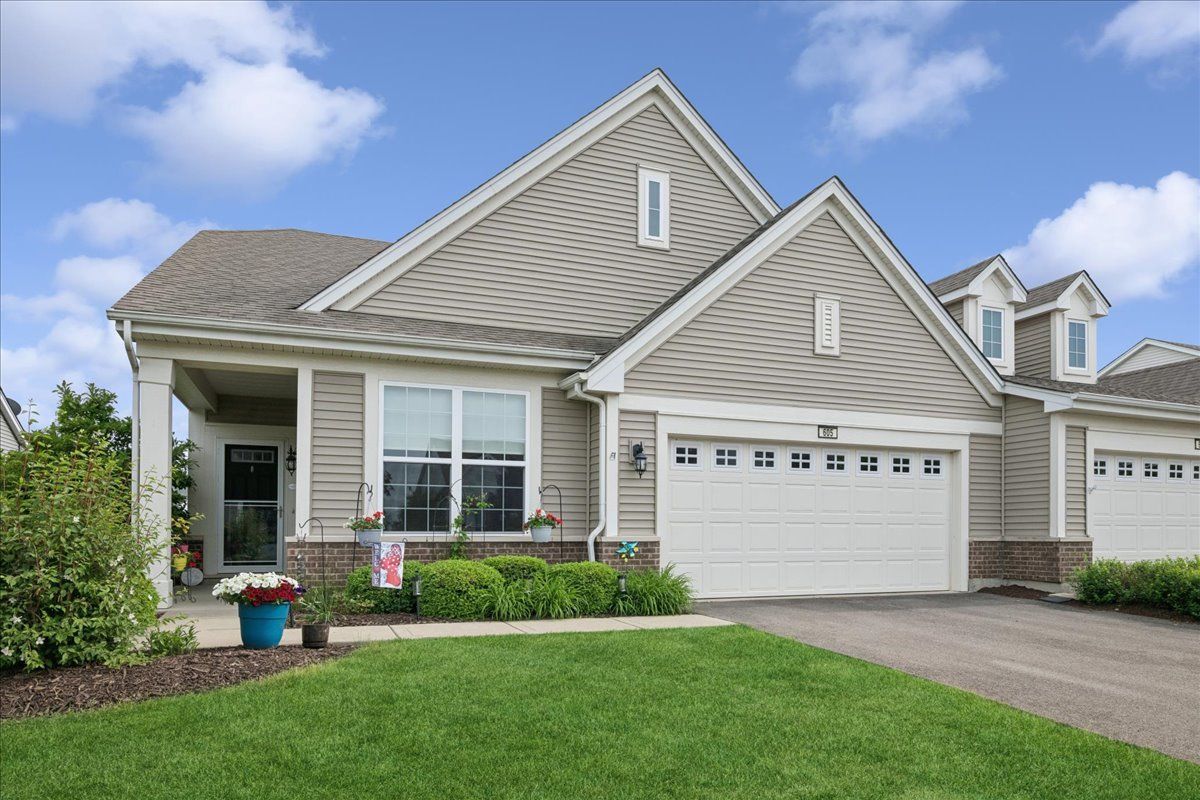
$355,000Active
2 bd · 2 ba · 1,528 sqft
605 N Falls Circle
Pingree Grove, IL
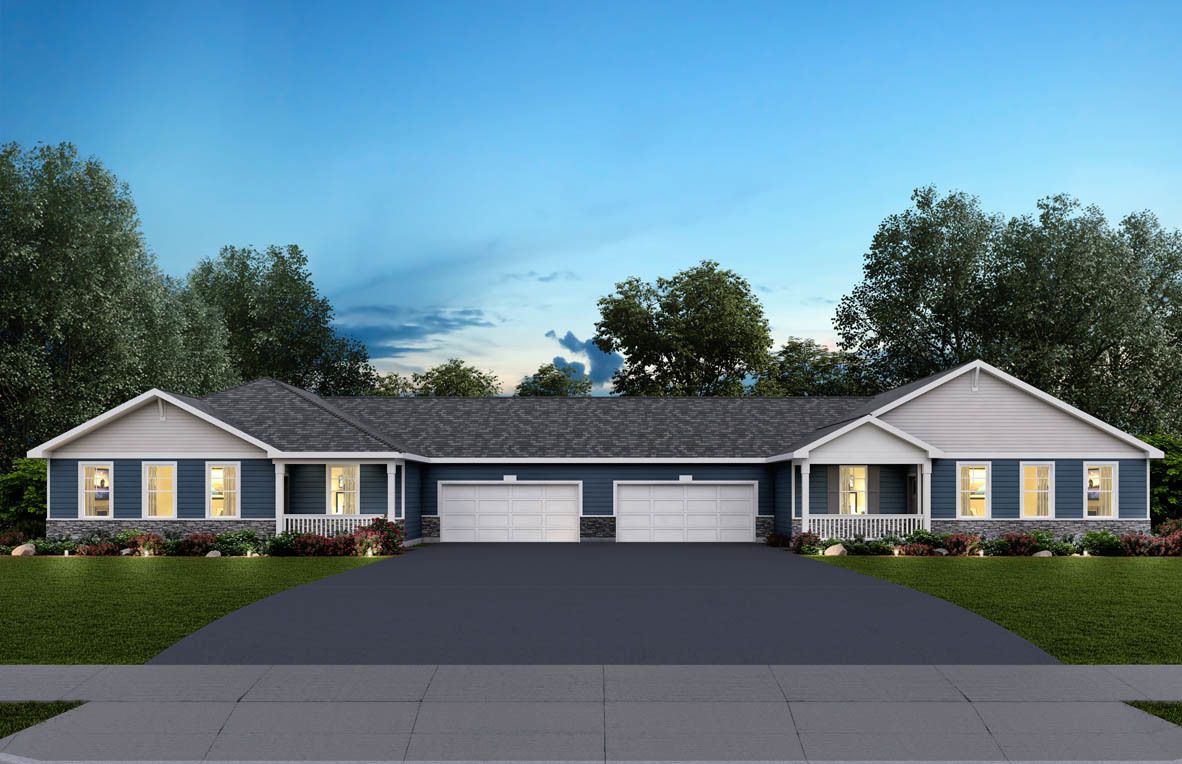
$354,990Active
2 bd · 2 ba · 1,360 sqft
1086 Savannah Lane
Pingree Grove, IL