Video tour View all 26 photos
Attached Single · Chicago, IL
$399,900
2 beds · 2 baths · 1,704 sqft
6007 N SHERIDAN Road #27B, Chicago, IL, 60660
A brick-and-mortar place to make your own — room to make it home.
Active
What’s special
Central air2-car garage
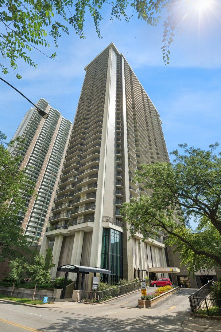
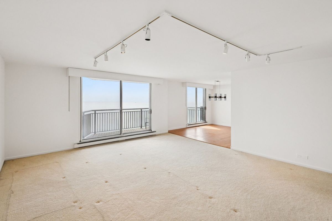
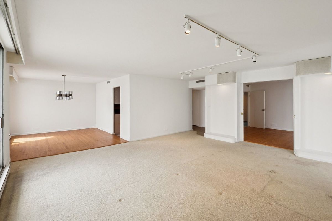
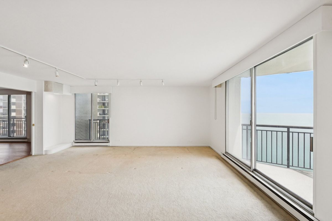
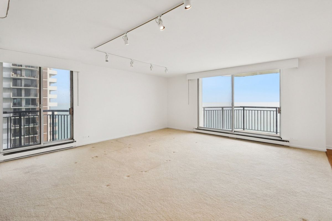
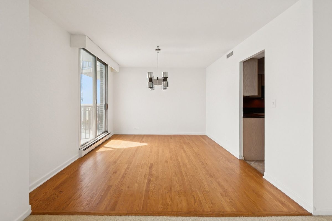
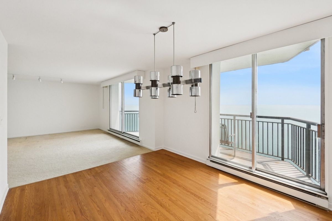
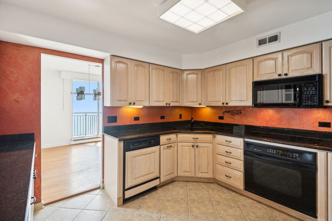
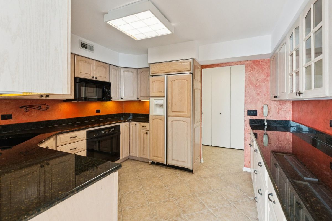
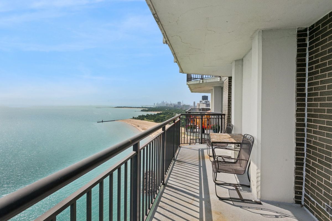
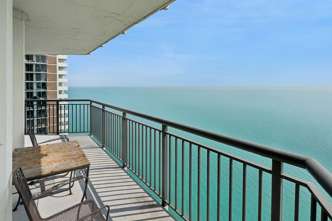
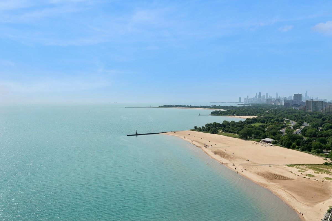
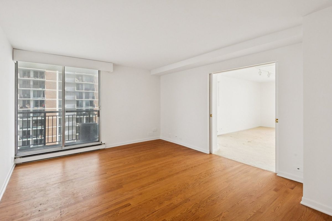
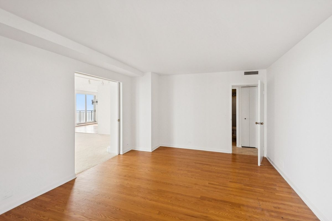
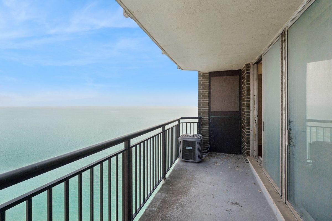
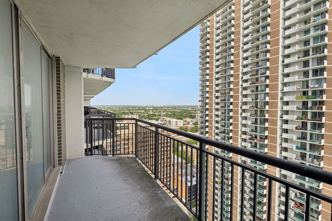
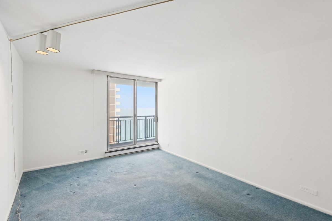
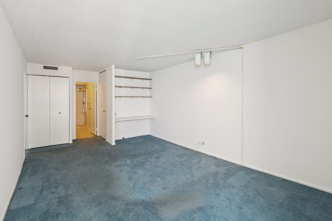
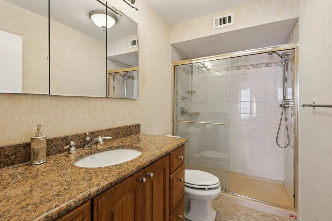
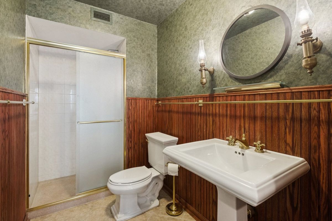
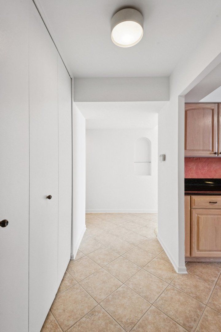
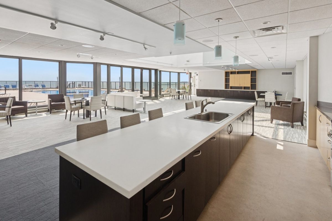
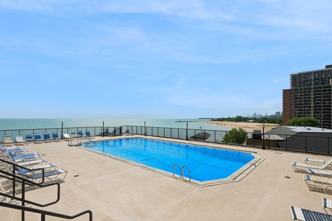
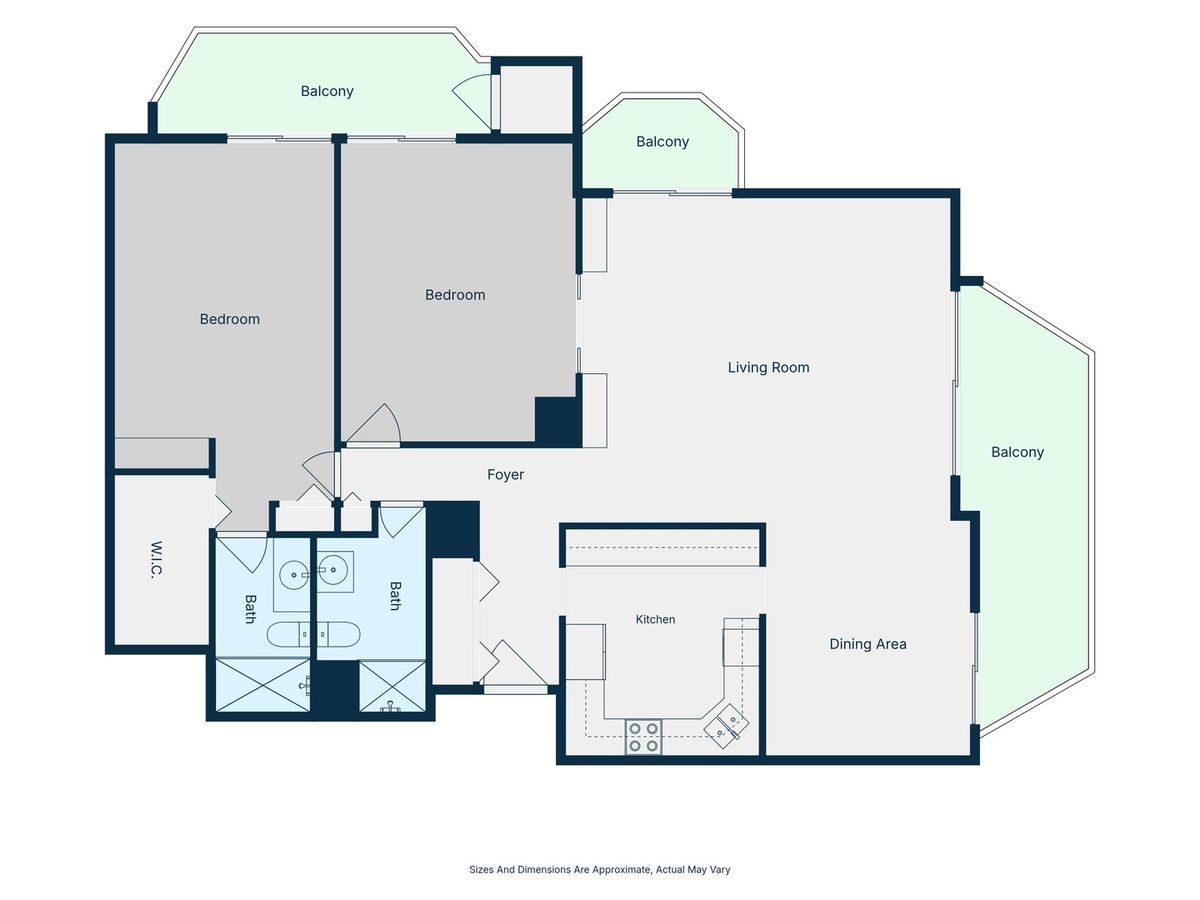
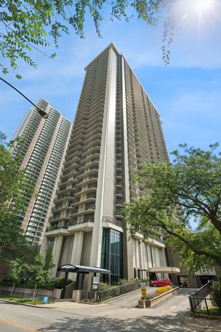
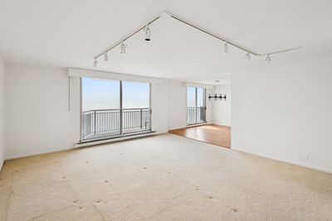
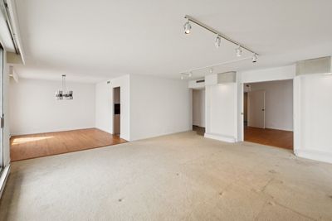
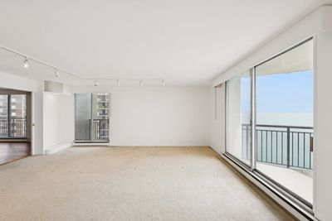
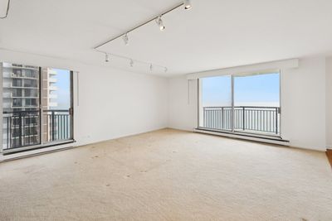
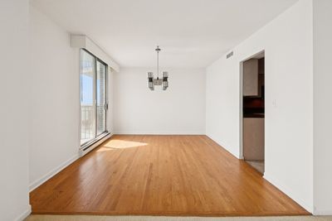
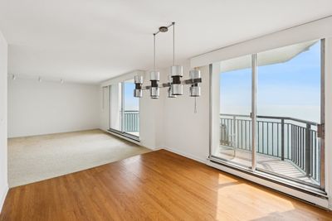
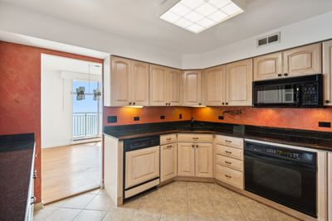
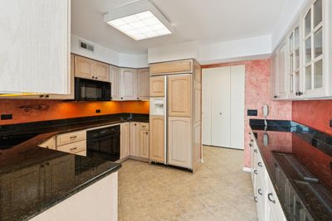
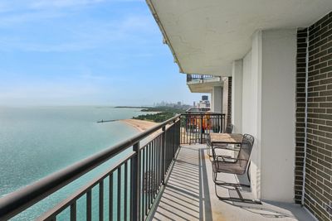
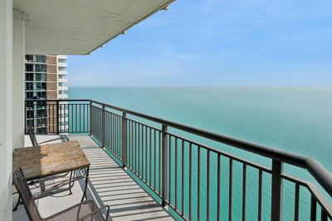
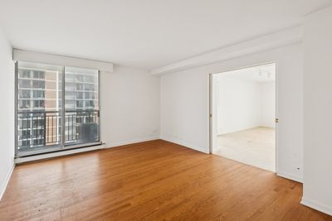
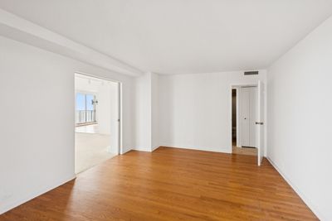
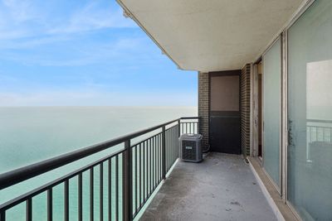
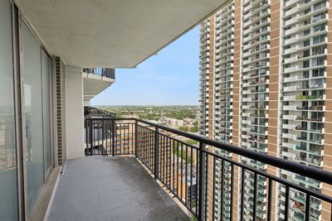
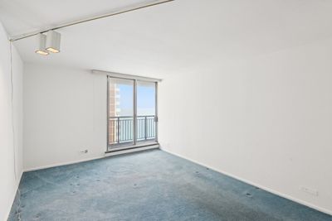
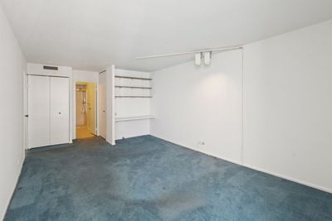
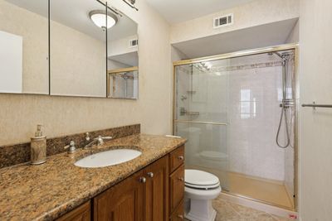
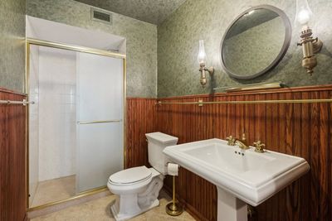
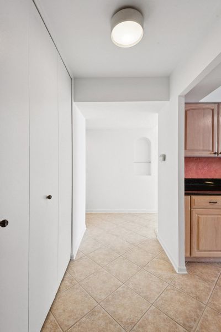
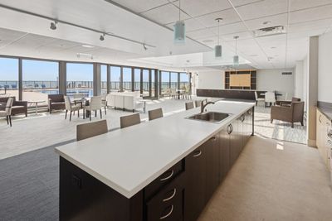
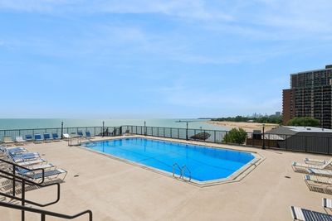
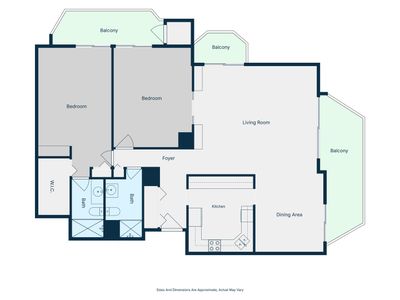
Spectacular lake and city views define this expansive 2-bedroom, 2-bath residence at the iconic Malibu. Offering over 1,700 square feet of living space, this spacious corner unit features a thoughtfully designed floor plan with breathtaking views from every room and three private terraces that create a seamless indoor-outdoor living experience. The generous cook's kitchen offers granite countertops, abundant cabinetry, and excellent workspace. The flexible layout provides endless opportunities to renovate, personalize, and create your dream home while enjoying one of Chicago's most coveted lakefront locations. Attached garage parking is available for both owners and guests. The Malibu offers an exceptional collection of amenities, including additional storage, bike room, party rooms, library, sauna, expansive outdoor sundeck, beautifully landscaped pool with panoramic lake views, and a fitness center overlooking Lake Michigan. This premier full-service building delivers true concierge-style living with 24-hour door staff, full-time maintenance and garage staff, on-site management, receiving room, Amazon lockers, and an on-site grocery store. The association is exceptionally well capitalized with over $5.3 million in reserves (as of December 2025), and numerous building improvements have been completed over the past two years, with the special assessment paid in full by the seller. A rare opportunity to own a spacious residence with incredible views, outstanding amenities, and exceptional value in one of Chicago's most iconic lakefront buildings.
— the listing agent’s description
The home
2 beds
2 baths
1,704 sqft
Built in 1970
Lot COMMON
2-car garage
Attached Single
What it’ll cost
$235 / sqft
$5,978 taxes / yr
$1,105/mo HOA
8 days on dwello
Estimated monthly payment
$3,846/mo
Principal & interest$2,126
Property taxes$498
Homeowners insurance$117
HOA dues$1,105
Get pre-qualified →Connect with a licensed lender in the dwello network.
Estimate only — not a loan offer. Example rate; taxes, HOA dues, insurance estimated; your actual rate, payment, taxes, and insurance will vary. dwello is not a lender. Equal Housing Opportunity.
Tour it with a real dwello agent
The agent who meets you here is an actual dwello Home Group team member who knows these streets — not a stranger who bought your name from a portal. You get straight answers on the spot, and the same person stays with you through closing.
On our team, vettedYour info is never soldWith you through closing
Tour this home
In person, on your schedule — a dwello agent meets you there.
WED
Jun 3
THU
Jun 4
FRI
Jun 5
SAT
Jun 6
11:00 am
Schedule a tour
8 days on dwello
Price history
Listed for sale
Jul 28, 2026
$399,900
Property taxes
2025
Annual tax bill (MLS)
Assessed value
2026
County assessor
2025
2024
2023
2022
2021
2020
2019
Assessed value from the Cook County Assessor (open records). Estimated market ≈ assessed × 10 for residential; not an appraisal — verify with the assessor.
Features
Central AirElectricGlassConcretePublic SewerYes
Schools
Elementary — Swift Elementary School Specialt
Middle — Swift Elementary School Specialt
High — Senn High School
Assigned schools per the listing — always verify enrollment + boundaries with the district.
Neighborhood
Loading map…
Nearby places via OpenStreetMap — approximate; verify what matters to you. Map © Mapbox © OpenStreetMap.
MLS listing data
Listed by Linda Levin · Jameson Sotheby's Intl Realty
Listing last updated Aug 3, 2026 · data refreshed from the MLS Aug 3, 2026, 8:39 PM CT
Based on information submitted to the MLS GRID as of Aug 3, 2026, 8:39 PM CT. Listing data © MRED LLC, distributed by MLS GRID — deemed reliable but not guaranteed; independently verify. Anything shown below this point is not MLS listing data.
See it in personA real dwello agent on our team — never a sold lead.
Schedule a tour
Message
No pressure — reach out whenever you’re ready.
Similar homes nearby

$399,900Active
2 bd · 2 ba · 1,200 sqft
480 N McClurg Court #901
Chicago, IL
$399,900Active
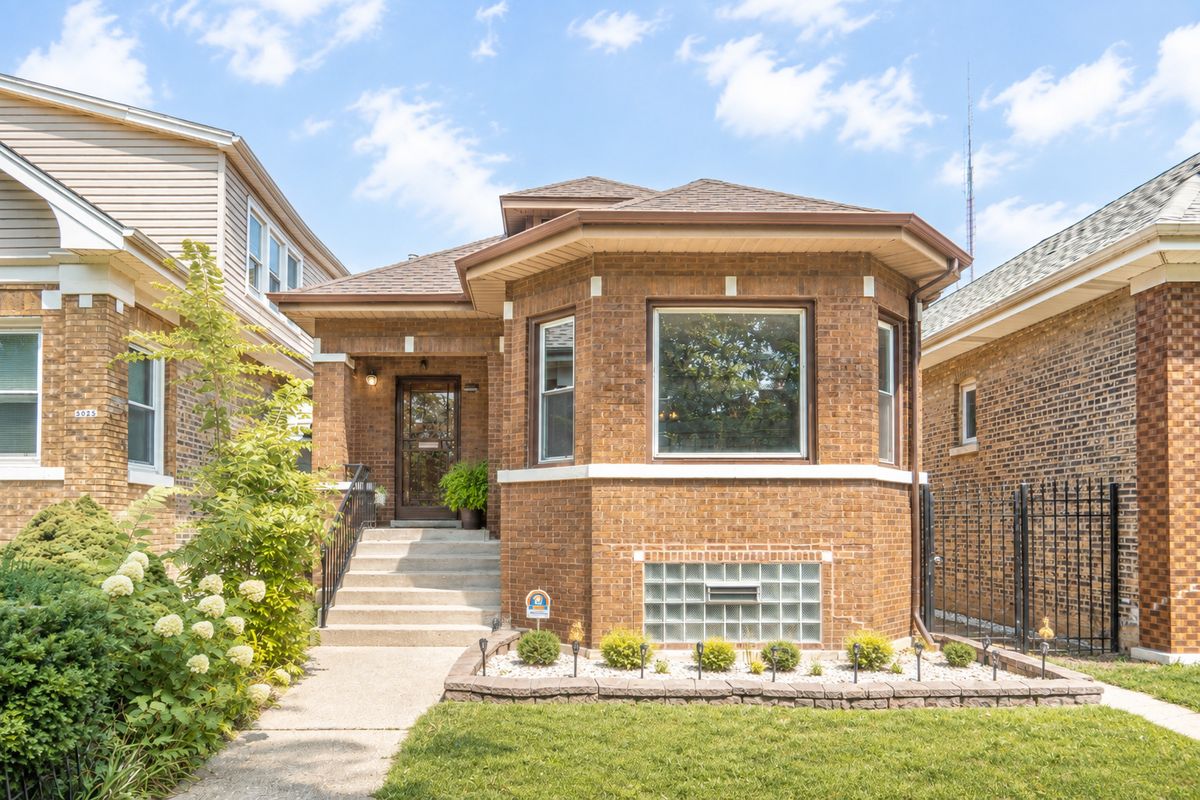
3 bd · 1.5 ba · 1,036 sqft
5024 W Nelson Street
Chicago, IL
$399,900Active
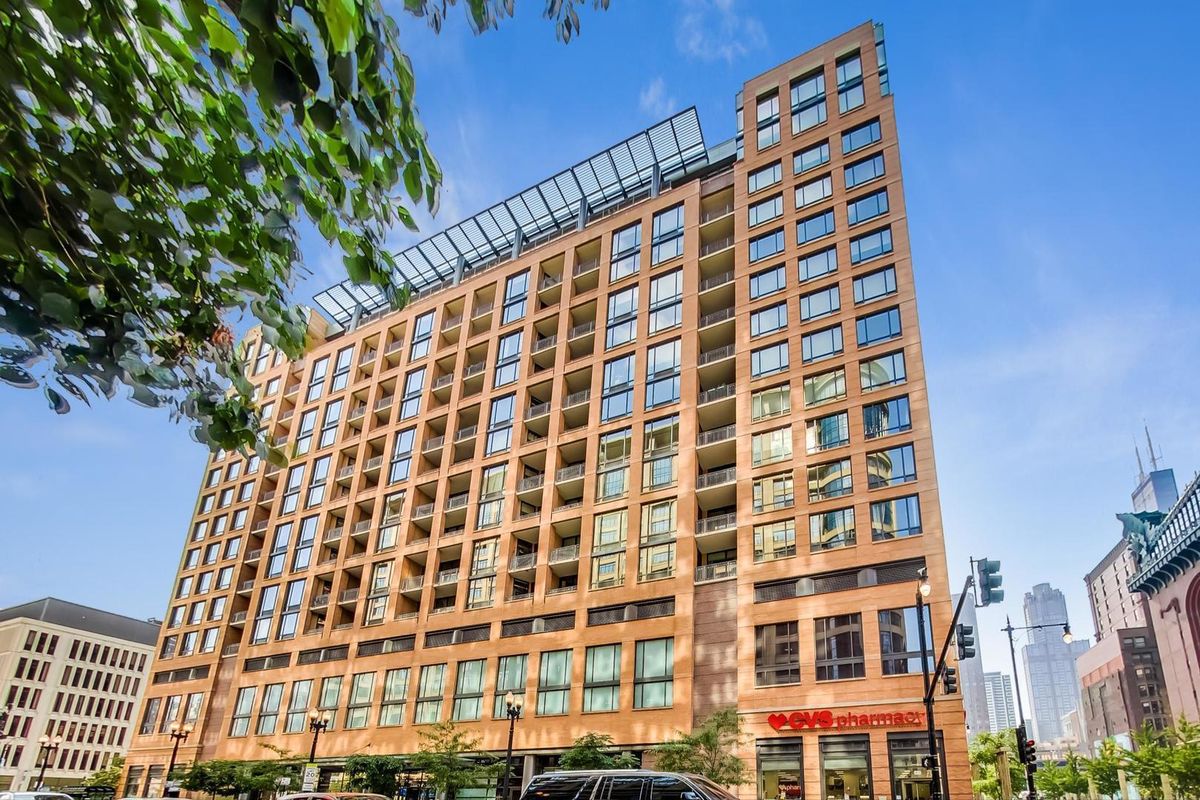
2 bd · 2 ba · 1,290 sqft
520 S State Street #902
Chicago, IL
$399,900Active
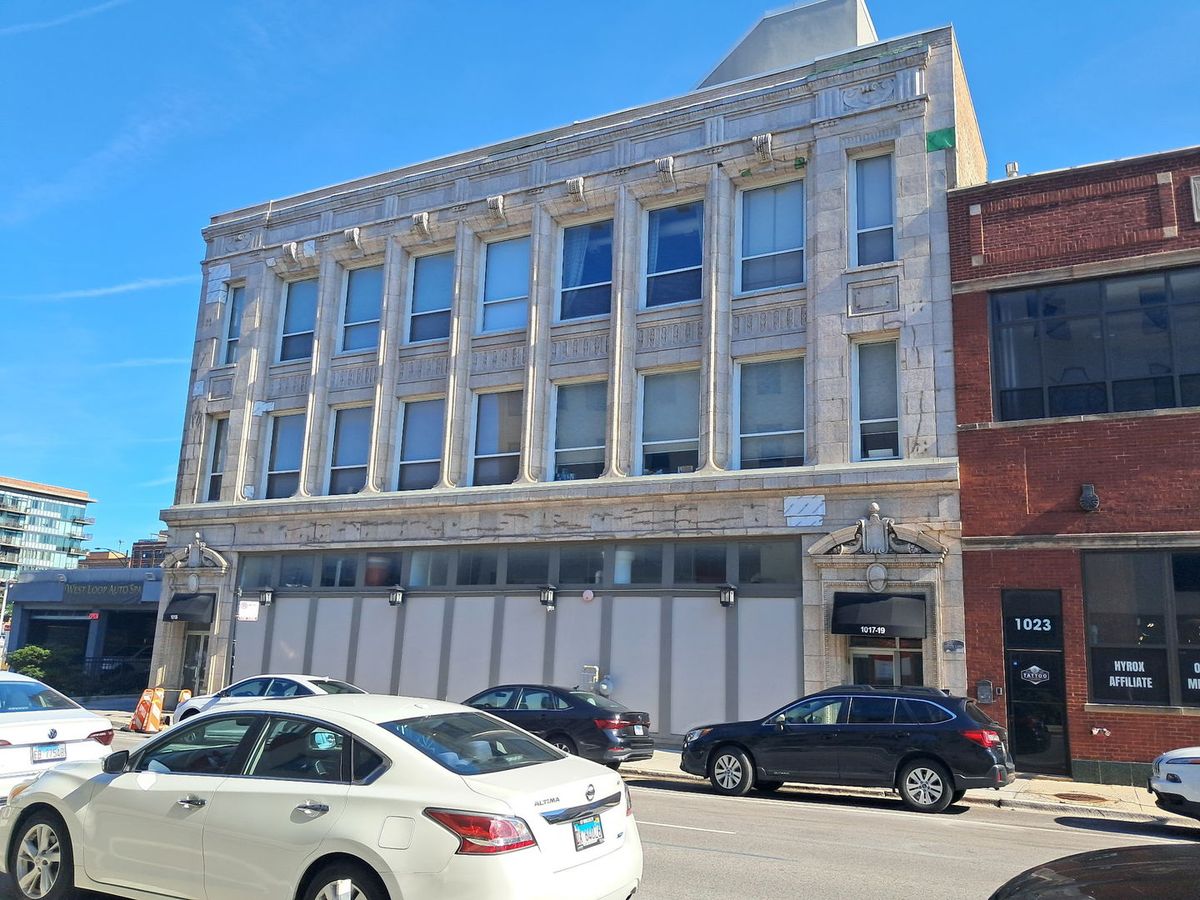
2 bd · 2 ba
1019 W Jackson Boulevard #2J
Chicago, IL