View all 60 photos
Detached Single · Aurora, IL
$659,900
4 beds · 2.5 baths · 2,662 sqft
720 KENDRIDGE Court, Aurora, IL, 60502
A brick-and-mortar place to make your own — room to make it home.
Active
What’s special
Central air2-car garageIn-unit laundry
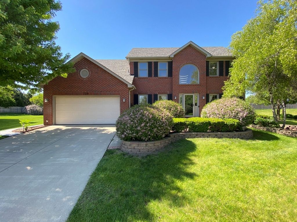
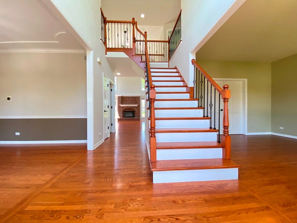
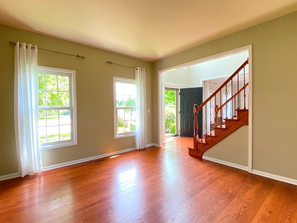
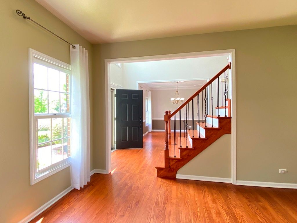
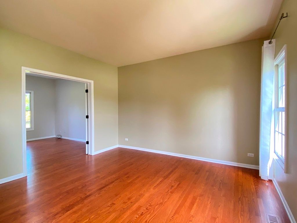
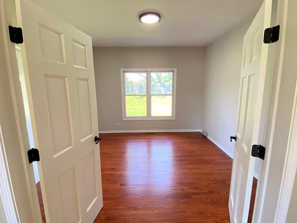
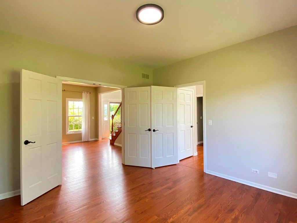
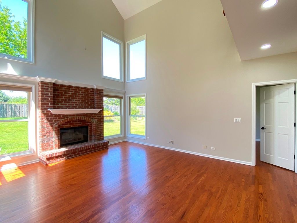
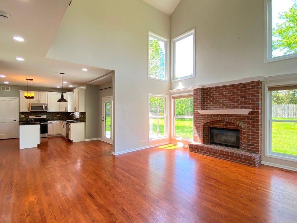
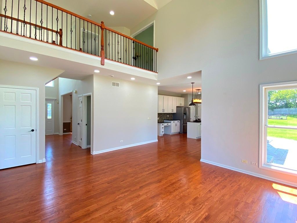
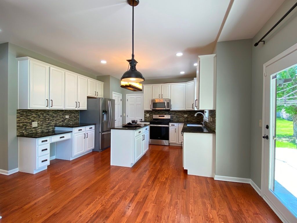
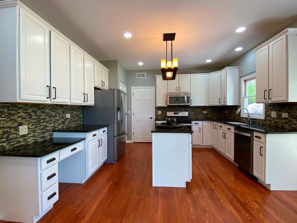
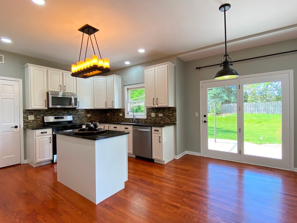
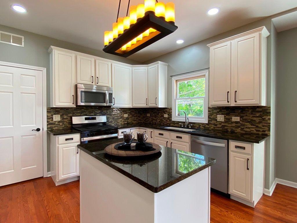
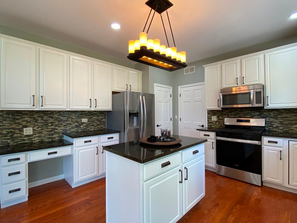
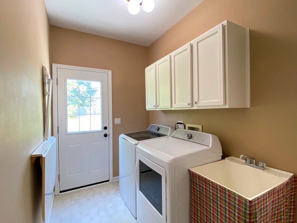
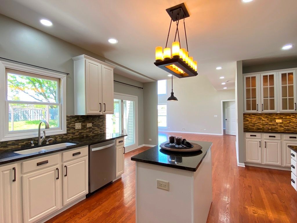
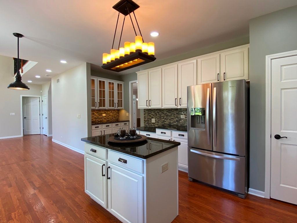
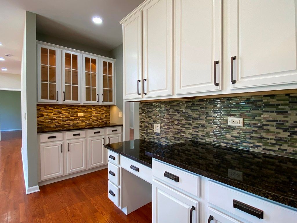
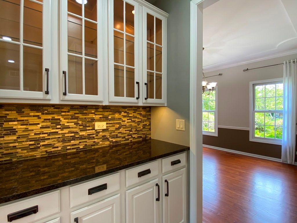
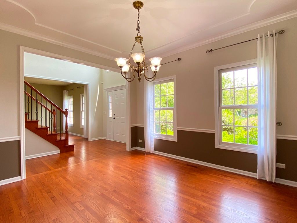
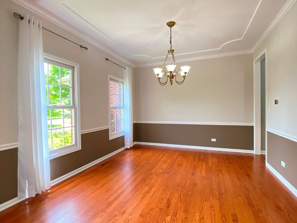
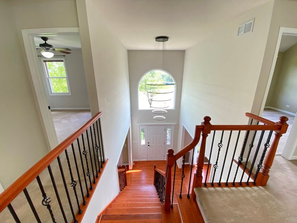
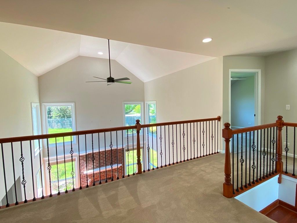
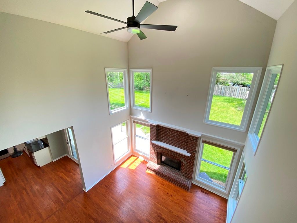
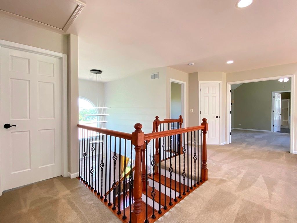
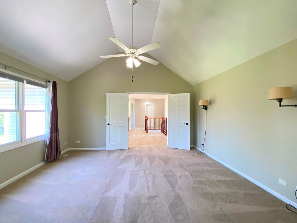
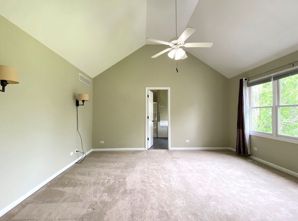
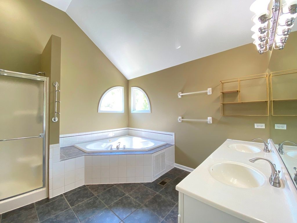
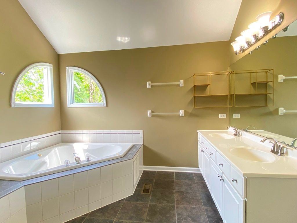
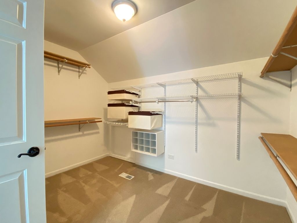
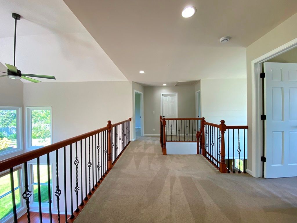
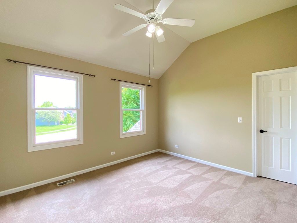
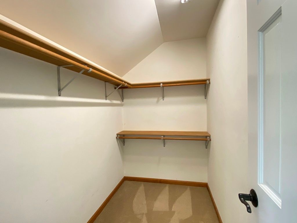
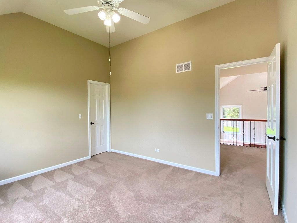
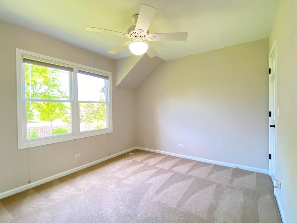
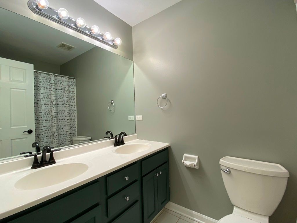
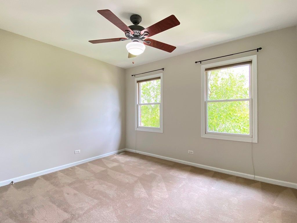
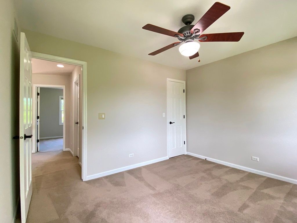
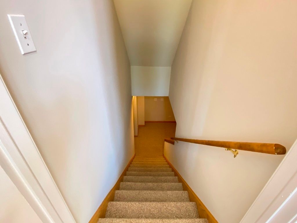
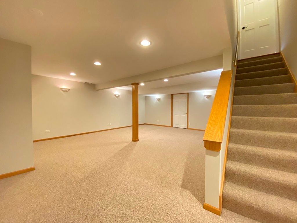
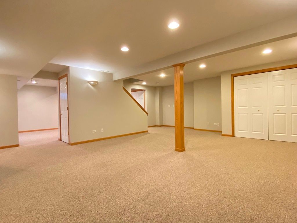
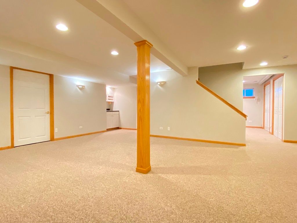
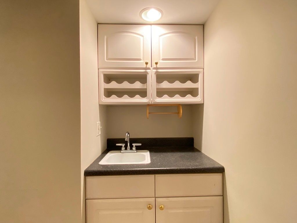
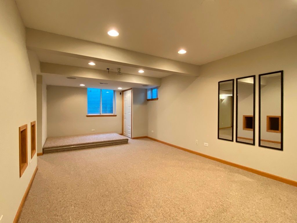
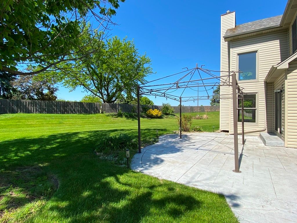
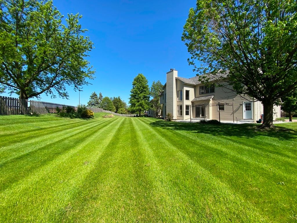
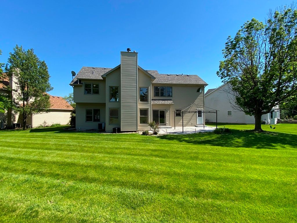
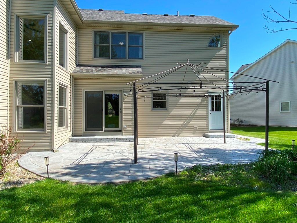
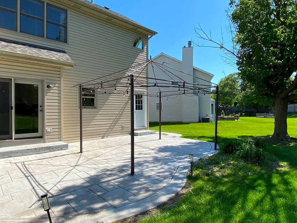
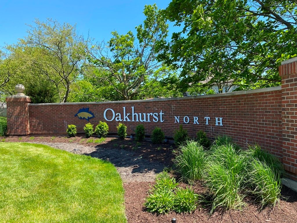
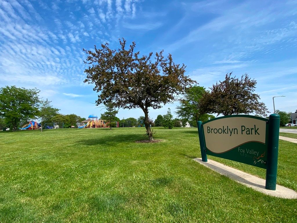
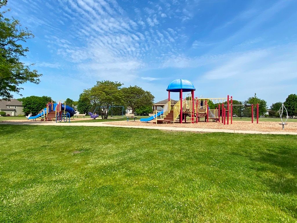
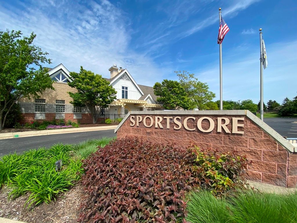
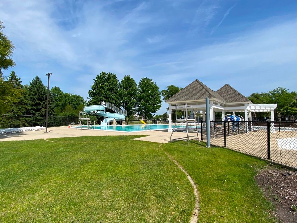
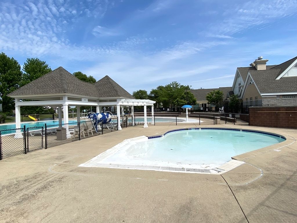
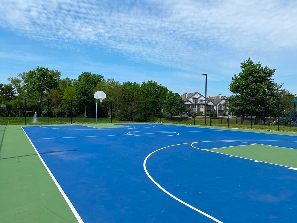
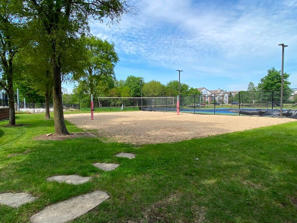
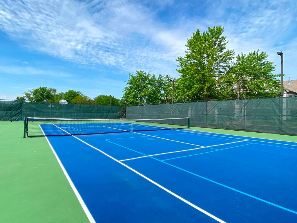
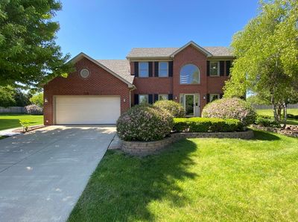
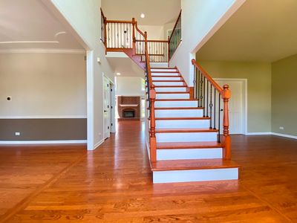
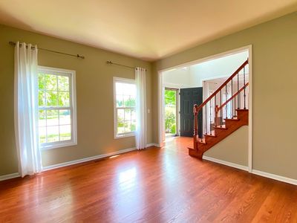
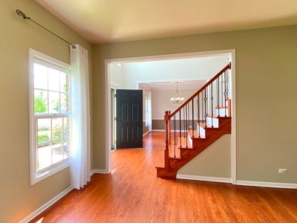
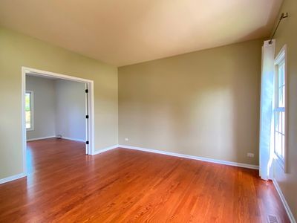
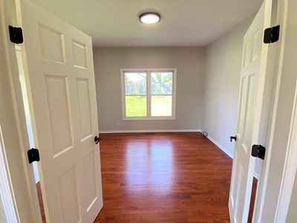
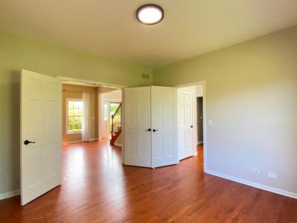
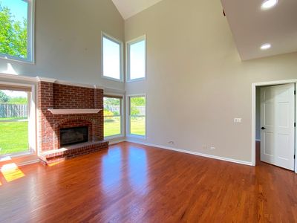
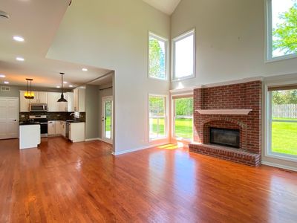
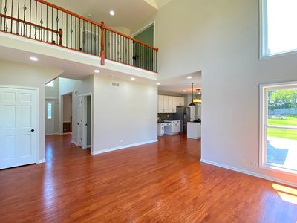
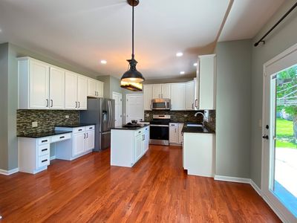
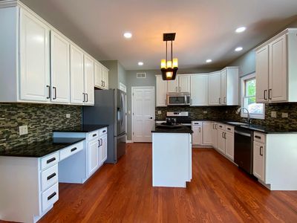
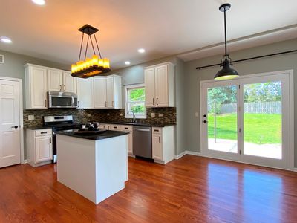
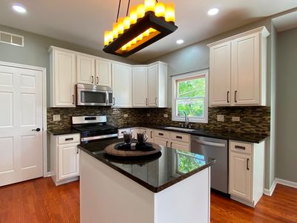
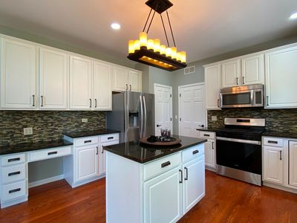
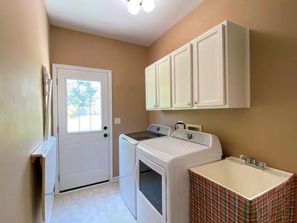
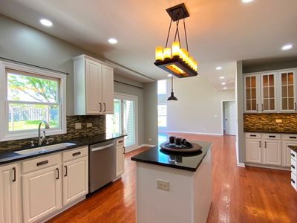
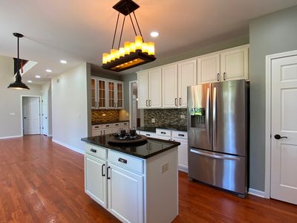
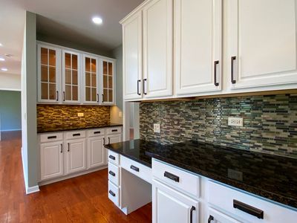
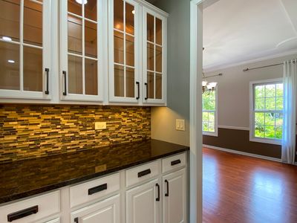
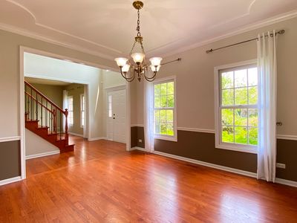
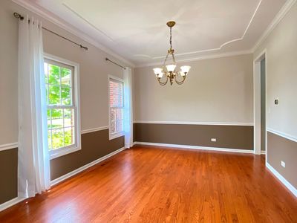
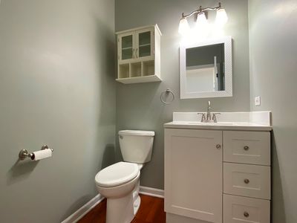
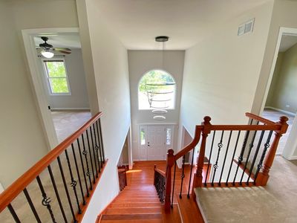
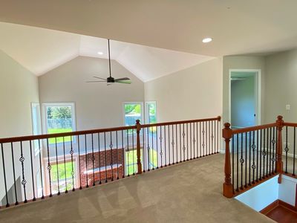
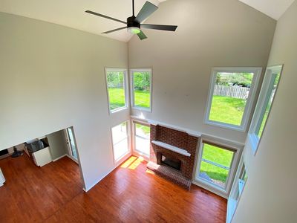
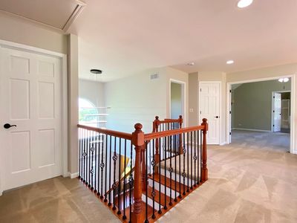
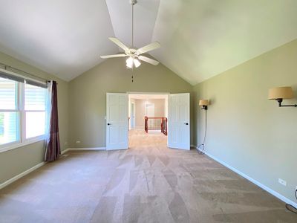
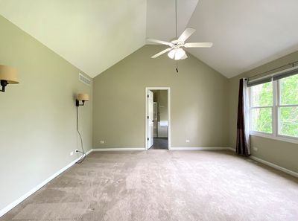
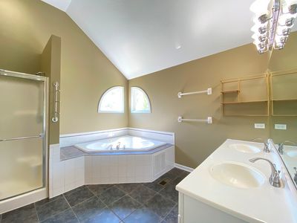
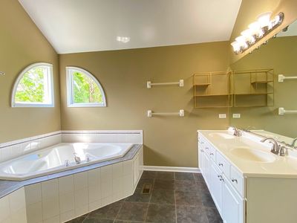
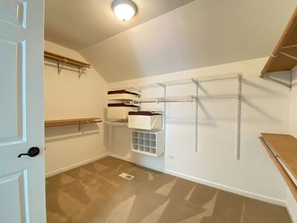
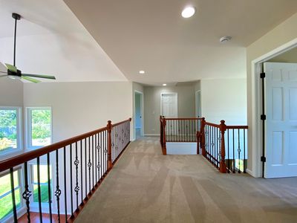
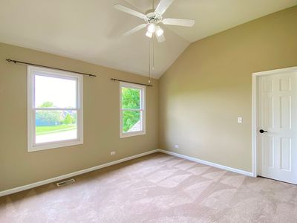
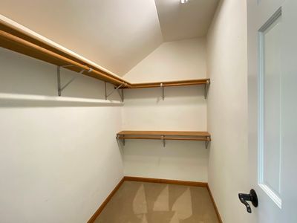
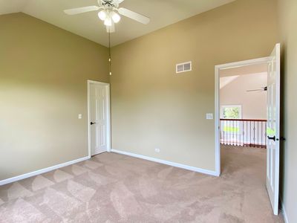
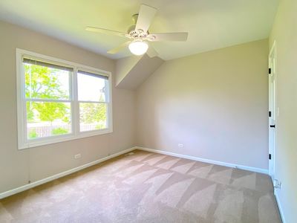
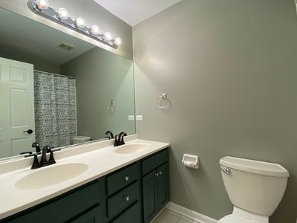
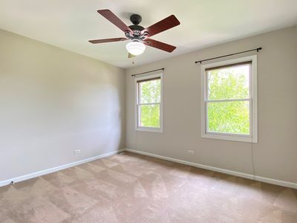
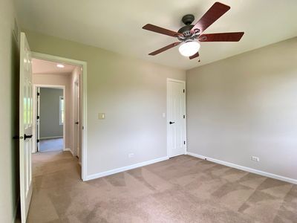
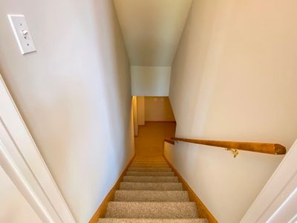
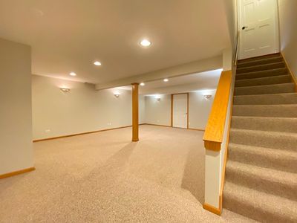
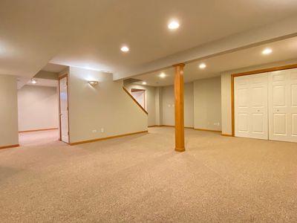
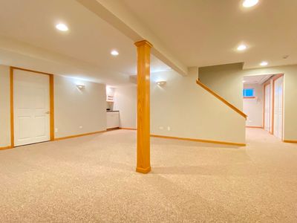
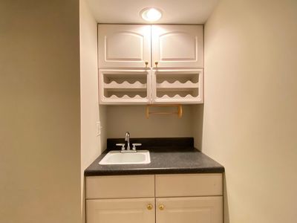
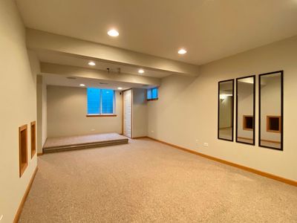
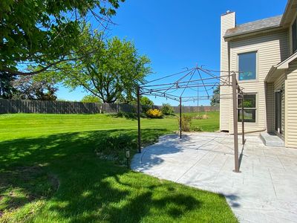
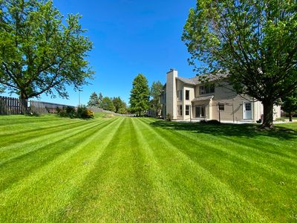
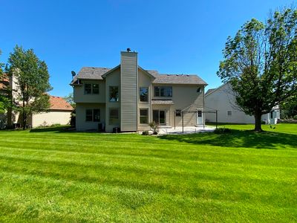
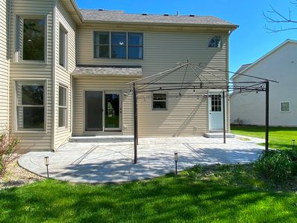
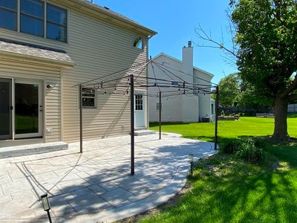
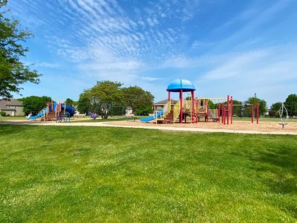
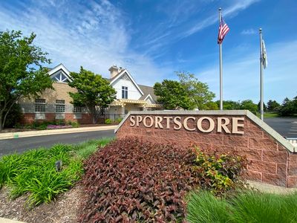
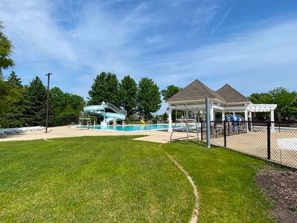
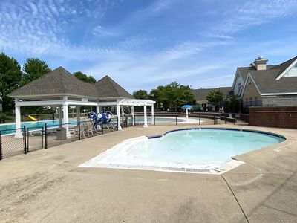
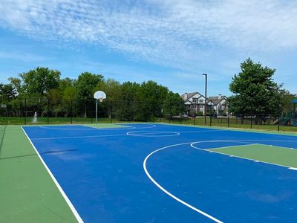
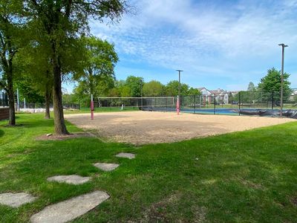
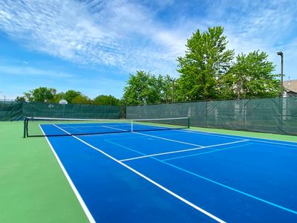
ONE AND DONE! Located in highly desired Oakhurst North! Between the home itself, its stately brick exterior and sprawling backyard, nothing else will compare!!! It is a stunning combination of class and comfort offering a wonderful open floor plan. Upon entering, note the 2-story entry, hardwood floors, hardwood stairs, oak rails with iron balusters, freshly painted white door/trim package and impressive soaring ceilings. The large living room and dining room (w/chair rail, crown molding, decorative ceiling) invite both formal and casual entertaining! 1st level guest bedroom OR work from home office, is designed with everyday living and convenience in mind. Gorgeous kitchen w/raised paneled white cabinets, granite countertops, stainless steel appliances, sleek backsplash, center island, butler's pantry w/glass inlays and low voltage lighting (to beautifully display your finest pieces) ... now add a little music and a splash of wine, both will only compliment the wonderful dining experiences yet to come. French doors lead out to the 26x19 stamped concrete patio and one of the largest yards in the neighborhood (allowing for sizable parties and summer gatherings!) Adjacent is the 2-story family room flanked with large 2-story windows, brick fireplace/hearth and wonderful backyard views. 1st floor laundry room w/rear yard access, wall mounted cabinets, utility sink, collapsible folding table (washer/dryer included!)! Bright and open second level (w/ plush carpet/padding and catwalk that overlooks 2-story family room + entry) leads to generous sized bedrooms... all with walk-in closets and ceiling fans! Vaulted primary bedroom provides a double door entry, deluxe bath with Jacuzzi tub, double bowl vanity, separate shower and private water closet! Lower level offers an additional 950+sf of finished living space including a large recreation room, media room (theater equipment ready with remote controlled drop down screen, theater seating platform & projector bracket) wet bar and a generous 15x8 storage room with shelving! Commuter's dream location (close to Metra and I88!) Wonderful clubhouse and pool/tennis community! Highly Acclaimed Naperville School district 204! Young Elementary, Granger Middle School, Metea Valley High School! An amazing home! OTHER INFO: Nest Thermostat, Ring doorbell with home security devises, radon system. New Roof (2018); New Hot Water HTR (2020), Washer/dryer, fridge, stove were replaced within last 2 years. New garbage disposal, door/trim package and most rooms freshly painted (2026). Furnace/AC and has been maintained yearly (Clean & check was just performed prior to going on market)
— the listing agent’s description
The home
4 beds
2.5 baths
2,662 sqft
Built in 1997
Lot 49x212x191x145
2-car garage
Detached Single
What it’ll cost
$248 / sqft
$14,082 taxes / yr
$374/mo HOA
7 days on dwello
Estimated monthly payment
$5,249/mo
Principal & interest$3,509
Property taxes$1,174
Homeowners insurance$192
HOA dues$374
Get pre-qualified →Connect with a licensed lender in the dwello network.
Estimate only — not a loan offer. Example rate; taxes, HOA dues, insurance estimated; your actual rate, payment, taxes, and insurance will vary. dwello is not a lender. Equal Housing Opportunity.
Tour it with a real dwello agent
The agent who meets you here is an actual dwello Home Group team member who knows these streets — not a stranger who bought your name from a portal. You get straight answers on the spot, and the same person stays with you through closing.
On our team, vettedYour info is never soldWith you through closing
Tour this home
In person, on your schedule — a dwello agent meets you there.
WED
Jun 3
THU
Jun 4
FRI
Jun 5
SAT
Jun 6
11:00 am
Schedule a tour
7 days on dwello
Price history
Listed for sale
Jul 28, 2026
$659,900
Earlier records
Listed
Jul 7, 2026
$674,500
Listed
May 20, 2026
$674,500
From MLS records — independently verify.
Property taxes
2025
Annual tax bill (MLS)
From county records — verify with the assessor.
Features
Central AirNatural GasForced AirVinyl SidingBrickPublic SewerConcreteGarage Door Opener
Schools
Elementary — Young Elementary School
Middle — Granger Middle School
High — Metea Valley High School
Assigned schools per the listing — always verify enrollment + boundaries with the district.
Neighborhood
Loading map…
Nearby places via OpenStreetMap — approximate; verify what matters to you. Map © Mapbox © OpenStreetMap.
MLS listing data
Listed by Carol Shroka · CS Real Estate
Listing last updated Aug 3, 2026 · data refreshed from the MLS Aug 3, 2026, 5:08 AM CT
Based on information submitted to the MLS GRID as of Aug 3, 2026, 5:08 AM CT. Listing data © MRED LLC, distributed by MLS GRID — deemed reliable but not guaranteed; independently verify. Anything shown below this point is not MLS listing data.
See it in personA real dwello agent on our team — never a sold lead.
Schedule a tour
Message
No pressure — reach out whenever you’re ready.
Similar homes nearby
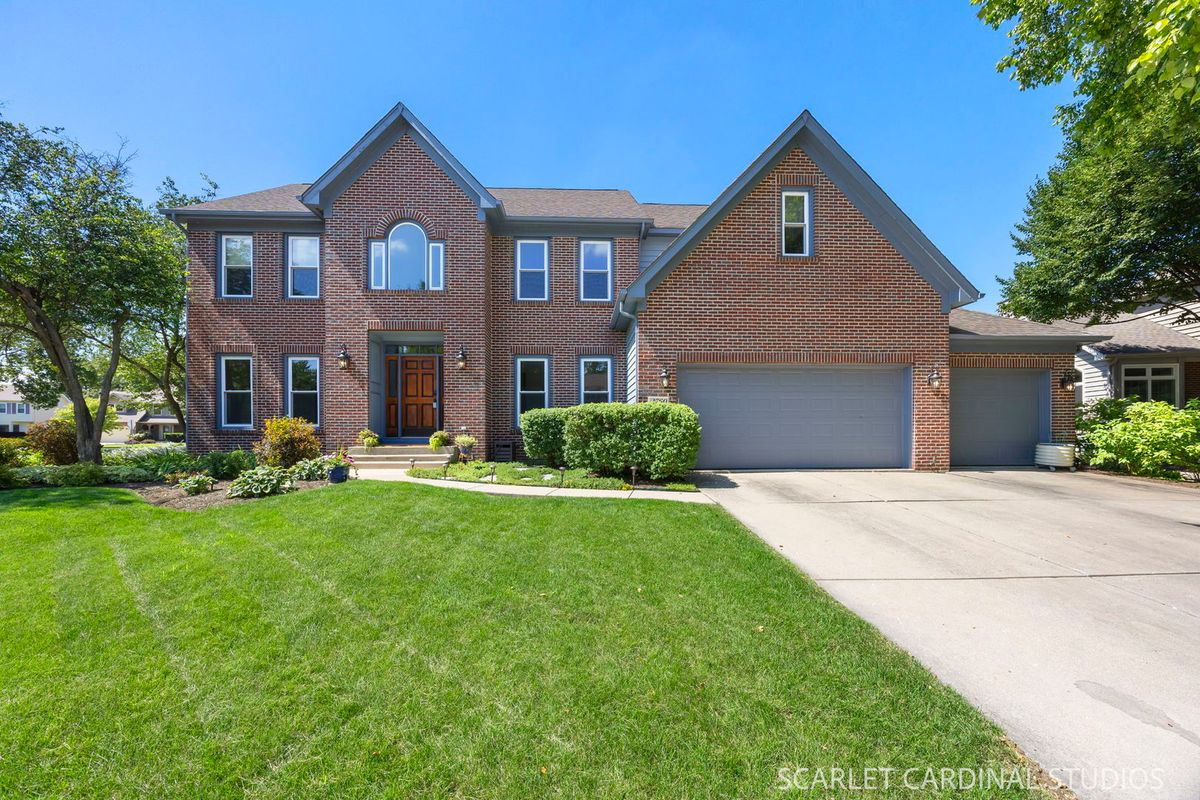
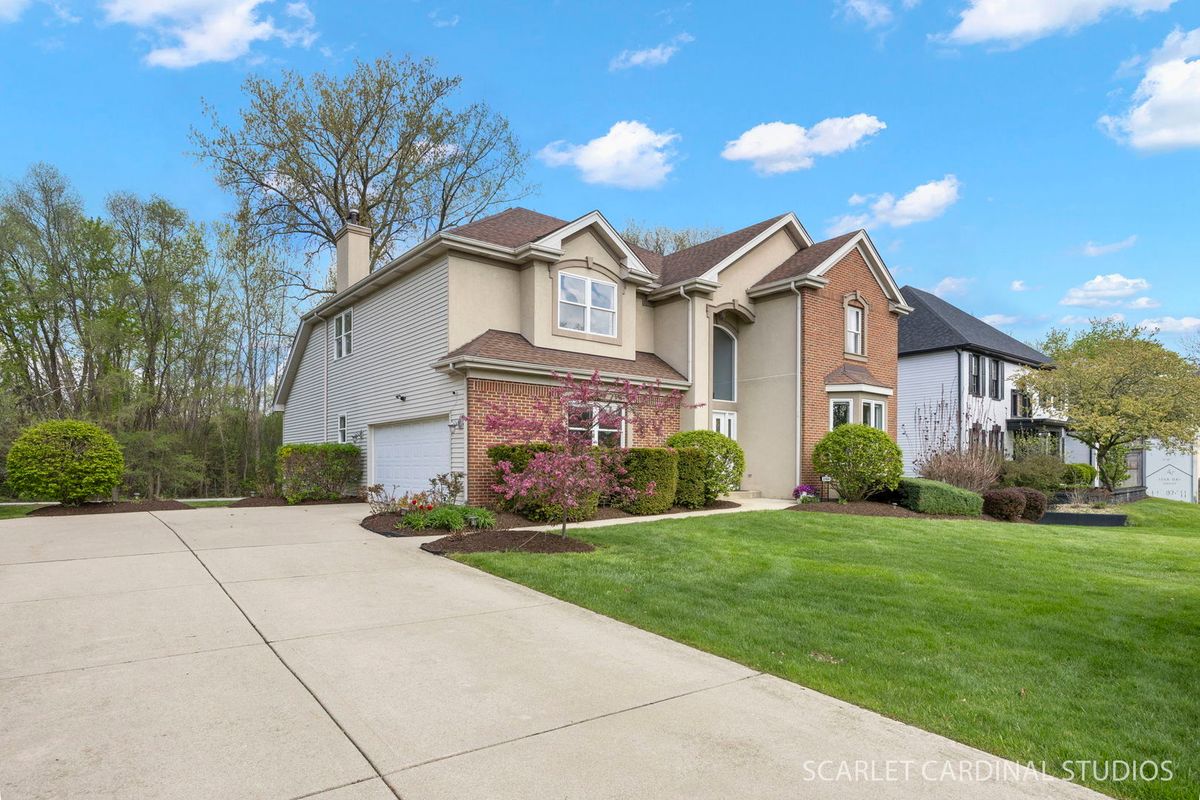
$665,000Active
4 bd · 2.5 ba · 3,145 sqft
2760 Castlewood Court
Aurora, IL
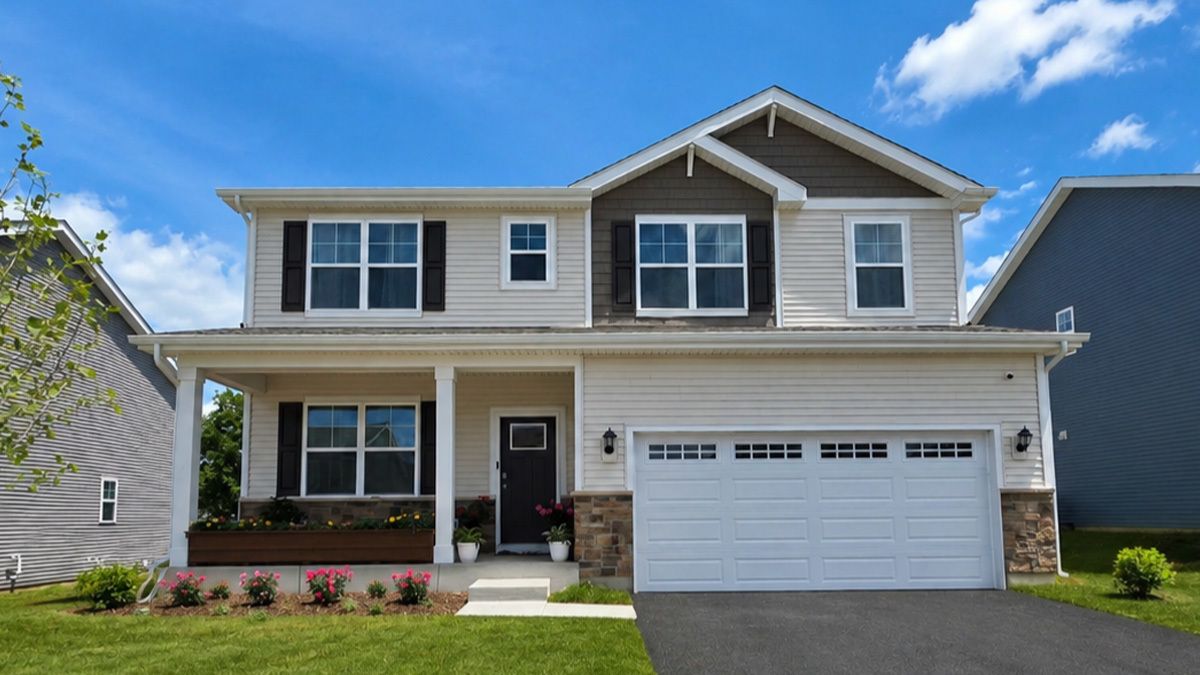
$650,000Active
4 bd · 3.5 ba · 3,695 sqft
2494 Adamsway Drive
Aurora, IL
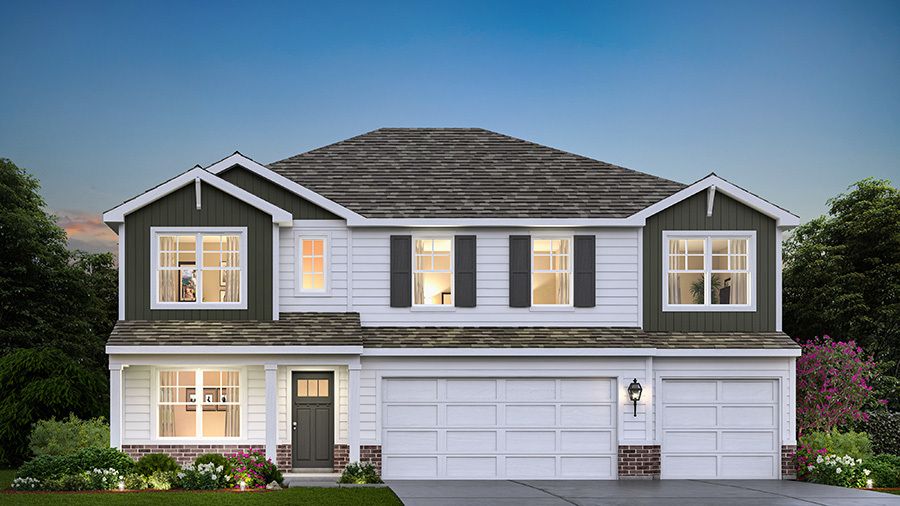
$649,990Active
4 bd · 2.5 ba · 2,836 sqft
1858 Keating Drive
Aurora, IL
$669,990Active
5 bd · 3 ba · 3,044 sqft
1862 keating Drive
Aurora, IL