View all 95 photos
Detached Single · Sugar Grove, IL
$1,100,000
6 beds · 5.5 baths · 7,072 sqft
451 Courtney Circle, Sugar Grove, IL, 60554
A brick-and-mortar place to make your own — room to make it home.
Active
What’s special
Central air3-car garage1.26-acre lotIn-unit laundry
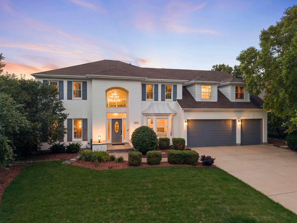
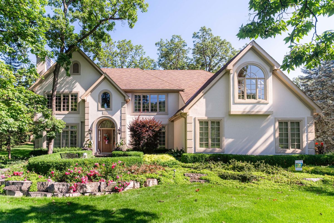
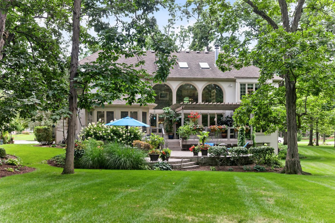
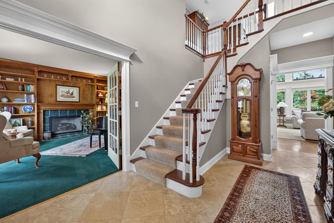
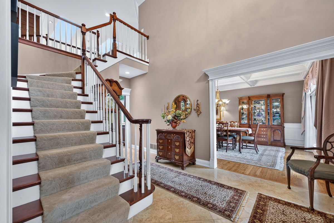
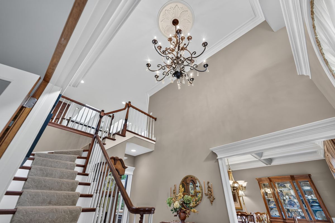
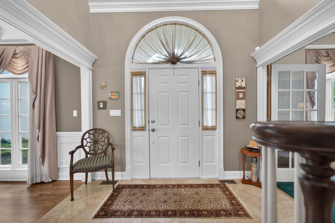
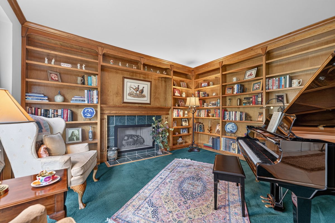
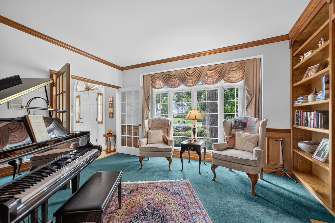
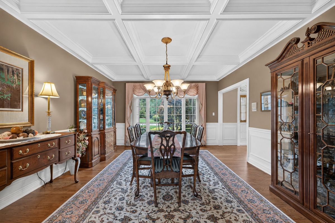
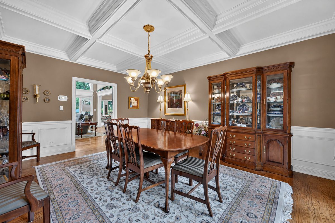
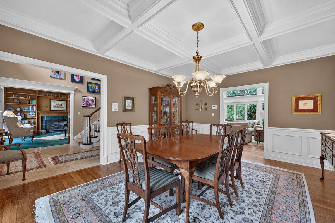
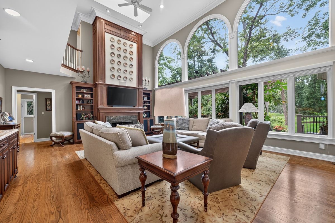
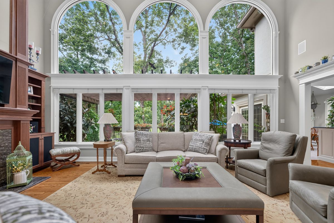
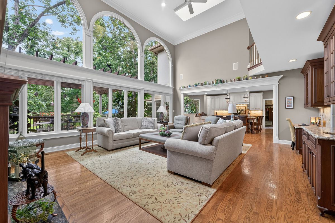
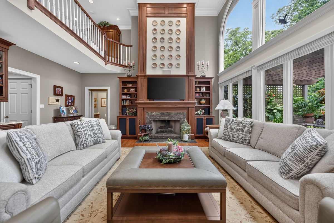
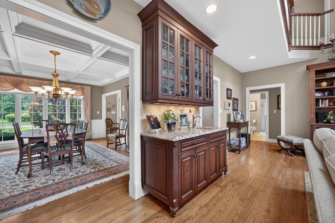
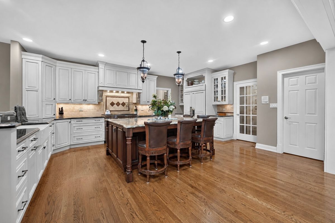
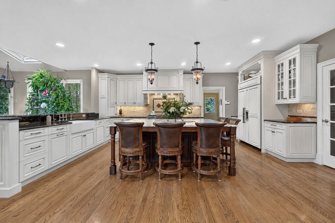
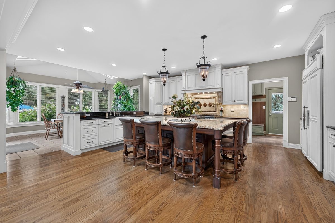
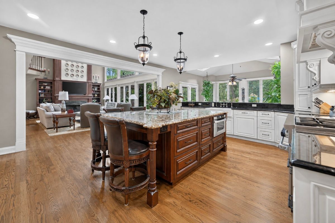
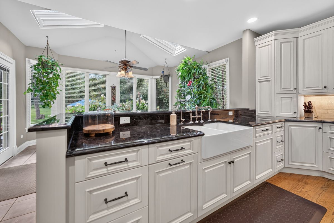
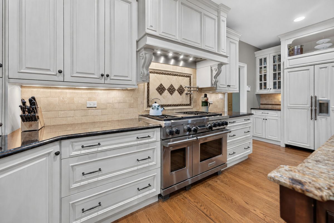
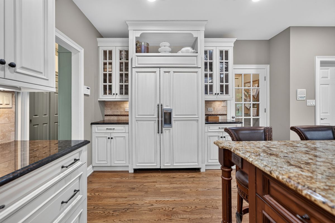
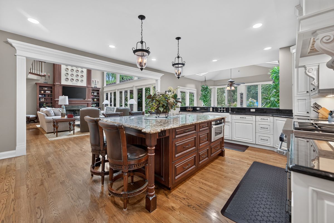
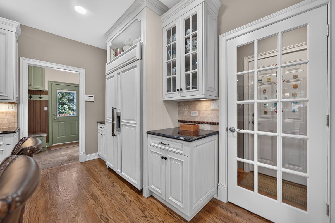
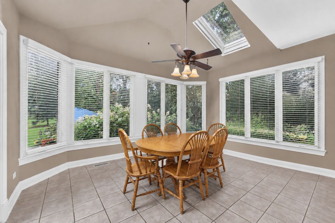
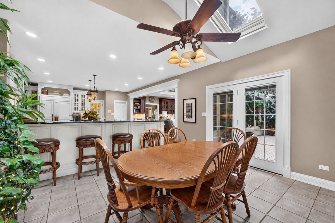
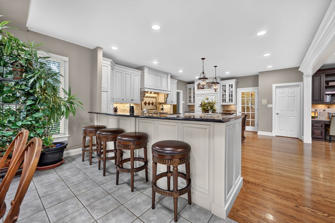
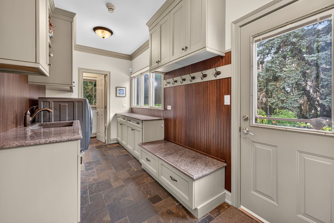
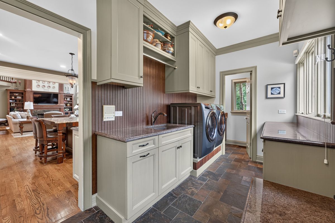
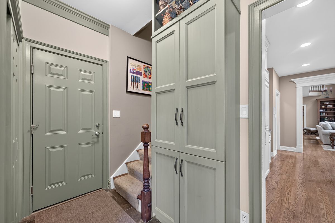
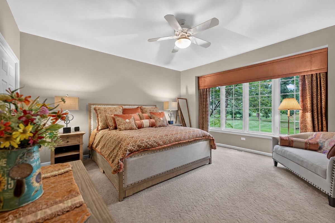
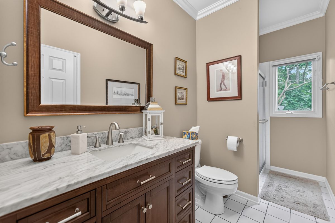
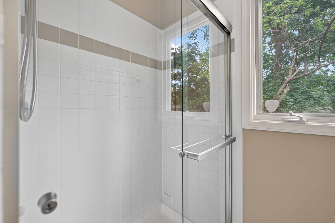
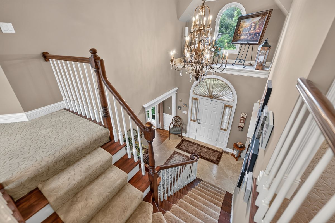
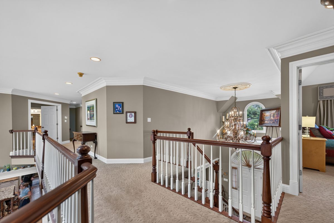
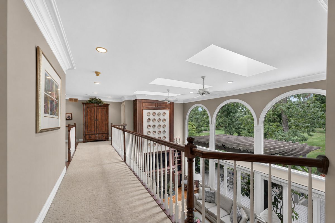
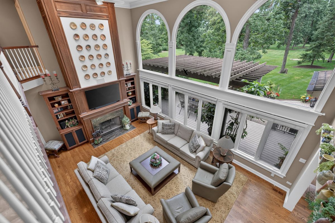
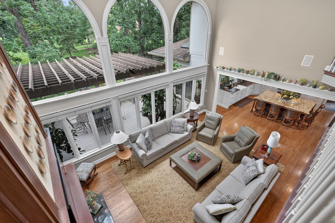
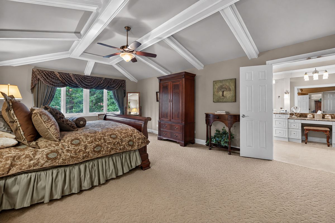
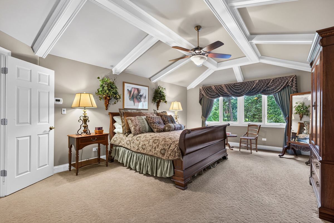
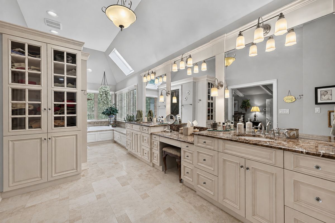
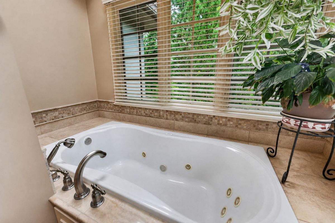
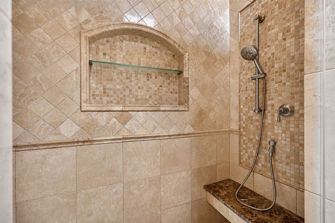
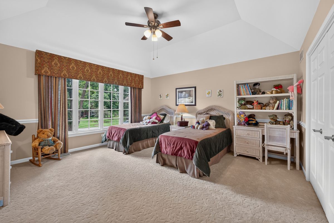
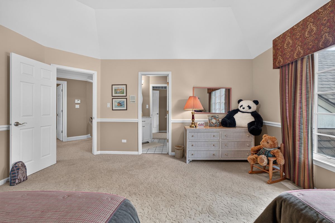
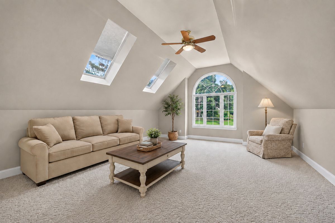
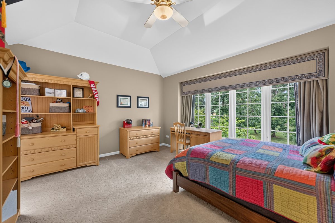
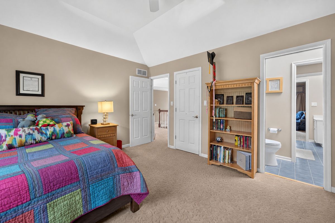
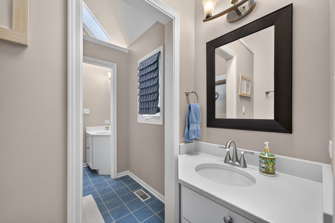
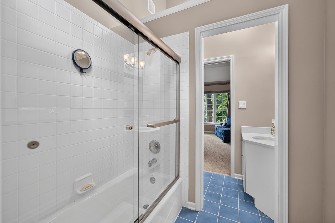
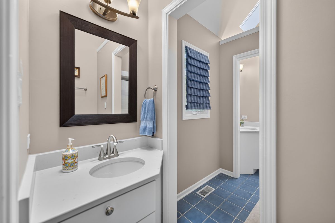
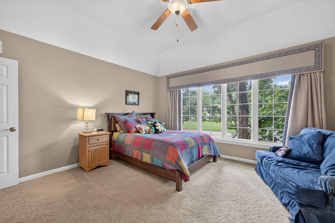
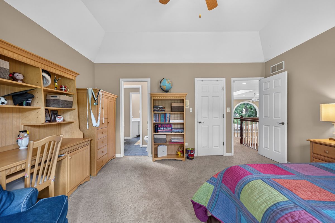
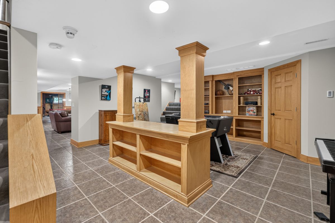
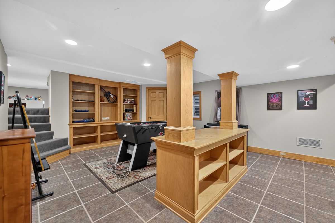
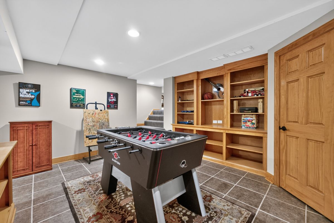
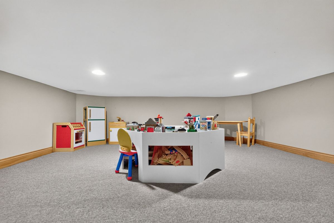
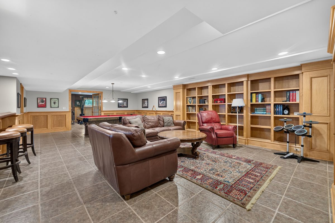
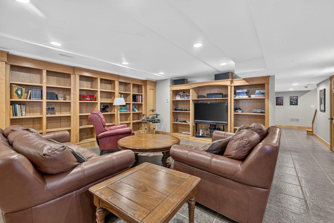
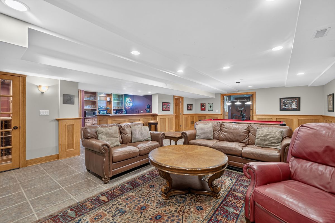
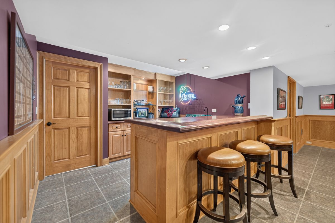
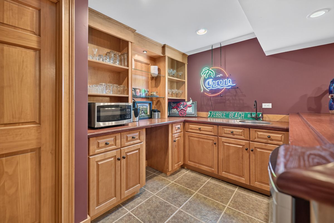
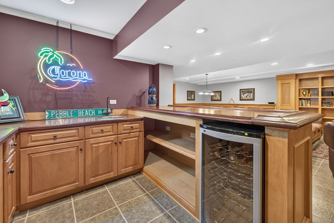
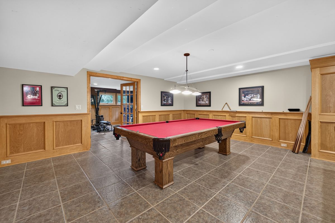
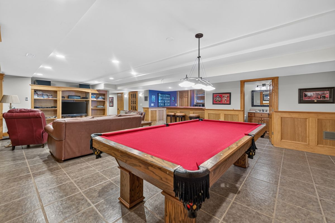
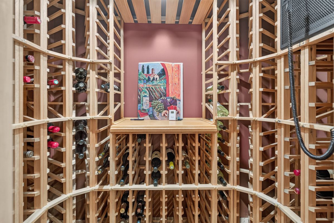
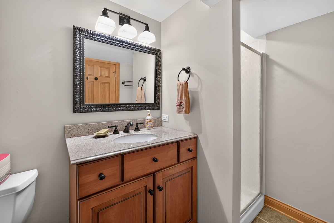
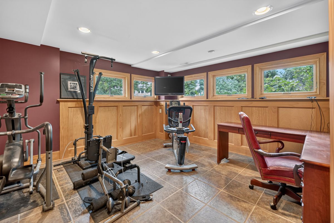
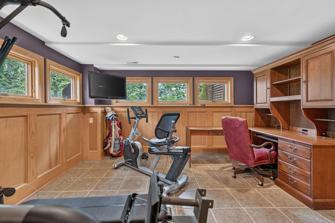
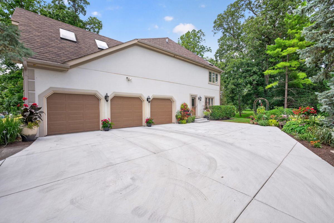
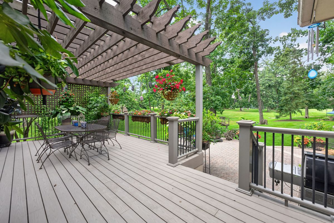
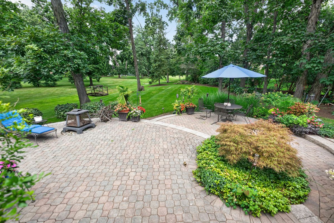
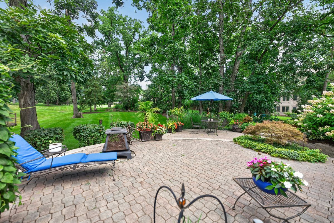
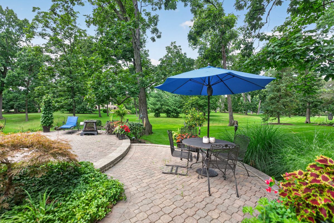
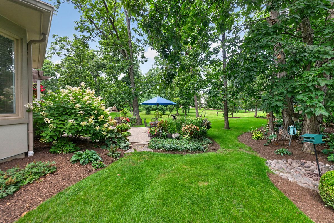
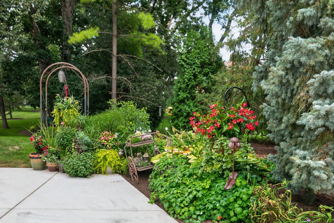
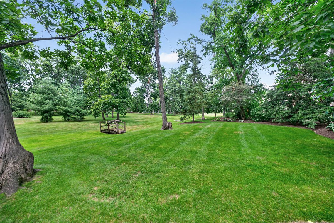
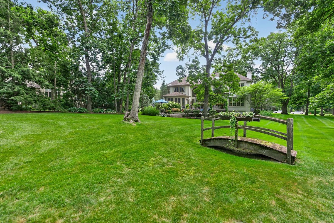
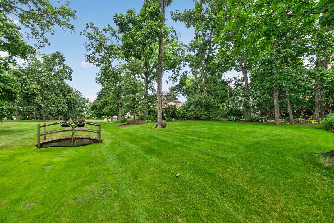
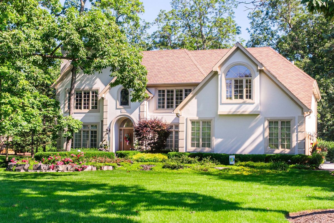
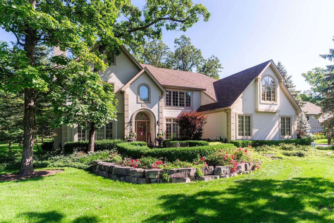
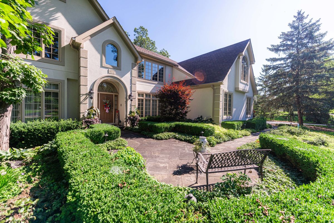
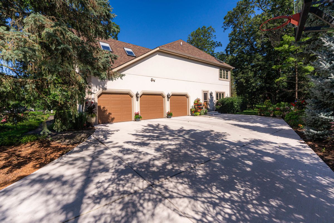
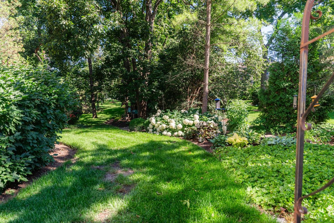
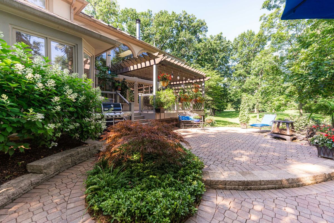
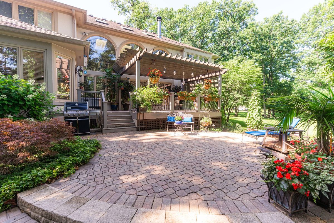
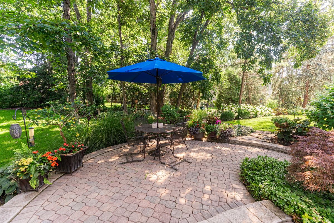
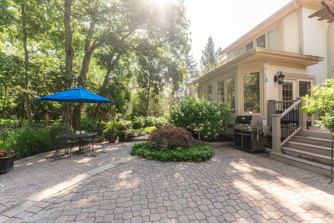
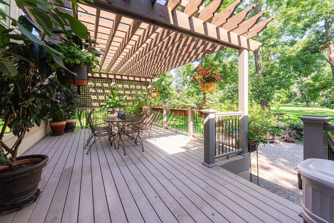
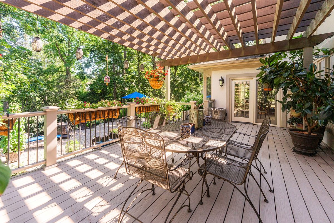
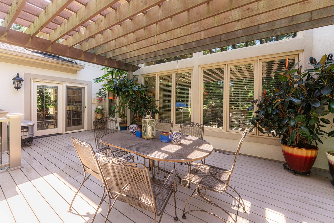
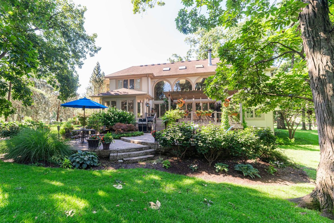
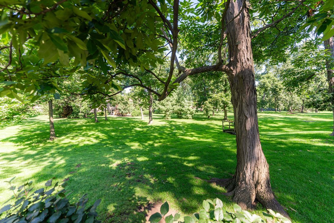
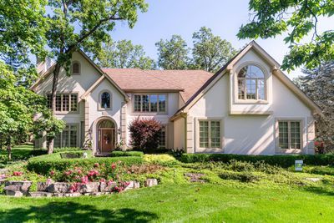
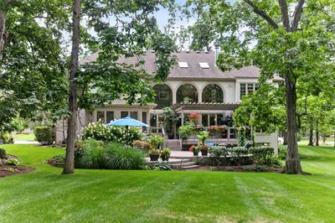
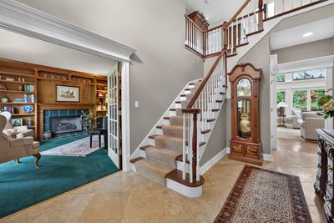
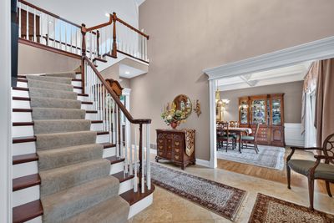
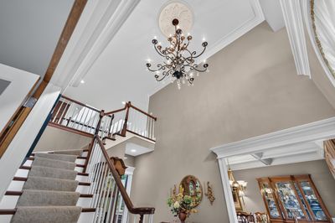
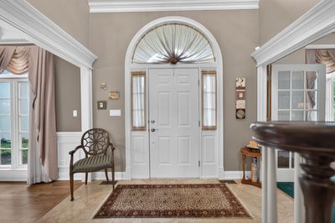
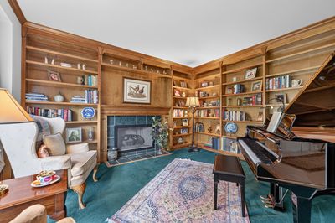
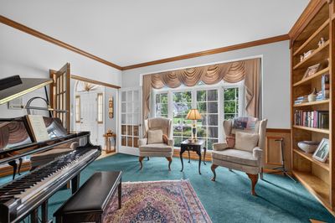
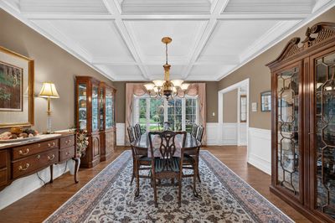
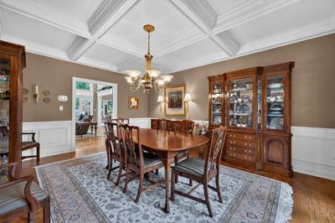
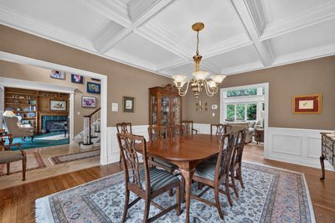
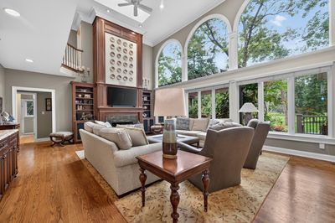
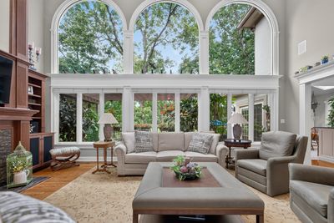
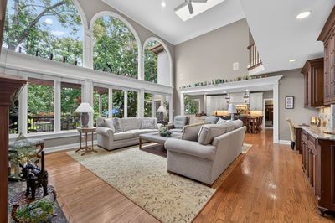
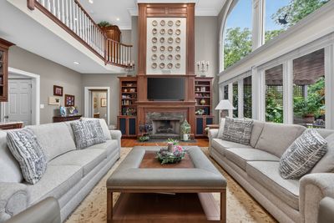
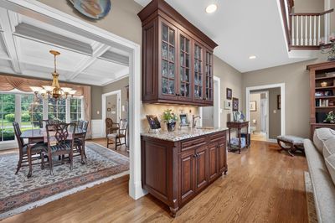
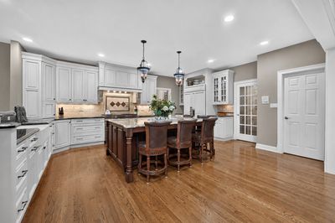
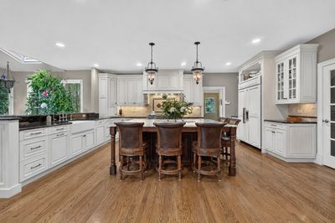
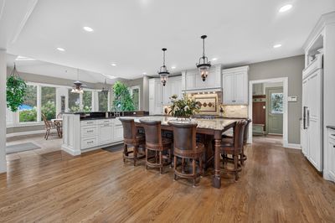
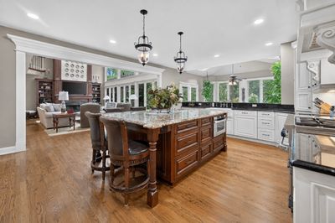
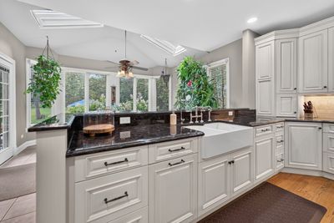
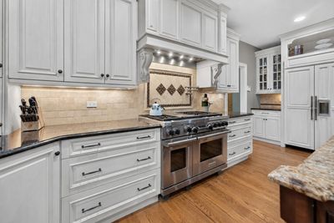
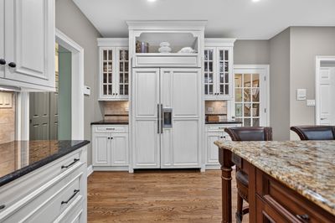
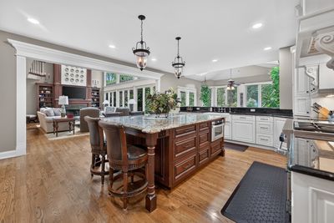
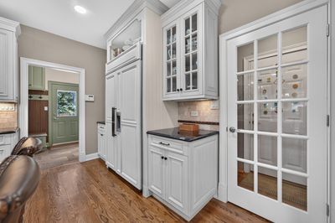
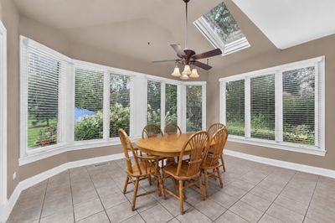
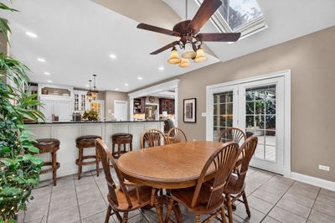
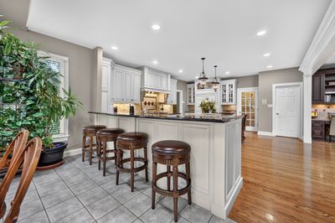
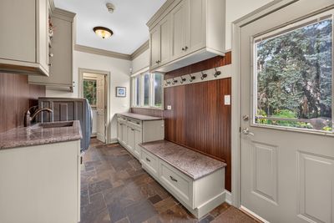
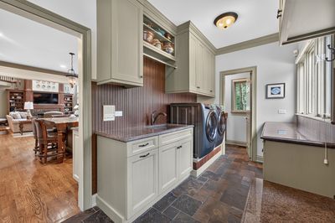
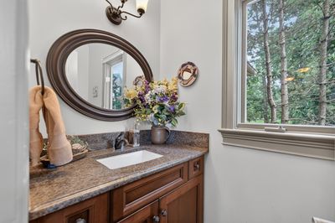
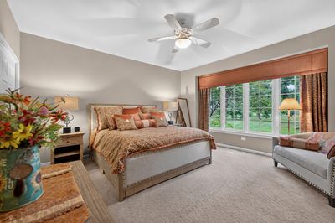
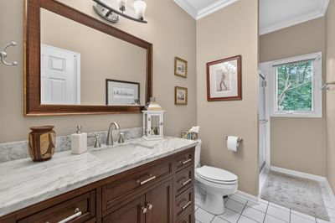
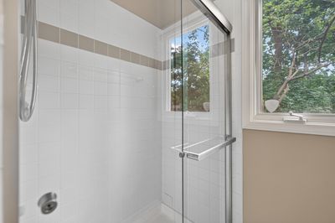
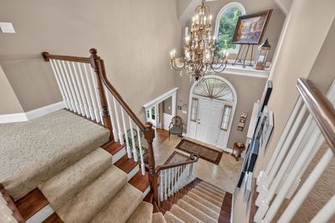
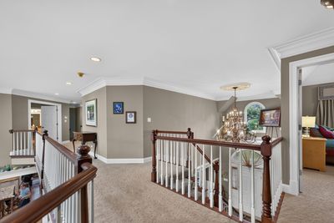
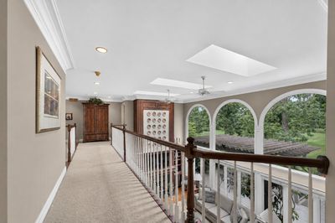
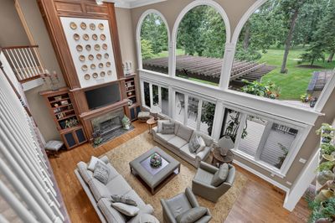
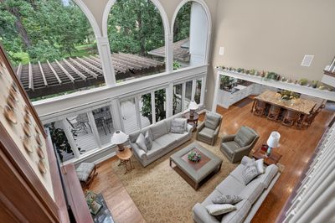
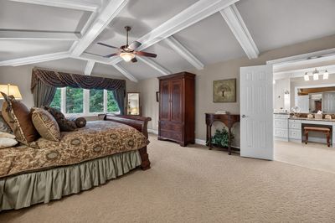
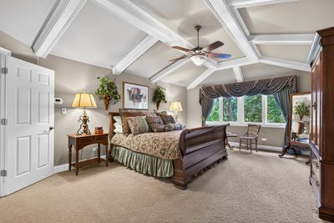
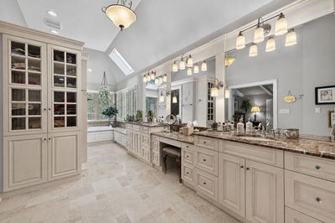
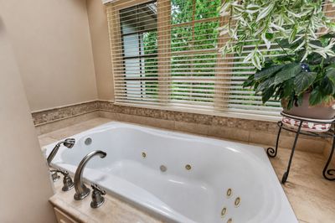
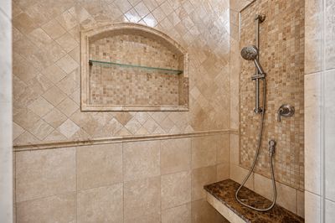
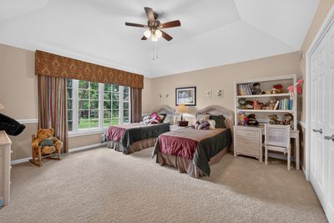
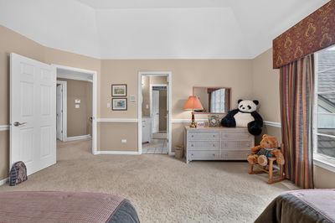
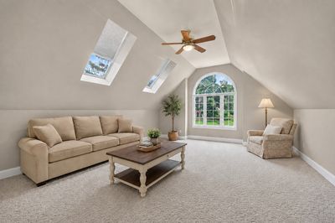
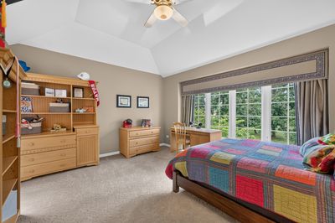
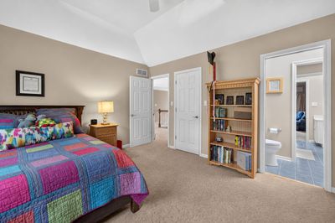
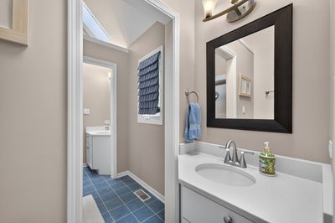
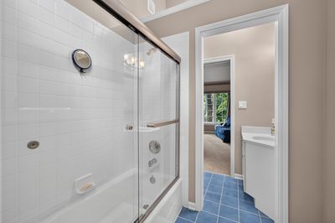
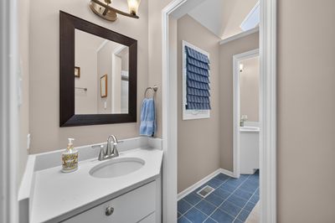
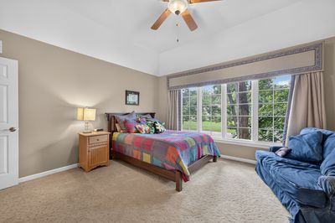
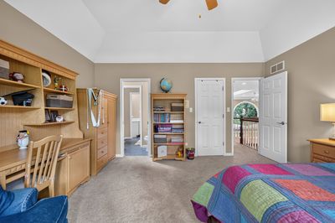
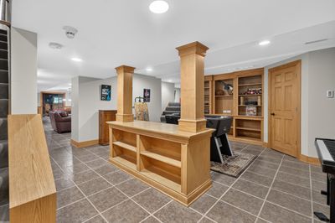
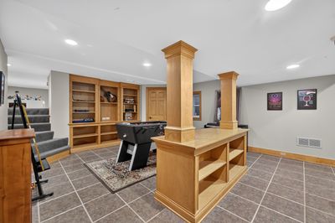
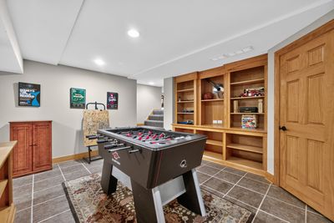
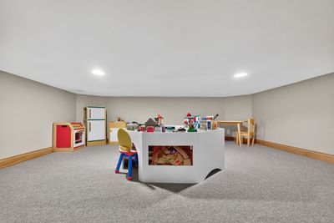
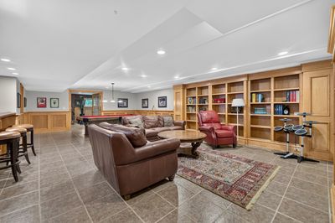
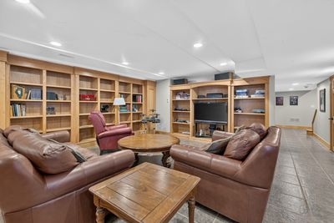
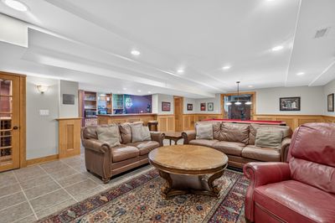
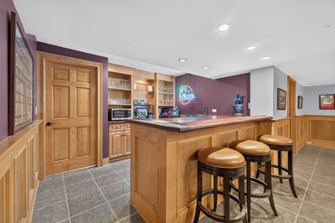
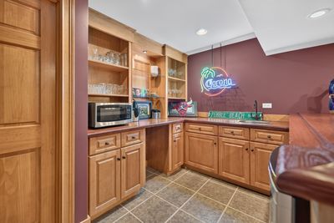
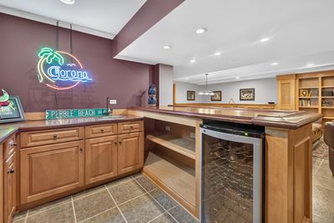
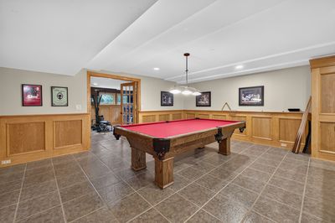
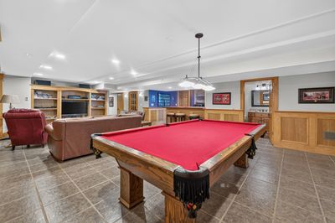
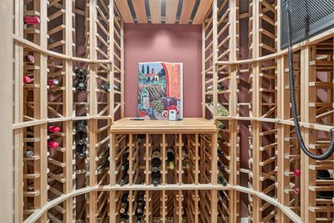
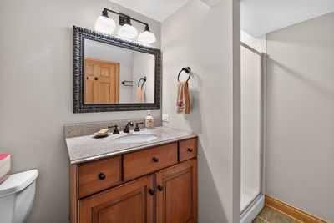
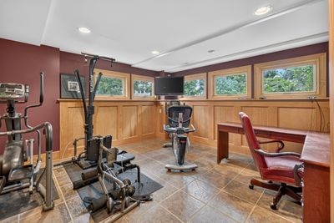
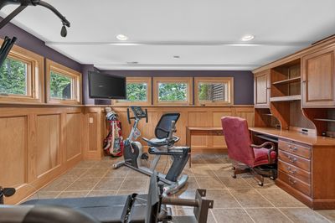
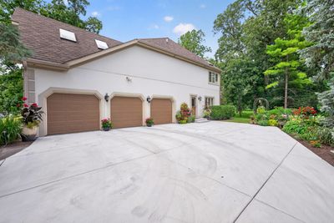
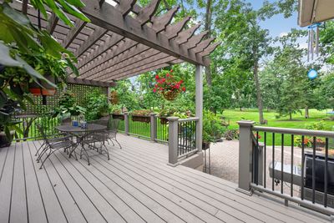
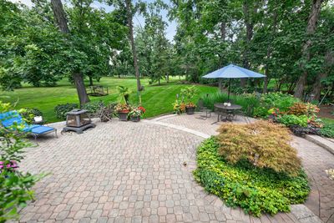
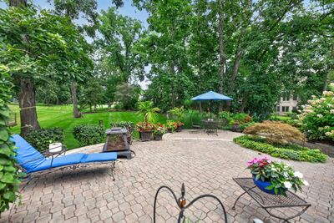
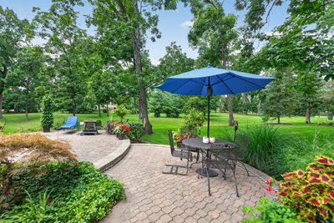
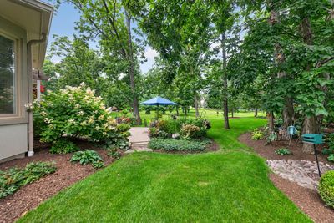
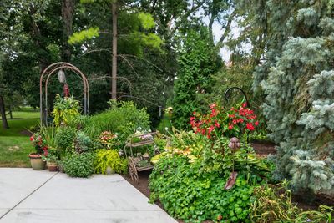
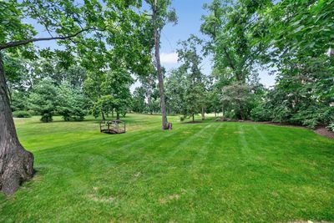
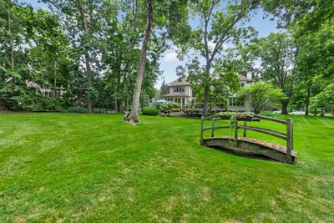
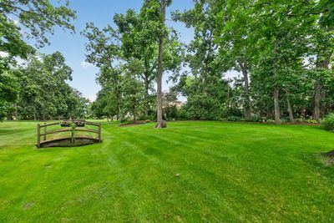
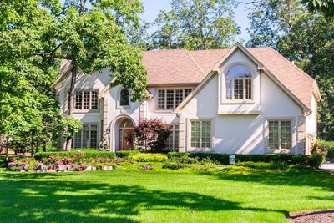
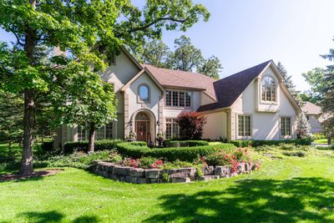
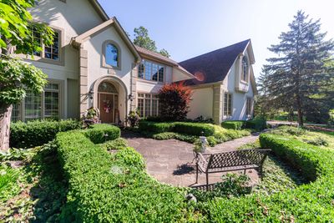
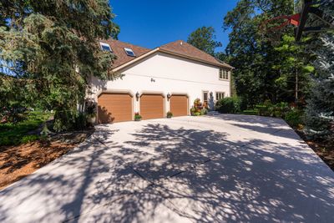
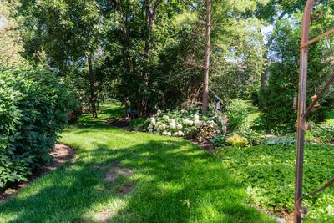
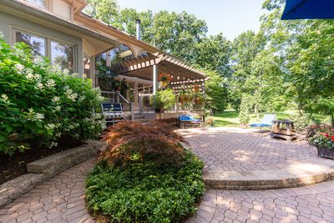
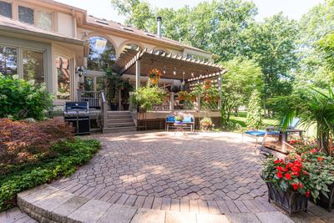
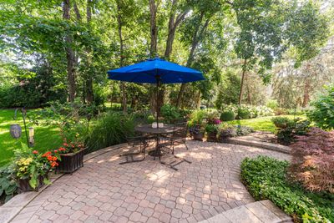
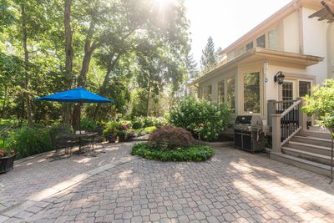
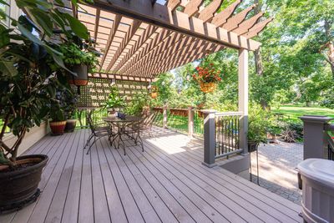
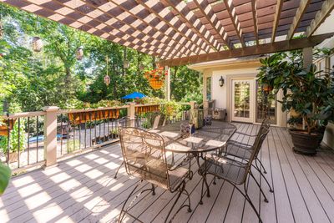
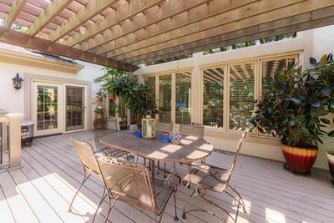
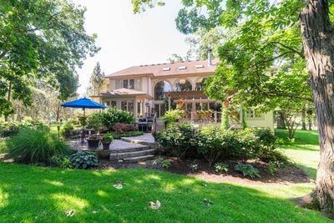
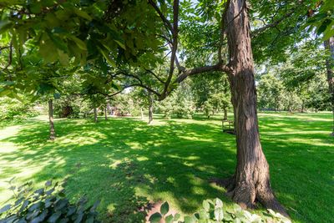
Set on a private, acre-plus homesite in the highly sought-after Strafford Woods community, this exceptional custom residence is a masterful blend of timeless architecture, extraordinary craftsmanship, and refined design. Rich millwork, architectural detailing, and premium finishes create an atmosphere of understated elegance, while every space has been thoughtfully designed for both everyday living and effortless entertaining. Offering the rare advantage of city water and city sewer on an expansive homesite, this property provides the privacy and space of estate living. The heart of the home is a spectacular chef's kitchen featuring custom cabinetry by Geneva Cabinet Gallery, premium appliances, an expansive center island, and a spacious dining area framed by walls of windows that fill the home with natural light and capture picturesque views of the professionally landscaped grounds. The kitchen transitions seamlessly into the impressive two-story family room, where soaring ceilings, extensive trim work, and dramatic windows create a stunning gathering space overlooking the private backyard. A beautiful fireplace anchors the family room, adding warmth and elegance to this inviting space. Designed with flexibility in mind, the home also offers a first-floor bedroom with convenient access to a full bath. A formal dining room with hardwood floors provides an elegant setting for special occasions, while the library/piano room showcases beautiful custom trim work and its own fireplace. The thoughtfully designed laundry and mudroom are equally impressive, featuring custom cabinetry that combines everyday functionality with exceptional craftsmanship. Privately tucked away, the primary suite serves as a luxurious retreat, highlighted by a striking beamed ceiling and a spa-inspired en-suite bath beautifully appointed with custom cabinetry by Geneva Cabinet Gallery. Generously sized secondary bedrooms provide comfort, privacy, and abundant natural light. The finished English lower level expands the home's living and entertaining space with a custom bar, dedicated exercise or office area, a generous recreation room, and ample space for hosting family and friends. Outside, the grounds are nothing short of spectacular. A Trex deck and expansive brick paver patio overlook lush landscaping, mature trees, and meticulously maintained flower gardens, creating a private outdoor setting that feels both peaceful and inviting. A new concrete driveway and side-load garage complete the home's impressive curb appeal. Combining exceptional craftsmanship, thoughtful design, and an idyllic setting, this 5-bedroom, 5.1-bath residence is a home where every detail has been carefully considered and every space is designed to be enjoyed.
— the listing agent’s description
The home
6 beds
5.5 baths
7,072 sqft
Built in 1995
1.26-acre lot
3-car garage
Detached Single
What it’ll cost
$156 / sqft
$24,404 taxes / yr
$1,000/mo HOA
18 days on dwello
Estimated monthly payment
$9,204/mo
Principal & interest$5,849
Property taxes$2,034
Homeowners insurance$321
HOA dues$1,000
Get pre-qualified →Connect with a licensed lender in the dwello network.
Estimate only — not a loan offer. Example rate; taxes, HOA dues, insurance estimated; your actual rate, payment, taxes, and insurance will vary. dwello is not a lender. Equal Housing Opportunity.
Tour it with a real dwello agent
The agent who meets you here is an actual dwello Home Group team member who knows these streets — not a stranger who bought your name from a portal. You get straight answers on the spot, and the same person stays with you through closing.
On our team, vettedYour info is never soldWith you through closing
Tour this home
In person, on your schedule — a dwello agent meets you there.
WED
Jun 3
THU
Jun 4
FRI
Jun 5
SAT
Jun 6
11:00 am
Schedule a tour
18 days on dwello
Price history
Listed for sale
Jul 28, 2026
$1,100,000
Property taxes
2025
Annual tax bill (MLS)
From county records — verify with the assessor.
Features
Central AirNatural GasSynthetic StuccoPublic SewerYesGarage Owned
Neighborhood
Loading map…
Nearby places via OpenStreetMap — approximate; verify what matters to you. Map © Mapbox © OpenStreetMap.
MLS listing data
Listed by Kari Kohler · Coldwell Banker Realty
Listing last updated Aug 14, 2026 · data refreshed from the MLS Aug 14, 2026, 8:41 AM CT
Based on information submitted to the MLS GRID as of Aug 14, 2026, 8:41 AM CT. Listing data © MRED LLC, distributed by MLS GRID — deemed reliable but not guaranteed; independently verify. Anything shown below this point is not MLS listing data.
See it in personA real dwello agent on our team — never a sold lead.
Schedule a tour
Message
No pressure — reach out whenever you’re ready.